and narrow your search. If you have fewer than 200 results, you can save your search.

Marion NC

r=5581-5592
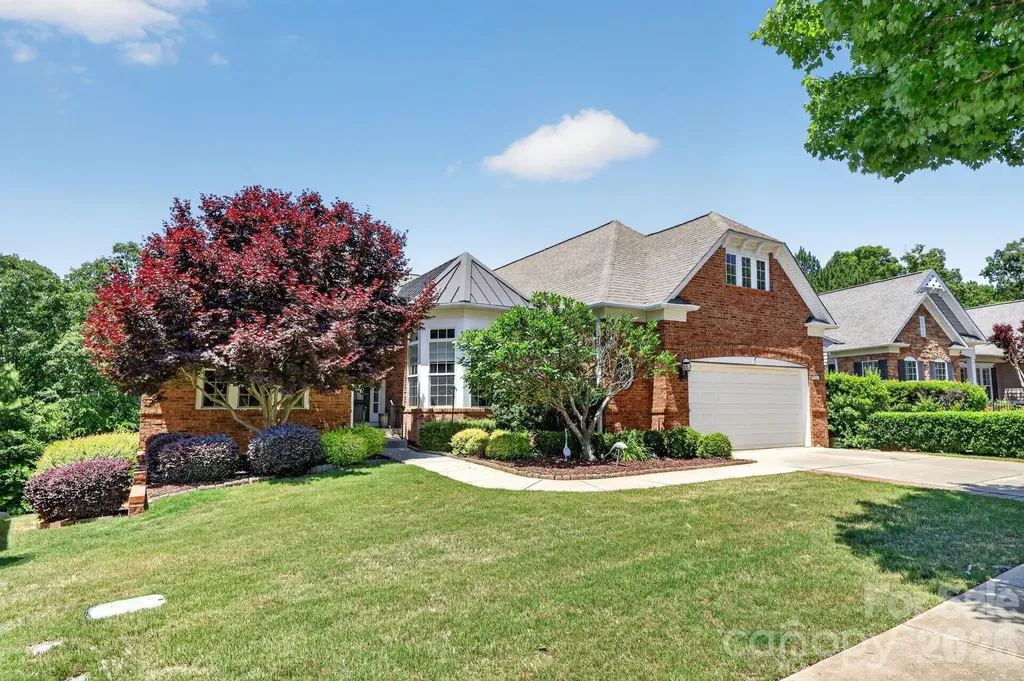
1109 Morningstar Lake Road Forest City NC 28043

MLS Number CAR4405466

  • Residential
  • Bedrooms 3
  • Bathroom 3
  • Square Feet 2,797
  • Acreage 2.64

Exceptional custom-built home offering approximately 2,800 SF of thoughtfully designed living space on 2.64 beautifully landscaped acres in a peaceful rural setting. Quality craftsmanship and attention to detail are evident throughout this 3BR/2.5BA home, featuring hardwood floors, wide moldings, plantation shutters, custom cabinetry and distinctive architectural details. The inviting main living area is highlighted by a gas-log fireplace and impressive coffered ceiling, while an abundance of windows fills the home with natural light. The well-appointed kitchen features custom cabinetry, quartz countertops, a 6-burner gas cooktop, double wall ovens and a spacious pantry. The generous primary suite offers a relaxing retreat with a well-appointed bath featuring a soaking tub and separate tiled walk-in shower. The attractive Hardie-sided exterior is complemented by a welcoming covered front porch overlooking a peaceful pastoral view, large rear patio with firepit, partially fenced backyard and meticulously maintained landscaping. The oversized 3-car attached garage features non-skid epoxy flooring, plus finished interior stairs leading to an expansive unfinished area currently used for storage but offering excellent potential for future living space, a studio or home office. Additional features include a fully encapsulated crawlspace with dehumidifier and concrete driveway. An exceptional custom home offering space, quality and a lovely rural setting-all outside city limits yet convenient to Rutherford County towns and attractions, with Hwy 74 and Hwy 221 just minutes away for easy access throughout the area and beyond.

Listed by Sherry Reavis of RE/MAX Journey

$
$
%
$/month over payments
Federal 30-year interest rate: 7.4% last updated on Oct 15, 2026
* All Figures are estimates. Check with your bank or proposed mortgage company for actual interest rates.
This product uses the FRED® API but is not endorsed or certified by the Federal Reserve Bank of St. Louis.

Save FavoriteSchedule TourAsk A QuestionMore Details

160 Little Mine Mountain Drive Saluda NC 28773

MLS Number CAR4380801

  • Residential
  • Bedrooms 3
  • Bathroom 3
  • Square Feet 2,974
  • Acreage 9.3

Escape to your own mountain retreat, where privacy, space, and modern convenience meet. Step through the front door into a welcoming foyer and be greeted by soaring vaulted ceilings and abundant natural light. The flexible main-level layout allows you to design the space as a family room or formal dining area, flowing seamlessly into a well-equipped kitchen and cozy wood-burning fireplace in family/den/dining area. An office, screened porch, and a beautiful four-season patio invite you to work, relax, or entertain while staying connected to nature. The primary suite is conveniently located on the main level with an en-suite bath, while two guest bedrooms, a full bath, and an airy loft complete the upstairs. The daylight basement provides abundant storage as well as a private guest or in-law suite with its own entrance. Outdoor living is equally inviting-enjoy morning sunrises, golden sunsets, or star-filled skies from multiple vantage points: the screened porch, Trex deck, stone patio, or all-seasons room with a peek-a-boo mountain view. Step directly outside to hike nearby waterfalls and trails, immersing yourself in the rich flora and fauna of this temperate mountain region. Practical upgrades ensure peace of mind and easy living, including a whole-house generator, high-speed fiber optic internet, a paved driveway, and a two-car garage. All of the furniture and furnishings in the convey. Located just 5 miles from the charming town of Saluda, 30 miles to Greenville, 40 miles to Asheville, and less than two hours to Charlotte, this home offers both seclusion and convenience.

Listed by Luiz Leonetti and Jessi Leonetti of Town and Mountain Realty

$
$
%
$/month over payments
Federal 30-year interest rate: 7.4% last updated on Oct 15, 2026
* All Figures are estimates. Check with your bank or proposed mortgage company for actual interest rates.
This product uses the FRED® API but is not endorsed or certified by the Federal Reserve Bank of St. Louis.

Save FavoriteSchedule TourAsk A QuestionMore Details

7717 Coalcliff Drive Huntersville NC 28078
Pending

MLS Number CAR4408239

  • Residential
  • Bedrooms 4
  • Bathroom 4
  • Square Feet 3,109
  • Acreage 0.26

Welcome to this beautiful 1.5-story ranch home in the highly desirable Beckett neighborhood of Huntersville! Featuring the community's most sought-after ranch floor plan, this original-owner home offers 4 bedrooms, 3.5 bathrooms, and a functional layout designed for everyday living. The home sits on a meticulously landscaped lot with exceptional curb appeal and includes an oversized 3-car garage and inviting rocking chair front porch. Inside, you'll find 12-foot ceilings, an open-concept living space, and quartz countertops throughout. The gourmet kitchen offers plenty of counter space, a walk-in pantry, and a separate butler's pantry while flowing seamlessly into the main living areas. The owner's suite features a bay window, spacious bedroom, large walk-in closet, and beautiful bathroom. A split floor plan separates the secondary bedrooms from the owner's suite for privacy, complete with walk-in closets and a Jack-and-Jill bath. A dedicated office, dining room, large laundry room, and convenient half bath for guests round out the main level. Upstairs, you'll find a flexible space that can be used as a second living area, bonus room, or guest suite with a full bathroom and walk-in closet. Enjoy relaxing or entertaining on the screened porch overlooking the beautifully maintained and private backyard. The Beckett neighborhood has earned its reputation as a welcoming and close-knit community offering events throughout the year for residents of all ages. Beckett offers fantastic amenities including a community pool, playground, clubhouse, and miles of sidewalks. Conveniently located approximately 10 minutes from Birkdale Village and Lake Norman with quick access to I-77 and Charlotte, this home offers the perfect combination of location, lifestyle, and convenience.

Listed by Brandon Caputo and Kristin Caputo of Realty One Group Revolution

$
$
%
$/month over payments
Federal 30-year interest rate: 7.4% last updated on Oct 15, 2026
* All Figures are estimates. Check with your bank or proposed mortgage company for actual interest rates.
This product uses the FRED® API but is not endorsed or certified by the Federal Reserve Bank of St. Louis.

Virtual TourSave FavoriteSchedule TourAsk A QuestionMore Details

176 Hemlock Lane Lake Lure NC 28746

Lake Lure, NC176 Hemlock Lane

Price$825,000

Est. Mortgage: $/month

MLS Number CAR4374433

  • Residential
  • Bedrooms 3
  • Bathroom 5
  • Square Feet 4,160
  • Acreage 2.45

Investor's Dream - Turnkey Furnished STR in Gated Rumbling Bald on Lake Lure! One time initiation fee has been ELIMINATED! This spacious 4,160 sqft home sits on a beautifully expanded 2.45-acre private lot and offers immediate income potential with a proven rental history. Previously rented summers only, it delivered strong 5-star reviews and approximately $60K in gross revenue-with room to grow to $100K+ through year-round use. Sold fully furnished and move-in ready. Key Features & Upgrades: o 3 bedrooms, 5 bathrooms (per septic permit) PLUS two bonus rooms o Additional finished lower-level rooms (flexible space for office, rec room, or extra sleeping areas-buyer to verify any septic expansion with the county health department) o Major recent updates: new roof, new flooring throughout, remodeled primary bathroom, additional full bath added, second dryer, septic riser, and new patio o Tesla charger included o Walking distance (just 2/10 mile) to Rumbling Bald resort amenities Enjoy access to two golf courses, multiple pools (including indoor and lazy river), fitness center, spa, tennis/pickleball courts, basketball, marina with boat rentals, and more. See the Rumbling Bald website for full details. Located inside the gates of this premier Lake Lure community, the home offers privacy, space to entertain, and easy access to all the mountain lake lifestyle has to offer. Perfect for personal use or as a high-performing short-term rental. Please note that the ceiling in the lower level hallway is unfinished. Research current IRS short-term rental depreciation rules for additional investment benefits. Don't miss this rare opportunity-schedule your showing today!

Listed by Laurel Manderbach of Bach Real Estate LLC

$
$
%
$/month over payments
Federal 30-year interest rate: 7.4% last updated on Oct 15, 2026
* All Figures are estimates. Check with your bank or proposed mortgage company for actual interest rates.
This product uses the FRED® API but is not endorsed or certified by the Federal Reserve Bank of St. Louis.

Save FavoriteSchedule TourAsk A QuestionMore Details

401 Armstrong Drive Belmont NC 28012

Belmont, NC401 Armstrong Drive

Price$825,000

Est. Mortgage: $/month

Active With Contract

MLS Number CAR4420913

  • Residential
  • Bedrooms 3
  • Bathroom 4
  • Square Feet 3,597
  • Acreage 1.04

Location, Location, Location: waterfront lot with a floating dock, walkable to downtown Cramerton, Goat Island Park, Carolina Thread Trail. All of this and a full brick 3597 +/- heated square feet home with a BRAND new roof in August 2026. The HVAC was updated in 2021 for the main level and in 2025 in the basement. There are laundry locations on the main level and basement as well, both offering electric or gas dryer availability. The main level has a split bedroom floor plan. The primary suite has a water view, a whirlpool tub and separate shower, walk-in closet. A formal living room as well as a formal dining room offering loads of options for office space, play room or whatever you desire. The kitchen is complete with an updated dishwasher and oven, a breakfast bar, and dining area as well, with a water view. The 2nd bedroom also has a water view as well. In the basement, you will find all kinds of options and lots of space. There is room for everyone in this house! An oversized garage/shop, a billiard room complete with a pool table to remain. A safe will remain. An office or media room with a full bath and a walk-in closet. There is also a large rec room or family room complete with a wet bar and lots of seating. In addition to all of this, there is a ton of floor attic storage and room for possible expansion if needed. Outside, there is landscape lighting throughout the front and back yard, programmed to come on at dusk. The floating dock offers a great area to relax and enjoy your private waterfront oasis! Come check this one out for yourself!!

Listed by Greg Holland of Moss Realty

$
$
%
$/month over payments
Federal 30-year interest rate: 7.4% last updated on Oct 15, 2026
* All Figures are estimates. Check with your bank or proposed mortgage company for actual interest rates.
This product uses the FRED® API but is not endorsed or certified by the Federal Reserve Bank of St. Louis.

Virtual TourSave FavoriteSchedule TourAsk A QuestionMore Details

9004 Creekstone Road Waxhaw NC 28173

MLS Number CAR4416844

  • Residential
  • Bedrooms 5
  • Bathroom 3
  • Square Feet 3,159
  • Acreage 0.33

Welcome to the desirable community of Hunter Oaks! This beautifully maintained move-in ready home boasts a main level living room / office, dining room, light-filled two-story great room with fireplace, bedroom and full bathroom. The kitchen is spacious with a large island with seating as well as a breakfast area with direct access to a welcoming back deck. The kitchen also provides easy access to a two-car garage. A wide stairway leads upstairs to large primary owner's suite, on-suite bathroom with double sinks, soaking tub, full enclosed shower and a walk-in closet. There are three additional bedrooms, an entertaining bonus room, a full bathroom, and convenient separate laundry room. The fully fenced, level back yard also has a brick patio with a fire pit. A separate detached shed completes this relaxed setting. The Hunter Oaks community is well sought after for its amenities including a club house, two swimming pools, tennis courts, and a playground with well-maintained equipment. This community's proximity to shopping at Blakeney, Waverly and easy access to highways adds to this location's desirability. This home is zoned for the top-rated Marvin Ridge schools.

Listed by Ram Nayar of Helen Adams Realty

$
$
%
$/month over payments
Federal 30-year interest rate: 7.4% last updated on Oct 15, 2026
* All Figures are estimates. Check with your bank or proposed mortgage company for actual interest rates.
This product uses the FRED® API but is not endorsed or certified by the Federal Reserve Bank of St. Louis.

Save FavoriteSchedule TourAsk A QuestionMore Details

118 Broadbill Drive Mooresville NC 28117

Mooresville, NC118 Broadbill Drive

Price$825,000

Est. Mortgage: $/month

MLS Number CAR4395594

  • Residential
  • Bedrooms 4
  • Bathroom 4
  • Square Feet 3,450
  • Acreage 0.83

This meticulously maintained home on the 13th hole of Lake Norman Golf Club also has LAKE ACCESS! The Woodland Hills neighborhood has a community boat ramp and day dock, making lake life easy to enjoy. This home features stunning, unique hardwood floors, crown moldings, updated lighting & 2nd living quarters. The main level has a spacious kitchen with breakfast nook, island, upgraded cabinetry, granite overlay countertops & updated light fixtures. The family room has see-through gas fireplace, custom built-ins & backyard views. The main-level office features French doors & judge's paneling. The hard-to-find 2nd living quarters on the main level have a private entrance, full bath & access to rear deck. Upper level has 3 additional bedrooms with new carpeting, full bath and bonus room with attic storage. Brand new HVAC system (August 2026) on the upper level! The large backyard is fully fenced, has mature trees and overlooks the 13th hole of Lake Norman Golf Club. This George Cobb-designed course is currently undergoing improvements to the course & the clubhouse. A second clubhouse and driving range are also being added. This course is now semi-public/private. Check their website for membership classification information.

Listed by Pamela Temple of Keller Williams Unified

$
$
%
$/month over payments
Federal 30-year interest rate: 7.4% last updated on Oct 15, 2026
* All Figures are estimates. Check with your bank or proposed mortgage company for actual interest rates.
This product uses the FRED® API but is not endorsed or certified by the Federal Reserve Bank of St. Louis.

Virtual TourSave FavoriteSchedule TourAsk A QuestionMore Details

9242 Whistling Straits Drive Fort Mill SC 29707
Active With Contract

MLS Number CAR4381475

  • Residential
  • Bedrooms 4
  • Bathroom 4
  • Square Feet 4,682
  • Acreage 0.19

Need a large home to host your family and friends? Look no further. Absolutely spectacular home in sun city with nearly 4,700 sq ft located with wooded lot on the 2nd tee of carolina lakes golf course! Gormet kitchen with white cabinets, island, breakfast bar, ss appliances, gas cooktop w/hood and tile backsplash. Bright breakfast area to enjoy morning coffee. Large great room with firplace open to kithen and dining room. Just off the great room you'll find an amazing heated & cooled sun room with a view of the beautiful trees and tee box. Split bedroom floor plan features a spacious primary suite with tray ceiling and walk in closet with organization system. Primary bath with dual vanity and separate tub & shower. Two generous sized secondary bedrooms with walk in closets and easily accessible hall bathroom. A dedicated office is ideal for those who desire private work or hobby space. Incredible finished basement with all you can ask for to entertain and host. Wet bar flows seemlessly into the expansive family room. Huge billiards/game room ideal for fun & entertainment and a separate rec/fitness room. Pool table and entertainment center included in the sale! There's more? Oh, yes! Enjoy a cozy wine cellar with tongue & groove ceiling and a large utility room with fantastic storage space. All of this and a sizable 4th bedroom with walk in closet and full bath. Phenomenal outdoor space includes beautiful landscaping, a covered patio off the basement billiards room and an expansive deck with composite decking and a powered awning off the main level sunroom. Resort style amenities (golf, tennis, pickleball, fitness center,workshop, garden) round out the appeal of this gorgeous home!

Listed by Jim Crowley of Keller Williams South Park

$
$
%
$/month over payments
Federal 30-year interest rate: 7.4% last updated on Oct 15, 2026
* All Figures are estimates. Check with your bank or proposed mortgage company for actual interest rates.
This product uses the FRED® API but is not endorsed or certified by the Federal Reserve Bank of St. Louis.

Save FavoriteSchedule TourAsk A QuestionMore Details

605 Queenswater Lane Waxhaw NC 28173

Waxhaw, NC605 Queenswater Lane

Price$825,000

Est. Mortgage: $/month

MLS Number CAR4420326

  • Residential
  • Bedrooms 5
  • Bathroom 4
  • Square Feet 3,608
  • Acreage 0.28

Welcome to this beautiful 5-bedroom, 2.5-bath home tucked away on a quiet cul-de-sac in the highly sought-after Hunter Oaks community. Located in a top-rated school district and just minutes from Waverly, Ballantyne, and Blakeney shopping, dining, and entertainment, this home offers an ideal combination of space, location, and convenience. Inside, a spacious foyer welcomes you with a formal living room and open dining room, providing plenty of room for both everyday living and entertaining. The kitchen features a large center island, granite countertops, generous cabinet space, and an adjoining breakfast area that opens to the impressive two-story family room with fireplace. One of the highlights of the home is the large screened porch overlooking the spacious, private, fully fenced backyard-perfect for outdoor dining, entertaining, or simply relaxing and enjoying the extra privacy. The main level also includes a private bedroom, offering flexible space for guests, a home office, or additional living space. Upstairs, you'll find generously sized secondary bedrooms along with a spacious primary suite featuring a private ensuite bath. Hunter Oaks offers an established neighborhood setting with an impressive collection of community amenities, including a swimming pool, clubhouse, tennis courts, and pavilion. With its cul-de-sac location, large private backyard, screened porch, top-rated schools, and easy access to Waverly, Ballantyne, and Blakeney, this home offers the space and lifestyle so many buyers are looking for in South Charlotte.

Listed by Doug Hider and Heather Hider of EXP Realty LLC Ballantyne

$
$
%
$/month over payments
Federal 30-year interest rate: 7.4% last updated on Oct 15, 2026
* All Figures are estimates. Check with your bank or proposed mortgage company for actual interest rates.
This product uses the FRED® API but is not endorsed or certified by the Federal Reserve Bank of St. Louis.

Virtual TourSave FavoriteSchedule TourAsk A QuestionMore Details

19 Glen Coe Drive Fletcher NC 28732

Fletcher, NC19 Glen Coe Drive

Price$825,000

Est. Mortgage: $/month

Active With Contract

MLS Number CAR4418836

  • Residential
  • Bedrooms 4
  • Bathroom 4
  • Square Feet 3,027
  • Acreage 1.03

Don't miss this rare opportunity to own in the Glen Coe neighborhood off Cane Creek Rd. LOCATION LOCATION LOCATION! This house has ample space to spread out, a rare one acre level lot, and a location that's hard to beat. Outside, you'll love the yard with room for a garden, a fire pit, a trampoline, whatever you've been dreaming up, and a covered back porch that makes it easy to enjoy, rain or shine. Inside, The kitchen is made for gathering, with granite counters and a large island at the center of it all, opening easily to the living and dining space. The primary bedroom suite on the main level features an oversized tile shower, dual sinks, and a large walk-in-closet. Upstairs, five spacious rooms to use as you please - three bedrooms and a dedicated office and bonus room. Enjoy working from home, exercising from home, or enjoy a movie or play room! With two full bathrooms upstairs, there's room for everyone! The unfinished basement is ready for your vision - home gym, workshop, media room - and it's already pre-plumbed if you'd like to add a bath. Or keep it for a workshop and storage! A new roof with a transferrable warranty means one less thing to think about from day one. Inside and out, this house is ready for you to move right in. You'll love this location that puts you close to everything Asheville, Fletcher, and Hendersonville have to offer.

Listed by Ian Clark of Keller Williams Mtn Partners,LLC

$
$
%
$/month over payments
Federal 30-year interest rate: 7.4% last updated on Oct 15, 2026
* All Figures are estimates. Check with your bank or proposed mortgage company for actual interest rates.
This product uses the FRED® API but is not endorsed or certified by the Federal Reserve Bank of St. Louis.

Save FavoriteSchedule TourAsk A QuestionMore Details

110 Chetan Way Lake Lure NC 28746

Lake Lure, NC110 Chetan Way

Price$825,000

Est. Mortgage: $/month

MLS Number CAR4356345

  • Residential
  • Bedrooms 3
  • Bathroom 3
  • Square Feet 2,585
  • Acreage 3.18

No $11,000 initiation fee! Discover the pinnacle of mountain living with this stunning 1.5-story retreat on 3.18 private, wooded acres in Rumbling Bald. This 2011 log-sided site-built masterpiece blends rustic charm with modern elegance, offering three spacious bedrooms and two-and-a-half baths designed for comfort and grand-scale entertaining. From the moment you go onto the stone-accented front porch and through the antique 150-year-old solid oak front door with original leaded stained glass, you are greeted by an open floor plan that celebrates natural textures and high-end finishes. The heart of the home is a magnificent great room featuring soaring wood-plank ceilings and a floor-to-ceiling stone wood burning fireplace that promises cozy evenings after a day on the lake. Large windows bathe the honey-toned wood walls in natural light, framing breathtaking year-round views of the mountains and water. The chef's kitchen is a culinary dream, anchored by a sleek stainless steel farmhouse sink and a massive granite island with a breakfast bar. Premium appliances, including a gas range and microwave, are complemented by rich cabinetry and a custom tile backsplash, making it a hub for holiday hosting or quiet morning coffees. Go outside onto the expansive deck to experience the magic of the Blue Ridge Mountains. Whether you are taking in the long-range vistas or enjoying the quiet rustle of the surrounding forest, the outdoor living space is unparalleled. This property is more than just a home; it is an entry into a resort lifestyle. As part of a premier gated community, you will enjoy access to a private beach, lake access, restaurants, salon and spa. For the active soul, the community offers a fitness center, pickleball, two golf courses, hiking trails and even a business center for those who want to work where they play. Practicality meets luxury with thoughtful upgrades including a tankless water heater, central air and a generator for peace of mind. The home also features a substantial basement area, providing ample space for a media room, office or hobby workshop. Quick access to local restaurants and grocery stores, this retreat offers a balance of secluded mountain privacy and convenient access to world-class amenities. Basement was finished at a later date by owner without permits except for mini-split, tankless water heater and gas lines.

Listed by Lyn Weaver and Mariah Leahy of Premier Sotheby’s International Realty

$
$
%
$/month over payments
Federal 30-year interest rate: 7.4% last updated on Oct 15, 2026
* All Figures are estimates. Check with your bank or proposed mortgage company for actual interest rates.
This product uses the FRED® API but is not endorsed or certified by the Federal Reserve Bank of St. Louis.

Save FavoriteSchedule TourAsk A QuestionMore Details

322 Burr Court Fort Mill SC 29715

Fort Mill, SC322 Burr Court

Price$825,000

Est. Mortgage: $/month

Pending

MLS Number CAR4395959

  • Residential
  • Bedrooms 3
  • Bathroom 4
  • Square Feet 3,489
  • Acreage 0.19

Popular Tangerly Oak model offering exceptional space on one of the community's most desirable homesites. Relax on the screened porch, sunroom or patio while enjoying peaceful views of acres of common area, creating a private, serene backyard setting. The beautiful white kitchen features granite countertops, a great island, soft-close cabinetry, a glass cooktop and abundant workspace. The flexible split-bedroom floor plan on the main level offers privacy and can function as dual primary suites, while a private office provides the perfect work space. Additional upgrades include a walk-in shower in the primary bath, brick front exterior, and an extended garage ideal for a golf cart or additional storage. Upstairs, you'll find an oversized loft, a spacious guest bedroom with full bath, and generous walk-in storage. Enjoy resort-style amenities including a clubhouse, fitness center, ballroom, meeting rooms, indoor and outdoor pools and hot tubs, dog park, grandkids' playground, lighted pickleball courts, lighted tennis courts, bocce courts, an aerobics studio, a full-time activities director, and countless clubs and social activities.

Listed by Denise Gordon of COMPASS

$
$
%
$/month over payments
Federal 30-year interest rate: 7.4% last updated on Oct 15, 2026
* All Figures are estimates. Check with your bank or proposed mortgage company for actual interest rates.
This product uses the FRED® API but is not endorsed or certified by the Federal Reserve Bank of St. Louis.

Virtual TourSave FavoriteSchedule TourAsk A QuestionMore Details

Broker Reciprocity MLS Grid Logo © 2026 Listings courtesy of Canopy MLS as distributed by MLS GRID. IDX information is provided exclusively for consumers’ personal non-commercial use and may not be used for any purpose other than to identify prospective properties consumers may be interested in purchasing. The IDX data is deemed reliable but is not guaranteed by MLS GRID and may be subject to an end user license agreement prescribed by the Member Participant’s applicable MLS.  Based on information submitted to the MLS GRID as of October 21, 2026 9:17 AM EDT . All data is obtained from various sources and may not have been verified by broker or MLS GRID. Supplied Open House Information is subject to change without notice. All information should be independently reviewed and verified for accuracy. Properties may or may not be listed by the office/agent presenting the information. Some IDX listings have been excluded from this website.