and narrow your search. If you have fewer than 200 results, you can save your search.

Marion NC

r=625-636
23 Rankin Avenue Asheville NC 28801

MLS Number CAR4365447

  • Condo
  • Bedrooms 3
  • Bathroom 3
  • Square Feet 4,770

Crowned by its epic, one-of-a-kind outdoor space, there will never be another Downtown Asheville residence like this one. Peacefully elevated away from city thoroughfares the property offers surprising privacy, just steps from world-class cuisine and entertainment. City-center yet tucked away in privacy, this exceptional offering delivers an elevated urban lifestyle wrapped in timeless character. Accessed via the distinctly European feel of one-way Rankin Avenue, your Asheville secret hideout awaits. Multiple opportunities exist within this landmark property, contact listing agent for more information.

Listed by Glenn Haden of Howard Hanna Beverly-Hanks Asheville-Downtown

$
$
%
$/month over payments
Federal 30-year interest rate: 7.28% last updated on Oct 1, 2026
* All Figures are estimates. Check with your bank or proposed mortgage company for actual interest rates.
This product uses the FRED® API but is not endorsed or certified by the Federal Reserve Bank of St. Louis.

Virtual TourSave FavoriteSchedule TourAsk A QuestionMore Details

925 Harvard Place Charlotte NC 28207

Charlotte, NC925 Harvard Place

Price$3,250,000

Est. Mortgage: $/month

MLS Number CAR4423557

  • Residential
  • Bedrooms 4
  • Bathroom 5
  • Square Feet 5,551
  • Acreage 0.55

Exceptional custom residence situated on a .55-acre corner lot along highly desirable Harvard Place in the heart of Myers Park. This 5,500+ square-foot home showcases exquisite craftsmanship and timeless architectural details throughout and has been impeccably maintained by its original owners. Gracious living spaces feature beautiful hardwood floors, intricate millwork, arched doorways and sophisticated design elements. The chef's kitchen is thoughtfully appointed with custom cabinetry, granite countertops, Wolf and Sub-Zero appliances, and opens seamlessly to a spacious family room with French doors leading to the inviting screened porch. The luxurious primary suite features an expansive dressing room with a custom closet system and a beautifully appointed bath, both with heated floors. Generously sized secondary suites offer excellent space and storage, each with a private en suite bath. A fourth bedroom above the garage provides great flexibility as a bonus room, guest suite or private retreat.Outside, professionally landscaped and notably private grounds surround a pool and spa, while the screened porch with its stone fireplace creates a wonderful setting for year-round living and entertaining. Nestled among the tree-lined streets of one of Charlotte's most coveted neighborhoods, this remarkable home is just minutes from Uptown Charlotte, major medical centers, premier schools, shopping and dining. A truly special home in an unbeatable Myers Park location.

Listed by Anne Bell and McSwain Bell of Helen Adams Realty

$
$
%
$/month over payments
Federal 30-year interest rate: 7.28% last updated on Oct 1, 2026
* All Figures are estimates. Check with your bank or proposed mortgage company for actual interest rates.
This product uses the FRED® API but is not endorsed or certified by the Federal Reserve Bank of St. Louis.

Virtual TourSave FavoriteSchedule TourAsk A QuestionMore Details

1932 E 8th Street Charlotte NC 28204

Charlotte, NC1932 E 8th Street

Price$3,250,000

Est. Mortgage: $/month

MLS Number CAR4388746

  • Residential
  • Bedrooms 5
  • Bathroom 5
  • Square Feet 5,411
  • Acreage 0.23

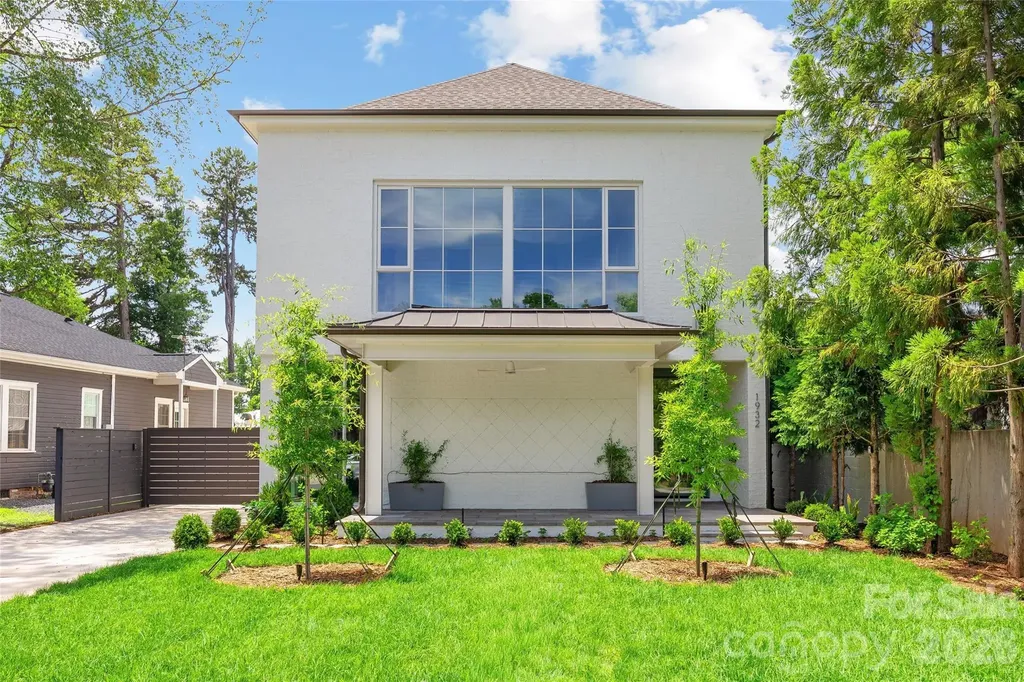
LUXURY LIVING IN ELIZABETH. This custom home built by Knight Residential Group and thoughtfully designed by Greg Perry Design, this exceptional custom residence blends timeless architecture with sophisticated modern living. A gracious foyer and elegant dining room set the stage for the home's impeccable design. The showstopping chef's kitchen is the centerpiece of the home, featuring a large island, scullery, walk-in pantry, and drop zone, seamlessly flowing into the fireside great room and sunlit breakfast area. Multiple gathering spaces, including an office, lounge, and adjoining bar, create the perfect setting for both intimate evenings and grand entertaining. The upper level showcases a luxurious primary retreat with a spa-inspired bath offering dual vanities, soaking tub, shower, and expansive walk-in closet. Three additional bedrooms, two full baths, and a conveniently located laundry room complete the second floor. The third level offers a spacious bonus room, additional bedroom, and full bath ideal for guests, recreation, or a private home office. Outdoor living is equally impressive with a covered veranda featuring a fireplace and overlooking the sparkling pool and beautifully landscaped backyard. A detached two-car garage adds convenience and charm. Ideally located just minutes from the shops and restaurants of Elizabeth, Eastover, Myers Park, and Uptown Charlotte, this remarkable home offers an unmatched lifestyle in one of Charlotte's most sought-after neighborhoods.

Listed by Brandon Lawn of Brandon Lawn Real Estate LLC

$
$
%
$/month over payments
Federal 30-year interest rate: 7.28% last updated on Oct 1, 2026
* All Figures are estimates. Check with your bank or proposed mortgage company for actual interest rates.
This product uses the FRED® API but is not endorsed or certified by the Federal Reserve Bank of St. Louis.

Virtual TourSave FavoriteSchedule TourAsk A QuestionMore Details

840 Ed Williams Road Zionville NC 28698

Zionville, NC840 Ed Williams Road

Price$3,250,000

Est. Mortgage: $/month

MLS Number CAR4182614

  • Residential
  • Bedrooms 3
  • Bathroom 3
  • Square Feet 2,868
  • Acreage 240.15

Apple Tree Farm - a rare offering of 240+ acres with a farmhouse, unfinished garage/building, storage building, two barns, and trails - with wooded acreage, sprawling pastures, and long-range, layered Blue Ridge Mountain views at high elevations. With the potential for many different uses, this is the perfect spot for a homestead, family estate/legacy property, horse property, working farm with farming opportunities, or investment opportunity with potential for development - no zoning and no restrictions! Offering easy access year-round from state-maintained roads, this property is just 15 minutes from Appalachian State University and amenities in Boone but offers ample privacy. The large farmhouse front porch is the perfect place for overlooking the green pastures, small pond, and mountains beyond - enjoy mother nature at her finest with acres and acres made for exploring and enjoying the cool Blue Ridge Mountain air! The 3 BR, 2.5 BA home, awaiting the right buyer to put their own personal touches, offers a living room, den, kitchen, and dining room on the first level - upstairs, find a large primary suite, two additional bedrooms, a full bath, and multiple bonus rooms. Additional features: central vacuum, recently replaced windows throughout, wormy chestnut kitchen cabinets, four garage bays, full basement with bathroom, high-speed internet. The farmhouse would also make a great guest home, with the opportunity to build on the acreage! The unfinished garage/building was originally intended as a garage with an apartment above and offers four additional garage bays. An open-air storage building is great for equipment or vehicle storage, and a large usable barn offers even more potential. Apple trees & wildflowers surround the farmhouse and a trail system runs through parts of the wooded acreage to pasture areas. The serenity of Apple Tree Farm lasts year-round with pastoral and sunset views overlooking the majestic Blue Ridge Mountains!

Listed by Jay Vincent of Berkshire Hathaway HomeServices Vincent Properties

$
$
%
$/month over payments
Federal 30-year interest rate: 7.28% last updated on Oct 1, 2026
* All Figures are estimates. Check with your bank or proposed mortgage company for actual interest rates.
This product uses the FRED® API but is not endorsed or certified by the Federal Reserve Bank of St. Louis.

Virtual TourSave FavoriteSchedule TourAsk A QuestionMore Details

9265 Belle Pines Court Sherrills Ford NC 28673

MLS Number CAR4413675

  • Residential
  • Bedrooms 4
  • Bathroom 4
  • Square Feet 4,619
  • Acreage 1.62

$250K PRICE IMPROVEMENT!!! If you haven't seen this property yet, NOW is the time! Don't miss this rare opportunity to own a truly exceptional Lake Norman property! Situated on a private 1.62-acre peninsula with stunning long range views framed by the new saltwater pool and spa, this home epitomizes lake life at its best. With renovations recently completed, this home blends sophisticated interiors with an unparalleled outdoor lifestyle. After following the private drive and entering the home through the covered front porch, the great room welcomes you with 180-degree lake views enhanced by the in-ground saltwater pool and expansive yard. Continue to the tastefully renovated and expanded kitchen showcasing a Wolf cooktop and double convection/conventional oven, Sub-Zero refrigerator, 12' island with seating for four, generous cabinet storage, and a walk-in pantry. Through the side door access the screened-in porch offering space for outdoor dining or relaxing and enjoying the lake breeze. Speaking of dining, the separate dining room provides an unforgettable experience with its views through a dramatic bay window and elegant yet comfortable finishes. Also on the main level, the spacious primary suite features an oversized, well-appointed bath with soaking tub and tiled shower and custom-designed walk-in closet with a built-in storage system. The main level is completed with a fourth bedroom/craft room/office, powder room, and laundry room. Continuing to the second level, there are two oversized guest rooms with beautifully styled full baths and a loft providing flexible space for lounging or sleeping. Down the hall (or shuffleboard room), discover a dedicated office and a recreation room complete with wet bar - the perfect place for movie or game night. Outside, with its multiple outdoor spaces including a brand-new saltwater pool and spa with retractable covers, expansive pool deck, screened porch, fire pit, and new dock featuring a boat lift plus two personal watercraft docks, this home is truly a lakefront paradise which must be seen to be appreciated. Pontoon boat and select furnishings are available for purchase. French drain and full encapsulation of crawl space recently installed. Please see the video by select the reel icon at the top or visit: https://dl.dropboxusercontent.com/scl/fi/2x697k74ozndcwi7k16bi/9265-Belle-Pines-Ct.mp4?rlkey=92qrs4pujmny84hev7vuksmz6&raw=1

Listed by Beth McClay of Premier South

$
$
%
$/month over payments
Federal 30-year interest rate: 7.28% last updated on Oct 1, 2026
* All Figures are estimates. Check with your bank or proposed mortgage company for actual interest rates.
This product uses the FRED® API but is not endorsed or certified by the Federal Reserve Bank of St. Louis.

Virtual TourSave FavoriteSchedule TourAsk A QuestionMore Details

1136 Queens Road Charlotte NC 28207

Charlotte, NC1136 Queens Road

Price$3,250,000

Est. Mortgage: $/month

Active With Contract

MLS Number CAR4417695

  • Residential
  • Bedrooms 5
  • Bathroom 6
  • Square Feet 6,175
  • Acreage 0.52

Welcome to 1136 Queens Road, where timeless Myers Park architecture meets beautiful updates. A gracious foyer, wide hallways, soaring 11-foot ceilings and a striking staircase introduce the home's elegant proportions. The main level offers formal living and dining rooms, a private study and a light-filled sunroom, while the updated kitchen opens seamlessly to the great room for relaxed everyday living and effortless entertaining. Glass doors extend the living space to a covered porch overlooking a private backyard retreat with mature landscaping and a saltwater pool. The main-level primary suite features dual walk-in closets and a spa-inspired bath with separate vanities, a frameless glass shower, soaking tub and heated floors. Upstairs are three additional bedrooms, two full baths and two versatile living spaces, including a sun-filled flex room. The basement adds a bonus room, an exercise room and cozy wine cellar. A detached guest cottage completes this exceptional property. Ideally situated in the heart of Myers Park, this historic home is just blocks from the Duke Mansion, Greenway, Freedom Park, shops and restaurants. Welcome home!

Listed by Leigh Corso of COMPASS

$
$
%
$/month over payments
Federal 30-year interest rate: 7.28% last updated on Oct 1, 2026
* All Figures are estimates. Check with your bank or proposed mortgage company for actual interest rates.
This product uses the FRED® API but is not endorsed or certified by the Federal Reserve Bank of St. Louis.

Virtual TourSave FavoriteSchedule TourAsk A QuestionMore Details

1525 Lynway Drive Charlotte NC 28203

Charlotte, NC1525 Lynway Drive

Price$3,249,000

Est. Mortgage: $/month

MLS Number CAR4383789

  • Residential
  • Bedrooms 4
  • Bathroom 5
  • Square Feet 5,222
  • Acreage 0.31

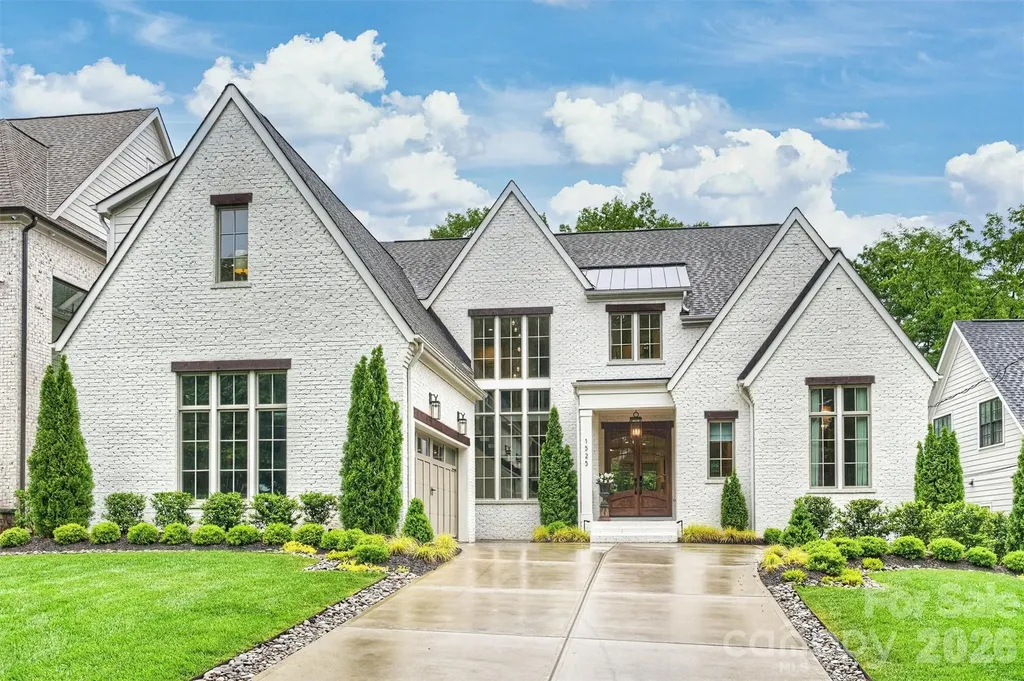
Just steps from Freedom Park, 1525 Lynway Drive delivers elevated living with intentional design set in the heart of Dilworth, one of Charlottes most coveted and walkable neighborhoods. A dramatic floating staircase makes a striking first impression, opening to a light-filled main level designed for both effortless entertaining and everyday living. The chefs kitchen anchors the space with premium appliances, a wine bar, oversized pantry, and a separate scullery allowing for seamless hosting while keeping the main kitchen pristine. The living room, centered around a statement stone fireplace, flows into an expansive dining area ideal for refined gatherings, while a thoughtfully designed drop-zone brings everyday function with style. The main-level, spa-inspired primary suite is a true retreat, featuring a custom walk-in closet and a dedicated in-suite laundry zone for ultimate convenience. A dramatic, lounge-style office offers a sophisticated work-from-home setting. Upstairs, three spacious secondary bedrooms each include ensuite baths, complemented by two expansive entertainment and flex spaces. The vaulted media and family room is filled with natural light and features a wet bar with a beverage fridge. A second flex space offers versatility as a playroom, fitness studio, or optional fifth bedroom. An additional upstairs laundry room enhances everyday ease. Outdoor living is equally exceptional, with a covered porch featuring bluestone floors and a fireplace, plus thoughtfully designed bi-level entertaining areas ready to accommodate a future pool creating a private backyard retreat. An attached, exterior-access suite with a full bath offers flexible use as a second office, guest suite, spa, or pool room. Blending modern luxury, thoughtful functionality, and exceptional indoor-outdoor living, this home offers a rare opportunity in one of Charlottes most desirable neighborhoods.

Listed by Jocephus Huneycutt of COMPASS

$
$
%
$/month over payments
Federal 30-year interest rate: 7.28% last updated on Oct 1, 2026
* All Figures are estimates. Check with your bank or proposed mortgage company for actual interest rates.
This product uses the FRED® API but is not endorsed or certified by the Federal Reserve Bank of St. Louis.

Virtual TourSave FavoriteSchedule TourAsk A QuestionMore Details

148 Forest Lake Court Mount Gilead NC 27306

Mount Gilead, NC148 Forest Lake Court

Price$3,249,000

Est. Mortgage: $/month

MLS Number CAR4395260

  • Residential
  • Bedrooms 5
  • Bathroom 6
  • Square Feet 5,900
  • Acreage 0.47

Experience the pinnacle of Lake Tillery waterfront living at 148 Forest Lake Court in the prestigious gated community of Swift Island Plantation. Perfectly positioned on a premier main channel point lot, this exceptional waterfront estate captures breathtaking long range water views from nearly every room. Offering approximately 5871 heater sq. ft. this custom home features 5 bedrooms, 5 baths, and 1 half bath, including four ensuite bedrooms designed for comfort and privacy. A dramatic circular staircase welcomes guests into a elegant interior highlighted by a professional gourmet kitchen, spacious gathering areas, and expansive windows that showcase the stunning lake views. The luxurious primary suite occupies its own private level and features a covered balcony overlooking the water, a spa inspired bath, oversized walk-in three story elevator provides convenient access throughout the home. Outdoor living is truly unmatched with a heater in ground pool , waterfall hot tub, fire pit, expansive covered porches, and multiple entertaining spaces designed to maximize the lakefront lifestyle. A gentle walk leads to the impressive 2 bay covered boathouse complete with lifts and deep water access on beautiful lake Tillery. Additional features include a 3 car garage, ample storage, beautifully landscaped grounds, and access to the amenities of Swift Island Plantation. As an added bonus, this remarkable home is being sold furnished, allowing the next owner to immediately begin enjoying the luxury lake lifestyle. Weather hosting family and friends or enjoying a peaceful lakeside retreat, this extraordinary waterfront estate offers luxury comfort, and unforgettable views of Lake Tillery's most sought after community.

Listed by Crystal Williams of McRae Properties

$
$
%
$/month over payments
Federal 30-year interest rate: 7.28% last updated on Oct 1, 2026
* All Figures are estimates. Check with your bank or proposed mortgage company for actual interest rates.
This product uses the FRED® API but is not endorsed or certified by the Federal Reserve Bank of St. Louis.

Save FavoriteSchedule TourAsk A QuestionMore Details

120 Split Rock Trail Arden NC 28704

Arden, NC120 Split Rock Trail

Price$3,247,000

Est. Mortgage: $/month

MLS Number CAR4260238

  • Residential
  • Bedrooms 3
  • Bathroom 4
  • Square Feet 3,861
  • Acreage 2.01

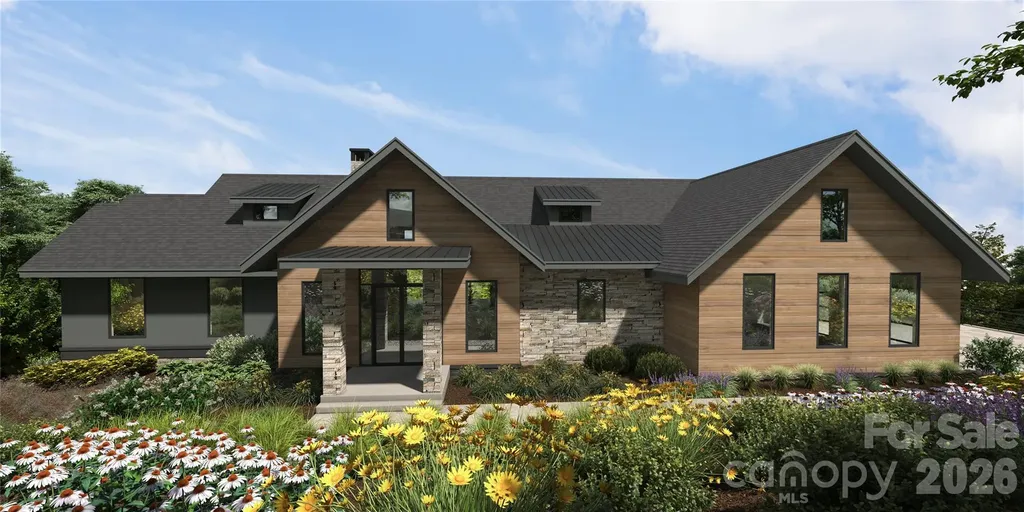
Discover refined mountain living with this lot-home package by Buchanan Construction, located in The Cliffs at Walnut Cove, Asheville's only gated golf and wellness community. Set on a scenic homesite with sweeping views of the surrounding Blue Ridge Mountains, this 3-bedroom, 3.5-bathroom home is designed in a striking mountain modern style that blends natural materials with clean, contemporary lines. Inside, just over 3,800 square feet of thoughtfully designed living space invites comfort and functionality, while large windows and open-concept areas bring the outdoors in. Energy Star Certified and crafted with Buchanan's signature attention to detail, the home features premium finishes and outdoor spaces ideal for year-round enjoyment. With generous allowances and a 10-year structural warranty, you'll have the opportunity to personalize the home to your vision. A Cliffs membership, offering access to all seven communities and their world-class amenities, is available for purchase.

Listed by Frank Nix of The Cliffs

$
$
%
$/month over payments
Federal 30-year interest rate: 7.28% last updated on Oct 1, 2026
* All Figures are estimates. Check with your bank or proposed mortgage company for actual interest rates.
This product uses the FRED® API but is not endorsed or certified by the Federal Reserve Bank of St. Louis.

Virtual TourSave FavoriteSchedule TourAsk A QuestionMore Details

304 Frazier Avenue Charlotte NC 28216

Charlotte, NC304 Frazier Avenue

Price$3,225,000

Est. Mortgage: $/month

MLS Number CAR4380694

  • Residential
  • Bedrooms 4
  • Bathroom 6
  • Square Feet 4,136
  • Acreage 0.13

This exceptional modern residence blends steel and glass to create a striking architectural statement, offering arguably the best breathtaking Charlotte skyline views through dramatic floor-to-ceiling windows and three expansive patios. Designed for seamless indoor-outdoor living, the home features a one-foot-thick concrete wall, custom wood elements, and curated high-end finishes throughout. The open-concept layout includes a chef's kitchen with integrated appliances, and walk-in pantry with pellet ice maker and refrigerator drawers, under counter and toe kick lighting while multiple living and entertaining spaces are wrapped in glass to maximize light and views. The primary suite showcases three walls of floor-to-ceiling glass, a private balcony, custom his and hers closets, and a spa-inspired bath with soaking tub, fireplace, and oversized shower. Additional highlights include a Savant smart home system, solar panels, guest suite, lower-level private bedrooms with en-suites, and a versatile upper-level entertainment space. Outdoor living is elevated with a resort-style pool featuring built-in seating, full outdoor kitchen, cabana bath, and custom putting green-all designed to capture year-round city views. Please see the attached features list for even more features. Agent is owner.

Listed by Bryn Rose of Ivester Jackson Christie's

$
$
%
$/month over payments
Federal 30-year interest rate: 7.28% last updated on Oct 1, 2026
* All Figures are estimates. Check with your bank or proposed mortgage company for actual interest rates.
This product uses the FRED® API but is not endorsed or certified by the Federal Reserve Bank of St. Louis.

Virtual TourSave FavoriteSchedule TourAsk A QuestionMore Details

788 E Deep Gap Farm Road Mill Spring NC 28756

MLS Number CAR4349142

  • Residential
  • Bedrooms 4
  • Bathroom 5
  • Square Feet 3,224
  • Acreage 0.79

Nestled within the gates of Bright's Creek Golf & Equestrian Community and located in the foothills of the Blue Ridge Mountains, the “Stoney Mountain” modern residence offers a rare blend of architectural sophistication and natural serenity. Custom designed interiors by a team of Miami luxury designers. Every element in the space design was chosen to harmonize with its surroundings, the home features stone, warm wood textures, and expansive walls of glass that capture sweeping mountain views. Clean contemporary lines meet timeless materials, creating a retreat that feels both grounded and refined.Inside, soaring ceilings and an open-concept layout invite effortless living and entertaining. The chef's kitchen anchors the main living space with all wood custom cabinetry, premium appliances, and a large island perfect for gathering after a day on the course or exploring nearby trails. The primary suite serves as a private sanctuary, complete with spa-inspired bath, generous walk-in closet, and tranquil views of the surrounding landscape. Each of the secondary suite bathrooms have custom live edge vanities and stone accented tiles.The wine room located just below the stairs is designed to bring the “Stony Mountain” feel with a lighted stone wall and bottle racks enclosed in glass with temperature control. Designed for effortless indoor-outdoor living, the oversized deck captures sweeping views of manicured fairways and dramatic mountain ridge lines. Whether hosting sunset dinners, enjoying a quiet glass of wine, or simply taking in the peaceful rhythm of the course below, this space transforms everyday moments into extraordinary experiences. Conveniently located near the charming downtown streets of Tryon, Saluda, and Hendersonville, this exceptional property offers privacy, prestige, and the lifestyle Bright's Creek is known for - championship golf, equestrian culture, and breathtaking mountain beauty. Photos are virtually staged.

Listed by JJ Murphy and Heather Chambers of Howard Hanna Beverly-Hanks

$
$
%
$/month over payments
Federal 30-year interest rate: 7.28% last updated on Oct 1, 2026
* All Figures are estimates. Check with your bank or proposed mortgage company for actual interest rates.
This product uses the FRED® API but is not endorsed or certified by the Federal Reserve Bank of St. Louis.

Virtual TourSave FavoriteSchedule TourAsk A QuestionMore Details

678 Turnersburg Highway Statesville NC 28625

Statesville, NC678 Turnersburg Highway

Price$3,200,000

Est. Mortgage: $/month

MLS Number CAR4096567

  • Land
  • Acreage 32.86
  • County Iredell

Amazing acreage primed for mixed-use development in Iredell-Statesville's Jane Sowers North strategic gateway corridor. Gently rolling landscape with small, active stream near the center of property. Currently wooded, but timber does not convey. Turnersburg Hwy road frontage, close to future I-77 & Jane Sowers planned interchange, with additional platted right of way access from Jane Sowers on Robinhood Loop. Within 2 miles of Statesville's prime retail, commercial and restaurant hub, and less than 10 minutes from I-77/I-40 Interchange. House, shed and barn all convey at no value. Personal property onsite does not convey and will be removed prior to closing. Property is co-brokered with Exp Commercial, LLC.

Listed by Tammy Mallory of EXP Realty LLC Mooresville

$
$
%
$/month over payments
Federal 30-year interest rate: 7.28% last updated on Oct 1, 2026
* All Figures are estimates. Check with your bank or proposed mortgage company for actual interest rates.
This product uses the FRED® API but is not endorsed or certified by the Federal Reserve Bank of St. Louis.

Virtual TourSave FavoriteSchedule TourAsk A QuestionMore Details

Broker Reciprocity MLS Grid Logo © 2026 Listings courtesy of Canopy MLS as distributed by MLS GRID. IDX information is provided exclusively for consumers’ personal non-commercial use and may not be used for any purpose other than to identify prospective properties consumers may be interested in purchasing. The IDX data is deemed reliable but is not guaranteed by MLS GRID and may be subject to an end user license agreement prescribed by the Member Participant’s applicable MLS.  Based on information submitted to the MLS GRID as of October 5, 2026 5:18 PM UTC . All data is obtained from various sources and may not have been verified by broker or MLS GRID. Supplied Open House Information is subject to change without notice. All information should be independently reviewed and verified for accuracy. Properties may or may not be listed by the office/agent presenting the information. Some IDX listings have been excluded from this website.