and narrow your search. If you have fewer than 200 results, you can save your search.

Marion NC

r=6685-6696
15016 Brownleigh Lane Huntersville NC 28078

MLS Number CAR4419395

  • Residential
  • Bedrooms 4
  • Bathroom 3
  • Square Feet 2,953
  • Acreage 0.2

Only 15 miles north of uptown Charlotte, close to I-77 and I-485, is Amara Chase, a new home community in the charming and historic town of Huntersville. This intimate new construction community of 54 homes will offer ten single-family floorplans, including a mix of floorplans with main-floor and second-story primary bedroom suites, as well as a ranch home floorplan. Homes range from ~2,200 to ~3,800 square feet with up to 5 bedrooms, 4.5 baths, and oversized two-car garages. These homes will maximize living space and include ample storage for homeowners, with several plans offering options to extend storage space in the garage even further.

Listed by Kate Watts of Shea Communities Marketing Company

$
$
%
$/month over payments
Federal 30-year interest rate: 7.4% last updated on Oct 15, 2026
* All Figures are estimates. Check with your bank or proposed mortgage company for actual interest rates.
This product uses the FRED® API but is not endorsed or certified by the Federal Reserve Bank of St. Louis.

Save FavoriteSchedule TourAsk A QuestionMore Details

5690 Anchor Drive Granite Falls NC 28630

Granite Falls, NC5690 Anchor Drive

Price$749,000

Est. Mortgage: $/month

Pending

MLS Number CAR4252807

  • Residential
  • Bedrooms 3
  • Bathroom 3
  • Square Feet 3,828
  • Acreage 1.4

Back on the market thru no fault of the sellers! Ready to go boating on Lake Hickory? This home comes w/deeded boat slip & 5000-pound boat lift! Easy access to hiking & walking trails, home sits next to one of many connected trails weaving thru the community, then relax in your Jacuzzi hot tub! Walk down the path to the pond where you can fish or kayak. This home boasts unique one-of-a-kind hand laid brick floors to complement the new kitchen with granite & black walnut counters. The laundry has soapstone counters. Rustic decor' w/bright new hickory hardwood floors surround living & dining areas. Very large lower walkout level with 10-foot ceilings features a Flex/craft room, cozy wine room & area possibly for a pool table and game room, or maybe a state-of-the-art theatre room only limited by your imagination. For those who like to work with their hands a 1150 sq foot oversize garage with work benches and pegboard walls provides them that opportunity. You will enjoy all the amenities of the beautiful Anchors Landing Gated Community! Area features arts, museums, universities, community theaters, boating, fishing, shopping and great medical facilities! HOA Fees for Property, Boat Slip and Internet is only $212/month!

Listed by Linda Meares of Coldwell Banker Boyd & Hassell

$
$
%
$/month over payments
Federal 30-year interest rate: 7.4% last updated on Oct 15, 2026
* All Figures are estimates. Check with your bank or proposed mortgage company for actual interest rates.
This product uses the FRED® API but is not endorsed or certified by the Federal Reserve Bank of St. Louis.

Virtual TourSave FavoriteSchedule TourAsk A QuestionMore Details

2373 Wilkesboro Boulevard Lenoir NC 28645

Lenoir, NC2373 Wilkesboro Boulevard

Price$749,000

Est. Mortgage: $/month

MLS Number CAR4402764

  • Residential
  • Bedrooms 3
  • Bathroom 3
  • Square Feet 5,172
  • Acreage 3.81

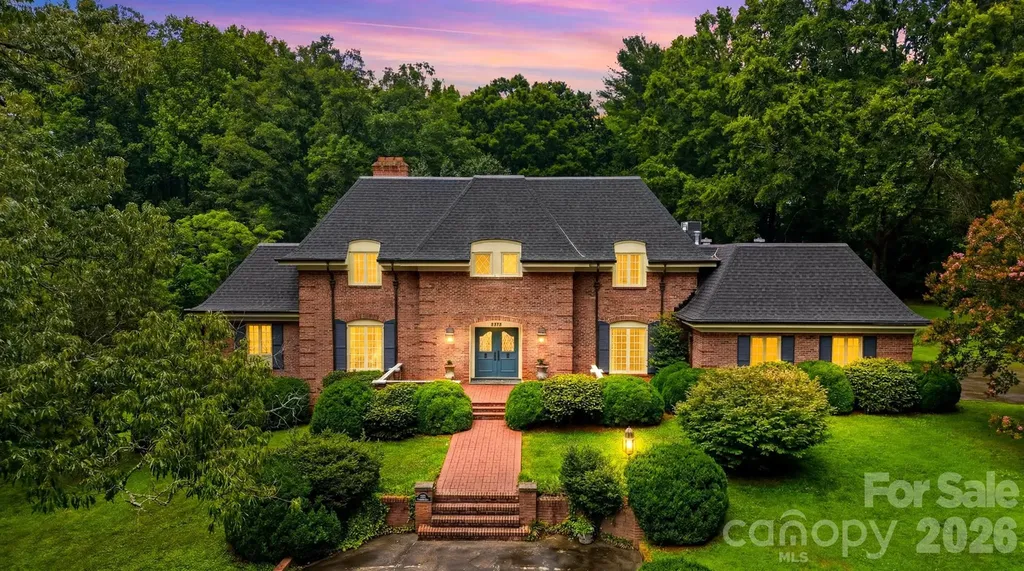
Experience timeless craftsmanship in this exceptional one owner, custom-built estate by renowned builder Raymond Edwards. Privately situated on 3.81 acres, this remarkable property offers exceptional privacy. From the moment you step into the grand foyer, you'll be captivated by soaring ceilings and an elegant curved staircase that creates a truly unforgettable first impression. With 10-foot ceilings, decorative moldings and beautiful hardwood floors throughout most of the main level, every space reflects quality craftsmanship, timeless elegance, and thoughtful design. The main level offers an ideal balance of sophistication and everyday living, featuring a formal living room with a fireplace, an inviting den with a second fireplace, a spacious kitchen with a casual dining area, a formal dining room perfect for hosting family and friends and a beautiful sunroom that provides a peaceful space to relax while taking in views of the surrounding property. The private owner's suite is conveniently located on the main level and includes the primary bedroom, full bath, and adjacent laundry room. A guest half bath completes the main floor. Upstairs, you'll find two generously sized bedrooms, a full bath, and a dedicated office that could easily serve as an additional bedroom. While the septic permit is for three bedrooms, the home was thoughtfully designed to accommodate a fourth or fifth bedroom by simply adding a wall to divide the oversized bedroom. An additional room off of the hall is already plumbed for a future full bathroom, while an expansive walk-in attic space provides even more storage. The walkout basement offers incredible flexibility for future expansion. The finished area features a charming wood-burning fireplace and is already plumbed for both a kitchen and full bath, making it ideal for a guest suite, recreation room, or multi-generational living. The unfinished portion provides ample space for a workshop, additional storage, or extra garage parking. Abundant closets and storage throughout the home ensure there's a place for everything. Outside, a beautifully designed courtyard creates a peaceful retreat, complete with four raised garden beds that add both charm and functionality to the outdoor living space. The expansive grounds provide the perfect setting for enjoying nature, gardening, or simply relaxing in complete privacy. Located just down the street from Cedar Rock Country Club, members enjoy access to an Ellis Maples-designed 18-hole championship golf course, driving range, four CaliClay tennis courts, a swimming pool, dining, and a variety of additional club amenities. Combining timeless architecture, exceptional craftsmanship, remarkable privacy, and an outstanding location, this extraordinary estate presents a rare opportunity to own one of the area's premier properties.

Listed by Aaris Biddix of Keller Williams High Country

$
$
%
$/month over payments
Federal 30-year interest rate: 7.4% last updated on Oct 15, 2026
* All Figures are estimates. Check with your bank or proposed mortgage company for actual interest rates.
This product uses the FRED® API but is not endorsed or certified by the Federal Reserve Bank of St. Louis.

Save FavoriteSchedule TourAsk A QuestionMore Details

11124 Vanguard Parkway Huntersville NC 28078

MLS Number CAR4421110

  • Residential
  • Bedrooms 5
  • Bathroom 4
  • Square Feet 3,363
  • Acreage 0.28

Vermillion's Very Best! This beautiful two-story home offers 5 bedrooms, 4 full bathrooms, a 2-car garage, and an exceptional combination of space, style, and functionality in the highly sought-after Vermillion community. Thoughtfully designed for both everyday living and entertaining, this home features updated hardwood and laminate flooring throughout and an expansive backyard with an oversized patio-perfect for hosting gatherings, relaxing outdoors, or enjoying Carolina evenings. The main level offers an ideal layout with a spacious bedroom and full bathroom, providing flexibility for guests, multigenerational living, or a private home office. The gourmet kitchen features a lovely walk-in pantry, ample cabinetry, and a breakfast nook that opens naturally into the living spaces. A separate dining room adds an elegant touch for special occasions and gatherings. Upstairs, a generous loft provides versatile additional living space-perfect for a media room, playroom, home office, or second gathering area. The spacious primary retreat offers a peaceful escape, complete with two primary closets and a luxurious primary bath featuring a relaxing soaking tub. Three additional bedrooms and two full bathrooms provide plenty of room for family and guests. Enjoy all that Vermillion has to offer, including outdoor pools, playgrounds, walking trails, and a welcoming community atmosphere, while benefiting from highly regarded Huntersville schools. The 2-car garage is equipped with an EV charger, adding modern convenience for today's lifestyle. With its desirable location, flexible floor plan, generous outdoor space, and thoughtful updates, this lovely home is primed and ready for its next owner. Come experience all it has to offer!

Listed by Melissa Small of Coldwell Banker Realty

$
$
%
$/month over payments
Federal 30-year interest rate: 7.4% last updated on Oct 15, 2026
* All Figures are estimates. Check with your bank or proposed mortgage company for actual interest rates.
This product uses the FRED® API but is not endorsed or certified by the Federal Reserve Bank of St. Louis.

Save FavoriteSchedule TourAsk A QuestionMore Details

483 Cross Creek Drive Marion NC 28752

MLS Number CAR4384240

  • Residential
  • Bedrooms 4
  • Bathroom 3
  • Square Feet 3,868
  • Acreage 0.75

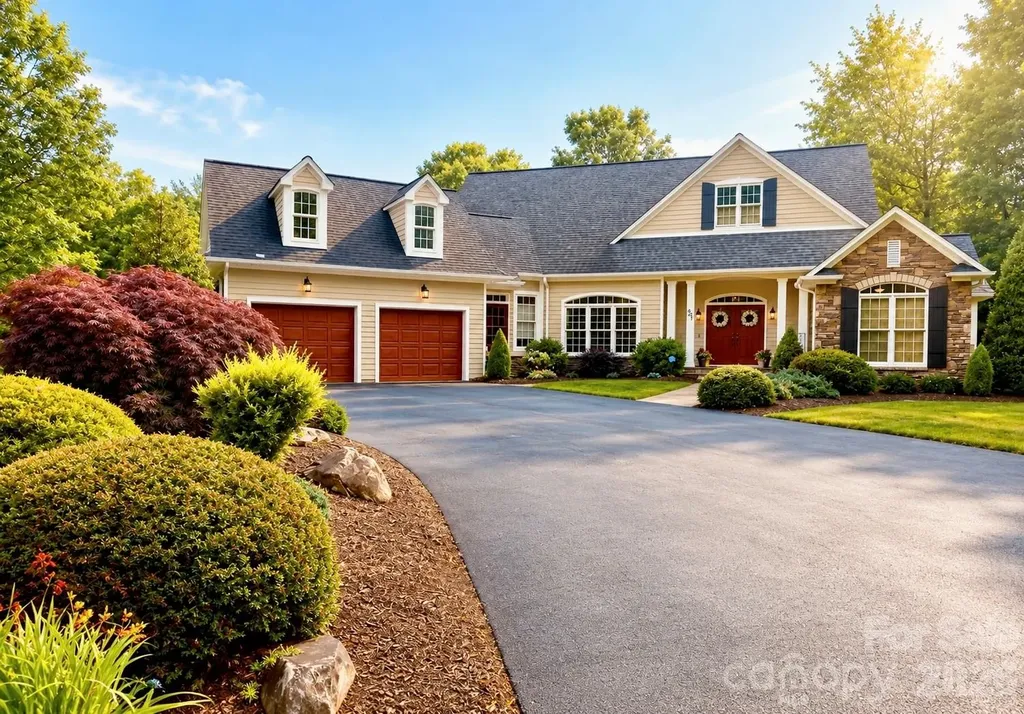
This home presents as a beautifully maintained Traditional Craftsman-style residence with a blend of classic Southern elegance and timeless architectural detail. The combination of stone accents, dormers, shutters, covered entry, and manicured landscaping creates strong curb appeal with a warm, upscale feel. Features include an inviting open-concept design with a spacious kitchen overlooking the great room and breakfast area, highlighted by a center island ideal for gathering and entertaining. Formal dining offers additional space for hosting, while patio doors from the great room lead to the Trex deck for seamless indoor-outdoor living. A secondary exterior door from the breakfast area provides convenient deck access as well. The main-level primary suite offers a relaxing retreat with a freestanding soaking tub, recently updated glass shower, and separate closets. The main-floor features include a second bedroom, full bath, and laundry room with cabinetry for added storage and functionality. The finished lower level expands the living space with a large great room/recreation area, two additional bedrooms, a full bath, and ample storage. Patio doors open to the outdoor patio area, creating excellent flexibility for guests, entertaining, or multi-generational living. Additional highlights include: Covered front porch entry Sunroom with plantation shutters Customized windows and ceilings Cathedral-style windows bringing in natural light Spacious garage and driveway parking Mature landscaping and private setting Multiple outdoor living areas including deck and patio This home blends comfort, functionality, and classic design with versatile living space on both levels.

Listed by Rhonda Silver of Rhonda Silver Real Estate Group LLC

$
$
%
$/month over payments
Federal 30-year interest rate: 7.4% last updated on Oct 15, 2026
* All Figures are estimates. Check with your bank or proposed mortgage company for actual interest rates.
This product uses the FRED® API but is not endorsed or certified by the Federal Reserve Bank of St. Louis.

Virtual TourSave FavoriteSchedule TourAsk A QuestionMore Details

335 Whites Lake Boulevard Saluda NC 28773

Saluda, NC335 Whites Lake Boulevard

Price$749,000

Est. Mortgage: $/month

MLS Number CAR4390961

  • Residential
  • Bedrooms 3
  • Bathroom 3
  • Square Feet 2,608
  • Acreage 2.03

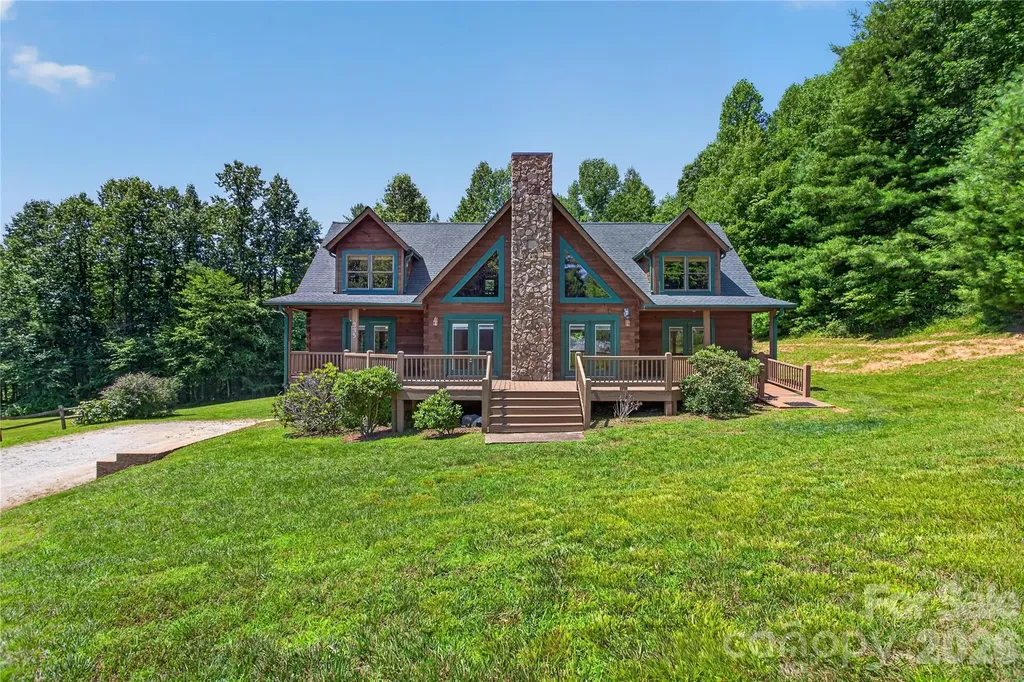
Tucked into the quiet Whites Lake community just minutes from historic downtown Saluda, this 3-bedroom, 2.5-bath mountain home offers more than 2,600 square feet of comfortable living on a private, wooded 2+ acre lot. Built by the current owners in 2007 and lovingly maintained, it welcomes you with great curb appeal, a bright and inviting layout, and warm architectural character - exposed wood beams, a gas-log fireplace anchoring the great room, and a spacious, window-filled kitchen made for gathering. The main-level primary suite means easy one-level living, while two additional bedrooms upstairs offer flexible space for guests, family, or a home office. Step out to the enclosed rear porch and take in the peaceful, tree-lined setting. Below, an expansive 1000 sqft walk-out basement (could easily be finished by adding HVAC vents for heated space) and tuck-under two-car garage deliver the kind of dry storage and workshop potential buyers rarely find. Residents of Whites Lake enjoy a private, stocked community lake with a dock, protected viewsheds, underground utilities, and quiet, low-traffic streets - a true retreat with no through traffic. Fishing, paddling, and swimming are just down the road, with hiking, waterfalls, and the Green River Game Lands nearby. Minutes to Saluda and I-26, with easy access to Hendersonville, Tryon, Greenville, and Asheville. A completed home inspection is available for review. Come experience the very best of the Saluda mountain lifestyle.

Listed by Nick Bell of Coldwell Banker Advantage

$
$
%
$/month over payments
Federal 30-year interest rate: 7.4% last updated on Oct 15, 2026
* All Figures are estimates. Check with your bank or proposed mortgage company for actual interest rates.
This product uses the FRED® API but is not endorsed or certified by the Federal Reserve Bank of St. Louis.

Save FavoriteSchedule TourAsk A QuestionMore Details

6801 Rollingridge Drive Charlotte NC 28211

MLS Number CAR4388041

  • Residential
  • Bedrooms 4
  • Bathroom 4
  • Square Feet 2,700
  • Acreage 0.28

A major 2022 addition and quality renovation transformed this home, creating 4 bedrooms, 4 full baths and flexible living spaces rarely found in the neighborhood. Improvements went well beyond cosmetics and include the roof, Hardie plank siding, windows, HVAC systems and ductwork, tankless water heater and electrical panel. The main level centers around a chef's kitchen with custom cabinetry, quartz countertops, large island, double ovens, Bosch dishwasher, Bluetooth-enabled appliances and coffee garage. Custom dining built-ins include a slide-out beverage cabinet and wine refrigerator. A main-level bedroom with full bath is ideal for guests, while a separate office/flex space adds versatility. Upstairs, the primary suite addition features a sitting area, oversized walk-in closet and spacious bath with oversized shower. An ensuite bedroom, additional bedroom and flex space complete the second level. Outdoor living includes a large screened porch, Trex deck, patio with fire pit and private backyard. An oversized one-car garage with custom storage and workshop space, plus a separate storage shed, provides plenty of additional storage. Minutes from SouthPark, Cotswold, dining, shopping and the McAlpine Creek Greenway. Motivated sellers.

Listed by Natalie Amalong of Mackey Realty LLC

$
$
%
$/month over payments
Federal 30-year interest rate: 7.4% last updated on Oct 15, 2026
* All Figures are estimates. Check with your bank or proposed mortgage company for actual interest rates.
This product uses the FRED® API but is not endorsed or certified by the Federal Reserve Bank of St. Louis.

Virtual TourSave FavoriteSchedule TourAsk A QuestionMore Details

28 Long Cove Road Candler NC 28715

Candler, NC28 Long Cove Road

Price$749,000

Est. Mortgage: $/month

MLS Number CAR4425091

  • Residential
  • Bedrooms 4
  • Bathroom 4
  • Square Feet 1,961
  • Acreage 0.67

Two Homes Next Door - 28 & 50 Long Cove Rd, Candler, NC Here's a rare find: two separate parcels, each with its own fully updated home, tucked into a peaceful setting that's still close to everything you need - 12 miles to downtown Asheville, 7.5 miles to the shops and restaurants along Haywood Rd in West Asheville, and just 3 miles to the grocery store. 28 Long Cove Rd - This 1,341 sq ft home got a full update in 2020 and sits on 0.286 acres. It's single-level living, with a primary bedroom and ensuite, a guest bedroom and a bonus room (with its own closet) connected by a Jack-and-Jill full bath. There's also a half bath off the living room for guests. The open living area has vaulted ceilings, a cozy reading nook, tons of natural light, and a wood stove that brings both ambiance and extra heat on cool nights. Wood floors run throughout, and the full basement gives you plenty of room for storage or a workshop. Covered porches out front and back mean you can enjoy the outdoors rain or shine. 50 Long Cove Rd - A cute, cozy cottage at 640 sq ft, also fully updated in 2020. Everything's on one level: 2 bedrooms, a full bath, and a laundry area. It's bright and welcoming, with a covered back porch that looks out over the open field behind the homes. The owners also put real money into the important stuff - basement waterproofing, sump pumps, and structural repairs in both homes, all backed by a transferable warranty. The two properties share a well and septic system. Both homes have a 3-part water filtration system. Out back, there's a big, sunny field with long-range mountain views - perfect if you've been dreaming of a garden, some chickens, or just wide-open space to spread out. This setup works for a lot of different lifestyles: multigenerational living, a shared property for a group of friends, or a home base with built-in income potential from the second house. It's also a great fit if you've been thinking about homesteading. The two parcels may also be sold individually, offering flexibility for the right buyer. Come see it for yourself - the setting is peaceful, and the possibilities are wide open. All furnishings negotiable.

Listed by Jess Peterson of Heartwood Realty LLC

$
$
%
$/month over payments
Federal 30-year interest rate: 7.4% last updated on Oct 15, 2026
* All Figures are estimates. Check with your bank or proposed mortgage company for actual interest rates.
This product uses the FRED® API but is not endorsed or certified by the Federal Reserve Bank of St. Louis.

Save FavoriteSchedule TourAsk A QuestionMore Details

16203 Tulloch Road Charlotte NC 28278

Charlotte, NC16203 Tulloch Road

Price$749,000

Est. Mortgage: $/month

MLS Number CAR4426076

  • Residential
  • Bedrooms 5
  • Bathroom 5
  • Square Feet 3,871
  • Acreage 0.32

Welcome to a truly distinctive 5-bedroom, 5-bath home where extensive custom upgrades have already been completed for you-including an incredible CUSTOM PRIVATE MOVIE THEATER with the theater furnishings and equipment INCLUDED. Spacious, stylish, and designed for both everyday living and entertaining, this home features an open floor plan, soaring entryways, a private French-door office, and a main-level guest room. Throughout the home, you'll find thoughtful upgrades that set it apart, including a stunning marble stone fireplace, custom-designed closets, beautiful wood paneling on the kitchen island and stairway, fresh interior paint, new porcelain waterproof flooring throughout the main level, and new waterproof flooring throughout the second floor. Also, 2 EV chargers. Step outside to an expansive, fully enclosed backyard featuring a double-picket fence and exceptional space for outdoor entertaining, recreation, or a future pool and backyard oasis.

Listed by Craig Tribus of Beycome Brokerage Realty LLC

$
$
%
$/month over payments
Federal 30-year interest rate: 7.4% last updated on Oct 15, 2026
* All Figures are estimates. Check with your bank or proposed mortgage company for actual interest rates.
This product uses the FRED® API but is not endorsed or certified by the Federal Reserve Bank of St. Louis.

Save FavoriteSchedule TourAsk A QuestionMore Details

1596 Old Tara Lane Fort Mill SC 29708

Fort Mill, SC1596 Old Tara Lane

Price$749,000

Est. Mortgage: $/month

MLS Number CAR4368167

  • Residential
  • Bedrooms 3
  • Bathroom 4
  • Square Feet 2,932
  • Acreage 0.77

Seller is offering a $10,000 bonus to buyer for either home improvements or closing costs. Welcome to this classic all-brick Fort Mill home with a fresh, modern feel, set on a private .77 acre lot with a Gunite pool and a wonderful blend of character and style. The updated interior features a clean, modern look while preserving the warmth and charm that feels like a home. A new roof was installed in 2025, and all windows were replaced in 2022 with Pella double-hung, double-pane windows and screens. The flexible floor plan offers plenty of options for today's lifestyle, including space for a home office, guest suite, or media room. This location is within walking distance of shopping, restaurants, and even your local banks. The location is perfect. This is a mature neighborhood with large lots and lots of trees...a unique location close to everything.

Listed by Linda Hall of Century 21 First Choice

$
$
%
$/month over payments
Federal 30-year interest rate: 7.4% last updated on Oct 15, 2026
* All Figures are estimates. Check with your bank or proposed mortgage company for actual interest rates.
This product uses the FRED® API but is not endorsed or certified by the Federal Reserve Bank of St. Louis.

Virtual TourSave FavoriteSchedule TourAsk A QuestionMore Details

2166 Statesville Highway Mooresville NC 28115

MLS Number CAR4427586

  • Commercial
  • Square Feet 1
  • Acreage 2.99

Prime 3-Acre Development Opportunity Near Downtown Mooresville Rare opportunity to acquire approximately 3 acres in a highly strategic location just minutes from downtown Mooresville. The property offers excellent accessibility with frontage and access from both Statesville Highway and Connector Road, making it ideal for a wide range of future uses. Currently zoned R2 with an existing home on site, this property presents immediate holding value while positioning for significant upside. The Town of Mooresville has indicated the parcel is expected to be concurrently annexed and rezoned to Employment Center, allowing for Hybrid Light Industrial and similar commercial uses. The owner has already initiated the rezoning process, providing a head start for developers, investors, or end-users seeking to capitalize on Mooresville's rapid growth and expanding commercial corridor. With strong visibility, dual access points, and favorable future zoning, this property is well-suited for flex space, light industrial, office/warehouse, or service-based businesses. Don't miss this chance to secure a versatile tract in one of the fastest-growing areas in the Lake Norman region.

Listed by Clarke Crawford of Southern Homes of the Carolinas,Inc

$
$
%
$/month over payments
Federal 30-year interest rate: 7.4% last updated on Oct 15, 2026
* All Figures are estimates. Check with your bank or proposed mortgage company for actual interest rates.
This product uses the FRED® API but is not endorsed or certified by the Federal Reserve Bank of St. Louis.

Save FavoriteSchedule TourAsk A QuestionMore Details

2166 Statesville Highway Mooresville NC 28115

MLS Number CAR4349504

  • Residential
  • Bedrooms 3
  • Bathroom 3
  • Square Feet 2,204
  • Acreage 2.99

Prime 3-Acre Development Opportunity Near Downtown Mooresville Rare opportunity to acquire approximately 3 acres in a highly strategic location just minutes from downtown Mooresville. The property offers excellent accessibility with frontage and access from both Statesville Highway and Connector Road, making it ideal for a wide range of future uses. Currently zoned R2 with an existing home on site, this property presents immediate holding value while positioning for significant upside. The Town of Mooresville has indicated the parcel is expected to be concurrently annexed and rezoned to Employment Center, allowing for Hybrid Light Industrial and similar commercial uses. The owner has already initiated the rezoning process, providing a head start for developers, investors, or end-users seeking to capitalize on Mooresville's rapid growth and expanding commercial corridor. With strong visibility, dual access points, and favorable future zoning, this property is well-suited for flex space, light industrial, office/warehouse, or service-based businesses. Don't miss this chance to secure a versatile tract in one of the fastest-growing areas in the Lake Norman region.

Listed by Clarke Crawford of Southern Homes of the Carolinas,Inc

$
$
%
$/month over payments
Federal 30-year interest rate: 7.4% last updated on Oct 15, 2026
* All Figures are estimates. Check with your bank or proposed mortgage company for actual interest rates.
This product uses the FRED® API but is not endorsed or certified by the Federal Reserve Bank of St. Louis.

Save FavoriteSchedule TourAsk A QuestionMore Details

Broker Reciprocity MLS Grid Logo © 2026 Listings courtesy of Canopy MLS as distributed by MLS GRID. IDX information is provided exclusively for consumers’ personal non-commercial use and may not be used for any purpose other than to identify prospective properties consumers may be interested in purchasing. The IDX data is deemed reliable but is not guaranteed by MLS GRID and may be subject to an end user license agreement prescribed by the Member Participant’s applicable MLS.  Based on information submitted to the MLS GRID as of October 17, 2026 7:17 PM EDT . All data is obtained from various sources and may not have been verified by broker or MLS GRID. Supplied Open House Information is subject to change without notice. All information should be independently reviewed and verified for accuracy. Properties may or may not be listed by the office/agent presenting the information. Some IDX listings have been excluded from this website.