and narrow your search. If you have fewer than 200 results, you can save your search.

Marion NC

r=6805-6816
11646 Red Falcon Court Huntersville NC 28078

MLS Number CAR4425778

  • Residential
  • Bedrooms 6
  • Bathroom 4
  • Square Feet 3,518
  • Acreage 0.29

Beautifully maintained all-brick home in a private Huntersville setting, with thoughtful updates throughout and a wooded backdrop that is hard to replicate. The home backs to the wooded grounds of Latta Plantation, offering a peaceful backyard with no homes to be built directly behind it. Even more special, this is one of only a handful of all-brick homes in the neighborhood. The home has been freshly painted from top to bottom, including the walls, ceilings, and trim. All cabinetry has been painted and paired with updated hardware, while door hardware and hinges have also been replaced. Stylish updated light fixtures add a fresh, polished feel throughout the home. The primary suite is conveniently located on the main level and features a tray ceiling and upgraded trim details. The home is designed for both comfort and functionality, with separate HVAC systems for the main and upper levels, a tankless water heater, and a fully encapsulated, air-conditioned crawlspace that is also plumbed for a water filtration system. A 7-channel irrigation system helps keep the landscaping looking its best, while the brand-new fence, installed last year, adds privacy and definition to the backyard. Enjoy evenings around the stone fire pit or cozy up by the gas logs. Storage is exceptional, with a large attic storage area and an oversized garage that comfortably accommodates two SUVs while still leaving room for tools and additional storage. A platform storage system provides dedicated space for canoes, kayaks, and other outdoor gear. Additional features include an ADT security system and smart lock on the front door. For those who enjoy the water Neck Road Boat Landing just one cove away. Latta Springs offers a pool, playground, covered picnic area and lake access from the pavilion for paddle sports, swimming and fishing. Latta Nature Preserve is adjacent to the neighborhood, with miles of hiking accessible from the community. Shopping, dining and convenient access to Charlotte are just minutes away.

Listed by Michael Morgan and Whitney Gibson of RE/MAX Executive
$
$
%
$/month over payments
Federal 30-year interest rate: 7.4% last updated on Oct 15, 2026
* All Figures are estimates. Check with your bank or proposed mortgage company for actual interest rates.
This product uses the FRED® API but is not endorsed or certified by the Federal Reserve Bank of St. Louis.

Save FavoriteSchedule TourAsk A QuestionMore Details

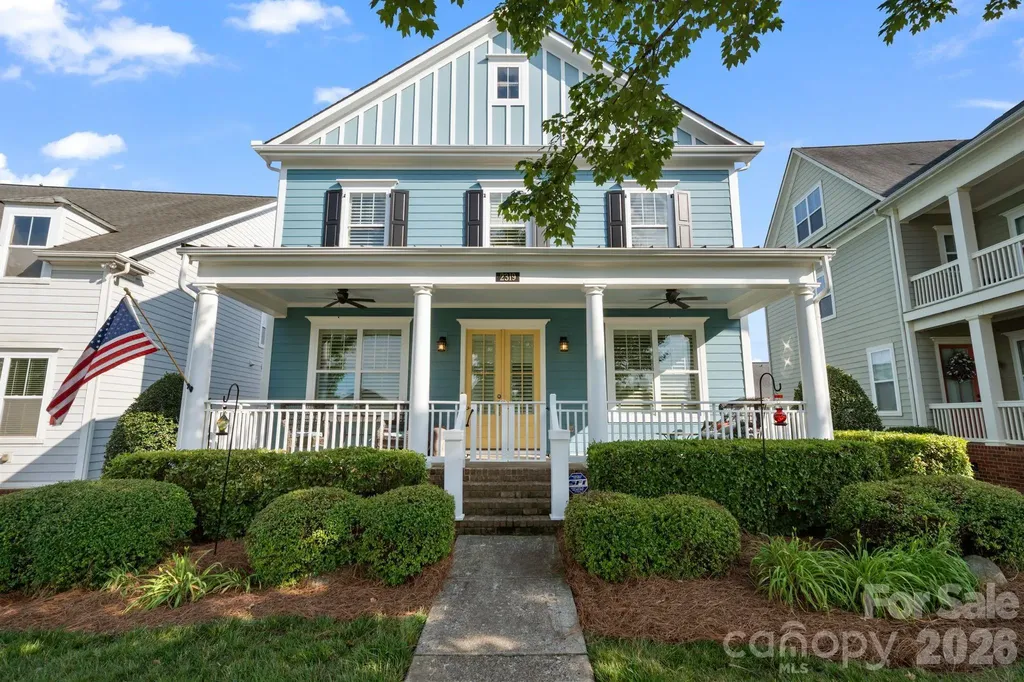
2319 Lochview Street Pineville NC 28134

Pineville, NC2319 Lochview Street

Price$739,900

Est. Mortgage: $/month

Active With Contract

MLS Number CAR4371729

  • Residential
  • Bedrooms 4
  • Bathroom 3
  • Square Feet 3,000
  • Acreage 0.16

The greatest luxury is having a home that is thoughtfully designed with flexibility in mind, this Pineville home offers the spaces today's buyers are truly searching for. The home Features: 4 bedrooms, a dedicated home office, two separate living spaces, a full bathroom on the main and optional bedroom, second floor bedrooms and baths, laundry, primary bedroom with oversized walk-in closets, and a third-floor bonus room currently used as a movie room. This home provides ENDLESS OPTIONS for the way you live. Whether you need additional workspace, playroom, media room, fitness area, guest suite, or even a potential fifth bedroom, this floor plan easily adapts to your needs.This home's favorite feature is its expansive front porch with fans overlooking the view of the large neighborhood green space. At the center of the home is an oversized kitchen designed for gathering, complete with abundant cabinetry, generous prep space, a butler's pantry, and a wine fridge that makes entertaining effortless. The open flow between the kitchen and living areas creates a welcoming atmosphere while still offering multiple spaces throughout the home for everyone to spread out and enjoy by themselves. Enjoy the exceptional outdoor living space with this home's oversized front porch and back porch for morning coffee, family gatherings, and evenings spent outside. The detached garage offers even more opportunity, featuring unfinished space above that's ready for your vision-whether it's a future guest suite, home gym, studio, office, recreation room, or additional storage. Located in the heart of Pineville with convenient access to Charlotte, Ballantyne, shopping, dining, and major commuter routes, this home combines warmth, functionality, and future potential in a way that's hard to find. If you've been looking for a home with room to grow, room to gather, and room for everyone to have their own space, this is it. ***Fun Fact: Walking trail from neighborhood TO DOWNTOWN Pineville! There are (2) community pools (1 NC & 1 SC side, HOA dues covers access to both)

Listed by Whitney Daigle of Real Broker,LLC

$
$
%
$/month over payments
Federal 30-year interest rate: 7.4% last updated on Oct 15, 2026
* All Figures are estimates. Check with your bank or proposed mortgage company for actual interest rates.
This product uses the FRED® API but is not endorsed or certified by the Federal Reserve Bank of St. Louis.

Save FavoriteSchedule TourAsk A QuestionMore Details

4034 Nicole Eileen Lane Charlotte NC 28216
Open House

MLS Number CAR4403119

  • Residential
  • Next Open House: Sat 10/17 11:00 am. to 1:00 pm.
  • Bedrooms 4
  • Bathroom 3
  • Square Feet 2,944

PRICE IMPROVEMENT!! LAKE LIFE, LUXURY AND LIFESTYLE!! This beauty has it all! TURN KEY Luxury in the Overlook neighborhood with fully reimagined interior and spectacular newer Outdoor Oasis lifestyle just in time for the Fall!! Imagine crisp Charlotte evenings by your newer backyard firepit, toasting marshmallows over the fire and sipping on hot cocoa, surrounded by custom accent lighting. Imagine, lake living within just 18 minutes of Uptown Charlotte and the Charlotte International Airport. A unique lifestyle awaits, featuring a lake front enclave of executive homes on large lots, with trails meandering through tall pines and hardwood trees. An active community that hosts its own PRIVATE BOAT LAUNCH, BOAT SLIPS and storage facility. A clubhouse with an investment in TWO NEW POOLS, pickleball, tennis, sand volleyball and many activities and clubs to be involved in if you choose. A community featuring children's playgrounds, soccer field, and lighted basketball court. It is a rare opportunity to find this lifestyle anywhere in America, but your home awaits right here in the Overlook, in Charlotte. Recently listed, 4034 Nicole Eileen offers an opportunity to live this lifestyle at an approachable price well below the comparable price of homes in the neighborhood and best of all it has been EXTENSIVELY UPDATED for a fresh, contemporary, living environment. This is a rare opportunity to capture this lifestyle and a truly beautiful home in one of Charlotte's best kept secret. Recently renovated 4 bedroom (possible 5th bed), 2.5 bath home, with a bonus room that could double as a fifth bedroom. Private, level lot with mature woods in the back of your property, complete with a relaxing fire pit and in ground irrigation. This home sits on a quiet cul-de-sac near the lake and close to the park with playground. The kitchen is a chef's dream with higher end KitchenAid appliances, beautiful marble counters, and plenty of storage with pull out shelves. This well maintained home has newer updated primary bath with stand alone tub and large frameless glass shower. One couldn't ask for a more move in ready place to call home and it is waiting for its next chapter.

Listed by Rhonda Tryon of Realty One Group Revolution

$
$
%
$/month over payments
Federal 30-year interest rate: 7.4% last updated on Oct 15, 2026
* All Figures are estimates. Check with your bank or proposed mortgage company for actual interest rates.
This product uses the FRED® API but is not endorsed or certified by the Federal Reserve Bank of St. Louis.

Save FavoriteSchedule TourAsk A QuestionMore Details

1064 Baker Barn Road Hickory NC 28602

Hickory, NC1064 Baker Barn Road

Price$739,900

Est. Mortgage: $/month

Open House

MLS Number CAR4410717

  • Residential
  • Next Open House: Sun 10/18 2:00 pm. to 4:00 pm.
  • Bedrooms 3
  • Bathroom 4
  • Square Feet 4,267

OPEN HOUSE SUN OCT 18th 2:00-4:00 -Welcome to Baker Mountain Estates! Space, flexibility, and timeless all-brick construction come together in this impressive 3-bedroom, 4-bath home offering approximately 4,267 square feet of living space. Built in 2000, this well-established residence offers the generous room sizes, substantial construction, and versatile floor plan that can be difficult to find in newer homes. From the moment you arrive, the classic brick exterior creates a beautiful first impression and a sense of permanence and quality. Step inside to an expansive floor plan designed for both comfortable everyday living and effortless entertaining. A highly desirable PRIMARY SUITE ON THE MAIN LEVEL adds convenience and functionality, creating a private retreat while keeping everyday living primarily on one floor. Generously sized living areas provide plenty of room to gather, entertain, work from home, or simply spread out and enjoy the space. With three bedrooms and four full baths, the layout offers flexibility for guests, additional living areas, hobbies, or changing needs over time. But the space doesn't stop on the main level-the BASEMENT is made for entertaining! With an abundance of additional living and gathering space, there's room to create the ultimate game-day destination, media room, game room, home gym, recreation space, or a combination of them all. Whether you envision hosting friends for football season, movie nights with family, a pool table and bar area, or simply having a second living space to escape to, this home gives you the square footage and flexibility to make it happen. One of the standout features of this property is simply the amount of usable space it offers. At approximately 4,267 square feet, there is room for everyone without sacrificing dedicated spaces for entertaining, relaxing, working, or hosting overnight guests. The established floor plan offers a refreshing alternative to today's more compact construction, with generously proportioned rooms and plenty of possibilities to personalize the home to your style. Located in Baker Mountain Estates, this home combines an established neighborhood setting with the timeless appeal of an all-brick exterior and a floor plan designed to adapt to the way you live. If your wish list includes a MAIN-LEVEL PRIMARY SUITE, more than 4,200 square feet, multiple entertaining spaces, a finished basement, and classic all-brick construction, this one deserves a closer look. Come experience the space and possibilities of Baker Mountain Estates-this is more than a home with extra square footage; it's a home with room to LIVE, GATHER, ENTERTAIN, and make it your own.

Listed by Andi Jack and Hilary Repass of RE/MAX A-Team

$
$
%
$/month over payments
Federal 30-year interest rate: 7.4% last updated on Oct 15, 2026
* All Figures are estimates. Check with your bank or proposed mortgage company for actual interest rates.
This product uses the FRED® API but is not endorsed or certified by the Federal Reserve Bank of St. Louis.

Virtual TourSave FavoriteSchedule TourAsk A QuestionMore Details

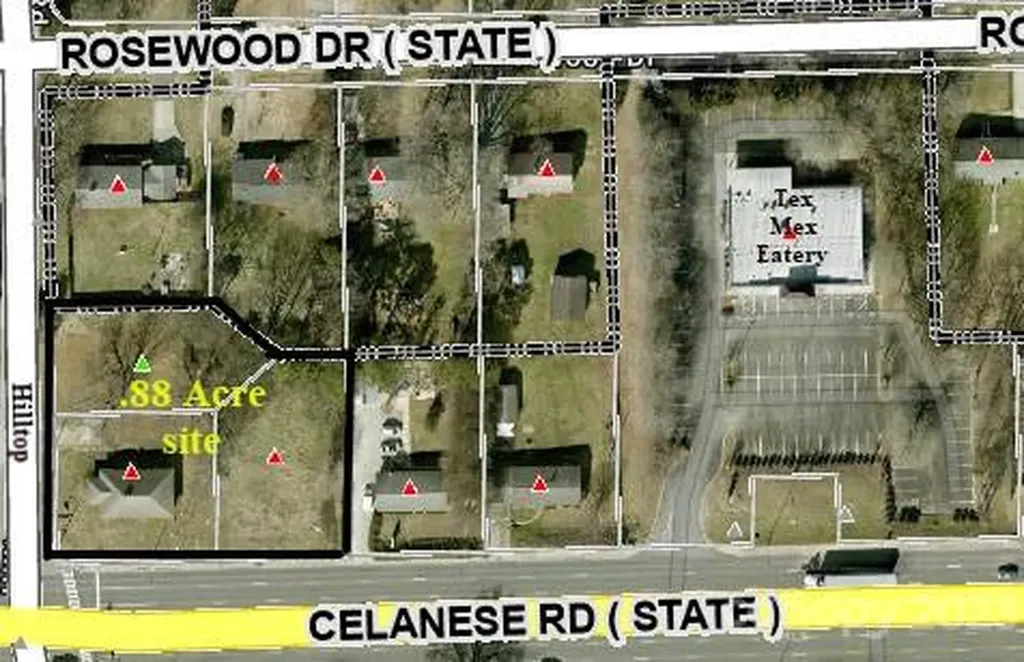
2164 Celanese Road Rock Hill SC 29732
Active With Contract

MLS Number CAR3935649

  • Commercial
  • Square Feet 1,000
  • Acreage 0.88

Listed by Reid Smith of Reid Real Estate Company

$
$
%
$/month over payments
Federal 30-year interest rate: 7.4% last updated on Oct 15, 2026
* All Figures are estimates. Check with your bank or proposed mortgage company for actual interest rates.
This product uses the FRED® API but is not endorsed or certified by the Federal Reserve Bank of St. Louis.

Save FavoriteSchedule TourAsk A QuestionMore Details

1907 Concord Avenue Monroe NC 28110

MLS Number CAR4426066

  • Commercial
  • Property SubType OFFICE
  • Square Feet 3,900
  • Acreage 0.8

UNION COUNTY City of Monroe office/retail space available for sale One owner; nearly 4000 Sf full brick/masonry building with ample parking just off US Hwy 74.( Roosevelt Blvd) Minutes from Monroe Expressway and Charlotte Monroe airport Traditional style with current space offering reception, conference rooms and 11 separate offices on two floors, Full Kitchen on lower level, 2 sets of male and female restrooms multizone HVAC

Listed by James Kerr of J Kerr and Co LLC

$
$
%
$/month over payments
Federal 30-year interest rate: 7.4% last updated on Oct 15, 2026
* All Figures are estimates. Check with your bank or proposed mortgage company for actual interest rates.
This product uses the FRED® API but is not endorsed or certified by the Federal Reserve Bank of St. Louis.

Virtual TourSave FavoriteSchedule TourAsk A QuestionMore Details

7527 Gayle Avenue Charlotte NC 28212

Charlotte, NC7527 Gayle Avenue

Price$739,500

Est. Mortgage: $/month

Open House

MLS Number CAR4417540

  • Residential
  • Next Open House: Sun 10/18 12:00 pm. to 2:00 pm.
  • Bedrooms 3
  • Bathroom 3
  • Square Feet 2,311

A Private Retreat in the Heart of Charlotte-Beautifully renovated, thoughtfully designed, and wonderfully located, this exceptional home offers something increasingly hard to find-a peaceful private retreat surrounded by trees while being just minutes from everything that makes Charlotte such a desirable place to live. Imagine starting your morning with coffee overlooking your wooded surroundings, enjoying the comfort of a magnificently renovated home, and then being just 15 minutes from SouthPark's exceptional shopping and dining and approximately 15 minutes from Uptown Charlotte's restaurants, entertainment, sporting events, and vibrant city life. Inside, the home has been transformed with a sophisticated yet comfortable aesthetic. Warm oak floors, vaulted ceilings, designer lighting, custom millwork, elegant wallpaper, and beautifully selected finishes create a home that feels polished without sacrificing warmth. At the center of it all is the stunning designer kitchen-designed not simply to cook in, but to gather in. With professional-grade appliances, custom cabinetry in light oak, a generous island with seating for five, farmhouse sink, gas range, beautiful Calcutta quartz countertops, and thoughtful details including a custom wine storage area, it is perfectly suited for everything from quiet mornings to evenings entertaining friends. The home's original layout has been thoughtfully reimagined to create an exceptionally spacious primary suite, offering a private retreat with a luxurious bath and expansive walk-in closet. Downstairs, the finished basement provides another dimension to the home with a private bedroom and beautiful en-suite bath, spacious den with gas fireplace, and dedicated laundry room-ideal for guests, family, a home office, or simply having room to spread out. And then there is the setting. Step outside and the pace changes. Extensive new landscaping surrounds the home while the wooded lot creates a sense of privacy and tranquility that feels worlds away from the city. A large shed/workshop provides valuable additional space for hobbies, projects, storage, or outdoor equipment. Behind the beautiful finishes is the confidence of a comprehensive renovation, including new electrical and plumbing systems and a 250-amp electrical panel. This is more than a renovated house. It is a home that gives you the best of both worlds-the privacy and serenity of a wooded retreat with the restaurants, shopping, culture, entertainment, and energy of Charlotte just minutes away. Come home, close the door, and leave the city behind-while knowing it's all right outside your door! This is home is eligible for a $5,000 grant with our preferred lender.

Listed by Winnie Simmons of Dickens Mitchener & Associates Inc

$
$
%
$/month over payments
Federal 30-year interest rate: 7.4% last updated on Oct 15, 2026
* All Figures are estimates. Check with your bank or proposed mortgage company for actual interest rates.
This product uses the FRED® API but is not endorsed or certified by the Federal Reserve Bank of St. Louis.

Save FavoriteSchedule TourAsk A QuestionMore Details

266 Sunset Point Road Burnsville NC 28714

MLS Number CAR4374848

  • Condo
  • Bedrooms 2
  • Bathroom 2
  • Square Feet 1,507

This neighborhood is the most private on the mountain. With spectacular sunset views, long range mountain views and cool weather all summer long. There are only 8 units in this neighborhood, so everyone knows each other and it is quiet all of the time. Golf carts have their own garages and there are plenty of car parking spaces. This unit has been updated including making the screened porch an all year room now. The tankless water heater is new and all of the furnishings stay with the home. This is a favorite floor plan on the mountain and Sunset Point is a very unique and favorite neighborhood. Mountain Air is a gated community, just 35 minutes from Asheville. All owners have access to 6 parks and 7 miles of hiking trails. Mountain Air Country Club is a private club at the top of the mountain with its own airstrip, golf, tennis, pickle ball courts, nature center, kids' day camp, golf shop, golf learning center and 3 dining choices, including the mountain market. The average daily temperature is 75 in the summer.

Listed by Diane Vander Linden of WNC Mountain Realty Group LLC

$
$
%
$/month over payments
Federal 30-year interest rate: 7.4% last updated on Oct 15, 2026
* All Figures are estimates. Check with your bank or proposed mortgage company for actual interest rates.
This product uses the FRED® API but is not endorsed or certified by the Federal Reserve Bank of St. Louis.

Save FavoriteSchedule TourAsk A QuestionMore Details

60 Unit #302 N Market Street Asheville NC 28801

MLS Number CAR4388166

  • Condo
  • Bedrooms 1
  • Bathroom 2
  • Square Feet 1,038

This modern condo makes city-living a breeze! Enjoy this gorgeous unit with 1 bedroom, 1.5 bathrooms, an open concept kitchen/dining area/living room, a useful flex-space, and charming city views. The building includes a fitness center, community club space, and a spacious communal outdoor rooftop terrace with an outdoor gas fireplace. The social committee for the building is active, perfect for buyers looking for a sense of community. Located in the heart of Asheville, you're just one block away from some of the best shopping and dining in the area. Quiet, secure, effortless city living in one of the premier buildings located in the heart of Asheville. This beautifully appointed modern condo offers the perfect blend of comfort, convenience, and community. The open-concept allows you to flow seamlessly from the kitchen and dining area into the living room, while a versatile flex space adapts to your lifestyle - home office, studio. With southern exposure, the home stays cheerful and bright year-round while keeping energy costs refreshingly low. Step onto your private patio and take in the beatiful city views. Amongst which, there's a rare sight to behold: the Thomas Wolfe Memorial, a historic victorian home and back gardens captured in the famous 20th century author's autobiographical novel "Look Homeward, Angel". You'll have a piece of Asheville history right outside your door. Two fast elevators connect you from your assigned, covered parking space directly to your floor, making grocery runs and daily errands easy. Head up to the stunning club room on the 5th floor. The club space has an expansive rooftop terrace with an outdoor gas fireplace setting the scene for relaxed evenings. The well-equipped fitness center means your gym commute is just an elevator ride away. An active social committee keeps the community connected, making it easy to feel at home from day one. Outside your door, the best of Asheville's art scene, shopping, restaurants, and cultural attractions are just a couple blocks away. The beloved Asheville City (Farmers) Market on Saturdays is right next door - talk about convenience!

Listed by Nick Hinton of The Hinton Realty Group

$
$
%
$/month over payments
Federal 30-year interest rate: 7.4% last updated on Oct 15, 2026
* All Figures are estimates. Check with your bank or proposed mortgage company for actual interest rates.
This product uses the FRED® API but is not endorsed or certified by the Federal Reserve Bank of St. Louis.

Save FavoriteSchedule TourAsk A QuestionMore Details

99999 Dark Cove Road Leicester NC 28748

Leicester, NC99999 Dark Cove Road

Price$739,000

Est. Mortgage: $/month

MLS Number CAR4223168

  • Land
  • Acreage 110.79
  • County Buncombe

This stunning 110-acre mountain property in Leicester offers a rare opportunity to own a private, expansive slice of nature-an ideal canvas for a builder looking to create something special. Nestled in the serene mountains, the land boasts breathtaking views and a mix of gently sloped, buildable terrain, along with steeper areas leading up to the ridge, offering countless possibilities for construction. With a road already cut throughout the entire property, the groundwork is laid for easy development. Whether you're looking to build a mountain retreat, a sustainable homestead, or even develop multiple homes or structures, this property offers ample space and privacy. Perfect for outdoor enthusiasts, investors, or builders seeking a peaceful yet accessible mountain location, this land is just 25 minutes from downtown Asheville and other local attractions, blending seclusion with modern amenities. A must-see opportunity for those with vision and a passion for nature!

Listed by William Tompkins of Scott Barfield Realty And Land Company

$
$
%
$/month over payments
Federal 30-year interest rate: 7.4% last updated on Oct 15, 2026
* All Figures are estimates. Check with your bank or proposed mortgage company for actual interest rates.
This product uses the FRED® API but is not endorsed or certified by the Federal Reserve Bank of St. Louis.

Virtual TourSave FavoriteSchedule TourAsk A QuestionMore Details

30 Cherokee Trail Fletcher NC 28732

Fletcher, NC30 Cherokee Trail

Price$739,000

Est. Mortgage: $/month

MLS Number CAR4381423

  • Residential
  • Bedrooms 3
  • Bathroom 3
  • Square Feet 3,012
  • Acreage 0.72

Nestled in the desirable Sequoyah Hills community, this spacious three bedroom, three bath mountain retreat offers 3,000 square feet of thoughtfully designed living space on a serene 0.72-acre wooded lot. Built in 1995, the home features vaulted coffered ceilings, custom built-ins, abundant natural light, and beautiful winter views. The main level includes a spacious primary suite, formal dining room, open eat-in kitchen, and a stunning sunroom that feels like a private treehouse escape. The finished lower level, remodeled in 2018, adds exceptional flexibility with a large recreation room, office, workshop, kitchenette, wet bar, and private guest suite with ensuite bath. Outdoor living shines with mature landscaping, established gardens, a large deck, and peaceful natural surroundings, all just minutes from Asheville, Hendersonville, shopping, dining, and the airport.

Listed by Christopher Herndon of Sarver Realty Group,LLC

$
$
%
$/month over payments
Federal 30-year interest rate: 7.4% last updated on Oct 15, 2026
* All Figures are estimates. Check with your bank or proposed mortgage company for actual interest rates.
This product uses the FRED® API but is not endorsed or certified by the Federal Reserve Bank of St. Louis.

Save FavoriteSchedule TourAsk A QuestionMore Details

672 Cedar Trail Fleetwood NC 28626

Fleetwood, NC672 Cedar Trail

Price$739,000

Est. Mortgage: $/month

MLS Number CAR4413544

  • Residential
  • Bedrooms 3
  • Bathroom 3
  • Square Feet 2,730
  • Acreage 1

Fully Furnished Mountain Cabin with Long Range Views and a Fresh New Look! Short and long term rentals allowed. This beautifully updated 3 bedroom home is now offered at an even better value with recent improvements including fresh interior paint and newly stained exterior surfaces. Nestled in the gated Cedar Crossing community, the property is ideally located between Boone and West Jefferson with easy access to Hwy 221. Enjoy expansive mountain views, including Grandfather Mountain peeking through the Blue Ridge. Multiple decks and outdoor living spaces designed for every season. The large driveway offers generous parking for owners and guests alike. Inside, you will find an open concept kitchen and living area with stainless steel appliances, along with a loft and bonus room that provide added flexibility. The lower level game room brings extra fun and functionality, complete with a pool table and foosball table. Whether you are searching for a personal mountain retreat, full time residence, or rental ready investment, this turnkey cabin offers exceptional value and endless possibilities in the heart of the North Carolina High Country. (Some Photos have been virtually enhanced with bedding and twilight photos are AI.)

Listed by Lisa Holmes of Blue Ridge Realty & Investments

$
$
%
$/month over payments
Federal 30-year interest rate: 7.4% last updated on Oct 15, 2026
* All Figures are estimates. Check with your bank or proposed mortgage company for actual interest rates.
This product uses the FRED® API but is not endorsed or certified by the Federal Reserve Bank of St. Louis.

Save FavoriteSchedule TourAsk A QuestionMore Details

Broker Reciprocity MLS Grid Logo © 2026 Listings courtesy of Canopy MLS as distributed by MLS GRID. IDX information is provided exclusively for consumers’ personal non-commercial use and may not be used for any purpose other than to identify prospective properties consumers may be interested in purchasing. The IDX data is deemed reliable but is not guaranteed by MLS GRID and may be subject to an end user license agreement prescribed by the Member Participant’s applicable MLS.  Based on information submitted to the MLS GRID as of October 17, 2026 10:47 AM EDT . All data is obtained from various sources and may not have been verified by broker or MLS GRID. Supplied Open House Information is subject to change without notice. All information should be independently reviewed and verified for accuracy. Properties may or may not be listed by the office/agent presenting the information. Some IDX listings have been excluded from this website.