and narrow your search. If you have fewer than 200 results, you can save your search.

Marion NC

r=7081-7092
188 Carolina Crossing Drive York SC 29745

York, SC188 Carolina Crossing Drive

Price$724,900

Est. Mortgage: $/month

Open House

MLS Number CAR4367522

  • Residential
  • Next Open House: Sun 10/18 2:00 pm. to 4:00 pm.
  • Bedrooms 4
  • Bathroom 4
  • Square Feet 3,339

Tucked away on a quiet cul-de-sac, this beautifully updated home offers the perfect blend of comfort, style, and serenity. Enjoy a private backyard oasis with peaceful pond views, ideal for relaxing mornings or evening gatherings. Inside, you'll find fresh paint throughout, new LVP flooring, plush new carpet, heated kitchen and primary bath floors, and updated light fixtures that create a bright, modern feel. The kitchen shines with brand-new appliances and new countertops, creating a fresh, functional space perfect for both everyday living and entertaining. Thoughtfully refreshed and move-in ready, this home offers a seamless transition for its next owner. Whether you're enjoying the tranquil outdoor setting or the stylish interior upgrades, this property delivers a true sense of retreat while still being conveniently located near everyday amenities.

Listed by Deborah Hooker of COMPASS

$
$
%
$/month over payments
Federal 30-year interest rate: 7.4% last updated on Oct 15, 2026
* All Figures are estimates. Check with your bank or proposed mortgage company for actual interest rates.
This product uses the FRED® API but is not endorsed or certified by the Federal Reserve Bank of St. Louis.

Virtual TourSave FavoriteSchedule TourAsk A QuestionMore Details

79 Ward Road Maggie Valley NC 28751

Maggie Valley, NC79 Ward Road

Price$724,900

Est. Mortgage: $/month

Active With Contract

MLS Number CAR4374257

  • Residential
  • Bedrooms 2
  • Bathroom 2
  • Square Feet 2,950
  • Acreage 0.69

Set along 240 feet of tranquil creek frontage and just three miles from Cataloochee with long range Winter mountain views, this beautifully crafted, pre-inspected ICF (Insulated Concrete Form) home offers exceptional energy efficiency, durability, and a truly serene mountain retreat. The residence features a striking living room with a vaulted ceiling, bathed in natural light thanks to strategically placed sun tunnels, and anchored by a beautiful stone, gas-log fireplace. The functional and stylish chef's kitchen is perfectly equipped for cooking and entertaining, boasting elegant cherry cabinets, a double oven, a gas cooktop with a vented hood, and both a peninsula and an island. Retreat to the luxurious creek-view primary suite, which includes a spa-like bath and a custom walk-in closet with thoughtful built-in organization. Adding ultimate flexibility is a private guest suite over the garage, which comes complete with its own separate entrance, a full bath, and individually zoned heating and AC, making it ideal for long-term visitors or a separate living space. Outdoor enjoyment is maximized with low-stress, beautifully maintained landscaping accessible from 2 sunny decks, a relaxing screened porch, or the dedicated hot tub patio. The home offers unmatched peace of mind with a Liquid Cooled Generator for uninterrupted power, a shared well, and a 2-bed septic system, all underscored by recent professional interior paint applied in 2023 and the inherent strength of the ICF construction. Comes Pre-Inspected. Home had no flooding/damage during Hurricane Helene. Just minutes away from the heart of Maggie Valley's restaurants, shopping and entertainment. Located only a few miles to Cataloochee Ranch and Cataloochee Ski Resort.

Listed by Amanda Hill of Howard Hanna Beverly-Hanks Waynesville

$
$
%
$/month over payments
Federal 30-year interest rate: 7.4% last updated on Oct 15, 2026
* All Figures are estimates. Check with your bank or proposed mortgage company for actual interest rates.
This product uses the FRED® API but is not endorsed or certified by the Federal Reserve Bank of St. Louis.

Virtual TourSave FavoriteSchedule TourAsk A QuestionMore Details

140 Ridgeline Drive Salisbury NC 28146

Salisbury, NC140 Ridgeline Drive

Price$724,900

Est. Mortgage: $/month

MLS Number CAR4407159

  • Residential
  • Bedrooms 4
  • Bathroom 4
  • Square Feet 3,060
  • Acreage 0.8

THE SELLER IS OFFERING A $5,000 CREDIT TOWARD CLOSET ORGANIZERS AND A REFRIGERATOR, OR ALTERNATIVELY, TOWARD THE BUYER'S CLOSING COSTS. Welcome home to this stunning brand-new 4-bedroom, 3.5-bath all-brick home situated on a spacious 0.8-acre lot in a desirable community with no HOA and the option to purchase the additional 2 lots behind the home. Thoughtfully designed with an open-concept floor plan, this home offers the perfect blend of style, comfort, and functionality. The expansive living area flows seamlessly into the kitchen and dining space, creating an ideal setting for both everyday living and entertaining. The well-appointed primary suite provides a private retreat, while the additional bedrooms and bathrooms offer plenty of space for family and guests. A large bonus room adds incredible versatility and can easily serve as a media room, home office, playroom, or fitness space to fit your lifestyle. Outside, the generous lot provides endless possibilities for outdoor entertaining, gardening, or simply enjoying the extra privacy and space. With timeless all-brick construction, modern finishes, a spacious layout, and the freedom of no HOA restrictions, this exceptional new construction home is ready to welcome its first owners. Don't miss the opportunity to make it yours!

Listed by Spencer Ross of Premier Real Estate Team Inc.

$
$
%
$/month over payments
Federal 30-year interest rate: 7.4% last updated on Oct 15, 2026
* All Figures are estimates. Check with your bank or proposed mortgage company for actual interest rates.
This product uses the FRED® API but is not endorsed or certified by the Federal Reserve Bank of St. Louis.

Save FavoriteSchedule TourAsk A QuestionMore Details

1809 Summey Avenue Charlotte NC 28205

Charlotte, NC1809 Summey Avenue

Price$724,900

Est. Mortgage: $/month

Open House

MLS Number CAR4425899

  • Residential
  • Next Open House: Sat 10/17 2:00 pm. to 4:00 pm.
  • Bedrooms 3
  • Bathroom 3
  • Square Feet 2,301

The best of Charlotte living is right outside your front door in this beautifully maintained Saussy Burbank home, situated in one of Charlotte's most sought-after locations-just minutes from Uptown, Cotswold, Noda, Plaza Midwood, Bank of America Stadium, Spectrum Center, Truist Field, restaurants, coffee shops, breweries, bars, gyms, shopping, and entertainment. An entertainer's dream, this freshly painted home features designer wallpaper, thoughtfully selected finishes, included upgraded lighting, 10 ft ceilings on the main level and 9 ft ceilings upstairs, and an open, functional floor plan that's perfect for both everyday living and entertaining. You'll love hosting in the spacious kitchen, complete with a large island, quartz countertops and a gas range. The main level also includes a private office with French doors, perfect for working from home. Step outside to your own private, fenced backyard retreat featuring an oversized deck with a pergola, custom stone fire pit, and an 8-person hot tub. Upstairs, you'll find a split bedroom floor plan with the second and third bedrooms connected by a Jack-and-Jill bath, the spacious primary suite featuring vaulted ceilings and two walk-in closets. Qualified buyers who use the seller's preferred lender will receive a $3500 lender paid credit, to use towards closing costs or to buy down the rate.

Listed by Jessica Banks of Savvy + Co Real Estate

$
$
%
$/month over payments
Federal 30-year interest rate: 7.4% last updated on Oct 15, 2026
* All Figures are estimates. Check with your bank or proposed mortgage company for actual interest rates.
This product uses the FRED® API but is not endorsed or certified by the Federal Reserve Bank of St. Louis.

Virtual TourSave FavoriteSchedule TourAsk A QuestionMore Details
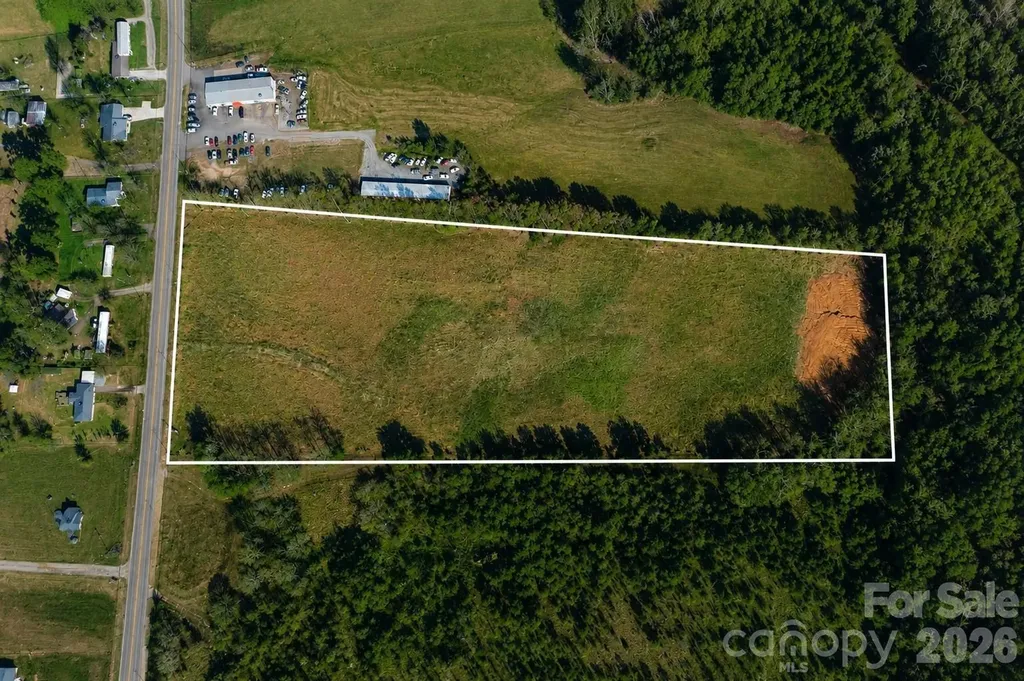
1815 Gaffney Road Boiling Springs NC 28017

MLS Number CAR4393710

  • Land
  • Acreage 10.88
  • County Cleveland

ATTENTION DEVELOPERS AND INVESTORS! Prime 10.88-acre development opportunity in the growing Town of Boiling Springs. This level tract is zoned R-15TH (Townhome District) and offers city water and sewer availability at the road (tap fees required). Conveniently located just minutes from Gardner-Webb University, Highway 74, and I-85. Property features publicly maintained road frontage along Gaffney Road and is well-suited for residential development. Preliminary community concept plans and zoning documentation are available for review. According to documentation provided by the Town of Boiling Springs, the property could potentially accommodate up to 63 townhome units, subject to engineering, design, municipal approvals, and applicable development requirements. Rare opportunity to acquire a sizeable development tract with townhome zoning already in place in one of Cleveland County's growing residential markets.

Listed by Joni Smith of Jolly Realty Group LLC

$
$
%
$/month over payments
Federal 30-year interest rate: 7.4% last updated on Oct 15, 2026
* All Figures are estimates. Check with your bank or proposed mortgage company for actual interest rates.
This product uses the FRED® API but is not endorsed or certified by the Federal Reserve Bank of St. Louis.

Save FavoriteSchedule TourAsk A QuestionMore Details

7767 St Andrews Lane Denver NC 28164

Denver, NC7767 St Andrews Lane

Price$724,500

Est. Mortgage: $/month

MLS Number CAR4379085

  • Residential
  • Bedrooms 3
  • Bathroom 2
  • Square Feet 2,721
  • Acreage 0.44

Privacy, timeless craftsmanship, and an exceptional setting come together in this beautifully maintained full-brick home, tucked away on a quiet cul-de-sac in the highly sought-after Cowan's Ford Country Club community at Lake Norman. Surrounded by mature trees and backing to a peaceful wooded backdrop, this home offers the sense of privacy and tranquility so many buyers are searching for. Start your mornings with coffee on the expansive rear deck, entertain family and friends with ease, or simply relax and enjoy the natural beauty that surrounds you. Inside, the thoughtfully designed floor plan provides spacious, comfortable living with the flexibility to fit today's lifestyle. One of the home's standout features is the oversized 3-car attached garage, offering abundant space for vehicles, golf carts, a workshop, hobbies, or extra storage. Built to stand the test of time, the home's classic full-brick exterior is complemented by valuable updates, including a new roof and HVAC system installed in 2024, providing added confidence and peace of mind for the next owner. Beyond the home, enjoy the charm of one of Lake Norman's most established country club communities. Tree-lined streets, generous homesites, and optional memberships offer access to championship golf, tennis, pickleball, an Olympic-size swimming pool, dining, and a vibrant social calendar. If you've been waiting for a home that offers privacy, quality construction, generous living space, and the opportunity to enjoy the sought-after Lake Norman lifestyle, this is one you won't want to miss.

Listed by Amy Fesmire of RE/MAX Executive (amy.fesmire@gmail.com), Kathy Merlo of RE/MAX Executive

$
$
%
$/month over payments
Federal 30-year interest rate: 7.4% last updated on Oct 15, 2026
* All Figures are estimates. Check with your bank or proposed mortgage company for actual interest rates.
This product uses the FRED® API but is not endorsed or certified by the Federal Reserve Bank of St. Louis.

Virtual TourSave FavoriteSchedule TourAsk A QuestionMore Details
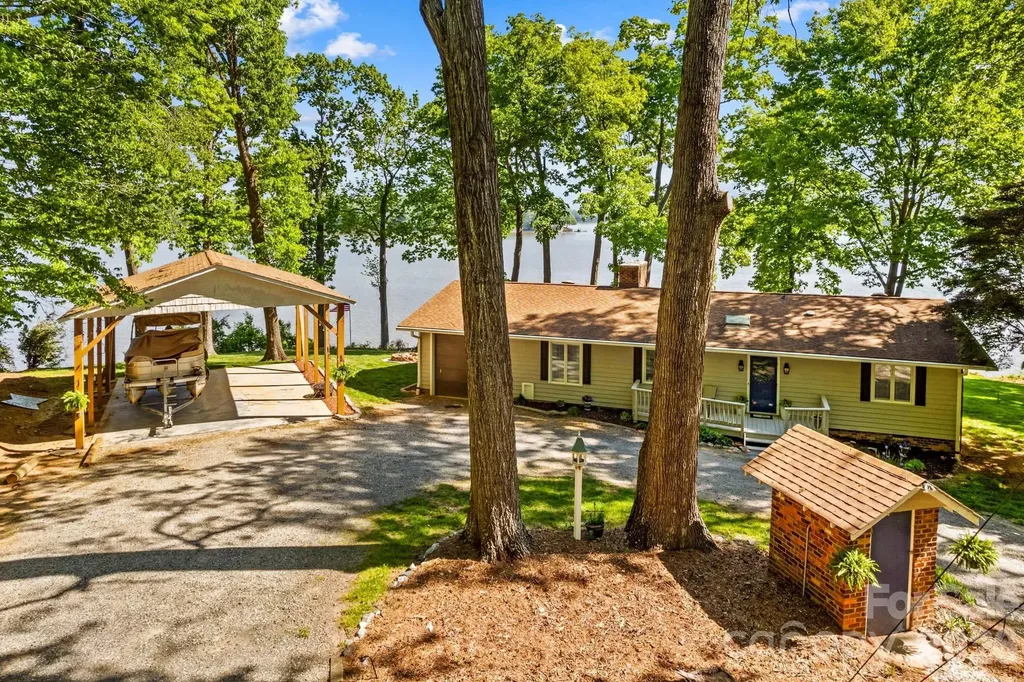
395 Rendleman Drive Salisbury NC 28146

Salisbury, NC395 Rendleman Drive

Price$724,500

Est. Mortgage: $/month

MLS Number CAR4367217

  • Residential
  • Bedrooms 3
  • Bathroom 2
  • Square Feet 1,683
  • Acreage 0.77

Location truly says it all! This stunning 1,683 sq ft 3BR/2BA home sits on .77 acres along High Rock Lake, offering more than 250 feet of incredible waterfront and sweeping views. Beautifully maintained and immaculately landscaped with a newer roof (2019), this home is ready for lake living at its finest. Inside, the open floor plan features hardwood and tile flooring and is designed to capture natural light and showcase breathtaking, floor-to-ceiling lake views. The kitchen has been enhanced with granite countertops, LVP flooring, under-cabinet lighting, and upgraded appliances, making it both stylish and functional. Spacious bedrooms, including a newly added primary walk-in closet, add comfort to the home's inviting layout. Recent improvements include upgraded 200-amp electrical service, a new well pump, and a concrete sidewalk leading to the pier with newly built steps for easy access. Enjoy your private floating dock and pier, complete with a jet ski dock, and kayak holder, plus a spacious sunbathing area. Relax by the cozy firepit or sit on the multi-level rear deck and take in the amazing sunrise and sunset views. A gated circular drive, 1-car attached garage, and newly added 2-car carport provide ample parking and convenience. Whether you're looking for a vacation getaway or a full-time retreat, this property offers the perfect setting for lakefront living.

Listed by Teresa Rufty of TMR Realty,Inc.

$
$
%
$/month over payments
Federal 30-year interest rate: 7.4% last updated on Oct 15, 2026
* All Figures are estimates. Check with your bank or proposed mortgage company for actual interest rates.
This product uses the FRED® API but is not endorsed or certified by the Federal Reserve Bank of St. Louis.

Virtual TourSave FavoriteSchedule TourAsk A QuestionMore Details
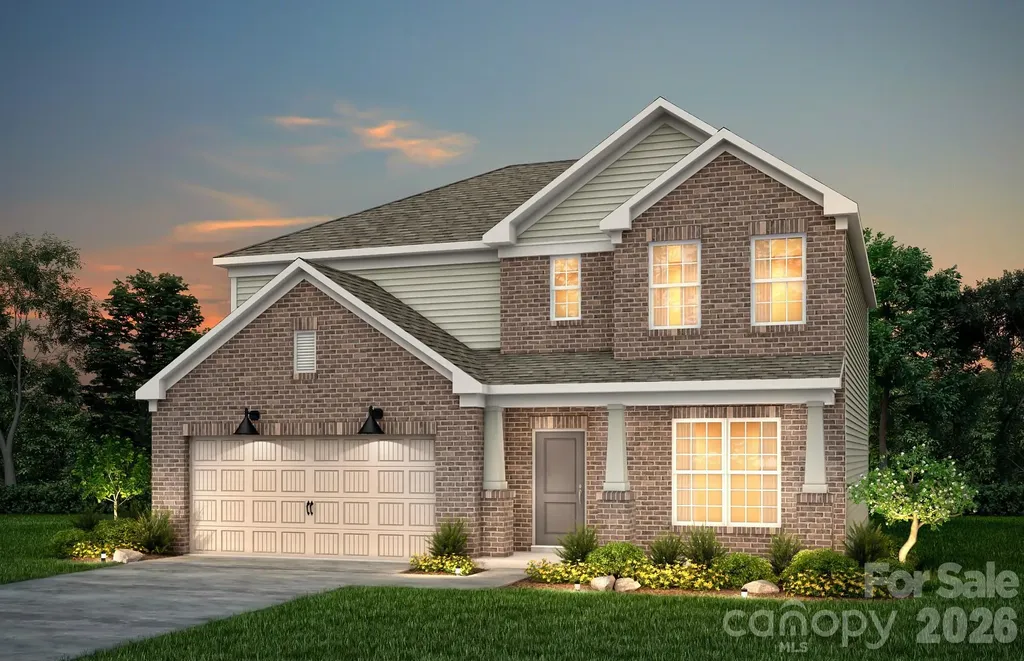
9335 Moss Plantation Avenue NW Concord NC 28027

MLS Number CAR4368280

  • Residential
  • Bedrooms 5
  • Bathroom 4
  • Square Feet 3,574
  • Acreage 0.12

Beautiful Mercer Design boasting 3,574 square feet of thoughtfully designed living space, now featuring a finished basement complete with an additional bedroom and full bath, perfect for guests, extended family, or added entertainment space! The deluxe kitchen is a chef's dream, offering the perfect space for cooking and gathering. Guests will enjoy the convenience of a main-level guest suite with a large walk-in shower. Upstairs, you'll find an open loft area ideal for movies, games, or a secondary living space. Retreat to the luxurious owner's suite featuring a spa-inspired walk-in shower and double vanity sinks-the perfect place to relax and unwind. No detail was overlooked in this stunning home, which includes all the upscale finishes you would expect in a brand-new home. Highly rated schools and exceptional community amenities make this the perfect place to call home!

Listed by Suzanne Bedwan and Kay Durrani of Pulte Home Corporation

$
$
%
$/month over payments
Federal 30-year interest rate: 7.4% last updated on Oct 15, 2026
* All Figures are estimates. Check with your bank or proposed mortgage company for actual interest rates.
This product uses the FRED® API but is not endorsed or certified by the Federal Reserve Bank of St. Louis.

Save FavoriteSchedule TourAsk A QuestionMore Details

5 Gemini Heights Weaverville NC 28787

Weaverville, NC5 Gemini Heights

Price$724,000

Est. Mortgage: $/month

MLS Number CAR4341848

  • Residential
  • Bedrooms 4
  • Bathroom 4
  • Square Feet 3,653
  • Acreage 0.05

Magnificent mountain views in this North Asheville location set the tone for this refined hilltop retreat, where every detail invites you to slow down and savor the beauty of Western North Carolina. Nestled within the gated community of Starview Heights-offering a pool, fitness center, and clubhouse-this elegant townhome blends comfort, style, and effortless living across three spacious levels. Thoughtfully updated, the kitchen now shines as the heart of the home, featuring recent enhancements that elevate both form and function-perfect for quiet mornings or gathering with friends after a day in the mountains. The owner's suite on the main level offers a serene escape, complete with a private door opening to the screened porch, where layered mountain views create a peaceful backdrop. Multiple outdoor living spaces-including two expansive decks and a screened-in porch-provide the perfect setting to unwind and take in the ever-changing vistas. All just minutes from the charm of downtown Weaverville and the vibrant culture of Asheville, this home offers the rare combination of luxury, convenience, and a true mountain sanctuary.

Listed by Elizabeth Jones of RE/MAX Results

$
$
%
$/month over payments
Federal 30-year interest rate: 7.4% last updated on Oct 15, 2026
* All Figures are estimates. Check with your bank or proposed mortgage company for actual interest rates.
This product uses the FRED® API but is not endorsed or certified by the Federal Reserve Bank of St. Louis.

Virtual TourSave FavoriteSchedule TourAsk A QuestionMore Details

4111 Pinekirk Road Charlotte NC 28269

Charlotte, NC4111 Pinekirk Road

Price$724,000

Est. Mortgage: $/month

MLS Number CAR4430611

  • Residential
  • Bedrooms 3
  • Bathroom 3
  • Square Feet 2,465
  • Acreage 0.19

Experience the perfect blend of timeless charm and contemporary sophistication in this newly constructed William plan. Designed with a traditional aesthetic, this home is elevated by sleek lines and modern finishes. This home includes thoughtful upgrades. A versatile flex space welcomes you, ideal for an office or den. The open-concept floorplan features upgraded sliding doors, seamlessly connecting indoor and outdoor spaces for effortless entertaining. The outdoor living area is anchored by a fireplace, creating a cozy retreat. Inside, the gourmet kitchen shines with an oversized island offering abundant storage, while herringbone luxury vinyl plank flooring graces the main living areas.

Listed by Tatiyana Larson and Jadyn Barry of Toll Brothers Real Estate Inc

$
$
%
$/month over payments
Federal 30-year interest rate: 7.4% last updated on Oct 15, 2026
* All Figures are estimates. Check with your bank or proposed mortgage company for actual interest rates.
This product uses the FRED® API but is not endorsed or certified by the Federal Reserve Bank of St. Louis.

Save FavoriteSchedule TourAsk A QuestionMore Details

2405 Marlowe Avenue Charlotte NC 28208

Charlotte, NC2405 Marlowe Avenue

Price$724,000

Est. Mortgage: $/month

MLS Number CAR4423166

  • Residential
  • Bedrooms 3
  • Bathroom 3
  • Square Feet 2,489
  • Acreage 0.33

Welcome to 2405 Marlowe Ave, a beautifully designed 3-bedroom home in the sought-after Ashley Park neighborhood, built by Vista Homes. The open-concept main level features 10' ceilings, quartz countertops, stainless steel appliances, and a spacious layout designed for both everyday living and entertaining. The primary suite offers a generous walk-in closet and spa-inspired bath with dual vanities, while two additional bedrooms share a well-appointed full bathroom. The third floor features a versatile bonus room complete with projector, plus additional flex space ideal for a home office, gym, or creative space. Outside, enjoy a private, fenced-in, flat backyard-perfect for entertaining, relaxing, or pets. The perfect location just minutes from Uptown Charlotte with easy access to Charlotte Douglas Airport.

Listed by Eve Davis of Dickens Mitchener & Associates Inc

$
$
%
$/month over payments
Federal 30-year interest rate: 7.4% last updated on Oct 15, 2026
* All Figures are estimates. Check with your bank or proposed mortgage company for actual interest rates.
This product uses the FRED® API but is not endorsed or certified by the Federal Reserve Bank of St. Louis.

Save FavoriteSchedule TourAsk A QuestionMore Details

113 Chancery Court Flat Rock NC 28731

Flat Rock, NC113 Chancery Court

Price$724,000

Est. Mortgage: $/month

MLS Number CAR4380849

  • Residential
  • Bedrooms 3
  • Bathroom 3
  • Square Feet 3,048
  • Acreage 0.37

Sellers Are Motivated! Well maintained cottage in the gated, golfing community of Kenmure. Main living level features primary bedroom with large walk-in closet and ensuite bathroom, inviting sunroom is attached to the primary bedroom and is perfect spot for your morning coffee, beautiful kitchen with a gas cooktop, pantry, breakfast nook and granite tops, great room has vaulted ceilings and a stacked stone fireplace, formal dining and second guest bedroom with full bathroom. Lower level features includes a family room, guest bedroom with full bathroom, laundry room and ample storage. Upper and lower decks to take in the private wooded surroundings. Buyer to receive a 50% off initiation fee at the Kenmure Country Club.

Listed by Art Redden and Mark Ebert of Kenmure 12 Broker LLC

$
$
%
$/month over payments
Federal 30-year interest rate: 7.4% last updated on Oct 15, 2026
* All Figures are estimates. Check with your bank or proposed mortgage company for actual interest rates.
This product uses the FRED® API but is not endorsed or certified by the Federal Reserve Bank of St. Louis.

Save FavoriteSchedule TourAsk A QuestionMore Details

Broker Reciprocity MLS Grid Logo © 2026 Listings courtesy of Canopy MLS as distributed by MLS GRID. IDX information is provided exclusively for consumers’ personal non-commercial use and may not be used for any purpose other than to identify prospective properties consumers may be interested in purchasing. The IDX data is deemed reliable but is not guaranteed by MLS GRID and may be subject to an end user license agreement prescribed by the Member Participant’s applicable MLS.  Based on information submitted to the MLS GRID as of October 16, 2026 1:18 PM EDT . All data is obtained from various sources and may not have been verified by broker or MLS GRID. Supplied Open House Information is subject to change without notice. All information should be independently reviewed and verified for accuracy. Properties may or may not be listed by the office/agent presenting the information. Some IDX listings have been excluded from this website.