and narrow your search. If you have fewer than 200 results, you can save your search.

Marion NC

r=7645-7656
1730 Delchester Drive Charlotte NC 28210

Charlotte, NC1730 Delchester Drive

Price$695,000

Est. Mortgage: $/month

MLS Number CAR4398789

  • Residential
  • Bedrooms 4
  • Bathroom 3
  • Square Feet 2,298
  • Acreage 0.29

BIG HOME. BIG BACKYARD. BIG VALUE IN MONTCLAIRE! 4 BEDROOMS. 3 FULL UPDATED BATHS. HUGE FENCED BACKYARD. OVERSIZED TWO-CAR GARAGE. AND AN INCREDIBLE NEW PRICE! If you've been searching for more space, an incredible location, and an exceptional value in South Charlotte, THIS IS THE ONE YOU DON'T WANT TO MISS! Recently repositioned at one of the most attractive prices in the highly sought-after Montclaire community, this nearly 2,300-square-foot home offers more room, more flexibility, and more possibilities for your money! Featuring 4 spacious bedrooms, 3 FULL recently updated bathrooms, original hardwood floors, and an inviting open floor plan, this home combines timeless charm with modern updates. The spacious kitchen is designed for everyday living and entertaining, featuring quartz countertops, white tile backsplash, center island, gas range, newer refrigerator, abundant cabinetry, and plenty of storage. A separate dining room provides the perfect setting for holidays and gatherings. WAIT UNTIL YOU SEE THE LOWER-LEVEL PRIMARY SUITE! This private retreat features a cozy fireplace, generous sitting area, an oversized walk-in closet with custom built-ins, and sliding glass doors opening directly to a beautiful stone patio and covered outdoor seating area. Upstairs, you'll find three additional spacious bedrooms and two full bathrooms, offering plenty of room for guests, work-from-home space, or hobbies. LOVE OUTDOOR SPACE? YOU'VE FOUND IT! The large, level, fully fenced backyard is a rare find, offering endless opportunities for outdoor entertaining, gardening, pets, and play. And don't overlook the OVERSIZED, EXTRA-DEEP TWO-CAR DETACHED GARAGE! With an expanded driveway and gated access, there's plenty of space for vehicles, storage, a workshop, or your favorite hobbies. Additional highlights include an HVAC system and ductwork less than five years old and still under warranty. LOCATION, LOCATION, LOCATION! Enjoy the convenience of living just minutes from SouthPark Mall, Park Road Shopping Center, popular restaurants, shopping, entertainment, and an easy drive to Uptown Charlotte! Montclaire's established neighborhood charm and convenient South Charlotte location make this an opportunity worth exploring. NEARLY 2,300 SQUARE FEET. Why settle for less space when you can have so much more? Schedule your private showing today and discover the exceptional value this Montclaire home has to offer!

Listed by Jamie Purvis and Lisa Lewis of RE/MAX Executive

$
$
%
$/month over payments
Federal 30-year interest rate: 7.4% last updated on Oct 8, 2026
* All Figures are estimates. Check with your bank or proposed mortgage company for actual interest rates.
This product uses the FRED® API but is not endorsed or certified by the Federal Reserve Bank of St. Louis.

Save FavoriteSchedule TourAsk A QuestionMore Details

26 Burnt Ridge Trail Black Mountain NC 28711

MLS Number CAR4401764

  • Residential
  • Bedrooms 3
  • Bathroom 3
  • Square Feet 1,500
  • Acreage 7

Private Mountain Retreat on Approximately 7 Acres Discover the charm of mountain living in this inviting log cabin, set on approximately 7 wooded acres with beautiful mountain views and room to enjoy the outdoors. A wraparound deck extends the living space outside, while the hot tub offers a relaxing place to unwind and take in the peaceful surroundings. Featuring 3 bedrooms and 2.5 bathrooms, this property offers the character of a mountain cabin with the privacy and natural setting buyers seek. Whether you're looking for a personal mountain getaway, a full-time residence, or a property to explore for potential vacation use, this unique setting offers plenty to appreciate. Experience the views, outdoor living, and mountain atmosphere that make this property stand out. The spacious basement provides substantial additional space for storage, hobbies, recreation, or future finishing potential, with both interior and exterior access. A one-car garage/shop and circular gravel driveway provide practical storage and parking, while the hot tub adds to the property's appeal as a private mountain getaway. The home has been a vacation rental and furnishings are negotiable, with the exception of the dining room table and a few miscellaneous decorative items. Conveniently located just minutes from Black Mountain and with easy access to Asheville, this is a rare opportunity to own a private mountain retreat! New roof just installed!

Listed by Tammy Todd and Angela Harrell-O'Brien of NextHome AVL Realty

$
$
%
$/month over payments
Federal 30-year interest rate: 7.4% last updated on Oct 8, 2026
* All Figures are estimates. Check with your bank or proposed mortgage company for actual interest rates.
This product uses the FRED® API but is not endorsed or certified by the Federal Reserve Bank of St. Louis.

Virtual TourSave FavoriteSchedule TourAsk A QuestionMore Details

273 Cross Creek Drive Marion NC 28752

Marion, NC273 Cross Creek Drive

Price$695,000

Est. Mortgage: $/month

Open House

MLS Number CAR4426202

  • Residential
  • Next Open House: Sun 10/18 2:00 pm. to 4:00 pm.
  • Bedrooms 4
  • Bathroom 4
  • Square Feet 3,815

Welcome to your private mountain haven, combining spacious living, serene surroundings, and exceptional updates just minutes from town. Situated on a sprawling 1.18-acre lot, this property offers a peaceful mountain living experience, highlighted by an expansive, covered wrap-around porch ideal for quiet mornings or relaxing evenings. Step inside through a gracious entryway that flows into the heart of the home, featuring a gourmet chef's kitchen equipped with luxurious cherry cabinetry, a gas cooktop, double ovens, a fresh tile backsplash, and appliances all under two years old. The kitchen connects effortlessly to a comfortable family room and a dedicated dining area, creating an inviting layout for daily living and entertaining. Practicality meets convenience on the main level with a full-size laundry room where the washer and dryer convey, alongside a full bathroom. Completing this floor is a private bedroom paired with a half bath, an ideal spot for guests, and a flexible extra room that serves as a home office or study. Ascending to the upper level reveals the private sleeping quarters, including a luxurious primary suite, two additional generously sized bedrooms, a full bathroom, and an upstairs office space complete with built-in bookcases. The standout feature of the upper floor is the massive rec room, which serves as the ultimate entertainment hub and comes complete with a pool table that stays with the home. An additional finished room situated just off the rec room is ideal for a hobby room, home gym, or media center. Beyond the interior, the property offers superb utility, highlighted by an oversized three-car garage providing abundant parking and workshop space. Significant recent upgrades provide incredible peace of mind, including a brand-new upstairs HVAC system, a new well pump, a whole-house water filtration system, an attic fan to reduce summer energy costs, and exterior gutter guards. Fresh paint and new sinks and vanities in the bathrooms complete the interior refresh, with furniture also available for purchase separately. Located less than 10 minutes to Downtown Marion for local shops and dining, and only 30 minutes to Black Mountain and 40 minutes to Asheville, this remarkable property truly combines expansive, comfortable living with an unbeatable, accessible location.

Listed by Hope Burk and Chloe Lunsford of Howard Hanna Beverly-Hanks Freestone Properties

$
$
%
$/month over payments
Federal 30-year interest rate: 7.4% last updated on Oct 8, 2026
* All Figures are estimates. Check with your bank or proposed mortgage company for actual interest rates.
This product uses the FRED® API but is not endorsed or certified by the Federal Reserve Bank of St. Louis.

Save FavoriteSchedule TourAsk A QuestionMore Details

3513 Gilboa Road Marshville NC 28103

Marshville, NC3513 Gilboa Road

Price$695,000

Est. Mortgage: $/month

MLS Number CAR4283541

  • Residential
  • Bedrooms 2
  • Bathroom 1
  • Square Feet 1,443
  • Acreage 22.01

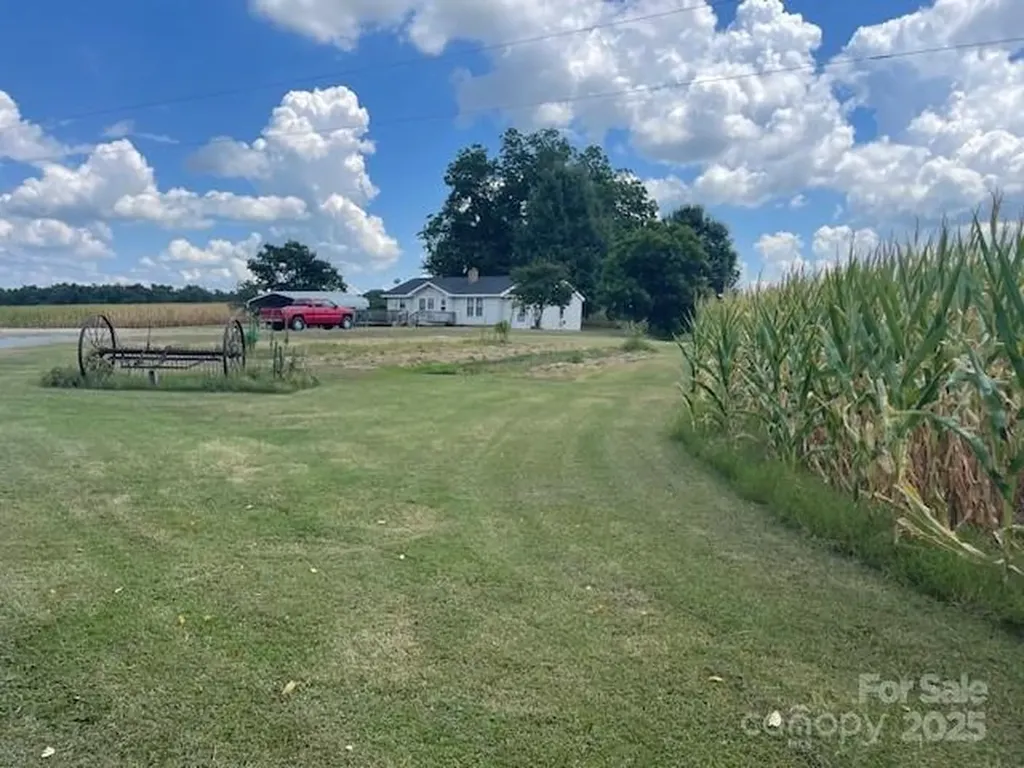
ACREAGE - PRIVACY Looking for a private and secluded location? Home is hidden off the road with a treed border. Property currently has corn crops but still has plenty of open space for meandering around the yard to the peach, fig, and pecan trees or scuppernong vines. Wrap around deck is perfect for outside entertainment or just enjoying nature. Large workshop (50 X 24, plus shed on both sides, has electricity, provides plenty of space for working, special hobbies, and storage. Another building (almost like a house 40 X 30) is ready for your imagination - decide how you want to use it. Metal Carport. Another shed is perfect for hay storage for animals or just general storage. There is a natural spring on the property with concrete casing around it and also a pond. Whether you are looking to do a little farming or gardening, work at home, or just enjoy country life, you will want to check out this property. Goat pasture fencing, dog/chicken pens do not convey. Crop rights.

Listed by Mary Alice Lee of ProStead Realty

$
$
%
$/month over payments
Federal 30-year interest rate: 7.4% last updated on Oct 8, 2026
* All Figures are estimates. Check with your bank or proposed mortgage company for actual interest rates.
This product uses the FRED® API but is not endorsed or certified by the Federal Reserve Bank of St. Louis.

Save FavoriteSchedule TourAsk A QuestionMore Details

1249 Stonegate Drive Salisbury NC 28147

Salisbury, NC1249 Stonegate Drive

Price$695,000

Est. Mortgage: $/month

MLS Number CAR4420606

  • Residential
  • Bedrooms 3
  • Bathroom 3
  • Square Feet 3,134
  • Acreage 0.52

Absolutely Stunning New Construction Ranch with Unparalleled Finishes & Incredible Entertaining Spaces! Prepare to be impressed by this exceptional new construction ranch, where sophisticated design, thoughtful functionality, and luxurious finishes come together in a truly remarkable home. Ideally situated in a desirable neighborhood with low HOA dues and favorable county taxes, this residence offers an elevated lifestyle without the elevated overhead. From the moment you enter, the attention to detail is unmistakable. The spectacular vaulted great room takes center stage with dramatic exposed beams, a sleek modern linear fireplace, and walls of windows that bring the outdoors in. The open-concept design flows seamlessly to an oversized covered rear porch, complete with dual ceiling fans and tranquil views of the expansive, level backyard-creating the perfect setting for morning coffee, evening gatherings, and effortless entertaining. The heart of the home is an entertainer's dream. The stunning gourmet kitchen showcases state-of-the-art Eclos countertops, featuring a silica-free layered design incorporating recycled content, complemented by a gorgeous designer tile backsplash, farm sink, and stainless steel appliances. An incredible scullery/pantry provides additional prep space and storage, keeping the main kitchen beautifully organized while making entertaining a breeze. The luxurious primary suite offers a peaceful retreat with a beautiful tray ceiling and a spa-inspired primary bath featuring dual vanities, a freestanding soaking tub with an elegant waterfall faucet, and a spacious walk-in shower. The generously sized walk-in closet provides exceptional storage and connects directly to the laundry room for ultimate convenience. Additional highlights include a large finished room over the garage, perfect for a media room, home office, gym, guest retreat, or flex space. And then there's the massive 855-square-foot oversized two-car garage-an extraordinary amount of space for vehicles, storage, hobbies, or a workshop. With impressive craftsmanship, cutting-edge materials, luxurious finishes, exceptional indoor-outdoor living, and an enviable combination of low neighborhood carrying costs, this home is anything but ordinary. This is new construction elevated to another level-beautifully designed, remarkably functional, and ready to impress. Plus, when you finance through our preferred lender, you'll enjoy a FREE REFI when rates come down! Contact me with any questions or to schedule your private showing today.

Listed by Allyson Burns of Howard Hanna Allen Tate Mooresville/LKN

$
$
%
$/month over payments
Federal 30-year interest rate: 7.4% last updated on Oct 8, 2026
* All Figures are estimates. Check with your bank or proposed mortgage company for actual interest rates.
This product uses the FRED® API but is not endorsed or certified by the Federal Reserve Bank of St. Louis.

Virtual TourSave FavoriteSchedule TourAsk A QuestionMore Details

18005 Nolita Lane Charlotte NC 28204

Charlotte, NC18005 Nolita Lane

Price$695,000

Est. Mortgage: $/month

MLS Number CAR4384825

  • Residential
  • Bedrooms 3
  • Bathroom 5
  • Square Feet 2,648

*Seller offering $10,000 towards a rate buy down or closing costs with full price offer* This stunning end-unit townhome is one of the largest in the community, offering four levels of living space with three bedrooms, five baths (3 full 2 half), a two-car garage and a basement with a large enough room for endless possibilities. Less than a mile to all the energy and excitement of trendy Plaza Midwood, this home perfectly balances urban convenience with modern comfort. Enjoy quick access to some of Charlotte's most popular restaurants and bars - Supperland, Resident Culture, The Workman's Friend, and Legion Brewing are just minutes away. Located right on the edge of Uptown Charlotte, you're only one mile from Spectrum Center and two miles from Bank of America Stadium. The rooftop terrace offers breathtaking views of the Uptown skyline, making it the perfect spot to entertain or unwind. There also is a new porch right off the kitchen, perfect for grilling! The attached upgrade list highlights the thoughtful details and finishes that make this home stand out. Location, size, and views - this townhome truly has it all. Don't miss the chance to experience Charlotte living at its best.

Listed by Caitlin Redmond of Berkshire Hathaway HomeServices Carolinas Realty

$
$
%
$/month over payments
Federal 30-year interest rate: 7.4% last updated on Oct 8, 2026
* All Figures are estimates. Check with your bank or proposed mortgage company for actual interest rates.
This product uses the FRED® API but is not endorsed or certified by the Federal Reserve Bank of St. Louis.

Save FavoriteSchedule TourAsk A QuestionMore Details

60 Mardell Circle Asheville NC 28806

Asheville, NC60 Mardell Circle

Price$695,000

Est. Mortgage: $/month

MLS Number CAR4394403

  • Residential
  • Bedrooms 4
  • Bathroom 4
  • Square Feet 1,975
  • Acreage 0.13

BEST DEAL IN WEST AVL. HOMESTAY ON LOWER LEVEL AND POTENTIALLY SUBDIVDABLE LOT. Ideally located in the heart of West Asheville, this beautifully maintained home offers the perfect blend of comfort, character, and convenience-just a short walk to popular breweries, restaurants, coffee shops, yoga studios, bars, and local shopping. Inside, you'll find warm bamboo flooring, quartz countertops, stainless steel appliances, and tile flooring in the upstairs bathrooms. The inviting living room is anchored by a stunning gas fireplace featuring a reclaimed local wood mantel, creating a beautiful focal point for the home. Abundant natural light fills the spacious interior w/9ft ceilings, while three upstairs bedrooms and two full bathrooms provide plenty of room for family or guests. The finished lowest level has been successfully used as a short-term vacation rental and includes a small kitchen, full bathroom, and private deck, offering excellent flexibility as a guest suite, income-producing rental, or private living space. Two laundries, one on upper level and second one in the lowest level of the home. Outside, the backyard is a charming cottage garden filled with native plantings and fruit trees, including two mature fig trees. Additional features include a two-car driveway, abundant storage, and a spacious crawlspace ideal for storing outdoor gear or seasonal items. With road frontage on two streets, the property may offer subdivision potential. Buyers are encouraged to verify all subdivision possibilities; a potential layout is included in the attached survey. https://youtu.be/vQqcvchv9Tc

Listed by Neely Neu of Unique: A Real Estate Collective

$
$
%
$/month over payments
Federal 30-year interest rate: 7.4% last updated on Oct 8, 2026
* All Figures are estimates. Check with your bank or proposed mortgage company for actual interest rates.
This product uses the FRED® API but is not endorsed or certified by the Federal Reserve Bank of St. Louis.

Save FavoriteSchedule TourAsk A QuestionMore Details

532 Weddington Road Weddington NC 28104

Weddington, NC532 Weddington Road

Price$695,000

Est. Mortgage: $/month

Pending

MLS Number CAR4415331

  • Land
  • Acreage 4.23
  • County Union

Rare opportunity to build your dream home on a beautiful 4.23-acre homesite in highly desirable Weddington! Ideally located with convenient access to everything Weddington has to offer. This spacious property provides the perfect setting to create a custom home with plenty of room for privacy and outdoor living. Soils report on file showing suitable soils for septic and has been overlayed on the recorded plat, helping simply the building process. Bring your builder and your vision to create the home you've been waiting for!!

Listed by Kylie Holt of Sutton Real Estate Group LLC

$
$
%
$/month over payments
Federal 30-year interest rate: 7.4% last updated on Oct 8, 2026
* All Figures are estimates. Check with your bank or proposed mortgage company for actual interest rates.
This product uses the FRED® API but is not endorsed or certified by the Federal Reserve Bank of St. Louis.

Save FavoriteSchedule TourAsk A QuestionMore Details

14107 Pine Harbor Road Charlotte NC 28278

Charlotte, NC14107 Pine Harbor Road

Price$695,000

Est. Mortgage: $/month

Open House

MLS Number CAR4413773

  • Residential
  • Next Open House: Sun 10/18 1:00 pm. to 3:00 pm.
  • Bedrooms 6
  • Bathroom 4
  • Square Feet 2,960

Beautifully renovated from top to bottom, this Charlotte home offers the perfect blend of modern updates, comfortable living, and an exceptional location near Lake Wylie. Fresh paint, a new roof, updated bathrooms, and new appliances provide a truly move-in-ready experience. The spacious primary suite is conveniently located on the main level, offering both comfort and accessibility. One of the standout features is the expansive multi-level back porch, creating an impressive outdoor living and entertaining space with room to relax, dine, and enjoy the peaceful surroundings. Nestled on a quiet dead-end street, this home offers a tranquil setting just minutes from Lake Wylie, with nearby marina access and boat slips available. Conveniently located near major interstates, shopping, restaurants, and everyday amenities, this updated home delivers the best of peaceful lake-area living with easy access to everything Charlotte has to offer.

Listed by Hunter Egnor of Keller Williams Connected

$
$
%
$/month over payments
Federal 30-year interest rate: 7.4% last updated on Oct 8, 2026
* All Figures are estimates. Check with your bank or proposed mortgage company for actual interest rates.
This product uses the FRED® API but is not endorsed or certified by the Federal Reserve Bank of St. Louis.

Save FavoriteSchedule TourAsk A QuestionMore Details

207 Holsworthy Drive Mooresville NC 28115

Mooresville, NC207 Holsworthy Drive

Price$694,990

Est. Mortgage: $/month

MLS Number CAR4423633

  • Residential
  • Bedrooms 5
  • Bathroom 4
  • Square Feet 3,471
  • Acreage 0.18

What's Special: Finished Basement | Dedicated Study | No Rear Neighbors. New Construction - December Completion! Built by America's Most Trusted Home Builder. Welcome to the Elizabeth at 207 Holsworthy Drive in Stafford at Langtree! This new home features an open-concept layout that seamlessly connects the great room, kitchen, and dining area, creating an inviting space for everyday living and entertaining. A first-floor guest bedroom with access to a full bathroom offers added flexibility, while a private study near the front of the home provides a quiet retreat for work or relaxation. Upstairs, the spacious primary suite includes dual vanities, a soaking tub, separate shower, and a large walk-in closet. Two additional bedrooms, a shared bathroom, laundry room, and versatile loft complete the second level. The finished basement expands the living space with a large recreation area, an additional bedroom, and a full bathroom., and a full bathroom. Discover Stafford at Langtree in Mooresville, NC, featuring resort-style amenities including a pool and cabanas, with convenient access to I-77, Lake Norman, Downtown Mooresville, and Davidson. Enjoy boating, fishing, kayaking, hiking, and more, all while living in one of the nation's fastest growing and most vibrant areas. Additional Highlights Include: additional windows added to study and primary bedroom, fireplace in great room, and shower in bathroom 2 and bathroom 3. Photos are for representative purposes only. MLS#4423633

Listed by Chelsea Greenstreet of Taylor Morrison of Carolinas Inc

$
$
%
$/month over payments
Federal 30-year interest rate: 7.4% last updated on Oct 8, 2026
* All Figures are estimates. Check with your bank or proposed mortgage company for actual interest rates.
This product uses the FRED® API but is not endorsed or certified by the Federal Reserve Bank of St. Louis.

Virtual TourSave FavoriteSchedule TourAsk A QuestionMore Details

4458 Blue Mound Court Stanley NC 28164

Stanley, NC4458 Blue Mound Court

Price$694,900

Est. Mortgage: $/month

Pending

MLS Number CAR4417042

  • Residential
  • Bedrooms 4
  • Bathroom 4
  • Square Feet 3,130
  • Acreage 0.25

Located in Carrington's newest phase near Lake Norman, this beautifully designed Edgefield ranch-style home offers over 3,100 square feet with 4 bedrooms and 3.5 baths combining comfort, functionality, and designer finishes throughout. The open-concept central living area features a dining room with a tray ceiling, spacious family room with gas fireplace and shiplap wall with black slate surround, breakfast area, and upgraded kitchen with two-toned cabinetry, contrasting white island, quartz countertops, tile backsplash, and stainless-steel appliances. The butler's pantry features green cabinetry with contrasting white quartz countertops. The private office includes built-in green cabinetry with white quartz countertops, creating the perfect work-from-home space. The luxurious primary suite features a tray ceiling, featuring the Luxury Shower with tile surround and bench seat, dual vanities with quartz countertops and green cabinets. On the main level you will also find, two secondary bedrooms, a full bath with tiled shower and bench seat, powder room, laundry room with cabinetry, and mudroom with drop zone. Additional highlights include a spacious loft on the upper level with additional bedroom and bath. Step outside and enjoy your rear screened porch perfect for outdoor living. Community amenities include a pool, cabana, pickleball courts, and playground.

Listed by Michael Conley of Eastwood Homes

$
$
%
$/month over payments
Federal 30-year interest rate: 7.4% last updated on Oct 8, 2026
* All Figures are estimates. Check with your bank or proposed mortgage company for actual interest rates.
This product uses the FRED® API but is not endorsed or certified by the Federal Reserve Bank of St. Louis.

Save FavoriteSchedule TourAsk A QuestionMore Details

704 Lamar Avenue Charlotte NC 28204

Charlotte, NC704 Lamar Avenue

Price$694,900

Est. Mortgage: $/month

MLS Number CAR4419143

  • Residential
  • Bedrooms 4
  • Bathroom 5
  • Square Feet 2,651
  • Acreage 0.05

Experience the best of Plaza Midwood living in this spacious three-story townhome with a finished basement, offering 4 bedrooms, 3 full baths and 1 half bath with incredible flexibility throughout. Multiple levels and separate living spaces make this an excellent option for a larger household, roommates, guests or anyone looking for privacy and versatility under one roof. The open living and dining areas flow into the kitchen, with a private patio just off the kitchen-perfect for morning coffee, grilling or entertaining. Upstairs, you'll find comfortable bedroom spaces, while the finished basement offers additional privacy and flexibility for guests, roommates, a home office or separate living area. Top it all off with an amazing rooftop space, giving you yet another place to relax, entertain and enjoy the outdoors. An attached 2-car garage plus ample parking is a fantastic bonus in this sought-after location. Enjoy the energy and convenience of Plaza Midwood, with restaurants, coffee shops, breweries, shopping and entertainment all close by, plus easy access to Uptown and surrounding Charlotte neighborhoods. With multiple indoor and outdoor living spaces, a flexible floor plan and an incredible Plaza Midwood location, this home offers a lifestyle that is hard to beat!

Listed by Jill Moyer of Redfin Corporation

$
$
%
$/month over payments
Federal 30-year interest rate: 7.4% last updated on Oct 8, 2026
* All Figures are estimates. Check with your bank or proposed mortgage company for actual interest rates.
This product uses the FRED® API but is not endorsed or certified by the Federal Reserve Bank of St. Louis.

Virtual TourSave FavoriteSchedule TourAsk A QuestionMore Details

Broker Reciprocity MLS Grid Logo © 2026 Listings courtesy of Canopy MLS as distributed by MLS GRID. IDX information is provided exclusively for consumers’ personal non-commercial use and may not be used for any purpose other than to identify prospective properties consumers may be interested in purchasing. The IDX data is deemed reliable but is not guaranteed by MLS GRID and may be subject to an end user license agreement prescribed by the Member Participant’s applicable MLS.  Based on information submitted to the MLS GRID as of October 14, 2026 9:17 PM UTC . All data is obtained from various sources and may not have been verified by broker or MLS GRID. Supplied Open House Information is subject to change without notice. All information should be independently reviewed and verified for accuracy. Properties may or may not be listed by the office/agent presenting the information. Some IDX listings have been excluded from this website.