and narrow your search. If you have fewer than 200 results, you can save your search.

Marion NC

r=7693-7704
17 Ashton Forest Court Hendersonville NC 28739

MLS Number CAR4352312

  • Residential
  • Bedrooms 4
  • Bathroom 4
  • Square Feet 3,325
  • Acreage 0.76

This stunning 4-bedroom, custom-built home in the beautiful gated community of Laurel Oaks will leave you in awe from the moment you step inside. where mountain views greet you every evening from the screened rear porch.The quality construction throughout is impeccable, and the home boasts many upgrades, including hardwood floors, a kitchen with granite counter tops and in kitchen dining area, along with spacious living areas and covered outdoor screened porch perfect for entertaining. There's a formal dining room and a lower level that can be transformed into an in-law suite or a cozy space for entertaining friends and family. LL also features a bedroom, full bath, and ample space for a dining area, family room.The home is nestled on 0.76 acres of perfectly manicured lawn and gardens, and it comes with a side load garage, extra parking spaces, and a circular driveway in front. And let's not forget the breathtaking sunsets that will captivate your heart! The community offers a serene atmosphere with its ponds and walking trails, providing a peaceful retreat from the hustle and bustle of everyday life.

Listed by George Boghossian of Coldwell Banker Advantage

$
$
%
$/month over payments
Federal 30-year interest rate: 7.4% last updated on Oct 8, 2026
* All Figures are estimates. Check with your bank or proposed mortgage company for actual interest rates.
This product uses the FRED® API but is not endorsed or certified by the Federal Reserve Bank of St. Louis.

Virtual TourSave FavoriteSchedule TourAsk A QuestionMore Details

1136 Aringill Lane Matthews NC 28104

Matthews, NC1136 Aringill Lane

Price$690,000

Est. Mortgage: $/month

Active With Contract

MLS Number CAR4415913

  • Residential
  • Bedrooms 5
  • Bathroom 5
  • Square Feet 3,498
  • Acreage 0.24

You will feel right at home in this immaculate home with 5 bedrooms plus an office. Watch the sunrise from either your front porch or balcony overlooking the woods and a stream. Inside, gather in the soaring two story great room. The kitchen is set up for multiple cooks with ample counter and cabinet space and an additional prep sink in the island. A gas range and pantry make meal prep a breeze. Enjoy the lushly landscaped back yard from the deck, around the fire pit, or from the heated and cooled sunroom. The generous primary bedroom provides room for a sitting area surrounded by windows. Primary bath and closet are spacious. The large private office is tucked away in a quiet corner of the main level. Four additional bedrooms and three full baths on the upper level provide plenty of room for everyone to have privacy. The Callonwood neighborhood has a beautiful community pool with a waterslide, a playground, giant dog park, and baseball field. Fresh interior paint, new carpet, roof 2020, sunroom mini-split system 2022, water heater 2020, stainless steel gas range 2026, stainless steel dishwasher 2025, stainless steel refrigerator 2-3 years old, powered ventilation in attic,

Listed by Heather Cobb of COMPASS

$
$
%
$/month over payments
Federal 30-year interest rate: 7.4% last updated on Oct 8, 2026
* All Figures are estimates. Check with your bank or proposed mortgage company for actual interest rates.
This product uses the FRED® API but is not endorsed or certified by the Federal Reserve Bank of St. Louis.

Save FavoriteSchedule TourAsk A QuestionMore Details

5210 Fish Pond Road Salisbury NC 28146

Salisbury, NC5210 Fish Pond Road

Price$690,000

Est. Mortgage: $/month

MLS Number CAR4422347

  • Residential
  • Bedrooms 3
  • Bathroom 3
  • Square Feet 2,305
  • Acreage 2.79

Welcome to your dream home in Rowan County! This stunning, new construction craftsman-style residence is the epitome of comfort and luxury, set to be completed in late November-perfect for celebrating the holidays in your new home. Spanning a meticulously designed open floor plan, this beautiful custom-built house features 3 spacious bedrooms and 2.5 bathrooms. The heart of the home is the expansive great room, featuring soaring 15-foot vaulted ceilings that create a grand sense of space and light. For those working from home or seeking a quiet retreat, a formal office provides the ideal setting. The exterior boasts classic craftsmanship with a full brick facade complemented by charming vinyl accents, ensuring both durability and style. The massive front porch invites you to sip your morning coffee while enjoying the serenity of your 2.79-acre lot. The private, wooded backyard is an entertainer's paradise, offering the perfect blend of covered and uncovered patio spaces for year-round enjoyment. Enjoy the freedom of homeownership with no HOA dues, plus the added benefits of a private well and septic system. Don't miss this opportunity to make this masterpiece your own.

Listed by Maia J Smith of Freedom Living Realty

$
$
%
$/month over payments
Federal 30-year interest rate: 7.4% last updated on Oct 8, 2026
* All Figures are estimates. Check with your bank or proposed mortgage company for actual interest rates.
This product uses the FRED® API but is not endorsed or certified by the Federal Reserve Bank of St. Louis.

Save FavoriteSchedule TourAsk A QuestionMore Details

5233 Firebrick Lane SW Concord NC 28025

Concord, NC5233 Firebrick Lane SW

Price$690,000

Est. Mortgage: $/month

Pending

MLS Number CAR4415466

  • Residential
  • Bedrooms 4
  • Bathroom 3
  • Square Feet 4,172
  • Acreage 0.47

Welcome to a truly exceptional Concord residence where timeless elegance meets thoughtful design. Nestled on a private ½-acre cul-de-sac lot in a neighborhood of beautiful, spacious homes-each with its own distinct character-this stunning 4-bedroom, 3-bath home offers approximately 4,000 square feet of refined living space and has been lovingly maintained by its original owner since 2002. From the moment you enter, the impressive foyer and striking circular staircase set the tone for the exceptional architectural details found throughout the home. Elegant tray ceilings, sophisticated finishes, and beautifully proportioned spaces create an atmosphere that feels both grand and inviting. The expansive primary suite is a true retreat, featuring an intimate fireplace and private sitting area. The gourmet chef's kitchen is designed to impress, outfitted with premium appliances and an abundance of space for both everyday living and entertaining. Step outside to your own private backyard oasis, complete with a beautiful pool, fenced yard, and mature apple and pear trees. The generous lot provides the perfect setting for relaxing, entertaining, and enjoying the outdoors. A rare combination of character, craftsmanship, privacy, and elegance, this home is ideal for someone who appreciates refined architectural details and the beauty of a home that truly feels one-of-a-kind. A residence this special is not simply a home-it is an experience.

Listed by Grace Auton of David Hoffman Realty Charlotte

$
$
%
$/month over payments
Federal 30-year interest rate: 7.4% last updated on Oct 8, 2026
* All Figures are estimates. Check with your bank or proposed mortgage company for actual interest rates.
This product uses the FRED® API but is not endorsed or certified by the Federal Reserve Bank of St. Louis.

Save FavoriteSchedule TourAsk A QuestionMore Details

302 Hillside Street Asheville NC 28801

Asheville, NC302 Hillside Street

Price$690,000

Est. Mortgage: $/month

Open House

MLS Number CAR4367631

  • Residential
  • Next Open House: Sun 10/18 2:00 pm. to 4:00 pm.
  • Bedrooms 3
  • Bathroom 2
  • Square Feet 1,616

Sweetie Pie Cottage in Downtown Asheville. This renovated 1923 bungalow in one of downtown Asheville's most desirable neighborhoods. Feels like an urban oasis through the garden gate and enjoy living in one of the most charming bungalows in the heart of downtown Asheville. The upgrades include kitchen and spa-like bath. Well-established, mature landscaping in a fully fenced yard provides a private feel. Enjoy the outdoors on the charming covered porch, inviting gazebo or side deck. Tons of vintage charm includes unique original windows that add abundant natural light throughout the day, heart pine floors, and a cedar shake exterior. This updated and beautifully maintained home features fresh exterior and interior paint, a modernized spa-like bathroom, and an open kitchen perfect for dinner parties. In the lower level, there are three spacious bedrooms and access to the backyard through a storage room. There is plenty of on-street parking and the potential to add a driveway in the back, as a curb cut already exists. Can't beat this amazing location- it's a short walk to Charlotte Street restaurants and bakeries, one mile to downtown, and only about half a mile to Trader Joe's, Harris Teeter and Whole Foods.

Listed by Vanessa Byrd of Mosaic Community Lifestyle Realty

$
$
%
$/month over payments
Federal 30-year interest rate: 7.4% last updated on Oct 8, 2026
* All Figures are estimates. Check with your bank or proposed mortgage company for actual interest rates.
This product uses the FRED® API but is not endorsed or certified by the Federal Reserve Bank of St. Louis.

Save FavoriteSchedule TourAsk A QuestionMore Details

254 Jupiter Road Weaverville NC 28787

Weaverville, NC254 Jupiter Road

Price$690,000

Est. Mortgage: $/month

MLS Number CAR4425895

  • Residential
  • Bedrooms 3
  • Bathroom 4
  • Square Feet 3,108
  • Acreage 0.87

Wide stone steps lead to the front porch of this spacious home on 0.87 acres just outside the town of Weaverville. Inside, the main level features a vaulted living room with abundant natural light and a rock fireplace with gas logs, plus a sunroom just off the living room. The main level also includes three bedrooms, two full baths, a kitchen with breakfast nook, and a separate dining room. The fully finished lower level offers a second living space with its own entrance, full kitchen, large family room, two bonus rooms currently used as bedrooms, a sitting room, two full baths, and a covered deck. The septic system is permitted for three bedrooms, so the lower-level bonus rooms are not counted as bedrooms. The space provides excellent flexibility for extended family, guests, or long-term rental use with a minimum six-month lease. Outside, an L-shaped covered deck steps down to the large backyard, with seasonal mountain views that are especially nice during the winter months. The property is not in a floodplain. Conveniently located just north of Weaverville with easy access to I-26, the home offers quick access to Weaverville's shops, restaurants, and services while still providing a spacious setting with room to spread out.

Listed by Matt Jones of Pinnacle Lifestyle Realty LLC

$
$
%
$/month over payments
Federal 30-year interest rate: 7.4% last updated on Oct 8, 2026
* All Figures are estimates. Check with your bank or proposed mortgage company for actual interest rates.
This product uses the FRED® API but is not endorsed or certified by the Federal Reserve Bank of St. Louis.

Virtual TourSave FavoriteSchedule TourAsk A QuestionMore Details

00 Old Bradshaw Road Salisbury NC 28147

Salisbury, NC00 Old Bradshaw Road

Price$690,000

Est. Mortgage: $/month

MLS Number CAR4421168

  • Land
  • Acreage 27.65
  • County Rowan

27.65 acres of pure possibility between Mt. Ulla and Salisbury! This tract has a little bit of everything: mature woods for privacy or hunting and a couple of areas already cleared and ready for a homesite. It's also ground that's mostly level, which makes building so much easier on you and your budget. The road out front is gravel and publicly maintained, so no private road headaches here. Power is already at the road. This is raw land exactly the way you want it, a real blank canvas with no restrictions in a part of Rowan County that's “out in the county” with church bells ringing off in the distance, but still close enough to Salisbury for groceries and dinner. Maybe your vision is a homestead compound, an equestrian estate or just the ultimate privacy. Bring your builder and bring your vision! Please do NOT tour the property without an appointment.

Listed by Laci Owens of eXp Realty,LLC

$
$
%
$/month over payments
Federal 30-year interest rate: 7.4% last updated on Oct 8, 2026
* All Figures are estimates. Check with your bank or proposed mortgage company for actual interest rates.
This product uses the FRED® API but is not endorsed or certified by the Federal Reserve Bank of St. Louis.

Save FavoriteSchedule TourAsk A QuestionMore Details

8719 Shadetree Street Huntersville NC 28078

MLS Number CAR4414103

  • Residential
  • Bedrooms 3
  • Bathroom 4
  • Square Feet 3,061
  • Acreage 0.23

Welcome home! This beautifully designed 3-bedroom, 3.5-bath home offers an exceptional layout, thoughtful finishes, and a wonderful location. As you enter the home, you're greeted by a spacious dining room, perfect for hosting family dinners and entertaining guests. The main level features beautiful wood flooring throughout most of the main floor, along with a spacious primary suite and a guest bedroom with two full baths. The heart of the home is the large gourmet kitchen, featuring stainless steel appliances and an oversized island-perfect for gathering with family and friends. The kitchen overlooks the dining area and inviting family room, creating an open and welcoming space for everyday living and entertaining. The primary suite is a true retreat, featuring a large walk-in shower and an oversized walk-in closet with plenty of storage. Upstairs, you'll find a generous loft, an additional guest bedroom, and a full bath, offering plenty of space for guests, a home office, or a relaxing retreat. Step outside to enjoy the beautifully landscaped backyard featuring an extended covered patio and a peaceful, serene setting-perfect for morning coffee, outdoor dining, or relaxing at the end of the day. With its spacious floor plan, beautiful finishes, incredible storage, and inviting outdoor living space, this home truly has it all and will not disappoint!

Listed by Wayne Bennett of One Home Team Realty

$
$
%
$/month over payments
Federal 30-year interest rate: 7.4% last updated on Oct 8, 2026
* All Figures are estimates. Check with your bank or proposed mortgage company for actual interest rates.
This product uses the FRED® API but is not endorsed or certified by the Federal Reserve Bank of St. Louis.

Save FavoriteSchedule TourAsk A QuestionMore Details

15130 Stonegreen Lane Huntersville NC 28078
Open House

MLS Number CAR4384396

  • Residential
  • Next Open House: Wed 10/14 9:00 am. to 7:00 pm.
  • Bedrooms 4
  • Bathroom 4
  • Square Feet 3,156

Experience 15130 Stonegreen Ln, a residence designed for practical living and everyday ease. The central living area includes a fireplace, while the kitchen features a functional island, an accent backsplash, and all stainless steel appliances. The primary bathroom provides convenience with double sinks and a separate tub and shower. An outdoor deck extends the usable space. Discover this thoughtful blend of style and daily comfort. This home also features a finished basement. Included 100-Day Home Warranty with buyer activation

Listed by Verria Hairston of Opendoor Brokerage LLC

$
$
%
$/month over payments
Federal 30-year interest rate: 7.4% last updated on Oct 8, 2026
* All Figures are estimates. Check with your bank or proposed mortgage company for actual interest rates.
This product uses the FRED® API but is not endorsed or certified by the Federal Reserve Bank of St. Louis.

Save FavoriteSchedule TourAsk A QuestionMore Details
152 Rivercliff Drive Stony Point NC 28678

Stony Point, NC152 Rivercliff Drive

Price$689,999

Est. Mortgage: $/month

MLS Number CAR4385217

  • Residential
  • Bedrooms 3
  • Bathroom 3
  • Square Feet 2,437
  • Acreage 3.98

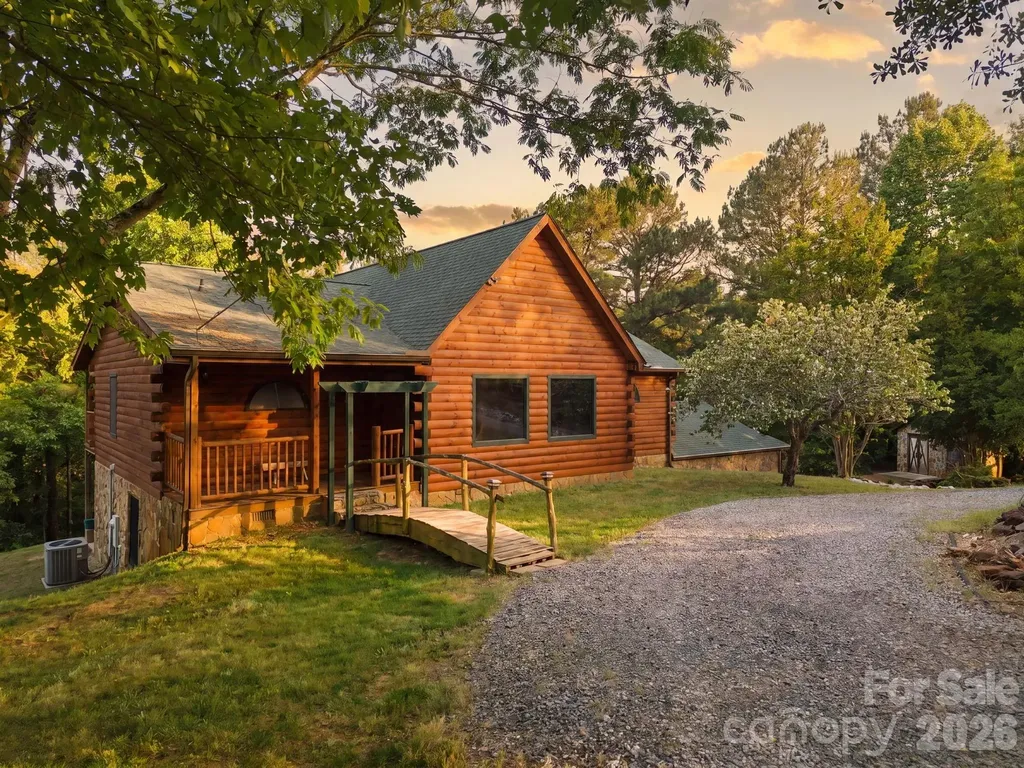
Tucked away behind the gates of Riverwalk at Lake Lookout, this custom-built log home offers the perfect blend of rustic craftsmanship, privacy, and mountain-style living on nearly 4 acres. A private gravel drive leads you through the trees to a peaceful setting complete with creek frontage, where the property extends to both sides of the creek. Inside, the home features soaring vaulted ceilings, warm wood finishes throughout, and a stunning stone fireplace that anchors the main living area. The spacious kitchen opens into the dining and living spaces, creating a welcoming atmosphere perfect for entertaining or relaxing. The main level includes three bedrooms and two full baths, including a spacious primary suite with double vanities, soaking tub, walk-in shower, and custom rustic touches throughout. Upstairs, the loft overlooks the main living area and offers flexible space for an office, reading area, or additional sleeping accommodations. The finished basement features a large recreation room, full bath, screened sunroom, and additional storage space, offering endless possibilities for guests, hobbies, or entertaining. Enjoy the outdoors from the porch, screened sunroom, patio area, or by exploring the wooded acreage and creekside setting. Located near Lake Lookout Shoals, known for excellent fishing and abundant fish populations, making this a great opportunity for outdoor and lake enthusiasts. The property also includes a two-car garage with an attached carport offering two additional covered parking spaces. Located within the gated Riverwalk community with access to Lake Lookout amenities including boat ramp, beach area, picnic area, and more, this property offers the ideal combination of privacy, craftsmanship, and recreational living.

Listed by Aidan Cox of True North Realty

$
$
%
$/month over payments
Federal 30-year interest rate: 7.4% last updated on Oct 8, 2026
* All Figures are estimates. Check with your bank or proposed mortgage company for actual interest rates.
This product uses the FRED® API but is not endorsed or certified by the Federal Reserve Bank of St. Louis.

Virtual TourSave FavoriteSchedule TourAsk A QuestionMore Details

8905 Silver Springs Court Charlotte NC 28215

MLS Number CAR4402780

  • Residential
  • Bedrooms 3
  • Bathroom 3
  • Square Feet 2,526
  • Acreage 0.29

One of the most distinctive homes in Cresswind Charlotte! Originally built by Kolter Homes as the community's Design Center, where buyers selected finishes and personalized their dream homes, this exceptional 1.5-story Elmwood is now offered as a one-of-a-kind private residence. As the only Elmwood model ever built in the community, it presents a rare opportunity to own a truly unique home. Designed for comfortable everyday living and effortless entertaining, this thoughtfully crafted floor plan features spacious, light-filled living areas, a desirable main-level primary suite, sunroom, private study, and an upper-level loft with additional guest space. Originally created to showcase Kolter Homes' design vision, the home is expected to feature an impressive collection of upgraded design selections, enhanced finishes, and thoughtfully curated details throughout. Located in the award-winning, 55+ active adult community of Cresswind Charlotte, residents enjoy resort-style amenities, an active lifestyle, and a vibrant social calendar. This is a rare opportunity to own one of the community's most distinctive homes.

Listed by Emilie Davis of EXP Realty LLC Mooresville

$
$
%
$/month over payments
Federal 30-year interest rate: 7.4% last updated on Oct 8, 2026
* All Figures are estimates. Check with your bank or proposed mortgage company for actual interest rates.
This product uses the FRED® API but is not endorsed or certified by the Federal Reserve Bank of St. Louis.

Save FavoriteSchedule TourAsk A QuestionMore Details

2181 Caravan Lane Stanley NC 28164

Stanley, NC2181 Caravan Lane

Price$689,990

Est. Mortgage: $/month

MLS Number CAR4417036

  • Residential
  • Bedrooms 4
  • Bathroom 4
  • Square Feet 3,310
  • Acreage 0.2

Welcome to the newest phase in the amenity-packed community of Carrington! Located near Lake Norman, this beautifully designed two-story McDowell with PRIMARY ON THE MAIN LEVEL offers a spacious and functional layout. The open-concept living area features a spacious family room with a gas fireplace with slate surround, breakfast area, and upgraded designer kitchen with quartz countertops, undermount sink, contrasting island, tile backsplash, soft-close cabinetry, gas cooktop, wall oven and microwave, and stainless-steel appliances. Formal dining room on the main level features a tray ceiling. The main-level primary suite features a tray ceiling and luxury tiled shower with bench seat and semi-frameless door, rain-shower head with handheld, dual vanities, and spacious walk-in closet. Upstairs includes a large loft space providing additional living space, three additional bedrooms, two of the bedrooms share a jack and jill bath with tub and shower combo, an additional bath with tiled 4-foot shower and bench seat is connected to the 4th bedroom. Additional highlights in this home include powder bath on the main, unfinished storage space, upgraded trim, smart home features, foyer with tray ceiling, screened rear porch, and extended 12x12 patio perfect for outdoor living and entertaining. Community amenities include a cabana, outdoor pool, pickleball courts, and playground.

Listed by Michael Conley of Eastwood Homes

$
$
%
$/month over payments
Federal 30-year interest rate: 7.4% last updated on Oct 8, 2026
* All Figures are estimates. Check with your bank or proposed mortgage company for actual interest rates.
This product uses the FRED® API but is not endorsed or certified by the Federal Reserve Bank of St. Louis.

Save FavoriteSchedule TourAsk A QuestionMore Details

Broker Reciprocity MLS Grid Logo © 2026 Listings courtesy of Canopy MLS as distributed by MLS GRID. IDX information is provided exclusively for consumers’ personal non-commercial use and may not be used for any purpose other than to identify prospective properties consumers may be interested in purchasing. The IDX data is deemed reliable but is not guaranteed by MLS GRID and may be subject to an end user license agreement prescribed by the Member Participant’s applicable MLS.  Based on information submitted to the MLS GRID as of October 14, 2026 5:51 PM UTC . All data is obtained from various sources and may not have been verified by broker or MLS GRID. Supplied Open House Information is subject to change without notice. All information should be independently reviewed and verified for accuracy. Properties may or may not be listed by the office/agent presenting the information. Some IDX listings have been excluded from this website.