and narrow your search. If you have fewer than 200 results, you can save your search.

Marion NC

r=8365-8376
7035 Walton Heath Lane Charlotte NC 28277

Charlotte, NC7035 Walton Heath Lane

Price$650,000

Est. Mortgage: $/month

MLS Number CAR4425336

  • Residential
  • Bedrooms 4
  • Bathroom 3
  • Square Feet 2,457
  • Acreage 0.22

Ballantyne area brick ranch located in the private gated community of Pullengreen. Full brick ranch with open floor plan & plantation shutters throughout. Main living, kitchen and dining areas feature 10ft ceilings. Spacious open kitchen with 42”cabinets, s/s appliances, granite countertops, pantry, and a large breakfast area. The kitchen overlooks a large great room designed for entertaining with a gas fireplace, wet bar and patio access. A massive primary suite includes a vaulted ceiling, custom walk-in closet, and large bath with jetted tub. Updated primary bathroom shower with designer tile and glass enclosure. Updated hall full bathroom with tile floors, tiled shower walls, and quartz topped vanity. Fourth bedroom has double doors and is currently utilized as an office space (it does have a closet). Private backyard fully enclosed with a brick privacy wall and concrete patio space. HOA includes front lawn maintenance. Convenient to multiple mixed use shopping plazas including Ballantyne Bowl, a multitude of restaurant options, movies, and all that the South Charlotte and Ballantyne areas have to offer.

Listed by Trevor Taefi of RE/MAX Executive

$
$
%
$/month over payments
Federal 30-year interest rate: 7.4% last updated on Oct 8, 2026
* All Figures are estimates. Check with your bank or proposed mortgage company for actual interest rates.
This product uses the FRED® API but is not endorsed or certified by the Federal Reserve Bank of St. Louis.

Virtual TourSave FavoriteSchedule TourAsk A QuestionMore Details

321 W Bank Street Salisbury NC 28144

Salisbury, NC321 W Bank Street

Price$650,000

Est. Mortgage: $/month

MLS Number CAR4419880

  • Residential
  • Bedrooms 5
  • Bathroom 5
  • Square Feet 4,132
  • Acreage 0.49

Historic charm meets timeless elegance in Salisbury's West Square Historic District! This remarkable home offers over 4,100 sf of beautiful living space and is conveniently located near all the amenities Salisbury has to offer. A spacious front porch welcomes you into a gracious foyer showcasing a beautiful staircase. The main level features a cozy living room with fireplace, bedroom with full bath, sitting room/library overlooking the backyard, and an office/bedroom with half bath. The updated chef's kitchen boasts a large island, quartz countertops, tile backsplash, Wolf gas range, double wall ovens, stainless appliances and abundant cabinetry. Enjoy the breakfast area with beautiful built-ins and spacious dining room perfect for entertaining. Upstairs offers a charming landing, luxurious primary suite with glass shower, soaking tub, heated tile floors and large walk-in closet, plus two additional bedrooms and 1.5 baths. Original hardwood floors, tall ceilings, detailed crown molding and abundant natural light add to the home's timeless appeal. Relax on the screened rear porch overlooking the brick patio and private backyard. A koi pond, storage building, ample parking and concrete pad complete this exceptional property. A rare opportunity to own a beautiful piece of Salisbury history!

Listed by Mechelle Kuld of TMR Realty,Inc.

$
$
%
$/month over payments
Federal 30-year interest rate: 7.4% last updated on Oct 8, 2026
* All Figures are estimates. Check with your bank or proposed mortgage company for actual interest rates.
This product uses the FRED® API but is not endorsed or certified by the Federal Reserve Bank of St. Louis.

Virtual TourSave FavoriteSchedule TourAsk A QuestionMore Details

86 Whiskey River Run Hendersonville NC 28792

MLS Number CAR4428995

  • Residential
  • Bedrooms 4
  • Bathroom 3
  • Square Feet 2,405
  • Acreage 0.7

NEW CONSTRUCTION will be ready for you to move in before the Holiday Season!! High quality construction by one of the best builders in Western North Carolina! Open floorplan, high ceilings, walk-in pantry, main level laundry, hardwood floors, granite counters, large covered decks, and fantastic usable yard! This walkout basement with interior access offers the 4th bedroom, the 3rd full bath, a spacious rec room with fireplace, PLUS tons of storage!! Very limited restrictions, and no HOA! THIS IS AN ACTIVE CONSTRUCTION SITE. PLEASE DO NOT COME TO THE PROPERTY WITHOUT A CONFIRMED APPOINTMENT WITH A LICENSED REAL ESTATE AGENT.

Listed by Bryan Ross of Blue Ridge Real Estate

$
$
%
$/month over payments
Federal 30-year interest rate: 7.4% last updated on Oct 8, 2026
* All Figures are estimates. Check with your bank or proposed mortgage company for actual interest rates.
This product uses the FRED® API but is not endorsed or certified by the Federal Reserve Bank of St. Louis.

Save FavoriteSchedule TourAsk A QuestionMore Details

5301 Woodridge Drive Monroe NC 28110

Monroe, NC5301 Woodridge Drive

Price$650,000

Est. Mortgage: $/month

MLS Number CAR4408732

  • Residential
  • Bedrooms 4
  • Bathroom 4
  • Square Feet 3,619
  • Acreage 0.6

Full-brick traditional nestled on a private, tree-lined 0.60-acre lot in desirable Wesley Woods, offering 4 bedrooms, 3.5 baths, and 3,619 square feet designed for both everyday living and exceptional flexibility. A welcoming foyer opens to an elegant formal dining room and a light-filled office with a vaulted ceiling and custom built-ins. Rich hardwood floors lead into the spacious great room, where soaring ceilings, a gas-log fireplace, and expansive windows create a warm, inviting atmosphere while showcasing peaceful backyard views. At the heart of the home, the well-appointed kitchen features granite countertops, abundant cabinetry, a center island with breakfast seating, a gas cooktop, and an adjoining breakfast area. The living spaces flow seamlessly to an expansive 700+ square-foot deck, providing the perfect setting for outdoor dining, entertaining, or simply relaxing beneath the mature trees. The main-level primary suite offers a tray ceiling, walk-in closet, and an ensuite bath with dual vanities, a garden tub, and a separate shower. Also on the main level, a thoughtfully designed secondary living area includes its own bedroom, full bath, living room, and kitchen, creating an ideal space for multigenerational living, extended-stay guests, or added privacy. Everyday functionality is enhanced by a convenient drop zone, walk-in pantry, and laundry room with utility sink. Upstairs, you'll find two additional bedrooms, a full bath, a spacious bonus room, and charming architectural details that add character throughout. Completing the property is a detached two-car garage with approximately 640 square feet of walk-up storage. Set in a peaceful neighborhood with no HOA, this versatile home offers privacy, generous living spaces, and exceptional flexibility for a variety of lifestyles.

Listed by David Scibor of Keller Williams Ballantyne Area

$
$
%
$/month over payments
Federal 30-year interest rate: 7.4% last updated on Oct 8, 2026
* All Figures are estimates. Check with your bank or proposed mortgage company for actual interest rates.
This product uses the FRED® API but is not endorsed or certified by the Federal Reserve Bank of St. Louis.

Virtual TourSave FavoriteSchedule TourAsk A QuestionMore Details

132 Rugby Road Salisbury NC 28144

Salisbury, NC132 Rugby Road

Price$650,000

Est. Mortgage: $/month

MLS Number CAR4410249

  • Residential
  • Bedrooms 5
  • Bathroom 3
  • Square Feet 3,916
  • Acreage 0.5

Welcome to a home where space, flexibility, and timeless craftsmanship come together beautifully. Situated on a generous half-acre lot, this all-brick two-story home offers nearly 4,000 square feet of well-designed living space, making it ideal for those who appreciate room to spread out, entertain, and enjoy everyday life. With 5 bedrooms and 3 full bathrooms, this home offers exceptional flexibility for today's lifestyle. The main level features a private office, a bedroom and full bathroom, a bright sunroom, and an oversized kitchen with abundant cabinet storage, expansive counter space, a large casual dining area, and a separate formal dining room for entertaining. Upstairs, the impressive primary suite features three walk-in closets, with two currently serving as office space. The fully walkable third floor offers exceptional storage and outstanding potential for future finished living space. Enjoy the fenced backyard, low HOA, a roof that's only three years old, and the added peace of mind of an included home warranty. Combining generous space, timeless construction, and endless versatility, this home is ready to welcome its next owners.

Listed by Nancy Jarrell of Berkshire Hathaway HomeServices Carolinas Realty

$
$
%
$/month over payments
Federal 30-year interest rate: 7.4% last updated on Oct 8, 2026
* All Figures are estimates. Check with your bank or proposed mortgage company for actual interest rates.
This product uses the FRED® API but is not endorsed or certified by the Federal Reserve Bank of St. Louis.

Virtual TourSave FavoriteSchedule TourAsk A QuestionMore Details

708 & 710 Kendal Drive Leicester NC 28748

Leicester, NC708 & 710 Kendal Drive

Price$650,000

Est. Mortgage: $/month

MLS Number CAR4429319

  • Residential
  • Bedrooms 2
  • Bathroom 2
  • Square Feet 1,555
  • Acreage 2.25

New construction home + additional building lot with stunning long range views! 2.25 acres featuring a sleek modern design home with tasteful finishes, and a picture-perfect setting. Floor-to-ceiling windows frame a stunning view of the valley from the main level primary suite. Well appointed kitchen anchored by a marble waterfall island- featuring tiled backsplash, and stainless steel appliances. Flexible loft space on upper level overlooks living space and is met by wooded hillside views. Upper level bedroom features additional views of the valley. Elegantly styled bathrooms with tiled enclosures. Bonus space in cubby above loft perfect for additional space or storage. Enjoy the peace and privacy in the rural backdrop of Leicester. Whisper Mountain is a private gated mountain community with 50 homesites spread over 450 acres. Featuring a clubhouse, walking trails, and protected green spaces. Fiber internet is available in the community. No restrictions on short term rentals. Community entrance located on Highway 63- future expansion and development along this corridor will continue to bring amenities closer to the rural communities. 35 minutes to downtown Asheville.

Listed by Ross Pritchard and Erin Pritchard of Patton Allen Real Estate LLC

$
$
%
$/month over payments
Federal 30-year interest rate: 7.4% last updated on Oct 8, 2026
* All Figures are estimates. Check with your bank or proposed mortgage company for actual interest rates.
This product uses the FRED® API but is not endorsed or certified by the Federal Reserve Bank of St. Louis.

Virtual TourSave FavoriteSchedule TourAsk A QuestionMore Details

173 Chipmunk Lane Blowing Rock NC 28605

Blowing Rock, NC173 Chipmunk Lane

Price$650,000

Est. Mortgage: $/month

MLS Number CAR4363864

  • Residential
  • Bedrooms 3
  • Bathroom 2
  • Square Feet 1,550
  • Acreage 0.5

This charming mountain retreat at 173 Chipmunk Lane in Blowing Rock offers the perfect blend of privacy, comfort, and convenience. Featuring 3 bedrooms and 2 bathrooms, this inviting home provides a peaceful escape while being just minutes from downtown shops, dining, and outdoor attractions. Step inside to discover a warm and welcoming interior with an open-concept living area, ideal for relaxing or entertaining by the fireplace. Large windows fill the space with natural light and showcase stunning long-range mountain views, creating a true sense of place. The kitchen offers ample cabinetry and workspace, seamlessly connecting to the dining and living areas. Step outside to the spacious deck where you can soak in the scenery-or unwind in the hot tub after a day of hiking in the Blue Ridge Mountains. Large Primary suite on the main level and two spacious bedrooms on the upper level with a Jack and Jill shareable bathroom. Currently one of the garages is being used as a game/ chill area with a ping pong table. Whether you're searching for a full-time residence, weekend getaway, or investment opportunity with rental history, this property delivers versatility, comfort, and unforgettable views-all in a prime location near everything Blowing Rock has to offer! Call to see today!

Listed by Roxanne Weavil of RE/MAX Realty Group

$
$
%
$/month over payments
Federal 30-year interest rate: 7.4% last updated on Oct 8, 2026
* All Figures are estimates. Check with your bank or proposed mortgage company for actual interest rates.
This product uses the FRED® API but is not endorsed or certified by the Federal Reserve Bank of St. Louis.

Save FavoriteSchedule TourAsk A QuestionMore Details
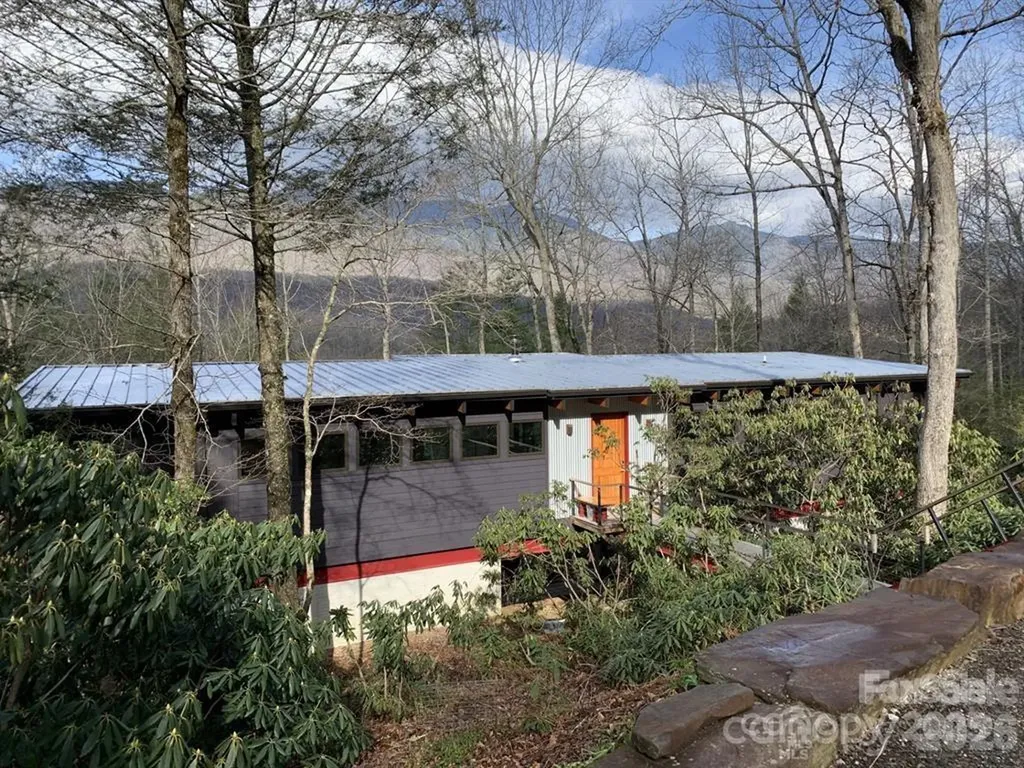
448 Mt. Mitchell Drive Burnsville NC 28714

MLS Number CAR4361005

  • Residential
  • Bedrooms 2
  • Bathroom 2
  • Square Feet 1,680
  • Acreage 1.37

The Mitchell House, designed by architect Stephen Cluggish, blends contemporary design with nature, featuring steel beams allowing for extended cantilevers, soaring wood ceilings & structural beams,& expansive windows & 8' high sliding glass doors that fill the home with light. Exquisite woodwork in white oak, cherry, & yellow pine, crafted by the owner, adds warmth & artistry. The open floor plan centers around a modern European wood-burning stove & a chef's kitchen w/ hand crafted cabinets & an oversized honed black granite countertop. A thoughtful layout w/ spacious bedrooms on opposite sides of the house for enhanced privacy. Located in the gated River Run community, residents enjoy exclusive riverfront access on the South Toe, hiking trails, & proximity to the Blue Ridge Parkway & Mitchell Golf Course. Private wooded lot w/ stunning views of Mount Mitchell Range, the Mitchell House blends art, comfort, & functionality, offering endless inspiration for those seeking modern design.

Listed by Jeremy Rabuck of Carolina Green Realty

$
$
%
$/month over payments
Federal 30-year interest rate: 7.4% last updated on Oct 8, 2026
* All Figures are estimates. Check with your bank or proposed mortgage company for actual interest rates.
This product uses the FRED® API but is not endorsed or certified by the Federal Reserve Bank of St. Louis.

Save FavoriteSchedule TourAsk A QuestionMore Details

13102 Petrel Place Charlotte NC 28278

Charlotte, NC13102 Petrel Place

Price$650,000

Est. Mortgage: $/month

MLS Number CAR4422192

  • Residential
  • Bedrooms 5
  • Bathroom 5
  • Square Feet 3,359
  • Acreage 0.18

Welcome to 13102 Petrel Place in Parkside Crossing! This spacious 5-bedroom, 4.5-bath home offers an open, flexible layout with room to live, work and entertain. The main level features a dedicated home office plus a private bedroom with full bath and brand-new carpet, ideal for guests or multigenerational living. The gourmet kitchen opens seamlessly to the main living areas, while covered front and rear porches provide additional space to relax and gather. Upstairs, you'll find a spacious primary suite, additional bedrooms and plenty of room to spread out. Out back, enjoy added privacy with no view of the back of another home from the backyard. Parkside Crossing offers community amenities including a pool, clubhouse, playground, dog park and sidewalks, all conveniently located near RiverGate shopping and dining, Lake Wylie, CLT Airport and major commuter routes. Please note: All accent walls shown in the photos have since been painted white. Ask about 100% Financing Option, One year of a lender paid buy down, or 1.5% credit towards closing costs or rate buy down when using preferred lenders. This home is on a VA Assumable Loan!

Listed by Nadine Morgan of Howard Hanna Allen Tate Center City

$
$
%
$/month over payments
Federal 30-year interest rate: 7.4% last updated on Oct 8, 2026
* All Figures are estimates. Check with your bank or proposed mortgage company for actual interest rates.
This product uses the FRED® API but is not endorsed or certified by the Federal Reserve Bank of St. Louis.

Virtual TourSave FavoriteSchedule TourAsk A QuestionMore Details

2467 Chatham Drive Indian Land SC 29707

Indian Land, SC2467 Chatham Drive

Price$650,000

Est. Mortgage: $/month

MLS Number CAR4413042

  • Residential
  • Bedrooms 5
  • Bathroom 3
  • Square Feet 3,229
  • Acreage 0.25

Move-in-ready, renovated 5-bedroom in Chastain Village with approximately 3,240 square feet and the primary suite on the main level. The kitchen was redone with custom 42-inch cabinetry, quartz counters and GE Profile appliances, and the primary bath was fully renovated with a custom tiled shower, Carrara marble, soaking tub and dual quartz vanities. A two-story foyer and wood floors open to a flexible front room for an office, study or formal living space, a formal dining room, and a family room with vaulted ceiling and gas fireplace. The breakfast bar and nook open straight to the paver patio and fenced, landscaped backyard. The main-level primary suite includes dual closets and the spa-inspired bath, so everyday living can happen on one floor. Upstairs, four more bedrooms surround a loft that works as a bonus room, media space, exercise room or homework zone. Outside: fenced corner lot, mature landscaping, in-ground irrigation, paver patio and a two-car garage with storage. Chastain Village offers a community pool and pond and sits in Lancaster County on the South Carolina side of the state line, with Indian Land schools. Ballantyne, Blakeney and Waxhaw shopping and dining are nearby, and the Highway 521 corridor gives convenient access to Charlotte. A renovated kitchen and primary bath, five bedrooms, and a main-floor primary. Come see how it lives.

Listed by Brian McCarron of Real Broker,LLC Indian Land

$
$
%
$/month over payments
Federal 30-year interest rate: 7.4% last updated on Oct 8, 2026
* All Figures are estimates. Check with your bank or proposed mortgage company for actual interest rates.
This product uses the FRED® API but is not endorsed or certified by the Federal Reserve Bank of St. Louis.

Virtual TourSave FavoriteSchedule TourAsk A QuestionMore Details

435 W Haywood Street Asheville NC 28801

Asheville, NC435 W Haywood Street

Price$650,000

Est. Mortgage: $/month

MLS Number CAR4424325

  • Residential
  • Bedrooms 3
  • Bathroom 4
  • Square Feet 1,751
  • Acreage 0.05

Incredible downtown proximity meets flexible living and income potential in the heart of Historic Chicken Hill. Just steps from downtown Asheville and the Wilma Dykeman Greenway, this architect-designed residence puts coffee, fine dining, the River Arts District, and a rooftop bar just blocks away, with West Asheville and New Belgium only minutes from your door. Designed with an open, modern floorplan and thoughtfully updated by its current owners, the home offers wood floors, newer construction, two ensuite bedrooms with custom-built closets, and a beautifully refreshed main kitchen. The finished lower level now offers a separate studio apartment with its own kitchen and washer/dryer, creating exceptional flexibility for both homeowners and investors. Live in the upper two levels and use the studio as a long-term rental, live in the studio and rent the upper levels, explore short-term rental potential where permitted, or lease the entire property long term. The property has recently generated a total of $4,375/month in rental income, demonstrating the strong income potential while leaving the next owner free to choose how they want to use the property. With downtown at your doorstep and multiple ways to live, work, and generate income, 435 W Haywood Street is a rare opportunity to own a newer, architect-designed property in one of Asheville's most vibrant neighborhoods.

Listed by Toni Ewing of Asheville Crafted Real Estate,LLC

$
$
%
$/month over payments
Federal 30-year interest rate: 7.4% last updated on Oct 8, 2026
* All Figures are estimates. Check with your bank or proposed mortgage company for actual interest rates.
This product uses the FRED® API but is not endorsed or certified by the Federal Reserve Bank of St. Louis.

Save FavoriteSchedule TourAsk A QuestionMore Details

2456 Hendersonville Highway Pisgah Forest NC 28768

MLS Number CAR4363378

  • Residential
  • Bedrooms 3
  • Bathroom 3
  • Square Feet 1,843
  • Acreage 3

The ultimate Pisgah Forest adventure hub and homestead is now an even more incredible value. Unrestricted, versatile, and positioned directly adjacent to the famous Ecusta Trail, this rare 3-acre property offers the ideal basecamp for mountain bikers, outdoor enthusiasts, or savvy investors seeking built-in rental income. Highlights & Unmatched Versatility 4 Parcels Included (Approx. 3 Acres): Includes the primary residence plus 3 additional contiguous land parcels (PINs: 9507-74-5214-000, 9507-74-6355-000, 9507-74-5438-000). Instant Income Stream: Includes a double-wide mobile home generating strong rental potential (~$1,000/mo) as a mortgage helper, tenant rental, or guest home. Unrestricted & Microfarm Ready: Zero HOA rules or restrictive covenants. Perfect for homesteading, gardening, keeping animals, or expanding your estate. World-Class Trail Access: Step right out your backdoor onto the Ecusta Trail, or take a quick drive to Pisgah National Forest and DuPont State Forest trailheads. (this section of the trail has not been completed yet) Massive Bonus Space: Includes a huge 2,299 sq ft garage/workshop, a 325 sq ft deck, and a classic 70 sq ft front porch. Location couldn't be better-just minutes to downtown Brevard and an easy 30-minute commute to Hendersonville. Outdoor freedom, acreage, and passive income don't come around at this price point often in Pisgah Forest. Schedule your showing today before it's gone!

Listed by Lee Rosenthal of White Squirrel Realty

$
$
%
$/month over payments
Federal 30-year interest rate: 7.4% last updated on Oct 8, 2026
* All Figures are estimates. Check with your bank or proposed mortgage company for actual interest rates.
This product uses the FRED® API but is not endorsed or certified by the Federal Reserve Bank of St. Louis.

Virtual TourSave FavoriteSchedule TourAsk A QuestionMore Details

Broker Reciprocity MLS Grid Logo © 2026 Listings courtesy of Canopy MLS as distributed by MLS GRID. IDX information is provided exclusively for consumers’ personal non-commercial use and may not be used for any purpose other than to identify prospective properties consumers may be interested in purchasing. The IDX data is deemed reliable but is not guaranteed by MLS GRID and may be subject to an end user license agreement prescribed by the Member Participant’s applicable MLS.  Based on information submitted to the MLS GRID as of October 11, 2026 10:15 AM UTC . All data is obtained from various sources and may not have been verified by broker or MLS GRID. Supplied Open House Information is subject to change without notice. All information should be independently reviewed and verified for accuracy. Properties may or may not be listed by the office/agent presenting the information. Some IDX listings have been excluded from this website.