and narrow your search. If you have fewer than 200 results, you can save your search.

Marion NC

r=8389-8400
10 Chestnut Ridge Road Mills River NC 28759

MLS Number CAR4412466

  • Residential
  • Bedrooms 3
  • Bathroom 4
  • Square Feet 3,672
  • Acreage 0.96

Spacious, well-built High Vista home featuring iconic sharp lines of 80's contemporary-style architecture and a coveted flat driveway with plenty of parking. Nearly 3700 square feet of living space, thoughtfully spread over the three levels. Solid wood doors welcome into a proper foyer, which opens up to an inviting flow of the indoor and outdoor spaces. The living room with vaulted ceiling is adorned with south-facing windows and the open dining room overlooks the covered patio. Cozy up next to the floor-to-ceiling stone wood burning fireplace in the family room. The updated kitchen has delightful workspace and storage, double pantries, plus, an eat-in breakfast nook with triple windows. A guest bedroom and full bath finish out the main level, while the generously sized primary suite, 2nd guest bedroom & 3rd full bath complete the upper loft level. Downstairs offers an abundance of both living & storage areas, including a 4th full bath and variety of multi-use flex space: den; recreation; crafting; office; alternate bedroom; workshop; exercise; finished storage - or, all of the above! Easy entertaining on the back deck as nature's canvas surrounds. Mountain sunsets & frequent deer sightings are always met with awe in High Vista. This home offers an opportunity to secure a commodious home in a desirable community at an incredible value. A serene gated mountain community tucked away from the bustle, yet convenient to Hendersonville, Asheville & Brevard.

Listed by Candi Guffey of Looking Glass Realty,Hendersonville

$
$
%
$/month over payments
Federal 30-year interest rate: 7.4% last updated on Oct 8, 2026
* All Figures are estimates. Check with your bank or proposed mortgage company for actual interest rates.
This product uses the FRED® API but is not endorsed or certified by the Federal Reserve Bank of St. Louis.

Virtual TourSave FavoriteSchedule TourAsk A QuestionMore Details

7122 Rothmore Street Charlotte NC 28215

Charlotte, NC7122 Rothmore Street

Price$650,000

Est. Mortgage: $/month

MLS Number CAR4430685

  • Residential
  • Bedrooms 4
  • Bathroom 4
  • Square Feet 3,670
  • Acreage 0.38

OPEN HOUSE SUNDAY 10/4 1-3PM!!! Searching for a move-in ready Charlotte home with a finished walkout basement, private wooded setting, and saltwater pool? Located in Grove Park's sister suburb, this beautifully updated Cape Cod offers space, privacy, and flexibility on a large lot in an established neighborhood known for mature trees, beautiful homesites, and multiple lakes. The open-concept main level features a spacious great room, dining area, wet bar, and a one-wall kitchen centered around an oversized butcher block island with sink. High ceilings, exposed wood beams, brand-new windows, a fireplace, and hand-scraped bamboo hardwoods add warmth and character. The main-level primary suite includes a fully renovated, true spa-like bathroom with two separate vanities and dual rainfall showers. Upstairs offers spacious bedrooms, a loft, study areas, and abundant storage. The fully renovated walkout basement is perfect for multi-generational living, guests, a gym, game room, or home office, with both interior and exterior access plus a bedroom and full bath. Start your morning sipping coffee on the large front porch or unwind on the spacious back deck overlooking the in-ground saltwater pool and peaceful wooded backdrop. The expansive poolside patio creates even more space for entertaining and outdoor living. Convenient to golf courses, parks, walking trails, shopping, and dining, approximately 15 minutes to Plaza Midwood, NoDa and 20 minutes to Uptown Charlotte. A rare combination of a finished basement, pool, large lot, and private outdoor living.

Listed by JT Davis and Carly Farmer of EXP Realty LLC

$
$
%
$/month over payments
Federal 30-year interest rate: 7.4% last updated on Oct 8, 2026
* All Figures are estimates. Check with your bank or proposed mortgage company for actual interest rates.
This product uses the FRED® API but is not endorsed or certified by the Federal Reserve Bank of St. Louis.

Save FavoriteSchedule TourAsk A QuestionMore Details

9006 Pinenoll Lane Charlotte NC 28215

Charlotte, NC9006 Pinenoll Lane

Price$650,000

Est. Mortgage: $/month

MLS Number CAR4414590

  • Residential
  • Bedrooms 5
  • Bathroom 4
  • Square Feet 3,076
  • Acreage 0.25

This spacious new construction home offers over 3,000 square feet of thoughtfully designed living space with five bedrooms and plenty of flexibility in a convenient northeast Charlotte location near shopping, dining, parks, and major roadways. The main level features an open kitchen with a large island and separate pantry flowing into the dining and living areas, along with a dedicated office, guest half bath, and a first-floor bedroom with its own private full bathroom. Upstairs, the generous primary suite includes a spa-inspired bath, while three additional bedrooms, a full guest bath, versatile loft, and conveniently located laundry room provide plenty of room for everyday living. A covered front porch, attached garage, and attractive exterior details complete this well-designed home. Photos are representative of a similar home; final finishes, features, colors, and details may vary.

Listed by Stephanie Brown of Better Homes and Garden Real Estate Paracle

$
$
%
$/month over payments
Federal 30-year interest rate: 7.4% last updated on Oct 8, 2026
* All Figures are estimates. Check with your bank or proposed mortgage company for actual interest rates.
This product uses the FRED® API but is not endorsed or certified by the Federal Reserve Bank of St. Louis.

Save FavoriteSchedule TourAsk A QuestionMore Details

19226 Brookgreen Garden Place Cornelius NC 28031
Active With Contract

MLS Number CAR4396635

  • Residential
  • Bedrooms 4
  • Bathroom 3
  • Square Feet 2,634
  • Acreage 0.65

Tucked away on a private .65-acre cul-de-sac lot in the sought-after Magnolia Estates community, this charming home offers the perfect combination of space, comfort, and convenience in the heart of Cornelius. Step inside to find a welcoming living room, dedicated home office space, and an impressive two-story great room featuring a cozy wood-burning fireplace that flows seamlessly into the breakfast area and beautifully updated kitchen. Designed for everyday living and entertaining, the kitchen showcases quartz countertops, a center island, a stylish wine bar and an abundance of natural light throughout. The main-level primary suite serves as a relaxing retreat with a spa-inspired bath featuring dual vanities, a soaking tub, oversized tiled shower, and spacious walk-in closet. Upstairs, you'll find three generously sized secondary bedrooms with all-new carpet and a well-appointed guest bath with a dual vanity and a separate shower area. Outside, the extended patio overlooks a large, private, tree-lined backyard with plenty of room to create your dream outdoor oasis, including the perfect space for a future pool. Additional highlights include an attached two-car garage, a detached 20' x 24' powered workshop offering exceptional storage or hobby space, and a brand new roof installed in 2025. Ideally located with NO HOA and convenient access to greenways, lake access, parks, shopping, restaurants & so much more!

Listed by Josh Dearing of SERHANT

$
$
%
$/month over payments
Federal 30-year interest rate: 7.4% last updated on Oct 8, 2026
* All Figures are estimates. Check with your bank or proposed mortgage company for actual interest rates.
This product uses the FRED® API but is not endorsed or certified by the Federal Reserve Bank of St. Louis.

Virtual TourSave FavoriteSchedule TourAsk A QuestionMore Details

8025 Silver Maple Lane Mint Hill NC 28227

Mint Hill, NC8025 Silver Maple Lane

Price$650,000

Est. Mortgage: $/month

MLS Number CAR4420219

  • Residential
  • Bedrooms 3
  • Bathroom 2
  • Square Feet 2,333
  • Acreage 1.8

Welcome home to this private 3 bed/ 2 bath ranch home on 1.8 acres in Mint Hill. Enjoy the peace of a secluded lot alongside quick access to local dining, shopping, and a convenient commute to Charlotte. As you enter the home, the high ceilings, hardwood floors, and expansive windows flood the open floor plan with an abundance of natural light. Relax with morning coffee in the sunroom overlooking the peaceful backyard. The main garage features a lift for effortless access, while a separate large finished detached garage offers endless potential as a workshop, studio or future pool house. No HOA

Listed by Don Gomez of C-A-RE Realty

$
$
%
$/month over payments
Federal 30-year interest rate: 7.4% last updated on Oct 8, 2026
* All Figures are estimates. Check with your bank or proposed mortgage company for actual interest rates.
This product uses the FRED® API but is not endorsed or certified by the Federal Reserve Bank of St. Louis.

Virtual TourSave FavoriteSchedule TourAsk A QuestionMore Details
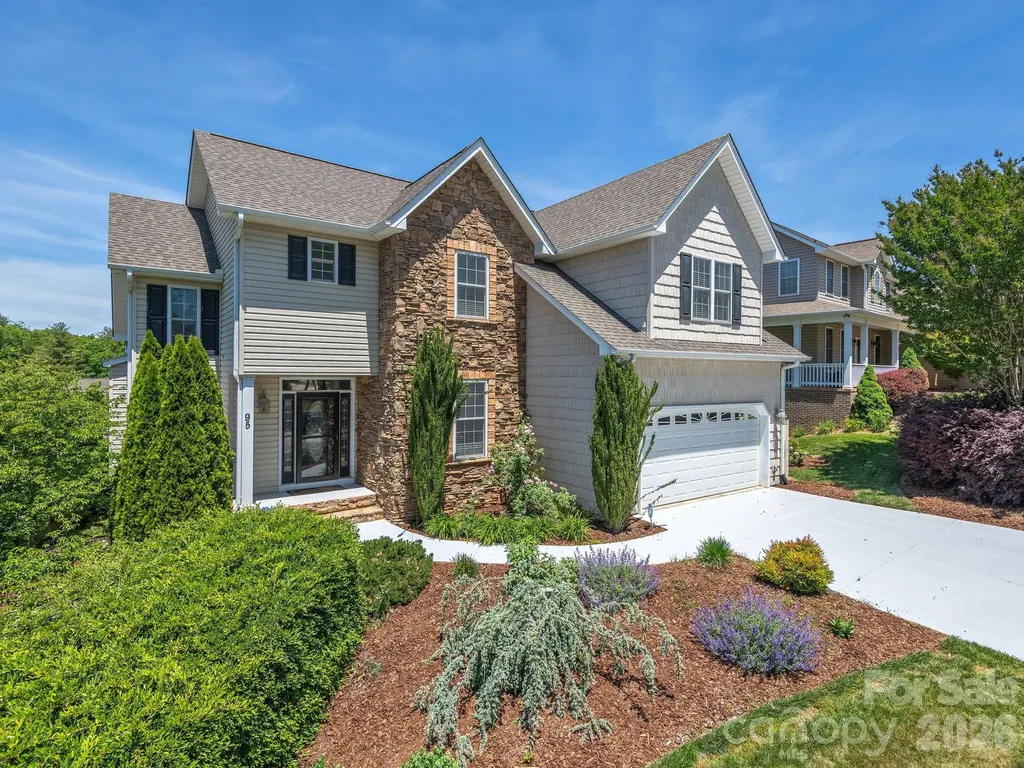
95 Driftstone Circle Arden NC 28704

Arden, NC95 Driftstone Circle

Price$650,000

Est. Mortgage: $/month

Active With Contract

MLS Number CAR4304837

  • Residential
  • Bedrooms 5
  • Bathroom 4
  • Square Feet 3,914
  • Acreage 0.19

DREAM SOUTH ASHEVILLE HOME PERFECT FOR EVERYDAY LIVING & ENTERTAINING! A career opportunity has the physician seller relocating to Charlotte, creating an exceptional opportunity to own this beautifully appointed 4-bedroom, 3.5-bath home in one of Arden's most desirable locations. Just minutes from the shopping and dining of Biltmore Park, Asheville Regional Airport, the NC Arboretum, Bent Creek, and the Blue Ridge Parkway, this home offers the ideal blend of convenience and mountain lifestyle. Thoughtfully designed for today's living, the spacious floor plan features a private main-level primary suite, generous secondary bedrooms upstairs, and a versatile lower level complete with a flex/media room, abundant storage, and endless possibilities for guests, multigenerational living, a home office, fitness space, or recreation. The open-concept main level is filled with natural light and showcases gleaming hardwood floors, soaring ceilings, a chef-inspired kitchen with granite countertops, stainless steel appliances, and quality finishes throughout. Every space has been carefully maintained and thoughtfully upgraded. Outside, enjoy year-round mountain views from multiple covered porches and patios, gather around the fire pit with family and friends, or create your dream garden in the beautifully landscaped yard. A spacious two-car garage with a Level 2 EV charger adds modern convenience to this exceptional home. Offering luxury, flexibility, and an unbeatable South Asheville location, this is mountain living at its finest.

Listed by Angie Cullen of Nest Realty Asheville

$
$
%
$/month over payments
Federal 30-year interest rate: 7.4% last updated on Oct 8, 2026
* All Figures are estimates. Check with your bank or proposed mortgage company for actual interest rates.
This product uses the FRED® API but is not endorsed or certified by the Federal Reserve Bank of St. Louis.

Save FavoriteSchedule TourAsk A QuestionMore Details

3715 Foxboro Lane NE Hickory NC 28601
Coming Soon

MLS Number CAR4432028

  • Residential
  • Bedrooms 3
  • Bathroom 3
  • Square Feet 2,434
  • Acreage 0.55

Golf course living with a view! Perfectly positioned along the 4th fairway of Fox Run in Catawba Springs, this beautiful full-brick home with unfinished basement offers views of the golf course, pond and mountains. Step inside and you will quickly notice the attention to detail and thoughtfully selected upgrades throughout. Nine foot ceilings, hardwood floors and custom built-ins give the home a polished yet comfortable feel and with an abundance of windows throughout the home brings in natural light while showcasing the surroundings from nearly ever angle. Enjoy the back composite deck with remote controlled retractable awning that creates the perfect place to relax and entertain. Living room offers fireplace with gas logs and built-ins while the family room has cathedral ceiling and an electric fireplace and dining room with a tray ceiling. The updated kitchen features custom cabinetry, breakfast bar, quartz countertops, breakfast area and a dedicated coffee bar. Spacious primary bedroom includes an en-suite bath, walk-in closet and tile flooring. One of the home's biggest bonuses is the 2,485 square feet of unfinished basement space, offering endless possibilities for future living space, a recreation room, home gym workshop or additional storage. Oversized 2 car garage and floored attic space. Replacement windows and patio doors are among the many improvements that make this home move-in ready.

Listed by Dawn Reynolds of RE/MAX Lifestyle

$
$
%
$/month over payments
Federal 30-year interest rate: 7.4% last updated on Oct 8, 2026
* All Figures are estimates. Check with your bank or proposed mortgage company for actual interest rates.
This product uses the FRED® API but is not endorsed or certified by the Federal Reserve Bank of St. Louis.

Save FavoriteSchedule TourAsk A QuestionMore Details

6247 Six String Court Fort Mill SC 29708

Fort Mill, SC6247 Six String Court

Price$650,000

Est. Mortgage: $/month

MLS Number CAR4425602

  • Residential
  • Bedrooms 4
  • Bathroom 4
  • Square Feet 2,245
  • Acreage 0.16

BEST VALUE IN MASONS BEND! Welcome to this beautifully maintained 4-bedroom, 3.5-bath home in highly sought-after Masons Bend, one of Fort Mill's premier lifestyle communities known for its exceptional amenities, scenic walking trails, and direct access to the Catawba River. This move-in ready home offers a highly functional open floor plan designed for both comfortable everyday living and easy entertaining. Despite its efficient footprint, the home lives larger than its square footage and offers the rare combination of 4 bedrooms, 3.5 bathrooms, and flexible living spaces-making it an outstanding value in the neighborhood. The main level features a dedicated home office with elegant French doors, ideal for remote work, studying, or a private flex space. The spacious kitchen opens seamlessly to the main living areas and showcases quartz countertops, desirable finishes, ample cabinetry, and a layout designed for gathering. Primary Suite is also located on main level, offering beautiful wood flooring and a view towards the back yard. Neutral colors throughout create a bright, clean, and timeless aesthetic that complements any style. Upstairs, the well-designed floor plan maximizes space and functionality with generously sized bedrooms and thoughtfully placed bathrooms to accommodate family and guests. Every space has been exceptionally cared for, reflecting true pride of ownership. Enjoy outdoor living year-round from the covered porch-perfect for morning coffee, relaxing evenings, or entertaining guests. Masons Bend offers a lifestyle that is hard to match, with resort-style amenities, walking and nature trails, community gathering spaces, and access to the Catawba River for kayaking, paddleboarding, and outdoor recreation. Conveniently located near Fort Mill schools, shopping, dining, and major commuter routes. A rare opportunity to own a well-appointed 4-bedroom home in Masons Bend at a highly competitive price point-offering exceptional value in one of Fort Mill's most desirable communities.

Listed by Andreea Maleady of Coldwell Banker Realty

$
$
%
$/month over payments
Federal 30-year interest rate: 7.4% last updated on Oct 8, 2026
* All Figures are estimates. Check with your bank or proposed mortgage company for actual interest rates.
This product uses the FRED® API but is not endorsed or certified by the Federal Reserve Bank of St. Louis.

Save FavoriteSchedule TourAsk A QuestionMore Details

960 Middle Connestee Trail Brevard NC 28712
Active With Contract

MLS Number CAR4373421

  • Residential
  • Bedrooms 3
  • Bathroom 2
  • Square Feet 1,717
  • Acreage 0.61

Back on the market and better than before - approximately $15,000 in recent improvements completed since the last listing, and priced $50,000 below tax value. If you have ever dreamed about living on a peaceful mountain lake, this is your chance. Set directly on the water in sought-after Connestee Falls, this home occupies a rare, level double lot with exceptionally easy lake access and a private dock. Step outside to swim, kayak, fish, or simply enjoy the waterfront from your own property. Even better, the home is just a short walk from the community's pickleball courts, clubhouse, golf course, pool, wellness center, and tennis courts. Designed for easy living, the home offers primarily one-level living with minimal steps. The spacious family room showcases sweeping lake views beneath vaulted ceilings and connects naturally to multiple outdoor living spaces, including a knotty pine sunroom with cathedral ceiling and skylights overlooking the water. The primary suite offers an easily accessible private retreat and a beautifully designed walk-in closet. Granite counters, marble vanities, and updated flooring carry throughout. A hot tub conveys with the property, and the dedicated dog run is an added convenience for pet owners. The sellers have gone well beyond cosmetic updates. Recent improvements include full crawlspace encapsulation with a 20-mil vapor barrier, sealing and moisture protection, along with significant deck rehabilitation including new steps, band boards, and fascia. Exterior wood, trim, and fascia have been replaced and refinished - and a number of additional improvements have been completed throughout the property. A full summary of completed work, along with the inspection report and contractor documentation, is available on request. The spacious double lot also provides room for a future detached two-car garage, subject to POA architectural review. Level lot. Direct waterfront with private dock. Easy lake access. Walkable amenities. Extensive improvements completed and fully documented. Opportunities combining these features at this price point are increasingly difficult to find in Connestee Falls. Connestee Falls POA requires a one-time amenity fee at closing. Buyer to verify current fee amount and rental policies with the POA.

Listed by Reba Osborne of Looking Glass Realty,Connestee Falls

$
$
%
$/month over payments
Federal 30-year interest rate: 7.4% last updated on Oct 8, 2026
* All Figures are estimates. Check with your bank or proposed mortgage company for actual interest rates.
This product uses the FRED® API but is not endorsed or certified by the Federal Reserve Bank of St. Louis.

Virtual TourSave FavoriteSchedule TourAsk A QuestionMore Details

6817 Ronda Avenue Charlotte NC 28211

Charlotte, NC6817 Ronda Avenue

Price$650,000

Est. Mortgage: $/month

MLS Number CAR4394318

  • Residential
  • Bedrooms 4
  • Bathroom 3
  • Square Feet 1,871
  • Acreage 0.3

Designer finishes, timeless charm, and thoughtful updates come together beautifully in this stunning Charlotte home. From the moment you enter, you'll notice the attention to detail, including refinished hardwood floors, custom wallpaper by Nina Campbell and Thibaut, a Stanton stair runner, and curated designer lighting from Visual Comfort & Co. and Stray Dog Designs. The updated kitchen features freshly painted cabinetry, new hardware, and stainless steel appliances, including a premium Miele dishwasher. Bathrooms have been refreshed, and numerous system improvements provide peace of mind. Outdoor living is equally impressive with a beautifully updated screened porch featuring recessed lighting, a ceiling fan, and heaters, creating the perfect space to relax or entertain throughout the year. Additional improvements include exterior painting, custom wood columns, a new storm door with brass hardware, an Oyster door knocker, Ring doorbell and cameras, an updated electrical panel, a newer HVAC system with Nest thermostat, and replacement windows. Combining designer style, quality craftsmanship, and thoughtful updates throughout, this move-in-ready home offers exceptional comfort and convenience in a premier Charlotte location.

Listed by Kim Grace of Coldwell Banker Realty

$
$
%
$/month over payments
Federal 30-year interest rate: 7.4% last updated on Oct 8, 2026
* All Figures are estimates. Check with your bank or proposed mortgage company for actual interest rates.
This product uses the FRED® API but is not endorsed or certified by the Federal Reserve Bank of St. Louis.

Virtual TourSave FavoriteSchedule TourAsk A QuestionMore Details

4 Duke Street Asheville NC 28803

Asheville, NC4 Duke Street

Price$650,000

Est. Mortgage: $/month

MLS Number CAR4345320

  • Residential
  • Bedrooms 3
  • Bathroom 3
  • Square Feet 2,000
  • Acreage 0.16

Beautiful Historic Kenilworth 1927 Tudor! Located in a quiet location in this desirable neighborhood - known for its tree-lined streets, sidewalks, and proximity to parks, hospitals, and vibrant local dining - this home has classic curb appeal with a thoughtfully planned perennial garden to greet you. This home offers inviting, light-filled spaces. The main level of the home has a bright living room with an open dining area. The new spacious kitchen and Primary Suite on Main were created by the current owners to fit the classic aesthetic of the property. The kitchen has classic character with custom cabinetry features including a Stand-Mixer lift and cleverly concealed Laundry. Quartzite countertops and a center island provide ample workspace and storage. Newer high-end stainless steel appliances. An en-suite primary bedroom and full guest bath are located on the main level. The 2 downstairs bedrooms are peaceful spaces with a shared half bath. One is currently used for a craft/sewing space but was the previous main kitchen so it is pre-plumbed and could be converted back to a kitchen or turned into a full bath. Outside on this level a comfortable covered deck overlooks the private fully-fenced yard with room to garden, play, or just relax and enjoy Asheville's seasonal beauty! The unfinished basement area has a walk-out workshop or creative space, and plenty of storage. Fantastic location and move-in ready! This home has space and flexibility for the next caretakers. Create an In-Law Suite or small rental on the lower level for potential added equity. This warm, inviting home is ready for its next caretakers! 3D Tour and Floor Plan: https://youriguide.com/4_duke_st_asheville_nc/

Listed by Cate Scales of COMPASS

$
$
%
$/month over payments
Federal 30-year interest rate: 7.4% last updated on Oct 8, 2026
* All Figures are estimates. Check with your bank or proposed mortgage company for actual interest rates.
This product uses the FRED® API but is not endorsed or certified by the Federal Reserve Bank of St. Louis.

Save FavoriteSchedule TourAsk A QuestionMore Details

114 Holbrook Street Huntersville NC 28078

Huntersville, NC114 Holbrook Street

Price$650,000

Est. Mortgage: $/month

MLS Number CAR4432539

  • Residential
  • Bedrooms 5
  • Bathroom 4
  • Square Feet 2,713
  • Acreage 0.48

Top to bottom interior renovation with a 2/1 detached guest suite on site. Nearby to downtown Huntersville, Huntersville Elementary, Discovery Place Kids, 760 Craft Works Brewery (check out their food truck calendar) and nearby shopping from this charming classic home, where timeless character meets today's conveniences. Original wormy oak floors, high ceilings, and generously sized rooms set the tone, while updated electrical and plumbing add peace of mind. The renovated kitchen is spacious and inviting, with abundant cabinetry and counter space, large pantry, plus a sunny breakfast nook and pantry storage just steps away. The roomy primary suite features a large walk-in closet, a secondary closet, and private bath. 2 other large bedrooms, and newly renovated bathrooms throughout. Outside, enjoy a private deck and screened porch made for entertaining or relaxing, and a fabulous front porch for slower evenings. A separate workshop has been converted to a 2/1 in the backyard is ideal for storage, hobbies, or guests.

Listed by Jenny Norris of And Company RE LLC

$
$
%
$/month over payments
Federal 30-year interest rate: 7.4% last updated on Oct 8, 2026
* All Figures are estimates. Check with your bank or proposed mortgage company for actual interest rates.
This product uses the FRED® API but is not endorsed or certified by the Federal Reserve Bank of St. Louis.

Save FavoriteSchedule TourAsk A QuestionMore Details

Broker Reciprocity MLS Grid Logo © 2026 Listings courtesy of Canopy MLS as distributed by MLS GRID. IDX information is provided exclusively for consumers’ personal non-commercial use and may not be used for any purpose other than to identify prospective properties consumers may be interested in purchasing. The IDX data is deemed reliable but is not guaranteed by MLS GRID and may be subject to an end user license agreement prescribed by the Member Participant’s applicable MLS.  Based on information submitted to the MLS GRID as of October 11, 2026 8:15 AM UTC . All data is obtained from various sources and may not have been verified by broker or MLS GRID. Supplied Open House Information is subject to change without notice. All information should be independently reviewed and verified for accuracy. Properties may or may not be listed by the office/agent presenting the information. Some IDX listings have been excluded from this website.