and narrow your search. If you have fewer than 200 results, you can save your search.

Marion NC

r=8833-8844
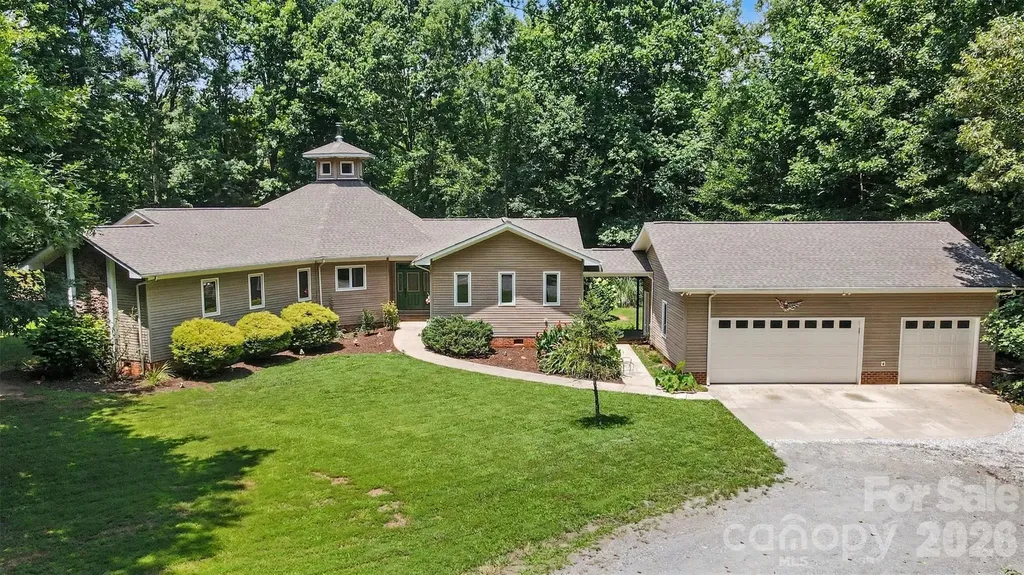
255 Cross Ridge Drive Rutherfordton NC 28139

MLS Number CAR4425951

  • Residential
  • Bedrooms 3
  • Bathroom 3
  • Square Feet 2,987
  • Acreage 3.07

Mountain views, 3.07 private acres and apprx 3000 square feet of living space in gated Green River Highlands! This spacious 3-bedroom, 3-bath home offers plenty of room to spread out, with inviting indoor spaces and multiple outdoor areas designed to enjoy the peaceful wooded setting and surrounding mountain scenery. The covered front porch and double entry doors welcome you into a bright, open main living area where abundant windows fill the kitchen, dining and living spaces with natural light. The well-appointed kitchen features granite countertops, a gas cooktop, micro/convection wall oven combo, deep apron-front sink, stainless appliances, generous cabinetry and a large center island. A fireplace with gas logs anchors the living room, while the primary suite features its own gas fireplace, mountain views, walk-in shower and custom closet. Two additional bedrooms, a full bath and laundry complete the main level. The finished lower level adds flexible living space and a full bath, along with an impressive 4-car basement garage offering exceptional space for vehicles, storage, hobbies or recreational gear. Outside, the spacious rear deck is an ideal spot for dining, relaxing and entertaining-or simply settling in at the end of the day to enjoy the mountain views and evening sunsets. A covered patio below overlooks the fenced backyard. Additional features include a metal roof and a heat pump installed in 2025. Green River Highlands offers a gated entrance, paved roads and a lovely community recreation area along the Green River with picnic tables, grill, basketball goal and river access. Short-term rentals (STRs) are allowed, adding flexibility for use as a primary residence, second home or investment property. Convenient access to Tryon International Equestrian Center adds to the appeal of this spacious mountain home.

Listed by Sherry Reavis of RE/MAX Journey

$
$
%
$/month over payments
Federal 30-year interest rate: 7.28% last updated on Oct 1, 2026
* All Figures are estimates. Check with your bank or proposed mortgage company for actual interest rates.
This product uses the FRED® API but is not endorsed or certified by the Federal Reserve Bank of St. Louis.

Save FavoriteSchedule TourAsk A QuestionMore Details

400 Amersham Lane Waxhaw NC 28173

Waxhaw, NC400 Amersham Lane

Price$630,000

Est. Mortgage: $/month

MLS Number CAR4418171

  • Residential
  • Bedrooms 3
  • Bathroom 2
  • Square Feet 2,295
  • Acreage 0.27

Welcome home to this 3 bedroom ranch with finished room over the garage in one of Waxhaw's most desirable communities! Offering over 2,200 square feet of thoughtfully designed living space, this home combines the ease of one-level living with the flexibility of a spacious bonus room that can serve as a 4th bedroom, home office, media room, or playroom. The open and inviting floor plan is filled with natural light, creating a warm and welcoming atmosphere throughout.The spacious kitchen provides ample storage and workspace while overlooking the main living areas, making entertaining family and friends effortless. The primary suite offers a relaxing retreat, while the additional bedrooms provide room for guests, hobbies, or a growing household. Step outside to enjoy the private backyard, perfect for morning coffee, weekend barbecues, or simply unwinding after a long day. Situated on a generous lot in a sought-after Waxhaw location, you'll love the convenience of nearby shopping, dining, parks, and top-rated Union County schools.Whether you're looking for your first home, downsizing without sacrificing space, or simply seeking the highly desirable Waxhaw lifestyle, 400 Amersham is a rare opportunity you won't want to miss. Schedule your showing today!

Listed by Tammy Reghay of EXP Realty LLC Ballantyne

$
$
%
$/month over payments
Federal 30-year interest rate: 7.28% last updated on Oct 1, 2026
* All Figures are estimates. Check with your bank or proposed mortgage company for actual interest rates.
This product uses the FRED® API but is not endorsed or certified by the Federal Reserve Bank of St. Louis.

Save FavoriteSchedule TourAsk A QuestionMore Details

3951 Ernandez Road Richburg SC 29729

Richburg, SC3951 Ernandez Road

Price$630,000

Est. Mortgage: $/month

MLS Number CAR4414666

  • Residential
  • Bedrooms 4
  • Bathroom 3
  • Square Feet 2,205
  • Acreage 5.95

3951 Ernandez Rd, Richburg, SC Welcome to this beautiful new-construction modern farmhouse on a private 5.95-acre lot with no HOA, located in the highly desired Lewisville School District. Expected completion in January 2027, with the exciting opportunity for buyers to still select LVP flooring, kitchen and bathroom countertops, tile, and paint colors to make it their own. This thoughtfully designed 3-bedroom, 2.5-bath home features a large bonus room, an attached 2-car garage, and a spacious open floor plan. The heart of the home is the large vaulted living room with a gas fireplace that flows seamlessly into the kitchen-perfect for everyday living and entertaining. Step outside to a large covered, screened in back porch ideal for gatherings, morning coffee, or simply enjoying the peaceful wooded setting. The crisp white exterior with board-and-batten siding, dark architectural roof, and classic lines sits beautifully on the expansive acreage, offering privacy and room to roam while remaining convenient to everyday needs. Don't miss this rare chance to own a brand-new home on nearly 6 acres with no HOA in one of the area's most sought-after school districts. Pictures are an artistic rendering of the home that is currently being built.

Listed by Peter Shonts of Northgroup Real Estate

$
$
%
$/month over payments
Federal 30-year interest rate: 7.28% last updated on Oct 1, 2026
* All Figures are estimates. Check with your bank or proposed mortgage company for actual interest rates.
This product uses the FRED® API but is not endorsed or certified by the Federal Reserve Bank of St. Louis.

Save FavoriteSchedule TourAsk A QuestionMore Details

1130 Pegram Crossing Drive Charlotte NC 28205

MLS Number CAR4344700

  • Residential
  • Bedrooms 3
  • Bathroom 4
  • Square Feet 1,670

Modern end-unit townhome in a highly desirable Charlotte location with convenient proximity to Uptown, Optimist Hall, and Plaza Midwood's dining and entertainment scene. This light-filled 4 story home offers an open-concept. The main living level/2nd floor features wide-plank flooring, designer accent walls, and a kitchen fit for a chef featuring quartz countertops, stainless steel appliances, tile backsplash, a center island, and ample cabinet space that flow right into the dining area with its own private balcony or living room-ideal for hosting and everyday living. The spacious primary suite located on the 3rd floor offers natural light and a well-appointed en suite bath with dual vanities and a tiled walk-in shower. The second bedroom on this floor is complemented with a full private bath. Proceed to the 4th floor to enjoy outdoor living on the private rooftop terrace, perfect for relaxing or entertain your guests along the city skyline. With the third bedroom and half bath being located on this floor, this area can be optimized for flexibility to serve as a space for a office, workout room, or additional living space. The oversized garage on the 1st floor/main level provides extra storage and functional space. Located in a low-maintenance community with convenient access to shopping, dining, breweries, greenways, and major highways, this house offers a blend of modern style, comfort, and convenience.

Listed by Jamie Gentry of Keller Williams Unified

$
$
%
$/month over payments
Federal 30-year interest rate: 7.28% last updated on Oct 1, 2026
* All Figures are estimates. Check with your bank or proposed mortgage company for actual interest rates.
This product uses the FRED® API but is not endorsed or certified by the Federal Reserve Bank of St. Louis.

Save FavoriteSchedule TourAsk A QuestionMore Details

84 Deep Valley Lane Hendersonville NC 28791
Active With Contract

MLS Number CAR4352594

  • Residential
  • Bedrooms 3
  • Bathroom 3
  • Square Feet 2,885
  • Acreage 0.13

Beautiful views in this 2009 home in the gorgoeus, gated Carriage Park community! Look out over mountain vistas from the living room, dining room, kitchen, office, screened in porch and deck areas of this well appointed home. The seller has spared no expense preparing this home for listing... the roof was inspected and rejuvenated in 2025, fresh paint on the exterior and interior in 2026, new carpet in the primary suite in 2026, new gas log insert in 2026. Beautiful accents throughout the home like the built in bookcases, stone sink in half bath, granite countertops and metal hood in the kitchen. Primary bedroom, on the main floor, has an en suite bathroom with a modern walk in shower. The laundry room is on the main floor. The downstairs heated living area can serve as a mother-in-law suite. There are two large bedrooms, a den, full bath, three large walk in closets and kitchenette area. There is unfinished basement space that is perfect for storage or more future living area. The lower level walks out onto patio area and slate walkways. The yard blooms year round with flowering trees and perennials. Notice the stonework in front of the home! Easy and carefree yard with no lawn care. Radon mitigation system installed in 2024. Two car garage with work bench area. Hardwood floors recently refinished and new carpet being installed on August 18.

Listed by Caroline Ericksen of Coldwell Banker Advantage

$
$
%
$/month over payments
Federal 30-year interest rate: 7.28% last updated on Oct 1, 2026
* All Figures are estimates. Check with your bank or proposed mortgage company for actual interest rates.
This product uses the FRED® API but is not endorsed or certified by the Federal Reserve Bank of St. Louis.

Save FavoriteSchedule TourAsk A QuestionMore Details

1837 White Ibis Court Clover SC 29710

Clover, SC1837 White Ibis Court

Price$630,000

Est. Mortgage: $/month

Active With Contract

MLS Number CAR4401053

  • Residential
  • Bedrooms 3
  • Bathroom 3
  • Square Feet 2,463
  • Acreage 4.38

Tucked away on over 4 private wooded acres in the desirable Flying Eagle Estates community, this custom ranch retreat offers the perfect blend of peaceful country living and thoughtfully designed indoor and outdoor spaces. From the moment you arrive, the winding drive and beautifully maintained setting create a true sense of privacy while still being just minutes from the conveniences of downtown Clover and Lake Wylie. Inside, soaring vaulted ceilings and exposed timber accents create a warm, lodge-inspired atmosphere in the expansive great room, where a striking fireplace serves as the centerpiece. The open-concept design flows effortlessly into the dining area and spacious kitchen, featuring rich cabinetry, an oversized island, and abundant workspace-ideal for everyday living and entertaining. A separate bonus living area/family room offers flexibility for a media room, home office, or gathering space. The spacious primary suite provides a peaceful retreat with generous proportions and a spa-inspired bath complete with a walk-in shower, soaking tub, dual vanities, and tranquil wooded views. Secondary bedrooms are thoughtfully positioned to provide privacy for family or guests. Step outside to experience everything this remarkable property has to offer. A sprawling porch overlooks the serene backyard, creating the perfect setting for morning coffee, outdoor dining, or relaxing while enjoying the surrounding nature. The property also features a pond with a dock, expansive green space, mature trees, and a fire pit gathering area that makes entertaining under the stars effortless. A detached three-car garage provides plenty of room for vehicles, hobbies, and additional storage. Located in the award-winning Clover School District, Flying Eagle Estates offers the rare opportunity to enjoy spacious homesites and a quiet, rural setting without sacrificing convenience. Residents are just a short drive from shopping, dining, local parks, golf courses, Lake Wylie recreation, and all that both Clover and southwest Charlotte have to offer.

Listed by John Bolos and Vann Boger of Keller Williams South Park

$
$
%
$/month over payments
Federal 30-year interest rate: 7.28% last updated on Oct 1, 2026
* All Figures are estimates. Check with your bank or proposed mortgage company for actual interest rates.
This product uses the FRED® API but is not endorsed or certified by the Federal Reserve Bank of St. Louis.

Save FavoriteSchedule TourAsk A QuestionMore Details

3309 Juneberry Place Fort Mill SC 29707

Fort Mill, SC3309 Juneberry Place

Price$630,000

Est. Mortgage: $/month

MLS Number CAR4410328

  • Residential
  • Bedrooms 4
  • Bathroom 3
  • Square Feet 2,521
  • Acreage 0.2

Welcome to this beautifully appointed one-story home in sought-after Indian Land, ideally situated on a private and quiet cul-de-sac. Featuring a spacious open floor plan with 4 bedrooms and 3 full baths, this home offers comfort and functionality. A charming sitting area welcomes you upon entry, leading into the heart of the home where the upgraded kitchen seamlessly opens to the family room and dining area. The kitchen includes stainless steel appliances, a large center island with plenty of seating, farmhouse sink, gas cooktop, wall oven, plus a walk-in pantry. The primary bedroom suite features a spacious modern bath and walk-in closet. Residents enjoy access to the community pool and clubhouse, with popular shopping, dining, and entertainment just minutes away. Rocking-chair front porch and rear patio to peacefully enjoy the outdoors. The homeowners are working with the HOA to acquire approval for plans they've submitted to extend and level the rear yard. This lovely home combines modern living, community amenities, and a prime location.

Listed by Cindi Hastings of COMPASS

$
$
%
$/month over payments
Federal 30-year interest rate: 7.28% last updated on Oct 1, 2026
* All Figures are estimates. Check with your bank or proposed mortgage company for actual interest rates.
This product uses the FRED® API but is not endorsed or certified by the Federal Reserve Bank of St. Louis.

Virtual TourSave FavoriteSchedule TourAsk A QuestionMore Details

1162 Gold Rush Court Fort Mill SC 29708

Fort Mill, SC1162 Gold Rush Court

Price$630,000

Est. Mortgage: $/month

Active With Contract

MLS Number CAR4412511

  • Residential
  • Bedrooms 4
  • Bathroom 4
  • Square Feet 2,912
  • Acreage 0.22

Welcome to this beautifully maintained home in The Reserve at Gold Hill, offering a beautiful open floor plan and spacious living plan with resort style community amenities. The main level welcomes you past the formal dining room and into the open living, breakfast and kitchen area featuring granite countertops, gas cooktop, double ovens, ample cabinetry, and a walk-in pantry. Enjoy hosting family and friends in the impressive two-story great room with a gas fireplace. The primary bedroom is also located on the main floor with tray ceiling, attached full bath with walk-in shower and separate soaking tub, and spacious walk-in closet. Fresh neutral paint, new flooring, crown molding, and decorative wall details add timeless style throughout the main living areas. Upstairs, a spacious loft offers flexible space for a media room, playroom, office, or additional gathering area, along with three secondary bedrooms and two full baths. Outside, enjoy a covered front porch, back patio with awning, fenced backyard, in-ground irrigation, and wooded backdrop. Neighborhood amenities include an outdoor pool, pickleball and tennis courts, playground, recreation areas, sidewalks, and walking trails. Convenient to I-77 and the Charlotte metro are this home has everything you're looking for and more!

Listed by Thomas Elrod and Brian Boger of Keller Williams Ballantyne Area

$
$
%
$/month over payments
Federal 30-year interest rate: 7.28% last updated on Oct 1, 2026
* All Figures are estimates. Check with your bank or proposed mortgage company for actual interest rates.
This product uses the FRED® API but is not endorsed or certified by the Federal Reserve Bank of St. Louis.

Virtual TourSave FavoriteSchedule TourAsk A QuestionMore Details

10 Springdale Road Asheville NC 28805

Asheville, NC10 Springdale Road

Price$630,000

Est. Mortgage: $/month

MLS Number CAR4406855

  • Residential
  • Bedrooms 3
  • Bathroom 3
  • Square Feet 1,453
  • Acreage 0.26

Ready to move in Kenilworth! Enter into the timeless charm of this beautifully updated bungalow, where thoughtful improvements complement the home's original character and architectural details. Bright, welcoming interiors feature new lighting and new sconces, an updated kitchen, a new gas stove with a vented hood, new hardware, new mirrors, new laundry, a light-filled sunroom, and inviting living spaces that feel comfortable and refined. Outside, newly established gardens and landscapes, an expansive 24-by-24-foot patio, a new gazebo, a private back porch and a secluded driveway create a peaceful retreat. A detached two-car garage 420 sf. and a second paved driveway, an increasingly rare find in Asheville proper, add exceptional convenience and versatility. NOT included is the 560 SF. square footage, the conditioned basement offers great potential and a full bath. Private, charming and beautifully preserved, this is a special Asheville home. Call to schedule an appointment today. The second driveway is paved. New Roof, Gutters, Sewer line, and detailed features, with upgrade sheet and floor plan attached. Basement ceilings are just shy of being counted in square footage.

Listed by Cheryl Cenderelli of Premier Sotheby’s International Realty

$
$
%
$/month over payments
Federal 30-year interest rate: 7.28% last updated on Oct 1, 2026
* All Figures are estimates. Check with your bank or proposed mortgage company for actual interest rates.
This product uses the FRED® API but is not endorsed or certified by the Federal Reserve Bank of St. Louis.

Virtual TourSave FavoriteSchedule TourAsk A QuestionMore Details

5264 Battleground Road Kings Mountain NC 28086

MLS Number CAR4246654

  • Land
  • Acreage 20.03
  • County Gaston

Welcome to your dream property! This property is 9 miles from Two Kings Casino, (a 12 minute drive). This stunning 20.0260-acre lot offers endless possibilities. Seller has a new Survey. The Seller is willing to split the acreage into 2 separate tracts giving each tract 10.0130 acres. One tract will have approx. 264 (+/-) feet of road frontage , selling for $315,000.00 and the second tract will have 285 (+/-) feet of road frontage, selling for $315,000.00. This property is nestled in a serene location, it provides ample space for your dream home, agricultural pursuits, or even a private retreat. Enjoy breathtaking views, abundant wildlife, and the tranquility of nature, all while being conveniently located near essential amenities. Don't miss this rare opportunity to own a piece of paradise! Enjoy the photos of the creek, wooded acreage, road frontage and a drone video of the area surrounding area. This property has never been sold before. The tax value in the Seller's opinion does not reflect the current value.

Listed by Joyce Presley of Joyce Presley Realty,LLC

$
$
%
$/month over payments
Federal 30-year interest rate: 7.28% last updated on Oct 1, 2026
* All Figures are estimates. Check with your bank or proposed mortgage company for actual interest rates.
This product uses the FRED® API but is not endorsed or certified by the Federal Reserve Bank of St. Louis.

Virtual TourSave FavoriteSchedule TourAsk A QuestionMore Details

203 Heathbrook Lane Waxhaw NC 28173

Waxhaw, NC203 Heathbrook Lane

Price$630,000

Est. Mortgage: $/month

MLS Number CAR4429780

  • Residential
  • Bedrooms 4
  • Bathroom 4
  • Square Feet 2,572
  • Acreage 0.11

Location, location, location! Spacious END-unit 4-bedroom, 3.5-bathroom + Bonus/Flex, townhome ideally located in the Marvin with convenient access to Blakeney, Rea Road, Ballantyne and I-485. This home features builder-upgraded finishes, including an upgraded primary bathroom, KitchenAid stainless steel appliances and Gas Fireplace. The primary suite is conveniently located on the main level, along with an open living area, kitchen and half bath. Upstairs offers three additional bedrooms, including two connected by a Jack-and-Jill bath, plus another full bath and a spacious flex room ideal for a home office, media room, game room or additional living space. Enjoy new LVP flooring throughout and tile flooring in the full bathrooms-no carpet! Attached two-car garage. Conveniently located near shopping, dining and coffee, including Blakeney, with additional retail development planned nearby. Union County taxes. Marvin Schools, Move-in ready! Listing agent is the owner. HOA includes High Speed Internet, Cable for 2 TVs, trash service and lawn maintenance. There is no cap on rentals.

Listed by Ricardo Ardila of Paola Alban Realtors

$
$
%
$/month over payments
Federal 30-year interest rate: 7.28% last updated on Oct 1, 2026
* All Figures are estimates. Check with your bank or proposed mortgage company for actual interest rates.
This product uses the FRED® API but is not endorsed or certified by the Federal Reserve Bank of St. Louis.

Save FavoriteSchedule TourAsk A QuestionMore Details

17625 Harbor Walk Drive Cornelius NC 28031
Coming Soon

MLS Number CAR4430136

  • Residential
  • Bedrooms 4
  • Bathroom 3
  • Square Feet 2,776
  • Acreage 0.14

This spacious Westmoreland home features a desirable main-level primary suite and an inviting, functional floor plan. The kitchen offers abundant cabinetry and counter space with an easy flow into the adjoining living and dining areas. The impressive two-story great room creates an open and airy atmosphere. A spacious main-level laundry room adds everyday convenience with a utility sink and plenty of storage. The generously sized primary bedroom features an en-suite bath with dual vanities, a soaking tub and separate shower. Upstairs, three additional bedrooms provide flexible living space, along with a spacious loft/flex area ideal for a home office, media room, playroom, workout area or additional lounge space. Enjoy the rear patio and backyard, offering additional space for outdoor living and entertaining. A two-car garage provides additional parking and storage. Recent updates include fresh paint and refinished hardwood floors. This well-maintained home offers plenty of space and versatility. Located in the desirable Westmoreland neighborhood, residents enjoy wonderful community amenities, including a generously sized swimming pool and playground. Conveniently situated near shopping, dining, recreation and Lake Norman. Sellers are offering a $5,000 credit for carpet replacement. Square footage is based on tax records and is subject to verification. Welcome home!

Listed by Susan Johnson of Keller Williams Lake Norman

$
$
%
$/month over payments
Federal 30-year interest rate: 7.28% last updated on Oct 1, 2026
* All Figures are estimates. Check with your bank or proposed mortgage company for actual interest rates.
This product uses the FRED® API but is not endorsed or certified by the Federal Reserve Bank of St. Louis.

Save FavoriteSchedule TourAsk A QuestionMore Details

Broker Reciprocity MLS Grid Logo © 2026 Listings courtesy of Canopy MLS as distributed by MLS GRID. IDX information is provided exclusively for consumers’ personal non-commercial use and may not be used for any purpose other than to identify prospective properties consumers may be interested in purchasing. The IDX data is deemed reliable but is not guaranteed by MLS GRID and may be subject to an end user license agreement prescribed by the Member Participant’s applicable MLS.  Based on information submitted to the MLS GRID as of October 8, 2026 7:46 PM UTC . All data is obtained from various sources and may not have been verified by broker or MLS GRID. Supplied Open House Information is subject to change without notice. All information should be independently reviewed and verified for accuracy. Properties may or may not be listed by the office/agent presenting the information. Some IDX listings have been excluded from this website.