and narrow your search. If you have fewer than 200 results, you can save your search.

Marion NC

r=9577-9588
10943 Harrisburg Road Indian Land SC 29707

MLS Number CAR4400831

  • Residential
  • Bedrooms 3
  • Bathroom 2
  • Square Feet 1,884
  • Acreage 2.38

Inquire about Buyer Rate Buy Down for Month of October! Minutes away from 3 popular entertainment spots: Ballantyne Village, The Bowl, & RedStone. Central to Ballantyne conveniences, while enjoying the quiet, freedom, and serenity of country living! Situated on 2.38 private acres with no HOA restrictions, this beautifully maintained gem featuring 3-bedroom, 2-bath home with loads of flex space offers the perfect blend of modern comfort, open living, and outdoor space. Ask about flex space for future sunroom. Built in 2019, new, upgraded HVAC system, the home welcomes you with an inviting open-concept floor plan designed for both everyday living and entertaining. The spacious living room flows seamlessly into the well-appointed kitchen featuring abundant cabinet and countertop space, stainless steel appliances, a breakfast area, and plenty of room for gathering with family and friends. The thoughtfully designed single level ranch layout provides privacy for the primary suite, complete with a large walk-in closet, dual vanity, and an oversized walk-in shower. Two additional bedrooms and a full bath are located on the opposite side of the home, making the layout ideal for family members, guests, or a home office. Step outside and discover the true highlight of this property. The fenced backyard offers endless possibilities-from gardening and pets to outdoor entertaining, play areas, or simply relaxing while enjoying peaceful country views. Expansive parking with both attached and a detached 20' x 20' carport offering additional parking or storage for recreational vehicles, or easy equestrian stable conversion among other hobby accommodations. Despite its private setting, you're just minutes from the shopping, dining, and entertainment of Ballantyne, Indian Land, Fort Mill, Waxhaw, and South Charlotte, with convenient access to major highways, top employers, and everyday amenities. If you've been searching for acreage, privacy, and the freedom to live life on your terms, this exceptional property is one you won't want to miss. Schedule your private showing today!

Listed by Sabrina Brown of ERA Live Moore

$
$
%
$/month over payments
Federal 30-year interest rate: 7.28% last updated on Oct 1, 2026
* All Figures are estimates. Check with your bank or proposed mortgage company for actual interest rates.
This product uses the FRED® API but is not endorsed or certified by the Federal Reserve Bank of St. Louis.

Virtual TourSave FavoriteSchedule TourAsk A QuestionMore Details

411 Cherokee National Highway Gaffney SC 29341

MLS Number CAR4420560

  • Residential
  • Bedrooms 4
  • Bathroom 4
  • Square Feet 2,993
  • Acreage 1.02

GOLF COURSE VIEWS! You will be amazed from the time you enter the front foyer! This Agent Owned turnkey, fully renovated home is move in ready! A spacious as well as stunning and luxurious home ready for it's next chapter! The kitchen boasts a gas range, beautiful granite and tile backsplash all appliances are Kitchen Aid SS and were new in 2025. There is a stainless-steel apron sink in front of the pass through to the large sunroom/dining room. The coffee/wine bar has it's own wine/beverage refrigerator. Soft close drawers and doors on the custom cabinetry in the kitchen. Pergo LVP floors were installed from the entrance, through the kitchen and hallways to the split extra-large bedrooms with walk in closets. One bedroom is smaller and is currently being used as an office. The huge primary suite offers two walk-in closets, a tray ceiling along with a dreamy en-suite bathroom with pocket doors for privacy. From the rocking chair front porch, you will have breath taking views of Cherokee National Golf Club, enjoy your coffee and watch the golfers as they tee off at the first tee box and the long fairway. The wood burning fireplace in the living room is the perfect spot to gather the family for the crisp weather coming in Fall and Winter. You will enjoy the relaxing surround sound system which was professionally installed in the ceilings throughout the home. Beautiful solid wood doors throughout this home. In 2023 new windows and the entire crawl space was encapsulated with two de-humidifiers being added. The gutters have added leaf guard covers. A transferable Termite bond has been kept on this property and was just renewed in August 2026. The electrical system has been upgraded to a 200Amp box along with new electrical lines and outlets. Smoke detectors and carbon monoxide detectors have been added. The main water line from the meter to the house was just replaced in 2026. New architectural shingle roof in 2020. New HVAC systems in 2023 and 2026 with new duct work and Blue-Tube UV light which is the best germicidal light to protect your indoor air quality. This beautiful lot is flanked by gorgeous cherry blossom trees which bloom in early spring, mature river birch trees to shade most of the property and colorful plantings for the pollinators. The entire yard was professionally landscaped. The huge 885 Sq Ft garage also has a separate workshop area. The RV Carport can be used for an RV or grilling and Alfresco dining outdoors it is lighted and has electrical outlets. The back yard is partially chain link fenced for use as an exercise area for pets a play area or makes a lovely place for a vegetable or flower garden! At sunset the low voltage landscape lighting lights the trees and home for a beautiful welcome at the end of the day! During the holidays the 10 holly trees shaped as Christmas trees are spectacular lite up with LED lights, outdoor electrical outlets are present for the lights in the trees. Hurry to see this incredible home!

Listed by Cynthia Jourdain of Austin-Barnett Realty LLC

$
$
%
$/month over payments
Federal 30-year interest rate: 7.28% last updated on Oct 1, 2026
* All Figures are estimates. Check with your bank or proposed mortgage company for actual interest rates.
This product uses the FRED® API but is not endorsed or certified by the Federal Reserve Bank of St. Louis.

Virtual TourSave FavoriteSchedule TourAsk A QuestionMore Details
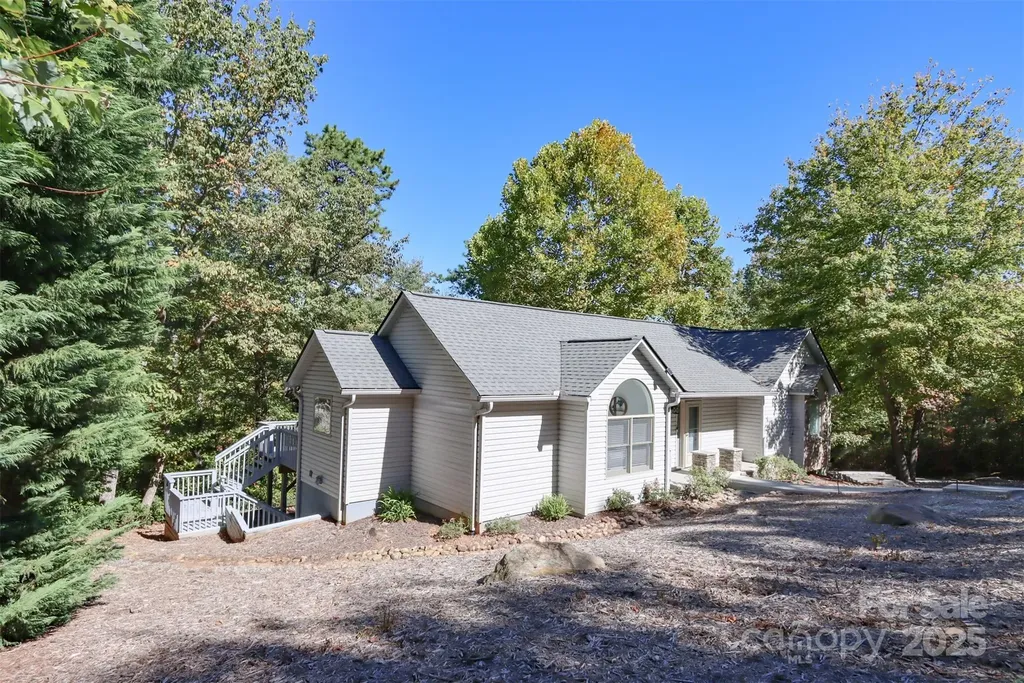
110 Lakewood Drive Lake Lure NC 28746

Lake Lure, NC110 Lakewood Drive

Price$599,444

Est. Mortgage: $/month

MLS Number CAR4302766

  • Residential
  • Bedrooms 3
  • Bathroom 3
  • Square Feet 2,648
  • Acreage 0.5

Nestled in the desirable Shumont Estates of Rumbling Bald on Lake Lure, this beautifully updated home combines mountain charm with modern comfort. With its vaulted wood ceilings, open-concept design, and expansive decks, it offers both a welcoming retreat and an entertainer's dream. The main level features a spacious primary bedroom en suite, generous living and dining areas, and seamless access to outdoor living spaces where you can enjoy seasonal mountain views. Thoughtful updates ensure peace of mind: luxury vinyl flooring and carpet, and a septic system upgraded in 2022 to a three-bedroom system. The finished lower level adds versatile living space, including a bedroom, full bath, family room, walk-in closet, and wet bar-perfect for guests, a media area, or private quarters. Multiple decks and gathering areas provide an ideal setting for quiet mornings, lively barbecues, or evenings under the stars. As part of Rumbling Bald, homeowners enjoy resort-style amenities including private lake access, marina, indoor and outdoor pools, a wellness center, spa, tennis and pickleball courts, restaurants, and two championship golf courses. The community is a highly desired vacation destination, making this property an excellent option for a permanent residence, second home, or potential rental investment. Beyond the gates, explore the best of Western North Carolina. Just a short drive away are Chimney Rock Village, Asheville, and the Tryon International Equestrian Center, along with endless opportunities for hiking, boating, dining, and cultural experiences. Blending updates, location, and lifestyle, this home in Shumont Estates offers timeless appeal and a true connection to the beauty of Lake Lure.

Listed by Thomas McKay of Pinnacle Sothebys International Realty

$
$
%
$/month over payments
Federal 30-year interest rate: 7.28% last updated on Oct 1, 2026
* All Figures are estimates. Check with your bank or proposed mortgage company for actual interest rates.
This product uses the FRED® API but is not endorsed or certified by the Federal Reserve Bank of St. Louis.

Virtual TourSave FavoriteSchedule TourAsk A QuestionMore Details
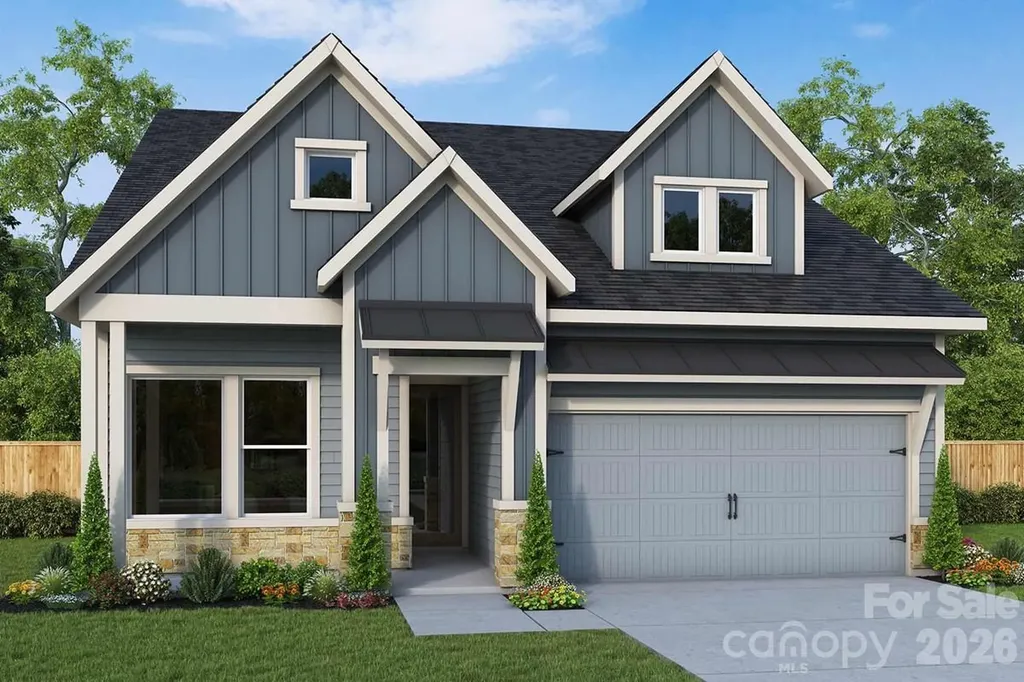
1416 Idyllic Lane Waxhaw NC 28173

Waxhaw, NC1416 Idyllic Lane

Price$599,369

Est. Mortgage: $/month

MLS Number CAR4402772

  • Residential
  • Bedrooms 2
  • Bathroom 2
  • Square Feet 1,860
  • Acreage 0.13

Welcome to your new ranch home at Streamside in Waxhaw, NC, where award winning design highlights everyday convenience and beauty. The gourmet kitchen sits at the heart of the home and is thoughtfully designed as a stylish space to prepare signature dishes with ease. White perimeter cabinets are paired with a stylish Evergreen island, creating a refined and inviting look. Solid surface flooring throughout adds durability and easy maintenance. Elegant buffet cabinets complete your kitchen and dining area. The Owner's Retreat is privately located at the rear of the home, offering a peaceful place to begin and end each day. The Owner's Bath features a striking zero entry shower with tile extending to the ceiling, creating a true spa like experience. A fireplace in the family room adds warmth and a beautiful finishing touch to the living space. Shine a light on your personal style with additional LED's in your owner's retreat and family room. French doors foster privacy at your first-floor flex room. Enjoy North Carolina's four seasons on your screened-in, covered rear porch. Become part of the Streamside lifestyle and enjoy comfort, style, and thoughtful design in every detail.

Listed by Jenny Miller and Danielle Self of David Weekley Homes

$
$
%
$/month over payments
Federal 30-year interest rate: 7.28% last updated on Oct 1, 2026
* All Figures are estimates. Check with your bank or proposed mortgage company for actual interest rates.
This product uses the FRED® API but is not endorsed or certified by the Federal Reserve Bank of St. Louis.

Save FavoriteSchedule TourAsk A QuestionMore Details

575 River Bottom Road Fletcher NC 28792

Fletcher, NC575 River Bottom Road

Price$599,325

Est. Mortgage: $/month

Active With Contract

MLS Number CAR4419366

  • Residential
  • Bedrooms 4
  • Bathroom 4
  • Square Feet 2,708
  • Acreage 0.19

Welcome to the Windsor at The Reserve at Tap Root Farms, a thoughtfully designed home that blends spacious living, timeless style, and modern convenience in one of Fletcher's most exciting new communities. The main level offers a versatile layout with a formal dining room or private study located just off the foyer, providing the flexibility to fit your lifestyle. At the heart of the home, the spacious kitchen features stainless steel appliances, a large center island, and abundant workspace, opening seamlessly to the breakfast area and inviting family room with a cozy gas fireplace. Sliding glass doors lead to the covered rear porch, creating the perfect space for outdoor dining and relaxation. The convenient first-floor primary suite offers a private retreat with a luxurious en-suite bathroom featuring a dual vanity, walk-in shower, garden tub, and spacious walk-in closet. A laundry room, powder room, and two-car garage complete the main level. Upstairs, a generous loft provides additional living space ideal for a media room, playroom, or home office. Three secondary bedrooms, each with its own walk-in closet, offer plenty of room for family and guests, while two full bathrooms ensure comfort and convenience. Located within The Reserve at Tap Root Farms, residents enjoy a prime Fletcher location with easy access to Asheville, Hendersonville, shopping, dining, entertainment, outdoor recreation, and all that Western North Carolina has to offer. Don't miss the opportunity to make this exceptional home yours! *Home features are subject to change without notice. Internet service not included. Sq footages are approximate*

Listed by Robin Haigler of DR Horton Inc

$
$
%
$/month over payments
Federal 30-year interest rate: 7.28% last updated on Oct 1, 2026
* All Figures are estimates. Check with your bank or proposed mortgage company for actual interest rates.
This product uses the FRED® API but is not endorsed or certified by the Federal Reserve Bank of St. Louis.

Virtual TourSave FavoriteSchedule TourAsk A QuestionMore Details

324 Sanford Drive Morganton NC 28655

MLS Number CAR4170021

  • Commercial
  • Property SubType RETAIL
  • Square Feet 2,630
  • Acreage 0.51

Seize the chance to own this prime property located on the corner of a bustling intersection ensuring maxium visibility and customer flow. Per the last traffic count in 2022, the average daily traffic count on N Green east of Sanford was 11,500, 21,500 on N Green west of Sanford, 12,500 on north Sanford and 10,500 on south Sanford. This property is zoned HID with RD-O overlay offering a vast array of possibilities. City power, water, and sewer available. Gas is also available at this location.

Listed by Aaris Biddix of Keller Williams High Country

$
$
%
$/month over payments
Federal 30-year interest rate: 7.28% last updated on Oct 1, 2026
* All Figures are estimates. Check with your bank or proposed mortgage company for actual interest rates.
This product uses the FRED® API but is not endorsed or certified by the Federal Reserve Bank of St. Louis.

Save FavoriteSchedule TourAsk A QuestionMore Details
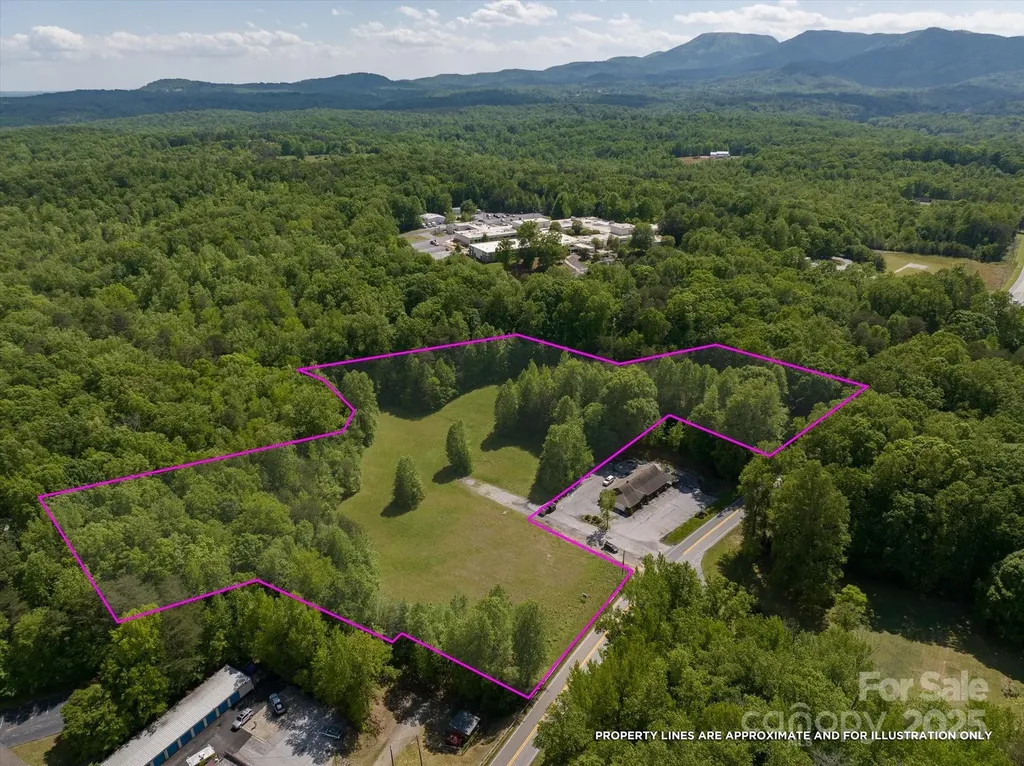
899 W Mills Street Columbus NC 28722

MLS Number CAR4291014

  • Commercial
  • Acreage 6.54

**Prime Commercial Development Opportunity in Downtown Columbus - Exceptional Value with Outstanding Potential!** Commercial land with this combination of location, infrastructure, visibility, and value is becoming increasingly difficult to find. Schedule your private tour today and come walk the property to fully appreciate the possibilities. Positioned in one of Western North Carolina's fastest-growing corridors, this commercial land opportunity offers outstanding visibility, a strong traffic count, and incredible value at **nearly half of the current tax value**. With city water and sewer available (per seller/utility provider-buyer to verify), this property is well-positioned for a wide variety of commercial or mixed-use development opportunities. Whether you're an investor, developer, business owner, or visionary entrepreneur, this property offers the flexibility to bring your next project to life. Potential uses may include self-storage, office or professional space, retail, mixed-use development, recreational facilities, medical or wellness services, affordable or senior housing (subject to approvals), or other commercial ventures. Buyers are encouraged to verify all intended uses through their due diligence. One of the property's standout features is the large, gently rolling to flatter upper section, providing additional usable acreage with excellent development potential. Preliminary discussions indicate access from the main roadway to the upper portion may be more feasible than many buyers expect, creating opportunities to maximize the site's layout and functionality. Conveniently located near AdventHealth Polk (formerly St. Luke's Hospital), downtown Columbus, and Interstate 26, the property offers easy access to Asheville, Hendersonville, Spartanburg, Greenville, and Charlotte. Its central location places it within an area experiencing continued residential and commercial growth, making it an attractive long-term investment. Additional features include a creek along the rear of the property, multiple usable building areas, and flexibility for a variety of site designs. Buyers should explore available grants, economic development incentives, financing options, or other programs that may support their proposed project. The seller may consider subdividing the right portion of the property (when facing from the roadway). Additional MLS listings are available for related purchase opportunities.

Listed by Erika Bradley and Daniel Bradley of Century 21 Mountain Lifestyles

$
$
%
$/month over payments
Federal 30-year interest rate: 7.28% last updated on Oct 1, 2026
* All Figures are estimates. Check with your bank or proposed mortgage company for actual interest rates.
This product uses the FRED® API but is not endorsed or certified by the Federal Reserve Bank of St. Louis.

Save FavoriteSchedule TourAsk A QuestionMore Details
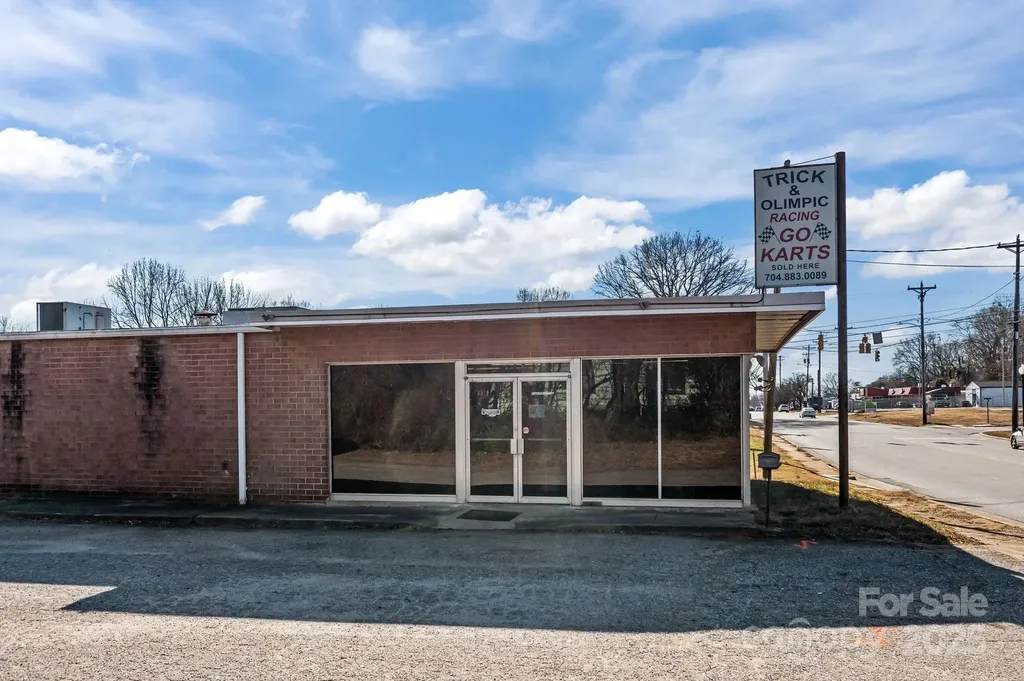
935 Shelton Avenue Statesville NC 28677

MLS Number CAR4330172

  • Commercial
  • Property SubType AUTOMOTIVE
  • Square Feet 5,070
  • Acreage 0.59

Prime Opportunity on Shelton Ave! Discover this versatile 5,070 sq. ft. commercial building perfectly positioned on a .59-acre lot along one of Statesville's most active thoroughfares. Currently operating as a go-kart and auto shop, this property features a functional mix of spacious warehouse area and dedicated office space, making it ideal for a wide range of business models. The "Commercial" zoning offers broad flexibility, providing an attractive canvas for automotive services, retail, light industrial, or professional suites. Benefit from high visibility and easy access in a central location designed to drive customer traffic. Don't miss the chance to establish your business in this high-growth corridor!

Listed by Cathy Griffin of Century 21 Towne and Country

$
$
%
$/month over payments
Federal 30-year interest rate: 7.28% last updated on Oct 1, 2026
* All Figures are estimates. Check with your bank or proposed mortgage company for actual interest rates.
This product uses the FRED® API but is not endorsed or certified by the Federal Reserve Bank of St. Louis.

Save FavoriteSchedule TourAsk A QuestionMore Details

8021 Nc 150 Highway E Terrell NC 28682

MLS Number CAR4364432

  • Commercial
  • Square Feet 1,293
  • Acreage 1.59

Flat and well situated 1.59 acre parcel offers prime frontage and high visibility along the heavily traveled E NC 150 corridor in Terrell. Value is driven by the land and strategic location in the rapidly expanding western Lake Norman market. Modest existing structure allows interim use or removal. Ideal for retail, medical offices, QSR, neighborhood services, or mixed-use redevelopment. Generous frontage, excellent access, and proximity to signalized intersections position the site for strong impact in one of Catawba County's highest-growth corridors. This property sits directly in the path of progress with prime frontage and high visibility on East NC Highway 150 corridor just feet from the 65+/- acre Terrell Town Center which being developed with a mix of single family, multi-family and commercial uses. Also proximate is the Villages at Sherrills Ford mixed use development as well as numerous residential communities both complete and under construction.

Listed by Jeremy Katz of Lake Norman Realty,Inc.

$
$
%
$/month over payments
Federal 30-year interest rate: 7.28% last updated on Oct 1, 2026
* All Figures are estimates. Check with your bank or proposed mortgage company for actual interest rates.
This product uses the FRED® API but is not endorsed or certified by the Federal Reserve Bank of St. Louis.

Save FavoriteSchedule TourAsk A QuestionMore Details

588 Us 25/70 Highway Hot Springs NC 28743

Hot Springs, NC588 Us 25/70 Highway

Price$599,000

Est. Mortgage: $/month

MLS Number CAR4384846

  • Land
  • Acreage 2.88
  • County Madison

Peaceful riverfront living in beautiful Madison County. This stunning 2.88-acre property along the French Broad River offers the perfect blend of nature, relaxation, and adventure. Enjoy the soothing sounds of the river, mountain views, and the serenity this special property provides. Located just minutes minutes from thriving downtown Hot Springs, you'll love being close to local shops, restaurants, galleries, the famous Hot Springs Spa & Resort, and endless hiking and outdoor recreation. A septic permit is already in place, making it even easier to start building your mountain getaway, vacation retreat, or full-time dream home. Rare opportunity to own a slice of paradise in one of Western North Carolina's most charming river towns.

Listed by Erin Looney and Jen Lowery of Patton Allen Real Estate LLC

$
$
%
$/month over payments
Federal 30-year interest rate: 7.28% last updated on Oct 1, 2026
* All Figures are estimates. Check with your bank or proposed mortgage company for actual interest rates.
This product uses the FRED® API but is not endorsed or certified by the Federal Reserve Bank of St. Louis.

Save FavoriteSchedule TourAsk A QuestionMore Details

2412 Hendersonville Road Arden NC 28704

Arden, NC2412 Hendersonville Road

Price$599,000

Est. Mortgage: $/month

MLS Number CAR4231080

  • Land
  • Acreage 0.52
  • County Buncombe

Excellent re-development site in South Asheville. High growth area of Hendersonville Rd, Airport Rd and Sweeten Creek Rd. Approximately 0.60 +/- level site adjacent to Movement Bank. Great location for an oil change business, drive-thru deli, small retail center, fast food, coffee drive-thru, etc… Corner of Buck Shoals with shared traffic light. Zoned HB in the City of Asheville with natural gas easement. A portion of the property is in the railroad row.

Listed by James Wilson of Pulliam Properties,Inc

$
$
%
$/month over payments
Federal 30-year interest rate: 7.28% last updated on Oct 1, 2026
* All Figures are estimates. Check with your bank or proposed mortgage company for actual interest rates.
This product uses the FRED® API but is not endorsed or certified by the Federal Reserve Bank of St. Louis.

Save FavoriteSchedule TourAsk A QuestionMore Details

715 N Graham Street Charlotte NC 28202

MLS Number CAR4410032

  • Condo
  • Bedrooms 2
  • Bathroom 2
  • Square Feet 1,715

Experience sophisticated Uptown living in this stunning loft-style condominium, where luxury meets industrial design just steps from Charlotte's best restaurants, nightlife, theaters, sporting events, and entertainment. Soaring two-story ceilings and dramatic industrial windows on two sides flood the expansive open living space with natural light, creating an impressive setting for both everyday living and entertaining. Thoughtfully renovated in 2024, this home features a new HVAC system, water heater, premium flooring, updated cabinetry, designer lighting, and new kitchen appliances, blending modern convenience with timeless style. The chef's kitchen is the centerpiece of the home, offering a gas cooktop, double wall ovens, extensive cabinetry, custom built-ins beneath the staircase, and an oversized peninsula that naturally becomes the gathering place for family and friends. The open loft-style primary suite overlooks the spectacular living area below, enhancing the home's airy architectural feel while maintaining a private retreat. The spa-inspired primary bath features dual vanities, abundant storage, a deep soaking tub, and a spacious frameless glass shower. Both bedrooms include walk-in closets, providing exceptional storage throughout. A dedicated parking space with a vehicle lift accommodates two cars-an invaluable amenity for Uptown living. If you've been searching for a home that combines striking architecture, high-end finishes, and an unbeatable location in the heart of Charlotte, this exceptional residence delivers it all.

Listed by Josh Looney of 5 Points Realty

$
$
%
$/month over payments
Federal 30-year interest rate: 7.28% last updated on Oct 1, 2026
* All Figures are estimates. Check with your bank or proposed mortgage company for actual interest rates.
This product uses the FRED® API but is not endorsed or certified by the Federal Reserve Bank of St. Louis.

Save FavoriteSchedule TourAsk A QuestionMore Details

Broker Reciprocity MLS Grid Logo © 2026 Listings courtesy of Canopy MLS as distributed by MLS GRID. IDX information is provided exclusively for consumers’ personal non-commercial use and may not be used for any purpose other than to identify prospective properties consumers may be interested in purchasing. The IDX data is deemed reliable but is not guaranteed by MLS GRID and may be subject to an end user license agreement prescribed by the Member Participant’s applicable MLS.  Based on information submitted to the MLS GRID as of October 6, 2026 5:18 PM UTC . All data is obtained from various sources and may not have been verified by broker or MLS GRID. Supplied Open House Information is subject to change without notice. All information should be independently reviewed and verified for accuracy. Properties may or may not be listed by the office/agent presenting the information. Some IDX listings have been excluded from this website.