and narrow your search. If you have fewer than 200 results, you can save your search.

Marion NC

r=9625-9636
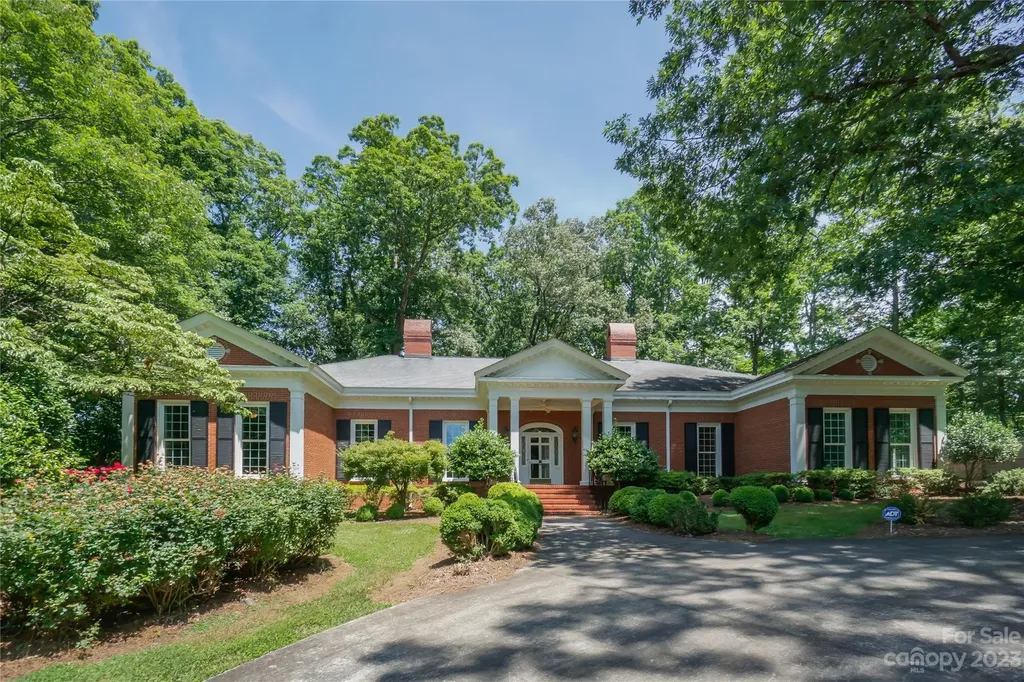
620 N 9th Street Albemarle NC 28001

MLS Number CAR4040968

  • Residential
  • Bedrooms 5
  • Bathroom 6
  • Square Feet 5,060
  • Acreage 0.6

This exceptional Georgian style house in Forest Hills is a must-see!. With over 5000 sq ft, it offers 5 bedrooms & 6 full baths. Built in 1955 on two lots, the property boasts a generous size yard providing ample outdoor space. The double garage in the back & the circle drive in the front offer convenient parking options. Upon entering the home, you'll be greeted by a spacious foyer adorned with a custom-built staircase. On either side of the foyer, you'll find a stunning dining room & an elegant living room, both boasting fireplaces. The kitchen is conveniently located next to a breakfast room. The interior features beautiful molding trims, exquisite light fixtures, large windows. The main floor is particularly impressive, featuring 3 bedrooms, each w/ its own full bath. Two of the bedrooms include walk-in closets w/ generous dressing spaces. One of the bedrooms has been utilized as a library. The exterior features freshly painted trim work and columns, as well as a fenced back-yard.

Listed by Gregory Speight of Larry McGuire Realty

$
$
%
$/month over payments
Federal 30-year interest rate: 7.28% last updated on Oct 1, 2026
* All Figures are estimates. Check with your bank or proposed mortgage company for actual interest rates.
This product uses the FRED® API but is not endorsed or certified by the Federal Reserve Bank of St. Louis.

Virtual TourSave FavoriteSchedule TourAsk A QuestionMore Details

3814 Connestee Trail Brevard NC 28712

Brevard, NC3814 Connestee Trail

Price$599,000

Est. Mortgage: $/month

MLS Number CAR4355800

  • Residential
  • Bedrooms 3
  • Bathroom 3
  • Square Feet 1,958
  • Acreage 0.38

Location, Location, Location! Just steps from the clubhouse and many of the incredible amenities that Connestee Falls has to offer. This beautifully updated 3-bedroom, 3-bath home features soaring vaulted ceilings and stunning original wood floors that add warmth and character throughout. Recent upgrades include fresh Sherwin-Williams paint throughout, new carpet and padding in the bedrooms and upstairs, and new tile flooring in all bathrooms and the laundry room (with attic stock available). Popcorn ceilings have been removed and professionally refinished for a clean, modern look. The fully updated kitchen features new cabinetry, quartz countertops, and a new LG appliance package, while all three bathrooms have been renovated with new cabinetry, countertops, plumbing fixtures, and lighting. Additional improvements include new light fixtures throughout, updated electrical devices including GFI outlets, new interior and exterior door hardware, and oversized patio doors leading to the rear deck. A new treated retaining wall adds durability and curb appeal. Upstairs offers a private bedroom suite with full bath and closet, ideal for guests or additional privacy. Connestee Falls is a 4,000-acre gated mountain community offering an 18-hole championship golf course, four pristine mountain lakes, more than 20 miles of private hiking trails with waterfalls, pickleball and tennis courts, bocce ball, and a community swimming pool. A one-time Connestee Falls user amenity fee of $14,500 is due at closing for new buyers to the community, or $16,000 if paid by the end of the calendar year of purchase.

Listed by Sarah Hysong of Connestee Falls Realty

$
$
%
$/month over payments
Federal 30-year interest rate: 7.28% last updated on Oct 1, 2026
* All Figures are estimates. Check with your bank or proposed mortgage company for actual interest rates.
This product uses the FRED® API but is not endorsed or certified by the Federal Reserve Bank of St. Louis.

Save FavoriteSchedule TourAsk A QuestionMore Details

5109 Pansley Drive Charlotte NC 28226

Charlotte, NC5109 Pansley Drive

Price$599,000

Est. Mortgage: $/month

MLS Number CAR4382768

  • Residential
  • Bedrooms 3
  • Bathroom 3
  • Square Feet 2,580
  • Acreage 0.07

Welcome to Triveny Commons, a small gated enclave of townhomes conveniently located near the Arboretum and Four Mile Creek Greenway. Enjoy an open-concept main level with spacious living/dining areas, a large gourmet kitchen, and access to the very private rear patio with pergola. Upstairs you will find a large primary suite with a luxurious en-suite bath which includes a dual vanity, garden tub plus separate shower, as well as a generously sized walk-in closet. Completing the upper level are two bedrooms which share a full bath, and a laundry room with utility sink and plenty of storage. This home is beautifully finished and truly move-in ready, with over $35K recently spent on thoughtful upgrades by current owner: Generac generator, closet systems, carpet, window treatments, plus refrigerator, washer, and dryer which remain with the property. Triveny Commons offers quick access to many shopping/dining options plus Four Mile Creek Greenway; properties in the community rarely come to market!

Listed by Rob Davis of ProStead Realty

$
$
%
$/month over payments
Federal 30-year interest rate: 7.28% last updated on Oct 1, 2026
* All Figures are estimates. Check with your bank or proposed mortgage company for actual interest rates.
This product uses the FRED® API but is not endorsed or certified by the Federal Reserve Bank of St. Louis.

Virtual TourSave FavoriteSchedule TourAsk A QuestionMore Details

401 Brenwyck Court Matthews NC 28105

Matthews, NC401 Brenwyck Court

Price$599,000

Est. Mortgage: $/month

Active With Contract

MLS Number CAR4409001

  • Residential
  • Bedrooms 4
  • Bathroom 3
  • Square Feet 2,252
  • Acreage 0.51

BACK ON MARKET AT NO FAULT TO SELLER.......NEW PRICE Welcome to 401 Brenwycke Court, a beautifully maintained home tucked away on a quiet cul-de-sac in one of Matthews' most convenient locations. From the moment you arrive, you'll appreciate the warm, inviting atmosphere and thoughtful updates throughout. The renovated kitchen serves as the heart of the home, featuring stylish finishes, abundant cabinetry, and an ideal layout for everyday living and entertaining. The spacious primary suite on the main floor offers a peaceful retreat with generous space to unwind at the end of the day. Comfortable living areas provide flexibility for gathering with family and friends or simply relaxing at home. Enjoy easy access to charming downtown Matthews, shopping, dining, parks, and major highways, making commuting and daily errands effortless. Combining comfort, convenience, and an exceptional location, this home is ready to welcome its next owners. Don't miss this wonderful opportunity!

Listed by Susan Chambers of NextHome Paramount

$
$
%
$/month over payments
Federal 30-year interest rate: 7.28% last updated on Oct 1, 2026
* All Figures are estimates. Check with your bank or proposed mortgage company for actual interest rates.
This product uses the FRED® API but is not endorsed or certified by the Federal Reserve Bank of St. Louis.

Save FavoriteSchedule TourAsk A QuestionMore Details

146 Cliff Road Penrose NC 28766

Penrose, NC146 Cliff Road

Price$599,000

Est. Mortgage: $/month

MLS Number CAR4407814

  • Residential
  • Bedrooms 3
  • Bathroom 2
  • Square Feet 1,403
  • Acreage 0.97

Large price drop because the sellers are very motivated to move this property. Come see it- it's the entire puzzle of the property that warrants your attention the home being one piece of the puzzle. Perfectly situated on an acre of land equidistant to Pisgah and Dupont Forest, Brevard and Hendersonville is the ideal home for your next chapter of living in nature, in a low maintenance, brand new home so you've time to play and dream. Cliff road is charming, the modern farm house is romantic. The home includes built in space to hang your coat and boots after a walk up through the woods, and plenty of space in the garage for your boats, tools, and bikes. On your land plant a garden add a hammock and enjoy the small crick that runs on the back of your property.

Listed by Sadie Carlson of Looking Glass Realty

$
$
%
$/month over payments
Federal 30-year interest rate: 7.28% last updated on Oct 1, 2026
* All Figures are estimates. Check with your bank or proposed mortgage company for actual interest rates.
This product uses the FRED® API but is not endorsed or certified by the Federal Reserve Bank of St. Louis.

Save FavoriteSchedule TourAsk A QuestionMore Details

6208 Intertwine Street Charlotte NC 28278

MLS Number CAR4421013

  • Residential
  • Bedrooms 4
  • Bathroom 4
  • Square Feet 2,224
  • Acreage 0.04

New to The River District is our Pamlico floorplan. This home provides a highly versatile layout throughout 3 Stories of living space with a open concept living on the main level. This unit also comes with a balcony on the main level and a private rooftop terrace. Designed appointed finishes throughout the home. The River District is a highly anticipated, amenity rich community that will have it all; Playgrounds, pools, walking trails, and it's own 2 acre farm where local produce will be grown and sold.

Listed by Justin Hicks and Allison Broglie of Toll Brothers Real Estate Inc

$
$
%
$/month over payments
Federal 30-year interest rate: 7.28% last updated on Oct 1, 2026
* All Figures are estimates. Check with your bank or proposed mortgage company for actual interest rates.
This product uses the FRED® API but is not endorsed or certified by the Federal Reserve Bank of St. Louis.

Save FavoriteSchedule TourAsk A QuestionMore Details

394 Hickory Drive Waynesville NC 28786

Waynesville, NC394 Hickory Drive

Price$599,000

Est. Mortgage: $/month

MLS Number CAR4405975

  • Residential
  • Bedrooms 2
  • Bathroom 3
  • Square Feet 2,378
  • Acreage 1.06

Experience mountain life at its finest at this beautiful log cabin in Smoky Mountain Retreat at Ridgewood Estates! Enjoy peaceful views and sounds of nature from your covered deck. From the wide front porch, you will appreciate the open floor plan. The living room features a large bay window and gas fireplace. Continue into the well-equipped kitchen with breakfast bar and dining area. Down the hall is a convenient laundry room. The primary suite has dual closets and includes a comfortable bathroom with double sinks, soaking tub and shower. The spacious loft provides space for sleeping, playing games, reading or just relaxing. There is also a second bedroom with a full bath on the upper level. The spacious room downstairs has a third full bath and a flex room, game room, crafting room, or whatever you imagine! The double garage has space for a small workshop area. Easy access to downtown Waynesville with restaurants and adorable shops as well as fantastic hiking trails and other outdoor activities. If that's not enough, pickle ball courts and a playground are on the development. Most furniture and dcor is available with an acceptable offer! Schedule your showing today!

Listed by Mary Foster of Coldwell Banker Boyd & Hassell

$
$
%
$/month over payments
Federal 30-year interest rate: 7.28% last updated on Oct 1, 2026
* All Figures are estimates. Check with your bank or proposed mortgage company for actual interest rates.
This product uses the FRED® API but is not endorsed or certified by the Federal Reserve Bank of St. Louis.

Virtual TourSave FavoriteSchedule TourAsk A QuestionMore Details

266 Starnes Cove Road Candler NC 28715

Candler, NC266 Starnes Cove Road

Price$599,000

Est. Mortgage: $/month

MLS Number CAR4425562

  • Residential
  • Bedrooms 2
  • Bathroom 1
  • Square Feet 818
  • Acreage 2.52

Opportunities like this rarely come to market: an updated and successful rental being sold together with two additional adjoining lots-the lots are already approved for an 8-bedroom septic system and each carrying their own separate address with long range view of Mount Pisgah. That's three parcels totaling over 2.5 acres in one package, positioned for immediate expansion, additional rental construction, or a multi-property development. The main home has been updated over the years with two bedrooms and one bath on the main level, and further value with a finished 334 sq ft attic (ceiling height under 7') offering a office space and third bedroom, plus a separate detached garage connected to a private hot tub deck. This home isn't just move-in ready-it's proven. With an established track record as a successful Airbnb and long-term rental, it comes with built-in income history for buyers or investors. With recent updates including fully encapsulated basement, new septic, hot tub and deck, finished attic space with mini split, and new structural foundation supports, just to name a few. Rarely does a listing combine turnkey charm with this level of expansion potential.

Listed by Jordan Czeczuga of Heartwood Realty LLC

$
$
%
$/month over payments
Federal 30-year interest rate: 7.28% last updated on Oct 1, 2026
* All Figures are estimates. Check with your bank or proposed mortgage company for actual interest rates.
This product uses the FRED® API but is not endorsed or certified by the Federal Reserve Bank of St. Louis.

Save FavoriteSchedule TourAsk A QuestionMore Details

200 Windsor Forest Circle Fletcher NC 28732
Active With Contract

MLS Number CAR4363372

  • Residential
  • Bedrooms 4
  • Bathroom 3
  • Square Feet 2,422
  • Acreage 0.38

Welcome to this charming traditional home offering 4 spacious bedrooms and 2.5 bathrooms, thoughtfully designed for both comfort and everyday living. Sunlight pours through the home, creating a bright and inviting atmosphere in every room. Enjoy your morning coffee on the covered front porch, or unwind in the evening on the large, partially covered back deck, perfect for entertaining or simply relaxing while overlooking the expansive, private backyard. With generous living spaces, a functional layout, and plenty of natural light throughout, this home blends classic style with modern livability. The spacious backyard provides endless possibilities for outdoor activities, gardening, or creating your own personal retreat. A perfect place to call home, comfortable, welcoming, and ready for your personal touch.

Listed by Lisa Hagan of Moving Mountains Property Group LLC

$
$
%
$/month over payments
Federal 30-year interest rate: 7.28% last updated on Oct 1, 2026
* All Figures are estimates. Check with your bank or proposed mortgage company for actual interest rates.
This product uses the FRED® API but is not endorsed or certified by the Federal Reserve Bank of St. Louis.

Virtual TourSave FavoriteSchedule TourAsk A QuestionMore Details

2516 Riverview Road Lexington NC 27292

Lexington, NC2516 Riverview Road

Price$599,000

Est. Mortgage: $/month

MLS Number CAR4396345

  • Residential
  • Bedrooms 2
  • Bathroom 2
  • Square Feet 1,246
  • Acreage 0.36

LIST PRICE BELOW APPRAISAL! EXTENSIVELY remodeled SINGLE LEVEL lakefront 2bd + flex room w/ closet home w/ a private boat ramp & dock on beautiful High Rock Lake! This move-in ready waterfront retreat has been extensively updated from top to bottom in 2026. Major improvements include a new roof, electrical, plumbing, insulation, ductwork, sheetrock, flooring, exterior paint, siding, concrete, deck, private pier, vaulted & trey ceilings, & boat ramp. The stunning new kitchen features modern finishes & opens to comfortable living spaces designed to maximize lake views. Both bathrooms have been fully renovated, offering a fresh and stylish feel throughout. Step outside to the spacious new deck overlooking the water, perfect for entertaining, or relaxing. Whether you're searching for a full-time residence, weekend getaway, or investment property, this turnkey lakefront home offers the rare combination of modern updates, private water access, & exceptional outdoor living. Pre-Approved Buyers welcome!

Listed by John Beck of John Christian Luxury Real Estate

$
$
%
$/month over payments
Federal 30-year interest rate: 7.28% last updated on Oct 1, 2026
* All Figures are estimates. Check with your bank or proposed mortgage company for actual interest rates.
This product uses the FRED® API but is not endorsed or certified by the Federal Reserve Bank of St. Louis.

Virtual TourSave FavoriteSchedule TourAsk A QuestionMore Details

100 Coxe Avenue Asheville NC 28801

MLS Number CAR4307768

  • Condo
  • Bedrooms 1
  • Bathroom 1
  • Square Feet 945

This is your chance to own a piece of downtown Asheville history in the iconic Sawyer Motor Building! This gorgeous one bedroom, one bathroom residence features soaring 14-foot ceilings and heart of pine wood flooring throughout. Huge casement windows drape every corner of the space with natural light and frame year-round mountain and city views. The thoughtfully designed modern interior offers a spacious living area, a private bedroom, and generous closet space. The kitchen includes stainless steel appliances, ample cabinetry, granite countertops, and a natural gas range. The large bathroom feels like a retreat, with tiled floors, a spacious vanity, and a jacuzzi tub. A new HVAC system, installed in February 2026, means comfort and efficiency from day one, and an in-unit stacked washer & dryer provide everyday convenience. Beyond the unit itself, the Sawyer Motor Building offers something special: a close-knit, engaged HOA that takes real pride in the building. Recent improvements include fresh interior paint, new hallway lighting, and a full replacement of the building's HVAC system. Regular community social events bring neighbors together, and with short-term rentals prohibited, you get the peace of mind that comes from a stable, owner-occupied building. You'll also enjoy secure indoor parking, a secure storage unit, and access to the beautifully appointed rooftop terrace with a new grill, fire pit, and multiple seating areas, perfect for sunny afternoons or evenings under the stars. Plus, you couldn't ask for a better location - walk to dinner at Little Chango, stroll for a sip of sake at Ben's Tune Up, or wander over to Asheville Yards for some outdoor music. This is a rare opportunity to own an outstanding home that reflects Asheville's history, unique style, and the pride of a community that truly cares. With Motivated Sellers and a recent price reduction, now is the time to make it yours!

Listed by Beth Zabriskie of Homesource Realty INC

$
$
%
$/month over payments
Federal 30-year interest rate: 7.28% last updated on Oct 1, 2026
* All Figures are estimates. Check with your bank or proposed mortgage company for actual interest rates.
This product uses the FRED® API but is not endorsed or certified by the Federal Reserve Bank of St. Louis.

Virtual TourSave FavoriteSchedule TourAsk A QuestionMore Details

1628 Skyland Drive Seven Devils NC 28604

Seven Devils, NC1628 Skyland Drive

Price$599,000

Est. Mortgage: $/month

MLS Number CAR4346493

  • Residential
  • Bedrooms 3
  • Bathroom 4
  • Square Feet 2,219
  • Acreage 0.35

Nestled in the heart of Seven Devils, this classic mountain chalet blends timeless character with thoughtful recent updates, offering a move-in ready (furnished) High Country retreat. Featuring 3 bedrooms, 2 full baths and 2 half baths, this home sits on a .35-acre lot with a peaceful wooded setting and seasonal mountain views. The interior has been freshly painted, creating a light, refreshed feel throughout while maintaining its mountain charm. The exterior has also been freshly painted, enhancing curb appeal and protecting the home for years to come. The main level features vaulted ceilings, abundant natural light, and a cozy fireplace, a gathering spot after a day of skiing, hiking, or exploring the High Country. The kitchen flows easily into the living and dining areas, offering a functional layout for entertaining family and guests. The lower level provides additional living space, flex areas, and guest accommodations, offering versatility for primary or second-home living. Originally built in 1965, the home retains its classic chalet style while benefiting from recent improvements that allow the next owner to move in and enjoy immediately, with the option to further personalize over time. Conveniently located near Hawksnest, Otter Falls, Grandfather Mountain, Boone, and Banner Elk, Seven Devils offers year-round recreation and mountain serenity. An exceptional opportunity in one of the High Country's most sought-after communities.

Listed by Debbie Covington of Helen Adams Realty

$
$
%
$/month over payments
Federal 30-year interest rate: 7.28% last updated on Oct 1, 2026
* All Figures are estimates. Check with your bank or proposed mortgage company for actual interest rates.
This product uses the FRED® API but is not endorsed or certified by the Federal Reserve Bank of St. Louis.

Save FavoriteSchedule TourAsk A QuestionMore Details

Broker Reciprocity MLS Grid Logo © 2026 Listings courtesy of Canopy MLS as distributed by MLS GRID. IDX information is provided exclusively for consumers’ personal non-commercial use and may not be used for any purpose other than to identify prospective properties consumers may be interested in purchasing. The IDX data is deemed reliable but is not guaranteed by MLS GRID and may be subject to an end user license agreement prescribed by the Member Participant’s applicable MLS.  Based on information submitted to the MLS GRID as of October 6, 2026 2:38 PM UTC . All data is obtained from various sources and may not have been verified by broker or MLS GRID. Supplied Open House Information is subject to change without notice. All information should be independently reviewed and verified for accuracy. Properties may or may not be listed by the office/agent presenting the information. Some IDX listings have been excluded from this website.