and narrow your search. If you have fewer than 200 results, you can save your search.

Marion NC

r=9805-9816
180 Rock Hill Road Asheville NC 28803

Asheville, NC180 Rock Hill Road

Price$595,000

Est. Mortgage: $/month

Active With Contract

MLS Number CAR4358557

  • Land
  • Acreage 2.28
  • County Buncombe

This ±2.287-acre residential development opportunity is located just off Sweeten Creek Road in South Asheville, offering a rare infill site in one of the area's most established corridors. The property has been surveyed and engineered for 7 or 8 single-family home sites, with all engineering plans and due diligence materials included in the offering to provide a more streamlined path toward development. With convenient access to Hendersonville Road, I-40, and nearby retail and daily amenities, this site presents an efficient and well-positioned opportunity for a builder or investor seeking near-term residential development in a supply-constrained market. ***Listing broker has equity interest in the property***

Listed by Scott Raines of Dewey Property Advisors

$
$
%
$/month over payments
Federal 30-year interest rate: 7.28% last updated on Oct 1, 2026
* All Figures are estimates. Check with your bank or proposed mortgage company for actual interest rates.
This product uses the FRED® API but is not endorsed or certified by the Federal Reserve Bank of St. Louis.

Save FavoriteSchedule TourAsk A QuestionMore Details

316 Carbon City Road Morganton NC 28655

MLS Number CAR4415845

  • Commercial
  • Property SubType BUSINESS
  • Square Feet 2,048
  • Acreage 0.84

Positioned along Morganton's commercial corridor, this commercial opportunity offers the visibility, access, and potential to be part of the future of Carbon City Road. Surrounded by established businesses, filling stations, restaurants, grocery options, retail, and other commercial services, the area already benefits from strong daily activity and traffic. Morganton continues to experience new commercial investments. With excellent traffic counts, outstanding road exposure, and a location positioned among existing commercial activity and future development opportunities, this property offers tremendous potential for an owner-user, investor, redevelopment project, retail, restaurant, office, service business, or other commercial ventures

Listed by Damion Patton of Patton & Belote Realty

$
$
%
$/month over payments
Federal 30-year interest rate: 7.28% last updated on Oct 1, 2026
* All Figures are estimates. Check with your bank or proposed mortgage company for actual interest rates.
This product uses the FRED® API but is not endorsed or certified by the Federal Reserve Bank of St. Louis.

Save FavoriteSchedule TourAsk A QuestionMore Details

0 Broyhill Road Rutherfordton NC 28139

Rutherfordton, NC0 Broyhill Road

Price$595,000

Est. Mortgage: $/month

MLS Number CAR4110802

  • Land
  • Acreage 17.32
  • County Rutherford

Unrestricted Land - 17.32+/- Acres with Pond | Prime Rutherfordton location. This exceptional 17.32+/- acre property offers limitless potential! Lightly wooded with a peaceful pond, this land is perfect for building your dream home, starting a business, creating a private luxury retreat, or developing a mix of residential and commercial uses. Located on high-visibility Broyhill Rd with a strong traffic count and excellent access to the new Highway 221 Bypass, this is a rare opportunity for developers, investors, and visionaries. Close to schools, hospitals, and historic downtown Rutherfordton, this property offers convenience and opportunity in one package. Don't wait-schedule your showing today and start turning your vision into reality! Seller is willing to consider dividing the property in certain instances.

Listed by Dwain Ammons and Margaret Edgerton of Howard Hanna Beverly-Hanks,Lake Lure

$
$
%
$/month over payments
Federal 30-year interest rate: 7.28% last updated on Oct 1, 2026
* All Figures are estimates. Check with your bank or proposed mortgage company for actual interest rates.
This product uses the FRED® API but is not endorsed or certified by the Federal Reserve Bank of St. Louis.

Virtual TourSave FavoriteSchedule TourAsk A QuestionMore Details

170 Starry Night Lane Marshall NC 28753

Marshall, NC170 Starry Night Lane

Price$595,000

Est. Mortgage: $/month

MLS Number CAR4330642

  • Residential
  • Bedrooms 3
  • Bathroom 2
  • Square Feet 1,667
  • Acreage 6.35

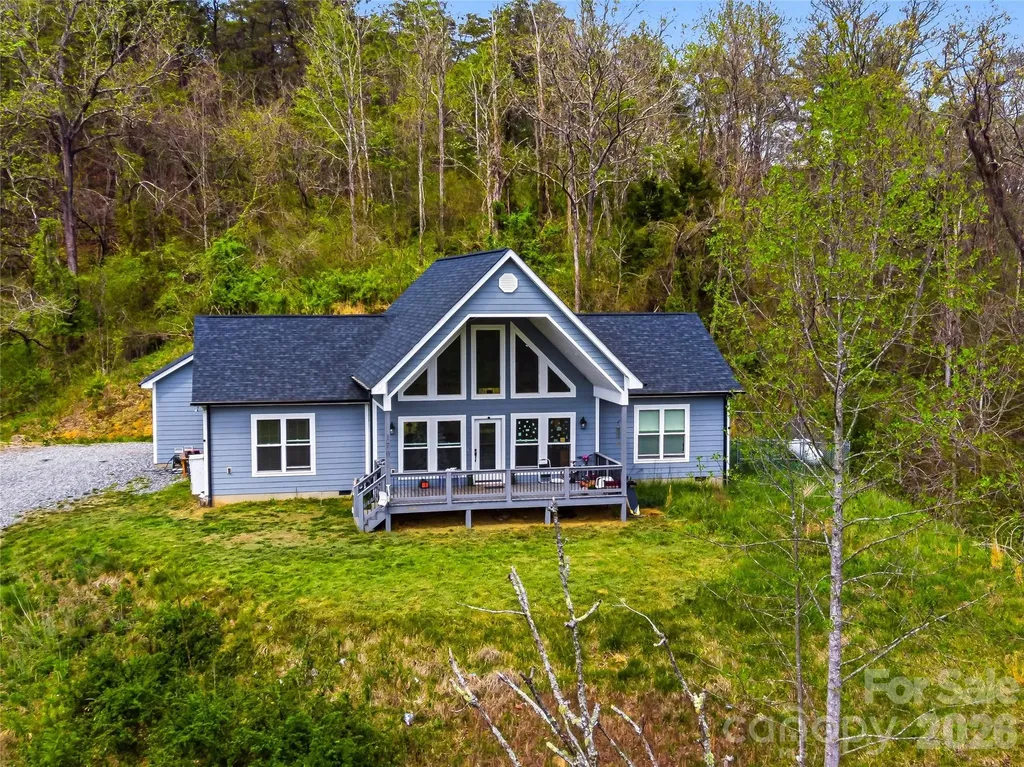
Motivated! Welcome to beautiful mountain views with newer home built in 2021 on 6.35 acres @ Starry Night! Open living, kitchen & dining areas let you take in the airy views. Perched on an open knoll with long range views to the south & west. This small community of Redmon Ridge has light restrictions in place. Home has a large covered porch for stargazing or utilize the back porch for grilling & more entertaining. All one level living, sets this home up for ease of access. The home has been pre-wired for a generator. HVAC is electric with propane back up for efficiency. The living/dining/kitchen area separates the primary bedroom from the 2 bedrooms & a full bath. The primary bedroom has an en suite bath and closet, with large soaking tub. Located right above put-in at Redmon Damm for the river enthusiasts. Which allows public access to rafting, canoeing, fishing, etc. Convenient 5 minutes to the Town of Marshall NC or.. 30+/- mins to City of Asheville.

Listed by Anne Schneider of All Carolina Real Estate,LLC

$
$
%
$/month over payments
Federal 30-year interest rate: 7.28% last updated on Oct 1, 2026
* All Figures are estimates. Check with your bank or proposed mortgage company for actual interest rates.
This product uses the FRED® API but is not endorsed or certified by the Federal Reserve Bank of St. Louis.

Save FavoriteSchedule TourAsk A QuestionMore Details

271 Greenstone Lane Mills River NC 28759

Mills River, NC271 Greenstone Lane

Price$595,000

Est. Mortgage: $/month

Active With Contract

MLS Number CAR4312734

  • Residential
  • Bedrooms 3
  • Bathroom 3
  • Square Feet 2,640
  • Acreage 0.53

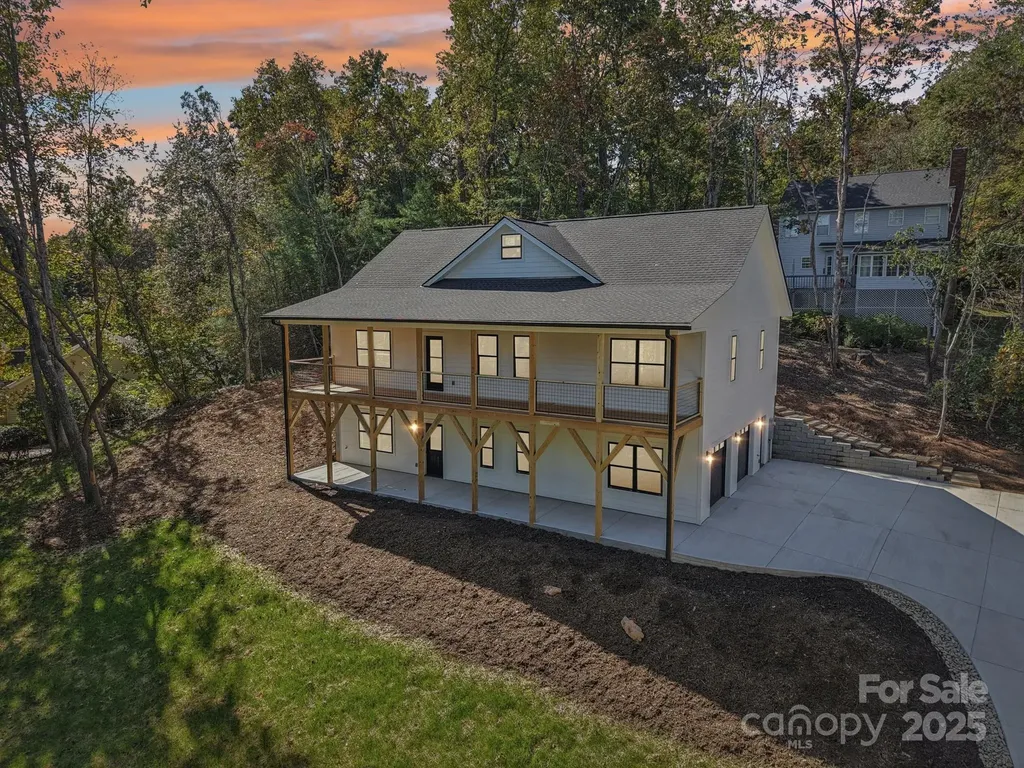
New Construction 3-bedroom, 3-bath home offers modern living in the highly desirable Mills Pointe neighborhood. Designed with exceptional attention to detail, this home showcases a bright, open-concept split-bedroom layout with soaring ceilings, a sleek electric fireplace, and luxury vinyl plank flooring that flows seamlessly across both levels. The primary suite includes a spacious walk-in closet, custom tile shower, and dual vanity for added comfort. A partially finished lower level expands the home's versatility, complete with a full bath, generous flex space, and a two-car garage-ideal for a home gym, media room, or guest quarters. Outdoor living is equally inviting with a large covered front porch that spans the full length of the home, capturing beautiful winter mountain views, and a rear deck off the dining area perfect for effortless entertaining. A spacious patio below further enhances the home's connection to the outdoors. Centrally located between Asheville, Hendersonville and Brevard, and less than a few miles to the Asheville Airport.

Listed by Tyler Greer of Keller Williams Mtn Partners,LLC

$
$
%
$/month over payments
Federal 30-year interest rate: 7.28% last updated on Oct 1, 2026
* All Figures are estimates. Check with your bank or proposed mortgage company for actual interest rates.
This product uses the FRED® API but is not endorsed or certified by the Federal Reserve Bank of St. Louis.

Virtual TourSave FavoriteSchedule TourAsk A QuestionMore Details

2606 Greenville Highway Flat Rock NC 28731

MLS Number CAR4281238

  • Residential
  • Bedrooms 4
  • Bathroom 3
  • Square Feet 2,771
  • Acreage 0.37

Spacious and versatile 4BR/3BA home in historic Flat Rock on a beautifully landscaped .37-acre lot. This well-designed 2-story offers a split-bedroom floor plan with primary suites on both the main and upper levels-ideal for privacy or multi-generational living. Features include a living room with gas-log fireplace, formal dining, breakfast room, sunroom, and main-level laundry. Upstairs includes a bonus room and sitting area-perfect for a home office or flex space. Enjoy outdoor living on the rocking chair front porch. Oversized 2-car garage, circular drive, and ample storage throughout. Used as a second home and well maintained. Conveniently located near Bon Clarken Conference Center, shopping, dining, and Flat Rock attractions. A flexible layout and fantastic location make this home a must-see!

Listed by Tracy Whisnant of RE/MAX Select

$
$
%
$/month over payments
Federal 30-year interest rate: 7.28% last updated on Oct 1, 2026
* All Figures are estimates. Check with your bank or proposed mortgage company for actual interest rates.
This product uses the FRED® API but is not endorsed or certified by the Federal Reserve Bank of St. Louis.

Virtual TourSave FavoriteSchedule TourAsk A QuestionMore Details

1241 Sierra Road York SC 29745

York, SC1241 Sierra Road

Price$595,000

Est. Mortgage: $/month

Active With Contract

MLS Number CAR4394792

  • Residential
  • Bedrooms 3
  • Bathroom 2
  • Square Feet 2,333
  • Acreage 4.94

Home with +/- 5 ACRES? It's HERE! Nestled just off desirable Sierra Road in York, SC, this one-of-a-kind Barndominium-inspired home blends rustic charm, modern comfort, and the freedom of country living on a beautifully shaped, nearly perfect rectangular homesite. Offering exceptional privacy and versatility, the property is ideal for those seeking a peaceful retreat, hobby farm, or equestrian lifestyle. From the moment you arrive through the private electronic gate, you'll be captivated by the picturesque setting. A scenic pond with a charming cross bridge, mature trees, open green space, and a barn create a storybook welcome. Relax on the inviting covered front porch, entertain on the expansive wraparound deck, or unwind in the jetted spa while taking in the tranquil surroundings. Inside, the spacious open-concept floor plan is designed for both everyday living and entertaining. The impressive great room features soaring ceilings, exposed beams, abundant natural light, and an inviting atmosphere that flows seamlessly into the dining area and oversized kitchen. The kitchen offers generous cabinetry, abundant counter space, a center island, and room for multiple cooks to gather with ease. The spectacular second-floor owner's retreat is a private sanctuary unlike most. This oversized suite offers space for a sitting area, home office, or reading nook, along with attractive wood accents, built-in storage, and a spacious ensuite bath featuring a relaxing soaking tub. Two additional bedrooms on the main level provide flexibility for family, guests, or remote work. A spacious laundry and utility room adds everyday convenience and additional storage. Step outside to discover a property designed for enjoying the outdoors. Established fruit trees, a micro vineyard, and a thriving vegetable garden create an exceptional farm-to-table lifestyle. Whether harvesting fresh produce, tending the vineyard, fishing by the pond, or simply enjoying the peaceful landscape, or enjoying the jetted spa, every single day feels like a getaway!!!!

Listed by Kimberly Johnson of COMPASS

$
$
%
$/month over payments
Federal 30-year interest rate: 7.28% last updated on Oct 1, 2026
* All Figures are estimates. Check with your bank or proposed mortgage company for actual interest rates.
This product uses the FRED® API but is not endorsed or certified by the Federal Reserve Bank of St. Louis.

Save FavoriteSchedule TourAsk A QuestionMore Details

185 Hillcrest Avenue SE Concord NC 28025

Concord, NC185 Hillcrest Avenue SE

Price$595,000

Est. Mortgage: $/month

MLS Number CAR4396702

  • Residential
  • Bedrooms 3
  • Bathroom 2
  • Square Feet 2,777
  • Acreage 0.69

Welcome home to this beautifully updated all-brick ranch in the highly desirable Winecoff Hills community, just minutes from Downtown Concord! This 3-bedroom home offers comfortable one-level living with an updated kitchen featuring modern finishes and plenty of workspace. The spacious primary suite boasts a beautifully renovated bathroom designed for comfort and style. A large bonus room provides the flexibility for a home office, media room, playroom, or guest space. Step outside to your own backyard retreat with an in-ground swimming pool, perfect for relaxing or entertaining. Car enthusiasts, hobbyists, and those needing extra storage will love the huge detached garage/workshop. Combining timeless charm, thoughtful updates, and an unbeatable location, this home is one you won't want to miss!

Listed by Joe Hartsell of Keller Williams South Park

$
$
%
$/month over payments
Federal 30-year interest rate: 7.28% last updated on Oct 1, 2026
* All Figures are estimates. Check with your bank or proposed mortgage company for actual interest rates.
This product uses the FRED® API but is not endorsed or certified by the Federal Reserve Bank of St. Louis.

Save FavoriteSchedule TourAsk A QuestionMore Details

13413 Cozy Court Charlotte NC 28215

Charlotte, NC13413 Cozy Court

Price$595,000

Est. Mortgage: $/month

MLS Number CAR4365177

  • Residential
  • Bedrooms 3
  • Bathroom 3
  • Square Feet 2,578
  • Acreage 0.2

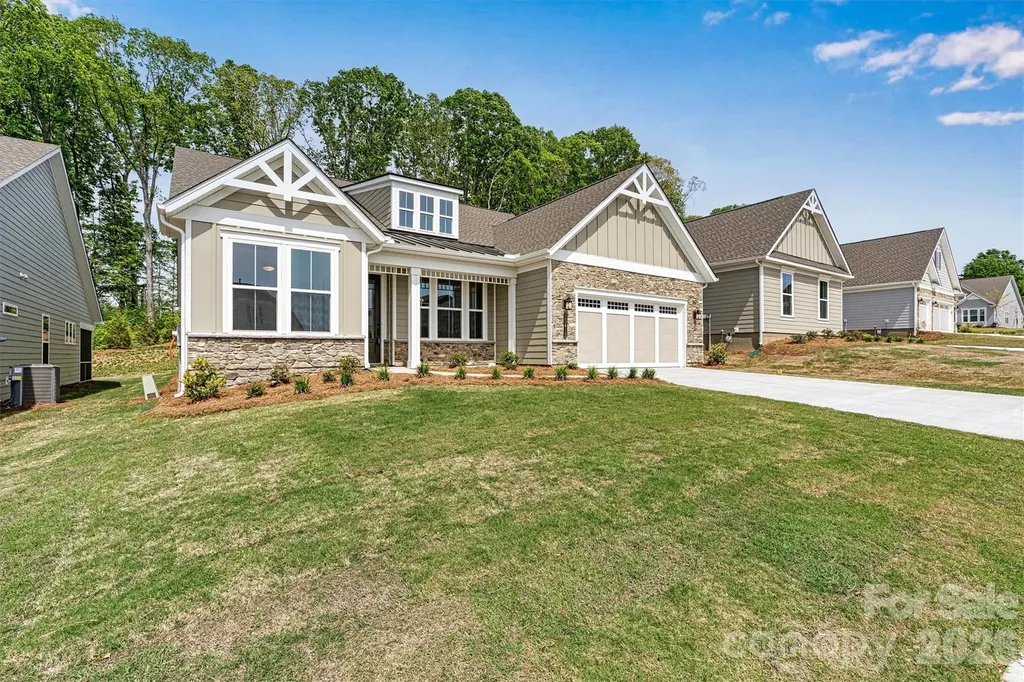
**NEW CONSTRUCTION** Welcome to the REDWOOD, a beautifully designed 3 bed-2.5 bath home filled with natural light, open spaces, and timeless Southern charm. Thoughtfully crafted with designer finishes throughout, this home offers both elegance and everyday comfort. The spacious Primary Suite features tray ceiling, TWO CLOSETS and a spa-inspired bath with quartz countertops, undermount rectangular sinks, frameless shower doors, a no-barrier tile shower floor, comfort-height soft-close toilet, and a hand-held shower head. An impressive coffered ceiling and gas fireplace in the Great Room add character, while expansive windows and double French doors in the Library bring in abundant natural light. Ceiling fans in the Great Room, Library, Primary Suite, and screened porch keep every space comfortable. The gourmet Kitchen is perfect for entertaining with quartz counters, tile backsplash, GE stainless appliances, gas cooktop with vented hood, built-in oven and microwave, soft-close drawers, pull-out base cabinets, under-cabinet lighting, and a convenient Butler's pantry. Luxury EVP flooring flows through the main living areas and Primary Suite for a seamless, upscale look. Enjoy outdoor living on the extended 8' screened porch. Additional highlights include a 4' garage extension with light attic storage above (pull-down stairs), a 4-lite glass exterior door, and LED lighting throughout. Upgraded paint, refined designer touches, and thoughtful details create a home that feels bright, open, and effortlessly elegant.

Listed by Emilie Davis of EXP Realty LLC Mooresville

$
$
%
$/month over payments
Federal 30-year interest rate: 7.28% last updated on Oct 1, 2026
* All Figures are estimates. Check with your bank or proposed mortgage company for actual interest rates.
This product uses the FRED® API but is not endorsed or certified by the Federal Reserve Bank of St. Louis.

Virtual TourSave FavoriteSchedule TourAsk A QuestionMore Details

116 Teal Lane Lake Lure NC 28746

Lake Lure, NC116 Teal Lane

Price$595,000

Est. Mortgage: $/month

Active With Contract

MLS Number CAR4370726

  • Residential
  • Bedrooms 2
  • Bathroom 2
  • Square Feet 1,189
  • Acreage 0.7

Breathtaking 180 degree lake views from this 2 bedroom, 2 bath, lakefront home on beautiful Mirror Lake in Riverbend @ Lake Lure. This incredible waterfront property has over 290 feet waterfront and offers the best views of the lake....and the privacy you've been looking for. This amazing property is priced to sell fast at only $595,000......the cost of a small lot on Lake Lure with no house.

Listed by David Caulder of Caulder Realty & Land Co.

$
$
%
$/month over payments
Federal 30-year interest rate: 7.28% last updated on Oct 1, 2026
* All Figures are estimates. Check with your bank or proposed mortgage company for actual interest rates.
This product uses the FRED® API but is not endorsed or certified by the Federal Reserve Bank of St. Louis.

Virtual TourSave FavoriteSchedule TourAsk A QuestionMore Details

108 Thornberry Road Hendersonville NC 28792

MLS Number CAR4369711

  • Residential
  • Bedrooms 4
  • Bathroom 3
  • Square Feet 3,113
  • Acreage 0.14

Wow! Step into this beautifully maintained 4-bedroom, 3 bathroom traditional home, located in one of the area's most sought-after neighborhoods. With it's classic curb-appeal, spacious layout, and tasteful updates, 108 Thornberry is the perfect blend of elegance, function and comfort - ideal for both everyday living and entertaining. 4 generously sized bedrooms - including a private primary suite with ensuite bath, walk-in closet and sitting room. 3 tastefully updated full bathrooms provide modern fixtures, double vanities, and plenty of storage. The Hampshire floorplan features formal living and dining rooms, plus a cozy family room with fireplace-perfect for gatherings and quiet nights in. The bright open kitchen has granite countertops, ample cabinetry, spacious pantry, and a breakfast nook that opens to the backyard. Thoughtful touches throughout the home include tray ceilings, hardwood floors, crown molding, built-ins, and other charming details that reflect true craftsmanship. Enjoy your morning coffee or entertain guests on the patio surrounded by mature landscaping and an expansive greenspace which lies directly behind it. Whether you're upsizing, relocating, or just looking for that "forever home," 108 Thornberry checks every box. With its welcoming warmth, convenient location, spacious layout, and move-in ready condition, this home is ready to create lasting memories. Virtual tour provided.

Listed by Jeff Burns of RE/MAX Results

$
$
%
$/month over payments
Federal 30-year interest rate: 7.28% last updated on Oct 1, 2026
* All Figures are estimates. Check with your bank or proposed mortgage company for actual interest rates.
This product uses the FRED® API but is not endorsed or certified by the Federal Reserve Bank of St. Louis.

Virtual TourSave FavoriteSchedule TourAsk A QuestionMore Details

995 Beersheba Road Clover SC 29710

Clover, SC995 Beersheba Road

Price$595,000

Est. Mortgage: $/month

Pending

MLS Number CAR4403773

  • Residential
  • Bedrooms 3
  • Bathroom 3
  • Square Feet 2,364
  • Acreage 5.8

Nestled on 5.8 acres with mature trees & only 7 miles to town of York. This new consruction home has 3 berooms, 2.5 baths ans a bonus room. Come home to the country and enjoy peace anf quiet on either the front or back porch. The garage is a nice size with a storage area that would work great for an extra freezer or refrigerator. The house has a split bedroom plan, office and large closets in the primary bedroom.

Listed by Cheryl Boyd of RE/MAX Executive

$
$
%
$/month over payments
Federal 30-year interest rate: 7.28% last updated on Oct 1, 2026
* All Figures are estimates. Check with your bank or proposed mortgage company for actual interest rates.
This product uses the FRED® API but is not endorsed or certified by the Federal Reserve Bank of St. Louis.

Save FavoriteSchedule TourAsk A QuestionMore Details

Broker Reciprocity MLS Grid Logo © 2026 Listings courtesy of Canopy MLS as distributed by MLS GRID. IDX information is provided exclusively for consumers’ personal non-commercial use and may not be used for any purpose other than to identify prospective properties consumers may be interested in purchasing. The IDX data is deemed reliable but is not guaranteed by MLS GRID and may be subject to an end user license agreement prescribed by the Member Participant’s applicable MLS.  Based on information submitted to the MLS GRID as of October 5, 2026 11:45 PM UTC . All data is obtained from various sources and may not have been verified by broker or MLS GRID. Supplied Open House Information is subject to change without notice. All information should be independently reviewed and verified for accuracy. Properties may or may not be listed by the office/agent presenting the information. Some IDX listings have been excluded from this website.