and narrow your search. If you have fewer than 200 results, you can save your search.

Marion NC

r=9865-9876
620 Dancing Bear Drive Hendersonville NC 28792

MLS Number CAR4281703

  • Land
  • Acreage 6.4
  • County Henderson

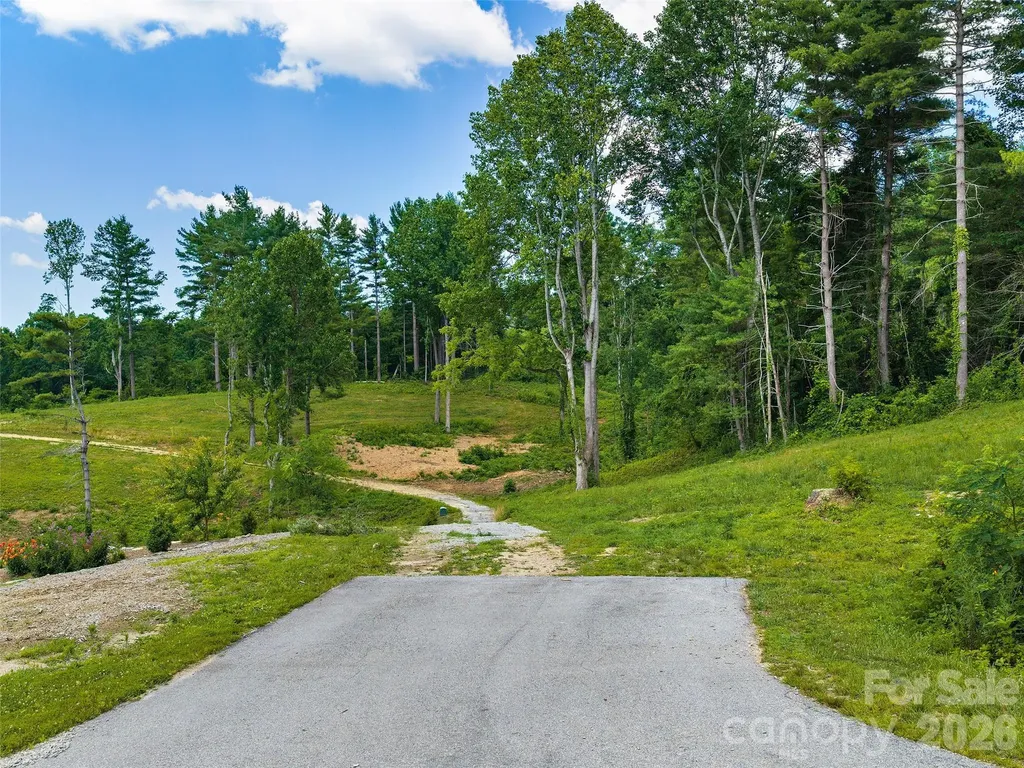
GO AHEAD!!-TRY to find another high-elevation homesite with over six level acres, multiple build options, extraordinary privacy, and front-row seats to every western sunset. 25 Minutes to Asheville and DT Hendersonville. BETCHA CAN'T : ) This gently sloping homesite sits atop a private knoll on over six acres-one of the most secluded lots in the sought-after Grand Highlands at Bearwallow Mountain. Set back from Dancing Bear Drive and surrounded by mature hardwoods, it offers rare privacy just minutes from the clubhouse. The ideal homesite to capture stunning southern mountain views, along with long-range vistas of the Mills River Valley and Mt. Pisgah in the Blue Ridge Mountains. A perfect setting for a peaceful retreat or a full-time mountain home. Don't miss this rare opportunity in one of Western North Carolina's premier gated communities. A One Of A Kind Mountain Living Experience! This gently sloping homesite sits atop a private knoll on over six acres-one of the most private lots in one of THE most desireable luxury communities in Western North Carolina, Grand Highlands at Bearwallow Mountain. Steeped in perfection, the gentle topography boasts multiple build sites and can accommodate just about any home style including a single level. Stunning, long range, layered Western mountain views towards the south end of the homesite and more wooded and inconspicuous towards the north end. IMAGINE YOUR unparalleled mountain legacy on this magnificent 6.4-acre estate, anchored by a bespoke primary architectural masterpiece and a sophisticated separate guest residence or perhaps a private art studio. As twilight yields to a brilliant canopy of stars, this pristine homesite offers a secure, expansive sanctuary and absolute privacy. Make memories as your evenings culminate around a masterfully designed outdoor firepit, where glowing embers frame unforgettable gatherings with family and friends. The definition of flawless, this is a MUST-SEE property....Don't miss this rare opportunity in one of Western North Carolina's premier gated communities. Because life on the mountain is about so much more than a home, the Listing Agents will introduce you to the heartbeat of the community...the Grand Lodge and its exceptional array of onsite amenities including state of the art fitness, pickleball / tennis, sports pub and more! Listing Agents, Shannon Garrett & Cody Dixon-veteran agents with 33 years of combined experience who worked directly with the community's developer, helping to bring his vision to life. From its inception to the thriving community it is today, few know its story-or its real estate-better.

Listed by Shannon Garrett and Cody Dixon of Howard Hanna Beverly-Hanks

$
$
%
$/month over payments
Federal 30-year interest rate: 7.28% last updated on Oct 1, 2026
* All Figures are estimates. Check with your bank or proposed mortgage company for actual interest rates.
This product uses the FRED® API but is not endorsed or certified by the Federal Reserve Bank of St. Louis.

Virtual TourSave FavoriteSchedule TourAsk A QuestionMore Details
571 Piedmont Road Rutherfordton NC 28139

Rutherfordton, NC571 Piedmont Road

Price$595,000

Est. Mortgage: $/month

MLS Number CAR4402095

  • Residential
  • Bedrooms 4
  • Bathroom 4
  • Square Feet 3,888
  • Acreage 9.93

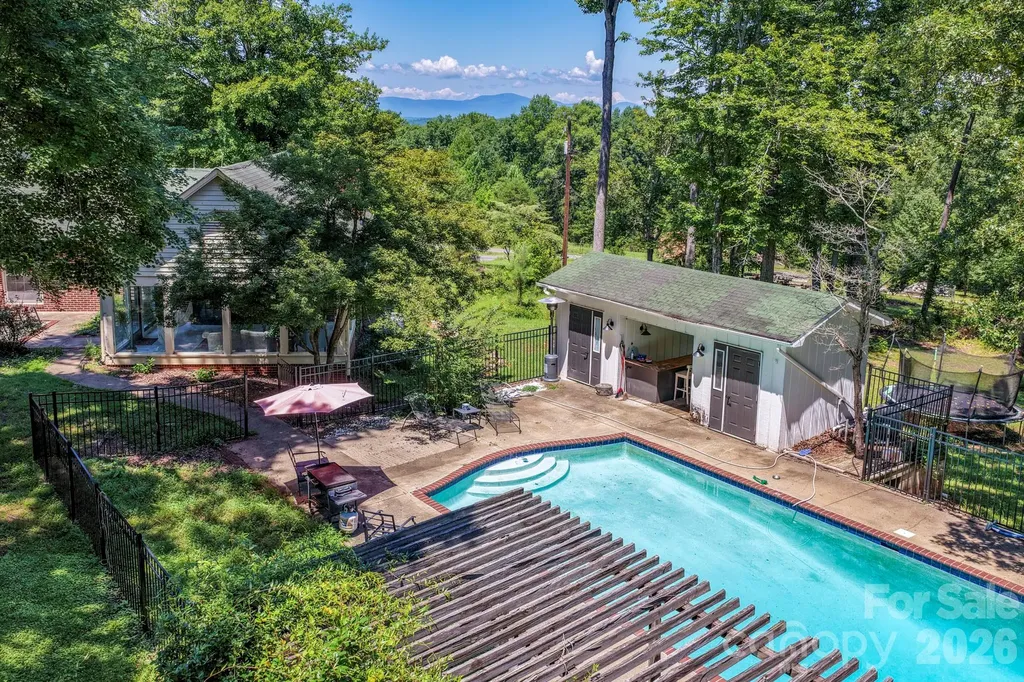
Tucked away at the end of a private quarter-mile driveway, this spacious 1.5 story brick ranch offers the perfect blend of privacy and acreage, with being only 5 minutes from the charming downtown of Rutherfordton with coffee shops, shopping, and socialization. Situated on 9.93 acres, this property features seasonal long-range mountain views, partial year-round views, and endless opportunities for those seeking a mini farm, hobby farm, family estate, or private retreat (all with a backyard in ground pool with beautiful sunsets!). With approximately 4,100 square feet, the home offers 4 bedrooms (per septic), 4 full bathrooms, and multiple additional flex rooms that can easily serve as home offices, guest rooms, playrooms, fitness space, or hobby areas. The oversized primary suite includes a bright sunroom overlooking the pool area, and a huge bay window overlooking the property and circle drive, while the large dining room with original chandelier is ideal for entertaining family and friends. Outside, you'll find an in-ground pool, pool house with electric, bar area, and lights for evening enjoyment, two fenced pastures, a chicken coop, garden area, and an impressive 60-foot hoop house suitable for equipment, RV, tractor, workshop, or additional storage. A 50-amp RV/EV hookup adds even more versatility. Enjoy total freedom on ~9.93 unzoned county acres! Located safely in the Second Broad River WS-IV watershed footprint, this property is ideal for anyone looking to add a massive workshop, an accessory dwelling unit, or a multi-car detached garage without jumping through municipal zoning hoops. Major renovations have already been completed, leaving only a few cosmetic updates for the next owner to personalize. Conveniently located approximately 20 minutes to Lake Lure, 20 minutes to Tryon, and 25 minutes to Chimney Rock, 1.5 hours to Charlotte, this property offers the peace of country living with easy access to some of Western North Carolina's most desirable destinations.

Listed by Stacey Self of Wild Willow Realty LLC

$
$
%
$/month over payments
Federal 30-year interest rate: 7.28% last updated on Oct 1, 2026
* All Figures are estimates. Check with your bank or proposed mortgage company for actual interest rates.
This product uses the FRED® API but is not endorsed or certified by the Federal Reserve Bank of St. Louis.

Save FavoriteSchedule TourAsk A QuestionMore Details

308 Fennel Dun Circle Biltmore Lake NC 28715
Active With Contract

MLS Number CAR4417484

  • Residential
  • Bedrooms 2
  • Bathroom 2
  • Square Feet 1,413
  • Acreage 0.56

OPEN HOUSE THIS SUNDAY 2-4! This immaculate, one-level 2 bedroom, 2 bathroom home offers effortless living and premium updates throughout. Step inside to an inviting, vaulted great room anchored by a cozy gas fireplace, perfect for relaxing evenings. The seamless floor plan features beautiful, low-maintenance luxury vinyl floors that flow through the entire home. In the kitchen, you will find stainless steel appliances, including a brand-new microwave and dishwasher, as well as a new washer and dryer set in laundry room. The entire interior was freshly painted in 2024, ensuring a bright and modern feel.Unwind in the sunroom, which overlooks your private, fenced, and wooded backyard-a peaceful retreat for morning coffee or evening gatherings. Recent capital improvements provide ultimate peace of mind, including a new fence installed in 2025 and a brand-new HVAC system added in 2026. Outside, a classic stone paver driveway leads to a single-car garage. A newly installed CPI security system is fully paid for and ready to transfer, keeping your home secure for around just $30 a month.Living in Biltmore Lake means accessing an unparalleled lifestyle. Enjoy a 62-acre lake, miles of walking trails, sports courts, playgrounds, and a vibrant clubhouse. Take advantage of the community fire pit, beach, boat house, and a dedicated recreation director organizing year-round activities.

Listed by Barbara Fiedler of Asheville Realty Group

$
$
%
$/month over payments
Federal 30-year interest rate: 7.28% last updated on Oct 1, 2026
* All Figures are estimates. Check with your bank or proposed mortgage company for actual interest rates.
This product uses the FRED® API but is not endorsed or certified by the Federal Reserve Bank of St. Louis.

Save FavoriteSchedule TourAsk A QuestionMore Details

42 Timothy Lane Candler NC 28715

Candler, NC42 Timothy Lane

Price$595,000

Est. Mortgage: $/month

MLS Number CAR4419868

  • Residential
  • Bedrooms 3
  • Bathroom 3
  • Square Feet 2,255
  • Acreage 0.6

Distinctive property offering a serene setting where comfortable one-level living and thoughtfully designed indoor-outdoor spaces come together in a truly special way. A unique lot offering a peaceful outdoor setting and a backyard that feels more like your own private trail. The well-appointed and thoughtfully updated kitchen was carefully designed with entertaining in mind, flowing naturally into the dining and living areas and continuing seamlessly to the screened porch-creating an inviting environment for gathering with family and friends. Each of the two charming bedrooms features its own beautifully updated and appointed ensuite bathroom, with thoughtfully selected tilework and elegant finishes. Handcrafted touches and custom finishes throughout the home include beautiful maple hardwood kitchen cabinetry and custom built-in shelving. This home also offers flexible additional living space downstairs, including a permitted bedroom, family room, bonus room, and generous storage. The lower level provides versatility for guests, hobbies, recreation, or additional living needs. An oversized, deep garage includes a dedicated workshop area with 240-volt power, providing an ideal space for projects, woodworking, hobbies, or equipment. A rare combination of comfort, craftsmanship, privacy, versatility, and natural beauty in a highly desirable location less than 20 minutes from downtown Asheville.

Listed by Joel York of Raintree Realty and Constructi

$
$
%
$/month over payments
Federal 30-year interest rate: 7.28% last updated on Oct 1, 2026
* All Figures are estimates. Check with your bank or proposed mortgage company for actual interest rates.
This product uses the FRED® API but is not endorsed or certified by the Federal Reserve Bank of St. Louis.

Virtual TourSave FavoriteSchedule TourAsk A QuestionMore Details

5016 Hickory Lake Lane Matthews NC 28105

Matthews, NC5016 Hickory Lake Lane

Price$595,000

Est. Mortgage: $/month

MLS Number CAR4424293

  • Residential
  • Bedrooms 4
  • Bathroom 3
  • Square Feet 2,613
  • Acreage 0.28

Trotter built a full brick 2-story with a transitional flair The first floor features 9 foot ceilings, large formal rooms and an open kitchen great room concept. The great room features a vaulted ceiling and a masonry wood burning fireplace. The kitchen has an island / breakfast bar, solid surface counter top with a tile back splash and stainless appliances.Large primary bedroom with in-suite bath with dual vanity, large soaking tub, and stand up shower and walk in closet. Bonus room 20.75” X 12.75' 2 closets and large windows that offer an abundance of natural light. Some new Laminated flooring on the main level, HVAC replaced in 2022, and roof in 2013. A fenced rear yard with deck and concrete patio large trees offer privacy and a nice canopy for shade in the summer months.

Listed by Tony Smith of Wanda Smith & Associates

$
$
%
$/month over payments
Federal 30-year interest rate: 7.28% last updated on Oct 1, 2026
* All Figures are estimates. Check with your bank or proposed mortgage company for actual interest rates.
This product uses the FRED® API but is not endorsed or certified by the Federal Reserve Bank of St. Louis.

Save FavoriteSchedule TourAsk A QuestionMore Details

6 Green Knoll Drive Candler NC 28715

Candler, NC6 Green Knoll Drive

Price$595,000

Est. Mortgage: $/month

MLS Number CAR4419811

  • Residential
  • Bedrooms 3
  • Bathroom 3
  • Square Feet 1,593
  • Acreage 3.68

One of a kind piece of property. Three bedrooms, two and a half bathrooms, totally renovated in 2026. New kitchen with leathered granite countertops, new appliances, everything new on main level. Finished basement, single car garage with workshop, all this on 3.68 acres. Live here and build your dream home on the additional acreage.

Listed by Peter Donahue of Peter D Donahue

$
$
%
$/month over payments
Federal 30-year interest rate: 7.28% last updated on Oct 1, 2026
* All Figures are estimates. Check with your bank or proposed mortgage company for actual interest rates.
This product uses the FRED® API but is not endorsed or certified by the Federal Reserve Bank of St. Louis.

Save FavoriteSchedule TourAsk A QuestionMore Details

2435 Smith Cove Road Denver NC 28037

Denver, NC2435 Smith Cove Road

Price$595,000

Est. Mortgage: $/month

MLS Number CAR4415106

  • Residential
  • Bedrooms 5
  • Bathroom 4
  • Square Feet 3,880
  • Acreage 0.32

Welcome to the highly sought-after Smithstone community! Offering an impressive 3,880 sq/ft, this spacious home features 5 bedrooms plus bonus room, 3.5 bathrooms, and a flexible floorplan designed for both everyday living and entertaining. A rare highlight is the TWO primary suites-one on each level. The main-level primary features a dramatic 13' tray ceiling, direct access to the covered patio, two custom closets, and a spa-like bath with an oversized walk-in shower complete with body jets and rainhead. The first floor also offers a dedicated home office, formal dining room, sitting area, and an open-concept kitchen overlooking the spacious living room. French doors from the sunroom area lead to an expansive covered patio and private, fully fenced backyard-already wired and ready for your new hot tub! Irrigation system serves both the front and rear yards. Upstairs you'll find another primary suite plus 4 additional bedrooms, with one offering the flexibility to serve as a large bonus or recreation room. There is truly no shortage of space here! Smithstone offers above-average community amenities including a clubhouse, pool with Lake Norman views, boat/RV storage, and paddlesport lake access. Conveniently located near area schools, restaurants, grocery stores, Charlotte Douglas International Airport, and Charlotte. Priced to sell! Per previous owner: roof replaced in 2017 and downstairs HVAC replaced in 2021.

Listed by Julie Williams of Southern Homes of the Carolinas,Inc

$
$
%
$/month over payments
Federal 30-year interest rate: 7.28% last updated on Oct 1, 2026
* All Figures are estimates. Check with your bank or proposed mortgage company for actual interest rates.
This product uses the FRED® API but is not endorsed or certified by the Federal Reserve Bank of St. Louis.

Save FavoriteSchedule TourAsk A QuestionMore Details

000 Compromise Drive Waynesville NC 28785

Waynesville, NC000 Compromise Drive

Price$595,000

Est. Mortgage: $/month

MLS Number CAR4423554

  • Land
  • Acreage 31.28
  • County Haywood

31+ unrestricted acres with multiple home site locations, many with potential year long mountain views with tree trimming. (See pictures when originally cleared in 2009.) End of road privacy, where one can enjoy listening to the stream, observe wildlife, and enjoy the views, all from a very accessible elevation. Perfect for a private estate with acreage, a family compound, a subdivision development, a tiny home rental development, etc., lots of possibilities! Underground electric is on the property, as well as a 80+ gpm well! Located in the Jonathan Creek area of Waynesville, with downtown Waynesville being a short 15 minute drive away. This beautiful, peaceful and private oasis can be yours, so don't miss this opportunity, as large acreage pieces like this are getting harder to find. A MUST SEE in person property to appreciate it.

Listed by Dean Chouinard of ERA Sunburst Realty

$
$
%
$/month over payments
Federal 30-year interest rate: 7.28% last updated on Oct 1, 2026
* All Figures are estimates. Check with your bank or proposed mortgage company for actual interest rates.
This product uses the FRED® API but is not endorsed or certified by the Federal Reserve Bank of St. Louis.

Save FavoriteSchedule TourAsk A QuestionMore Details

3099 Meadowcrest Drive Clover SC 29710

Clover, SC3099 Meadowcrest Drive

Price$595,000

Est. Mortgage: $/month

MLS Number CAR4384253

  • Residential
  • Bedrooms 4
  • Bathroom 4
  • Square Feet 2,712
  • Acreage 1.01

Nestled on an acre in Stonecrest Meadows, this beautiful 2-story home offers 2712 square feet of space and charm you've been looking for! Featuring 4 bedrooms and 3.5 bathrooms, this home provides plenty of room for entertaining, relaxing, and everyday life. Enjoy the privacy of a 1.01 acre homesite while still being conveniently located near everything Clover has to offer. Tankless gas hot water heater and high energy-efficient heat pump (14 seer rating). Comes pre-wired for easy access to Comporium's and AT&T's high-speed Internet. Step outside to unwind on the covered front and rear porches. The home also boasts a 2-car garage and attractive interior layout. Enjoy the cost-saving benefit of water from a private well, eliminating expensive water bills. No sewer bills to pay either! Don't miss the opportunity to make this gorgeous property your next home!

Listed by Karah Railey of Laureate Realty

$
$
%
$/month over payments
Federal 30-year interest rate: 7.28% last updated on Oct 1, 2026
* All Figures are estimates. Check with your bank or proposed mortgage company for actual interest rates.
This product uses the FRED® API but is not endorsed or certified by the Federal Reserve Bank of St. Louis.

Save FavoriteSchedule TourAsk A QuestionMore Details
1005 Smith Creek Road Mars Hill NC 28754

Mars Hill, NC1005 Smith Creek Road

Price$595,000

Est. Mortgage: $/month

MLS Number CAR4394966

  • Residential
  • Bedrooms 3
  • Bathroom 2
  • Square Feet 2,197
  • Acreage 9.66

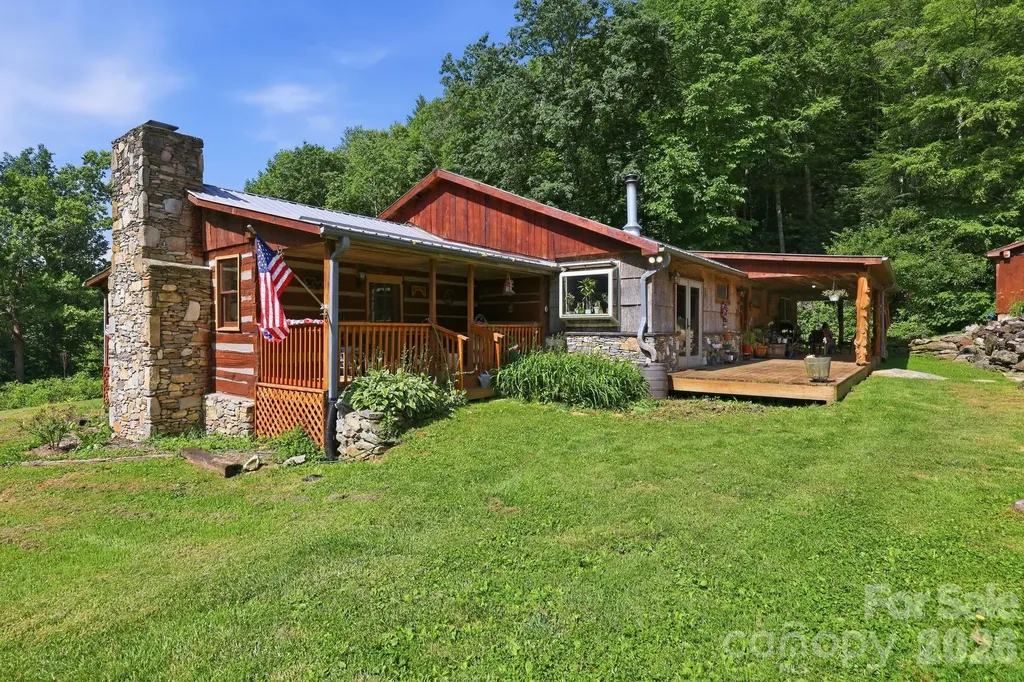
Stunning 9.66-acre mini farm located just minutes from Wolf Laurel Ski Resort and the Appalachian Trail! This unique 2,197-square-foot rustic cabin offers 3 bedrooms, 2 baths and a spacious floor plan filled with mountain charm. The kitchen features stainless steel appliances and distinctive copper sinks. Beautiful stonework leads to an expansive covered wraparound porch overlooking established garden spaces, fruit trees and fenced pastures. Relax on the porch while listening to the peaceful stream flowing along the front of the property. Farm and equestrian features include a 4-stall barn with loft, training arena, multiple storage sheds and a chicken coop. Two spring-fed creeks further enhance the property's natural beauty. A separate guesthouse/game room offers flexible space for visitors, recreation or potential short-term rental use, subject to applicable regulations. A rare mountain property offering privacy, versatility and outdoor adventure!

Listed by Bradley Thomas of NextHome Partners

$
$
%
$/month over payments
Federal 30-year interest rate: 7.28% last updated on Oct 1, 2026
* All Figures are estimates. Check with your bank or proposed mortgage company for actual interest rates.
This product uses the FRED® API but is not endorsed or certified by the Federal Reserve Bank of St. Louis.

Virtual TourSave FavoriteSchedule TourAsk A QuestionMore Details

2701 Creekbed Lane Charlotte NC 28210

Charlotte, NC2701 Creekbed Lane

Price$595,000

Est. Mortgage: $/month

Pending

MLS Number CAR4411182

  • Residential
  • Bedrooms 3
  • Bathroom 2
  • Square Feet 1,653
  • Acreage 0.35

Charming, tastefully updated hilltop ranch on quiet cul-du-sac street in desirable Huntingtowne Farms. Kitchen features new (within the past year) stylish Charcoal Gray cabinetry with quartz counters, marble tile backsplash and stainless appliances; opens to spacious, airy Living Room. Around the corner is a cozy den, perfect for settling in with a book by the wood-burning fireplace. Both baths are also updated with elegant tile flooring, quartz counters and under-mount sinks. Bedrooms are amply-sized with good closets for the era! Luxury vinyl plank flooring throughout the home (exception: ceramic tile in baths & laundry). Adjacent to the kichen is the well-appointed laundry room/drop zone with pantry storage. Step out back to the spacious grilling/patio seating area overlooking the lovely, private fenced backyard. A great space for outdoor gatherings! From Huntingtowne Farms, enjoy easy access to the Greenway, parks, the neighborhood elementary school + join (optionally) the South Park Swim and Racquet Club (on Huntingtowne Farms Lane). Minutes from South Park and Quail Corners. Beautiful and move-in ready... Welcome Home!

Listed by Cathy McKee of Wood-Williams Realty LLC

$
$
%
$/month over payments
Federal 30-year interest rate: 7.28% last updated on Oct 1, 2026
* All Figures are estimates. Check with your bank or proposed mortgage company for actual interest rates.
This product uses the FRED® API but is not endorsed or certified by the Federal Reserve Bank of St. Louis.

Virtual TourSave FavoriteSchedule TourAsk A QuestionMore Details

2906 Jonathan Creek Road Waynesville NC 28785

MLS Number CAR4411855

  • Residential
  • Bedrooms 3
  • Bathroom 2
  • Square Feet 1,818
  • Acreage 1

Mid-century modernized brick ranch. This home has upgraded metal roof, solar electric system, central heating/cooling, Thermopane windows, plumbing, engineered floors, and tile baths. The home has an open floor plan. The living room has a brick fireplace and opens to a modern center isle kitchen and dining area. The kitchen has modern appliances and quartz countertops. Adjacent to the dining area is a spacious den or office and utility room. From the living room a wide hallway leads to 2 large guest bedrooms and tile bath. The primary bedroom is Ensuite with a huge dual vanity bathroom. Outside has a large concrete patio for entertaining with 3 cabanas, a new a hot tub, and grilling area. The concrete sidewalk leads to a huge garage/workshop and storage building. Both buildings are insulated and electric services. The yard has been landscaped and designed for large RV storage with 2 metal storage units. The entrance to the property wraps around the home for easy RV entry and storage. The grounds have gardens and fruit trees and easy access to the area attractions and shops.

Listed by Tohi Coti Lucas and Billy Case of RE/MAX Executive

$
$
%
$/month over payments
Federal 30-year interest rate: 7.28% last updated on Oct 1, 2026
* All Figures are estimates. Check with your bank or proposed mortgage company for actual interest rates.
This product uses the FRED® API but is not endorsed or certified by the Federal Reserve Bank of St. Louis.

Save FavoriteSchedule TourAsk A QuestionMore Details

Broker Reciprocity MLS Grid Logo © 2026 Listings courtesy of Canopy MLS as distributed by MLS GRID. IDX information is provided exclusively for consumers’ personal non-commercial use and may not be used for any purpose other than to identify prospective properties consumers may be interested in purchasing. The IDX data is deemed reliable but is not guaranteed by MLS GRID and may be subject to an end user license agreement prescribed by the Member Participant’s applicable MLS.  Based on information submitted to the MLS GRID as of October 5, 2026 8:16 PM UTC . All data is obtained from various sources and may not have been verified by broker or MLS GRID. Supplied Open House Information is subject to change without notice. All information should be independently reviewed and verified for accuracy. Properties may or may not be listed by the office/agent presenting the information. Some IDX listings have been excluded from this website.