and narrow your search. If you have fewer than 200 results, you can save your search.

Mills River NC

r=1525-1536
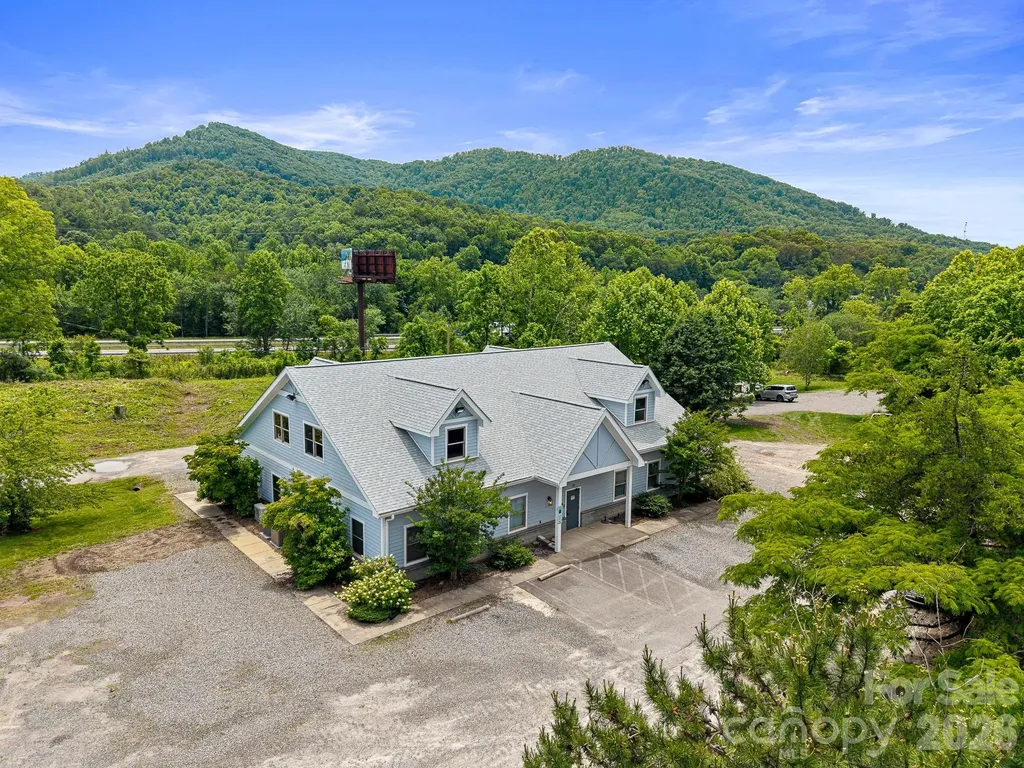
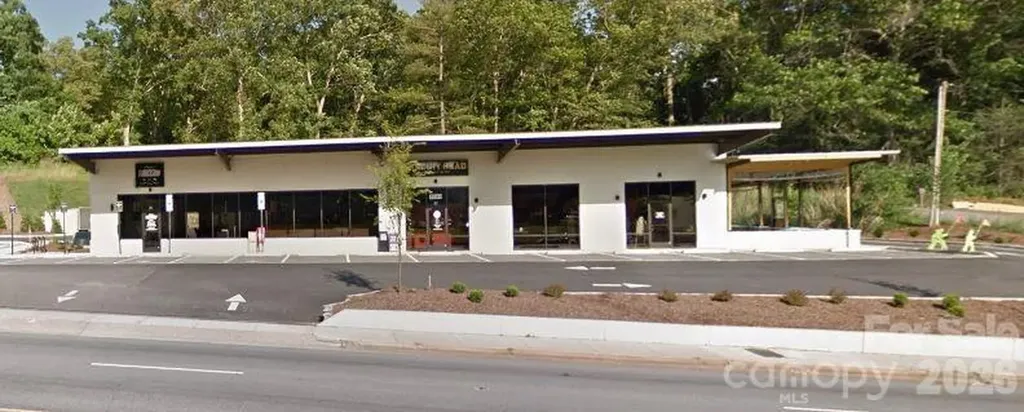
1994 Hendersonville Road Asheville NC 28803

MLS Number CAR4382524

  • Commercial
  • Property SubType RETAIL
  • Square Feet 3,600
  • Acreage 0.81

INVESTMENT OPPORTUNITY for a fully leased 2 tenant building directly on Hendersonville Rd. Tenants are: Biscuit Head & Studio Chavarria (Barbershop). Building was completely remodeled in 2018. Great location, tons of parking and street front signage. MUST SEE!

Listed by Paul Ellis of Pulliam Properties,Inc

$
$
%
$/month over payments
Federal 30-year interest rate: 7.28% last updated on Oct 1, 2026
* All Figures are estimates. Check with your bank or proposed mortgage company for actual interest rates.
This product uses the FRED® API but is not endorsed or certified by the Federal Reserve Bank of St. Louis.

Save FavoriteSchedule TourAsk A QuestionMore Details

14 Mimidis Lane Swannanoa NC 28778

MLS Number CAR4388096

  • Commercial
  • Square Feet 5,624
  • Acreage 3.32

Rare I-40 corridor flex/light industrial opportunity on 3.32 acres with exceptional visibility, immediate operational readiness, and significant expansion potential. This 5,624 SF standalone commercial facility has been transformed into a highly functional single-user headquarters, production, fulfillment, or logistics hub. The property features a brand-new roof installed in 2025, flexible CS zoning, multi-zone HVAC, epoxy flooring, structured production and shipping areas, professional office space, A major value driver is the large, cleared, level expansion area positioned between the main building and I-40, offering outstanding visibility and ample room for future warehouse, fleet, storage, manufacturing, or equipment expansion. The property safely weathered Hurricane Helene with no reported damage, providing buyers additional confidence in its durability and long-term viability. Strategically located less than 1.5 miles from I-40 Exit 55, the property offers exceptional access to Western North Carolina's major transportation corridors while remaining only approximately 15 minutes from Downtown Asheville. This unique combination provides businesses the operational advantages of an interstate location while maintaining convenient access to Asheville's workforce, amenities, restaurants, lodging, and growing business community. Ideal uses include e-commerce fulfillment, light manufacturing, regional contractor headquarters, trade company operations, food and beverage production and distribution, assembly, packaging, warehouse operations, or corporate flex space. The setting is further enhanced by iconic Blue Ridge Mountain scenery and panoramic views of the Craggy and Black Mountain ridgelines. Distinctive artistic features include a nature mural in the lobby by Dustin Spagnola, a custom mural by Kathryn Crawford, and abstract office murals by Court McKracken, creating a memorable and professional environment for employees and visitors alike. Key Highlights: 5,624 SF standalone commercial/flex facility 3.32 total acres CS (Commercial Service) zoning Brand-new roof installed in 2025 No reported Hurricane Helene damage Large cleared I-40-facing expansion area Exceptional interstate visibility and access Approximately 15 minutes to Downtown Asheville Ideal for warehouse, fleet, contractor, fulfillment, distribution, or light manufacturing use Epoxy flooring and dedicated production/shipping infrastructure Multi-zone HVAC and quality commercial improvements Less than 1.5 miles from I-40 Exit 55 Blue Ridge Mountain and Craggy/Black Mountain ridgeline views Unique commissioned artwork throughout the facility

Listed by Paul Deese of Keller Williams Connected

$
$
%
$/month over payments
Federal 30-year interest rate: 7.28% last updated on Oct 1, 2026
* All Figures are estimates. Check with your bank or proposed mortgage company for actual interest rates.
This product uses the FRED® API but is not endorsed or certified by the Federal Reserve Bank of St. Louis.

Save FavoriteSchedule TourAsk A QuestionMore Details

309 Union Avenue Rock Hill SC 29730

Rock Hill, SC309 Union Avenue

Price$1,950,000

Est. Mortgage: $/month

MLS Number CAR4368395

  • MultiFamily
  • Bedrooms 22
  • Square Feet 12,804
  • Acreage 0.67
  • Property SubType Residential Income

The property is in a prime Downtown Rock Hill location, one block from Winthrop University and The Thread, surrounded by new development. All floor plans are 1,164 sf townhomes with 2 bedrooms and 1.5 bathrooms. Current ownership invested $150,000 into capital improvements since 2020, including renovations to 9 of 11 unit interiors. Roofs and most HVACs are new. There is an existing FNMA loan which is assumable to incoming buyer with the following terms: $1,214,000 loan amount, 5.5% fixed rate, IO until April 2028, then P&I payments at 30 year amortization until April 2033.

Listed by Ari Firoozabadi of Greysteel North Carolina LLC

$
$
%
$/month over payments
Federal 30-year interest rate: 7.28% last updated on Oct 1, 2026
* All Figures are estimates. Check with your bank or proposed mortgage company for actual interest rates.
This product uses the FRED® API but is not endorsed or certified by the Federal Reserve Bank of St. Louis.

Save FavoriteSchedule TourAsk A QuestionMore Details

4869 Marina Drive Sherrills Ford NC 28673
Pending

MLS Number CAR4331021

  • Residential
  • Bedrooms 5
  • Bathroom 6
  • Square Feet 5,708
  • Acreage 0.2

STUNNING VIEWS & LUXURY LIVING This is your opportunity to own a beautiful home in a lake front home with the shores of Lake Norman right off the communities 1.5 mile walking path, offering breathtaking water views from every angle. Designed with your personal touch in mind. The spacious and open floor plan (Edgewater-C) is located in the sought-after Lakeside Pointe community, enjoy resort-style amenities including The Beacon Club, Lakeside Pointe's Private Clubhouse with amenities like, large swimming pool, fitness center, card room, and gathering spaces for entertaining. A private boat slip, assigned to this home, is available for purchase-perfect for making the most of lakefront living.

Listed by Chris Sharkey of Richard R Teat,Broker

$
$
%
$/month over payments
Federal 30-year interest rate: 7.28% last updated on Oct 1, 2026
* All Figures are estimates. Check with your bank or proposed mortgage company for actual interest rates.
This product uses the FRED® API but is not endorsed or certified by the Federal Reserve Bank of St. Louis.

Save FavoriteSchedule TourAsk A QuestionMore Details

135 Claron Place SE Lenoir NC 28645

Lenoir, NC135 Claron Place SE

Price$1,950,000

Est. Mortgage: $/month

MLS Number CAR4213212

  • Residential
  • Bedrooms 5
  • Bathroom 6
  • Square Feet 7,324
  • Acreage 11.42

Built in 1966, this 7,324 SF Neo-French estate sits on 11.42 acres in the foothills of Western NC. An entertainers' dream,this property provides rich detail, large windows & high ceilings giving rooms perfect proportion that enhance the sense of space & elegance. Main level: 2 primary BR, office/library, family room, kitchen, laundry & lrg living/dining entertainment space that opens via a series of French doors to the expansive bluestone patio that overlooks a large fountain & pergola that beautifully frames the outdoor living space. 2nd flr: 3 add'l primary BR, playroom, spacious billiards/ent rm w/stage, FP, wet bar & dumbwaiter that runs from the main level make it an ideal space for leisure and entertainment. With 5 BR/5½ BA, this home has plenty of space to inspire and pamper you while providing easy access to Blowing Rock,Boone,Blue Ridge PW and just over an hour's drive to CLT Airport. Whether a private residence or luxury retreat, this is a rare gem waiting to be rediscovered.

Listed by Denise Howard of DH One Properties,LLC

$
$
%
$/month over payments
Federal 30-year interest rate: 7.28% last updated on Oct 1, 2026
* All Figures are estimates. Check with your bank or proposed mortgage company for actual interest rates.
This product uses the FRED® API but is not endorsed or certified by the Federal Reserve Bank of St. Louis.

Save FavoriteSchedule TourAsk A QuestionMore Details

17532 Efird Road Albemarle NC 28001

Albemarle, NC17532 Efird Road

Price$1,950,000

Est. Mortgage: $/month

MLS Number CAR4388386

  • Residential
  • Bedrooms 4
  • Bathroom 5
  • Square Feet 5,165
  • Acreage 43.64

This Exceptional Luxury Country Estate is custom-designed and meticulously maintained by its original owner! The property showcases quality craftsmanship, thoughtful design, and remarkable attention to detail both inside and out. Built for comfortable living and effortless entertaining, the home offers an abundance of gathering spaces including a dramatic sunken great room, living room, and sunroom which features a stunning vaulted wood ceiling. Throughout the home, you'll find extensive crown molding, chair rail accents, custom trim work, and numerous built-in features that reflect superior workmanship. A whole-property surround sound system extends throughout the home, detached garage, and pool area, creating the perfect atmosphere for entertaining family and friends. Step outside to your own private retreat featuring a heated in-ground pool highlighted by an attractive stone retaining wall and surrounded by beautifully landscaped grounds. The property is a gardener's dream with a diverse collection of specialty trees, hollies, fruit bushes and vines, mature vegetation, and a comprehensive 17-zone irrigation system that includes the fenced garden area. Adding tremendous versatility is the detached garage/workshop complete with a finished exercise room, full bathroom, covered porch, and an impressive 1,085-square-foot finished bonus room-ideal for a home business, recreation space, guest quarters, hobby area, or additional storage. Outdoor enthusiasts will appreciate the property's private wooded acreage, offering endless opportunities for hunting, trail riding, hiking or dirt bike riding and is buffered by Little Bear Creek on the back. This property also presents excellent opportunities for additional residences, family compounds, or future development.***Seller will consider selling home on less acreage***

Listed by Cindy McCoy of McCoy Real Estate Inc

$
$
%
$/month over payments
Federal 30-year interest rate: 7.28% last updated on Oct 1, 2026
* All Figures are estimates. Check with your bank or proposed mortgage company for actual interest rates.
This product uses the FRED® API but is not endorsed or certified by the Federal Reserve Bank of St. Louis.

Virtual TourSave FavoriteSchedule TourAsk A QuestionMore Details

Wr 29 Sierra Trail Elk Park NC 28622

Elk Park, NCWr 29 Sierra Trail

Price$1,950,000

Est. Mortgage: $/month

MLS Number CAR4389934

  • Residential
  • Bedrooms 3
  • Bathroom 4
  • Square Feet 3,938
  • Acreage 1.32

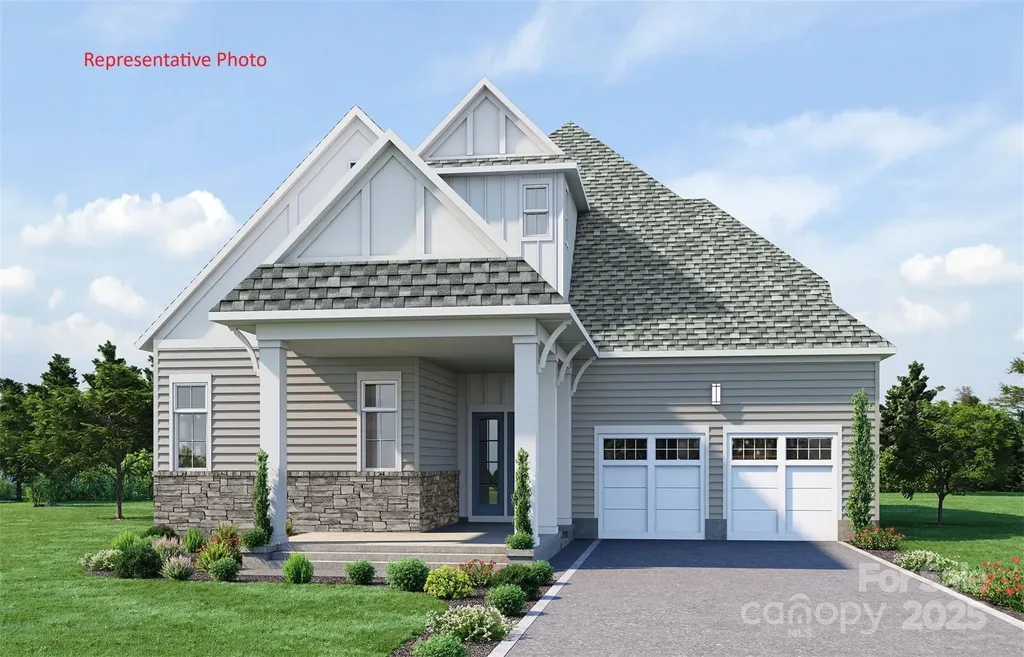
A Retreat in the High Country This new construction lot/home package proposed by Vyne Homecrafters, and designed by Nathan Steinhauer, redefines mountain living for those who prioritize connection to nature and gathering. Tucked away in a charming wooded lot, this 3,939 square foot heated residence offers a rare blend of architectural sophistication and restorative living, all within the gated exclusivity of Eagles Nest. A Floor Plan Built for the Way You Actually Live The two-story main living wing centers around an open family, dining, and kitchen layout beneath vaulted ceilings lined with wood beams, anchored by a stone fireplace, large windows and glass doors that frame the surrounding tree canopy. A covered porch with a wood burning fireplace and dedicated grill area extends entertaining outdoors, while the primary suite, complete with a spa style bath and generous walk in closet, anchors the main level. Upstairs, two additional bedrooms, a bunk room, and a private office provide flexible space for family and guests, connected by an open landing and balcony overlook. A two car garage, private well and septic, and fiber internet. The Setting Few homesites in Eagles Nest offer this level of amenity proximity. Situated directly beside the community pond and firepit gathering area, right in the enclave everyone's talking about, this lot delivers effortless access to Eagles Nest's social heart while maintaining privacy behind mature trees and layered landscaping of hydrangea, lavender, and native plantings. Enjoy a lifestyle surrounded by some of the community's most sought-after amenities, including Epic Winery, the Amphitheater, scenic trails, and pickleball courts, all just moments from your doorstep.

Listed by Shaun Collyer of The Agency - Charlotte

$
$
%
$/month over payments
Federal 30-year interest rate: 7.28% last updated on Oct 1, 2026
* All Figures are estimates. Check with your bank or proposed mortgage company for actual interest rates.
This product uses the FRED® API but is not endorsed or certified by the Federal Reserve Bank of St. Louis.

Save FavoriteSchedule TourAsk A QuestionMore Details

0000 E Abbott Road E Lake Lure NC 28746

Lake Lure, NC0000 E Abbott Road E

Price$1,950,000

Est. Mortgage: $/month

MLS Number CAR4392250

  • Land
  • Acreage 4.26
  • County Rutherford

Four adjoining lots for sale on Abbott Road total 4.26 acres. The star of the show is the lakefront estate-sized 1.55 acre lot with 497 feet of lake frontage on the main channel of the lake with some of the best views of mountain cliffs on Lake Lure. Conveniently located near Lake Lure post office and the Lake Lure public beach. The lakefront lot has a driveway to the foundations & chimney of a former house with access to city water and sewer. The lakefront lot is ready to build! Property has a recent survey done by the owner. A fact sheet provided by zoning administrator for the Town of Lake Lure, Mike Williams, is included with listing. There are 3 adjoining wooded, undeveloped lots across Abbott Rd. These lots are not on the lake but adjoin the lakefront lot (see photos and survey of lots attached). These parcel #s are 225289 (1.41 acres), 218898 (0.65 acres)and 226306 (0.65 acres). Nothing left for sale on Lake Lure compares to this listing. Go to the end of Abbott Road and park in cul-de-sac and walk down driveway on left and you will find steps leading to foundation on your left, right at end of gravel drive. The 3 off-lake parcels are on your right as you drive up Abbott Rd, you will see survey flags on your right.

Listed by Steve Gale of Steve Gale Realty

$
$
%
$/month over payments
Federal 30-year interest rate: 7.28% last updated on Oct 1, 2026
* All Figures are estimates. Check with your bank or proposed mortgage company for actual interest rates.
This product uses the FRED® API but is not endorsed or certified by the Federal Reserve Bank of St. Louis.

Save FavoriteSchedule TourAsk A QuestionMore Details

211 Winthrow Creek Road Mooresville NC 28115

Mooresville, NC211 Winthrow Creek Road

Price$1,950,000

Est. Mortgage: $/month

MLS Number CAR4401607

  • Residential
  • Bedrooms 3
  • Bathroom 5
  • Square Feet 4,290
  • Acreage 17.29

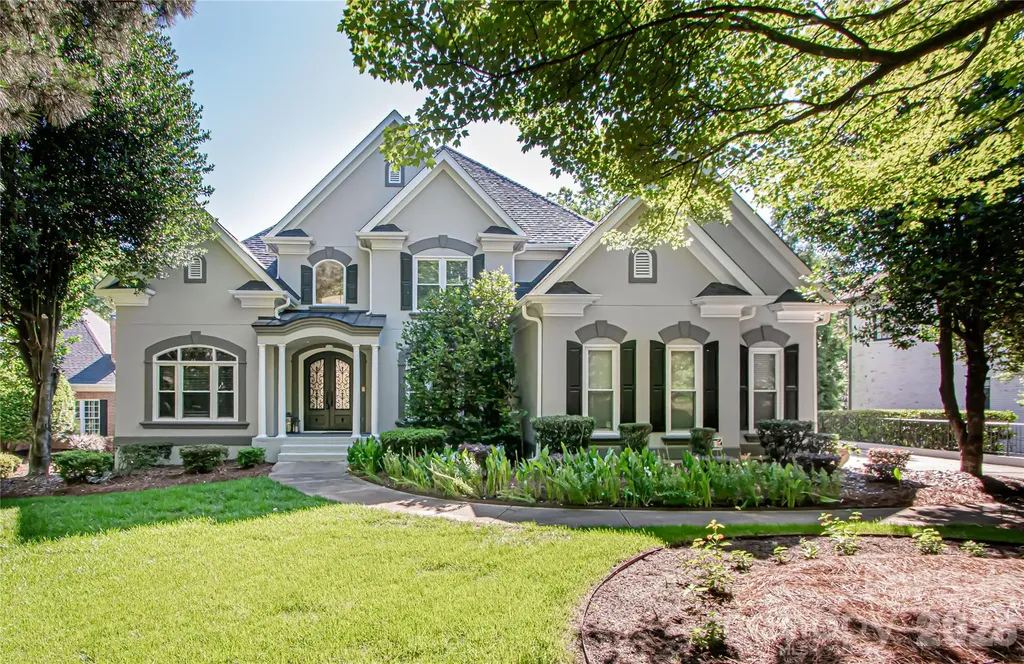
Set back from the road on 17.2 wooded acres, this 4,200 sq ft estate delivers refined country living, exceptional utility, and outdoor amenities that are rarely found under one roof. The main level opens to warm natural light and centers around a stunning stone fireplace, with a chef's kitchen featuring a 36-inch 6-burner propane range, double ovens, built-in desk, bar area, and buffet cabinetry finished with 8-inch porcelain tile plank flooring. The rest of the home showcases 2-inch red oak hardwoods freshly refinished in 2024, and the primary suite on the main level includes multiple closets. Every bathroom has been fully remodeled with frameless shower doors. Upstairs offers two additional bedrooms and a full bath, while the finished basement adds a flex room with closet and full bath, a propane fireplace, a pool table that conveys, and an unfinished storage room for overflow. A sunroom off the back floods the home with natural light and opens to the outdoor living area - a 2021 pool with spillover spa, tanning ledge, 400,000 BTU heater, waterfall, and travertine decking, all enclosed by wrought iron fencing, plus a covered outdoor kitchen with built-in grill, side burner, refrigerator, and sink. The full-width front porch faces east for unobstructed sunrise views. Major systems are all updated: new roof (2026), new water heater (2024), and a 24,000-watt whole-house generator (2026), plus a two-car garage with epoxy flooring and brand-new insulated doors. The lower portion of the property features a fenced pasture with an existing horse stall, and the front pastures offer additional fencing potential - a genuine opportunity for equestrian buyers to make this property their own. Then there's the shop - a 50x80, 4,000 sq ft fully insulated, heated, and cooled facility perfect for the most discerning auto enthusiast, collector, or anyone running a home-based business, with three overhead doors (two 14x14 and one 12x12 with openers), 200-amp electrical service, three dedicated LED light circuits, two 50-amp RV/EV charging outlets, six 50-amp welding outlets, a brand-new screw compressor with full air plumbing throughout, six-inch concrete on the floor, full pad, and concrete drive to the road, plus a dedicated septic/sewer dump and plumbing roughed in for a future bathroom. And for the speed enthusiast, the property sits just 15 minutes from the new Mooresville Dragway project - whether you're chasing quarter-mile glory or simply want a world-class shop for your hobby builds, this property puts you exactly where you want to be. Estates that combine this level of home finish, resort-style outdoor living, equestrian potential, and professional-grade shop space simply don't come available often.

Listed by Mark Gibson of Coldwell Banker Realty
$
$
%
$/month over payments
Federal 30-year interest rate: 7.28% last updated on Oct 1, 2026
* All Figures are estimates. Check with your bank or proposed mortgage company for actual interest rates.
This product uses the FRED® API but is not endorsed or certified by the Federal Reserve Bank of St. Louis.

Save FavoriteSchedule TourAsk A QuestionMore Details

415 Reel Hollow Road Marion NC 28752

Marion, NC415 Reel Hollow Road

Price$1,950,000

Est. Mortgage: $/month

MLS Number CAR4380297

  • Residential
  • Bedrooms 3
  • Bathroom 3
  • Square Feet 2,494
  • Acreage 139

For nearly fifty years, this working farm has been a hidden masterpiece of the Blue Ridge Mountains, reached by a mile-long gravel drive that winds through open pasture, alongside creeks, and beneath towering hardwoods before finally opening to the home. And what a home it is. Custom-built in 1978, the home blends timeless architecture with a level of craftsmanship and character that's difficult to replicate today. Nearly 2,500 square feet of living space, filled with soaring ceilings, oversized windows, natural stone, and remarkable natural light, gives the home a warmth that balances perfectly with its scale and craftsmanship. At the heart of the home is an enormous double-sided fireplace built from hand-selected local stone, anchoring two separate living areas. The layout was thoughtfully designed, with the primary suite positioned on the main level and two additional bedrooms with a full bath upstairs. Large windows throughout the home frame views of the surrounding farm and mountains in nearly every direction, while newer Pella windows along the northern side of the main level bring even more light into the living spaces. Solid-surface countertops, wide-plank hardwood floors, architectural shingles, a partial basement, an attached two-car garage, and a large rear deck complete the home beautifully. Outside, the estate unfolds across 139 acres of some of Western North Carolina's most desirable landscape. Approximately 20 acres are established pastureland with partial fencing already in place, while the remainder of the property stretches through mature timber, trails, and multiple creeks flowing through the farm. Several potential building sites throughout the property offer exceptional long-range views of the Blue Ridge Mountains and the potential for a family compound, event venue or investment. The farm remains highly functional as well, with a storage and implement barn, large metal garage/storage building, and tractor and hay equipment conveying with the sale. Certain furnishings inside the home will remain too. Properties like this are becoming increasingly rare - not simply because of the acreage, but because of the complete package. A truly custom home with architectural character. Privacy without isolation. Usable land. Water. Views. History. And a setting that feels every bit as special as the home itself. This is the kind of property families hold onto for generations.

Listed by Chris St Clair of St. Clair Home and Land Compan

$
$
%
$/month over payments
Federal 30-year interest rate: 7.28% last updated on Oct 1, 2026
* All Figures are estimates. Check with your bank or proposed mortgage company for actual interest rates.
This product uses the FRED® API but is not endorsed or certified by the Federal Reserve Bank of St. Louis.

Save FavoriteSchedule TourAsk A QuestionMore Details

1535 Reflection Pointe Boulevard Belmont NC 28012

MLS Number CAR4406218

  • Residential
  • Bedrooms 4
  • Bathroom 4
  • Square Feet 3,714
  • Acreage 0.56

Designed with both luxury and livability in mind, to make the most of your waterfront living and brand new dock! This exceptional custom residence offers more than 3,700 square feet of intentionally curated living space in one of Belmont's most coveted gated communities. Built by the award-winning team at Keen HomeCrafters, the home seamlessly blends timeless architecture, refined finishes, and modern functionality-all just moments from downtown Belmont. The open-concept floor plan was designed for effortless entertaining and everyday comfort, flowing from the dining area and great room to an inviting den with fireplace and thoughtfully designed outdoor living spaces. Wired sound system fills the home with audio fitting your mood, expansive windows fill the home with natural light, highlighting sophisticated details throughout and centering around the chef's kitchen featuring custom cabinetry, an oversized island, stainless steel appliances, a custom vent hood, and a scullery pantry with beverage center. The main-level primary suite offers a private retreat with direct outdoor access, a spa-inspired bath with a freestanding soaking tub and oversized walk-in shower, and an expansive custom closet. Upstairs, additional living space is complemented by a private guest suite with an ensuite bath and a versatile fourth bedroom or bonus room ideal for a home office, fitness space, media room, or additional guest accommodations. Rare for the community, a level backyard, surrounded by mature landscaping and natural tree coverage, the rear yard offers endless possibilities, a future pool, additional entertaining spaces, design whatever you can dream! Residents of Reflection Pointe enjoy incredible amenities - resort-style pool, tennis courts, waterfront clubhouse just down the road, and walking trails. Offering exceptional craftsmanship, architectural distinction, and an enviable Belmont location, this remarkable home presents a rare opportunity to experience luxury Lake Wylie waterfront living at its finest.

Listed by Perry Wiese of Realty One Group Revolution

$
$
%
$/month over payments
Federal 30-year interest rate: 7.28% last updated on Oct 1, 2026
* All Figures are estimates. Check with your bank or proposed mortgage company for actual interest rates.
This product uses the FRED® API but is not endorsed or certified by the Federal Reserve Bank of St. Louis.

Save FavoriteSchedule TourAsk A QuestionMore Details

15349 Ballantyne Country Club Drive Charlotte NC 28277

MLS Number CAR4389111

  • Residential
  • Bedrooms 5
  • Bathroom 6
  • Square Feet 5,950
  • Acreage 0.44

Beautifully maintained home featuring a new roof in 2026 and updated windows. Prime golf-course location on the 7th hole with an open, scenic view of the 8th hole-no home directly across, just peaceful fairway views. Exceptional outdoor living with two screened porches: one off the kitchen and another on the finished basement level. Both porches overlook the beautifully landscaped, flat backyard, offering tranquil golf-course views from the upper porch and complete privacy from the lower porch. Enjoy Country Club living with quick access to I-485 and all the dining, shopping, and entertainment that define Ballantyne life.

Listed by Cindy Crisp of Better Homes and Gardens Real Estate Paracle

$
$
%
$/month over payments
Federal 30-year interest rate: 7.28% last updated on Oct 1, 2026
* All Figures are estimates. Check with your bank or proposed mortgage company for actual interest rates.
This product uses the FRED® API but is not endorsed or certified by the Federal Reserve Bank of St. Louis.

Save FavoriteSchedule TourAsk A QuestionMore Details

Broker Reciprocity MLS Grid Logo © 2026 Listings courtesy of Canopy MLS as distributed by MLS GRID. IDX information is provided exclusively for consumers’ personal non-commercial use and may not be used for any purpose other than to identify prospective properties consumers may be interested in purchasing. The IDX data is deemed reliable but is not guaranteed by MLS GRID and may be subject to an end user license agreement prescribed by the Member Participant’s applicable MLS.  Based on information submitted to the MLS GRID as of October 8, 2026 2:15 AM UTC . All data is obtained from various sources and may not have been verified by broker or MLS GRID. Supplied Open House Information is subject to change without notice. All information should be independently reviewed and verified for accuracy. Properties may or may not be listed by the office/agent presenting the information. Some IDX listings have been excluded from this website.