and narrow your search. If you have fewer than 200 results, you can save your search.

Mills River NC

r=1897-1908
29 Gardner Drive Asheville NC 28803

Asheville, NC29 Gardner Drive

Price$1,725,000

Est. Mortgage: $/month

MLS Number CAR4383535

  • Residential
  • Bedrooms 4
  • Bathroom 3
  • Square Feet 3,571
  • Acreage 9.64

Experience a true mountain sanctuary unlike anything else on the market. Set on 3.24 acres-and paired with an additional 6.40-acre buildable parcel-this exceptional estate features two remarkable homes surrounded by curated gardens, mature trees, and peaceful natural elements. The current owners have been genuine stewards of the land, enhancing its beauty while preserving its integrity. The property offers a tranquil, park-like setting with perennial gardens, flowering bushes, stone meditation paths, and multiple private outdoor patios. Enjoy six months of cooling shade under the trees and six months of long-range winter views. Extensive stone retaining walls, a commercial-grade rainwater management system, and a private stream with a waterfall and spring-fed sitting pool create an atmosphere of pure serenity. The main residence rises naturally from the landscape with floor-to-ceiling windows that welcome abundant natural light and capture seasonal mountain views. Inside, custom renovations throughout the kitchen, bathrooms, living room, and entryway deliver an open, airy feel with seamless indoor-outdoor flow. Radiant floor heating, mini-splits for year-round comfort, ceiling fans, a Lennox heat-circulating stone fireplace, and passive solar benefits add efficiency and warmth. Additional features include a new roof, a spacious laundry/pantry, a two-car garage with storage, a whole-house generator with an in-ground propane tank, and a water filtration system. The three-season screened porch with Easy Breeze windows extends the living space into nature, inviting moments of quiet and reflection. Follow garden paths to the second residence-an architect-designed Craftsman-style home blending artistry and rustic charm. Oak cabinets and flooring, beautiful windows, wainscotting, and timber-beamed ceilings milled from tulip poplar harvested directly from the property highlight its craftsmanship. A bright office/studio, a wide stone terrace, a small efficient kitchen, built-in bookcases, four bunk beds, a heat pump, ceiling fans, and a basement area with storage and a wine closet enhance its livability. An indoor sauna adds a retreat-like touch. Together, these homes and the surrounding land form a rare mountain haven-private, peaceful, and thoughtfully designed for those who value nature, intention, and timeless craftsmanship. With a deed restriction prohibiting short-term rentals, this property is meant to be truly lived in and cherished.

Listed by Sophia Carliss of Cool Mountain Realty

$
$
%
$/month over payments
Federal 30-year interest rate: 7.4% last updated on Oct 8, 2026
* All Figures are estimates. Check with your bank or proposed mortgage company for actual interest rates.
This product uses the FRED® API but is not endorsed or certified by the Federal Reserve Bank of St. Louis.

Virtual TourSave FavoriteSchedule TourAsk A QuestionMore Details
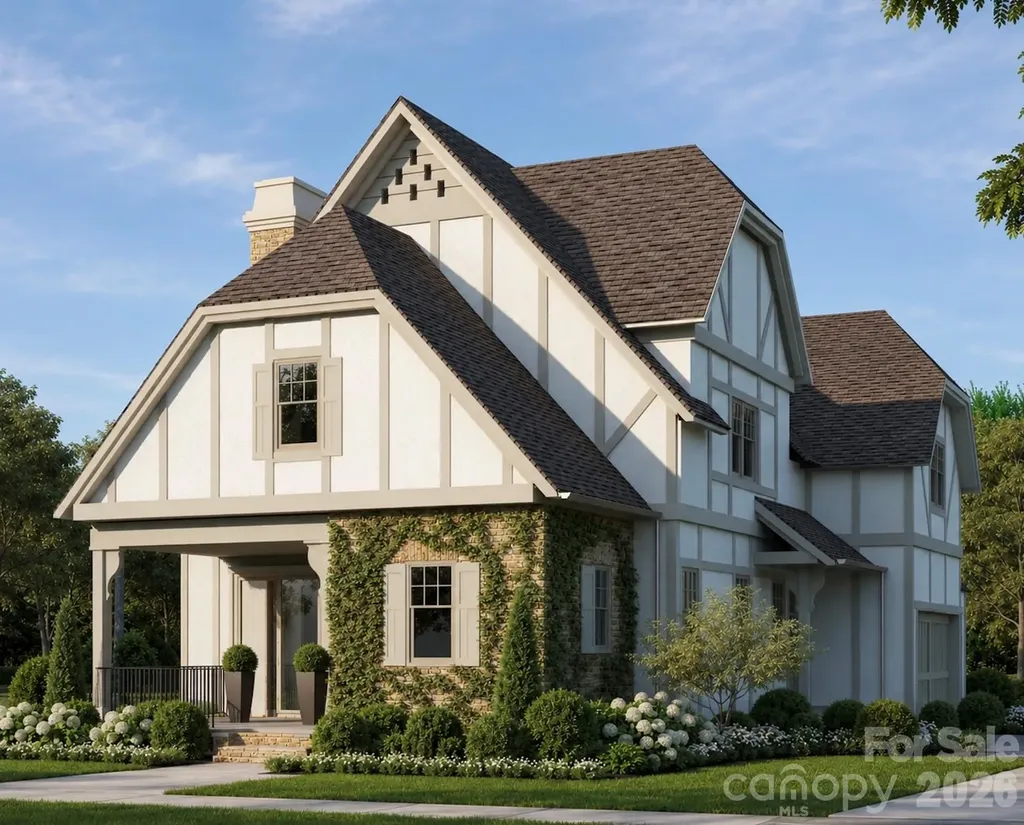
2338 Mecklenburg Avenue Charlotte NC 28205

Charlotte, NC2338 Mecklenburg Avenue

Price$1,725,000

Est. Mortgage: $/month

Pending

MLS Number CAR4406130

  • Residential
  • Bedrooms 4
  • Bathroom 5
  • Square Feet 3,384
  • Acreage 0.2

Welcome to Mecklenburg Park, in the heart of Midwood. Just steps from the Charlotte Country Club, 2338 Mecklenburg is the final opportunity in this distinctive development. Ben Collins of the Salins Group crafts each residence with classic exterior architecture and modern interiors designed for "right-sized" living-and there's still time to make this one your own. Working closely with buyers, the Salins Group tailors the high-end finishes and refines the layout so the home fits the way you live. At the heart of the home, a spacious great room brings together the cook's kitchen, the dining area, and the family room. A guest suite rounds out the main floor. Upstairs, a generous landing offers flexible space, along with the primary and three bedrooms, each featuring walk-in closets and en-suite baths.

Listed by Gabi Culpepper and Molly Brown of Helen Adams Realty

$
$
%
$/month over payments
Federal 30-year interest rate: 7.4% last updated on Oct 8, 2026
* All Figures are estimates. Check with your bank or proposed mortgage company for actual interest rates.
This product uses the FRED® API but is not endorsed or certified by the Federal Reserve Bank of St. Louis.

Save FavoriteSchedule TourAsk A QuestionMore Details

3101 Cloverfield Road Charlotte NC 28211

Charlotte, NC3101 Cloverfield Road

Price$1,725,000

Est. Mortgage: $/month

Active With Contract

MLS Number CAR4421843

  • Residential
  • Bedrooms 4
  • Bathroom 2
  • Square Feet 2,707
  • Acreage 0.47

Located in the sought-after Barclay Downs neighborhood, this lovely four-bedroom brick ranch offers a wonderful combination of classic character, comfortable living spaces, and a beautifully landscaped setting. Elegant formal living and dining areas create a welcoming first impression, while the updated eat-in kitchen features marble countertops, a wall oven and microwave, and gas range-providing a practical and inviting space for everyday meals and entertaining. The spacious family room is designed for gathering, with a fireplace, built-ins, while the adjacent vaulted breakfast room and sunroom add an airy, versatile space with direct access to the brick patio. Outside, the gorgeous, landscaped yard provides a peaceful backdrop for enjoying the outdoors and entertaining. The primary suite offers a walk-in closet and private bath, while three generously sized secondary bedrooms access the renovated hall bathroom. Plantation shutters and thoughtful details throughout add to the home's comfort and appeal. A 2-car carport with large storage room attached is an added feature. Beyond the property itself, the location is a standout. Barclay Downs is a highly sought-after SouthPark neighborhood known for its established homes, mature landscaping, and convenient location near SouthPark, premier shopping and dining, parks, schools, and major roadways. With its desirable neighborhood setting, classic brick exterior, spacious interiors, and inviting outdoor spaces, 3101 Cloverfield Road presents an exceptional opportunity to enjoy the established character and convenience of one of Charlotte's most desirable communities.

Listed by Meghan Wilkinson of Corcoran HM Properties

$
$
%
$/month over payments
Federal 30-year interest rate: 7.4% last updated on Oct 8, 2026
* All Figures are estimates. Check with your bank or proposed mortgage company for actual interest rates.
This product uses the FRED® API but is not endorsed or certified by the Federal Reserve Bank of St. Louis.

Save FavoriteSchedule TourAsk A QuestionMore Details

241 Wonderland Trail Blowing Rock NC 28605

Blowing Rock, NC241 Wonderland Trail

Price$1,725,000

Est. Mortgage: $/month

MLS Number CAR4422812

  • Residential
  • Bedrooms 4
  • Bathroom 4
  • Square Feet 3,201
  • Acreage 1.14

Beautifully maintained 4BR/3.5BA home on over an acre! Just a short, easy walk to downtown Blowing Rock, for shopping, dining, and the community pool. This spacious home offers exceptional flexibility with multiple living areas, two kitchenettes, and three laundry areas. As you enter, you're welcomed by an inviting sitting room and a light-filled sunroom overlooking the beautifully established gardens. The main level features the living room with fireplace, dining area, kitchen, and a spacious primary suite with fireplace, walk-in closet, and convenient laundry. A private studio apartment with interior & exterior access and includes a kitchenette, full bath, laundry, and mini-split system-ideal for guests, a home office, or creative space. The lower level includes two additional bedrooms, a full bath, a cozy family room with fireplace, kitchenette, and laundry, providing excellent space for extended family or entertaining. Outdoor living is equally impressive with multi-level decks, a beautiful outdoor fireplace, established gardens, irrigation system, and a fenced yard for pets. Additional features include central heat and air, a fully encapsulated crawl space, commercial-sized gutters, three radon mitigation systems, two designer chandeliers, and recent exterior painting. This thoughtfully designed property offers comfort, versatility, and an outstanding location in one of Blowing Rock's most desirable neighborhoods.

Listed by Lisa Holmes of Blue Ridge Realty & Investments

$
$
%
$/month over payments
Federal 30-year interest rate: 7.4% last updated on Oct 8, 2026
* All Figures are estimates. Check with your bank or proposed mortgage company for actual interest rates.
This product uses the FRED® API but is not endorsed or certified by the Federal Reserve Bank of St. Louis.

Save FavoriteSchedule TourAsk A QuestionMore Details

834 Van Every Street Charlotte NC 28205

Charlotte, NC834 Van Every Street

Price$1,725,000

Est. Mortgage: $/month

MLS Number CAR4431674

  • MultiFamily
  • Bedrooms 9
  • Square Feet 5,055
  • Acreage 0.03
  • Property SubType Residential Income

This is part of a Portfolio Offering of 13 Total Luxury Townhomes with 11 Currently Occupied. Situated in Altura Southend, The Belmont Community of Charlotte, Bronson Square, and West Trade, the locations are perfect for investors looking to maintain cash flow with great occupancy rates in an ever growing Charlotte Metro. Population Growth approaching 150people per day are keeping values steady. All of these units feature luxury features from appliance packages, stone countertops with designer features, modern finishes, & upgraded lighting packages. Representative photos are listed here and floorplans with room dimensions are uploaded to the attachments. The seller would prefer to sell the entire portfolio with an asking price of $7,615,000 but would be willing to separate each section of properties and sell as pieces. Altura Southend Includes: 1210 Minter Place, 1212 Minter Place, & 1227 Minter Place for $2,040,000 Belmont Includes: 834 Van Every Street, 838 Van Every Street, & 842 Van Every Street for $1,725,000 Bronson Square Includes: 4528 Radler Ct, 4532Radler Ct, & 4536 Radler Ct for $1,650,000 West Trade Includes: 1919 West Trade St, 1921 West Trade St, 1925 West Trade St, & 1927 West Trade St for $2,200,000 Please reach out for more information on Rental Amounts, Current Lease Terms, and Rental History. Please see also MLS #'s 4431963, 4431587, 4432006

Listed by Samuel Grogan and Wendy Dickinson of Coldwell Banker Realty

$
$
%
$/month over payments
Federal 30-year interest rate: 7.4% last updated on Oct 8, 2026
* All Figures are estimates. Check with your bank or proposed mortgage company for actual interest rates.
This product uses the FRED® API but is not endorsed or certified by the Federal Reserve Bank of St. Louis.

Save FavoriteSchedule TourAsk A QuestionMore Details

27 Tommy Ray Ridge Weaverville NC 28787

Weaverville, NC27 Tommy Ray Ridge

Price$1,725,000

Est. Mortgage: $/month

MLS Number CAR4378532

  • Residential
  • Bedrooms 4
  • Bathroom 6
  • Square Feet 3,415
  • Acreage 1.39

This award-winning Weaverville residence offers a sophisticated take on modern mountain living, pairing distinctive architecture with warm, natural materials. Recognized in the 2024 Parade of Homes, the home is clad in Nakamoto Forestry Shou Sugi Ban cypress siding, while hickory floors bring warmth throughout the interiors. Custom wall coverings, designer lighting, bespoke cabinetry and natural stone finishes add character without overwhelming the clean design. The kitchen features ebony and cherry cabinetry, Belvedere granite countertops and a custom range hood, opening to living and dining spaces anchored by a marble mosaic fireplace and expansive windows. The primary suite includes terrazzo tile and a steam shower. Outdoors, Trex decking, Peacock pavers, professional landscape lighting and irrigation create polished, low-maintenance spaces. An oversized garage with epoxy flooring and a whole-house generator complete this thoughtfully designed mountain home.

Listed by Marilyn Wright of Premier Sotheby’s International Realty

$
$
%
$/month over payments
Federal 30-year interest rate: 7.4% last updated on Oct 8, 2026
* All Figures are estimates. Check with your bank or proposed mortgage company for actual interest rates.
This product uses the FRED® API but is not endorsed or certified by the Federal Reserve Bank of St. Louis.

Save FavoriteSchedule TourAsk A QuestionMore Details

3716 Eastover Hills Court Charlotte NC 28211

Charlotte, NC3716 Eastover Hills Court

Price$1,725,000

Est. Mortgage: $/month

Open House

MLS Number CAR4429391

  • Residential
  • Next Open House: Sat 10/10 12:00 pm. to 2:00 pm.
  • Bedrooms 4
  • Bathroom 4
  • Square Feet 3,582

The main level features a private primary suite with heated bathroom floors, spacious living areas, and a renovated kitchen that provides a welcoming hub for everyday life and entertaining. The kitchen is equipped with an instant hot water lever at the sink, perfect for tea, coffee, and quick meal prep. One of the home's standout features is the large screened-in back porch, creating a comfortable year-round space to relax, enjoy a morning coffee or gather with friends. Upstairs, a versatile bonus room with wet bar offers additional space for a media room, game room, home office, or entertaining. The home also features a sealed crawl space and the lasting curb appeal of all-brick construction. Thoughtful wellness upgrades include a filtered water system and a filtered air system, providing cleaner water and fresher air throughout the home. Ideally located in Eastover, the neighborhood connects directly to the Mint Museum Greenway trail, perfect for walking, running, and biking. You'll also have convenient access to Cotswold shopping and dining, the restaurants and neighborhood charm of Elizabeth, and Uptown Charlotte. Enjoy the privacy of a quiet cul-de-sac while remaining minutes from some of the city's most popular destinations. A classic Eastover home with flexible living spaces, inviting indoor and outdoor entertaining areas, and an exceptional Charlotte location.

Listed by Logan Molan of EXP Realty LLC

$
$
%
$/month over payments
Federal 30-year interest rate: 7.4% last updated on Oct 8, 2026
* All Figures are estimates. Check with your bank or proposed mortgage company for actual interest rates.
This product uses the FRED® API but is not endorsed or certified by the Federal Reserve Bank of St. Louis.

Virtual TourSave FavoriteSchedule TourAsk A QuestionMore Details

3135 E Ford Road Charlotte NC 28205

Charlotte, NC3135 E Ford Road

Price$1,725,000

Est. Mortgage: $/month

Active With Contract

MLS Number CAR4417962

  • Residential
  • Bedrooms 5
  • Bathroom 6
  • Square Feet 3,837
  • Acreage 0.33

THIS HOME HAS BEEN PROFESSIONALLY APPRAISED PRIOR TO LISTING. A truly exceptional property offering a rare combination of custom-home luxury, flexible living spaces, & resort-style outdoor living. The beautifully designed main residence is complemented by a fully finished detached garage apartment-ideal for guests, extended family, a private home office, or potential rental income. Enter through the impressive double doors into a warm and inviting interior highlighted by exposed cedar beams & a gas fireplace with a handcrafted wood mantle. Triple-hung accordion doors open the main living area to the expansive back patio, creating a seamless connection between indoor & outdoor living making entertaining effortless. A private side entrance off the kitchen leads to a comfortable mother-in-law suite featuring its own den, bedroom, & full bathroom. This thoughtfully designed space provides exceptional flexibility for multigenerational living or overnight guests. Upstairs, a versatile loft-style living area provides additional space for relaxing, working, or entertaining. The spacious primary suite features a private bath, linen closet, & walk-in owner's closet with custom shelving. Two additional bedrooms each offer their own private full bathrooms, providing exceptional comfort & privacy. A generously sized laundry room offers plenty of room for storage and customization, while additional storage is tucked conveniently beneath the stairs. Beautiful craftsmanship and thoughtful details continue throughout the home, including plantation shutters in every room & tongue & groove ceilings on the charming front porch. The porch features a handmade gas lantern & its own concrete patio, creating an inviting outdoor retreat. The detached garage adds an incredible level of versatility. The fully finished upstairs apartment has its own independent heating & air system, providing a private & comfortable space for guests, family, or potential rental use. The lower level combines a workshop and office with ceiling fans and a utility sink, making it ideal for hobbies, projects, or working from home. The garage & apartment have a separate entrance & private backyard area, offering exceptional independence. A security camera adds an additional layer of peace of mind. Outdoor living is truly a highlight of this property. The new concrete patio features a second gas fireplace & mounted outdoor TV, creating the perfect setting for entertaining or relaxing. Between the main home & detached garage, a professionally landscaped, turfed yard with built-in stepping stones provides a beautiful & functional connection between the two structures. The patio is pre-plumbed & ready for an outdoor kitchen, allowing the next owner to create an even more impressive outdoor entertaining space. Professional landscaping surrounds both the front & rear yards & includes a full irrigation system & landscape lighting. All this plus a Generac generator as a back up if ever the power were to fail during a storm, etc. Parking is abundant with two separate driveways providing approximately five to seven parking spaces. Photos and measurements will be added on Friday, August 28.

Listed by Therese Moreley of Howard Hanna Allen Tate Huntersville

$
$
%
$/month over payments
Federal 30-year interest rate: 7.4% last updated on Oct 8, 2026
* All Figures are estimates. Check with your bank or proposed mortgage company for actual interest rates.
This product uses the FRED® API but is not endorsed or certified by the Federal Reserve Bank of St. Louis.

Save FavoriteSchedule TourAsk A QuestionMore Details

85 Hillcrest Drive Highlands NC 28741

Highlands, NC85 Hillcrest Drive

Price$1,725,000

Est. Mortgage: $/month

MLS Number CAR4430876

  • Residential
  • Bedrooms 3
  • Bathroom 4
  • Square Feet 2,750
  • Acreage 3.58

Discover a place where the beauty of the mountains, the peaceful sounds of rushing water, and the timeless charm of Horse Cove come together to create an extraordinary mountain lifestyle. Welcome to 85 Hillcrest Drive, a unique retreat nestled in one of the Highlands area's most picturesque and historic valleys. Situated on approximately 3.58 acres in the heart of Horse Cove, this distinctive property offers a wonderful combination of natural beauty, privacy, and mountain character. Originally a barn, the residence has been thoughtfully transformed into an inviting mountain home, surrounded by lush greenery, mature trees, and a rushing stream that flows toward Edwards Creek. The setting invites you to slow down, reconnect with nature, and enjoy the simple pleasures of mountain living. Horse Cove is one of the Highlands area's hidden treasures, a beautiful valley surrounded by majestic mountains, where winding country roads, historic homesteads, flowing streams, and unspoiled landscapes preserve the character of a simpler time. Here, mornings begin with birdsong and fresh mountain air, afternoons invite hiking, fishing, and exploring nearby waterfalls, and evenings are best enjoyed around the fire pit beneath a canopy of stars. The property's natural surroundings provide a wonderful setting for outdoor living, gardening, entertaining, or simply relaxing and listening to the sounds of the creek. Its connection to the area's rich history adds a special dimension to this remarkable mountain retreat. Just a scenic drive away, downtown Highlands offers an entirely different experience. Enjoy exceptional restaurants, charming boutiques, art galleries, live performances, and the welcoming atmosphere that has made Highlands one of the Southeast's most beloved mountain destinations. From leisurely mornings exploring Main Street to afternoons on nearby hiking trails and evenings dining with friends, the Highlands lifestyle offers an exceptional balance of outdoor adventure and small-town sophistication. 85 Hillcrest Drive is more than a mountain home. It is an opportunity to embrace the natural beauty, tranquility, and authentic character of Horse Cove while enjoying the exceptional lifestyle that makes Highlands so special.

Listed by Doug Treadwell of MOUNTAIN LIFE REAL ESTATE,LLC

$
$
%
$/month over payments
Federal 30-year interest rate: 7.4% last updated on Oct 8, 2026
* All Figures are estimates. Check with your bank or proposed mortgage company for actual interest rates.
This product uses the FRED® API but is not endorsed or certified by the Federal Reserve Bank of St. Louis.

Virtual TourSave FavoriteSchedule TourAsk A QuestionMore Details

4424 Castleton Road Charlotte NC 28211

Charlotte, NC4424 Castleton Road

Price$1,725,000

Est. Mortgage: $/month

MLS Number CAR4433005

  • Residential
  • Bedrooms 4
  • Bathroom 6
  • Square Feet 3,741
  • Acreage 0.14

Proposed new construction in the heart of Cotswold: a Christopher Phelps-designed residence by Keen Building Company, drawn specifically for this homesite. The renderings show a European-inspired stucco-and-stone exterior with a steep hipped roof, a tall stucco chimney, an arched wood entry door, black-framed windows and a two-car carriage-style garage. Preliminary plans call for about 3,741 heated sq ft over three levels, with 10' ceilings on the main and second floors. The main level opens with a foyer and stair hall to a living room with fireplace, an open kitchen with a large island and pantry, and a dining room that flows to a covered rear veranda, plus a rear hall and half bath off the garage. Upstairs, the owner's suite includes a dressing room and a bath with vessel tub, separate shower and private water closet, joined by three more bedrooms, each with its own bath, plus laundry and a stair balcony. The third floor adds a media and game room with wet bar and half bath. Priced with the builder so cost isn't a guess, with construction-perm financing available to roll lot and build into one closing. Minutes to Cotswold Village, Myers Park and Uptown. All renderings and floor plans are preliminary artist concepts for visualization only; final plans, finishes, inclusions and pricing per builder contract.

Listed by Abigail Hines and Ryan Palmer of The Agency - Charlotte

$
$
%
$/month over payments
Federal 30-year interest rate: 7.4% last updated on Oct 8, 2026
* All Figures are estimates. Check with your bank or proposed mortgage company for actual interest rates.
This product uses the FRED® API but is not endorsed or certified by the Federal Reserve Bank of St. Louis.

Save FavoriteSchedule TourAsk A QuestionMore Details

4420 Castleton Road Charlotte NC 28211

Charlotte, NC4420 Castleton Road

Price$1,725,000

Est. Mortgage: $/month

MLS Number CAR4433009

  • Residential
  • Bedrooms 4
  • Bathroom 5
  • Square Feet 3,674
  • Acreage 0.14

Proposed new construction in the heart of Cotswold: a Christopher Phelps-designed residence by Keen Building Company, drawn specifically for this homesite. The renderings show a timeless stucco-and-stone exterior with an arched front entry, black-framed windows, twin chimneys and a two-car garage off a private motor court. Preliminary plans call for about 3,674 heated sq ft over two levels with 10' ceilings. The main level centers on a foyer and stair hall, a study, a dining room, and an open kitchen with a large island and pantry flowing into the living room, where a double-sided fireplace is shared with the screened porch. Upstairs, the owner's suite includes a dressing room and a bath with vessel tub, separate shower and private water closet, joined by three more bedrooms (two with private baths), a media room, laundry and a stair balcony open to below. Priced with the builder so cost isn't a guess, with construction-perm financing available to roll lot and build into one closing. Minutes to Cotswold Village, Myers Park and Uptown. All renderings and floor plans are preliminary artist concepts for visualization only; final plans, finishes, inclusions and pricing per builder contract.

Listed by Abigail Hines and Ryan Palmer of The Agency - Charlotte

$
$
%
$/month over payments
Federal 30-year interest rate: 7.4% last updated on Oct 8, 2026
* All Figures are estimates. Check with your bank or proposed mortgage company for actual interest rates.
This product uses the FRED® API but is not endorsed or certified by the Federal Reserve Bank of St. Louis.

Save FavoriteSchedule TourAsk A QuestionMore Details

0 Miller Cove Road Salisbury NC 28146

Salisbury, NC0 Miller Cove Road

Price$1,724,000

Est. Mortgage: $/month

MLS Number CAR4417197

  • Land
  • Acreage 22.33
  • County Rowan

A Rare Find! Properties like this very seldom come on the market. Over 22 wooded acres located on High Rock Lake. 1800 feet of water frontage (Per GIS) Possibilities are endless. Currently used as a campground.

Listed by Victor Poplin of Select Properties of the Carolinas LLC

$
$
%
$/month over payments
Federal 30-year interest rate: 7.4% last updated on Oct 8, 2026
* All Figures are estimates. Check with your bank or proposed mortgage company for actual interest rates.
This product uses the FRED® API but is not endorsed or certified by the Federal Reserve Bank of St. Louis.

Save FavoriteSchedule TourAsk A QuestionMore Details

Broker Reciprocity MLS Grid Logo © 2026 Listings courtesy of Canopy MLS as distributed by MLS GRID. IDX information is provided exclusively for consumers’ personal non-commercial use and may not be used for any purpose other than to identify prospective properties consumers may be interested in purchasing. The IDX data is deemed reliable but is not guaranteed by MLS GRID and may be subject to an end user license agreement prescribed by the Member Participant’s applicable MLS.  Based on information submitted to the MLS GRID as of October 10, 2026 9:45 AM UTC . All data is obtained from various sources and may not have been verified by broker or MLS GRID. Supplied Open House Information is subject to change without notice. All information should be independently reviewed and verified for accuracy. Properties may or may not be listed by the office/agent presenting the information. Some IDX listings have been excluded from this website.