and narrow your search. If you have fewer than 200 results, you can save your search.

Mills River NC

r=2569-2580
15 W Main Street Brevard NC 28712

MLS Number CAR4416324

  • Commercial
  • Property SubType RETAIL
  • Square Feet 7,402
  • Acreage 0.12

Prime downtown Brevard West Main street building. This fantastic 2 story building offers a 4000 sq ft main floor retail area along West Main St. The main floor was previously 2 shops and has two HVAC systems and 2 electrical meters. The 3400 square feet upstairs upstairs is thoughtfully designed for office professional space. There is a separate entrance a large common area, 8 individual offices, a common area kitchen and 2 bathrooms. Two new upstairs HVAC systems were recently installed. There are 2 parking spots in the rear of the building. The property is currently owner occupied.

Listed by Jason Shepherd of Looking Glass Realty

$
$
%
$/month over payments
Federal 30-year interest rate: 7.4% last updated on Oct 8, 2026
* All Figures are estimates. Check with your bank or proposed mortgage company for actual interest rates.
This product uses the FRED® API but is not endorsed or certified by the Federal Reserve Bank of St. Louis.

Save FavoriteSchedule TourAsk A QuestionMore Details

3805 Marwick Road Charlotte NC 28278

Charlotte, NC3805 Marwick Road

Price$1,400,000

Est. Mortgage: $/month

Active With Contract

MLS Number CAR4384313

  • Residential
  • Bedrooms 3
  • Bathroom 4
  • Square Feet 2,516
  • Acreage 2

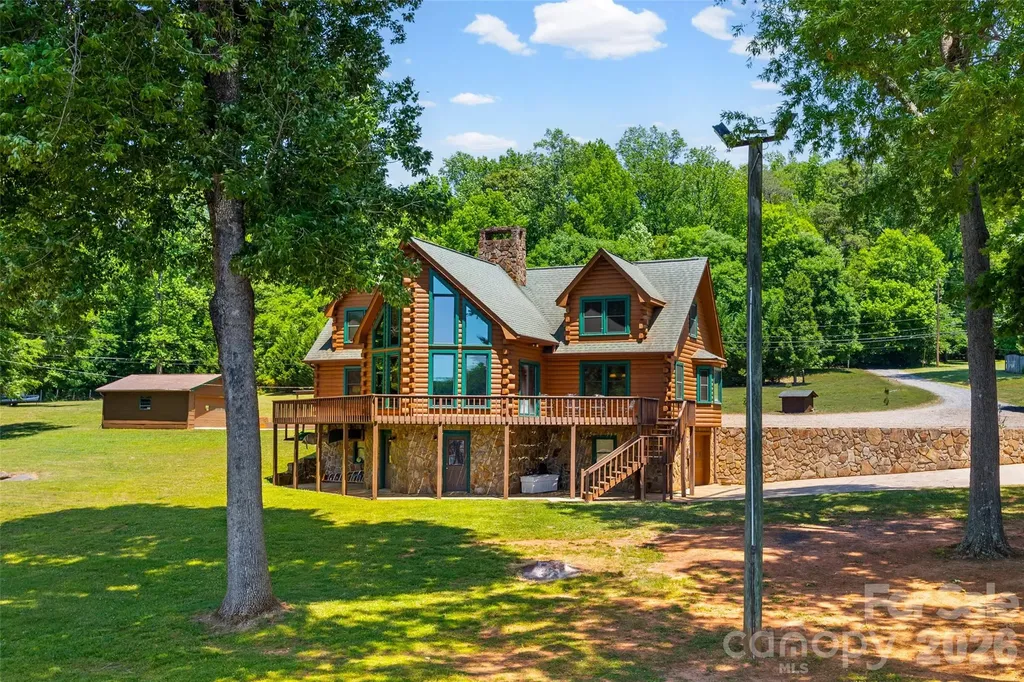
Waterfront Log Home on Lake Wylie. Spanning two acres with over 250 feet of pristine shoreline, including a private beach area. Magnificent water views are enjoyed from every room. The interior features solid wood doors, attractive lapped pine paneling, and continuous hardwood and tile flooring. The stunning two-story, A-frame great room is the focal point, centered by a massive stone fireplace with a rounded raised hearth and wood mantle. The gourmet kitchen is equipped with ceiling-height cabinetry, stainless steel appliances including a seamless five-burner range, and a pull-out pantry. The spacious primary bedroom suite is conveniently located on the main level and includes a walk-in closet and private bath. The main level also offers a large laundry room with a sink and a full bath with a jetted tub. The upper level has been newly renovated with a stacked stone chimney, new pine flooring, and two additional bedrooms featuring recessed lighting and ceiling fans. A renovated full bath with a large vanity and tile shower, plus a seasonal closet, completes this floor. The expansive unfinished basement includes a full bathroom and a garage bay. The property boasts six total covered parking spaces across a detached three-car garage with new insulated doors and epoxy flooring, a two-car carport, and an additional detached two-car garage. Waterfront amenities are established for immediate enjoyment, including a pier, a covered dock with a swing, a floating dock, and a boat lift. The sale includes the home lot at 3805 Marwick Road and the adjoining one-acre lot at 3814 Cane Court. (Note: Please use caution on the top dock deck, as the boards are deteriorating.)

Listed by Suzanne Severs and Timothy Severs of Howard Hanna Allen Tate SouthPark

$
$
%
$/month over payments
Federal 30-year interest rate: 7.4% last updated on Oct 8, 2026
* All Figures are estimates. Check with your bank or proposed mortgage company for actual interest rates.
This product uses the FRED® API but is not endorsed or certified by the Federal Reserve Bank of St. Louis.

Save FavoriteSchedule TourAsk A QuestionMore Details

2633 Richardson Drive Charlotte NC 28211

MLS Number CAR4359370

  • Residential
  • Bedrooms 3
  • Bathroom 4
  • Square Feet 2,840
  • Acreage 16.65

Beautifully renovated 8th floor co-op situated on 16.65 acres hidden away in the heart of South Park. This one-of-a-kind unit has 10 ft ceilings, new flooring, and an abundance of natural light. The oversized balcony is off of the generously sized living room which opens to the dining room. Updated kitchen opens to the great room perfect for entertaining. Beautiful powder room is centrally located for guests. Large Primary bedroom with updated bath and great closet space. Secondary bedroom with private updated bath. The third bedroom and bath is separate from the unit with its own entrance allowing privacy for guests. Morrocroft Place has 24 hour security guards, pool, exercise room and an on-site manager.

Listed by Sarah Salton of Corcoran HM Properties

$
$
%
$/month over payments
Federal 30-year interest rate: 7.4% last updated on Oct 8, 2026
* All Figures are estimates. Check with your bank or proposed mortgage company for actual interest rates.
This product uses the FRED® API but is not endorsed or certified by the Federal Reserve Bank of St. Louis.

Virtual TourSave FavoriteSchedule TourAsk A QuestionMore Details

1186 Old Us 70 Highway Black Mountain NC 28711

MLS Number CAR4258643

  • Residential
  • Bedrooms 7
  • Bathroom 9
  • Square Feet 4,703
  • Acreage 2.24

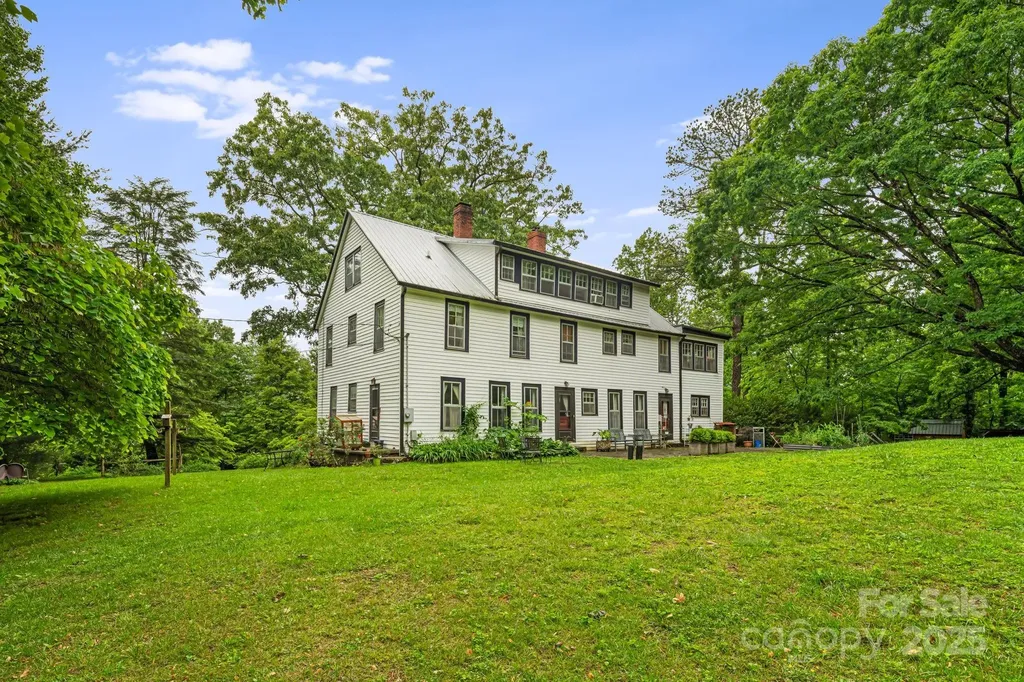
Discover a rare, once-in-a-lifetime investment opportunity in the heart of Black Mountain, NC. This historic 100-year-old inn blends authentic architectural charm with immense commercial potential. Perfectly positioned in the "Front Porch of Western North Carolina," this estate offers 11 spacious bedrooms and 9 bathrooms, making it an ideal candidate for a premier boutique hotel, bed and breakfast, or corporate retreat. The true value lies in the expansive 2-acre site, a rarity in this highly sought-after market. With prime commercial zoning, the property is a blank canvas for development, offering ample space for luxury glamping sites, private event facilities for weddings, or additional guest structures to maximize your investment. Its location near downtown Black Mountain-known for its artisanal shops and craft breweries-and proximity to vibrant Asheville ensures steady year-round interest. This property offers the perfect balance of timeless character and scale, providing a unique foundation for any visionary hospitality operator. Whether you aim to restore a historic landmark or develop a multi-faceted retreat, this iconic estate stands as a legacy asset in one of the region's most desirable locations. NO HISTORICAL RESTRICTIONS!

Listed by Chris Smith of Century 21 Connected

$
$
%
$/month over payments
Federal 30-year interest rate: 7.4% last updated on Oct 8, 2026
* All Figures are estimates. Check with your bank or proposed mortgage company for actual interest rates.
This product uses the FRED® API but is not endorsed or certified by the Federal Reserve Bank of St. Louis.

Virtual TourSave FavoriteSchedule TourAsk A QuestionMore Details

427 Spring Rock Road Burnsville NC 28714

Burnsville, NC427 Spring Rock Road

Price$1,400,000

Est. Mortgage: $/month

MLS Number CAR4379071

  • Residential
  • Bedrooms 5
  • Bathroom 4
  • Square Feet 3,005
  • Acreage 0.18

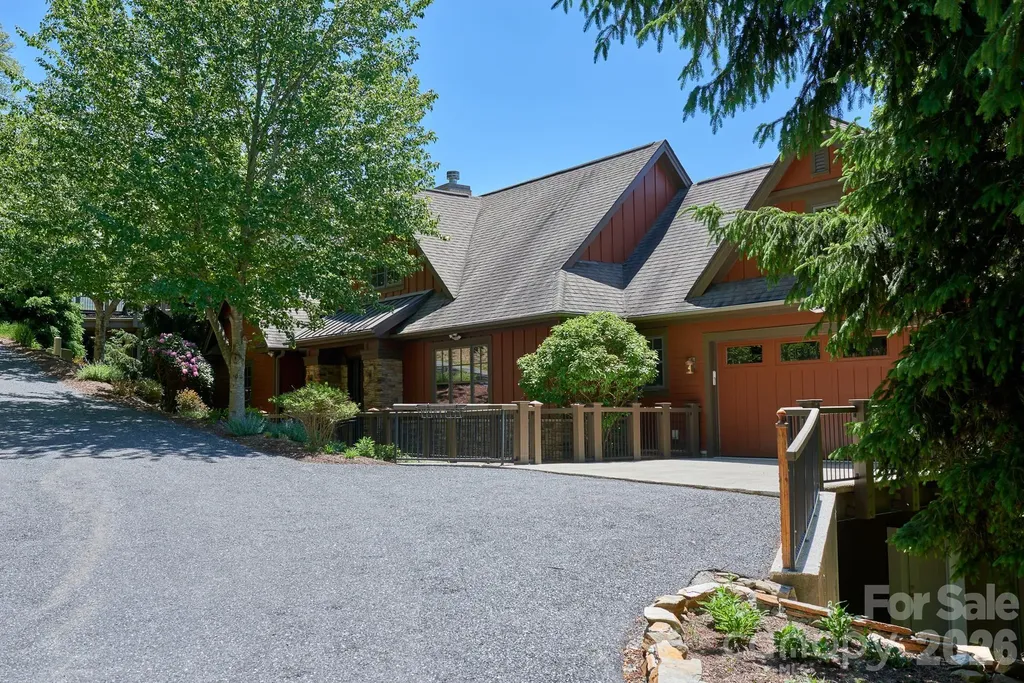
This impressive 5BR/4BA home is offered fully furnished and located in the highly desirable Spring Rock neighborhood. Perched at nearly 4,000' elevation, Spring Rock is known for offering some of the most breathtaking sunset views on the mountain! You'll enjoy mountain vistas, spectacular sunsets, and the peaceful beauty of the protected Old Growth Forest - creating a serene setting unlike any other! Beautifully maintained and updated, the home features an open-concept great room with stone fireplace, soaring ceilings, and gorgeous hardwood floors throughout. The spacious kitchen is equipped with new SS appliances, while the oversized island provides ample space for cooking, gathering, and entertaining. The main level includes a luxurious primary suite complete with his-and-her closets, an updated en-suite bath with glass-enclosed shower, heated tile floors and a built-in beauty station. A second bedroom and conveniently located laundry room with added sink are also found on the main level. Downstairs offers three oversized guest bedrooms - two with en-suite baths - along with a spacious family room that opens to a covered deck, perfect for enjoying cool mountain breezes and sweeping mountain views! The newly added third oversized bedroom features high ceilings, luxury vinyl plank flooring, a large closet, additional storage closet and direct access to the 538 sqft workshop. The spacious workshop includes an exterior steel-enforced door for additional ingress/egress and a stone walkway providing easy access to the main level. Expansive deck spaces on both levels create the ideal setting for outdoor entertaining, relaxing, and taking in the surrounding natural beauty. The main-level deck features a cozy gas-log fireplace - perfect for enjoying cool mountain evenings while soaking in the breathtaking views. Additional highlights include window treatments throughout, a spacious two-car garage with epoxy-finished floors and driveway, and fresh exterior paint. Set within our exclusive gated community featuring 24/7 manned guard gate. All residents enjoy access to 6+ miles of hiking trails, 7 parks, and the highest elevation runway east of the Mississippi. Additional on-site amenities at Mountain Air Country Club include an 18-hole golf course, state-of-the-art fitness center, club dining, Lodge, ProShop, tennis, pickleball, and a vibrant calendar of social activities. Access available with Club Membership. Full golf membership and golf cart negotiable.

Listed by Toni Anderson of Mountain Air Realty

$
$
%
$/month over payments
Federal 30-year interest rate: 7.4% last updated on Oct 8, 2026
* All Figures are estimates. Check with your bank or proposed mortgage company for actual interest rates.
This product uses the FRED® API but is not endorsed or certified by the Federal Reserve Bank of St. Louis.

Virtual TourSave FavoriteSchedule TourAsk A QuestionMore Details

5904 Cabell View Court Charlotte NC 28277

Charlotte, NC5904 Cabell View Court

Price$1,400,000

Est. Mortgage: $/month

Active With Contract

MLS Number CAR4403419

  • Residential
  • Bedrooms 4
  • Bathroom 4
  • Square Feet 4,080
  • Acreage 0.8

Welcome to this exceptional home in the prestigious Carrington community, where timeless elegance meets everyday comfort. Thoughtfully designed with the primary suite on the main level, this home offers an ideal blend of luxury, functionality, and inviting living spaces. Step inside to a grand foyer and a dramatic sunken great room featuring soaring 20-foot ceilings and expansive windows overlooking the professionally landscaped backyard oasis. Just off the foyer, an elegant dining room showcases custom built-in cabinetry with a rolling library ladder, turret ceiling, and oversized arched windows and tons of natural light. The kitchen features new granite countertops, a new sink and faucet, updated lighting and fixtures, and opens to a sunny breakfast area. Just beyond, the screened porch provides the perfect place to enjoy peaceful mornings or unwind in the evening while taking in the backyard views. The primary bedroom provides a sanctuary with an elegant tray ceiling, new light fixture and ensuite featuring a soaking tub, oversized glass shower, double vanities and 2 large walk-in closets. The private outdoor oasis is complete with a sparkling saltwater in-ground, heated pool, tranquil waterfall, and inviting spaces designed for both relaxation and entertaining. The second floor offers 3 spacious bedrooms, 2 full baths, and a large loft area. Architectural details throughout the home include rich hardwood floors, extensive crown molding, elegant turret and tray ceilings. A three-car garage and Belgard paver driveway enhance both convenience and curb appeal. Need additional space? The unfinished third floor offers an excellent opportunity to create additional heated living space to suit your needs. Improvements include new kitchen countertops, sink and faucet, updated lighting and plumbing fixtures, new carpet in the living room, new garage door opener, new pool cleaner motor, new sump pump, HVAC and furnace (2023). Meticulously maintained and thoughtfully updated, this exceptional home offers the perfect blend of luxury, comfort, and resort-style outdoor living. A rare opportunity to own a home that has been lovingly cared for and designed to be enjoyed for years to come. Enjoy the convenience of having everything you need right at your fingertips! This ideally located property is just minutes from shopping and dining, the airport, SouthPark, and more. Plus, you can easily walk to the Greenway, Starbucks, Trader Joe's, and a variety of other retail shops and everyday conveniences. It's the perfect blend of elegance, comfort, accessibility, and location!

Listed by Tiffany Schnur of Coldwell Banker Realty

$
$
%
$/month over payments
Federal 30-year interest rate: 7.4% last updated on Oct 8, 2026
* All Figures are estimates. Check with your bank or proposed mortgage company for actual interest rates.
This product uses the FRED® API but is not endorsed or certified by the Federal Reserve Bank of St. Louis.

Save FavoriteSchedule TourAsk A QuestionMore Details

115 Apple Meadow Court Lake Lure NC 28746

Lake Lure, NC115 Apple Meadow Court

Price$1,400,000

Est. Mortgage: $/month

Pending

MLS Number CAR4400392

  • Residential
  • Bedrooms 4
  • Bathroom 5
  • Square Feet 5,047
  • Acreage 1.46

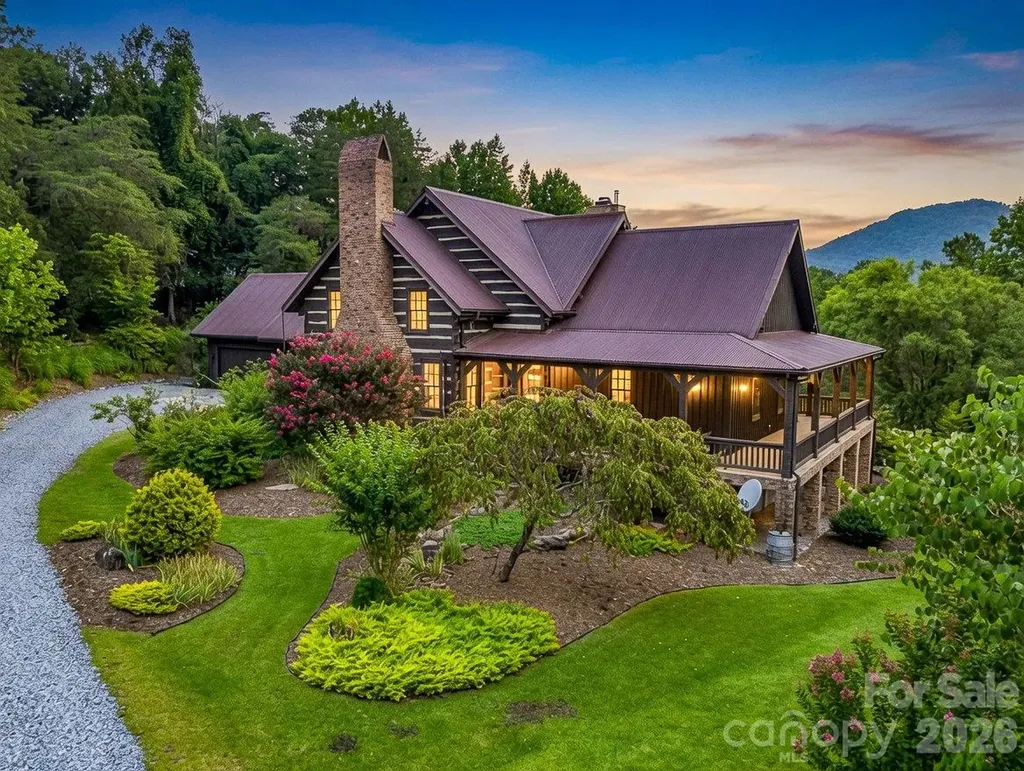
Exceptional Authentic Log Home at Lake Lure NC, featuring Handworked Huge Logs with Dovetails, 4 Beds/5 Baths, First Floor Primary with personalized bath suites, Lots of Beds & Bunks for Large Gatherings, Central Chefs Kitchen with Scullery Open to Dining, Family Room & Entertaining, Soaring Beamed Ceilings, Library Loft, Top Notch Main Level Laundry Mudroom, Wrap Around and Screened Porches, Year Round Mountain Views, Gorgeous Landscaped 1.46 Acre Yard, Brilliant Drive Thru Attached Garage with Double Doors both Front & Rear with Circular Drive, Lower Level Third Car Garage for your Boat & Toys, Finished Basement. Located in Rumbling Bald on Lake Lure with Community Beach, Two 18 Hole Mountain Golf Courses, Indoor & Outdoor Swimming Pools, Tennis/Pickle Ball Courts, Fitness Center, Bars & Restaurants, Marina, and so much more!! You will be impressed!!

Listed by Bob Carey and Mike Breaker of Weichert Realtors Mountain Executives

$
$
%
$/month over payments
Federal 30-year interest rate: 7.4% last updated on Oct 8, 2026
* All Figures are estimates. Check with your bank or proposed mortgage company for actual interest rates.
This product uses the FRED® API but is not endorsed or certified by the Federal Reserve Bank of St. Louis.

Virtual TourSave FavoriteSchedule TourAsk A QuestionMore Details

6709 Alexandria Lane Charlotte NC 28270

Charlotte, NC6709 Alexandria Lane

Price$1,400,000

Est. Mortgage: $/month

Active With Contract

MLS Number CAR4422480

  • Residential
  • Bedrooms 4
  • Bathroom 3
  • Square Feet 3,113
  • Acreage 0.37

Tucked into the sought-after Alexandria neighborhood, this full-brick home is the kind of listing that photographs beautifully - but is even better in person. Step inside to find hardwoods flowing throughout and a living room anchored by custom built-ins and a fireplace, opening seamlessly to a fully updated kitchen. White cabinetry, quartz countertops, a marble backsplash, and a bar area make this a space built for both everyday life and serious entertaining. The dining room offers a warm, gracious spot for dinner parties. Upstairs, a versatile bonus room adds even more flexibility - use it as a fifth bedroom, home office, playroom, or media space, whatever fits your life best. Out back is where this home truly sets itself apart: a large, flat, fenced yard has been professionally landscaped around a stunning inground pool, added as a major upgrade to create your own private oasis, just steps from a covered back porch made for slow Carolina evenings. The updates run deep here - new roof, windows, front door, plantation shutters, lighting, ceiling fans, garage door motor, and epoxy garage flooring - so all that's left to do is move in and enjoy it. All of this just minutes from SouthPark, The Arboretum, and some of Charlotte's top-rated schools!

Listed by Tori Reyes of COMPASS

$
$
%
$/month over payments
Federal 30-year interest rate: 7.4% last updated on Oct 8, 2026
* All Figures are estimates. Check with your bank or proposed mortgage company for actual interest rates.
This product uses the FRED® API but is not endorsed or certified by the Federal Reserve Bank of St. Louis.

Save FavoriteSchedule TourAsk A QuestionMore Details

4008 Persimmon Road Lancaster SC 29720

Lancaster, SC4008 Persimmon Road

Price$1,400,000

Est. Mortgage: $/month

MLS Number CAR4408518

  • Residential
  • Bedrooms 4
  • Bathroom 4
  • Square Feet 4,445
  • Acreage 0.84

Imagine waking up each morning to the peace and beauty of country living while enjoying the luxury of a gated community filled with resort-style amenities. Nestled on 0.84 acres, this stunning Santa Fe D floor plan was designed for the way you live today. Welcome guests from the charming front porch into a home where every space invites connection. Whether you're hosting holiday dinners in the elegant dining room, working from the private home office, or gathering around the oversized kitchen with its gas cooktop and expansive island, this home makes every moment feel special. The spacious family room, complete with a cozy fireplace, flows effortlessly through collapsible patio doors to an incredible outdoor living area with its own fireplace-perfect for entertaining or relaxing under the stars. At the end of the day, retreat to your luxurious primary suite featuring a spa-inspired bath with a soaking tub, separate shower, double vanities, and a generous walk-in closet. Upstairs, you'll find a spacious bonus room, a versatile flex space ideal for a fitness room or second office, plus a private bedroom and full bath that's perfect for guests or multi-generational living. With 4 bedrooms, 3.5 baths, and a 3-car side-entry garage, this home offers space for everyone. Beyond your front door, enjoy walking trails, a clubhouse, fitness center, pool, and recreation areas that make every day feel like a getaway.

Listed by Erika White of Coldwell Banker Realty

$
$
%
$/month over payments
Federal 30-year interest rate: 7.4% last updated on Oct 8, 2026
* All Figures are estimates. Check with your bank or proposed mortgage company for actual interest rates.
This product uses the FRED® API but is not endorsed or certified by the Federal Reserve Bank of St. Louis.

Save FavoriteSchedule TourAsk A QuestionMore Details

409 Running Horse Lane Waxhaw NC 28173

Waxhaw, NC409 Running Horse Lane

Price$1,400,000

Est. Mortgage: $/month

MLS Number CAR4425368

  • Residential
  • Bedrooms 5
  • Bathroom 4
  • Square Feet 5,286
  • Acreage 1.12

Beautifully updated and move-in ready home on over an acre in amenity-rich Marvin Creek! This exceptional home features a stunning renovated kitchen with new cabinetry, marble countertops and Wolf & Sub-Zero appliances. Newly refinished hardwood floors, designer lighting, fresh paint, custom closets and no carpet anywhere! Every bathroom has also been completely renovated. New rear windows showcase unobstructed views of the private, wooded backyard, with the property extending beyond the fenced area. Additional highlights include a spacious primary suite, flexible living spaces, finished third floor, screened porch and 3-car garage. Mechanical updates include HVAC systems (2022 & 2023) and tankless water heater (2024). Generac generator conveys, plus a private irrigation well provides significant savings. Enjoy Marvin Creek's exceptional amenities and highly regarded Marvin schools.

Listed by Denise Gordon of COMPASS

$
$
%
$/month over payments
Federal 30-year interest rate: 7.4% last updated on Oct 8, 2026
* All Figures are estimates. Check with your bank or proposed mortgage company for actual interest rates.
This product uses the FRED® API but is not endorsed or certified by the Federal Reserve Bank of St. Louis.

Save FavoriteSchedule TourAsk A QuestionMore Details

3752 Mountain Vista Drive Valdese NC 28655

Valdese, NC3752 Mountain Vista Drive

Price$1,400,000

Est. Mortgage: $/month

MLS Number CAR4421721

  • Residential
  • Bedrooms 4
  • Bathroom 4
  • Square Feet 3,408
  • Acreage 20

Luxury mountain living awaits at the summit of High Peak Mountain near Morganton NC. Less than 60 miles east of Asheville and just west of Hickory, the home is the definition of mountain view luxury. At an elevation over 2,100 FT the front porch panorama to the south appears endless. The second floor offers an equally clear view to the north. This is a new build with a completion date scheduled for September 30th. Primary and second bedroom on main, 2 bedrooms up with 3 of the 4 being ensuites. Amazing kitchen highlighted by a 5' X 10' island, luxury grade refrigerator and freezer, gas-ready hook up for a stove. The main level flooring is porcelain and ceramic and is plumbed for radiant heating. LVT waterproof flooring in the upstairs bathrooms. Thick LVP 28 mill for the remainder of the upstairs. A private reading nook off the primary makes for a great escape. Even your dog will have its own special room under the stairs. Upstairs has 2 ensuites and 2 bonus / flex rooms one of which is wired for office use. AT&T Hi speed fiber optic and hi speed Cat 6 internet is wired throughout. 400 amp service as opposed to the standard 200. Two 3-ton HVACS with individual thermostats / zone controllers throughout. Primary ensuite has its own water heater. 20 ft tall fireplace in the living room. 8 ft mahogany exterior doors equipped with Baldwin premium door handles. 20 acres with a lower level 2 acre shire that is buildable and easily accessible with a 4 wheel drive. 40 X 40 barn with 3 stalls, insulated tack room, a full bathroom with a 40 gallon water heater and a large garage door to fit an RV. Just add horses!

Listed by Charlie Gerber of NorthGroup Real Estate LLC

$
$
%
$/month over payments
Federal 30-year interest rate: 7.4% last updated on Oct 8, 2026
* All Figures are estimates. Check with your bank or proposed mortgage company for actual interest rates.
This product uses the FRED® API but is not endorsed or certified by the Federal Reserve Bank of St. Louis.

Save FavoriteSchedule TourAsk A QuestionMore Details

515 N Poplar Street Charlotte NC 28202

Charlotte, NC515 N Poplar Street

Price$1,400,000

Est. Mortgage: $/month

MLS Number CAR4378649

  • Residential
  • Bedrooms 3
  • Bathroom 4
  • Square Feet 3,068
  • Acreage 0.13

Distinctive by design, this residence offers a rare approach to duet living, thoughtfully configured to maximize privacy and separation. With approximately three-quarters of the home unattached from the neighboring residence, it offers the space, privacy, and unmistakable feel of single-family living. Located in Charlotte's historic Fourth Ward, this architecturally distinctive residence blends timeless character, sophisticated design, and the convenience of premier Uptown living. Filled with natural light from expansive windows and soaring interior spaces, the home offers an inviting atmosphere that feels both grand and comfortable. Designed for effortless entertaining and everyday living, the spacious main living and dining areas flow seamlessly together while showcasing the home's unique architectural details. Just off the main living space, a private office/library creates the perfect retreat for reading, working from home, or quiet reflection. At the heart of the home, the thoughtfully designed kitchen offers abundant cabinetry, generous workspace, and ideal connectivity to surrounding gathering areas-perfect for both intimate evenings and large-scale entertaining. The expansive lower level is an entertainer's dream, complete with a built-in bar and flexible recreation space ideal for hosting guests, movie nights, game days, or additional lounge and media areas. The spacious design extends naturally to a private courtyard, offering a seamless connection between indoor comfort and outdoor living that is ideal for entertaining or quiet relaxation. The primary suite serves as a true private retreat, featuring an expansive sitting area with a cozy gas log fireplace, a spacious dressing area, and a personal sauna that creates a spa-like experience within the comfort of home. Outdoor living is equally exceptional, with an expansive front porch, two upper level balconies, a side deck, and private rear courtyard creating multiple inviting spaces for entertaining, dining, and relaxation. Gas log fireplaces are located in the living room and the sitting area off the primary bedroom, with a wood-burning fireplace in the lower-level recreational area. Beyond the courtyard, the grounds are anchored by an in-town tennis court on an adjoining parcel, co-owned in equal shares with 517 N. Poplar-a rare amenity seldom found in the heart of Charlotte. Buyer's agents should contact the listing agent for details on ownership terms. Positioned moments from Fourth Ward Park, Uptown dining, entertainment, cultural venues, and Charlotte's major business districts, this residence offers unmatched accessibility while preserving the charm and character of one of the city's most established neighborhoods. An additional opportunity exists to purchase the neighboring property at 517 N. Poplar in conjunction with this residence, creating exceptional potential for expanded living, guest accommodations, multi-generational living, or investment opportunities. For those seeking an expanded opportunity, both residences are available together at a combined offering price of $2.99 million. A rare offering in one of Charlotte's most desirable historic neighborhoods, this remarkable home combines architectural significance, refined entertaining spaces, exceptional amenities, and elevated city living.

Listed by Charisma Southerland and Janelle Rayford of Howard Hanna Allen Tate Center City

$
$
%
$/month over payments
Federal 30-year interest rate: 7.4% last updated on Oct 8, 2026
* All Figures are estimates. Check with your bank or proposed mortgage company for actual interest rates.
This product uses the FRED® API but is not endorsed or certified by the Federal Reserve Bank of St. Louis.

Save FavoriteSchedule TourAsk A QuestionMore Details

Broker Reciprocity MLS Grid Logo © 2026 Listings courtesy of Canopy MLS as distributed by MLS GRID. IDX information is provided exclusively for consumers’ personal non-commercial use and may not be used for any purpose other than to identify prospective properties consumers may be interested in purchasing. The IDX data is deemed reliable but is not guaranteed by MLS GRID and may be subject to an end user license agreement prescribed by the Member Participant’s applicable MLS.  Based on information submitted to the MLS GRID as of October 12, 2026 5:53 PM UTC . All data is obtained from various sources and may not have been verified by broker or MLS GRID. Supplied Open House Information is subject to change without notice. All information should be independently reviewed and verified for accuracy. Properties may or may not be listed by the office/agent presenting the information. Some IDX listings have been excluded from this website.