and narrow your search. If you have fewer than 200 results, you can save your search.

Mills River NC

r=2617-2628
3515 Capricorn Road Lancaster SC 29720

Lancaster, SC3515 Capricorn Road

Price$1,399,900

Est. Mortgage: $/month

Open House

MLS Number CAR4424668

  • Residential
  • Next Open House: Sat 10/17 10:00 am. to 2:00 pm.
  • Bedrooms 4
  • Bathroom 4
  • Square Feet 3,746

This modern farmhouse offers a perfect blend of privacy and functionality. This new construction home sits on over 8 acres with a small creek and flat wooded grounds at the back, perfect for equestrian use, and features 4 bedrooms and 3 and a half bathrooms. As you enter, large sliding glass doors immediately frame serene views of the wooded backyard from the living room, kitchen, and dining room. White Oak wood floors run throughout main level, with tile in the primary bath and laundry. The wood floors continue up staircase and down the main hallway of the upper level.The open floor plan in the living area is balanced by private retreats for the bedrooms, making it ideal for a growing family. The home also features private front office. Built far off the main road, the home provides both seclusion and convenience, just 20 minutes from downtown Lancaster and Waxhaw, and 45 minutes to I-485. With ample storage, a walk-in pantry, a large laundry room, and an upstairs laundry closet, this home is a rare find, combining openness, functionality, and comfort in a peaceful setting. Garage floor is scheduled to be epoxy coated by the end of September. Due to extreme heat, the lawn will be reseeded between late September and early October. Home features a tankless direct vent propane water heater. Home is supplied by propane gas. Termite control in place for 12 months. After 12 months, new owners will assume responsibility. The builder will supply a 2-10 home warranty at closing. Note some photos have been digitally enhanced.

Listed by Abbie Main of Keller Williams Connected

$
$
%
$/month over payments
Federal 30-year interest rate: 7.4% last updated on Oct 8, 2026
* All Figures are estimates. Check with your bank or proposed mortgage company for actual interest rates.
This product uses the FRED® API but is not endorsed or certified by the Federal Reserve Bank of St. Louis.

Virtual TourSave FavoriteSchedule TourAsk A QuestionMore Details
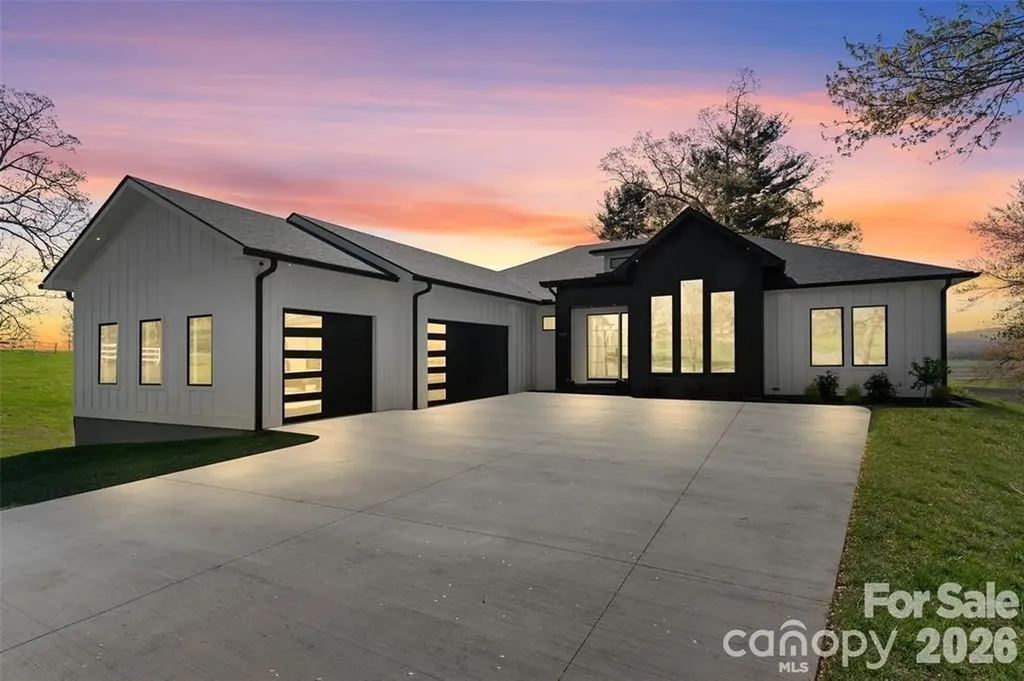
503 Nesbitt Drive Mills River NC 28759

Mills River, NC503 Nesbitt Drive

Price$1,399,500

Est. Mortgage: $/month

MLS Number CAR4371365

  • Residential
  • Bedrooms 4
  • Bathroom 4
  • Square Feet 2,884
  • Acreage 1.32

Welcome to your dream home! This custom-built, one-level home blends luxurious comfort with convenience. You'll be greeted by soaring ceilings and an open floor plan making the space feel spacious and inviting. Kitchen features Taj Mahal quartzite counters, soft-close cabinets, and large pantry allowing for plenty of storage while also housing an ice machine. Primary suite includes a walk-in closet and a spa-inspired en-suite bath with a standalone soaking tub, walk-in shower, heated floors and dual vanities. For ultimate relaxation, unwind in the built-in sauna attached to a separate 325 square feet of versatile living space. In the living room, glass doors open to the back patio, offering beautiful views of the peaceful surroundings. Bedrooms are spacious, providing the perfect spot to recharge. With upgraded finishes throughout, this home is designed for those who value quality craftsmanship. Just 30 minutes from Asheville and 15 minutes from Biltmore Park, this home offers peaceful living and easy access to all Asheville has to offer.

Listed by Johana Kirilin of Coldwell Banker Advantage

$
$
%
$/month over payments
Federal 30-year interest rate: 7.4% last updated on Oct 8, 2026
* All Figures are estimates. Check with your bank or proposed mortgage company for actual interest rates.
This product uses the FRED® API but is not endorsed or certified by the Federal Reserve Bank of St. Louis.

Save FavoriteSchedule TourAsk A QuestionMore Details

4413 Holly Circle NE Conover NC 28613

Conover, NC4413 Holly Circle NE

Price$1,399,500

Est. Mortgage: $/month

MLS Number CAR4422472

  • Residential
  • Bedrooms 4
  • Bathroom 5
  • Square Feet 4,181
  • Acreage 0.37

Experience elevated living in this exceptional Rock Barn home. A premium arched entry opens to a grand foyer, introducing a bright and airy atmosphere enhanced by tall windows and high ceilings. Architectural details shine as classic archways guide you smoothly from the foyer into the hallway passages and main living areas. Custom millwork elevates the entire space. The kitchen, living, and dining rooms flow seamlessly together to create the absolute heart of the home. Within the kitchen, you will find gorgeous Taj Mahal countertops paired beautifully with premium Cafe appliances. Entertaining is effortless with the addition of a butlers pantry, complete with a prep sink, a drink cooler, and plenty of storage. Tucked away for privacy, the deluxe master wing is a luxurious sanctuary featuring a dedicated glass shower and a large soaking tub. Every detail has been carefully considered to offer a sophisticated living experience.

Listed by Susan Ayers of HomeZu

$
$
%
$/month over payments
Federal 30-year interest rate: 7.4% last updated on Oct 8, 2026
* All Figures are estimates. Check with your bank or proposed mortgage company for actual interest rates.
This product uses the FRED® API but is not endorsed or certified by the Federal Reserve Bank of St. Louis.

Save FavoriteSchedule TourAsk A QuestionMore Details

0000 Vinewood Road Sherrills Ford NC 28673

Sherrills Ford, NC0000 Vinewood Road

Price$1,399,000

Est. Mortgage: $/month

MLS Number CAR4357910

  • Land
  • Acreage 13.72
  • County Catawba

Own a piece of Lake Norman's fastest-growing community! Rare and exceptional opportunity to own nearly 14 acres of prime, versatile property in the heart of Sherrills Ford, one of the fastest-growing areas at Lake Norman. Offering expansive water views surrounded by Lake Norman, this property is truly unique and rarely found. This property is perfect for building your dream home or dividing into individual lots. Maximum density approved units: 1.5 units per acre per Catawba County. One minute away, you will find Lake Norman Marina, where you can get your boat rentals. Three minutes away, you will find another marina, Midway, that also offers paddleboard and kayak rentals. Enjoy the best of both lake and land here! Located in a high-demand area with excellent access to I-77, Highway 150, Highway 16, and Highway 321. Water comes in on Vinewood for neighboring townhomes. There is a well and drainfield easement on the back of the property (see survey). No manufactured homes allowed. Listing agent related to sellers.

Listed by Shantae Brown of Lake Norman Realty,Inc.

$
$
%
$/month over payments
Federal 30-year interest rate: 7.4% last updated on Oct 8, 2026
* All Figures are estimates. Check with your bank or proposed mortgage company for actual interest rates.
This product uses the FRED® API but is not endorsed or certified by the Federal Reserve Bank of St. Louis.

Save FavoriteSchedule TourAsk A QuestionMore Details
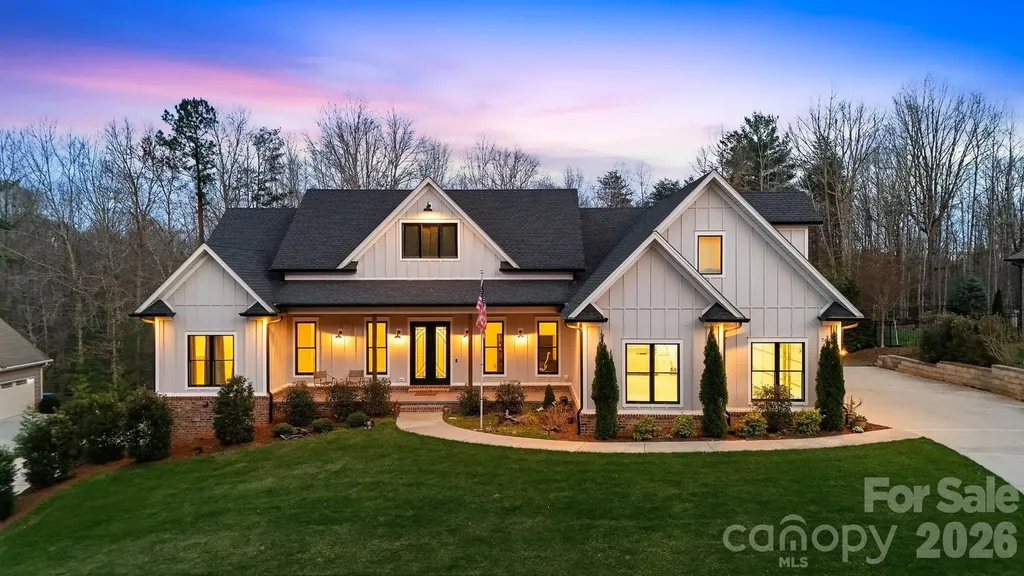
762 River Bend Drive Granite Falls NC 28630

Granite Falls, NC762 River Bend Drive

Price$1,399,000

Est. Mortgage: $/month

Active With Contract

MLS Number CAR4354420

  • Residential
  • Bedrooms 4
  • Bathroom 6
  • Square Feet 5,294
  • Acreage 0.47

This stunning custom-built 2021 modern farmhouse offers 5,294 finished heated square feet of luxurious, thoughtfully designed living space in the highly desirable River Bend neighborhood. Perfectly situated in the Lake Hickory / Granite Falls area, this home provides convenient central access near US-321 and I-40. The main level features an effortless open-concept layout ideal for entertaining, seamlessly blending the gourmet kitchen, dining area, and living room anchored by a cozy gas log fireplace. The chef's kitchen impresses with quartzite countertops, an oversized island, under-cabinet lighting, a walk-in pantry, premium stainless-steel appliances, a Thor gas range with an exquisite custom range hood, and a dedicated beverage refrigerator. Two bedroom ensuites grace the main level for ultimate convenience, complemented by a private office, ambient lighting throughout, and an additional bedroom ensuite on the upper level. 4 total bedrooms plus 5.5 bathrooms, in total. The living room opens to your private oasis: a gas-heated saltwater pool and jacuzzi, enhanced by exterior lighting, surround sound, and a full irrigation system. The fully finished basement expands your living options with a spacious recreation/media room -prewired for surround sound, an additional bedroom, 2 full bathrooms, a kitchen, and a bonus room all accessible by a private entrance, a dedicated driveway, and a one-bay garage. Perfect for generational living. Practical luxury abounds with a main-level side-entry three-bay garage, Generac whole-house gas generator, central vacuum, whole-house de-humidifier, radon mitigation, hard-wired camera system, LiftMaster MyQ garage doors, hardwired Eero Mesh Internet, RV receptacle, and spray foam insulation throughout. Boat slips are located within River Bend for $750/year rental fee, as available. This rare combination of modern elegance, thoughtful amenities, and prime location makes this home an exceptional opportunity near Lake Hickory.

Listed by Joan Everett and Christy Shepard of The Joan Killian Everett Company,LLC

$
$
%
$/month over payments
Federal 30-year interest rate: 7.4% last updated on Oct 8, 2026
* All Figures are estimates. Check with your bank or proposed mortgage company for actual interest rates.
This product uses the FRED® API but is not endorsed or certified by the Federal Reserve Bank of St. Louis.

Save FavoriteSchedule TourAsk A QuestionMore Details

8788 Donald Barrier Street Newland NC 28657

Newland, NC8788 Donald Barrier Street

Price$1,399,000

Est. Mortgage: $/month

MLS Number CAR4389423

  • Residential
  • Bedrooms 3
  • Bathroom 4
  • Square Feet 2,911
  • Acreage 2.7

A rare opportunity to own a custom-designed mountain retreat on just over 2.702 acres that adjoins the BLUE RIDGE PARKWAY! - a rare combination of privacy, panoramic Parkway views, and thoughtful, comfortable living. Main-level living centers around a dramatic beamed, soaring ceiling and an open living/dining/kitchen plan that flows through sliding glass doors to an expansive TimberTec composite deck framed by heavy wood beams (deck engineered to support a fireplace). The gourmet kitchen features a stunning center island, KitchenAid appliances, Mouser cabinetry, and granite countertops. White oak hardwood floors run throughout the home with tile in the baths; beautiful traditional-meets-modern light fixtures add refined character. The main-level primary suite offers a double-sink vanity, elegant tiled shower, and walk-in closet. A large laundry with sink and a convenient half bath sit just off the kitchen. Upstairs are two serene bedrooms sharing a full bath. The lower level provides flexible living - a large family and dining area (a kitchen could easily be added), French doors to a lower patio, a seller-used fourth bedroom/flex room, and a sizable utility/storage room. Engineered White oak floors in lower level. Property is served by a whole-house Generac generator (propane). Located about 10 miles to groceries and just 10-15 minutes to Linville Falls, Linville Cavern, Linville Winery, and local Christmas tree farms. Exceptional opportunity to own acreage adjoining the Blue Ridge Parkway - ideal as a primary mountain home, weekend retreat, or high-end rental.

Listed by Joan Everett and Michelle Impagliazzo of The Joan Killian Everett Company,LLC

$
$
%
$/month over payments
Federal 30-year interest rate: 7.4% last updated on Oct 8, 2026
* All Figures are estimates. Check with your bank or proposed mortgage company for actual interest rates.
This product uses the FRED® API but is not endorsed or certified by the Federal Reserve Bank of St. Louis.

Virtual TourSave FavoriteSchedule TourAsk A QuestionMore Details
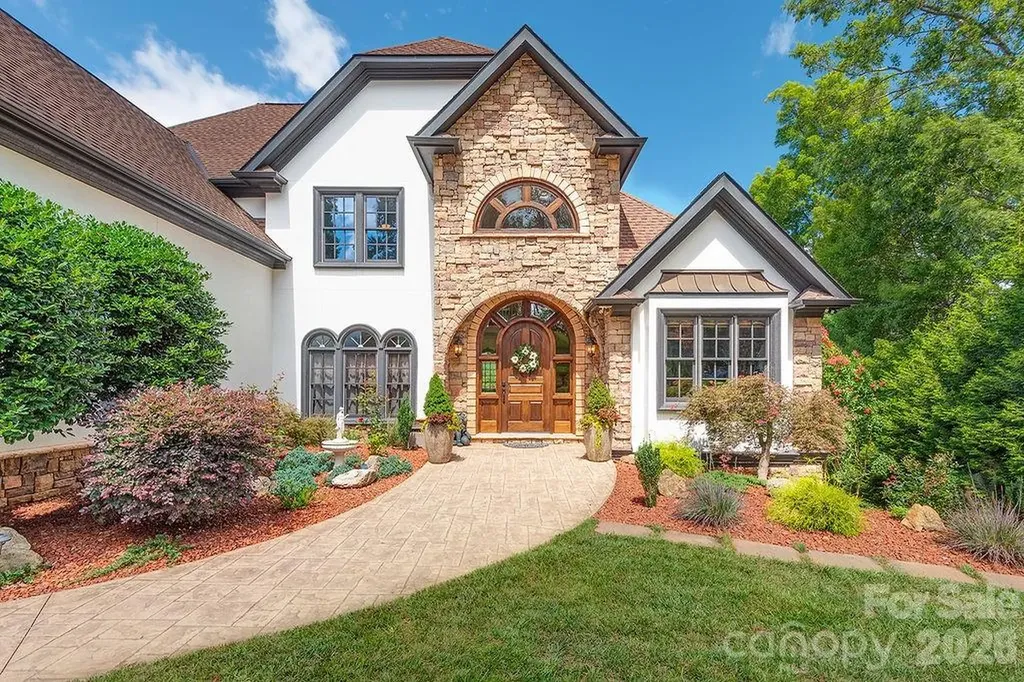
76 Bradford Vistas Drive Fletcher NC 28732

Fletcher, NC76 Bradford Vistas Drive

Price$1,399,000

Est. Mortgage: $/month

MLS Number CAR4335092

  • Residential
  • Bedrooms 5
  • Bathroom 6
  • Square Feet 5,926
  • Acreage 1.35

Experience exceptional mountain living in the gated community of Waterford Lakes, This home is priced below recent and similar closed comps. From the moment you enter, you're surrounded by pristine landscaping, the desirable Cane Creek Valley with sweeping mountain views that set the tone for this remarkable three-story Developer choice custom-built home, rich with detail and craftsmanship throughout. This stunning residence offers 5 bedrooms, 6 bathrooms, designed for both elegant entertaining and everyday comfort. Interior features include hardwood floors, solid wood crown molding and chair rail, granite countertops throughout, and multiple inviting living spaces. The custom chef's kitchen showcases porcelain flooring, a gas-vented stove, cast iron sink with brass faucet, double ovens, a large center island, gas fireplace, and an adjoining keeping room-perfect for gathering. A formal dining room adds a touch of classic sophistication. The primary suite is a true retreat, featuring a spa-like bathroom with full-body shower system, garden tub, walk-in closet, custom cabinetry with a built-in refrigerator. The lower level includes a second primary suite and a spacious entertainment area complete with a full bar/kitchen, solid wood cabinetry, built-in microwave, and beverage refrigerator. Enjoy an entrainment room, sauna, large game room area. Step outside a large, partially covered deck with hot tub, ideal for relaxing while taking in unforgettable sunset mountain views. Additional amenities include a sauna, expansive entertaining spaces, and thoughtful details at every turn. The community incudes a stable for those who want the horse experience. Location is key and within 20 minutes to DT Asheville and Hendersonville. Close to the Blue Ridge Parkway, great hiking for the adventure lover.

Listed by Justin Purnell of EXP Realty LLC

$
$
%
$/month over payments
Federal 30-year interest rate: 7.4% last updated on Oct 8, 2026
* All Figures are estimates. Check with your bank or proposed mortgage company for actual interest rates.
This product uses the FRED® API but is not endorsed or certified by the Federal Reserve Bank of St. Louis.

Save FavoriteSchedule TourAsk A QuestionMore Details

3408 Anson Street Charlotte NC 28209

Charlotte, NC3408 Anson Street

Price$1,399,000

Est. Mortgage: $/month

Active With Contract

MLS Number CAR4105603

  • Residential
  • Bedrooms 4
  • Bathroom 5
  • Square Feet 3,350
  • Acreage 0.2

Contemporary new build near all the city has to offer. Full customizations and buyer input is still possible. Open floor plan with master retreat on main, attached two car garage, high end appliances and finishes throughout. Walking distance to the light rail, breweries, dining, you name it and it's right there! This location couldn't be more ideal for city living.

Listed by Chelsea Weavil of Corcoran HM Properties

$
$
%
$/month over payments
Federal 30-year interest rate: 7.4% last updated on Oct 8, 2026
* All Figures are estimates. Check with your bank or proposed mortgage company for actual interest rates.
This product uses the FRED® API but is not endorsed or certified by the Federal Reserve Bank of St. Louis.

Save FavoriteSchedule TourAsk A QuestionMore Details

211 Boulder Ridge Drive Hendersonville NC 28792

MLS Number CAR4378849

  • Residential
  • Bedrooms 4
  • Bathroom 5
  • Square Feet 4,303
  • Acreage 2.04

Tucked away in a private, wooded setting, this stunning four-bedroom mountain retreat offers the perfect blend of luxury, comfort, and natural beauty. Thoughtfully designed with warm wood finishes, soaring vaulted ceilings, and expansive windows that bring the outdoors in, this home captures the essence of refined mountain living. The spacious great room is anchored by a dramatic stone fireplace and flows seamlessly into the chef's kitchen featuring custom cabinetry, beautiful stonework, and inviting gathering spaces ideal for entertaining. Enjoy peaceful mornings and cool mountain evenings surrounded by nature from the home's multiple outdoor living areas, all while being just moments from exceptional community amenities. Residents enjoy access to scenic walking trails, a beautiful outdoor pool, fitness center, clubhouse, and even a picturesque 40ft waterfall just a short walk away, creating a true mountain lifestyle experience. Whether you are seeking a full-time residence or luxurious mountain escape, this secluded property offers unmatched privacy, timeless craftsmanship, and the serenity of mountain living at its finest.

Listed by Stacey Klimchuk and Lynn Roberts of Ivester Jackson Blackstream

$
$
%
$/month over payments
Federal 30-year interest rate: 7.4% last updated on Oct 8, 2026
* All Figures are estimates. Check with your bank or proposed mortgage company for actual interest rates.
This product uses the FRED® API but is not endorsed or certified by the Federal Reserve Bank of St. Louis.

Save FavoriteSchedule TourAsk A QuestionMore Details

165 Israel Road Leicester NC 28748

Leicester, NC165 Israel Road

Price$1,399,000

Est. Mortgage: $/month

MLS Number CAR4381403

  • Residential
  • Bedrooms 3
  • Bathroom 4
  • Square Feet 2,590
  • Acreage 1.51

A rare offering in the heart of Western North Carolina, this distinguished custom residence was featured in the 2023 WNC Parade of Homes and represents the pinnacle of modern luxury living. Crafted by Dwelling Place Homes and aptly named "The Ridge," the home commands its setting with effortless authority - where masterful architecture, impeccable craftsmanship, and an idyllic natural backdrop converge in perfect harmony. Situated on a coveted double lot spanning 1.51 acres within an exclusive gated community, this property offers a level of privacy and prestige that is truly unmatched. Residents enjoy access to resort-style amenities including a community pool, pavilion, and basketball court - an exceptional lifestyle offering rarely found at this caliber. The approach alone is unforgettable. Natural stone columns frame walls of soaring black-framed glass, while a bold coral entry door and sculptural courtyard fountain signal the artistry within. Once inside, 13-foot ceilings and an abundance of natural light create an atmosphere of serene openness, anchored by a dramatic floor-to-ceiling polished stone-look porcelain fireplace that serves as the room's undeniable focal point. The culinary suite is a study in refinement. Conceived by the celebrated Expressions Cabinetry, it showcases custom cabinetry, breathtaking book-matched marble countertops, a professional Z-Line gas range, built-in Miele coffee system, beverage cooler, and a luminous marble tile backsplash - a space as beautiful to behold as it is to cook in. The outdoor living experience is equally impressive. A generous composite deck with outdoor fireplace and cable railing offers an unparalleled setting for both intimate evenings and grand entertaining under the Carolina sky. Finished with a standing seam metal roof, smart siding, natural stone exterior accents, and lush professional landscaping, every element of this home has been considered with intention. Opportunities of this distinction are exceedingly rare - this is Western North Carolina living at its most extraordinary.

Listed by Andrey Chistol and Alla Chistol of EXP Realty LLC

$
$
%
$/month over payments
Federal 30-year interest rate: 7.4% last updated on Oct 8, 2026
* All Figures are estimates. Check with your bank or proposed mortgage company for actual interest rates.
This product uses the FRED® API but is not endorsed or certified by the Federal Reserve Bank of St. Louis.

Virtual TourSave FavoriteSchedule TourAsk A QuestionMore Details

2063 Brawley School Road Mooresville NC 28117

MLS Number CAR4422701

  • Residential
  • Bedrooms 4
  • Bathroom 5
  • Square Feet 4,197
  • Acreage 0.76

Refined design and effortless Lake Norman living come together in this beautifully appointed home in The Point. Set on .76 acres, this spacious 4-bedroom, 4.5-bath residence features soaring ceilings, rich hardwood flooring, elegant trim work, and thoughtfully designed spaces for both everyday living and entertaining. The welcoming foyer opens to a private office with French doors and coffered ceiling, while the gracious dining room features a tray ceiling, statement chandelier, detailed wall trim, and decorative sconces. A stylish wet bar with quartz countertop, decorative tile backsplash, glass-front cabinetry, sink, and wine chiller adds an elevated touch. The spacious great room offers a gas-log fireplace, custom built-ins, and hardwood flooring. The gourmet kitchen is beautifully appointed with quartz countertops, large island with breakfast bar, 5-burner gas cooktop, GE Profile stainless double wall ovens, range hood, microwave and dishwasher, walk-in pantry, and access to the deck. The adjacent breakfast area features built-in bench seating. The main-level primary suite offers an extra-high ceiling, tray detail, private deck access, and walk-in closet with custom system. The spa-inspired primary bath includes dual vanities, Jacuzzi jetted tub, tiled shower with glass door and built-in seat, and private water closet. Two additional main-level bedrooms share a well-appointed bath, while upstairs offers a fourth bedroom with ensuite bath, spacious two-section bonus/flex room, full bath, and abundant unfinished storage plus walk-in attic access. An oversized 3-car garage features epoxy flooring and under-stair storage. Outdoor living is exceptional with a covered front porch, fenced backyard, covered rear porch, patio with outdoor kitchen, and outdoor fireplace. A dedicated boat slip on Pier L, Slip #24, conveys with the property, along with a 6,000-lb HydroHoist boat lift, providing a convenient way to enjoy all that Lake Norman has to offer. Security system, Ring doorbell, and reverse osmosis water system complete this exceptional offering.

Listed by Kelly Smith and Pamela Temple of Keller Williams Unified

$
$
%
$/month over payments
Federal 30-year interest rate: 7.4% last updated on Oct 8, 2026
* All Figures are estimates. Check with your bank or proposed mortgage company for actual interest rates.
This product uses the FRED® API but is not endorsed or certified by the Federal Reserve Bank of St. Louis.

Virtual TourSave FavoriteSchedule TourAsk A QuestionMore Details

809 Crater Street Charlotte NC 28205

Charlotte, NC809 Crater Street

Price$1,399,000

Est. Mortgage: $/month

MLS Number CAR4414191

  • Residential
  • Bedrooms 4
  • Bathroom 4
  • Square Feet 3,813
  • Acreage 0.17

With a $25,000 design allowance included, discover elevated living at 809 Crater Street, a newly completed custom residence offering 4 bedrooms, 3.5 baths, and 3,813 square feet in Charlotte's established Random Hills neighborhood. Set on a quiet, wooded homesite with no HOA, this thoughtfully designed home combines modern sophistication, exceptional privacy, and everyday comfort just minutes from Uptown, Plaza Midwood, Cotswold, and SouthPark. Soaring 20-foot great room ceilings, expansive windows, natural wood beams, designer lighting, and wide-plank white oak flooring create bright, inviting interiors. The chef's kitchen features Calacatta quartz countertops, custom cabinetry, premium Forno appliances, a spacious gathering island, and a private scullery with additional prep and storage space. Open living and dining areas flow seamlessly for effortless entertaining. The main-level primary suite offers vaulted ceilings, abundant natural light, and direct access to the outdoor living area. A secondary bedroom with an en-suite bath provides flexibility for guests, multigenerational living, or a home office. The fully finished lower level expands the possibilities for recreation, fitness, work, or additional guest accommodations. A covered elevated balcony overlooks the mature trees, creating a peaceful setting for morning coffee or year-round entertaining. With custom craftsmanship, curated finishes, flexible living spaces, and convenient access to Charlotte's most desirable destinations, 809 Crater Street presents a rare opportunity for refined modern living.

Listed by Ivette Perez and Tahis Koutsopoulos of Engel & Volkers Charlotte

$
$
%
$/month over payments
Federal 30-year interest rate: 7.4% last updated on Oct 8, 2026
* All Figures are estimates. Check with your bank or proposed mortgage company for actual interest rates.
This product uses the FRED® API but is not endorsed or certified by the Federal Reserve Bank of St. Louis.

Save FavoriteSchedule TourAsk A QuestionMore Details

Broker Reciprocity MLS Grid Logo © 2026 Listings courtesy of Canopy MLS as distributed by MLS GRID. IDX information is provided exclusively for consumers’ personal non-commercial use and may not be used for any purpose other than to identify prospective properties consumers may be interested in purchasing. The IDX data is deemed reliable but is not guaranteed by MLS GRID and may be subject to an end user license agreement prescribed by the Member Participant’s applicable MLS.  Based on information submitted to the MLS GRID as of October 12, 2026 9:18 PM UTC . All data is obtained from various sources and may not have been verified by broker or MLS GRID. Supplied Open House Information is subject to change without notice. All information should be independently reviewed and verified for accuracy. Properties may or may not be listed by the office/agent presenting the information. Some IDX listings have been excluded from this website.