and narrow your search. If you have fewer than 200 results, you can save your search.

Mills River NC

r=2701-2712
1901 Graybark Avenue Charlotte NC 28205

Charlotte, NC1901 Graybark Avenue

Price$1,377,500

Est. Mortgage: $/month

Pending

MLS Number CAR4349268

  • Residential
  • Bedrooms 5
  • Bathroom 4
  • Square Feet 3,300
  • Acreage 0.32

Quality Design & Quality Craftsmanship in the Heart of Merry Oaks Welcome to 1901 Graybark Ave - a stunning 3,300 sq ft new construction home featuring 5 bedrooms and 3.5 baths, thoughtfully designed for modern living. Built by QC Design and Build, this home blends elevated finishes, smart layout, and timeless style. The open-concept main level is filled with natural light and anchored by a spacious chef's kitchen with quartz countertops, spacious cabinetry, oversized island, and premium appliances. The living and dining areas flow seamlessly, making it ideal for entertaining or everyday living. Upstairs, the primary suite offers a spa-inspired bath with dual vanities, soaking tub, walk-in shower, and generous closet space. Additional bedrooms provide flexibility for guests, home office, or growing households. With 5 total bedrooms and 3.5 baths, this home delivers both function and comfort. Designer lighting, detailed trim work, wide-plank flooring, and high ceilings elevate every space. Situated in the desirable Merry Oaks area, you're minutes from Plaza Midwood, NoDa, Uptown, parks, restaurants, and breweries. A rare opportunity for new construction in an established neighborhood - schedule your showing today.

Listed by Paul Sagadin of Charlotte Living Realty

$
$
%
$/month over payments
Federal 30-year interest rate: 7.4% last updated on Oct 8, 2026
* All Figures are estimates. Check with your bank or proposed mortgage company for actual interest rates.
This product uses the FRED® API but is not endorsed or certified by the Federal Reserve Bank of St. Louis.

Save FavoriteSchedule TourAsk A QuestionMore Details

236 Glazener Road Brevard NC 28712

Brevard, NC236 Glazener Road

Price$1,377,000

Est. Mortgage: $/month

MLS Number CAR4392817

  • Residential
  • Bedrooms 3
  • Bathroom 3
  • Square Feet 2,754
  • Acreage 0.48

Exceptional new construction just one mile from Main Street Brevard, where refined mountain living meets one of Western North Carolina's most beloved small-town lifestyles. This steel-framed custom spec home by DS Developers blends elevated design, high-end finishes, and a peaceful wooded setting with easy access to restaurants, shops, galleries, music, breweries, festivals, and outdoor adventure that make Brevard such a special place to call home. Thoughtfully positioned on a 0.48-acre homesite with mountain and winter views, 236 Glazener Road offers modern mountain architecture, privacy, convenience and low maintenance in equal measures. From here, you can enjoy morning coffee on the covered porch, meet friends downtown for dinner or live music, spend the day exploring Pisgah National Forest, Blue Ridge Parkway, Ceasar's Head or DuPont State Recreational Forest, and return home to a beautifully designed retreat just minutes away. Inside, the main level is open, bright, and beautifully detailed, featuring soaring ceilings, dramatic windows, wide-plank wood floors, a striking gas fireplace, and seamless access to covered outdoor living. The Designer Kitchen serves as the heart of the home with custom cabinetry and GE Monogram appliances featuring a large island with breakfast bar, walk-in pantry, gas cooking, electric wall oven with microwave speed oven, and generous space for gathering and entertaining. The private upper-level primary suite offers a quiet retreat with beautiful natural light and unobstructed views of the trees and seasonal mid-range mountain views. The spa-inspired bath includes a garden tub, comfortable tiled shower and walk-in closet. The finished walk-out lower level includes two additional bedrooms, a full bath, media room, storage, and both interior and exterior access, creating excellent flexibility for guests, family, work, or recreation. Outdoor living is central to the experience, with covered porches, rear deck, patio space, fire pit, in-ground irrigation, and a wooded backdrop that feels private while remaining remarkably close to town. Additional features include steel-framed construction, detached two-car garage connected by a covered breezeway, city water, natural gas, fiber optics, underground utilities, tankless water heater, zoned heating and cooling, no HOA, and minimal deed restrictions. This home is a rare opportunity to own a newly completed, architecturally distinctive home that captures the best of Brevard: year-round mountain character, modern comfort, high-quality construction, outdoor lifestyle, and exceptional 1 mile proximity to downtown Brevard.

Listed by David Lee of Keller Williams Mtn Partners,LLC

$
$
%
$/month over payments
Federal 30-year interest rate: 7.4% last updated on Oct 8, 2026
* All Figures are estimates. Check with your bank or proposed mortgage company for actual interest rates.
This product uses the FRED® API but is not endorsed or certified by the Federal Reserve Bank of St. Louis.

Save FavoriteSchedule TourAsk A QuestionMore Details

1371 Alexis High Shoals Road Dallas NC 28034

Dallas, NC1371 Alexis High Shoals Road

Price$1,375,950

Est. Mortgage: $/month

MLS Number CAR4383294

  • Residential
  • Bedrooms 4
  • Bathroom 3
  • Square Feet 2,900
  • Acreage 20.84

A rare convergence of breathtaking natural beauty and pre-installed infrastructure, this offering represents an unparalleled opportunity to build your legacy immediately. This package includes the private estate and a fully permitted Proposed New Construction Home, featuring a versatile layout with an optional second floor that can be configured as a large bonus room or an additional primary bedroom suite complete with a full bath and walk-in closet-plus the added option for a full bathroom in the basement. The groundwork is complete: a new well is installed, and multiple permitted homesites are perced and ready. Complementing the main residence site is a spacious detached building, perfect for a luxury workshop or future guest quarters, featuring underground power and roughed-in plumbing. Seize this chance to establish a secluded, multi-generational retreat defined by absolute privacy and framed by a tranquil creek winding through the acreage.

Listed by Pressly Ramey of EXP Realty LLC Ballantyne

$
$
%
$/month over payments
Federal 30-year interest rate: 7.4% last updated on Oct 8, 2026
* All Figures are estimates. Check with your bank or proposed mortgage company for actual interest rates.
This product uses the FRED® API but is not endorsed or certified by the Federal Reserve Bank of St. Louis.

Save FavoriteSchedule TourAsk A QuestionMore Details

21065 Nannie Potts Lane Cornelius NC 28031

Cornelius, NC21065 Nannie Potts Lane

Price$1,375,000

Est. Mortgage: $/month

MLS Number CAR4389590

  • Land
  • Acreage 2.1
  • County Mecklenburg

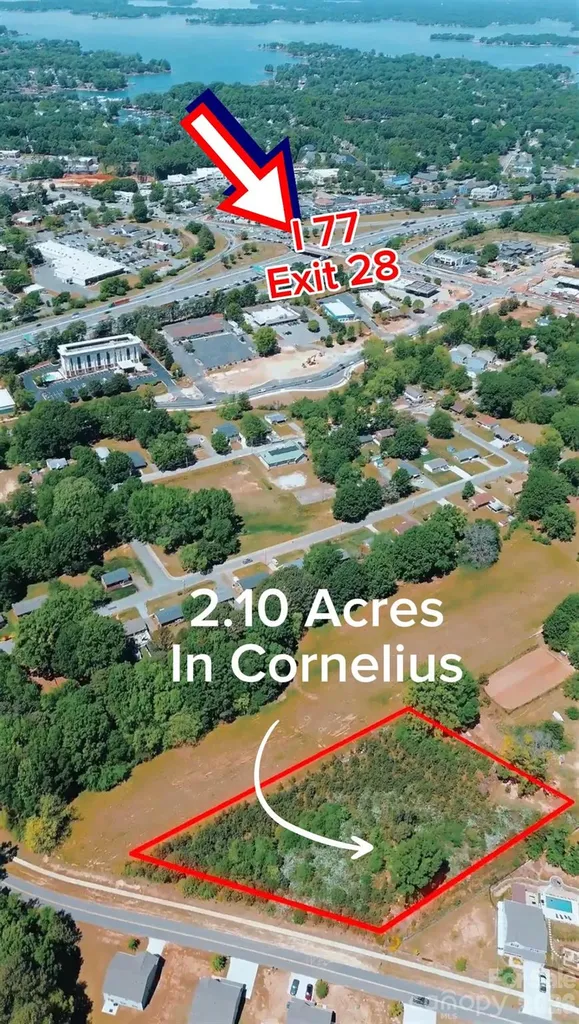
A 2+ acre development opportunity in one of the best locations in Cornelius, NC. Zoning allows up to 4 duplexes or 4 single-family homes. This track of land has mature oak trees, nice level grade, city water and city sewer are available upon tap connectivity. Enjoy a short walk along the sidewalks and lamp street lights to downtown Cornelius and catch a play at the new Cain Center, or enjoy fabulous restaurants. This site sits just over from Smithville park and the abutting adjacent land was acquired by the city parks and recreation for a future parkway. Just two stop lights from I-i77, off of exit 28. Lots of redevelopment is underway in surrounding areas, this is your opportunity to be part of Cornelius growth. This location is a very rare find and will not last long. Call today.

Listed by Sunisay Yates of Yates Realty Inc

$
$
%
$/month over payments
Federal 30-year interest rate: 7.4% last updated on Oct 8, 2026
* All Figures are estimates. Check with your bank or proposed mortgage company for actual interest rates.
This product uses the FRED® API but is not endorsed or certified by the Federal Reserve Bank of St. Louis.

Save FavoriteSchedule TourAsk A QuestionMore Details

11550 King James Boulevard Davidson NC 28036

Davidson, NC11550 King James Boulevard

Price$1,375,000

Est. Mortgage: $/month

MLS Number CAR4368478

  • Land
  • Acreage 10.24
  • County Cabarrus

Nestled within the exclusive gated luxury community, Boulder Run, this exceptional 10-acre estate lot offers the perfect blend of privacy, natural beauty, and convenience. Surrounded by beautiful trees and gently rolling terrain, the property features multiple prime building sites ideal for creating a custom dream home or private legacy estate. A great opportunity for Equestrian use with light rolling topography and plenty of area to open up for pasture and that perfect barn. Beautiful rock outcroppings that add both character and tranquility while enhancing the natural landscape. The expansive acreage provides a rare opportunity to enjoy true estate-style living with abundant space for a main residence, guest house, outdoor living areas, gardens, or recreational amenities-all while maintaining exceptional privacy. The property's topography allows for flexible home placement, with several elevated build sites that capture peaceful wooded views and ultimate privacy. Choose between to of the areas finest builders, Augusta Homes and Spivey Construction to build your dream estate. Whether you envision a modern architectural masterpiece, or more of that mid-century modern design, this lot provides the perfect canvas. Located within a secure gated community, residents enjoy both exclusivity and peace of mind while still being just minutes from some of the Lake Norman area's most desirable destinations. The property is conveniently situated in Davidson, NC with close proximity to Cornelius, Mooresville, Concord, Kannapolis, and Downtown Charlotte. Offering easy access to charming downtown areas, boutique shopping, waterfront dining, marinas, golf courses, and everyday conveniences. As well as quick and easy access to I-77 Charlotte Dougals International Airport and I-85. This truly is a hidden masterpiece of a property and will not last long. Open Hose this Saturday 4/11/26! For GPS purposes PLEASE USE 6000 Vinewood Rd. Davidson,NC 28036.

Listed by Ryan Miller of Luxe Legacy Partners LLC

$
$
%
$/month over payments
Federal 30-year interest rate: 7.4% last updated on Oct 8, 2026
* All Figures are estimates. Check with your bank or proposed mortgage company for actual interest rates.
This product uses the FRED® API but is not endorsed or certified by the Federal Reserve Bank of St. Louis.

Save FavoriteSchedule TourAsk A QuestionMore Details

0 Spies Road Star NC 27356

Star, NC0 Spies Road

Price$1,375,000

Est. Mortgage: $/month

MLS Number CAR4338130

  • Land
  • Acreage 4.14
  • County Montgomery

Exceptional business opportunity offering over 4 acres of prime industrial land, strategically located at the Interstate 74 bypass ramp in Star. This central location provides excellent accessibility, high visibility, and convenient statewide connectivity-ideal for a wide range of commercial or industrial uses.

Listed by Trisha Mabe of TNT Properties,LLC

$
$
%
$/month over payments
Federal 30-year interest rate: 7.4% last updated on Oct 8, 2026
* All Figures are estimates. Check with your bank or proposed mortgage company for actual interest rates.
This product uses the FRED® API but is not endorsed or certified by the Federal Reserve Bank of St. Louis.

Save FavoriteSchedule TourAsk A QuestionMore Details

290 Hookers Gap Road Candler NC 28715

Candler, NC290 Hookers Gap Road

Price$1,375,000

Est. Mortgage: $/month

MLS Number CAR4373451

  • MultiFamily
  • Square Feet 2,124
  • Acreage 4.5
  • Property SubType Residential Income

This is a turnkey rental portfolio, perfect for investors and landlords that desire a self contained property in the WNC mountains. There are 8 separate individual residences. Property is offered fully occupied. Long term tenants tenants with active lease in place. Two site built homes anchor the property. A 4 bedroom main home and a 2 bedroom cottage. This rental portfolio also features 6 separate manufactured homes of varying ages. This property has a long operating history, complete with property management in place, with Rentahome Asheville. Buyers can expect cash flow on day one, continuing to generate over $120k in yearly in rental income. Tenants are all on updated leases, some are month to month. All of these numbers and rental info is available upon request. The units have been maintained and updated over the years. An improvements list is available upon request. The property consists of 3 separate parcels, amounting to 4.5 acres. Utilities in place with 2 shared wells, 4 shared septics, and trash service in place for tenants. Quiet, private, gorgeous views, and the tenants all keep to themselves and share the space collectively. If you're seeking a well oiled machine, actively generating income, come take a look at this special property. Property was appraised within the last 60 days. Also listed as multifamily rental portfolio MLS #4373451

Listed by Tyler Davis of Patton Allen Real Estate LLC

$
$
%
$/month over payments
Federal 30-year interest rate: 7.4% last updated on Oct 8, 2026
* All Figures are estimates. Check with your bank or proposed mortgage company for actual interest rates.
This product uses the FRED® API but is not endorsed or certified by the Federal Reserve Bank of St. Louis.

Virtual TourSave FavoriteSchedule TourAsk A QuestionMore Details

0 Hugh Champion Road Tryon NC 28782

Tryon, NC0 Hugh Champion Road

Price$1,375,000

Est. Mortgage: $/month

MLS Number CAR3822475

  • Land
  • Acreage 85.43
  • County Polk

Seldom does an opportunity like this occur! This 85ac property in Polk County, where subdividing is regulated to 5ac minimum, the "Champion, Williams Estates" offers 57 platted lots of mostly 1 to 1.4ac. The subdivision is just 3 miles from the Tryon International Equestrian Center (TIEC) and conveniently located just minutes from a main highway, shopping, dining and all necessary amenities. This property would make a great development project or an investment in the future. With the lack of inventory in the Polk County (Tryon) area, this unique property could become a really desirable enclave of family homes. The deed restrictions are protective but not overbearing. This also could become a wonderful estate property should someone want views, privacy and a lot of land amid NC/Tryon horse country. The "Champion, Williams Estates" offers many opportunities and is priced reasonably based on the area.

Listed by Ronald Piccari of Coldwell Banker Advantage

$
$
%
$/month over payments
Federal 30-year interest rate: 7.4% last updated on Oct 8, 2026
* All Figures are estimates. Check with your bank or proposed mortgage company for actual interest rates.
This product uses the FRED® API but is not endorsed or certified by the Federal Reserve Bank of St. Louis.

Save FavoriteSchedule TourAsk A QuestionMore Details

7501 Big Buck Trail Waxhaw NC 28173

Waxhaw, NC7501 Big Buck Trail

Price$1,375,000

Est. Mortgage: $/month

Active With Contract

MLS Number CAR4425295

  • Residential
  • Bedrooms 3
  • Bathroom 3
  • Square Feet 2,801
  • Acreage 5.01

Tucked away on 5 private acres in Waxhaw, this exceptional all-brick estate is a rare blend of sophisticated design and effortless country living. Set behind a private gated entrance on a peaceful cul-de-sac, this fully fenced 4-bedroom, 3-bath retreat has been thoughtfully transformed with elevated finishes, custom details, and an extraordinary array of indoor and outdoor amenities. A gracious, light-filled foyer leads to the living room featuring 12-foot ceilings and expansive views of the wooded grounds. The reimagined chef's kitchen features Arabescato marble, a professional Monogram six-burner gas range, and glass-front refrigeration. The spacious primary suite overlooks the private pool and offers an en-suite bath, while the additional bedrooms provide flexibility, including one ideal as a study. Every space reflects thoughtful craftsmanship, from designer lighting by Arteriors, Kelly Wearstler, and Visual Comfort to custom wallpaper by Windy O'Connor. Solid wood interior doors, custom window treatments and new premium flooring throughout. Outside, the property transforms into a private resort oasis with a stunning pool and spa, custom hardscaping, expansive gardens, and a redesigned garden enclosure with 10 raised beds. Extensive tree work preserves the natural beauty while opening the property to sweeping wooded views. Additionally the property features an additional dwelling on the grounds that the current sellers have turned into a home gym boasting striking new glass garage door, professional flooring, and mirrors, creating a polished space for fitness. An exceptional offering for those seeking privacy, design, and an unparalleled lifestyle, this remarkable Waxhaw estate delivers the rare combination of a refined residence and a private resort-all on 5 beautiful acres with endless possibilities to make it uniquely your own.

Listed by Kate Terrigno of Corcoran HM Properties

$
$
%
$/month over payments
Federal 30-year interest rate: 7.4% last updated on Oct 8, 2026
* All Figures are estimates. Check with your bank or proposed mortgage company for actual interest rates.
This product uses the FRED® API but is not endorsed or certified by the Federal Reserve Bank of St. Louis.

Save FavoriteSchedule TourAsk A QuestionMore Details

723 Ascension Valley Horse Shoe NC 28742

MLS Number CAR4421804

  • Residential
  • Bedrooms 3
  • Bathroom 4
  • Square Feet 3,189
  • Acreage 1.15

Mountain living takes on a refined, modern feel in this beautifully designed home set on 1.15 acres in Horse Shoe. Offering 3,189 heated square feet, 3 bedrooms, 3 full baths, and 1 half bath, the home delivers generous space with a thoughtful layout and a clean, contemporary aesthetic. The main living spaces are defined by high ceilings, a striking fireplace, and an abundance of natural light, creating a comfortable setting that feels equally suited to quiet evenings or entertaining. The kitchen is both stylish and functional, featuring sleek finishes, generous workspace, and a large walk-in pantry. Designed with everyday comfort in mind, the home includes a tankless water heater and an oversized 3-car garage with plenty of room for vehicles, storage, and recreational gear. The 1.15-acre setting offers room to enjoy the privacy and natural beauty of the surrounding mountains, while Horse Shoe River Bend Access is nearby for easy access to the outdoors. Biltmore Park's shopping, dining, and entertainment are also just a short drive away. With its combination of modern architecture, substantial square footage, a generous homesite, and convenient access to both nature and Asheville-area amenities, this is a compelling opportunity to enjoy a higher level of mountain living at an attractive price point.

Listed by Denis Sysa of Big Hills Real Estate LLC

$
$
%
$/month over payments
Federal 30-year interest rate: 7.4% last updated on Oct 8, 2026
* All Figures are estimates. Check with your bank or proposed mortgage company for actual interest rates.
This product uses the FRED® API but is not endorsed or certified by the Federal Reserve Bank of St. Louis.

Save FavoriteSchedule TourAsk A QuestionMore Details

0 Richardson Road Monroe NC 28112

Monroe, NC0 Richardson Road

Price$1,375,000

Est. Mortgage: $/month

MLS Number CAR4427637

  • Residential
  • Bedrooms 4
  • Bathroom 4
  • Square Feet 2,802
  • Acreage 5

Nestled on a private 5-acre homesite, this exceptional 4-bedroom, 3.5-bath ranch offers thoughtfully designed single-level living, a 3-car garage, beautiful casement windows, and an incredible covered outdoor living space. No detail has been spared, with soaring 10-foot ceilings, extensive custom molding, designer lighting and refined finishes throughout. The expansive chef's kitchen is designed for both everyday living and entertaining, featuring custom cabinetry, an oversized island, wet bar with sink and beverage center, plus a striking color-drenched scullery offering abundant cabinetry, storage and prep space. The spacious living room is anchored by a cozy gas fireplace and flows seamlessly through contemporary sliding doors to the expansive covered rear porch. Complete with its own fireplace and overlooking the privacy of the five-acre property, this incredible outdoor living space offers plenty of room to create the ultimate backyard retreat, including space for a future pool. The luxurious primary suite is a true sanctuary, featuring a zero-entry statement shower, freestanding soaking tub, dual vanities, and an impressive oversized closet with direct access to the laundry room-combining luxury with exceptional everyday functionality. With 4 bedrooms, 3.5 baths, a 3-car garage, casement windows, expansive indoor and outdoor living spaces, and five private acres, this home offers a rare opportunity to enjoy luxury, privacy and thoughtful design. ump in now and put your personal finishing touches on this exquisite home!

Listed by Rachel Cost of Corcoran HM Properties

$
$
%
$/month over payments
Federal 30-year interest rate: 7.4% last updated on Oct 8, 2026
* All Figures are estimates. Check with your bank or proposed mortgage company for actual interest rates.
This product uses the FRED® API but is not endorsed or certified by the Federal Reserve Bank of St. Louis.

Save FavoriteSchedule TourAsk A QuestionMore Details

1009 Honors Court Waxhaw NC 28173

Waxhaw, NC1009 Honors Court

Price$1,375,000

Est. Mortgage: $/month

MLS Number CAR4409471

  • Residential
  • Bedrooms 5
  • Bathroom 5
  • Square Feet 4,867
  • Acreage 0.69

Set at the end of a wooded cul-de-sac within the Firethorne Country Club community, 1009 Honors Court is a 5-bedroom, 5-bath brick and stucco residence of 4,867 square feet, built in 2001 by AW Griffin Builders and meticulously maintained by its original owners ever since. A 4-car garage with a golf-cart bay, a walk-out basement, and a roof replaced in 2025 anchor the list of essentials. What the list cannot convey is how the house feels. It begins at the door. A two-story foyer rises to a curved gallery overhead, and the great room beyond it climbs to the same height, its wall of windows drawing in the woods and its gas-log fireplace framed by freshly painted built-ins. Hardwood floors run through the main level and carry you past formal living and dining rooms into the kitchen, where the recent work shows: a KitchenAid appliance suite with double ovens, a 48-inch gas cooktop with downdraft beneath a custom hood, and an extended island in white quartz set against white cabinetry. A main-floor bedroom and full bath complete the level. Upstairs, the primary suite opens to a bath with soaking tub beneath an arched window, and a library lined with built-in bookcases overlooks the great room from the gallery. Three more bedrooms, each with access to a full bath, and a walk-up attic round out the floor. The walk-out basement is the quiet surprise: a finished flex room and den with a second fireplace, a full bath, wine storage on the landing, and generous storage beside the golf-cart bay. Covered and open terraces look into a private wooded backyard with room for a pool; conceptual renderings are available. Irrigation on a private well and a whole-yard invisible fence are already in place, and Firethorne's golf, tennis, swimming, fitness, and trails are moments away, with an optional lifestyle membership through Country Club of the Carolinas. A home of real proportion, cared for by its original owners for 25 years and ready to begin its next chapter.

Listed by Monte Grandon and Vasi Grandon of ERA Live Moore

$
$
%
$/month over payments
Federal 30-year interest rate: 7.4% last updated on Oct 8, 2026
* All Figures are estimates. Check with your bank or proposed mortgage company for actual interest rates.
This product uses the FRED® API but is not endorsed or certified by the Federal Reserve Bank of St. Louis.

Virtual TourSave FavoriteSchedule TourAsk A QuestionMore Details

Broker Reciprocity MLS Grid Logo © 2026 Listings courtesy of Canopy MLS as distributed by MLS GRID. IDX information is provided exclusively for consumers’ personal non-commercial use and may not be used for any purpose other than to identify prospective properties consumers may be interested in purchasing. The IDX data is deemed reliable but is not guaranteed by MLS GRID and may be subject to an end user license agreement prescribed by the Member Participant’s applicable MLS.  Based on information submitted to the MLS GRID as of October 13, 2026 2:15 AM UTC . All data is obtained from various sources and may not have been verified by broker or MLS GRID. Supplied Open House Information is subject to change without notice. All information should be independently reviewed and verified for accuracy. Properties may or may not be listed by the office/agent presenting the information. Some IDX listings have been excluded from this website.