and narrow your search. If you have fewer than 200 results, you can save your search.

Mills River NC

r=2905-2916
108 Washam Road Mooresville NC 28117

Mooresville, NC108 Washam Road

Price$1,300,000

Est. Mortgage: $/month

MLS Number CAR4420432

  • Residential
  • Bedrooms 4
  • Bathroom 4
  • Square Feet 3,931
  • Acreage 1.45

1.45 wooded acres. Oversized 4-car garage. No HOA. Main-level primary suite. And a location just outside The Point in Mooresville. This custom home offers nearly 4,000 square feet of living space with the combination of privacy, flexibility and garage space that can be difficult to find in 28117. The main level feels open and substantial with 10-foot ceilings, hardwood floors and solid-core doors. At the center of the home, the great room's coffered ceiling and stone fireplace bring warmth and character, while the adjoining kitchen is made for gathering. A large island, granite countertops, JennAir appliances, 48-inch refrigerator, gas cooktop, double ovens and generous pantry storage make it as functional as it is inviting. An eat-in area, dining space and home office give you plenty of options for both everyday life and entertaining. The primary suite is privately positioned on the main floor with two walk-in closets, dual vanities, a tiled walk-in shower and corner jetted tub. Upstairs is where this home may surprise you most. Three additional bedrooms include a secondary suite and Jack-and-Jill arrangement, but there's much more beyond the bedrooms. A loft/office, additional flex space and a large bonus/theater room with wet bar, built-in speakers and tiered seating create room for movie nights, working from home, a gym, playroom, hobbies or visiting guests. The living space continues outside on the large screened porch overlooking the wooded backyard. With 1.45 acres, there's room to spread out - and potential to create the backyard you've been envisioning, including exploring the addition of a pool. Then there's the garage: four oversized spaces with insulated doors, built-in workspace and storage give you room for vehicles, hobbies, lake gear and everything that tends to come with them. A custom 9-foot steel entry door, tankless water heater, conditioned crawlspace, separate HVAC systems and low-maintenance exterior finishes are just a few more examples of the thought that went into this home. No HOA. Great walking neighborhood. Quiet neighborhood. 1.45 acres. More than 4,000 square feet. Four garage spaces. And a Mooresville location convenient to Lake Norman, highways, restaurants, medical nearby, shops and more ... everything you need. 108 Washam Road offers a lot of house and a lot of possibilities. Schedule to see it today!

Listed by Brooke Sines of RE/MAX Executive

$
$
%
$/month over payments
Federal 30-year interest rate: 7.4% last updated on Oct 8, 2026
* All Figures are estimates. Check with your bank or proposed mortgage company for actual interest rates.
This product uses the FRED® API but is not endorsed or certified by the Federal Reserve Bank of St. Louis.

Virtual TourSave FavoriteSchedule TourAsk A QuestionMore Details

1960 Pleasant Road Fort Mill SC 29708

Fort Mill, SC1960 Pleasant Road

Price$1,300,000

Est. Mortgage: $/month

MLS Number CAR4430375

  • Land
  • Acreage 4.08
  • County York

Excellent development opportunity in a growing Fort Mill corridor. This approximately 4.08-acre property offers extensive frontage along Pleasant Road and strong potential for a builder, developer, investor, or owner. Conveniently located near SC-160, West Town Market/Harris Teeter, Baxter Village, I-77, Kingsley, Piedmont Medical Center - Fort Mill, Anne Springs Close Greenway, and the greater Charlotte market. Nearby residential and commercial growth combined with convenient regional access makes this a compelling Fort Mill opportunity. Currently zoned AGC. Any rezoning, redevelopment, or change in use is subject to applicable governmental approvals. Buyers and buyer agents should independently verify zoning, permitted uses, utilities, access, development requirements, and feasibility of intended use. Existing dwellings and structures are sold strictly AS-IS with no contributory value. Residence is currently occupied. DO NOT ACCESS THE PROPERTY OR ENTER ANY STRUCTURES WITHOUT PRIOR APPROVAL AND A CONFIRMED APPOINTMENT.

Listed by Kent Hudson of Point 135 Real Estate

$
$
%
$/month over payments
Federal 30-year interest rate: 7.4% last updated on Oct 8, 2026
* All Figures are estimates. Check with your bank or proposed mortgage company for actual interest rates.
This product uses the FRED® API but is not endorsed or certified by the Federal Reserve Bank of St. Louis.

Save FavoriteSchedule TourAsk A QuestionMore Details
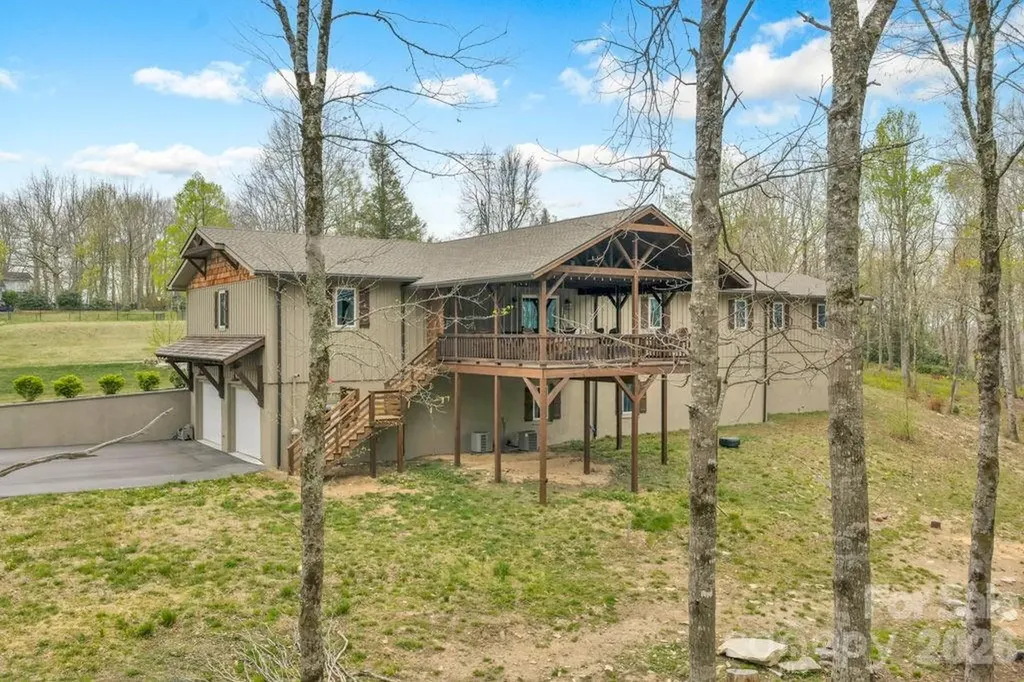
811 Linhigh Drive Newland NC 28657

Newland, NC811 Linhigh Drive

Price$1,300,000

Est. Mortgage: $/month

Active With Contract

MLS Number CAR4375942

  • Residential
  • Bedrooms 5
  • Bathroom 5
  • Square Feet 5,320
  • Acreage 3.72

Experience refined mountain living in this exceptional luxury estate offering space, craftsmanship, and an unbeatable location. This stunning 5-bedroom, 3.5-bath home sits on an expansive 3.49 acres across eight combined lots, providing both privacy and room to grow. Inside, you'll find beautiful wood flooring flowing throughout and high-end finishes at every turn. The kitchen and bathrooms are thoughtfully designed with custom cabinetry and elegant stone countertops, blending style with functionality. The spacious layout includes a huge bonus room that is ideal for a home theater, game room, or additional living space tailored to your needs. Car enthusiasts or those needing extra storage will appreciate the two separate 2-car garages, offering ample space for vehicles, hobbies, or workshop areas.Ideally situated in a central location, this home places you just minutes from top-rated skiing, local dining, and shopping. This property gives you the perfect balance of luxury, convenience, and mountain lifestyle.

Listed by Casey Dahnke of Proper Realty LLC

$
$
%
$/month over payments
Federal 30-year interest rate: 7.4% last updated on Oct 8, 2026
* All Figures are estimates. Check with your bank or proposed mortgage company for actual interest rates.
This product uses the FRED® API but is not endorsed or certified by the Federal Reserve Bank of St. Louis.

Save FavoriteSchedule TourAsk A QuestionMore Details

3 Blue Heron Drive Fletcher NC 28732

Fletcher, NC3 Blue Heron Drive

Price$1,300,000

Est. Mortgage: $/month

MLS Number CAR4423968

  • Residential
  • Bedrooms 4
  • Bathroom 5
  • Square Feet 4,420
  • Acreage 1.8

Nestled in the highly desirable Cane Creek Valley, this magnificent estate offers complete privacy, pastoral views, and winter mountain outlooks-all just minutes from Asheville. The home features ultradurable, energy-efficient insulated concrete form (ICF) construction. Inside, a versatile floor plan seamlessly blends modern and traditional spaces, including a gourmet kitchen with custom cabinets, a formal dining room, and a spacious upper-level entertainment room. Enjoy seamless outdoor living from the large rear balcony off the main living areas, or relax in the primary suite featuring a jacuzzi tub and custom concrete shower.

Listed by Billy Taylor of Howard Hanna Beverly-Hanks Fletcher

$
$
%
$/month over payments
Federal 30-year interest rate: 7.4% last updated on Oct 8, 2026
* All Figures are estimates. Check with your bank or proposed mortgage company for actual interest rates.
This product uses the FRED® API but is not endorsed or certified by the Federal Reserve Bank of St. Louis.

Save FavoriteSchedule TourAsk A QuestionMore Details

47 Duke Street Granite Falls NC 28630

MLS Number CAR4429197

  • Commercial
  • Square Feet 31,690
  • Acreage 2.08

Welcome to 47 Duke Street in Granite Falls, North Carolina-where history meets opportunity. Originally a Pepsi industrial plant, this 31,000+ square foot property has transformed over the years-once a brewery, now a blank canvas ready for your vision. Situated on just over two acres, this versatile space is ideal for industrial or manufacturing ventures. Inside, you'll find a massive warehouse, expansive office areas, welcoming lobbies, and even a full commercial-grade kitchen-perfect for large-scale operations. The possibilities are endless: manufacturing, distribution, or a unique business looking for space to grow. 47 Duke Street is ready to become your company's next success story. Don't miss this rare opportunity!

Listed by Nick Isenhour of SERHANT

$
$
%
$/month over payments
Federal 30-year interest rate: 7.4% last updated on Oct 8, 2026
* All Figures are estimates. Check with your bank or proposed mortgage company for actual interest rates.
This product uses the FRED® API but is not endorsed or certified by the Federal Reserve Bank of St. Louis.

Save FavoriteSchedule TourAsk A QuestionMore Details

3715 Monique Lane Charlotte NC 28210

Charlotte, NC3715 Monique Lane

Price$1,300,000

Est. Mortgage: $/month

MLS Number CAR4430980

  • Residential
  • Bedrooms 4
  • Bathroom 4
  • Square Feet 4,412
  • Acreage 0.42

This house is move-in ready! Discover true architectural integrity and timeless elegance in this magnificent custom-built home! Perfectly blending the robust craftsmanship of the late 1980's with high end modern luxuries, this property stands as a true classic. Hardwood floors, built-in cherrywood cabinetry and ample storage space throughout the entire home make this an extraordinary find. Located in a cul de sac just minutes from Southpark and Ballantyne, 20 minutes from uptown Charlotte, quick access to all major highways and public transportation, plus you're one mile from Park Road Park with recreation areas for all including tennis courts, picnic area, footpaths, bicycle trails and a pond. You are truly in the heart of metro Charlotte action! Here's what you will discover when you enter this home of premium features and upgrades: Custom woodwork including front entry parquet floor with rich, stained trim and bespoke built-in cabinetry anchoring the kitchen, great room, office, laundry room and all baths. Chef's kitchen with new quartzite countertops, new 36” Thermador cooktop, new stainless steel Frigidaire French-door refrigerator, new stainless sink and new 1hp InSinkErator disposal. Laundry room with gas or electric dryer hookups and new utility sink. Combo pet maintenance and mud room at garage entrance for care of your household with space for pet feeding and hygiene, footwear and other outside gear. A 200 square foot office with French entry doors, cabinetry, drawers and storage closet. Great room with wood burning fireplace currently housing non-vented gas logs, a mirrored wet bar and much storage for household items. New high quality, pet-proof carpet on the entire second floor. Upstairs primary bedroom includes a large sitting/dressing room and primary bath with skylight, double vanity, Jacuzzi, large shower stall and 2x extra-large wardrobe closets. A “guest” bedroom with its own full bath and large closets. Another two bedrooms with shared spacious double vanity bathroom and storage closet. A hallway double door closet for linens and whole house vacuum attachments and hoses. A 500 square foot multi-purpose room with two skylights. Closets for linens, clothes and storage in all the rooms. Permanent attic staircase to 1,000 square feet of storage with electrical outlets. There are 2x attic fans. Insulation exceeds code requirements. A fully encapsulated stand-up crawl space for HVAC system and tank less water heater installed 2021. Crawl space water lines are insulated. The main shut-off valve has been upgraded and a water pressure regulator has been added Reimagined professional landscaping with multi-zone irrigation system and a 2-tired, gently sloping yard with mature trees and new cedar mulch in the outback. The house has two stairways. There are 9 foot ceilings throughout. There are 3x additional access/egress doors from the house and 3x from the garage. The house has three HVAC systems installed in 2019 - 2x gas furnaces/air conditioners and one heat-pump for the multi-purpose room and back staircase. A whole house vacuum system. A portable generator interface. A whole house electrical surge suppressor. A screened patio porch with ceiling fan and electrical outlets. A permanent quick connect outlet for a natural gas grill. A custom fire pit large enough for campfire cooking. An RV or boat parking area. Coaxial cable wiring to most rooms, so you can use coax-to-ethernet adapters to turn existing coax into a wired network that delivers up to 1 Gbps (or faster) from your router. Adjustable color temperature LEDs in kitchen. This home is move-in ready. Come check it out!

Listed by Tracy Dowling of Homecoin.com

$
$
%
$/month over payments
Federal 30-year interest rate: 7.4% last updated on Oct 8, 2026
* All Figures are estimates. Check with your bank or proposed mortgage company for actual interest rates.
This product uses the FRED® API but is not endorsed or certified by the Federal Reserve Bank of St. Louis.

Save FavoriteSchedule TourAsk A QuestionMore Details

21717 Shoveller Court Cornelius NC 28031

Cornelius, NC21717 Shoveller Court

Price$1,300,000

Est. Mortgage: $/month

MLS Number CAR4417399

  • Residential
  • Bedrooms 5
  • Bathroom 3
  • Square Feet 3,281
  • Acreage 0.61

A rare find on one of the few lake-access communities in Cornelius. This all brick beauty sits on a private .6 acres lot in a cul-de-sac. Nestled on one of the select lake access communities, this 5 bedroom 2.5 bath residence delivers the trifecta every luxury buyer is chasing: space, privacy and location that puts Lake Norman and Charlotte both within easy reach. From the moment you arrive beneath the mature shade trees, the classic all brick exterior, arched entry transom, and black shuttered windows signal timeless quality. Step inside to a dramatic two-story foyer filled with natural light, setting the tone for an open floor plan spanning 3281 square feet. The main level flows beautifully from the formal living room, to dining room, to a chef-ready kitchen featuring granite countertops and a large eating area that opens seamlessly into the great room, where a warm fireplace anchors the room. A main-level laundry room with a sink adds everyday convenience. Upstairs all 5 bedrooms offer privacy from the main living areas --- including a specious primary suite, 4 secondary bedrooms, and two full bathrooms that have been beautifully remodeled in 2025, including then primary shower and Jack and Jill layout, giving this home a fresh, move-in-ready feel where it counts. . Step outside to the true showstopper: an oversized covered patio measuring 52 by 19 feet, complete with ceiling fans and a wood burning outdoor fireplace --- the kind of space the turns an ordinary evening into an occasion. A separate covered hot tub area invites year-round relaxation, while the private, beautifully landscaped back yard, dotted with fig trees, offers a peaceful retreat that is hard to find this close to the lake. This home has been thoughtfully updated for the next owner: New roof (2024), remodeled primary shower and Jack and Jill bath (2025), a new upstairs HVAC unit (2026), a finished garage, and upgraded wiring throughout. This home is ready for you to move in and enjoy. As one of the few communities in Cornelius offering direct lake access, residents enjoy a community boat ramp and launch on Lake Norman, along with a small day-dock area, perfect for a spontaneous afternoon on the water. Come gather with friends and neighbors at the community picnic area located right on the lake. The location does not stop at the shoreline. You are just minutes away from I-77 for effortless commuting, a short drive to Birkdale Village for premier shopping, dining, and entertainment, and only 10 minutes to the charm of downtown Davidson and Huntersville. Charlotte itself is only 30 minutes away, putting professional sporting events, world-class dining, and the city's vibrant cultural scene well within reach whenever you want it. This s more than a house --- it's a lifestyle. Lake access, luxury finishes, room to grow, and a location that lets you have it all. Homes like this, in communities like this, simply don't come around often. NOTE: Seller has a transferrable American Home Shield Home Warranty. NOTE: Seller has just installed a new garage door and it comes with a 3 year warranty.

Listed by Carolyn Rose of Berkshire Hathaway Homeservices Landmark Prop

$
$
%
$/month over payments
Federal 30-year interest rate: 7.4% last updated on Oct 8, 2026
* All Figures are estimates. Check with your bank or proposed mortgage company for actual interest rates.
This product uses the FRED® API but is not endorsed or certified by the Federal Reserve Bank of St. Louis.

Save FavoriteSchedule TourAsk A QuestionMore Details

90 Ashley Woods Drive Arden NC 28704

Arden, NC90 Ashley Woods Drive

Price$1,300,000

Est. Mortgage: $/month

MLS Number CAR4392883

  • Residential
  • Bedrooms 5
  • Bathroom 7
  • Square Feet 6,532
  • Acreage 1.09

Privately positioned in the established Ashley Woods community, this expansive residence offers designed living space with exceptional flexibility for everyday living, entertaining and multigenerational needs. A dramatic two-story great room anchors the light-filled interior, complemented by an open kitchen, gracious gathering spaces and a spacious main-level primary suite. Private guest quarters with a separate entrance provide an ideal setting for extended family, visitors or a secluded home office. The finished walkout lower level expands the possibilities with recreation and fitness areas, a bath, an eight-person infrared sauna, and space stubbed for a future kitchen or additional bath. Enjoy peaceful outdoor living from the screened porch or deck overlooking a tranquil wooded setting, professionally enhanced landscaping and a private fire pit. Notable improvements include newer HVAC systems, two Navien tankless water heaters, whole-house Halo water filtration, ultraviolet air purification, new windows, updated appliances, interior and exterior painting, and Gutter Helmet protection. A three-car garage completes this distinctive property, conveniently near Biltmore Park and South Asheville. Ashley Woods residents enjoy a private neighborhood park with green space, a paved walking path, pavilion, playground grills, and community events. Links in feature sheet and floor plan, call for details.

Listed by Cheryl Cenderelli of Premier Sotheby’s International Realty

$
$
%
$/month over payments
Federal 30-year interest rate: 7.4% last updated on Oct 8, 2026
* All Figures are estimates. Check with your bank or proposed mortgage company for actual interest rates.
This product uses the FRED® API but is not endorsed or certified by the Federal Reserve Bank of St. Louis.

Virtual TourSave FavoriteSchedule TourAsk A QuestionMore Details

2430 Vail Avenue Charlotte NC 28207

Charlotte, NC2430 Vail Avenue

Price$1,300,000

Est. Mortgage: $/month

MLS Number CAR4394660

  • Residential
  • Bedrooms 3
  • Bathroom 4
  • Square Feet 3,264

Welcome home to this stunning Simonini built townhome, where timeless craftsmanship meets sophisticated modern design in the heart of Eastover and coveted 28207, one of the most prestigious and sought after ZIP codes in the Carolinas. Spacious and impeccably updated, this exceptional residence offers three generously sized bedrooms, each with its own en-suite bath, plus expansive gathering spaces designed for both entertaining and everyday living. The gourmet chef's kitchen is a showstopper, featuring Wolf appliances, abundant workspace, and seamless flow into the home's inviting living and dining areas. Floor-to-ceiling doors open onto a private garden terrace, creating effortless indoor/outdoor living and entertaining. The terrace is enhanced by a custom automatic shade system, providing additional privacy and comfort. Thoughtfully curated interiors set this home apart from ordinary new construction. Moody designer lighting, custom wallpaper, and rich paint selections create warmth and character throughout, while extensive crown molding and custom millwork elevate the entryway and primary suite. Bespoke built-ins, including a dining room buffet and gathering room bar, offer both beauty and functionality. The gorgeous and expansive primary suite is a true retreat. You're welcomed into the space by a luxe sitting room, creating an intimate alternative gathering area perfect for unwinding at the end of the day with a good book, morning coffee, or a quiet evening glass of wine. Beyond, the spacious bedroom showcases custom millwork and designer finishes, while the luxurious primary bath features a massive walk-in tiled shower, freestanding soaking tub, dual vanities, and elegant finishes throughout. A huge walk-in closet offers exceptional storage and organization, with ample space to accommodate even the most fashion-forward collector. Numerous upgrades make everyday living effortless, including a tankless water heater, EV fast charging outlet, ceiling-mounted garage storage, custom closet systems, a beautifully appointed laundry room with sink and cabinetry, and hardwood flooring throughout, with all carpet removed and seamlessly matched to the original wood floors. A solar tube in the grand stairwell floods the home with natural light and enhances the airy feel of the space. Residents also enjoy access to elevated community amenities, including a high-end coffee bar, sophisticated lounge area, and dedicated dog park, adding another layer of convenience and luxury to the lifestyle this community provides. Every major renovation and enhancement was completed by Simonini, ensuring exceptional quality and continuity of design. All of this is set within prestigious Eastover, in highly coveted 28207, surrounded by some of Charlotte's most desirable dining, shopping, neighborhoods, and amenities as well as the quick ten minute drive to South Park & Uptown! Sophisticated, distinctive, and completely move-in ready, this is luxury townhome living without the predictable new construction aesthetic. With a list price well below its recent appraised value, this home offers a rare combination of location, craftsmanship, amenities, design, and value in the heart of Eastover.

Listed by Sarah Defrances of EXP Realty LLC Ballantyne

$
$
%
$/month over payments
Federal 30-year interest rate: 7.4% last updated on Oct 8, 2026
* All Figures are estimates. Check with your bank or proposed mortgage company for actual interest rates.
This product uses the FRED® API but is not endorsed or certified by the Federal Reserve Bank of St. Louis.

Virtual TourSave FavoriteSchedule TourAsk A QuestionMore Details

18441 Davidson Concord Road Davidson NC 28036

MLS Number CAR4431261

  • Residential
  • Bedrooms 5
  • Bathroom 3
  • Square Feet 3,118
  • Acreage 0.52

Set on more than half an acre in Davidson, this extensively reimagined five-bedroom residence pairs a comprehensive renovation with a private saltwater pool, sophisticated interiors, and a flexible floor plan designed around how the home lives today. More than $400,000 in improvements have transformed the property inside and out, creating a cohesive, design-forward home while also addressing major systems and infrastructure. At the center of the main level, the renovated kitchen makes an immediate statement with extensive custom cabinetry, quartz countertops, a substantial waterfall-edge island, professional-style Forno gas range, pot filler, farmhouse sink, microwave drawer, stone backsplash, and contrasting wood range hood. The kitchen connects naturally with the main living areas, where a stone fireplace anchors the great room and an abundance of windows brings natural light into the space. A dedicated office, main-level bedroom, full bath, and laundry capability add meaningful flexibility without compromising the home's primary living areas. One of the property's defining spaces is the four-season sunroom overlooking the backyard. Surrounded by windows and finished with a vaulted beadboard ceiling, it creates a natural transition between the interior and an expansive outdoor living environment. Beyond it, a 30' x 16' saltwater pool is surrounded by a generous paver terrace with space for dining, lounging, and entertaining within the fenced backyard. Recent improvements along the road frontage include a newly added berm and tree line, further enhancing the property's landscaped setting. Upstairs, the primary suite offers a substantial retreat with a customized walk-in closet and a completely redesigned bath featuring a freestanding soaking tub, oversized glass-enclosed shower, dual vanity, and warm-metal fixtures. Three additional bedrooms, another full bath, bonus space, and an upstairs laundry area complete the second level. The renovation extends well beyond finishes. Improvements reported by the seller and previous listing include the roof, HVAC, windows, gutters, plumbing and electrical updates, irrigation and drainage improvements, a solar backup generator, and a security system. An attached two-car garage provides additional functional space. With approximately 3,118 square feet of heated living area, five bedrooms, three full baths, a 0.52-acre homesite, and no HOA, the property brings together extensive improvements and a compelling indoor-outdoor lifestyle in a Davidson setting convenient to downtown Davidson, Davidson College, Huntersville, Birkdale Village, and the broader Lake Norman area.

Listed by Jeremy Toney and Alyssa Higgins of SERHANT

$
$
%
$/month over payments
Federal 30-year interest rate: 7.4% last updated on Oct 8, 2026
* All Figures are estimates. Check with your bank or proposed mortgage company for actual interest rates.
This product uses the FRED® API but is not endorsed or certified by the Federal Reserve Bank of St. Louis.

Save FavoriteSchedule TourAsk A QuestionMore Details

77 Camsyn Drive Weaverville NC 28787

Weaverville, NC77 Camsyn Drive

Price$1,300,000

Est. Mortgage: $/month

Open House

MLS Number CAR4398934

  • Residential
  • Next Open House: Sat 10/17 10:00 am. to 12:00 pm.
  • Bedrooms 4
  • Bathroom 4
  • Square Feet 3,438

New construction, mountain views, and room to grow. This nearly 3,500 sq. ft. home blends modern comfort with the relaxed lifestyle that makes Western North Carolina so desirable. Inside, an open-concept floor plan offers abundant natural light, spacious living areas, soaring ceilings, quality finishes, and a kitchen designed to serve as the center of the home. Premium JennAir appliances complete the kitchen. Step onto the back deck and take in the views, creating the perfect setting for morning coffee, evening dinners, or quiet weekends at home. The thoughtful bedroom layout provides comfort and flexibility, whether you need guest space, a home office, or room for family. The unfinished basement offers excellent storage and future possibilities, giving the next owner the ability to customize the space over time. Located near Weaverville, Reems Creek Golf Club, and a short drive to downtown Asheville, this property offers the rare combination of new construction, views, convenience, and usable space. For buyers relocating from bigger, busier markets, this is a chance to trade congestion for comfort without sacrificing access to restaurants, golf, shopping, and everything Asheville has to offer.

Listed by Alexey Kovrigin and Elena Kovrigin of EXP Realty LLC

$
$
%
$/month over payments
Federal 30-year interest rate: 7.4% last updated on Oct 8, 2026
* All Figures are estimates. Check with your bank or proposed mortgage company for actual interest rates.
This product uses the FRED® API but is not endorsed or certified by the Federal Reserve Bank of St. Louis.

Virtual TourSave FavoriteSchedule TourAsk A QuestionMore Details

148 Windwood Lane Troutman NC 28166

Troutman, NC148 Windwood Lane

Price$1,300,000

Est. Mortgage: $/month

MLS Number CAR4429920

  • Residential
  • Bedrooms 3
  • Bathroom 4
  • Square Feet 5,201
  • Acreage 1.6

Lake Norman waterfront home on approximately 1.60 acres in Hawkes Bay with a stationary dock and boat lift. 148 Windwood Lane in Troutman offers versatile living across three levels, featuring a main-level primary suite, a flex space or office with a nearby half bath, and open living spaces including a kitchen with breakfast area, dining room, and a living room that opens to a balcony. Upstairs includes two bedrooms with a shared full bath with direct access from both bedrooms, a spacious entertainment room, and convenient walkout attic storage. The lower level is ready for entertaining with a bar, projection TV area, space for a pool table, a gym, and ample storage. Thoughtfully laid out for everyday living, hobbies, and gatherings, with plenty of room to make it your own.

Listed by Michelle Peck of Epique Realty

$
$
%
$/month over payments
Federal 30-year interest rate: 7.4% last updated on Oct 8, 2026
* All Figures are estimates. Check with your bank or proposed mortgage company for actual interest rates.
This product uses the FRED® API but is not endorsed or certified by the Federal Reserve Bank of St. Louis.

Virtual TourSave FavoriteSchedule TourAsk A QuestionMore Details

Broker Reciprocity MLS Grid Logo © 2026 Listings courtesy of Canopy MLS as distributed by MLS GRID. IDX information is provided exclusively for consumers’ personal non-commercial use and may not be used for any purpose other than to identify prospective properties consumers may be interested in purchasing. The IDX data is deemed reliable but is not guaranteed by MLS GRID and may be subject to an end user license agreement prescribed by the Member Participant’s applicable MLS.  Based on information submitted to the MLS GRID as of October 13, 2026 10:48 PM UTC . All data is obtained from various sources and may not have been verified by broker or MLS GRID. Supplied Open House Information is subject to change without notice. All information should be independently reviewed and verified for accuracy. Properties may or may not be listed by the office/agent presenting the information. Some IDX listings have been excluded from this website.