and narrow your search. If you have fewer than 200 results, you can save your search.

Mills River NC

r=2989-3000
338 Plantation Way Mount Gilead NC 27306

Mount Gilead, NC338 Plantation Way

Price$1,295,000

Est. Mortgage: $/month

MLS Number CAR4335615

  • Residential
  • Bedrooms 4
  • Bathroom 4
  • Square Feet 3,626
  • Acreage 0.66

Exceptional Lake Tillery retreat designed for luxury full time, vacation, or multi-generational living in gated neighborhood. With 4 bedrooms and 4 full bathrooms, this thoughtfully crafted residence offers a private bedroom suite on both the main level and basement level, each with an en suite bath. Plus there is an additional bedroom and full bath on both levels-providing refined comfort and privacy throughout. Main level primary suite bathroom includes sauna along with garden tub and a tile shower. The split bedroom design enhances the home's livability. An open-concept kitchen, living, and dining area creates an elegant setting for entertaining. An elevator provides effortless access to the lower level. Laundry rooms are conveniently located on both levels. The basement level features a wet bar and entertainment area, ideal for hosting or unwinding after a day on the lake. Outdoor living shines with a spacious back deck and covered patio below. Attached two car garage with a storage closet plus a separate lake side mechanical room offers additional storage or workshop flexibility. At the dock, there is ample room for hosting with the top level sun deck and shaded deck area below. This is a rare opportunity to enjoy a well-appointed, flexible floor plan perfectly suited for elevated lake living on Lake Tillery.

Listed by Megan Hinson of Lake Tillery Properties LLC

$
$
%
$/month over payments
Federal 30-year interest rate: 7.4% last updated on Oct 8, 2026
* All Figures are estimates. Check with your bank or proposed mortgage company for actual interest rates.
This product uses the FRED® API but is not endorsed or certified by the Federal Reserve Bank of St. Louis.

Save FavoriteSchedule TourAsk A QuestionMore Details

1607 Tippah Park Court Charlotte NC 28205

Charlotte, NC1607 Tippah Park Court

Price$1,295,000

Est. Mortgage: $/month

MLS Number CAR4334543

  • Residential
  • Bedrooms 4
  • Bathroom 5
  • Square Feet 3,542
  • Acreage 0.11

An extraordinary custom designed residence showcasing distinctive style with ample space for both relaxation and entertainment. From the double height chandeliered staircase windows to the carefully considered living spaces, this home offers a true sanctuary in the city. Open living area features soft, elegant design palette, fully vented fireplace, cove-lighted crown moulding, gorgeous lighting and Juliet balcony, anchored by the tasteful chef's kitchen. Outfitted with quartz counters, professional GE Cafe stainless appliances and custom hand-built full wood cabinets. 36” Range with integrated hood, wifi-connect built-in wide refrigerator with ice-maker, and island with microwave drawer; mini-pantry. Main level office/formal dining/lounge with lighted pocket doors. The luxurious Primary Suite offers a dramatic sense of space. A serene retreat w/ spa-inspired en-suite bath, curbless shower, soaking tub, double vanity and private toilet stall. Large walk-in hand-built closet. Every spacious bedroom has a full bath. 3rd level loft suite offers flexible living options from media room, entertainment space, or as a fourth bedroom with full bath.'Secret Room' behind standard closet can also be an extended walk-in closet or storage space. Top floor is where the party happens as you unwind outside on your large hardwood, 3rd level terrace, perfectly suited for sophisticated entertaining with 7 ft serving window via kitchenette, quartz exterior bar top, outdoor TV and A/V connections & fire pit with gas hookup. This brand new duet home boasts a comprehensive list of exceptional luxury amenities, incl elegant multi-paned full wood/aluminum clad windows single-sourced from forest to fabrication in USA, HERO Energy compliant, white oak flooring, 'secret room', mud/drop zone, upgraded A/V package, video doorbell, fully insulated crawl space, stunning 3rd level wood terrace, architectural and metal roof, and large 2-car attached garage. Nestled within a quiet cul-de-sac, you're never more than a few minutes from all that beautiful Plaza-Midwood has to offer. Walk to Central Ave restaurants/venues, or ride your bike to the greenway. Close to the Blue Line, freeways and Uptown

Listed by Jennifer Monroe of COMPASS

$
$
%
$/month over payments
Federal 30-year interest rate: 7.4% last updated on Oct 8, 2026
* All Figures are estimates. Check with your bank or proposed mortgage company for actual interest rates.
This product uses the FRED® API but is not endorsed or certified by the Federal Reserve Bank of St. Louis.

Save FavoriteSchedule TourAsk A QuestionMore Details

583 Walnut Valley Parkway Arden NC 28704

Arden, NC583 Walnut Valley Parkway

Price$1,295,000

Est. Mortgage: $/month

Active With Contract

MLS Number CAR4413948

  • Residential
  • Bedrooms 3
  • Bathroom 4
  • Square Feet 2,838
  • Acreage 0.38

Refined mountain living reaches an exceptional standard in this distinguished townhome in The Meadow at The Cliffs at Walnut Cove, where the spectacular waterfall just steps away stands as the residence's most extraordinary and defining feature. As the closest townhome to this remarkable natural focal point, the home offers an unmatched connection to its sights and sounds, creating a rare sense of serenity, privacy, and quiet sophistication from the moment you arrive. Timeless Old English architectural inspiration meets elevated craftsmanship throughout, with thoughtfully curated details including custom-milled doors, European cabinetry, and decorative wood trusses that add warmth, character, and architectural distinction. The well-appointed kitchen features slab granite countertops and custom cabinetry, offering both beauty and function for everyday living and elegant entertaining. Just off the main living spaces, the screened porch provides an exceptional vantage point for enjoying the lush landscaping and the soothing presence of the waterfall. The main-level primary suite provides a private sanctuary, while two upper-level guest suites and a loft-style living area offer refined comfort for family and guests. A cobblestone-paved entry court and HOA-maintained landscaping complete this exceptional residence, delivering a polished, low-maintenance lifestyle in one of Walnut Cove's most desirable settings.

Listed by Troy Norton of Walnut Cove Realty/Allen Tate/Beverly-Hanks

$
$
%
$/month over payments
Federal 30-year interest rate: 7.4% last updated on Oct 8, 2026
* All Figures are estimates. Check with your bank or proposed mortgage company for actual interest rates.
This product uses the FRED® API but is not endorsed or certified by the Federal Reserve Bank of St. Louis.

Virtual TourSave FavoriteSchedule TourAsk A QuestionMore Details

Lot #28 Awi Trail Hendersonville NC 28739

Hendersonville, NCLot #28 Awi Trail

Price$1,295,000

Est. Mortgage: $/month

MLS Number CAR4386122

  • Residential
  • Bedrooms 3
  • Bathroom 4
  • Square Feet 3,270
  • Acreage 1.62

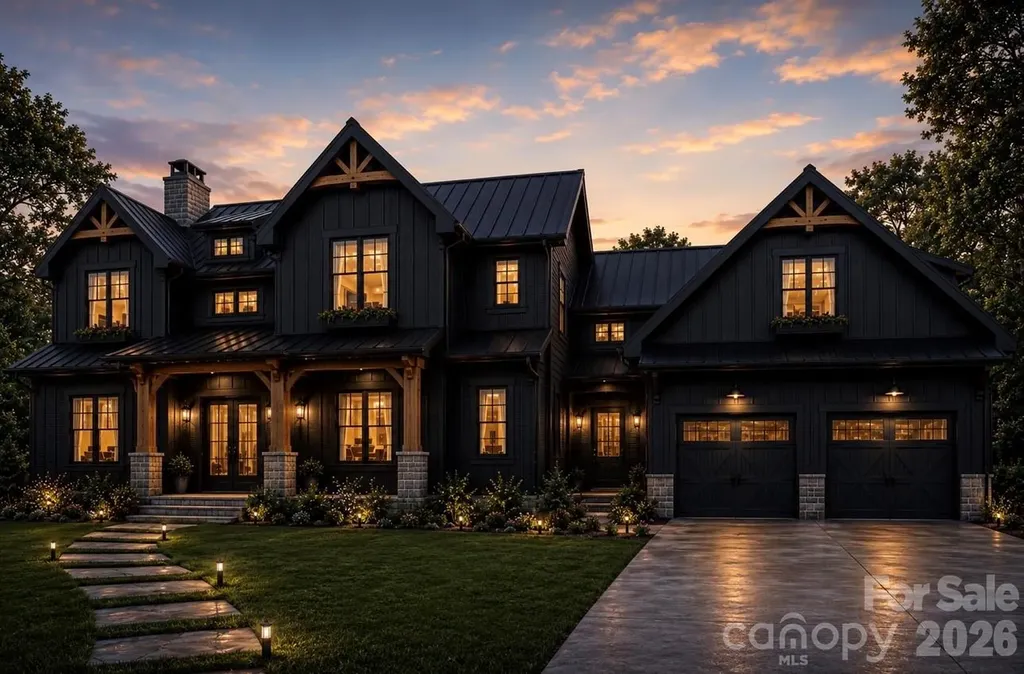
Situated on a beautiful 1.62-acre homesite, Lot #28 offers the opportunity to create your dream home in the desirable Awenasa Hills community. The renderings shown represent a proposed build concept by local builder, Tommy Nash, and are intended to inspire the possibilities this exceptional lot provides. Awenasa Hills is a lovely, gated, upscale neighborhood designed around the charm of "front porch living." Bordering the natural beauty of Kanuga Conference Center, residents enjoy a peaceful setting with thoughtfully planned community ponds, nature trails, gathering spaces, and abundant wildlife. Private yet convenient to downtown Hendersonville, this spacious homesite offers the perfect balance of tranquility, community, and accessibility. Imagine enjoying your morning coffee on the porch, taking an evening stroll along neighborhood trails, and experiencing the quiet beauty of the mountains every day. Lot #28 offers the space and setting to make that lifestyle a reality while becoming part of one of Hendersonville's most charming communities. Inspirational rendering shown for illustrative purposes only. Home design, floor plan, finishes, colors, elevations, and features may be customized to buyer preferences and builder specifications. Final pricing will vary based on selected finishes, upgrades, modifications, and customization options.

Listed by Merle Reese and Greta Fink of Keller Williams Mtn Partners,LLC

$
$
%
$/month over payments
Federal 30-year interest rate: 7.4% last updated on Oct 8, 2026
* All Figures are estimates. Check with your bank or proposed mortgage company for actual interest rates.
This product uses the FRED® API but is not endorsed or certified by the Federal Reserve Bank of St. Louis.

Save FavoriteSchedule TourAsk A QuestionMore Details

152 Skyview Circle Asheville NC 28804

Asheville, NC152 Skyview Circle

Price$1,295,000

Est. Mortgage: $/month

Active With Contract

MLS Number CAR4384126

  • Residential
  • Bedrooms 4
  • Bathroom 3
  • Square Feet 3,012
  • Acreage 1.23

Tucked into the coveted Hills of Beaverdam, this beautifully renovated home offers a rare blend of privacy, natural light, and sweeping mountain views. Set at the top of the neighborhood on approximately 1.25 acres and largely hidden from the street, the property features an oversized, level yard, a newly built fire pit, and a peaceful setting just minutes from North Asheville. Inside, more than 3,000 square feet of thoughtfully updated living space includes four bedrooms and three baths. A 2017 renovation transformed the kitchen and baths with timeless finishes, while updated appliances, a natural gas line, and an open floor plan create effortless everyday living. Elevated above the landscape, the main living areas capture a subtle treehouse feel, seamlessly connecting the indoors with the surrounding beauty. Nearly 180-degree long-range mountain views take center stage, shifting beautifully with the seasons. Three porches-including a newly screened porch-invite you to slow down and enjoy the scenery, while skylights fill the home with natural light. Recent improvements, including a new driveway, whole-house generator, freshly painted exterior, and meticulously maintained systems, provide peace of mind. Beyond the property, The Hills of Beaverdam is one of North Asheville's most beloved neighborhoods, known for its quiet streets, friendly atmosphere, and scenic walking loops. It's an ideal place to walk the dog, meet neighbors, or simply enjoy a peaceful evening stroll (see attached neighborhood walking loop map). Just minutes from the Blue Ridge Parkway, Beaver Lake, the Country Club of Asheville, and North Asheville's shops and restaurants, this is a home that feels wonderfully secluded while remaining close to everything that makes Asheville special.

Listed by Hadley Goodman Cropp of Asheville Realty Group

$
$
%
$/month over payments
Federal 30-year interest rate: 7.4% last updated on Oct 8, 2026
* All Figures are estimates. Check with your bank or proposed mortgage company for actual interest rates.
This product uses the FRED® API but is not endorsed or certified by the Federal Reserve Bank of St. Louis.

Virtual TourSave FavoriteSchedule TourAsk A QuestionMore Details

24 Chapel Hill Lane Leicester NC 28748
Active With Contract

MLS Number CAR4354075

  • Residential
  • Bedrooms 5
  • Bathroom 6
  • Square Feet 5,142
  • Acreage 1.83

This custom 2020 home with a modern farmhouse feel offers over 5,000 square feet of living space on 1.83 private acres with year-round long-distance views, and only 25 minutes from Asheville. The main level features two kitchens, a spacious primary kitchen with marble countertops, custom cabinetry, stainless appliances, subway tile and a large eat in island, plus a fully equipped prep kitchen. The home includes five bedrooms and six baths with four en suite. Nine-foot ceilings throughout enhance the open design. The lower level recreation room features a stone wood-burning fireplace, workshop and third kitchen area with select appliances in place. Wraparound porches and decks create an expansive outdoor living space, ideal for entertaining or intimate moments. An inviting open yard with vegetable beds provide plenty of room for gardening, beekeeping, animals, playgrounds and outdoor gatherings in a private rural setting.

Listed by Damon Peary of Premier Sotheby’s International Realty

$
$
%
$/month over payments
Federal 30-year interest rate: 7.4% last updated on Oct 8, 2026
* All Figures are estimates. Check with your bank or proposed mortgage company for actual interest rates.
This product uses the FRED® API but is not endorsed or certified by the Federal Reserve Bank of St. Louis.

Virtual TourSave FavoriteSchedule TourAsk A QuestionMore Details

349 View Rock Lane Hendersonville NC 28791

Hendersonville, NC349 View Rock Lane

Price$1,295,000

Est. Mortgage: $/month

MLS Number CAR4422786

  • Residential
  • Bedrooms 5
  • Bathroom 5
  • Square Feet 4,898
  • Acreage 3.38

Year-round mountain views, unrestricted acreage and exceptional spaces for living and entertaining define this impressive five-bedroom residence, set on more than three acres and offering over 4,800 square feet. Welcoming covered porches create inviting places to take in the surrounding mountain landscape, while the private outdoor living area is designed for memorable gatherings, featuring a stone, wood-burning fireplace and hot tub. Inside, custom details elevate the home, from the beautifully appointed kitchen to the living room's striking stone fireplace and feature wall. The spacious primary suite offers a retreat with a luxurious en-suite bath featuring an exceptionally large shower and soaking tub. Designed with entertaining in mind, the home also boasts a custom theater, bar and recreation room, providing plenty of space to gather, relax and enjoy. Outside, the sprawling acreage offers a rare combination of usable land and mountain views, with room for gardens, a chicken coop, outdoor projects or a private homestead. A two-car garage with additional storage adds practicality. With unrestricted acreage and a convenient location just minutes from downtown Hendersonville, Interstate 26, hospitals, shopping and restaurants, this property offers the freedom of mountain living without sacrificing accessibility.

Listed by Kina Kilpatrick of Premier Sotheby’s International Realty

$
$
%
$/month over payments
Federal 30-year interest rate: 7.4% last updated on Oct 8, 2026
* All Figures are estimates. Check with your bank or proposed mortgage company for actual interest rates.
This product uses the FRED® API but is not endorsed or certified by the Federal Reserve Bank of St. Louis.

Save FavoriteSchedule TourAsk A QuestionMore Details

142 Country Club Drive Waynesville NC 28786

Waynesville, NC142 Country Club Drive

Price$1,295,000

Est. Mortgage: $/month

MLS Number CAR4400714

  • Residential
  • Bedrooms 6
  • Bathroom 7
  • Square Feet 5,597
  • Acreage 1.05

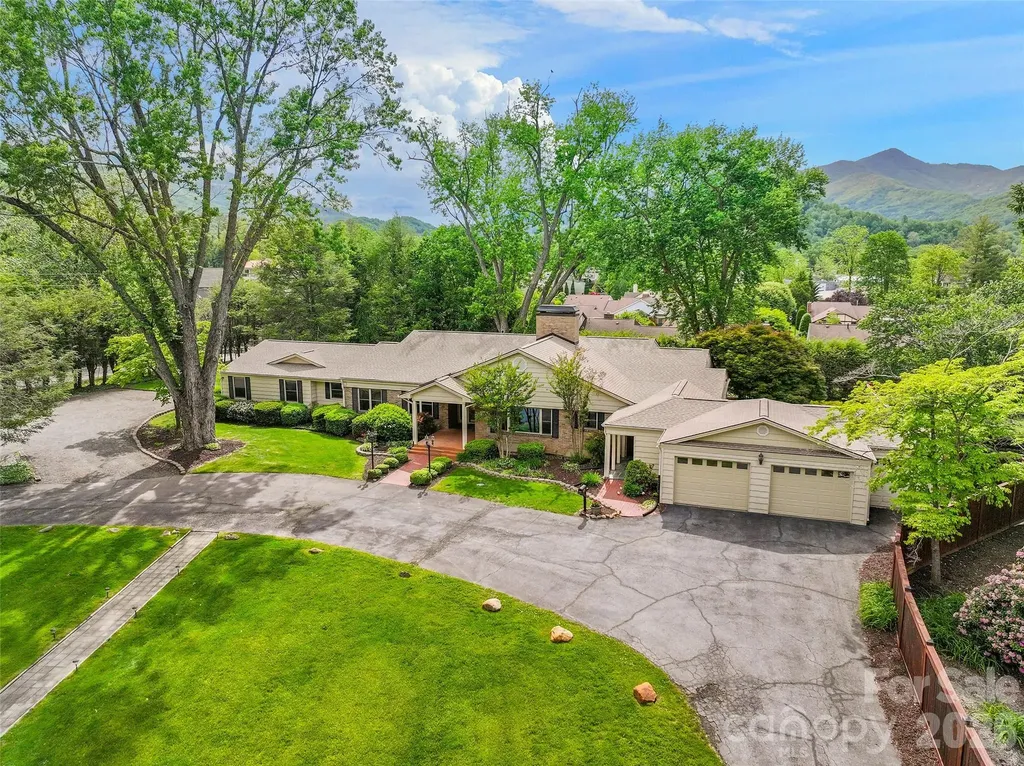
A rare find in the heart of Waynesville, this updated historic home offers space, comfort and strong investment potential. Located near the Waynesville Inn and Golf Club, the property is ideal for a large family, multigenerational living or short-term rental use. Set on 1.047 acres, the home features a flat yard, mature landscaping, privacy fencing for pets, beautiful Balsam Mountain views and a peaceful creek. There is also space for an RV, with electric and water hookups already in place. Inside, the main home offers a formal foyer, updated eat-in kitchen, butler's pantry, formal dining room and a large wormy chestnut living room with a fireplace. The main level includes five spacious bedroom suites. The lower level has private guest quarters with a separate entrance, along with a large family room or recreation area with a gas fireplace. Additional features include a golf cart garage, a large two-car garage and plenty of parking. The property also offers room to add another garage, guest quarters or rental cottages. This is a unique Waynesville property with room to live, host, invest and enjoy the best of mountain living.

Listed by Ron Breese and Matthew Wells of Keller Williams Great Smokies

$
$
%
$/month over payments
Federal 30-year interest rate: 7.4% last updated on Oct 8, 2026
* All Figures are estimates. Check with your bank or proposed mortgage company for actual interest rates.
This product uses the FRED® API but is not endorsed or certified by the Federal Reserve Bank of St. Louis.

Virtual TourSave FavoriteSchedule TourAsk A QuestionMore Details

429 Pecan Avenue Charlotte NC 28204

Charlotte, NC429 Pecan Avenue

Price$1,295,000

Est. Mortgage: $/month

MLS Number CAR4387793

  • Residential
  • Bedrooms 4
  • Bathroom 3
  • Square Feet 2,536
  • Acreage 0.11

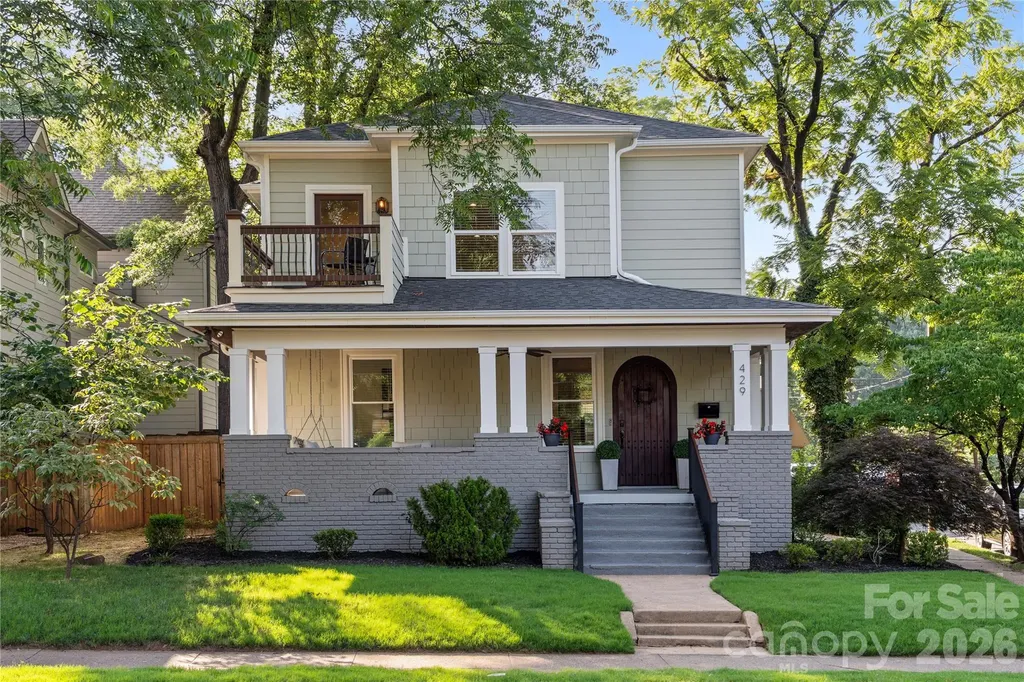
Welcome to 429 Pecan Avenue, an elevated residence in the highly sought Elizabeth area of Charlotte, where timeless character, thoughtful updates, and refined everyday living come together beautifully. Set in one of Charlotte's most beloved and established neighborhoods, this home offers an exceptional lifestyle just moments from premier dining, boutique shopping, neighborhood parks, and some of the city's most desirable conveniences. A beautiful rocking-chair front porch creates an unforgettable first impression, offering the perfect place to enjoy the charm and energy of the neighborhood. Inside, the home has been thoughtfully refreshed with whole-house interior paint in Alabaster and refinished floors throughout the main floor, and new floors on the 2nd story addition creating the perfect balance of historic charm and modernity in a sophisticated backdrop for both daily living and elegant entertaining. The main level offers gracious living and dining spaces with an effortless flow into the kitchen, where new Bosch appliances, including a refrigerator, gas stove, and dishwasher, are paired with a beverage cooler for a polished and functional entertaining experience. With 4 bedrooms and 3 full bathrooms, the home offers flexibility, comfort, and space for modern living. Upstairs, a spacious second-level family room provides a rare additional living retreat and opens to a charming small private terrace, creating an inviting spot for morning coffee, fresh air, or a quiet evening moment above the streetscape. Out back, the beautifully paved patio is designed for memorable evenings, complete with string lights that create a warm, intimate atmosphere for outdoor dining, entertaining, or relaxing under the Charlotte sky. With a private driveway and an unbeatable location in the heart of Elizabeth, 429 Pecan Avenue delivers amazing energy, charm, sophistication, and elevated city living.

Listed by Matt Lake Nestor and LaTrenee' Lake Nestor of EXP Realty LLC Ballantyne

$
$
%
$/month over payments
Federal 30-year interest rate: 7.4% last updated on Oct 8, 2026
* All Figures are estimates. Check with your bank or proposed mortgage company for actual interest rates.
This product uses the FRED® API but is not endorsed or certified by the Federal Reserve Bank of St. Louis.

Save FavoriteSchedule TourAsk A QuestionMore Details

113 Perry Place Hendersonville NC 28739

Hendersonville, NC113 Perry Place

Price$1,295,000

Est. Mortgage: $/month

Active With Contract

MLS Number CAR4388240

  • Residential
  • Bedrooms 4
  • Bathroom 4
  • Square Feet 3,940
  • Acreage 0.94

This thoughtfully designed custom residence offers refined single-level living less than a mile from downtown Hendersonville. The residence is finished and staged in advance of the October Parade of Homes. Set on a serene 0.94-acre homesite with wooded views, this 3,940-square-foot home features four bedrooms, 3.5 baths, and an open floor plan designed for comfortable living and entertaining. Large primary en-suite bedroom with coffered ceilings and modern bath with heated floors. The gourmet kitchen features illuminated glass cabinetry, large island, 36-inch gas range, walk-in pantry and dedicated doggie depot, opening to a great room with a dramatic 15-foot stone fireplace. Outdoor living includes a screened porch with wood-burning fireplace, lower deck and sun deck overlooking the natural surroundings, plus a large landscaped yard with boulder retaining walls and a fire pit. The finished lower level offers a high-end bar, billiards area, reading nook, gym and media center. Luxury, privacy and convenience come together in this premier location. Don't miss your chance to secure this exceptional residence before it takes center stage in the Parade of Homes!

Listed by Damon Peary of Premier Sotheby’s International Realty

$
$
%
$/month over payments
Federal 30-year interest rate: 7.4% last updated on Oct 8, 2026
* All Figures are estimates. Check with your bank or proposed mortgage company for actual interest rates.
This product uses the FRED® API but is not endorsed or certified by the Federal Reserve Bank of St. Louis.

Save FavoriteSchedule TourAsk A QuestionMore Details

415 Goodrum Street Davidson NC 28036

Davidson, NC415 Goodrum Street

Price$1,295,000

Est. Mortgage: $/month

MLS Number CAR4423264

  • Residential
  • Bedrooms 4
  • Bathroom 4
  • Square Feet 2,964
  • Acreage 0.14

Exceptional location meets thoughtful, sustainable design at 415 Goodrum Street in the heart of Davidson. This distinctive home offers the rare combination of a nearly perfect in-town setting, quality construction and an exceptionally functional floor plan-including a spacious main-level primary bedroom suite. Designed with efficiency and longevity in mind, the home was built to specifications for LEED certification and features spray-foam insulation, a high-efficiency HVAC system with continuous fresh-air circulation, tankless water heating, a standing-seam metal roof, Marvin windows, durable Azek exterior trim, metal roof, and beautiful Camaru porch flooring. Inside, hardwood floors, solid wood doors, granite countertops and high-end window treatments complement inviting living spaces. The second floor offers two additional bedrooms plus a loft and flexible craft/flex room, while the lower level provides a finished recreation/den area and bedroom or work-out room along with substantial unfinished basement space ideal for storage, a workshop, bikes, outdoor equipment and more. Outside, expansive covered porch space extends the living area, and the property includes a large 12' x 16' garden/storage shed with a long-lasting slate roof. All of this is wrapped into a home built with an uncommon emphasis on durability, energy efficiency and sustainable materials-in an incredible Davidson location where the best of town is close at hand.

Listed by Michael Orlando of TSG Residential

$
$
%
$/month over payments
Federal 30-year interest rate: 7.4% last updated on Oct 8, 2026
* All Figures are estimates. Check with your bank or proposed mortgage company for actual interest rates.
This product uses the FRED® API but is not endorsed or certified by the Federal Reserve Bank of St. Louis.

Save FavoriteSchedule TourAsk A QuestionMore Details

1724 Gaither Road Belmont NC 28012

Belmont, NC1724 Gaither Road

Price$1,295,000

Est. Mortgage: $/month

MLS Number CAR4422121

  • Residential
  • Bedrooms 4
  • Bathroom 4
  • Square Feet 4,208
  • Acreage 1.03

Unparalleled Lake Wylie Waterfront Luxury Living!! Welcome home to a lakefront retreat where every day feels like a getaway. Situated on a rare 1+ acre peninsula with no HOA, this striking 4-bedroom, 4-full-bath lake house spans 4200 square feet of meticulously designed living space, including three separate laundry room options for added convenience. Strategically positioned just minutes from downtown Belmont, with easy access to CLT and Uptown Charlotte, this home offers breathtaking water views from virtually every room, effortlessly blending everyday comfort with world-class entertaining. The culinary kitchen is the centerpiece of the home. Custom Amish cabinetry and quartz surfaces frame an oversized 3' x 8' island and a generous breakfast bar. Thoughtful details include integrated wine storage, a dedicated beverage refrigerator, a separate ice maker and a new range with convection and air-fryer capabilities, creating a space equally suited to quiet mornings and elegant entertaining. The primary suite occupies the entire third floor, creating a private, secluded sanctuary of 805 square feet. A large sliding door opens to a private screened deck overlooking the lake, framing water views from the moment you awake. The spa-inspired primary bath features dual showers, while multiple walk-in closets and a private coffee bar complete this exceptional suite. The walk-out lower level is a self-contained living space with a full second kitchen, a bedroom, a bath and living area. It's ideal for hosting guests in comfort or for multi-generational living. Outdoor living is designed to impress. The main level opens to an expansive covered deck with both open-air and screened areas. Below, a stone-paver patio extends the entertaining space, and a separate lakeside terrace with a stone fireplace invites gatherings in every season. Evenings bring a front row view of herons, egrets and sunsets reflected across calm water. A floating dock and boat lift offer seamless access to the lake. The oversized garage of roughly 1,000 square feet accommodates two vehicles, with additional space for a workshop and storage for lake toys. From morning coffee serenaded by songbirds to front-row seats for Lake Wylie's spectacular golden-hour sunsets, this peninsula lake house offers an irreplaceable combination of space, freedom and refined waterfront living.

Listed by Angela Copperwheat of Carolinas Key Realty LLC

$
$
%
$/month over payments
Federal 30-year interest rate: 7.4% last updated on Oct 8, 2026
* All Figures are estimates. Check with your bank or proposed mortgage company for actual interest rates.
This product uses the FRED® API but is not endorsed or certified by the Federal Reserve Bank of St. Louis.

Virtual TourSave FavoriteSchedule TourAsk A QuestionMore Details

Broker Reciprocity MLS Grid Logo © 2026 Listings courtesy of Canopy MLS as distributed by MLS GRID. IDX information is provided exclusively for consumers’ personal non-commercial use and may not be used for any purpose other than to identify prospective properties consumers may be interested in purchasing. The IDX data is deemed reliable but is not guaranteed by MLS GRID and may be subject to an end user license agreement prescribed by the Member Participant’s applicable MLS.  Based on information submitted to the MLS GRID as of October 14, 2026 5:45 AM UTC . All data is obtained from various sources and may not have been verified by broker or MLS GRID. Supplied Open House Information is subject to change without notice. All information should be independently reviewed and verified for accuracy. Properties may or may not be listed by the office/agent presenting the information. Some IDX listings have been excluded from this website.