and narrow your search. If you have fewer than 200 results, you can save your search.

Mills River NC

r=3541-3552
824 N Forest Hills School Road Marshville NC 28103
Active With Contract

MLS Number CAR4353815

  • Residential
  • Bedrooms 3
  • Bathroom 3
  • Square Feet 2,630
  • Acreage 25.19

The Williams Family Farm A versatile 25+ acre property offering a gentleman's farm, hobby farm, equestrian estate, or multi-generational living opportunity. Thoughtfully maintained by its original owners, the land features a balanced mix of open fields and mature hardwoods-ideal for farming, recreation, or future expansion. Fields are currently planted in crops and can be easily converted to pasture for horses or livestock. The wooded acreage provides space for trails, hunting, or potential additional homesites. The main barn offers multiple functional spaces including garage, workshop, equipment storage, run-in/feed shelter, pull-through tractor shed, and a large hay storage area with potential for stall conversion. An additional run-in shelter provides further protection for animals. The custom-built brick home is designed for comfortable one-level living, with a walk-up attic offering expansion potential. Enjoy peaceful pasture views, sunrises, and sunsets from both the front porch and the large covered back porch-ideal for entertaining or everyday living. Inside, the home features a spacious layout with strong construction and well-maintained systems. The dining area opens to the great room, showcasing farm views through multiple windows and glass doors. Built-in bookshelves and cabinetry add character, while a corner propane fireplace anchors the space. The kitchen includes custom ash cabinetry, an island, breakfast bar, wall pantry, and is open to the breakfast area with a wood-burning stove. Both the great room and breakfast area provide direct access to the covered back porch. Additional highlights include abundant storage, a large laundry/mudroom with office potential, and a split-bedroom layout. The primary suite offers dual walk-in closets and a spacious bath with separate vanities and water closets. Secondary bedrooms share a full bath with dual vanity and tub/shower combination. The three car garage has two storage rooms that can be used for a variety of purposes including, workshop, hobbies and canning. Conveniently located between Marshville and Wingate with easy access to Monroe via Highway 74 or the Hwy 74 Expressway which offers a straightforward commute to Charlotte.

Listed by Julie Breedlove of Premier Sotheby's International Realty

$
$
%
$/month over payments
Federal 30-year interest rate: 7.4% last updated on Oct 15, 2026
* All Figures are estimates. Check with your bank or proposed mortgage company for actual interest rates.
This product uses the FRED® API but is not endorsed or certified by the Federal Reserve Bank of St. Louis.

Virtual TourSave FavoriteSchedule TourAsk A QuestionMore Details

9680 Nc 181 Highway Newland NC 28657

Newland, NC9680 Nc 181 Highway

Price$1,150,000

Est. Mortgage: $/month

Pending

MLS Number CAR4428318

  • Residential
  • Bedrooms 2
  • Bathroom 3
  • Square Feet 1,617
  • Acreage 29.1

Rarely does a property like this come available. Set on 29 unrestricted acres, with waterfalls, massive natural boulders, a pond, established gardens, and quiet picnic spots is a beautifully maintained log home, all less than a quarter mile from the Blue Ridge Parkway. The cabin sits above the landscaped grounds with a stone chimney, metal roof, and a long open deck that runs the length of the house and faces the view. From the deck you look out over the pond, the lawn, and layers of ridgelines beyond that include Sugar Mountain and Grandfather Mountain. Inside, the main level has two story tongue-and-groove pine ceilings, wide pine plank floors, and a wall of windows that brings in natural light and keeps the mountains in view from the living area. The kitchen, dining, and living spaces are open to one another and anchored by a floor-to-ceiling rock fireplace. The kitchen includes granite counters and backsplash, under-cabinet lighting, and stainless appliances, with room for a long dining table that seats a full crowd. A bedroom and a bonus room currently used as an office complete the main level. Upstairs, the primary loft suite covers nearly 600 sf and looks down over the great room. It includes a full bath with a jacuzzi tub. The lower level, not included in the square footage because it is accessed from outside, functions as a guest suite with a full bath and a sauna room, and opens to a covered deck where the hot tub, which conveys, overlooks the mountains. You will appreciate the two car garage on winter mornings, and generator on stormy nights. The land is what sets this property apart. Paths lead through mature landscaping and birch trees to the waterfalls and rock formations, and there are several spots to stop for a picnic along the way. The pond sits just below the house. Gardeners will find a greenhouse, established growing beds, and additional land already cleared for planting. The acreage also includes multiple potential building sites, among them an excellent location for a larger main home, so the cabin could serve as a guest house, a caretaker's residence, or a place to live while you build. There are also places to park an RV. Whether you're looking for a mountain retreat as it stands or a larger vision to grow into over time or mini-farm, this is a rare amount of usable, well-cared-for land this near the Parkway. Not offered furnished.

Listed by Jennifer McCord of Keller Williams High Country

$
$
%
$/month over payments
Federal 30-year interest rate: 7.4% last updated on Oct 15, 2026
* All Figures are estimates. Check with your bank or proposed mortgage company for actual interest rates.
This product uses the FRED® API but is not endorsed or certified by the Federal Reserve Bank of St. Louis.

Virtual TourSave FavoriteSchedule TourAsk A QuestionMore Details
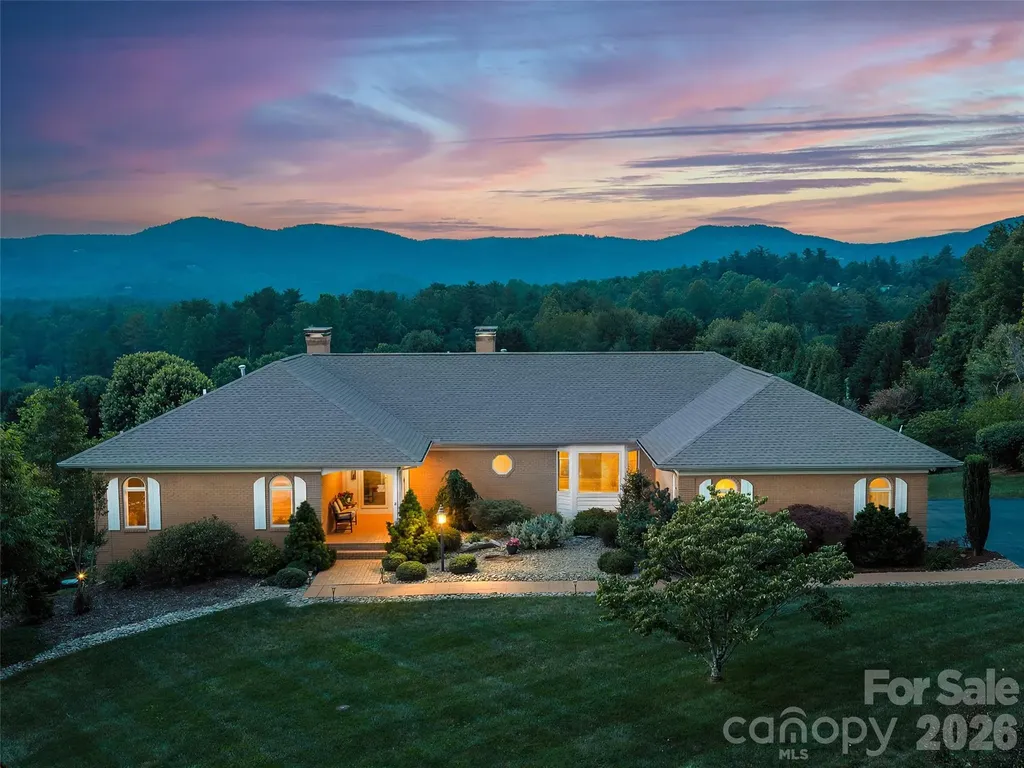
18 Thornapple Drive Hendersonville NC 28739

Hendersonville, NC18 Thornapple Drive

Price$1,150,000

Est. Mortgage: $/month

Active With Contract

MLS Number CAR4393098

  • Residential
  • Bedrooms 3
  • Bathroom 4
  • Square Feet 4,395
  • Acreage 0.92

Sweeping mountain views, refined living spaces, and exceptional outdoor amenities come together in this elegant Wilson Farm residence. Designed for comfortable everyday living and memorable entertaining, the home welcomes you with a gentle, level entry to a covered front porch and an inviting interior that immediately showcases the mountain backdrop. Inside, a formal living room with fireplace, formal dining room, and view-filled study offer timeless spaces for gathering, working, and relaxing. The spacious kitchen features granite countertops, custom cabinetry, and premium Thermador and Bosch appliances, with sunrise views over the mountains from the kitchen and breakfast areas. The expansive back deck provides generous room for outdoor dining and seating, complete with an electric retractable awning for shade when desired. Below, the landscaped backyard features a beautiful in-ground concrete pool, patio areas, and fenced space for pets. The spacious primary suite offers a peaceful retreat with a spa-like bath, and a customized walk-in closet. The lower level expands the home's versatility with a bedroom ensuite with mountain views, an adjoining bonus room/den with wet bar, and excellent potential for an in-law suite or guest retreat. Additional lower-level spaces include a third bedroom, full bath, workshop/craft room (305 sq. ft. semi-finished and not included in the HLA), walk-in storage, a storage/safe cellar, and multiple access points to the pool side brick terrace. The terrace includes an underdeck ceiling system for year-round enjoyment and overlooks the pool, landscaped grounds, and long-range mountain views. Other features include an Exaco greenhouse, automatic generator, and a large two-car garage. The Wilson Farm neighborhood offers a picturesque setting close to Hendersonville's Main Street, the Flat Rock Playhouse, Ride Kanuga Bike Park, DuPont State and Pisgah National Forests. Please view the video virtual tour for a closer look, then schedule your private showing to experience the mountain views, thoughtful layout, and exceptional outdoor living in person.

Listed by Christopher Battista and Annie Battista of Howard Hanna Beverly-Hanks

$
$
%
$/month over payments
Federal 30-year interest rate: 7.4% last updated on Oct 15, 2026
* All Figures are estimates. Check with your bank or proposed mortgage company for actual interest rates.
This product uses the FRED® API but is not endorsed or certified by the Federal Reserve Bank of St. Louis.

Virtual TourSave FavoriteSchedule TourAsk A QuestionMore Details

230 Confederate Avenue Salisbury NC 28144

Salisbury, NC230 Confederate Avenue

Price$1,150,000

Est. Mortgage: $/month

MLS Number CAR4420939

  • Residential
  • Bedrooms 4
  • Bathroom 4
  • Square Feet 4,071
  • Acreage 0.45

Completely renovated from top to bottom, this beautifully updated 4-bedroom, 3.5-bathroom two-story home offers exceptional attention to detail and quality throughout. The main level features a welcoming front living room, formal dining room, laundry room with washer and dryer included, and a spacious back family room with built-ins and fireplace overlooking the Salisbury Country Club golf course. The stylishly remodeled kitchen showcases quartz countertops, tile backsplash, stainless steel appliances including the refrigerator, plus a breakfast area and wet bar-creating a versatile space for everyday living and entertaining. Upstairs, you'll find three bedrooms and two full bathrooms, including the primary suite with a double vanity and impressive floor-to-ceiling tiled walk-in shower. The fully finished basement adds valuable living space with a fourth bedroom, full bathroom, and flexible bonus area suitable for a home office, recreation room, or additional living space. Outside, enjoy golf course views, a fenced backyard, and a detached two-car garage. With extensive renovations throughout, multiple living areas, and flexible finished space on three levels, this home offers a combination of style, functionality, and convenience in Salisbury.

Listed by Cathy Griffin of Century 21 Towne and Country

$
$
%
$/month over payments
Federal 30-year interest rate: 7.4% last updated on Oct 15, 2026
* All Figures are estimates. Check with your bank or proposed mortgage company for actual interest rates.
This product uses the FRED® API but is not endorsed or certified by the Federal Reserve Bank of St. Louis.

Save FavoriteSchedule TourAsk A QuestionMore Details

530 Andrew Banks Road Burnsville NC 28714

MLS Number CAR4391987

  • Condo
  • Bedrooms 3
  • Bathroom 3
  • Square Feet 2,268
  • Acreage 0.03

*Luxury Condominium with Sleek Interior & Incredible Long-Range Views* Experience elevated mountain living in this exceptional 3b, 3b luxury condominium, where contemporary design meets breathtaking natural beauty! Perched at 3,800' elevation, this stunning residence showcases incredible valley and long-range mountain views through a dramatic wall of windows that fills the home with natural light and frames the ever-changing landscape! Completely remodeled and designed by ID.ology in Asheville, NC, the open-concept floor plan features a sleek, sophisticated interior with refined finishes, and seamless flow between the living, dining, and kitchen areas-perfect for both relaxing and entertaining. The spacious great room invites you to unwind beside the fireplace while enjoying panoramic vistas. The well-appointed kitchen offers stylish cabinetry, kitchen island, premium SS appliances, and French doors to the screened enclosed porch. Nestled amidst the surrounding natural beauty, the private porch showcases a stone-stacked fireplace, creating an inviting outdoor space for both casual entertaining and sophisticated dining. The spacious bedrooms serve as private retreats, while the luxurious primary suite features a spa-inspired bath with heated floors and a private balcony overlooking the mountain landscape. Every bathroom is thoughtfully appointed with heated floors, providing year-round comfort and a touch of indulgence. The lower level offers exceptional flexibility and privacy, featuring a generous guest suite with en-suite bath, walk-in closet, spacious recreation room, abundant storage, and direct access to spectacular scenery! Whether you're seeking a full-time residence, seasonal mountain escape, or an investment opportunity, this extraordinary condominium delivers an unparalleled blend of comfort, sophistication, and panoramic natural beauty. Austin View Villas includes a detached carport, a separate golf cart carport, and additional storage, ensuring convenience and functionality to complement its luxurious mountain lifestyle! This is a rare opportunity to own a move-in ready luxury mountain retreat. *Full Golf Membership, fully furnished and golf cart included with an acceptable Offer* All residents of Mountain Air enjoy 24/7 gated security, seven miles of hiking trails, six parks, and private runway-along with quick access to Asheville, approximately 35 minutes away via four-lane roads. Our community is known for its mountaintop golf, panoramic Blue Ridge vistas, and the highest elevation runway east of the Mississippi! Mountain Air Country Club amenities offer an 18-hole golf course, state-of-the-art gym, Spa, club dining, Mountain Market, Pro Shop, tennis, pickle ball, and a calendar of activities! Amenities accessible with membership; see attachments for additional information.

Listed by Toni Anderson of Mountain Air Realty

$
$
%
$/month over payments
Federal 30-year interest rate: 7.4% last updated on Oct 15, 2026
* All Figures are estimates. Check with your bank or proposed mortgage company for actual interest rates.
This product uses the FRED® API but is not endorsed or certified by the Federal Reserve Bank of St. Louis.

Virtual TourSave FavoriteSchedule TourAsk A QuestionMore Details

4003 Sage Cliff Court Matthews NC 28105

Matthews, NC4003 Sage Cliff Court

Price$1,150,000

Est. Mortgage: $/month

MLS Number CAR4397618

  • Residential
  • Bedrooms 5
  • Bathroom 5
  • Square Feet 3,516
  • Acreage 0.19

Welcome to Edenmoor - a new enclave of 10 luxury residences built by award-winning Goodwin Custom Homes and conveniently located minutes from downtown Matthews. This custom home will be completed in December and features an open floor plan with distinctive design and stunning finishes throughout. The main level includes a family room with a stylish modern fireplace, gorgeous kitchen with oversized island and breakfast area, a private office, and a guest suite. The family room opens onto a screened porch with stamped concrete and gas fireplace. Upstairs, the spacious primary suite boasts a luxurious bathroom with an open tiled shower with soaking tub, plus three additional bedrooms and a loft. Edenmoor HOA will include access to Matthews Swim and Tennis Club, located next door to the community. Reach out for more information and to learn about preferred lender incentives. This is an active construction site and appointments are required.

Listed by Dena Parry of Corcoran HM Properties

$
$
%
$/month over payments
Federal 30-year interest rate: 7.4% last updated on Oct 15, 2026
* All Figures are estimates. Check with your bank or proposed mortgage company for actual interest rates.
This product uses the FRED® API but is not endorsed or certified by the Federal Reserve Bank of St. Louis.

Save FavoriteSchedule TourAsk A QuestionMore Details

1927 Hamorton Place Charlotte NC 28205

Charlotte, NC1927 Hamorton Place

Price$1,150,000

Est. Mortgage: $/month

Open House

MLS Number CAR4432432

  • Residential
  • Next Open House: Sun 10/18 11:00 am. to 1:00 pm.
  • Bedrooms 4
  • Bathroom 3
  • Square Feet 2,690

Welcome to 1927 Hamorton Place, ideally located in the heart of Plaza Midwood and within walking distance to restaurants, shopping, entertainment, and everything this highly sought-after neighborhood has to offer. This home features over $100,000 in thoughtful upgrades and custom improvements, including plantation shutters, a beautifully finished primary closet/office, a custom mudroom with built-ins and tile flooring, built-in living room shelving, upgraded laundry room cabinetry, custom office shelving, and a striking chevron accent wall in the primary bedroom. Additional renovations to the backyard: retaining wall, turf, and patio pavers. Additional improvements include built-in deck storage and railings, underground irrigation with irrigation extended to the second-floor deck, an upgraded downstairs bathroom vanity, refreshed front landscaping, and a Lutron lighting system with dimmers throughout. With its extensive upgrades, move-in-ready condition, and incredibly central Plaza Midwood location, 1927 Hamorton Place offers the combination of convenience, character, and thoughtful finishes that is difficult to find this close to everything Charlotte has to offer.

Listed by Ross Rebhan of Berkshire Hathaway HomeServices Elite Properties

$
$
%
$/month over payments
Federal 30-year interest rate: 7.4% last updated on Oct 15, 2026
* All Figures are estimates. Check with your bank or proposed mortgage company for actual interest rates.
This product uses the FRED® API but is not endorsed or certified by the Federal Reserve Bank of St. Louis.

Save FavoriteSchedule TourAsk A QuestionMore Details

201 Wood Duck Loop Mooresville NC 28117

Mooresville, NC201 Wood Duck Loop

Price$1,150,000

Est. Mortgage: $/month

Open House

MLS Number CAR4425713

  • Residential
  • Next Open House: Sat 10/17 1:00 pm. to 3:00 pm.
  • Bedrooms 3
  • Bathroom 2
  • Square Feet 1,488

Welcome to your beautifully and completely remodeled Lake Norman waterfront retreat! Nestled on a spacious 0.57-acre lot with over 100 feet of pristine shoreline, this home offers breathtaking water views and exceptional attention to detail throughout. The expansive outdoor oasis features a massive rear deck overlooking a flat, usable backyard-ideal for entertaining, relaxing, or hosting gatherings. Take a stroll down to the newer, premium Trex dock, fully equipped with a covered gazebo and plenty of room for all your water toys. The property also features lake-fed irrigation, new roof in 2024, and abundant parking space for an RV, boats, trailers, and multiple cars. Inside, the open-concept floor plan showcases soaring ceilings and large windows that flood the home with natural light while framing the serene lake setting. The gourmet kitchen is a chef's dream, boasting high-end dovetail-joint cabinetry, quartz countertops, a timeless subway tile backsplash, a professional-grade gas range with a downdraft system, a massive prep island, stainless steel appliances, and a convenient pot filler. The spacious primary suite serves as a peaceful sanctuary, complete with stunning lake views and generously sized walk-in closets. Beautifully updated bathrooms, new flooring, and stylish contemporary light fixtures flow seamlessly through the property. Take advantage of year-round boating, fishing, and the ultimate lake lifestyle right from your private dock. Enjoy the added benefit of low Iredell County taxes and no city taxes, all while being convenient to everything-including top-rated schools, premier shopping, dining, and easy access to I-77. Combining high-end modern updates with a comfortable, effortless layout, this home delivers the perfect mix of luxury and easy waterfront living.

Listed by Andrew Nagy and Andrea Dingwell of Nagy Properties

$
$
%
$/month over payments
Federal 30-year interest rate: 7.4% last updated on Oct 15, 2026
* All Figures are estimates. Check with your bank or proposed mortgage company for actual interest rates.
This product uses the FRED® API but is not endorsed or certified by the Federal Reserve Bank of St. Louis.

Virtual TourSave FavoriteSchedule TourAsk A QuestionMore Details

134 Luther Drive Mars Hill NC 28754

Mars Hill, NC134 Luther Drive

Price$1,150,000

Est. Mortgage: $/month

MLS Number CAR4425469

  • Residential
  • Bedrooms 4
  • Bathroom 4
  • Square Feet 4,308
  • Acreage 21.6

A distinctive mountain retreat on approximately 22 acres, where French chteau-inspired character meets the natural beauty of Western North Carolina. Thoughtfully renovated with an eye toward timeless European style, this 4-bedroom 3.5 bathroom residence offers warm, inviting interiors and long-range mountain views, including views of the Craggy Gardens area. The gourmet kitchen features Wolf, Sub-Zero and Bosch appliances, custom cabinetry and stone surfaces, creating a beautiful space for both everyday living and entertaining. Expansive outdoor living spaces invite you to slow down and take in the setting, while the surrounding acreage offers privacy, room to explore and a potential additional building site for future possibilities. A detached two-car garage adds exceptional flexibility, with a full bathroom and finished living space above. Already plumbed and wired for a full kitchen and washer/dryer, the space offers exciting potential for guest accommodations, an in-law suite, home office or private retreat. The property also has fiber internet with 1 Gbps speed available. Tucked into the mountains just outside Mars Hill, this one-of-a-kind property offers the rare combination of acreage, views, character and versatility, all within convenient reach of Asheville.

Listed by Browning Hemric of DRG Homes & Land

$
$
%
$/month over payments
Federal 30-year interest rate: 7.4% last updated on Oct 15, 2026
* All Figures are estimates. Check with your bank or proposed mortgage company for actual interest rates.
This product uses the FRED® API but is not endorsed or certified by the Federal Reserve Bank of St. Louis.

Virtual TourSave FavoriteSchedule TourAsk A QuestionMore Details

8049 Ravenwood Lane Stanley NC 28164

Stanley, NC8049 Ravenwood Lane

Price$1,150,000

Est. Mortgage: $/month

Active With Contract

MLS Number CAR4426461

  • Residential
  • Bedrooms 4
  • Bathroom 3
  • Square Feet 3,287
  • Acreage 0.65

Welcome to 8049 Ravenwood Lane, ideally situated in the coveted Cowans Ford Country Club neighborhood offering an exceptional Lake Norman lifestyle. This beautiful all brick home sits on a large private corner lot, and boasts unobstructed year-round lake views without the lake front maintenance and an impressive array of indoor and outdoor living spaces. The covered front and side wrap around porch is perfect for relaxing. In the backyard a new heated saltwater pool and spa with water feature take center stage, surrounded by a beautiful travertine pool deck, with additional outdoor space providing plenty of room for entertaining, recreation, and a variety of outdoor activities. A covered back porch adds convenient access to the outdoor spaces. Inside, the open and light-filled floor plan features beautiful hardwood floors throughout the main living areas, large windows, an abundance of natural light. The spacious kitchen is appointed with premium newly updated ZLINE appliances and flows seamlessly into the living spaces. The main level offers three bedrooms with a split bedroom floor plan, including a spacious primary suite with walk-in closet, en-suite bathroom featuring a shower, soaking garden tub, and dual vanities, plus private access to the covered front porch. Upstairs, you'll find an additional bedroom, large full bathroom, walk-in closet, along with an oversized bonus room complete with wet bar. This bonus room provides a versatile area, for a media room, home office, playroom, or additional living space. The detached oversized two-car garage overlooks the stunning backyard pool and offers even more flexibility with a large unfinished upper level for storage that could be transformed into a second living quarter or home office. Neighborhood community boat ramp access. Convenient location to shopping, entertainment, dinning, and lake activities. Lots of updates: New salt water pool and spa, pool deck, new garage doors, new front and back doors, fresh paint in home and exterior of home, new blinds throughout home, all new bathroom fixtures, mirrors and lighting, new ZLINE kitchen appliances, new lighting throughout entire interior and exterior of home. Tons of updates, please see attached Features and Upgrades sheet!

Listed by Amy Clovis of NorthGroup Real Estate LLC

$
$
%
$/month over payments
Federal 30-year interest rate: 7.4% last updated on Oct 15, 2026
* All Figures are estimates. Check with your bank or proposed mortgage company for actual interest rates.
This product uses the FRED® API but is not endorsed or certified by the Federal Reserve Bank of St. Louis.

Virtual TourSave FavoriteSchedule TourAsk A QuestionMore Details

1936 E 8th Street Charlotte NC 28204

Charlotte, NC1936 E 8th Street

Price$1,150,000

Est. Mortgage: $/month

Active With Contract

MLS Number CAR4433849

  • Residential
  • Bedrooms 4
  • Bathroom 3
  • Square Feet 2,067
  • Acreage 0.22

***Interior photos will be uploaded on Wednesday*** Renovated bungalow on one of the best streets in Elizabeth! Located within an easy stroll to not just the popular restaurants and shops of Elizabeth but also to some of the city's most popular hot-spots in Plaza Midwood. Enjoy a truly pedestrian lifestyle while relishing the ease and comfort of one-story living. This charming bungalow features high ceilings, hardwoods in all of the living areas and bedrooms, updated lighting, insulated windows and beautiful, open living space. The kitchen was expertely redone in 2024 with new floor-to-ceiling kitchen cabinets, quartz countertops, a huge work island with seating, a gourmet 5-burner Forno gas range, and stainless steel beko refrigerator (included). Hall bathroom was renovated in 2026 with a new vanity, new tub and gorgeous new tile on the floor and shower walls. Versatile floorplan allows for personal customization. The large dining room could easily function as a living room, two flex spaces in the back of the house can function as an office, breakfast room or exercise space. 3 large bedrooms and a 4th smaller one to fit your every need. Primary bedroom with walk-in closet plus a sitting area that could function as an additional closet. Other noteworthy updates include: new roof in 2024, all new electrical in 2025, new gas furnace in 2025, all new exterior paint in 2026. Outdoors, you have your choice, enjoy your morning cup of coffee on your cozy front porch, or if privacy is what you seek, enjoy it on your rear deck overlooking the fenced yard. Large and deep, rectangular lot could accomodate a pool. Storage shed in back conveys. Fireplace has never been used by owner. Unaware of any problems but to be sold as-is. This home is not to be missed! ****Showings to begin on Thursday 10/15*****

Listed by Annette Semprit and Sherrie Andrews of Helen Adams Realty

$
$
%
$/month over payments
Federal 30-year interest rate: 7.4% last updated on Oct 15, 2026
* All Figures are estimates. Check with your bank or proposed mortgage company for actual interest rates.
This product uses the FRED® API but is not endorsed or certified by the Federal Reserve Bank of St. Louis.

Virtual TourSave FavoriteSchedule TourAsk A QuestionMore Details

46 Mariners Point Lane Hickory NC 28601

Hickory, NC46 Mariners Point Lane

Price$1,149,999

Est. Mortgage: $/month

MLS Number CAR4335253

  • Residential
  • Bedrooms 4
  • Bathroom 4
  • Square Feet 4,188
  • Acreage 0.46

HUGE PRICE IMPROVEMENT and Motivated seller! This property offers LUXURY and the VACATION LIFESTYLE right from home. Nestled on a great open water lot in prestigious Olivers Landing… Hickory's only golf course & lakefront community. Located 10 mins from Downtown Viewmont/Hickory, where you can find a mecca of shopping, dining, social establishments, or just dine in the community's very own restaurant on the course! This executive-style full brick home offers tons of upgrades and a SHORT distance to your personal covered 3-SLIP DOCK! Upgrades include all-new Trex deck/railing in 2023, HVAC 2023, full yard irrigation 2020, LVP hardwoods (basement) 2023, and more! The fully composite dock with metal roof boasts a large covered slip, 2 side slips, plus double 10,000-pound boat lifts! Upon entry, note the home's abundant natural light, real hardwoods, and spacious rooms. On the main level, you have an open kitchen with dining area, plentiful cabinets, granite countertops, pantry, formal dining room, and a 1/2 bath for guests. Enjoy the inviting living room with a lovely fireplace and lake views from the entire back of the home. Wanting a bedroom on the main? There is an office that could easily be converted to a 5th bedroom. Upstairs, you will love the split-bedroom floor plan, with the primary offering a walk-in closet and private bath with jacuzzi tub and custom-tiled shower. Every bedroom is of ample size with walk-in or double closets. There's more… downstairs presents endless possibilities for fun with the HUGE open-concept family room, 2nd garage, storage room, and half bath. Enjoy year-round views from the back deck stretching the length of the home and the lower poured porch. Don't miss out on this one… be settled in right before summer!

Listed by Christie Leonard of WNC Real Estate at Lake James

$
$
%
$/month over payments
Federal 30-year interest rate: 7.4% last updated on Oct 15, 2026
* All Figures are estimates. Check with your bank or proposed mortgage company for actual interest rates.
This product uses the FRED® API but is not endorsed or certified by the Federal Reserve Bank of St. Louis.

Virtual TourSave FavoriteSchedule TourAsk A QuestionMore Details

Broker Reciprocity MLS Grid Logo © 2026 Listings courtesy of Canopy MLS as distributed by MLS GRID. IDX information is provided exclusively for consumers’ personal non-commercial use and may not be used for any purpose other than to identify prospective properties consumers may be interested in purchasing. The IDX data is deemed reliable but is not guaranteed by MLS GRID and may be subject to an end user license agreement prescribed by the Member Participant’s applicable MLS.  Based on information submitted to the MLS GRID as of October 16, 2026 10:17 AM EDT . All data is obtained from various sources and may not have been verified by broker or MLS GRID. Supplied Open House Information is subject to change without notice. All information should be independently reviewed and verified for accuracy. Properties may or may not be listed by the office/agent presenting the information. Some IDX listings have been excluded from this website.