and narrow your search. If you have fewer than 200 results, you can save your search.

Mills River NC

r=3697-3708
108 High Lake Drive Nebo NC 28761

Nebo, NC108 High Lake Drive

Price$1,100,000

Est. Mortgage: $/month

Active With Contract

MLS Number CAR4405505

  • Residential
  • Bedrooms 3
  • Bathroom 3
  • Square Feet 4,282
  • Acreage 0.78

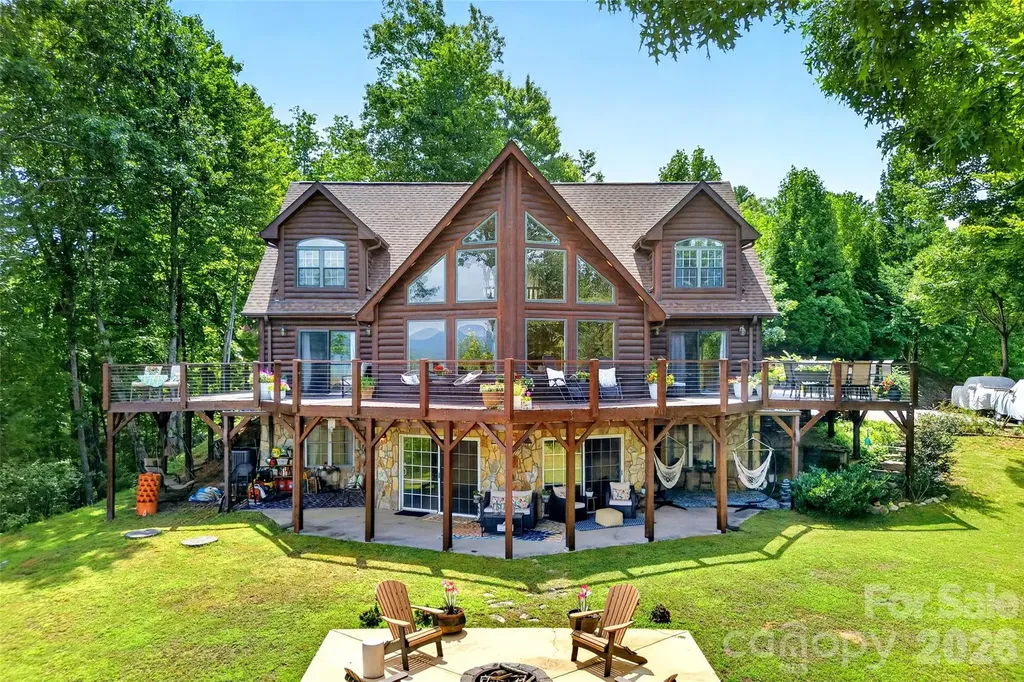
Set on .79 acres, this exceptional cabin-style retreat in the sought-after Arbor at Lake James community boasts some of the best views on the lake, with an unforgettable 180-degree panorama encompassing Lake James, Linville Mountain, Hawksbill, Shortoff Mountain, Grandfather Mountain, and the Blue Ridge Mountain range. A wraparound porch and expansive wraparound deck offer multiple spaces to soak in the ever-changing scenery, while a covered porch, patio, and firepit create additional inviting spots to relax or entertain outdoors. A deeded boat slip on the community's newly built docks provides effortless access to all that Lake James has to offer. The main living areas showcase warm, inviting cabin character with an open, light-filled layout designed to frame the panoramic views from nearly every angle, and the primary bedroom is conveniently located on the first floor. Recent updates include new appliances, new deck rails, a new roof, and a new HVAC unit, offering peace of mind for years to come. The home also features abundant storage throughout. The lower level offers generous bonus and flex space, including two additional rooms currently used as bedrooms, a full bath, and a media room; please note this finished basement space is unpermitted. Offered fully furnished (please see Agent Remarks for items not included), this home is truly move-in ready. Short-term rentals are permitted within the community, making this property an excellent option as a full-time residence, weekend getaway, or income-producing investment. With its rare combination of natural beauty, water access, rental flexibility, and comfortable living, 108 High Lake Drive is a standout offering in one of Lake James' premier communities.

Listed by Dave Dribbon of GreyBeard Realty

$
$
%
$/month over payments
Federal 30-year interest rate: 7.4% last updated on Oct 15, 2026
* All Figures are estimates. Check with your bank or proposed mortgage company for actual interest rates.
This product uses the FRED® API but is not endorsed or certified by the Federal Reserve Bank of St. Louis.

Virtual TourSave FavoriteSchedule TourAsk A QuestionMore Details

7889 Tradewinds Drive Sherrills Ford NC 28673

MLS Number CAR4428760

  • Residential
  • Bedrooms 3
  • Bathroom 3
  • Square Feet 2,589
  • Acreage 0.49

Discover this charming ranch-style home with basement, set on a desirable waterfront lot in the peaceful and very safe Moonlite Bay community. The property's standout feature is its beautiful long-range water views paired with an oversized floating and stationary dock-ideal for boating, entertaining, or simply enjoying life on the water. Well maintained over its 50+ years, the home is ready for updates that reflect the next owner's style and vision. Its layout and prime waterfront location also make it an excellent candidate for conversion into a short-term rental investment property, offering strong income potential in a sought-after waterfront setting. Whether you're looking for a personal waterfront retreat or a smart investment opportunity, this Moonlite Bay property delivers location, lifestyle, and upside in one package.

Listed by Bret Masters of Lake Realty

$
$
%
$/month over payments
Federal 30-year interest rate: 7.4% last updated on Oct 15, 2026
* All Figures are estimates. Check with your bank or proposed mortgage company for actual interest rates.
This product uses the FRED® API but is not endorsed or certified by the Federal Reserve Bank of St. Louis.

Save FavoriteSchedule TourAsk A QuestionMore Details

28015 Villa Walk Lane Indian Land SC 29707

Indian Land, SC28015 Villa Walk Lane

Price$1,100,000

Est. Mortgage: $/month

Pending

MLS Number CAR4430668

  • Residential
  • Bedrooms 5
  • Bathroom 5
  • Square Feet 4,545
  • Acreage 0.28

Welcome to an exceptional opportunity in highly sought-after BridgeHampton, where timeless style meets modern luxury. Completely remodeled and thoughtfully updated from top to bottom, this stunning home offers the space, sophistication, and functionality you want, all with an incredible blend of character and contemporary design. From the moment you arrive, the home's presence is undeniable. Come discover a beautifully renovated interior featuring elevated finishes, designer-inspired paint, updated lighting, modern fixtures, and an impressive attention to detail throughout. The spacious, 4500+ square foot floor plan provides an abundance of room for everyday living, entertaining, working from home, and relaxing in style. Also enjoy the worry free piece of mind that comes with a new roof and gutters (installed 2025), brand new HVAC system on main living floor, hardwoods throughout and Google fiber ready internet access! The heart of the home showcases a beautifully updated kitchen designed to be both functional and impressive, with generous cabinetry, stylish finishes, and ample workspace that seamlessly opens to the home's living and entertaining areas. Multiple living spaces provide flexibility for a growing household, while the expansive bedrooms offer plenty of privacy and comfort. The primary suite is a true retreat, featuring a spacious bedroom and a beautifully refreshed ensuite designed to create a luxurious, relaxing escape. Additional bedrooms and bathrooms have been thoughtfully updated, making this home truly move-in ready. Beyond the cosmetic improvements, the extensive remodeling gives this home the feel of something entirely new - without sacrificing the established charm and mature setting that make BridgeHampton so desirable. Located in the heart of Indian Land, this home offers convenient access to shopping, dining, parks, top-rated schools, major commuter routes, and everything the rapidly growing Indian Land area has to offer. And within BridgeHampton, residents enjoy the appeal of an established neighborhood setting while remaining close to the area's newest amenities and conveniences. This isn't simply an updated home... come experience the renovation, the scale, and the lifestyle for yourself. This one is special. (I mean, if nothing else, just come see the pantry!)

Listed by Brad Davis of Real Broker,LLC

$
$
%
$/month over payments
Federal 30-year interest rate: 7.4% last updated on Oct 15, 2026
* All Figures are estimates. Check with your bank or proposed mortgage company for actual interest rates.
This product uses the FRED® API but is not endorsed or certified by the Federal Reserve Bank of St. Louis.

Save FavoriteSchedule TourAsk A QuestionMore Details

4880 Nightingale Lane Lenoir NC 28645

Lenoir, NC4880 Nightingale Lane

Price$1,100,000

Est. Mortgage: $/month

Active With Contract

MLS Number CAR4423814

  • Residential
  • Bedrooms 3
  • Bathroom 3
  • Square Feet 2,224
  • Acreage 10

Nightingale Lodge: Nestled in the ultimate wooded privacy on over ten acres backing up to National Park Service land, and offering close proximity to Blowing Rock (less than ten minutes to Main Street), year-round access, and long-range layered views of the Blue Ridge and Grandfather Mountain, this full-of-character cabin is offered furnished (w/ minor exceptions) and with short-term rentals allowed (excellent investment potential)! Beautiful sunsets, two mountain springs meandering across the land, hiking trails and Pisgah Woods community National Park access, level parking, ideal floor plan, and a low density neighborhood are just a few of the many features. Perfect as a mountain getaway, vacation rental, or year-round residence, this charming log home is centered around a Great Room with cathedral, tongue-and-groove ceilings and a stone fireplace, open to the dining area and kitchen with updated appliances and a kitchen island - with long-range, layered views throughout the home! The main-level deck features covered and open areas and is accessible from the Great Room for easy entertaining. Find the primary suite on the main level, offering a double vanity, dual closets, deck access, and views. A full bath completes the main level while the second floor offers a lofted second living space overlooking the Great Room. A walk-out basement provides living and sleeping space with an additional living or game room, two bedrooms (also offering views!), a full bath with a double vanity, and a laundry room with a sink and storage. Amenities: ability to add guest home, high elevation (2,800+ feet!), well-house with storage space, fire pit area with long-range mountain views, covered front porch/entry, gas starter in wood-burning fireplace, meticulously maintained.

Listed by Jay Vincent of Berkshire Hathaway HomeServices Vincent Properties

$
$
%
$/month over payments
Federal 30-year interest rate: 7.4% last updated on Oct 15, 2026
* All Figures are estimates. Check with your bank or proposed mortgage company for actual interest rates.
This product uses the FRED® API but is not endorsed or certified by the Federal Reserve Bank of St. Louis.

Virtual TourSave FavoriteSchedule TourAsk A QuestionMore Details

144 Riverside Court Lexington NC 27292

Lexington, NC144 Riverside Court

Price$1,100,000

Est. Mortgage: $/month

MLS Number CAR4410128

  • Residential
  • Bedrooms 4
  • Bathroom 3
  • Square Feet 4,347
  • Acreage 0.5

Stunning lakefront home on High Rock Lake offering 156 feet of shoreline & sweeping main channel views. The impressive private dock completed in 2024 with high end, low maintenance materials-creates an ideal setting for entertaining or evenings by the water. Exterior upgrades include a new seawall in 2022 and driveway in 2026. Designed to maximize natural light, this custom home features expansive views & an open concept layout. The gourmet kitchen highlights granite counters, custom cabinetry, and a large island perfect for gathering. The Primary suite includes balcony access, while the en suite bath offers heated floors, a spa inspired shower, and a large walk in closet. Multiple living areas provide flexibility for family and guests. Enjoy gorgeous views from the sunroom & the newly stained wraparound deck. With no bridge restrictions, you'll have access to the main lake, the marina, and restaurants. A rare opportunity to own a beautiful lakefront property with year round enjoyment.

Listed by Bob Robbins of Anderson Robbins & Associates Realty

$
$
%
$/month over payments
Federal 30-year interest rate: 7.4% last updated on Oct 15, 2026
* All Figures are estimates. Check with your bank or proposed mortgage company for actual interest rates.
This product uses the FRED® API but is not endorsed or certified by the Federal Reserve Bank of St. Louis.

Save FavoriteSchedule TourAsk A QuestionMore Details

4001 Sussex Avenue Charlotte NC 28210

Charlotte, NC4001 Sussex Avenue

Price$1,100,000

Est. Mortgage: $/month

MLS Number CAR4431786

  • Residential
  • Bedrooms 5
  • Bathroom 4
  • Square Feet 2,646
  • Acreage 0.34

Welcome to 4001 Sussex Avenue, a beautiful five bedroom, four full bath home in the heart of Beverly Woods! Hardwood floors cover the main, second, and third levels. The main level features a renovated kitchen, with a large center island and stainless steel appliances, and dining room, making it an ideal place to cook and entertain. Downstairs, a large lower-level living space with a gas fireplace and a guest suite provides flexible room for hosting or everyday living. The private primary suite is situated on a dedicated third floor. The fully fenced backyard offers a deck, and a detached one and a half car garage, adding convenient parking and storage. Just minutes from SouthPark shopping, dining, and services.

Listed by Andrew Dozer of EXP Realty LLC Ballantyne

$
$
%
$/month over payments
Federal 30-year interest rate: 7.4% last updated on Oct 15, 2026
* All Figures are estimates. Check with your bank or proposed mortgage company for actual interest rates.
This product uses the FRED® API but is not endorsed or certified by the Federal Reserve Bank of St. Louis.

Save FavoriteSchedule TourAsk A QuestionMore Details

2108 Hassell Place Charlotte NC 28209

Charlotte, NC2108 Hassell Place

Price$1,100,000

Est. Mortgage: $/month

MLS Number CAR4432529

  • Residential
  • Bedrooms 3
  • Bathroom 3
  • Square Feet 1,913
  • Acreage 0.43

Adorable ranch home in the unbeatable Myers Park. Convenient to Park Road Shopping Center, the Greenway and other local restaurants and shops just on Selwyn! Freshly painted with beautiful hardwood floors throughout. The kitchen sports stainless steel appliances. The living room has amazing natural lighting with a large picturesque window that overlooks the expansive backyard. The finished basement is the perfect secondary living room, that has plenty of storage space. The basement steps right out onto the beautiful brick patio. It is the perfect, private location to spend the cool fall nights ahead. Please note the seller intends to complete a 1031 Exchange.

Listed by Avery Knight of T. R. Lawing Realty,Inc.

$
$
%
$/month over payments
Federal 30-year interest rate: 7.4% last updated on Oct 15, 2026
* All Figures are estimates. Check with your bank or proposed mortgage company for actual interest rates.
This product uses the FRED® API but is not endorsed or certified by the Federal Reserve Bank of St. Louis.

Save FavoriteSchedule TourAsk A QuestionMore Details

157 Allen Drive Fletcher NC 28732

Fletcher, NC157 Allen Drive

Price$1,100,000

Est. Mortgage: $/month

MLS Number CAR4426022

  • Residential
  • Bedrooms 6
  • Bathroom 5
  • Square Feet 4,933
  • Acreage 0.66

Discover exceptional space and flexibility in this impressive 6 bedroom, 5 bath home in Fletcher. An expansive front porch welcomes you into an open floor plan with soaring vaulted living spaces designed for connection and entertaining. The show-stopping kitchen features granite countertops, an oversized island, shaker-style cabinetry, stainless steel appliances, a statement hood, and an adjacent coffee bar or prep area. The first-floor primary suite boasts a tray ceiling, two walk-in closets, and a serene bath with dual vanities, a soaking tub, and separate shower. Enjoy direct access to the rear wraparound deck from the primary suite, living area, and kitchen creating wonderful indoor-outdoor flow. Two additional bedrooms are located on the main level, including one with an ensuite bath. Upstairs, a spacious open loft leads to three more bedrooms, two full baths, and a versatile office or study. With abundant room to gather, work, host, and unwind, this home offers flexible livi

Listed by Whitney Hunt-Sailors of Opendoor Brokerage LLC

$
$
%
$/month over payments
Federal 30-year interest rate: 7.4% last updated on Oct 15, 2026
* All Figures are estimates. Check with your bank or proposed mortgage company for actual interest rates.
This product uses the FRED® API but is not endorsed or certified by the Federal Reserve Bank of St. Louis.

Save FavoriteSchedule TourAsk A QuestionMore Details

173 Waddell Road Mooresville NC 28117

Mooresville, NC173 Waddell Road

Price$1,100,000

Est. Mortgage: $/month

MLS Number CAR4422448

  • Residential
  • Bedrooms 3
  • Bathroom 2
  • Square Feet 1,954
  • Acreage 1.34

Lake living at its best-must-see waterfront ranch home with no HOA! Welcome to this exceptional waterfront ranch on 1.35-acre lot featuring natural areas, stunning sunsets, and a large open cove just off the main channel. The spacious open floor plan showcases a wood-burning fireplace and soaring vaulted ceilings, creating an inviting atmosphere for everyday living and entertaining. Step outside to the impressive 50-foot screened porch-perfect for outdoor living year-round. Wake up to serene water views from the large primary suite, complete with sliding doors that open directly onto the screened porch. Additional features include generous secondary bedrooms and a versatile fourth room ideal as an office or bonus space. Enjoy convenient access to waterfront dining, shopping, and restaurants, with an easy commute to Charlotte and Charlotte Douglas International Airport. Located in the award-winning Iredell County Schools district. Don't miss this rare opportunity to experience true lake living without HOA restrictions.

Listed by Muong Robinson of Lake Norman Agents LLC

$
$
%
$/month over payments
Federal 30-year interest rate: 7.4% last updated on Oct 15, 2026
* All Figures are estimates. Check with your bank or proposed mortgage company for actual interest rates.
This product uses the FRED® API but is not endorsed or certified by the Federal Reserve Bank of St. Louis.

Save FavoriteSchedule TourAsk A QuestionMore Details

229 South Shore Drive Belmont NC 28012

Belmont, NC229 South Shore Drive

Price$1,100,000

Est. Mortgage: $/month

MLS Number CAR4414792

  • Residential
  • Bedrooms 5
  • Bathroom 5
  • Square Feet 3,351
  • Acreage 0.69

.69 acres and beautiful water views. This home is surrounded by miles of hiking trails and shoreline. It is minutes to hundreds of acres of conserved land. It has easy access to highways, the airport, and Lake Wylie. Use the neighborhood amenities like it is your own. Amenities include the clubhouse, pool, fitness center, playgrounds, trails, kayak launch, stocked pond and a dog park. The home features two bedrooms on the main level, massive owners walk-in closet with custom shelving, oak hardwood throughout, gas kitchen cooktop, laundry room sink, garage sink, workshop cabinets, additional garage storage shelving, screened porch, custom patio, fire pit, fenced yard, outside storage closet, smart outdoor lighting, and an EV charger plug.

Listed by Anthony Frantilla of COMPASS

$
$
%
$/month over payments
Federal 30-year interest rate: 7.4% last updated on Oct 15, 2026
* All Figures are estimates. Check with your bank or proposed mortgage company for actual interest rates.
This product uses the FRED® API but is not endorsed or certified by the Federal Reserve Bank of St. Louis.

Virtual TourSave FavoriteSchedule TourAsk A QuestionMore Details

99 Distant View Drive Asheville NC 28803
Active With Contract

MLS Number CAR4421771

  • Residential
  • Bedrooms 3
  • Bathroom 3
  • Square Feet 3,260
  • Acreage 0.22

Appointment required. No drive-bys. Spectacular long-range mountain views take center stage in this beautifully appointed contemporary home in The Views of Asheville. Designed to embrace its setting, the open-concept main level features soaring vaulted ceilings and expansive windows framing western mountain views, including Mt. Pisgah and Cold Mountain, from the great room, dining area, kitchen and primary suite. The spacious kitchen offers abundant cabinetry, granite countertops, Bosch appliances and a large breakfast bar, flowing effortlessly into the main living areas. Go outside to the covered deck, where a fireplace and breathtaking mountain backdrop create an inviting setting for morning coffee, evening gatherings or simply taking in the changing seasons. The main-level primary suite is a private retreat with beautiful views, generous walk-in closets and an updated bath featuring dual vanities with quartz countertops, new flooring and a newly tiled walk-in shower with bench. A second bedroom and full bath complete the main level. The finished lower level expands the living and entertaining space with a spacious family room, fireplace, custom wet bar, guest bedroom and full bath, exercise or flex space, laundry room and abundant storage. Additional highlights include dual-zone HVAC with gas backup, a tankless natural gas water heater, security cameras, low-voltage landscape lighting, a recently resealed driveway and newly installed paver walkway. Conveniently near Biltmore Park, shopping, dining, Asheville Regional Airport and all Asheville has to offer, this exceptional home combines sweeping mountain views, comfortable main-level living and thoughtfully designed spaces for everyday living and entertaining.

Listed by Margo Barbee of Premier Sotheby’s International Realty

$
$
%
$/month over payments
Federal 30-year interest rate: 7.4% last updated on Oct 15, 2026
* All Figures are estimates. Check with your bank or proposed mortgage company for actual interest rates.
This product uses the FRED® API but is not endorsed or certified by the Federal Reserve Bank of St. Louis.

Save FavoriteSchedule TourAsk A QuestionMore Details

47 Duke Street Granite Falls NC 28630

MLS Number CAR4429197

  • Commercial
  • Square Feet 31,690
  • Acreage 2.08

Welcome to 47 Duke Street in Granite Falls, North Carolina-where history meets opportunity. Originally a Pepsi industrial plant, this 31,000+ square foot property has transformed over the years-once a brewery, now a blank canvas ready for your vision. Situated on just over two acres, this versatile space is ideal for industrial or manufacturing ventures. Inside, you'll find a massive warehouse, expansive office areas, welcoming lobbies, and even a full commercial-grade kitchen-perfect for large-scale operations. The possibilities are endless: manufacturing, distribution, or a unique business looking for space to grow. 47 Duke Street is ready to become your company's next success story. Don't miss this rare opportunity!

Listed by Nick Isenhour of SERHANT

$
$
%
$/month over payments
Federal 30-year interest rate: 7.4% last updated on Oct 15, 2026
* All Figures are estimates. Check with your bank or proposed mortgage company for actual interest rates.
This product uses the FRED® API but is not endorsed or certified by the Federal Reserve Bank of St. Louis.

Save FavoriteSchedule TourAsk A QuestionMore Details

Broker Reciprocity MLS Grid Logo © 2026 Listings courtesy of Canopy MLS as distributed by MLS GRID. IDX information is provided exclusively for consumers’ personal non-commercial use and may not be used for any purpose other than to identify prospective properties consumers may be interested in purchasing. The IDX data is deemed reliable but is not guaranteed by MLS GRID and may be subject to an end user license agreement prescribed by the Member Participant’s applicable MLS.  Based on information submitted to the MLS GRID as of October 16, 2026 9:46 PM EDT . All data is obtained from various sources and may not have been verified by broker or MLS GRID. Supplied Open House Information is subject to change without notice. All information should be independently reviewed and verified for accuracy. Properties may or may not be listed by the office/agent presenting the information. Some IDX listings have been excluded from this website.