and narrow your search. If you have fewer than 200 results, you can save your search.

Mills River NC

r=4189-4200
747 Shoreline Drive Lancaster SC 29720

Lancaster, SC747 Shoreline Drive

Price$995,000

Est. Mortgage: $/month

Active With Contract

MLS Number CAR4399285

  • Residential
  • Bedrooms 4
  • Bathroom 4
  • Square Feet 5,261
  • Acreage 3.83

Luxury, privacy, and timeless craftsmanship come together at this extraordinary waterfront estate nestled on just under four scenic acres overlooking the peaceful waters of Lake Wood (also known locally as Burnette's Pond). Offering over 5,000 square feet of thoughtfully designed living space, this custom-built home delivers an exceptional lifestyle where every detail was created with comfort, entertaining, and everyday elegance in mind. From the moment you arrive, the winding approach and beautifully established setting create a sense of arrival. Inside, expansive living spaces, soaring ceilings, walls of windows, and stunning lake views provide a seamless connection between indoor luxury and the natural beauty beyond. Whether hosting elegant gatherings or enjoying a quiet evening at home, every room has been designed to make the most of its remarkable surroundings. The outdoor spaces are equally captivating, offering the perfect backdrop for morning coffee, sunset dinners, and peaceful afternoons overlooking the water. Privacy, mature landscaping, and generous acreage combine to create a setting that feels worlds away while remaining conveniently located. And then...there are the details you'll have to discover for yourself. Thoughtfully incorporated throughout the home are unique design elements and unexpected spaces that add character, function, and a sense of wonder. Some secrets are simply better experienced in person. This is more than a home. It's an experience. Schedule your private showing beginning July 21 and discover what makes 747 Shoreline Drive one of Lancaster's most distinctive waterfront properties.

Listed by Jessica Threatt of EXP Realty LLC Ballantyne

$
$
%
$/month over payments
Federal 30-year interest rate: 7.4% last updated on Oct 15, 2026
* All Figures are estimates. Check with your bank or proposed mortgage company for actual interest rates.
This product uses the FRED® API but is not endorsed or certified by the Federal Reserve Bank of St. Louis.

Virtual TourSave FavoriteSchedule TourAsk A QuestionMore Details

10019 Elizabeth Crest Lane Charlotte NC 28277

MLS Number CAR4377153

  • Residential
  • Bedrooms 5
  • Bathroom 4
  • Square Feet 4,093
  • Acreage 0.3

NEW PRICE-$40K IMPROVEMENT! 4,093 SQ FT ON A STREET LINED WITH SOME OF ARDREY CREST'S LARGER HOMES AND LOTS. This impressive move in ready Ardrey Crest home offers 5 bedrooms, 4 full baths and generous living space. Recent improvements include new waterproof QuickStep NatureTEK Select flooring throughout the main level, fresh interior paint, new carpet and updated lighting. The spacious kitchen features double ovens, an electric cooktop, a walk-in pantry and a large center island. A main-level bedroom and full bath provide an ideal guest suite, home office or additional living space. The level homesite features a backyard putting green, koi pond and full irrigation system. The neighborhood pool is within easy walking distance of the front door, with bocce courts, playgrounds, a fire pit and walking trails nearby. This home provides exceptional space and the opportunity to personalize it to your style. Schedule your showing today! Located just minutes from Blakeney, Waverly, Rea Farms, Stonecrest, Ballantyne, The Bowl at Ballantyne, I-485, premier dining, shopping, golf, and top-rated schools including Knight View Elementary, Community House Middle, and Ardrey Kell High School.

Listed by Jay White and Angela Wyant of Keller Williams Ballantyne Area

$
$
%
$/month over payments
Federal 30-year interest rate: 7.4% last updated on Oct 15, 2026
* All Figures are estimates. Check with your bank or proposed mortgage company for actual interest rates.
This product uses the FRED® API but is not endorsed or certified by the Federal Reserve Bank of St. Louis.

Save FavoriteSchedule TourAsk A QuestionMore Details

99999 Sweeten Creek Road Arden NC 28704

MLS Number CAR4434325

  • Commercial
  • Acreage 1.28

With substantial road frontage, a strategic location, and proximity to established retail and commercial activity, this vacant land presents an attractive opportunity for investors and developers seeking a site for future commercial development. This site boasts impressive traffic counts, as it sits within an established commercial corridor. The site provides convenient access to Hendersonville Road (US 25), Sweeten Creek Road, and Interstate 26. Interstate 26's Arden interchange (Exit 40) serves the surrounding area, providing regional connectivity to Asheville, Hendersonville, and Asheville Regional Airport. Nearby commercial destinations include Southridge Shopping Center, featuring national retailers such as Lowe's, Best Buy, Marshalls, and World Market, as well as Walmart Supercenter.

Listed by Darrell Metcalf of Likewise Commercial Real Estate

$
$
%
$/month over payments
Federal 30-year interest rate: 7.4% last updated on Oct 15, 2026
* All Figures are estimates. Check with your bank or proposed mortgage company for actual interest rates.
This product uses the FRED® API but is not endorsed or certified by the Federal Reserve Bank of St. Louis.

Virtual TourSave FavoriteSchedule TourAsk A QuestionMore Details
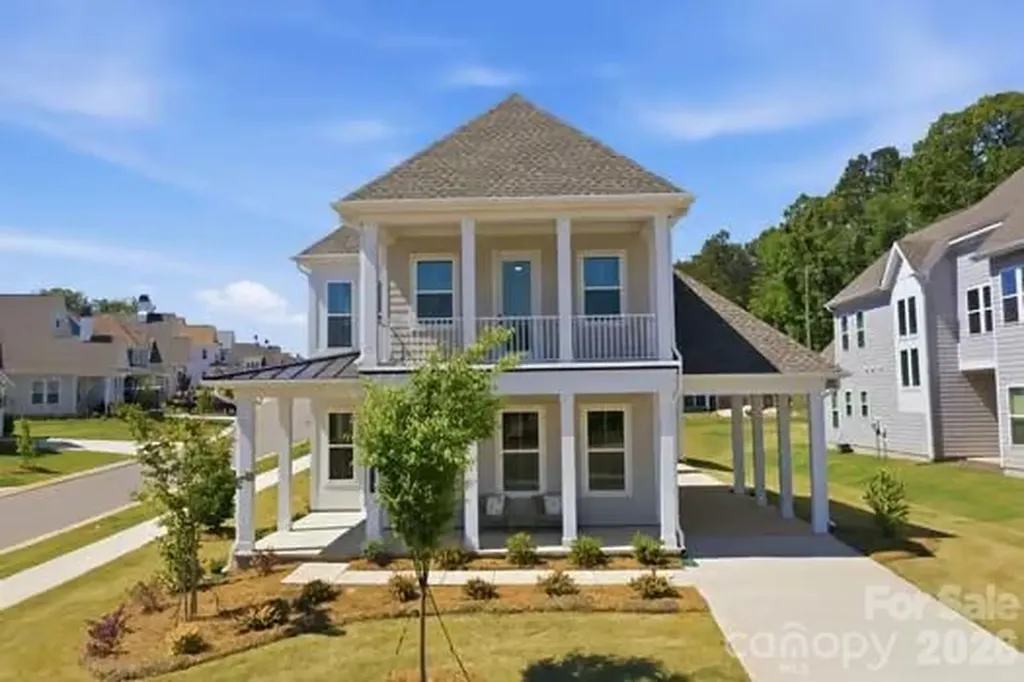
7392 Deer Hollow Road Sherrills Ford NC 28673

MLS Number CAR4405587

  • Residential
  • Bedrooms 4
  • Bathroom 5
  • Square Feet 2,964
  • Acreage 0.24

Available now in the Award Winning Community of the Year, Lakeside Pointe- This ready for you now, RARE Windsurf model offers thoughtfully designed for both every day comfort and effortless entertaining. Uncommon features include DUAL Primary Suites (first and second floors) 3 Full and 2 Half Baths making it ideal for guests or multi-generational living. Refined finishes, spacious open- concept living areas and carefully curated details create a home that feels both luxurious and inviting in an understated way. Residents of Lakeside Pointe enjoy the private Beacon Club that features a resort style pool and sundeck with panoramic lake views, scenic walking trails, community Kayak launch, children's playground, dog park along with thoughtfully designed gathering spaces that allows to fully embrace the Lake Norman Lifestyle. Enjoy this rare opportunity to own a move in ready home in one of the region's most sought after waterfront communities. **Be sure to ask the team about Limited Boat Slip (deeded) for additional purchase**

Listed by Chris Sharkey of Beechwood Brokers LLC

$
$
%
$/month over payments
Federal 30-year interest rate: 7.4% last updated on Oct 15, 2026
* All Figures are estimates. Check with your bank or proposed mortgage company for actual interest rates.
This product uses the FRED® API but is not endorsed or certified by the Federal Reserve Bank of St. Louis.

Save FavoriteSchedule TourAsk A QuestionMore Details

1001 Heritage Acres Drive Weddington NC 28104

MLS Number CAR4414833

  • Residential
  • Bedrooms 3
  • Bathroom 4
  • Square Feet 3,582
  • Acreage 0.92

Nearly an acre, a resort-style pool, and exceptional flexible living space in Weddington, all for under $1 million! Set on a beautifully landscaped .92-acre corner lot surrounded by mature trees, this stately all-brick home offers 3,680 square feet of beautifully designed living space and a backyard made for both entertaining and unwinding. The outdoor retreat features an in-ground pool with a waterfall, palm trees, a fire pit, and a convenient poolside half bath, creating a private setting that feels like a getaway at home. Inside, the main-level primary suite offers a sitting area, tray ceilings, a spa-inspired bath with a soaking tub and separate shower, and a walk-in closet with custom shelving. The kitchen features high-end stainless steel appliances and opens to a spacious casual dining area and inviting living room with fireplace, creating an easy flow for everyday living and entertaining. A formal dining room with a dramatic 14-foot ceiling adds architectural impact, while two additional bedrooms, a full hall bath, and a laundry room complete the main level. Upstairs, two additional rooms with closets, a full bath, wet bar, and spacious flex area offer exceptional versatility for home offices, media or game rooms, fitness space, creative studios, or hobbies. An oversized three-car garage with built-in cabinetry and sink provides outstanding storage and workspace. With mature landscaping, generous indoor and outdoor living areas, and a private pool setting, this distinctive Weddington home offers a rare combination of space, flexibility, privacy, and lifestyle.

Listed by Stacy Label of Savvy + Co Real Estate

$
$
%
$/month over payments
Federal 30-year interest rate: 7.4% last updated on Oct 15, 2026
* All Figures are estimates. Check with your bank or proposed mortgage company for actual interest rates.
This product uses the FRED® API but is not endorsed or certified by the Federal Reserve Bank of St. Louis.

Save FavoriteSchedule TourAsk A QuestionMore Details

946 Lake Club Drive Rock Hill SC 29732

Rock Hill, SC946 Lake Club Drive

Price$994,000

Est. Mortgage: $/month

MLS Number CAR4421341

  • Residential
  • Bedrooms 4
  • Bathroom 3
  • Square Feet 3,494
  • Acreage 0.74

Absolutely stunning home with breathtaking views of Lake Wylie! The rocking-chair front porch and arched entryway create a welcoming feel as you step into this stylish home. The gourmet kitchen features a spacious island, gas range, and ample cabinetry, including glass-front cabinets with interior lighting to highlight your favorite kitchenware. The breakfast area has a cozy stone floor-to-ceiling double-sided fireplace that services both the breakfast area and the great room. The beautiful great room showcases a bleached pine vaulted ceiling, hardwood flooring, and custom built-ins. The main-level primary suite offers a comfortable sitting area and luxurious custom bath with dual vanities, a stand-alone tub, and a ceramic walk-in shower. The private main-level office features plantation shutters. Upstairs, a loft, two additional bedrooms, a bonus room, and abundant attic storage provide exceptional flexibility. Step outside to a private retreat featuring expansive patios and decks, a pergola, and stunning lake views-perfect for relaxing or entertaining. This home is within walking distance of the beautiful beach, all the amenities, and the marina

Listed by Ann-Dorthe Havmoeller of Howard Hanna Allen Tate Charlotte South

$
$
%
$/month over payments
Federal 30-year interest rate: 7.4% last updated on Oct 15, 2026
* All Figures are estimates. Check with your bank or proposed mortgage company for actual interest rates.
This product uses the FRED® API but is not endorsed or certified by the Federal Reserve Bank of St. Louis.

Virtual TourSave FavoriteSchedule TourAsk A QuestionMore Details
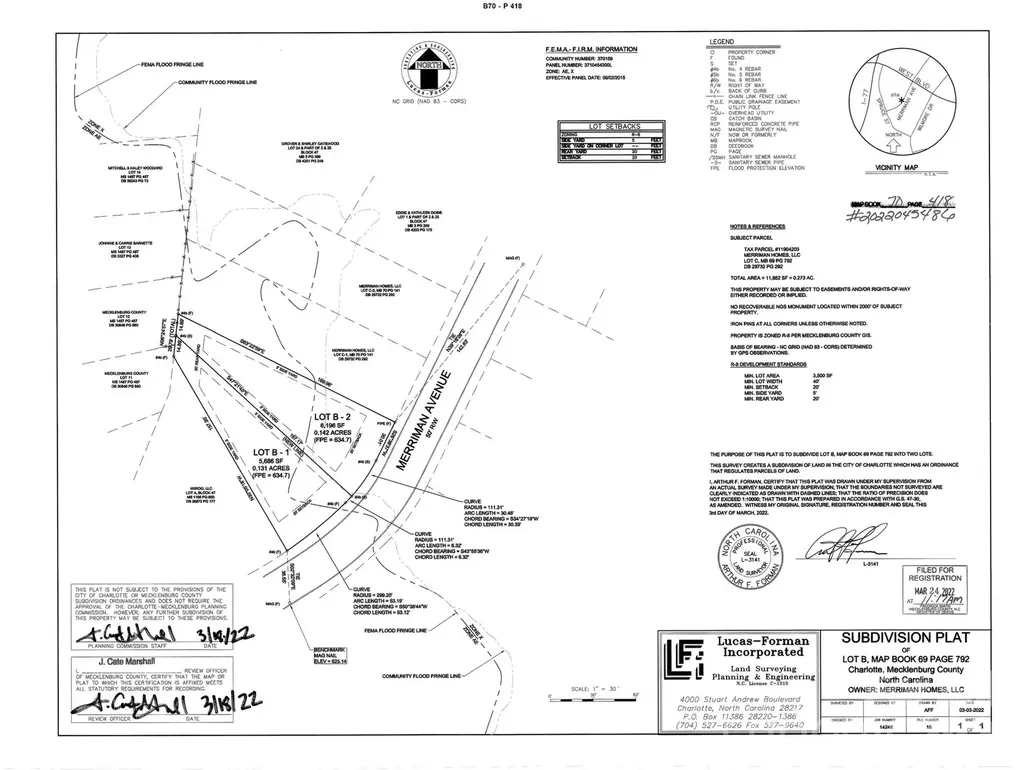
1916 Merriman Avenue Charlotte NC 28203

Charlotte, NC1916 Merriman Avenue

Price$990,000

Est. Mortgage: $/month

MLS Number CAR4373516

  • Land
  • Acreage 0.7
  • County Mecklenburg

An exceptional opportunity for builders, developers, or those seeking to create a signature residential enclave, this offering presents the only four contiguous homesites available in Wilmore. Encompassing 1916 through 1924 Merriman Avenue, the property is delivered cleared and ready for development, with pricing inclusive of all four parcels. Ideally positioned just moments from Abbott Park, residents will enjoy access to expansive green space, along with tennis and basketball courts. Wilmore and neighboring Brookhill continue to experience a dynamic transformation, elevated by the emergence of The Iron District at the northern edge of Wilmore and South End. Surrounded by thoughtfully curated retail, commercial expansion, and luxury residential development, this offering represents a rare chance to secure a prime footprint in one of Charlotte's most rapidly evolving corridors.

Listed by Matthew Alexander and Elise Allen of Premier Sotheby's International Realty

$
$
%
$/month over payments
Federal 30-year interest rate: 7.4% last updated on Oct 15, 2026
* All Figures are estimates. Check with your bank or proposed mortgage company for actual interest rates.
This product uses the FRED® API but is not endorsed or certified by the Federal Reserve Bank of St. Louis.

Save FavoriteSchedule TourAsk A QuestionMore Details

119 Horseshoe Trail Barnardsville NC 28709

MLS Number CAR4414921

  • Residential
  • Bedrooms 4
  • Bathroom 5
  • Square Feet 4,721
  • Acreage 1.63

3 Levels of expression Blue Ridge Mtn. living in this exceptional estate located in desirable Horseshoe Ridge, where breathtaking panoramic vistas, sophisticated comfort, and timeless natural beauty create an extraordinary retreat. From the moment you arrive, the home exudes an inviting sense of grandeur, with an expansive open-concept interior illuminated by abundant natural light and framed by exquisite hardwood floors, dramatic vaulted ceilings, and a striking fireplace that anchors the living space with warmth and elegance. The sumptuous primary suite is designed as a serene sanctuary, featuring an elegant tray ceiling and a generously proportioned luxury bath-an indulgent retreat at the end of the day. Walls of windows, creating an effortless connection between refined interiors and the magnificent appointed landscape beyond. Outside, the covered rear deck becomes your own private vantage point above the Blue Ridge, offering an enchanting setting for sophisticated entertaining, & leisurely afternoons, immersed in the spectacular scenery. Every detail has been thoughtfully considered for an elevated lifestyle.

Listed by Tonya McMahan of Howard Hanna Beverly-Hanks Burnville

$
$
%
$/month over payments
Federal 30-year interest rate: 7.4% last updated on Oct 15, 2026
* All Figures are estimates. Check with your bank or proposed mortgage company for actual interest rates.
This product uses the FRED® API but is not endorsed or certified by the Federal Reserve Bank of St. Louis.

Virtual TourSave FavoriteSchedule TourAsk A QuestionMore Details
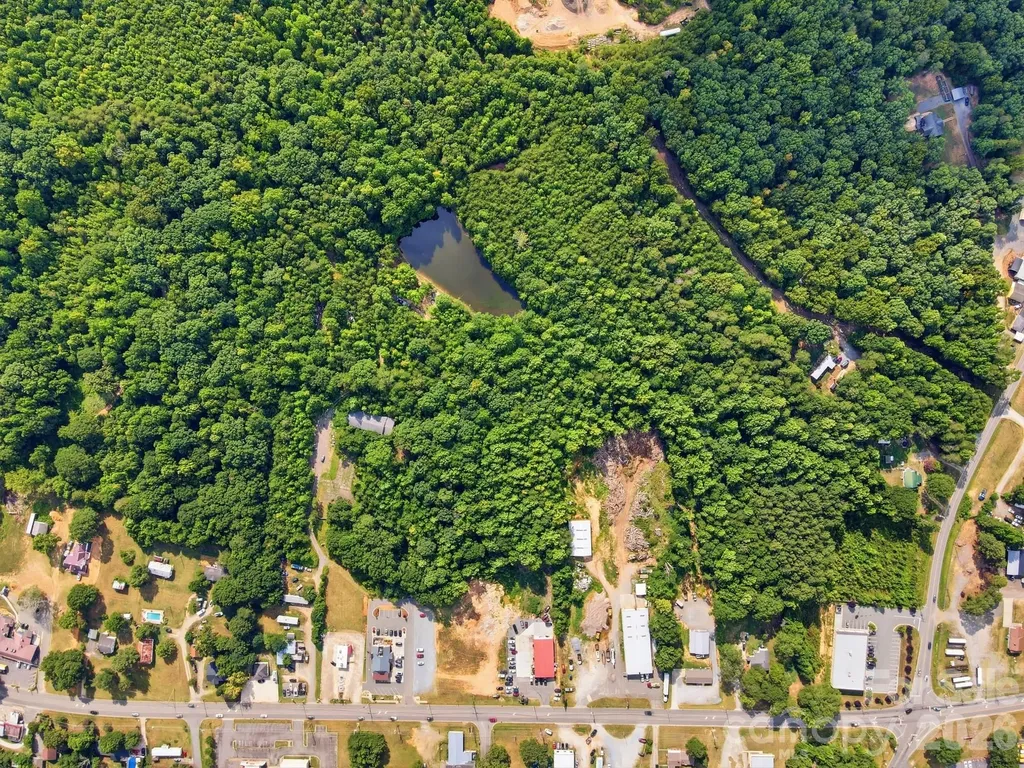
2531 N Aspen Street Lincolnton NC 28092

Lincolnton, NC2531 N Aspen Street

Price$990,000

Est. Mortgage: $/month

MLS Number CAR4406875

  • Land
  • Acreage 20.86
  • County Lincoln

This 20.863-acre GMC-zoned tract offers a strong opportunity for investors, developers, and owner-users. The property provides flexible development potential with convenient access to the Lincolnton market and the greater Charlotte area. Positioned along a growing commercial corridor, the site allows for a variety of future uses, including commercial development, mixed-use concepts, or long-term land investment.

Listed by Joel Serepca of RE/MAX Executive

$
$
%
$/month over payments
Federal 30-year interest rate: 7.4% last updated on Oct 15, 2026
* All Figures are estimates. Check with your bank or proposed mortgage company for actual interest rates.
This product uses the FRED® API but is not endorsed or certified by the Federal Reserve Bank of St. Louis.

Save FavoriteSchedule TourAsk A QuestionMore Details
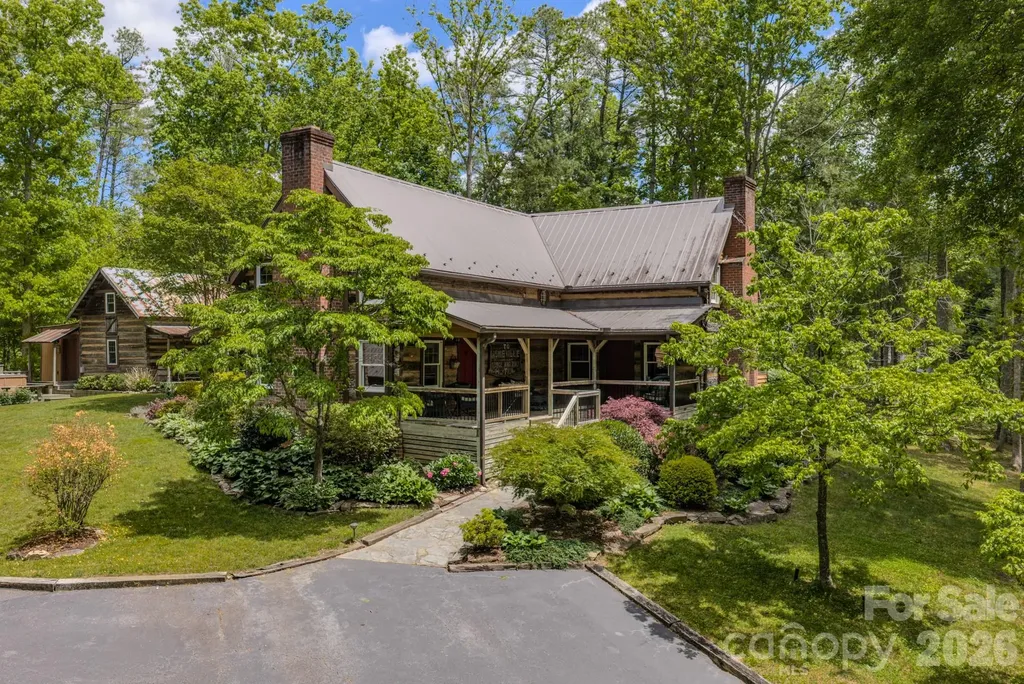
75 Old Gap Creek Road Fairview NC 28730

MLS Number CAR4382929

  • Commercial
  • Square Feet 4,009
  • Acreage 1.85

Exceptional opportunity to acquire one of Western North Carolina's most distinctive and historically significant properties. Located in the highly desirable Fairview community just minutes from Asheville, this unique offering combines authentic Appalachian heritage, exceptional craftmanship, flexible use potential, and highly sought-after mountain lifestyle setting. The centerpiece of the property is a remarkable 2600+ square foot log residence constructed from three original hand-hewn log cabins dating to the 1800's obtained by the builders from neighboring Madison County and Leicester community. The cabin sits on the original site of one of the first schools in the Fairview community. Carefully preserved and thoughtfully integrated into a comfortable modern home the structure showcases the character, craftsmanship, and architectural details rarely found in today's marketplace. Original exterior doors from the 1800's, multiple fireplaces, exposed wood elements, and historic materials create an atmosphere that cannot be replicated through new construction. Positioned on approximately 1.85 acres, the property offers a private and inviting setting while maintaining convenient access to Asheville, the Blue Ridge Parkway, area hiking trails, dining, Lake Lure, shopping, arts, entertainment, and the region's thriving tourism industry. The location provides an attractive balance of accessibility and mountain tranquility, making it suitable for a variety of commercial, hospitality, and investment-oriented subject to buyer verification of zoning, permitting and regulatory requirements. In addition to the main residence, the property includes a detached two-car garage with upper-level storage space and a separate cabin with power. This additional structure offers flexibility for use as an artist's studio, writer's retreat, office, workshop, guest accommodation, creative workspace, or support facility for a hospitality-oriented operation. The property's historic significance and unique architectural character create opportunities that extend beyond traditional ownership. Potential uses may include a boutique inn, destination lodging property, vacation rental enterprise, executive retreat, wellness retreat, creative arts retreat, educational venue, corporate gathering space, special event destination, or other tourism-related enterprise. The combination of authentic historic construction, mountain ambiance, and proximity to Asheville creates a compelling experience for guests, visitors and clients seeking accommodations and venues with genuine character and regional authenticity. Western North Carolina continues to attract visitors, retirees, second-home owners, entrepreneurs, and investors drawn by the area's naturals beauty, outdoor recreation, cultural amenities, and strong tourism properties possessing authentic historic provenance are increasingly rare, particularly those offering flexibility for income-producing or commercial applications. Opportunities of this nature seldom become available. This property is zoned OU (open use) by Buncombe County. Recently added heat/air to the 670 square foot small cabin adjacent.

Listed by Patsy Tipton of EXP Realty LLC

$
$
%
$/month over payments
Federal 30-year interest rate: 7.4% last updated on Oct 15, 2026
* All Figures are estimates. Check with your bank or proposed mortgage company for actual interest rates.
This product uses the FRED® API but is not endorsed or certified by the Federal Reserve Bank of St. Louis.

Virtual TourSave FavoriteSchedule TourAsk A QuestionMore Details

223 Millwood Lane Charlotte NC 28270

Charlotte, NC223 Millwood Lane

Price$990,000

Est. Mortgage: $/month

MLS Number CAR4409489

  • Residential
  • Bedrooms 5
  • Bathroom 3
  • Square Feet 4,143
  • Acreage 0.31

Welcome to 223 Millwood Lane - a rare, expansive sanctuary nestled on a quiet cul-de-sac lot in highly desirable South Charlotte! Offering over 3,600 square feet of versatile living space, this custom home beautifully blends classic architectural character with modern layout flexibility. Step inside to discover a bright, flowing floor plan featuring spacious primary living areas, ideal for both everyday comfort and effortless entertaining.

Listed by Jay White and Chris Yeager of Keller Williams Ballantyne Area

$
$
%
$/month over payments
Federal 30-year interest rate: 7.4% last updated on Oct 15, 2026
* All Figures are estimates. Check with your bank or proposed mortgage company for actual interest rates.
This product uses the FRED® API but is not endorsed or certified by the Federal Reserve Bank of St. Louis.

Save FavoriteSchedule TourAsk A QuestionMore Details

1185 & 1115 Black Bear Drive Mars Hill NC 28754

MLS Number CAR4406923

  • Residential
  • Bedrooms 3
  • Bathroom 4
  • Square Feet 4,616
  • Acreage 6.58

Some homes are built to fit neatly into a category. This one was built to be remembered. Perched atop a mountain in the heart of Western North Carolina, this remarkable three-bedroom log home is for the buyer who has always dreamed of owning a true mountain cabin only on a much grander scale. Rich wood, massive hand-hewn beams, stonework and a striking central fireplace give the home its authentic character, while walls of windows frame the surrounding mountains and bring the landscape into nearly every gathering space. From the front porch, the ever-present view of Big Bald Mountain becomes part of daily life, changing with the light, weather and seasons. The expansive, multi-level floor plan offers an extraordinary amount of room for family and friends. The main level features generous living, dining and kitchen areas that flow together for entertaining, plus a pantry and access to an approximately 44-foot-long deck. Upstairs, the private bedroom spaces are complemented by a dedicated office, multiple bathrooms, a balcony and dramatic overlooks into the living areas below. The lower level feels like a destination of its own, with a large family room centered around a second fireplace, a game room, laundry, utility rooms, and additional flexible spaces for hobbies, recreation or spillover guests. Outside, covered porches, open decks, stone terraces and expansive acreage create a private mountaintop retreat surrounded by hardwood forest and long range mountain scenery. It feels wonderfully removed from the noise of everyday life, yet it is only approximately five minutes from Hatley Pointe Ski Resort, offering winter skiing, year-round fine dining at Smoke & Timber and a summertime downhill bike park scheduled to open in August 2026. Wolf Laurel's acclaimed high elevation golf course is also nearby, along with Mars Hill, Burnsville and convenient access to Interstate 26. Asheville Regional Airport and Tri-Cities Airport near Johnson City, Tennessee, are each approximately 45 minutes away. This is not an ordinary cabin and it is not meant for an ordinary buyer. It is a home for large gatherings, long weekends that turn into entire seasons, quiet mornings overlooking Big Bald and evenings spent around the fire. For someone who has always imagined owning a substantial, authentic mountain retreat with room for everyone, this may be the place where that dream finally takes shape.

Listed by Carrie Lee Hoffman of RE/MAX Executive

$
$
%
$/month over payments
Federal 30-year interest rate: 7.4% last updated on Oct 15, 2026
* All Figures are estimates. Check with your bank or proposed mortgage company for actual interest rates.
This product uses the FRED® API but is not endorsed or certified by the Federal Reserve Bank of St. Louis.

Virtual TourSave FavoriteSchedule TourAsk A QuestionMore Details

Broker Reciprocity MLS Grid Logo © 2026 Listings courtesy of Canopy MLS as distributed by MLS GRID. IDX information is provided exclusively for consumers’ personal non-commercial use and may not be used for any purpose other than to identify prospective properties consumers may be interested in purchasing. The IDX data is deemed reliable but is not guaranteed by MLS GRID and may be subject to an end user license agreement prescribed by the Member Participant’s applicable MLS.  Based on information submitted to the MLS GRID as of October 18, 2026 12:18 PM EDT . All data is obtained from various sources and may not have been verified by broker or MLS GRID. Supplied Open House Information is subject to change without notice. All information should be independently reviewed and verified for accuracy. Properties may or may not be listed by the office/agent presenting the information. Some IDX listings have been excluded from this website.