and narrow your search. If you have fewer than 200 results, you can save your search.

Mills River NC

r=4261-4272
2633 Beulah Church Road Matthews NC 28104

Matthews, NC2633 Beulah Church Road

Price$979,999

Est. Mortgage: $/month

MLS Number CAR4425529

  • Residential
  • Bedrooms 4
  • Bathroom 4
  • Square Feet 3,833
  • Acreage 1.04

Welcome to this spacious 3,833 sq. ft. home in desirable Weddington, offering 4 bedrooms, 4 full baths, and an exceptionally versatile layout. The main level features two bedrooms, including a spacious primary suite with a walk-in shower, large garden tub, and adjoining room ideal for a private office, sitting room, nursery, dressing room, reading room, or exercise space. An additional full bathroom is also located on the main level. Upstairs, you'll find a second spacious primary-style bedroom with a beautifully remodeled full bathroom and one large adjoining room-perfect for a home office, sitting room, dressing room, private lounge, fitness area, or hobby space. A second bedroom completes this side of the upper level. On a completely separate side of the home is an expansive private retreat offering exceptional flexibility. With a living area, sleeping space, full bathroom, and closet, it can function beautifully as a guest retreat, extended-family space, teen retreat, man cave, media or game room, or private getaway. Soaring ceilings create an open and impressive feel throughout the home. Additional features include a gas fireplace, stainless steel appliances, new dishwasher, newer bedroom carpet, updated lighting and ceiling fans, updated crawl space, and a roof replaced in 2024. Outside, enjoy a deck, patio, spacious yard, storage shed, two-car garage with new garage door and motor system, and ample driveway parking. Located in Lake Providence, convenient to highly regarded Weddington-area schools, shopping and dining, and approximately 30 minutes from Uptown Charlotte.

Listed by Nick Huscroft of Chosen Realty of NC LLC

$
$
%
$/month over payments
Federal 30-year interest rate: 7.4% last updated on Oct 15, 2026
* All Figures are estimates. Check with your bank or proposed mortgage company for actual interest rates.
This product uses the FRED® API but is not endorsed or certified by the Federal Reserve Bank of St. Louis.

Save FavoriteSchedule TourAsk A QuestionMore Details

65 Chimney Chase Trail Hendersonville NC 28739

MLS Number CAR4382597

  • Residential
  • Bedrooms 3
  • Bathroom 4
  • Square Feet 2,488
  • Acreage 0.19

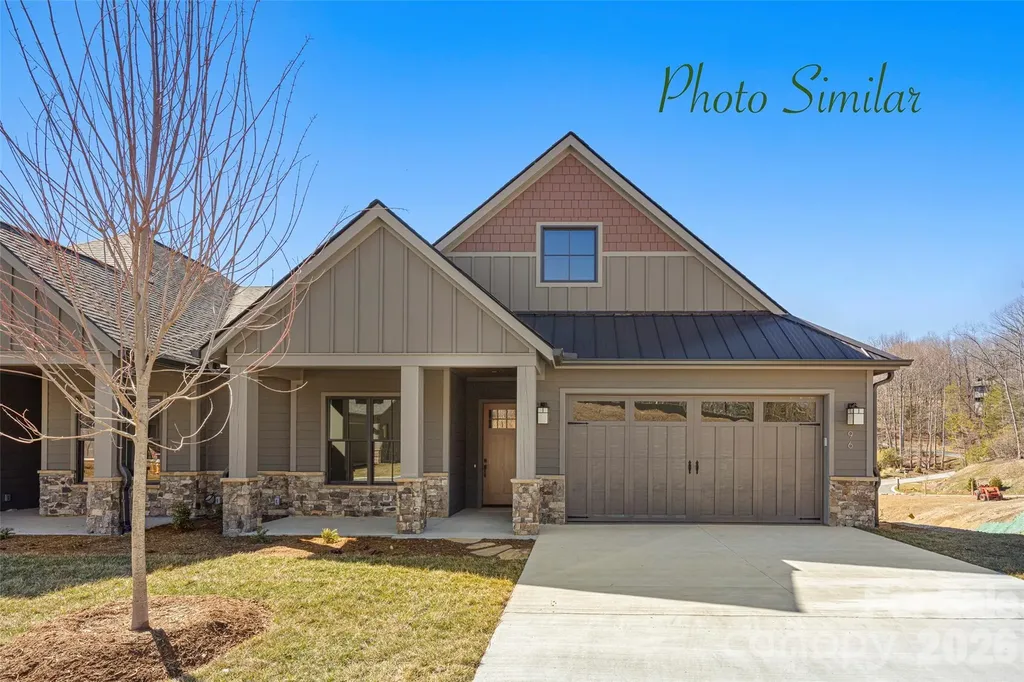
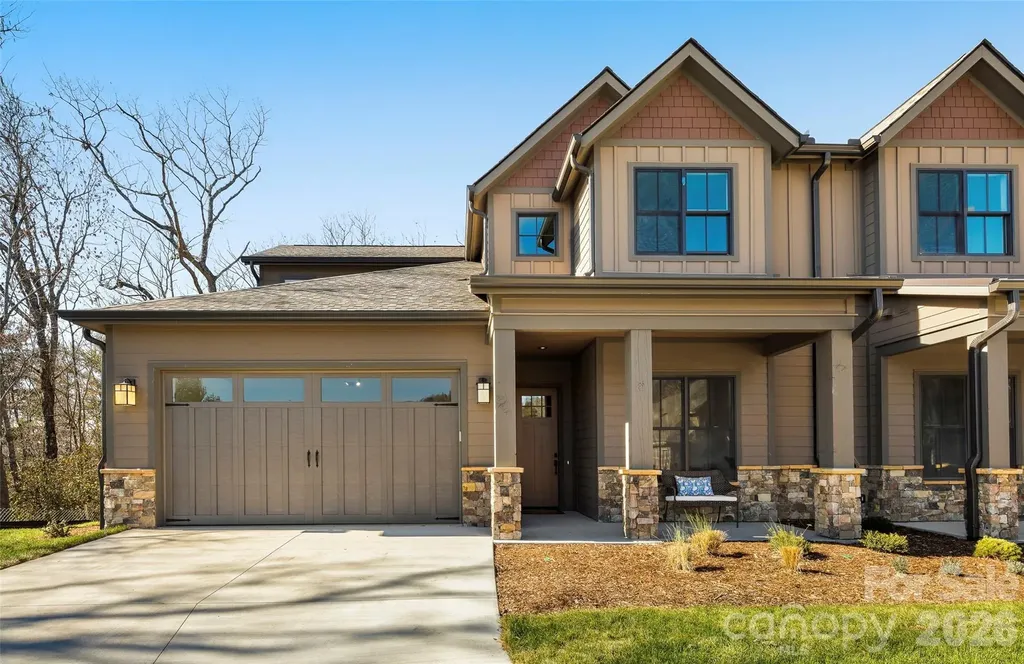
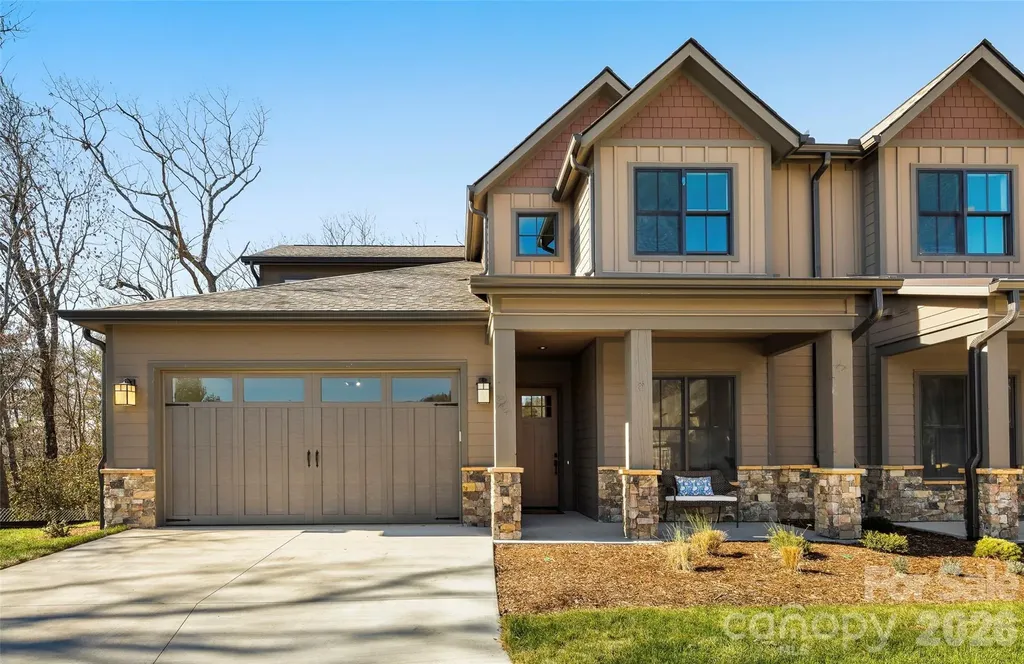
Nestled in the desirable community of Champion Hills, Chimney Crossing is an enclave of 14 villas. This spacious new construction features vaulted ceilings, a lock-and-leave concept, zero-entry on the main level, an open floor plan, & a large kitchen island for entertaining. The large covered porches are the perfect place to relax and enjoy the privacy & serenity of this hilltop location. Each home includes an office on the main level, allowing you to work in privacy while staying close to what is most important. Plenty of custom touches are included, such as Quartz countertops, epoxy garage floors, vented natural gas fireplaces, & the latest in wood flooring. All of this comes with Tom Fazio's Mountain Masterpiece-an 18-hole golf course, Har-Tru lighted tennis courts, pickleball, a Wellness Center, an outdoor heated pool w/hydro spa, walking trails, & so much more!

Listed by Leslie Barfield and Scott Barfield of Scott Barfield Realty And Land Company

$
$
%
$/month over payments
Federal 30-year interest rate: 7.4% last updated on Oct 15, 2026
* All Figures are estimates. Check with your bank or proposed mortgage company for actual interest rates.
This product uses the FRED® API but is not endorsed or certified by the Federal Reserve Bank of St. Louis.

Save FavoriteSchedule TourAsk A QuestionMore Details

57 Chimney Chase Trail Hendersonville NC 28739
Active With Contract

MLS Number CAR4343051

  • Residential
  • Bedrooms 3
  • Bathroom 4
  • Square Feet 2,333
  • Acreage 0.25

Nestled in the desirable community of Champion Hills, Chimney Crossing is an enclave of 14 villas.With 2 models to choose from, these easy-to-care-for residences offer a great address close to Hendersonville. This spacious new construction features 10ft ceilings & ZERO Entry on the main level, an open floor plan & large kitchen island for entertaining. The large covered porches are the perfect place to relax and enjoy the privacy & serenity of this hilltop location. Each home includes an office on the main level, allowing you to work in privacy while staying close to what is most important. Plenty of custom touches are included, such as Quartz countertops, epoxy garage floors, vented natural gas fireplaces & the latest in wood flooring. All of this comes with Tom Fazio's Mountain Masterpiece-an 18-hole golf course, Har-Tru lighted tennis courts,a Wellness Center, an outdoor heated pool w/hydro spa, walking trails & so much more. Home construction to begin soon & complete spring 2027.

Listed by Leslie Barfield and Scott Barfield of Scott Barfield Realty And Land Company

$
$
%
$/month over payments
Federal 30-year interest rate: 7.4% last updated on Oct 15, 2026
* All Figures are estimates. Check with your bank or proposed mortgage company for actual interest rates.
This product uses the FRED® API but is not endorsed or certified by the Federal Reserve Bank of St. Louis.

Save FavoriteSchedule TourAsk A QuestionMore Details

79 Chimney Chase Trail Hendersonville NC 28739
Active With Contract

MLS Number CAR4393081

  • Residential
  • Bedrooms 3
  • Bathroom 4
  • Square Feet 2,488
  • Acreage 0.19

Nestled in the desirable community of Champion Hills, Chimney Crossing is an enclave of 14 villas. This spacious new construction features vaulted ceilings, a lock-and-leave concept, zero-entry on the main level, an open floor plan, & a large kitchen island for entertaining. The large covered porches are the perfect place to relax and enjoy the privacy & serenity of this hilltop location. Each home includes an office on the main level, allowing you to work in privacy while staying close to what is most important. Plenty of custom touches are included, such as Quartz countertops, epoxy garage floors, vented natural gas fireplaces, & the latest in wood flooring. All of this comes with Tom Fazio's Mountain Masterpiece-an 18-hole golf course, Har-Tru lighted tennis courts, pickleball, a Wellness Center, an outdoor heated pool w/hydro spa, walking trails, & so much more!

Listed by Leslie Barfield and Scott Barfield of Scott Barfield Realty And Land Company

$
$
%
$/month over payments
Federal 30-year interest rate: 7.4% last updated on Oct 15, 2026
* All Figures are estimates. Check with your bank or proposed mortgage company for actual interest rates.
This product uses the FRED® API but is not endorsed or certified by the Federal Reserve Bank of St. Louis.

Save FavoriteSchedule TourAsk A QuestionMore Details

63 Chimney Chase Trail Hendersonville NC 28739
Active With Contract

MLS Number CAR4350355

  • Residential
  • Bedrooms 3
  • Bathroom 4
  • Square Feet 2,488
  • Acreage 0.18

Nestled in the desirable community of Champion Hills, Chimney Crossing is an enclave of 14 villas. These easy-to-care-for residences offer a great address close to Hendersonville.This spacious new construction features vaulted ceilings & ZERO Entry on the main level, an open floor plan & a large kitchen island for entertaining.The large covered porch on front and rear of home are the perfect place to relax and enjoy the privacy & serenity this hilltop location.Each home includes an office on the main level, allowing you to work in privacy while staying close to what is most important. Plenty of custom touches are included, such as Quartz countertops, epoxy garage floors, vented natural gas fireplaces & the latest in wood flooring. All of this comes with Tom Fazio's Mountain Masterpiece-an 18-hole golf course, Har-Tru lighted tennis courts,a Wellness Center, an outdoor heated pool w/hydro spa, walking trails, pickle ball & so much more.Home construction has not begun on this villa yet so you can meet with the interior designer and make selections to ensure it matches your style perfectly. Model home available check for hours.

Listed by Scott Barfield and Leslie Barfield of Scott Barfield Realty And Land Company

$
$
%
$/month over payments
Federal 30-year interest rate: 7.4% last updated on Oct 15, 2026
* All Figures are estimates. Check with your bank or proposed mortgage company for actual interest rates.
This product uses the FRED® API but is not endorsed or certified by the Federal Reserve Bank of St. Louis.

Save FavoriteSchedule TourAsk A QuestionMore Details

508 Red Barn Trail Matthews NC 28104

Matthews, NC508 Red Barn Trail

Price$979,900

Est. Mortgage: $/month

Active With Contract

MLS Number CAR4413377

  • Residential
  • Bedrooms 3
  • Bathroom 4
  • Square Feet 2,985
  • Acreage 4.26

This fully updated wooded retreat is located in a peaceful setting but is just a short drive from the popular Waverly and Rea Farms shopping and dining areas. At the end of the cul-de-sac, the home welcomes you with a circular driveway and a large wrap-around front porch. Upon entering the home, you'll find the vaulted Great Room with plenty of room to entertain and relax. The beautifully renovated kitchen features a large white quartz island, white cabinetry, and an exhaust hood over the cooktop. The kitchen and dining area have a row of large windows along the back of the home, which provide abundant natural light and a wooded view of the private backyard. A main level primary bedroom suite features beautiful tile work in the bathroom and an oversized shower and a custom closet system. There is an attached room that can serve as a home office, nursery, or additional living room. Upstairs you'll find a loft area and the second floor balcony, which overlooks the tree canopy. Two additional bedrooms share a full bathroom. The lower level features a flex room and attached full bathroom with a walk-in shower. A recreation room provides plenty of space for watching tv, game night, or a home gym. There is a covered rear porch along the entire length of the home. In addition to the home's attached garage space, there is a second detached garage with a finished (unpermitted) upper level room with a mini-split, perfect for a workshop. The sellers have made many improvements to the home beyond the cosmetic updates - the roof, gutters, HVAC, and a septic pump have been replaced in the past two years. Water purification and softener systems were added in 2026. Zoned for the top-rated Weddington school district. Twelve Mile Creek runs along the rear of the property.

Listed by Lyn Palmer of Terra Vista Realty

$
$
%
$/month over payments
Federal 30-year interest rate: 7.4% last updated on Oct 15, 2026
* All Figures are estimates. Check with your bank or proposed mortgage company for actual interest rates.
This product uses the FRED® API but is not endorsed or certified by the Federal Reserve Bank of St. Louis.

Save FavoriteSchedule TourAsk A QuestionMore Details

55 Chimney Chase Trail Hendersonville NC 28739
Active With Contract

MLS Number CAR4271800

  • Residential
  • Bedrooms 3
  • Bathroom 4
  • Square Feet 2,333
  • Acreage 0.18

Nestled in the desirable community of Champion Hills, Chimney Crossing is an enclave of 14 villas.With 2 models to choose from, these easy-to-care-for residences offer a great address close to Hendersonville. This spacious new construction features 10ft ceilings & ZERO Entry on the main level, an open floor plan & large kitchen island for entertaining. The large covered porches are the perfect place to relax and enjoy the privacy & serenity of this hilltop location. Each home includes an office on the main level, allowing you to work in privacy while staying close to what is most important. Plenty of custom touches are included, such as Quartz countertops, epoxy garage floors, vented natural gas fireplaces & the latest in wood flooring. All of this comes with Tom Fazio's Mountain Masterpiece-an 18-hole golf course, Har-Tru lighted tennis courts,a Wellness Center, an outdoor heated pool w/hydro spa, walking trails & so much more. Home construction to begin soon & complete spring 2026.

Listed by Leslie Barfield and Scott Barfield of Scott Barfield Realty And Land Company

$
$
%
$/month over payments
Federal 30-year interest rate: 7.4% last updated on Oct 15, 2026
* All Figures are estimates. Check with your bank or proposed mortgage company for actual interest rates.
This product uses the FRED® API but is not endorsed or certified by the Federal Reserve Bank of St. Louis.

Save FavoriteSchedule TourAsk A QuestionMore Details

105 Chimney Chase Trail Hendersonville NC 28739

MLS Number CAR4350616

  • Residential
  • Bedrooms 3
  • Bathroom 3
  • Square Feet 2,488
  • Acreage 0.15

VIEWS from the front porch & privacy on the back patio! Nestled in the desirable community of Champion Hills, Chimney Crossing is an enclave of 14 villas. This spacious new construction features vaulted ceilings, a lock-and-leave concept, zero-entry on the main level, an open floor plan, & a large kitchen island for entertaining. The large covered porches are the perfect place to relax and enjoy the privacy & serenity of this hilltop location. Each home includes an office on the main level, allowing you to work in privacy while staying close to what is most important. Plenty of custom touches are included, such as Quartz countertops, epoxy garage floors, vented natural gas fireplaces, & the latest in wood flooring. All of this comes with Tom Fazio's Mountain Masterpiece-an 18-hole golf course, Har-Tru lighted tennis courts, pickleball, a Wellness Center, an outdoor heated pool w/hydro spa, walking trails, & so much more! This home is now complete and includes the 60k Membership Fee.

Listed by Scott Barfield and Leslie Barfield of Scott Barfield Realty And Land Company

$
$
%
$/month over payments
Federal 30-year interest rate: 7.4% last updated on Oct 15, 2026
* All Figures are estimates. Check with your bank or proposed mortgage company for actual interest rates.
This product uses the FRED® API but is not endorsed or certified by the Federal Reserve Bank of St. Louis.

Save FavoriteSchedule TourAsk A QuestionMore Details

510 Hawthorne Lane Charlotte NC 28204

Charlotte, NC510 Hawthorne Lane

Price$979,900

Est. Mortgage: $/month

MLS Number CAR4432026

  • Residential
  • Bedrooms 5
  • Bathroom 2
  • Square Feet 3,047
  • Acreage 0.27

CHARM, CHARACTER & LOCATION IN THE HEART OF ELIZABETH! Enjoy the best of Charlotte living in the heart of sought-after Elizabeth, just minutes from Plaza Midwood, Uptown Charlotte, shopping, dining, coffee shops, neighborhood parks, and entertainment. This charming turn-of-the-century home offers a rare opportunity to own a piece of Charlotte history in one of the city's most desirable and walkable neighborhoods. Full of character and individuality, this historic home offers architectural details and timeless charm that are difficult to find in newer construction. Spacious rooms, original hardwood floors, high ceilings, an enclosed front porch entry, and an abundance of potential provide the perfect canvas to create a home that reflects your own style and vision. Adding to the property's appeal is a Generac whole-house generator, providing peace of mind and convenience. The property also features an exceptional large brick shop/workshop with heating and cooling, plus an adjoining unheated ante room offering additional storage. This truly unique structure has an interesting piece of Charlotte history-one of the home's earlier owners was a fur dealer who used the shop to store fine furs. The original vault door remains as the entrance from the ante room, creating a one-of-a-kind feature that is sure to spark conversation. A shared driveway provides access to the property, with ample rear parking for both homes. Whether you're looking for a historic Charlotte home, a property with a workshop, additional storage, or an unbeatable location close to Uptown and Plaza Midwood, this Elizabeth gem offers an exciting opportunity to bring your vision to life. Prime location. Historic character. Walkable lifestyle. Endless potential. Don't miss the opportunity to make this distinctive Elizabeth property your own! Charlotte Lynx Gold Line is just moments from property.

Listed by Carol Hamilton and Greer Stamey of Lake Norman Realty,Inc.

$
$
%
$/month over payments
Federal 30-year interest rate: 7.4% last updated on Oct 15, 2026
* All Figures are estimates. Check with your bank or proposed mortgage company for actual interest rates.
This product uses the FRED® API but is not endorsed or certified by the Federal Reserve Bank of St. Louis.

Save FavoriteSchedule TourAsk A QuestionMore Details

0 Wolf Pond Road Monroe NC 28112

Monroe, NC0 Wolf Pond Road

Price$979,500

Est. Mortgage: $/month

MLS Number CAR4260991

  • Land
  • Acreage 55.95
  • County Union

Escape to Over 55+/- Acres of Union County Charm: If you've been dreaming of wide-open spaces and serene views, your dream property awaits at 0 Wolf Pond Rd. This property has both agriculture land and mature timber. Great opportunity for multiple dwellings or a private retreat. 50x100 pole barn is also on the property giving you a great place to store all of your equipment or toys. Whether you're an aspiring farmer, hobbyist, or entrepreneur, this space invites endless possibilities. Sound like a place you could call home? Schedule a tour today

Listed by Brandon Gaddy of Central Carolina Real Estate Group LLC

$
$
%
$/month over payments
Federal 30-year interest rate: 7.4% last updated on Oct 15, 2026
* All Figures are estimates. Check with your bank or proposed mortgage company for actual interest rates.
This product uses the FRED® API but is not endorsed or certified by the Federal Reserve Bank of St. Louis.

Save FavoriteSchedule TourAsk A QuestionMore Details

378 Walnut Tree Road Statesville NC 28625

Statesville, NC378 Walnut Tree Road

Price$979,500

Est. Mortgage: $/month

MLS Number CAR4412622

  • Residential
  • Bedrooms 4
  • Bathroom 4
  • Square Feet 3,611
  • Acreage 12.2

PRICE IMPROVEMENT!!! Welcome to 378 Walnut Tree Road, where custom craftsmanship, modern conveniences, and over 12 acres of privacy come together in the desirable West Iredell area. Tucked away in a peaceful setting with abundant wildlife, this property offers the tranquility of country living with convenient access to I-77, I-40, Statesville, and surrounding areas. From the moment you step inside, the home's custom details stand out. The living room makes a dramatic first impression with a soaring 19-foot coffered ceiling, abundant natural light, and recessed can lighting with integrated night-light trim for added ambiance. A remote-controlled gas fireplace with an automatic blower adds warmth and comfort while creating an inviting focal point. At the heart of the home, the kitchen is designed for those who enjoy cooking and entertaining. An impressive 48-inch Wolf range with double ovens brings professional-style functionality to the space. The primary suite offers a comfortable retreat with an elegant tray ceiling and a beautifully appointed bath featuring a luxurious rainfall shower. Thoughtful technology is incorporated throughout the home, including Bluetooth speakers integrated into the bathroom exhaust fans. Upstairs, vaulted bedroom ceilings continue the home's spacious feel and add architectural interest. The screened-in back deck provides an inviting space for morning coffee, entertaining guests, or simply enjoying the peaceful surroundings. With more than 12 acres, abundant wildlife, and plenty of room to spread out, this property offers a rare combination of custom craftsmanship, impressive architectural details, modern amenities, and the privacy of country living in a convenient West Iredell location. Appointment only; please schedule all showings in advance. Listing agent is related to seller. IMPORTANT DIRECTIONS: Google Maps directions are incorrect. Do NOT turn onto Wagon Trail Rd. When traveling from Sharon School Rd, continue past Wagon Trail Rd. The property driveway is the next gravel driveway on the right. Buyer and buyer's agent to verify all restrictions and options for opting into the HOA.

Listed by Keisha Threatte of eXp Realty,LLC

$
$
%
$/month over payments
Federal 30-year interest rate: 7.4% last updated on Oct 15, 2026
* All Figures are estimates. Check with your bank or proposed mortgage company for actual interest rates.
This product uses the FRED® API but is not endorsed or certified by the Federal Reserve Bank of St. Louis.

Save FavoriteSchedule TourAsk A QuestionMore Details

19048 Newburg Hill Road Davidson NC 28036

MLS Number CAR4293963

  • Residential
  • Bedrooms 4
  • Bathroom 4
  • Square Feet 3,530
  • Acreage 0.14

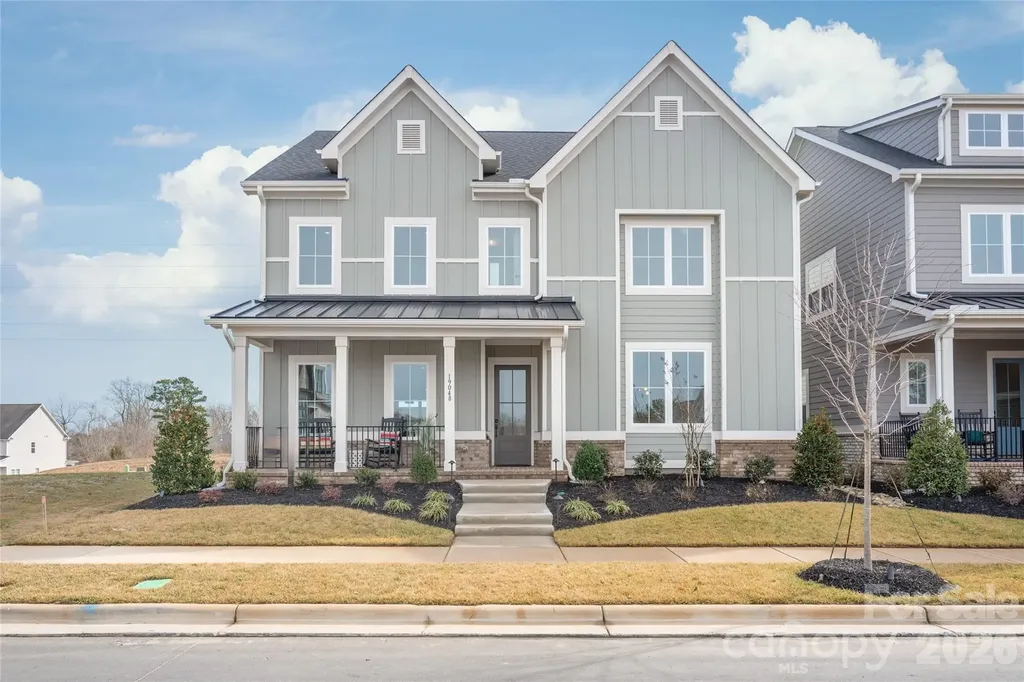
EXCEPTIONAL PRICE ADJUSTMENT. Move in Ready New Construction in the long-awaited Davidson Woods, Phase 2. Just minutes away from the Heart of Charming, Historic Downtown Davidson, with Shops, Restaurants, Farmers Market & much moor. The Glenville Floorplan has a wider footprint making the main level living space so spacious. The Kitchen boasts a large island, walk-in Pantry & Cabinets to the ceiling. Commercial grade appliances for the Chefs delight. Kitchen connects to a Large Dining Area & Great Room w/Gas Fireplace & Butlers Pantry Built-in with Mini Frig. All flows nicely out to the rear covered porch. You will also find the Luxury Primary BR Suite on the main level that will not disappoint. Second Floor features 3 Large Bedrooms all with Walk-in Closets & Access to Full Bath. Wide open Loft, Sitting area or Game Room. Above the 2 Car Garage is 392 sq ft of Future ready to be finished Studio/Office with Full Bath. Just a few steps down the street is Access to the Greenway for exercising or a stroll through nature.

Listed by Linda Marucci of BSI Builder Services

$
$
%
$/month over payments
Federal 30-year interest rate: 7.4% last updated on Oct 15, 2026
* All Figures are estimates. Check with your bank or proposed mortgage company for actual interest rates.
This product uses the FRED® API but is not endorsed or certified by the Federal Reserve Bank of St. Louis.

Save FavoriteSchedule TourAsk A QuestionMore Details

Broker Reciprocity MLS Grid Logo © 2026 Listings courtesy of Canopy MLS as distributed by MLS GRID. IDX information is provided exclusively for consumers’ personal non-commercial use and may not be used for any purpose other than to identify prospective properties consumers may be interested in purchasing. The IDX data is deemed reliable but is not guaranteed by MLS GRID and may be subject to an end user license agreement prescribed by the Member Participant’s applicable MLS.  Based on information submitted to the MLS GRID as of October 18, 2026 7:17 PM EDT . All data is obtained from various sources and may not have been verified by broker or MLS GRID. Supplied Open House Information is subject to change without notice. All information should be independently reviewed and verified for accuracy. Properties may or may not be listed by the office/agent presenting the information. Some IDX listings have been excluded from this website.