and narrow your search. If you have fewer than 200 results, you can save your search.

Mills River NC

r=5137-5148
109 Pauls Lane Mooresville NC 28117

Mooresville, NC109 Pauls Lane

Price$875,000

Est. Mortgage: $/month

MLS Number CAR4410100

  • Residential
  • Bedrooms 4
  • Bathroom 4
  • Square Feet 3,750
  • Acreage 0.62

Welcome to this gorgeous and stately 3,750 sq/ft full-brick home situated on a private .60-acre lot with a fenced backyard, no homes directly behind, and exceptional, private outdoor living! Enjoy year-round relaxation in the heated saltwater pool and spa, or unwind on the spacious screened porch overlooking the peaceful setting. Inside, the highly functional floor plan offers 4 bedrooms, 3.5 bathrooms, a first-floor office w/French doors adjacent to the grand 2-story foyer, and a large upstairs loft area. New and refinished hardwood flooring extends throughout the entire home, with the exception of the bathrooms. Every bedroom features a walk-in closet, including an enormous primary suite closet. The refreshed kitchen includes updated finishes and newer appliances, while additional conveniences include two hot water heaters and a three-car garage. Major 2023 updates include hardwood flooring, kitchen facelift, some appliances, plus a new roof in 2020. Washer and dryer remain and refrigerator stay. Ideally located approximately 1 mile from I-77 (Exit 33), with Lake Norman just one street away, this home offers privacy, space, and outstanding access to everything the area has to offer! $3,500 lender credit being offered if buyer uses John Basso w/Premier Mortgage Resources-ask for details.

Listed by Julie Williams of Southern Homes of the Carolinas,Inc

$
$
%
$/month over payments
Federal 30-year interest rate: 7.4% last updated on Oct 15, 2026
* All Figures are estimates. Check with your bank or proposed mortgage company for actual interest rates.
This product uses the FRED® API but is not endorsed or certified by the Federal Reserve Bank of St. Louis.

Save FavoriteSchedule TourAsk A QuestionMore Details

5134 Cressingham Drive Indian Land SC 29707

MLS Number CAR4425302

  • Residential
  • Bedrooms 6
  • Bathroom 5
  • Square Feet 4,896
  • Acreage 0.24

Exceptional upgrades throughout and a full finished basement and a private wooded setting come together in this beautiful home in Belair at Carolina Lakes. This immaculately maintained home has exquisitely updated everything! Situated adjacent to common area privacy, the home is just minutes from Ballantyne, I-485, shopping and dining, and zoned for top-rated Indian Land schools. The main level features a spacious kitchen with a gas cooktop, double ovens and porcelain slab countertops. Remote-controlled window treatments throughout the main level add convenience, while the porcelain fireplace surround and detail add luxury. The main floor bedroom and full bath allow for multi-generational living, while the primary suite feels like a private retreat. Including a sitting room, wet bar and spa-like bath featuring a curbless shower with body jets, rain head and hand wand, high-end fixtures, backlit makeup mirrors and soaking tub. Professional landscaping and hardscaping enhance both the front and backyard. The backyard is designed for outdoor living with a maintenance-free deck, tempered glass railings overlooking the wooded setting, extensive outdoor lighting and a modern gas fireplace. The finished basement was fully remodeled in 2020 and offers a full apartment with a kitchen, bedroom, bathroom, washer/dryer space and extensive built-in storage, plus a screened-in walk-out patio. Perfect for extended guests or additional living space. Ask us about our FEATURES/UPGRADES list! Enjoy community amenities including a clubhouse, pool and playground. Be sure to check out the virtual tour for a closer look!

Listed by Lauren Little and Stacey Sauls of Keller Williams Ballantyne Area

$
$
%
$/month over payments
Federal 30-year interest rate: 7.4% last updated on Oct 15, 2026
* All Figures are estimates. Check with your bank or proposed mortgage company for actual interest rates.
This product uses the FRED® API but is not endorsed or certified by the Federal Reserve Bank of St. Louis.

Save FavoriteSchedule TourAsk A QuestionMore Details

15502 Tolliver Drive Charlotte NC 28277

Charlotte, NC15502 Tolliver Drive

Price$875,000

Est. Mortgage: $/month

MLS Number CAR4433498

  • Residential
  • Bedrooms 4
  • Bathroom 3
  • Square Feet 2,956
  • Acreage 0.33

Welcome to this stunning four-bedroom home offering the perfect blend of elegance, comfort, and exceptional outdoor living in desirable South Charlotte! The thoughtfully designed floor plan features a private main-level office, formal dining room, and an impressive two-story great room filled with natural light. The open-concept kitchen, complete with a center island, seamlessly connects to the main living spaces, making it ideal for everyday living and entertaining. Upstairs, enjoy a spacious bonus area offering endless possibilities for a media room, playroom, or additional living space. Step outside to your own private retreat featuring a beautiful modern pool, relaxing hot tub, and fire pit-perfect for entertaining or unwinding at the end of the day. The screened porch extends the living space outdoors, while the fenced backyard and professional landscaping create a peaceful setting with exceptional privacy. A convenient side-load garage adds to the home's attractive curb appeal. Pool put in, in 2020, finished in Oct 2020, by Superior Pools. Crawl space is water proofed and there is a dehumidifier. Roof- 11/2015, hvac- 2018, Located in a sought-after South Charlotte area with desirable schools and low HOA dues, this home offers an exceptional combination of lifestyle, location, and value. Enjoy the best of indoor-outdoor living in a home designed to impress!

Listed by Danielle Santella of EXP Realty LLC Ballantyne

$
$
%
$/month over payments
Federal 30-year interest rate: 7.4% last updated on Oct 15, 2026
* All Figures are estimates. Check with your bank or proposed mortgage company for actual interest rates.
This product uses the FRED® API but is not endorsed or certified by the Federal Reserve Bank of St. Louis.

Virtual TourSave FavoriteSchedule TourAsk A QuestionMore Details

306 Wendover Heights Circle Charlotte NC 28211

MLS Number CAR4416402

  • Condo
  • Bedrooms 3
  • Bathroom 3
  • Square Feet 2,892

Welcome to elevated townhome living in an exclusive gated community where timeless charm meets modern comfort. Set along picturesque cobblestone streets, this spacious 3 bedroom residence offers an inviting open floor plan filled with natural light, creating a bright and airy atmosphere. The thoughtfully designed layout features a spacious and comfortable kitchen ideal both for every day living and entertaining. Casual dining and living space opens to a carefully manicured patio area with privacy and a built in gas grill. Formal living and dining rooms offer a cozy fireplace and french doors that open to the patio area. The spacious bedrooms offer comfortable retreats, while multiple walk-in closets provide exceptional storage and organization. The combination of privacy, space, natural light through numerous windows and effortless flow makes this home both stylish and functional. Two car attached garage features epoxy floors and custom cabinetry for additional storage. New gas furnace and duct work in 2026 and hot water heater in 2024.This is a rare opportunity to enjoy a sense of exclusivity and tranquility while being close to Cotswold Village, Eastover, Myers Park, South Park, Uptown Charlotte and Independence Blvd. This home places the very best of Charlotte's dining, shopping and entertainment right at your doorstep.

Listed by Jennifer Jackson of Jennifer Jackson Real Estate

$
$
%
$/month over payments
Federal 30-year interest rate: 7.4% last updated on Oct 15, 2026
* All Figures are estimates. Check with your bank or proposed mortgage company for actual interest rates.
This product uses the FRED® API but is not endorsed or certified by the Federal Reserve Bank of St. Louis.

Save FavoriteSchedule TourAsk A QuestionMore Details

50 Forest Road Asheville NC 28803

Asheville, NC50 Forest Road

Price$875,000

Est. Mortgage: $/month

Active With Contract

MLS Number CAR4318517

  • Land
  • Acreage 1.3
  • County Buncombe

An Exceptional Opportunity in the Heart of Biltmore Forest Set within one of Asheville's most prestigious enclaves, this gently sloping 1.30± acre homesite offers an extraordinary canvas for your future estate. Located along the coveted Forest Road and graced with mature hardwoods, the property promises both serene privacy and timeless natural beauty-an idyllic backdrop for inspired living. A rare blend of tranquility and accessibility, this property lies mere minutes from the refined charm of Biltmore Village, Town Square, and the cultural vibrancy of downtown Asheville. The seller has a designed home to be built and the lot home package to be built will be listed separately. Biltmore Forest Country Club is a private club and by vote. This is more than a place to build a home-it is an invitation to craft a legacy in one of Western North Carolina's most distinguished settings.

Listed by Marilyn Wright of Premier Sotheby’s International Realty

$
$
%
$/month over payments
Federal 30-year interest rate: 7.4% last updated on Oct 15, 2026
* All Figures are estimates. Check with your bank or proposed mortgage company for actual interest rates.
This product uses the FRED® API but is not endorsed or certified by the Federal Reserve Bank of St. Louis.

Save FavoriteSchedule TourAsk A QuestionMore Details

3182 El Miner Drive Mars Hill NC 28754

Mars Hill, NC3182 El Miner Drive

Price$875,000

Est. Mortgage: $/month

MLS Number CAR4399109

  • Residential
  • Bedrooms 3
  • Bathroom 3
  • Square Feet 2,650
  • Acreage 0.79

Featuring a rare 3-bedroom layout PLUS a dedicated full bonus room for maximum guest capacity and rental yield, the "Unwind Cabin" is the ultimate turnkey short-term rental opportunity in the exclusive, gated community of Wolf Laurel Estates. Positioned at a breathtaking elevation of 4,000+ feet on a private, 0.79-acre wooded lot, this site-built retreat offers an unmatched floor plan. sold FULLY FURNISHED, it pairs high-end mountain design with flexible living spaces including that valuable lower-level bonus room that works as an extra sleeping quarter, bunk space, home office, or media lounge to dramatically boost your investment returns from day one. From the moment you arrive, the cabin's enchanting curb appeal and warm exterior lighting set the stage. Step inside to an expansive, sun-drenched open floor plan with rich wood flooring and a soaring vaulted ceiling anchored by a floor-to-ceiling stone fireplace. The chef-inspired kitchen centers around a functional island and breakfast bar, flowing seamlessly into a dining area complete with a viewing telescope to watch the clouds roll past. Just off the dining area, the den has been transformed into the ultimate game room featuring a second stone fireplace, vaulted wood ceilings, vibrant murals, arcade games, and ample seating. The main level primary suite is a true private retreat, featuring a walk-in closet, direct upper deck access, and a spa-like en-suite bathroom with a large garden tub and separate walk-in shower. Downstairs, the fully finished walk-out basement maximizes the home's functional square footage with a secondary family room, a spacious third bedroom, a full bathroom, laundry, and the star feature: the versatile bonus room, giving guests or owners the extra space that sets this cabin apart from typical mountain rentals. The outdoor living is equally sensational, featuring multi-level covered decks built for year-round enjoyment. Take in panoramic, long-range mountain views from the top-deck hot tub, or step down to the lower deck for the ultimate wellness perk: a private, barrel-shaped outdoor sauna. Both decks come outfitted with string lights and cozy hanging swing chairs. Located in Mars Hill, NC, Wolf Laurel Estates provides premier community amenities including a fitness center, pool, golf course, tennis courts, hiking trails, a pond, and is less than a mile from the Hatley Pointe ski slopes! Complete with a 1-car attached garage, zero city taxes, and flawless maintenance, this high-performing property is ready to generate income or serve as your dream mountain sanctuary.

Listed by Jordan Fitzpatrick of The Main Brokerage,LLC

$
$
%
$/month over payments
Federal 30-year interest rate: 7.4% last updated on Oct 15, 2026
* All Figures are estimates. Check with your bank or proposed mortgage company for actual interest rates.
This product uses the FRED® API but is not endorsed or certified by the Federal Reserve Bank of St. Louis.

Virtual TourSave FavoriteSchedule TourAsk A QuestionMore Details

32 Broadway Street Asheville NC 28801

MLS Number CAR4370616

  • Commercial
  • Property SubType RETAIL
  • Square Feet 3,870

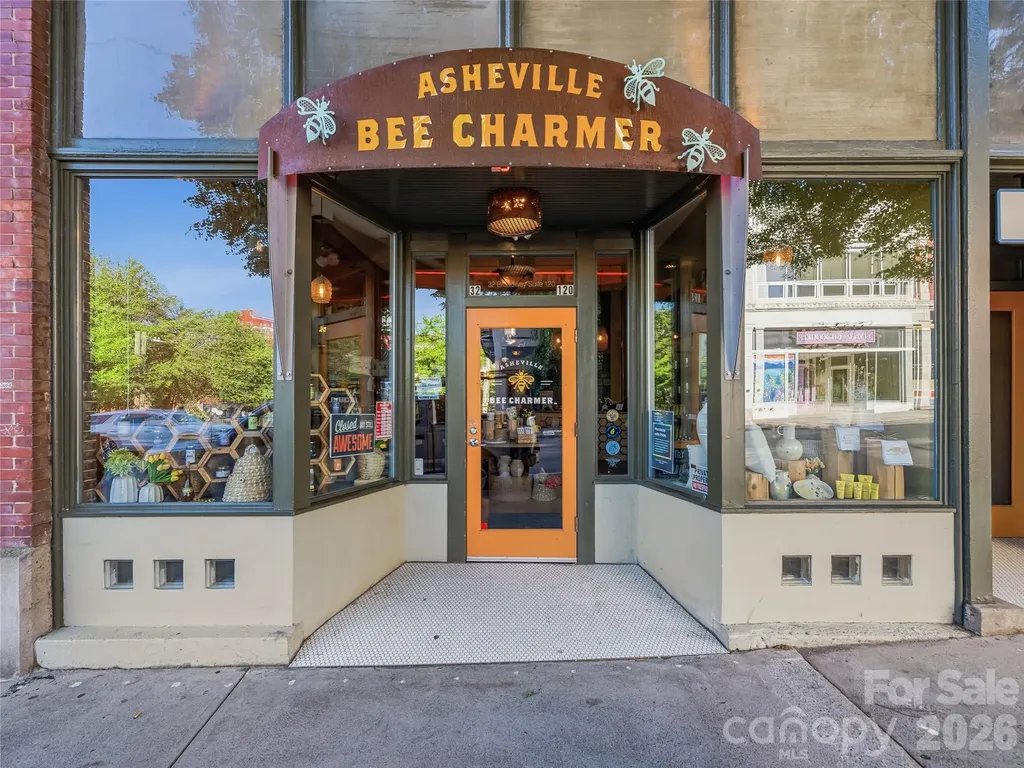
This one checks all the boxes. Positioned on one of downtown Asheville's busiest retail streets in the historic Jenkins Building, this retail/office condo has great visibility, natural light, a thoughtful, flexible layout, high quality finishes, and parking. Generous storage (1,234 SF storage room on lower level) and two dedicated interior parking spaces (accessed via a roll-up garage door from the rear alley) make this condo a practical choice for an array of businesses. This premier location benefits from consistent pedestrian traffic and year-round tourism, benefiting from hospitality neighbors including The Windsor Boutique Hotel, Kimpton Hotel Arras, and AC Hotel Asheville Downtown. Space available for owner occupant or new tenant from January 6, 2027.

Listed by Carla Barnard of Likewise Commercial Real Estate

$
$
%
$/month over payments
Federal 30-year interest rate: 7.4% last updated on Oct 15, 2026
* All Figures are estimates. Check with your bank or proposed mortgage company for actual interest rates.
This product uses the FRED® API but is not endorsed or certified by the Federal Reserve Bank of St. Louis.

Virtual TourSave FavoriteSchedule TourAsk A QuestionMore Details

28 Mountain Breeze Drive Maggie Valley NC 28751

MLS Number CAR4271261

  • Residential
  • Bedrooms 3
  • Bathroom 4
  • Square Feet 4,418
  • Acreage 6.98

Escape to your own serene mountain retreat with this stunning private estate situated on nearly 7 acres. Enjoy breathtaking year round mountain VIEWS, a tranquil waterfall cascading into a goldfish pond, & a gated paved drive offering privacy & easy access. Enter the heart of the home from a beautiful covered porch to a spacious great room with a vaulted tongue & groove ceiling, built-ins & multiple sitting areas-ideal for entertaining or relaxing by the fire. The kitchen boasts rich cherry cabinetry, new quartz countertops, new tile backsplash, freshly painted, generous pantry & opens to the dining area, with ample space for gatherings. Powder Room off of the kitchen with new quartz. Primary suite on the main level features a luxurious remodeled bath & large laundry room for ultimate convenience. Upper level offers a 2nd primary suite, loft, & additional bedroom, all perfect for guests or family. Lower level has an expansive family room that sets the stage for movie or game nights with family & friends. This home is the perfect blend of comfort, space, & nature's beauty. Imagine relaxing on the porch, taking in the peaceful mountain setting-perfect as your own private retreat or has wonderful potential for a short term rental. Experience mountain living in this beautiful home ideally located in the heart of Maggie Valley. NEW ROOF 2026....FURNITURE NEGOTIABLE

Listed by Mary Hansen of RE/MAX Executive

$
$
%
$/month over payments
Federal 30-year interest rate: 7.4% last updated on Oct 15, 2026
* All Figures are estimates. Check with your bank or proposed mortgage company for actual interest rates.
This product uses the FRED® API but is not endorsed or certified by the Federal Reserve Bank of St. Louis.

Virtual TourSave FavoriteSchedule TourAsk A QuestionMore Details

1314 Holly Drive North Myrtle Beach SC 29582
Active With Contract

MLS Number CAR4416761

  • Residential
  • Bedrooms 5
  • Bathroom 4
  • Square Feet 2,731
  • Acreage 0.21

This Luxuriously Updated and Open Concept Beach home is in one of the Most Sought-After locations in Myrtle, with being a short walk to the beach and close proximity to Top Restaurants and Shopping. This exceptional property is ideally suited for a primary residence, vacation retreat, or income-producing investment. Designed to comfortably sleep up to 18 guests, the expansive home features 5 bedrooms and 4 full bathrooms thoughtfully arranged across two levels.Large Driveway making it an exceptional option for RV's to also add onto your Short Term Rental Lease! Discover the perfect blend of coastal living, spacious comfort, and investment potential in this Beach Home! The stylish open-concept living area showcases beautiful Rare Quartz Countertops, well appointed Backsplash, Luxurious Light Fixtures and Mirrors, custom accent walls, and a cozy fireplace that creates an inviting gathering space. The Chef's Kitchen offers a waterfall Kitchen Island open to the Living Room and Dining area giving a luxurious vibe and open feel to it. The Main level also features two additional bedrooms, including a second primary suite with a striking accent wall, along with two full bathrooms. A sophisticated bonus room with rich, dark tones and a dedicated TV lounge provides the perfect setting for entertaining, relaxing, or enjoying movie nights after a day at the beach. Upstairs offers three bedrooms, including a primary suite, and two full bathrooms, with an oversized bedroom featuring a seating area and sleeping accommodations for up to six guests. Another upstairs bedroom includes two queen beds and generous closet space, providing exceptional flexibility for family and guests. Beautiful brick paver flooring enhances the rear entry, while luxury VP flooring runs throughout most of the home for a polished and durable finish. Thoughtful details include convenient pocket doors in several bathrooms, pull-down attic storage, under-stair storage, tasteful artwork, vinyl siding, and Bahama shutters on most windows. The property also boasts a detached one-car garage with a dedicated shop area and an expansive driveway accommodating up to eight vehicles, offering valuable storage and parking rarely found in a beach-area home. This home is also perfect for RV and Camper Space with NO HOA! Whether you're looking for a turnkey coastal residence, a spacious vacation escape, or a property with strong rental potential, this remarkable North Myrtle Beach home offers the location, space, and flexibility to make your vision a reality-schedule your showing today!

Listed by Tyler Goldsmith of Coldwell Banker Realty

$
$
%
$/month over payments
Federal 30-year interest rate: 7.4% last updated on Oct 15, 2026
* All Figures are estimates. Check with your bank or proposed mortgage company for actual interest rates.
This product uses the FRED® API but is not endorsed or certified by the Federal Reserve Bank of St. Louis.

Virtual TourSave FavoriteSchedule TourAsk A QuestionMore Details

1200 Charter Place Charlotte NC 28211
Coming Soon

MLS Number CAR4435182

  • Residential
  • Bedrooms 4
  • Bathroom 3
  • Square Feet 3,031
  • Acreage 0.42

Desirable heart of Stonehaven awaits! This loving home offers living space, storage, outdoor/yard enjoyment. Sidewalk lined street. Full bathroom and kitchen remodel with updated plumbing 2023. Hans Krug custom kitchen cabinetry. Truly a place to Charter your own memories

Listed by Laura LaPorte of Helen Adams Realty

$
$
%
$/month over payments
Federal 30-year interest rate: 7.4% last updated on Oct 15, 2026
* All Figures are estimates. Check with your bank or proposed mortgage company for actual interest rates.
This product uses the FRED® API but is not endorsed or certified by the Federal Reserve Bank of St. Louis.

Save FavoriteSchedule TourAsk A QuestionMore Details

3214 Big Laurel Road Waynesville NC 28785

Waynesville, NC3214 Big Laurel Road

Price$875,000

Est. Mortgage: $/month

MLS Number CAR4402792

  • Residential
  • Bedrooms 3
  • Bathroom 4
  • Square Feet 2,659
  • Acreage 5.05

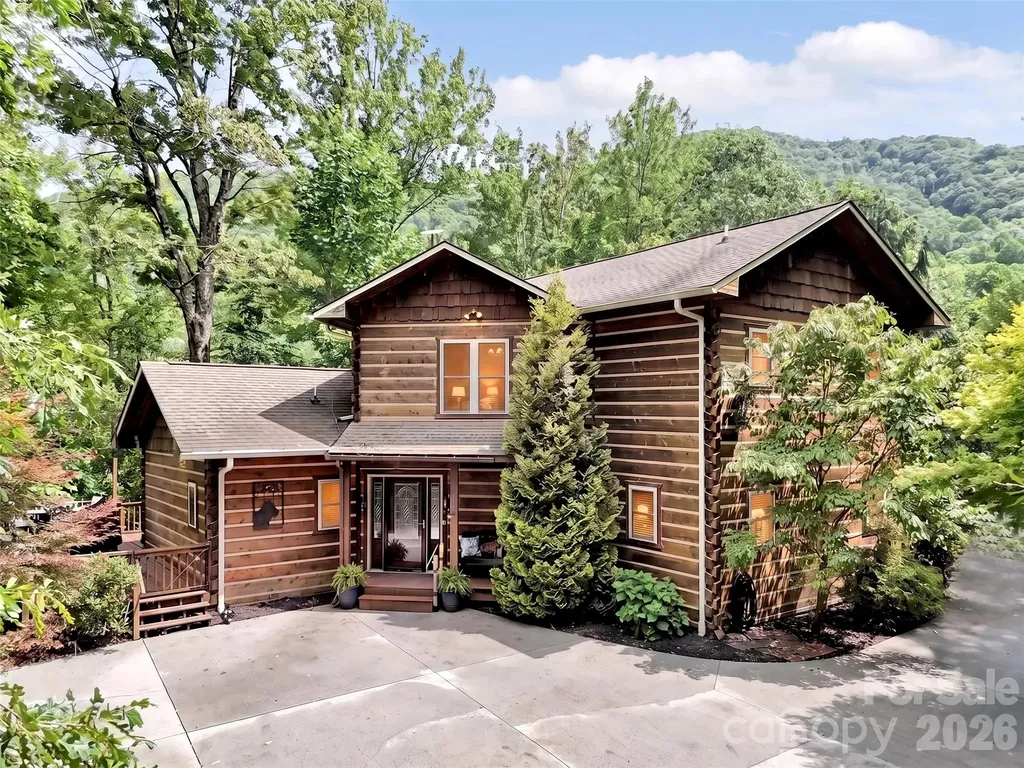
5+ Private Acres Near Great Smoky Mountains National Park with Main-Level Living and over 1,200 Sq. Ft. of Workshop Space! Escape to ultimate mountain privacy on over 5 peaceful, serene acres-just minutes from world-class hiking & biking trails in Great Smoky Mountains National Park, the Blue Ridge Parkway, fishing and charming downtown Waynesville. Designed for effortless daily living, this home features main-level living with the kitchen, laundry, and primary suite all conveniently located on the main floor. The home offers three well-appointed bedrooms and a full bathroom on every level for optimal comfort and privacy. Downstairs, a spacious bonus room complete with a built-in Murphy bed provides a versatile flex space-ideal for a guest suite, home office, media room, or hobby studio, accompanied by abundant storage space throughout. For hobbyists, woodworkers, or outdoor enthusiasts, the impressive workshop space is a major standout feature, providing ample space for large projects, tools, and equipment storage. Modern efficiency and low-maintenance upgrades abound, including durable composite decking with hidden fasteners and an efficient propane tankless water heater for endless hot water. To top it off, the home's south-facing driveway orientation offers a major winter perk, letting the sun naturally melt snow for safe, year-round access. Only 30 minutes from Asheville for renowned dining, shopping, and arts culture.

Listed by Amy Valliere of Howard Hanna Beverly-Hanks Waynesville

$
$
%
$/month over payments
Federal 30-year interest rate: 7.4% last updated on Oct 15, 2026
* All Figures are estimates. Check with your bank or proposed mortgage company for actual interest rates.
This product uses the FRED® API but is not endorsed or certified by the Federal Reserve Bank of St. Louis.

Save FavoriteSchedule TourAsk A QuestionMore Details

165 Horizon View Drive Horse Shoe NC 28742
Active With Contract

MLS Number CAR4434165

  • Residential
  • Bedrooms 4
  • Bathroom 3
  • Square Feet 2,594
  • Acreage 8.72

**Multiple Offers Received, Final and Best Due By 5:00 PM Friday, October 16th** Discover nearly 9 acres of mountain living in Horse Shoe, with open skies, views of Horse ShoeMountain, and plenty of usable land. Whether you envision a garden, a small farm, space for animals, or simply room to roam, this property offers the setting and infrastructure to bring those plans to life. Approximately 5 acres are fenced for pasture, and a three-stall barn includes dedicated hay storage and a workshop. Established private trails wind through the property, giving you another way to enjoy the land right outside your door. An approximately 2-acre parcel has already been subdivided and has road access. Explore the potential for an additional home, subject to applicable approvals, or keep the parcel as part of your private retreat. The spacious 4-bedroom home is designed for comfortable single-level living, with approximately 2,500 square feet on the main level. Gather in the living room, relax by the gas fireplace in the separate den, or entertain on the generous back deck beneath mature trees. The approximately 2,500-square-foot unfinished basement adds exceptional flexibility, with a half bath, dog-washing station, ample storage, and convenient outdoor access. Enjoy the quiet of the countryside in a location between Hendersonville and Brevard, with convenient access to Mills River, Asheville Regional Airport, shopping, dining, hiking, and Western North Carolina's many outdoor destinations. With its combination of usable acreage, established amenities, and a separate parcel, 165 Horizon View offers room for what's next.

Listed by Clarissa Marshall of EXP Realty LLC

$
$
%
$/month over payments
Federal 30-year interest rate: 7.4% last updated on Oct 15, 2026
* All Figures are estimates. Check with your bank or proposed mortgage company for actual interest rates.
This product uses the FRED® API but is not endorsed or certified by the Federal Reserve Bank of St. Louis.

Virtual TourSave FavoriteSchedule TourAsk A QuestionMore Details

Broker Reciprocity MLS Grid Logo © 2026 Listings courtesy of Canopy MLS as distributed by MLS GRID. IDX information is provided exclusively for consumers’ personal non-commercial use and may not be used for any purpose other than to identify prospective properties consumers may be interested in purchasing. The IDX data is deemed reliable but is not guaranteed by MLS GRID and may be subject to an end user license agreement prescribed by the Member Participant’s applicable MLS.  Based on information submitted to the MLS GRID as of October 20, 2026 6:17 PM EDT . All data is obtained from various sources and may not have been verified by broker or MLS GRID. Supplied Open House Information is subject to change without notice. All information should be independently reviewed and verified for accuracy. Properties may or may not be listed by the office/agent presenting the information. Some IDX listings have been excluded from this website.