and narrow your search. If you have fewer than 200 results, you can save your search.

Mills River NC

r=5557-5568
401 Armstrong Drive Belmont NC 28012

Belmont, NC401 Armstrong Drive

Price$825,000

Est. Mortgage: $/month

Active With Contract

MLS Number CAR4420913

  • Residential
  • Bedrooms 3
  • Bathroom 4
  • Square Feet 3,597
  • Acreage 1.04

Location, Location, Location: waterfront lot with a floating dock, walkable to downtown Cramerton, Goat Island Park, Carolina Thread Trail. All of this and a full brick 3597 +/- heated square feet home with a BRAND new roof in August 2026. The HVAC was updated in 2021 for the main level and in 2025 in the basement. There are laundry locations on the main level and basement as well, both offering electric or gas dryer availability. The main level has a split bedroom floor plan. The primary suite has a water view, a whirlpool tub and separate shower, walk-in closet. A formal living room as well as a formal dining room offering loads of options for office space, play room or whatever you desire. The kitchen is complete with an updated dishwasher and oven, a breakfast bar, and dining area as well, with a water view. The 2nd bedroom also has a water view as well. In the basement, you will find all kinds of options and lots of space. There is room for everyone in this house! An oversized garage/shop, a billiard room complete with a pool table to remain. A safe will remain. An office or media room with a full bath and a walk-in closet. There is also a large rec room or family room complete with a wet bar and lots of seating. In addition to all of this, there is a ton of floor attic storage and room for possible expansion if needed. Outside, there is landscape lighting throughout the front and back yard, programmed to come on at dusk. The floating dock offers a great area to relax and enjoy your private waterfront oasis! Come check this one out for yourself!!

Listed by Greg Holland of Moss Realty

$
$
%
$/month over payments
Federal 30-year interest rate: 7.4% last updated on Oct 15, 2026
* All Figures are estimates. Check with your bank or proposed mortgage company for actual interest rates.
This product uses the FRED® API but is not endorsed or certified by the Federal Reserve Bank of St. Louis.

Virtual TourSave FavoriteSchedule TourAsk A QuestionMore Details

17434 Invermere Avenue Huntersville NC 28078
Active With Contract

MLS Number CAR4413717

  • Residential
  • Bedrooms 4
  • Bathroom 3
  • Square Feet 2,460
  • Acreage 0.15

Walkable Birkdale Village location, four bedrooms, rare main-level primary suite and extraordinary backyard. Beautifully updated and impeccably maintained, this exceptional residence offers refined, turnkey living in the heart of Birkdale Village. Timeless character blends seamlessly with elevated finishes throughout, including a thoughtfully designed kitchen featuring floor-to-ceiling cabinetry, a built-in Sub-Zero refrigerator, subway tile backsplash, gas cooktop and stainless-steel appliances. Rich hardwood floors, designer lighting and a sophisticated neutral palette create a warm and cohesive sense of style. The main-level primary suite provides a serene retreat, while the beautifully renovated powder room and secondary bathroom showcase stylish, contemporary finishes. Outside, manicured landscaping and a welcoming front porch create striking curb appeal. The private, fully fenced backyard is an outdoor sanctuary, complete with maintenance-free turf, an expansive paver patio and gas fire pit-an ideal setting for al fresco dining, effortless entertaining or quiet evenings with family and friends. The detached two-car garage features epoxy flooring and generous storage, and the private sauna conveys with the home. Just moments from Birkdale Village's premier shops, 14 restaurants, entertainment, multiple coffeehouses, Whole Foods and everyday conveniences, this home places one of Lake Norman's most desirable destinations at your doorstep. Residents also enjoy an impressive collection of neighborhood amenities, including a community pool, clubhouse, playgrounds, tennis and basketball courts, green spaces and picturesque, tree-lined sidewalks. Thoughtfully updated, beautifully appointed and effortlessly livable, this remarkable home presents a rare opportunity to experience the very best of the Birkdale Village lifestyle.

Listed by Mary Kay Portaro of Ivester Jackson Christie's

$
$
%
$/month over payments
Federal 30-year interest rate: 7.4% last updated on Oct 15, 2026
* All Figures are estimates. Check with your bank or proposed mortgage company for actual interest rates.
This product uses the FRED® API but is not endorsed or certified by the Federal Reserve Bank of St. Louis.

Save FavoriteSchedule TourAsk A QuestionMore Details

789 & 00000 Morrow Branch Road Leicester NC 28748
Active With Contract

MLS Number CAR4412867

  • Residential
  • Bedrooms 3
  • Bathroom 3
  • Square Feet 2,315
  • Acreage 23.85

Thirty-five minutes northwest of Asheville, this property sits in Little Sandy Mush, close enough for an easy trip into town, far enough for real privacy. Mountain views from every side of the house. No neighbors in sight. Clear night skies and fireflies in the pasture at dusk. The 2,300 square foot farmhouse is thoughtful in functional detail. Four zones of radiant floor heat run beneath polished concrete on the main level and tile in the bathrooms, backed by mini splits for extra heating and cooling and a cast-iron wood stove and wood-burning fireplace for colder nights. The kitchen was designed around custom cabinetry, built for cooking with the herbs and vegetables grown on the property. A stone patio and wraparound deck tie the outside to the front porch, made for slow mornings and long evenings. Mature fruit trees are already established and bearing, and creeks run off the mountain. Level, expansive pastures for livestock. Wildlife is everywhere, deer and wild turkey moving through, birdsong from the treeline, box turtles, and salamanders along the creek banks, life at every turn. A trail loops along the field and up into the woods, light breaking through the canopy as the path climbs the mountainside. Up on the hill, a little studio with a loft, windows facing out over the land and just enough room for yoga, meditation, or an hour of quiet. Additional potential building sites are ready for a barn, a greenhouse, guest quarters, whatever comes next. A separate 600 square foot log cabin already stands ready as a workshop or studio. Bring your vision for creating a homestead, farm, retreat or just simplified life on this bountiful and beautiful acreage. Listed with just 20.75 acres at MLS 4408264.

Listed by Maurie Hill and Trenton Braswell of Keller Williams Professionals

$
$
%
$/month over payments
Federal 30-year interest rate: 7.4% last updated on Oct 15, 2026
* All Figures are estimates. Check with your bank or proposed mortgage company for actual interest rates.
This product uses the FRED® API but is not endorsed or certified by the Federal Reserve Bank of St. Louis.

Virtual TourSave FavoriteSchedule TourAsk A QuestionMore Details

1801 Tippah Avenue Charlotte NC 28205

Charlotte, NC1801 Tippah Avenue

Price$825,000

Est. Mortgage: $/month

Active With Contract

MLS Number CAR4426680

  • Residential
  • Bedrooms 3
  • Bathroom 3
  • Square Feet 1,844
  • Acreage 0.25

Welcome to this beautiful, move-in-ready home in the heart of historic Plaza Midwood. The location is hard to beat: walkable to the area's best restaurants and shops, with an easy commute to Uptown Charlotte. Inside, historic charm meets renovated modern comfort. You'll find fresh paint throughout, newly renovated bathrooms, and an updated kitchen with new countertops and cabinets, plus a brand-new downstairs addition that adds a spacious bonus room. Upstairs, easily accessible stairs lead to a spacious attic that opens up for extra storage or future living space. Downstairs, a spacious basement offers ample storage, room for hobbies, or future expansion. Outside, the home sits on a beautiful corner lot along historic tree-lined streets, with a front porch, side porch, and screened-in back porch to enjoy it from. With a newer roof (4 years), HVAC (4 years), and water heater (4 years), this home is ready for you to experience the best of Charlotte.

Listed by Matt Burrows of EXP Realty LLC Ballantyne

$
$
%
$/month over payments
Federal 30-year interest rate: 7.4% last updated on Oct 15, 2026
* All Figures are estimates. Check with your bank or proposed mortgage company for actual interest rates.
This product uses the FRED® API but is not endorsed or certified by the Federal Reserve Bank of St. Louis.

Virtual TourSave FavoriteSchedule TourAsk A QuestionMore Details

9 Tee Box Lane Travelers Rest SC 29690

Travelers Rest, SC9 Tee Box Lane

Price$825,000

Est. Mortgage: $/month

MLS Number CAR4425909

  • Residential
  • Bedrooms 3
  • Bathroom 3
  • Square Feet 2,304
  • Acreage 0.68

CUSTOM DONALD GARDNER-DESIGNED HOME on a .68-ACRE CUL-DE-SAC LOT with MOUNTAIN VIEWS FROM THE FRONT, in The Summit at Cherokee Valley, one of Travelers Rest's premier golf communities! This 2,304-square-foot, ONE-LEVEL, 3-bedroom, 2.5-bath home features 2x6 walls, and 9' & 10' ceilings with extensive crown molding, columns, and a COFFERED CEILING in the great room. The chef's kitchen boasts an INDUCTION COOKTOP, GRANITE COUNTERTOPS, a CENTER ISLAND, and a new Frigidaire microwave/wall oven (1 /2025), all framed by SOLID MAPLE CABINETRY with a lifetime warranty. The great room centers on a gas fireplace with a built-in maple bookcase surround, while oak flooring runs wall-to-wall. The LUXURIOUS PRIMARY SUITE offers floor-to-ceiling tile, dual vanities, dual closets, a vessel tub, a tile shower, and additional baths carry the same craftsmanship with pocket doors and beadboard detail. Out back, unwind on the SCREENED PORCH or the large rear Trex deck with power awning. A buried propane tank is plumbed for a BBQ and gas logs, and the 2-car garage has an epoxy floor. Recent upgrades include a NEW DAIKIN HVAC SYSTEM (12/2024) and new water heater (11/2023), plus 5-zone climate control and irrigation. Picture a rocking-chair retreat with coffee-and-mountain views right from the front. EVERY DETAIL of this home was thoughtfully planned by the original owners, and it shows - the property has been IMPECCABLY MAINTAINED from top to bottom. Set within The Summit at Cherokee Valley, residents can enjoy an 18-HOLE CHAMPIONSHIP GOLF COURSE designed by P.B. Dye, a RESORT -STYLE POOL, fitness center, tennis courts, a driving range, and on-site dining at Core 450 and The Key Bistro & Grill. Location doesn't get much better: downtown Travelers Rest, with its breweries, boutiques, and the 22-mile Swamp Rabbit Trail, is minutes away, and downtown Greenville - home to Falls Park on the Reedy - is about 20 minutes south. Furman University sits less than 15 miles out, and North Greenville University borders the community. Quick, easy access to Hwy 25 puts Travelers Rest, Greenville, HENDERSONVILLE (about 32 miles), and ASHEVILLE (about 54 miles) all within comfortable reach - everyday convenience with the mountains, waterfalls, and small-town charm of Western North Carolina just a short drive away. This is one-level, low-maintenance mountain-community living at its finest - schedule your showing today!

Listed by Pamela Carswell of Expert Real Estate Team

$
$
%
$/month over payments
Federal 30-year interest rate: 7.4% last updated on Oct 15, 2026
* All Figures are estimates. Check with your bank or proposed mortgage company for actual interest rates.
This product uses the FRED® API but is not endorsed or certified by the Federal Reserve Bank of St. Louis.

Virtual TourSave FavoriteSchedule TourAsk A QuestionMore Details
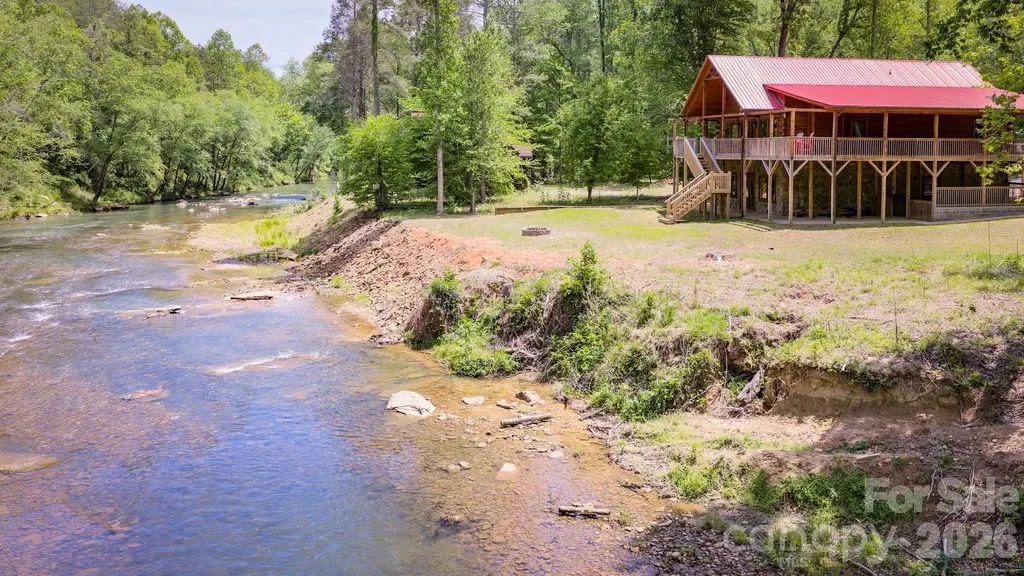
371 Redbird Drive Lake Lure NC 28746

Lake Lure, NC371 Redbird Drive

Price$825,000

Est. Mortgage: $/month

MLS Number CAR4377100

  • Residential
  • Bedrooms 4
  • Bathroom 3
  • Square Feet 3,358
  • Acreage 1.04

RIVERFRONT LOG HOME IN LAKE LURE, NC. Built in 2022, this 3358 sq ft, 4 bedroom, 3 bath, riverfront home overlooking the Broad River has over 1500 sq ft of covered porches and an in-ground swimming pool. If you're looking for a great vacation getaway or rental property, this one has it all.....from a huge game room, great fishing, swimming, kayaking and much more. A must see at $825,000.

Listed by David Caulder of Caulder Realty & Land Co.

$
$
%
$/month over payments
Federal 30-year interest rate: 7.4% last updated on Oct 15, 2026
* All Figures are estimates. Check with your bank or proposed mortgage company for actual interest rates.
This product uses the FRED® API but is not endorsed or certified by the Federal Reserve Bank of St. Louis.

Save FavoriteSchedule TourAsk A QuestionMore Details

10501 Olde Irongate Lane Mint Hill NC 28227
Pending

MLS Number CAR4376246

  • Residential
  • Bedrooms 5
  • Bathroom 4
  • Square Feet 5,252
  • Acreage 0.84

Just under an acre with a stunning all brick home, that includes updates throughout AND a finished basement! Welcome to 10501 Olde Irongate Ln, ideally located in Ellington Farms, close to shopping, entertainment and highways, this one is tough to beat! The main level features 3 bedrooms, including the primary plus an office and spacious living area. Upstairs you'll find the large bonus room plus full bathroom, a great space for guests or additional office space, workout room or anything you can think of! Lastly, the finished basement gives additional space for entertaining, guests and plenty of storage! Make sure to check out the backyard, perfect for relaxing on the deck or exploring in nature!

Listed by Tania Wahl of White Stag Realty NC LLC

$
$
%
$/month over payments
Federal 30-year interest rate: 7.4% last updated on Oct 15, 2026
* All Figures are estimates. Check with your bank or proposed mortgage company for actual interest rates.
This product uses the FRED® API but is not endorsed or certified by the Federal Reserve Bank of St. Louis.

Save FavoriteSchedule TourAsk A QuestionMore Details

9562 Hunting Court Matthews NC 28105

Matthews, NC9562 Hunting Court

Price$825,000

Est. Mortgage: $/month

Pending

MLS Number CAR4342308

  • Residential
  • Bedrooms 4
  • Bathroom 3
  • Square Feet 3,381
  • Acreage 0.51

Stunning contemporary, mid-century modern home nestled on a quiet cul-de-sac in sought-after Matthews, NC. This beautifully maintained white brick residence offers 3,381 sq ft of thoughtfully designed living space on a generous .51-acre lot. Endless windows and tiered deck offering views of gorgeous private backyard filled with trees. The main level features formal living and dining rooms, a private office ideal for working from home, and an expansive kitchen designed for both function and entertaining. Highlights include a large center bar, walk-in pantry, and built-in desk space-all seamlessly flowing into the heart of the home with breakfast nook and cozy family room. Upstairs, you'll find four spacious bedrooms, including an oversized primary suite with vaulted ceiling, a luxurious spa-inspired bath, and a custom walk-in closet. Each bedroom offers ample space and comfort. The garage has been converted into a climate-controlled exercise room with heating and cooling, providing flexible space to suit your lifestyle. Exceptionally well cared for and in excellent condition, this home blends modern style with everyday comfort in a peaceful setting. Excellent location with exceptional public schools; plus easy access to private schools, uptown, southpark, waverly, arboretum, and all things Charlotte.

Listed by Michelle Weeks of Helen Adams Realty

$
$
%
$/month over payments
Federal 30-year interest rate: 7.4% last updated on Oct 15, 2026
* All Figures are estimates. Check with your bank or proposed mortgage company for actual interest rates.
This product uses the FRED® API but is not endorsed or certified by the Federal Reserve Bank of St. Louis.

Virtual TourSave FavoriteSchedule TourAsk A QuestionMore Details

2328 Bridgewater Road Rock Hill SC 29730

MLS Number CAR4380143

  • Residential
  • Bedrooms 3
  • Bathroom 4
  • Square Feet 2,659
  • Acreage 1.02

This new construction custom home is a one-of-a-kind opportunity to create a space that fits your lifestyle and budget, with comfort and functionality at the forefront. Lowland Meadows offers 1-acre home sites and 9+ acres of open space, including a large pond, walking trails, and a pavilion. Our design-build capabilities include custom home designing and 3D modeling, allowing you to visualize the finished product and reduce costly changes during construction. Contact us to find out more about the standard quality features found in each home and set up a meeting with the design-builder. Let's make your dream home a reality!

Listed by Ben Lastra of COMPASS

$
$
%
$/month over payments
Federal 30-year interest rate: 7.4% last updated on Oct 15, 2026
* All Figures are estimates. Check with your bank or proposed mortgage company for actual interest rates.
This product uses the FRED® API but is not endorsed or certified by the Federal Reserve Bank of St. Louis.

Save FavoriteSchedule TourAsk A QuestionMore Details
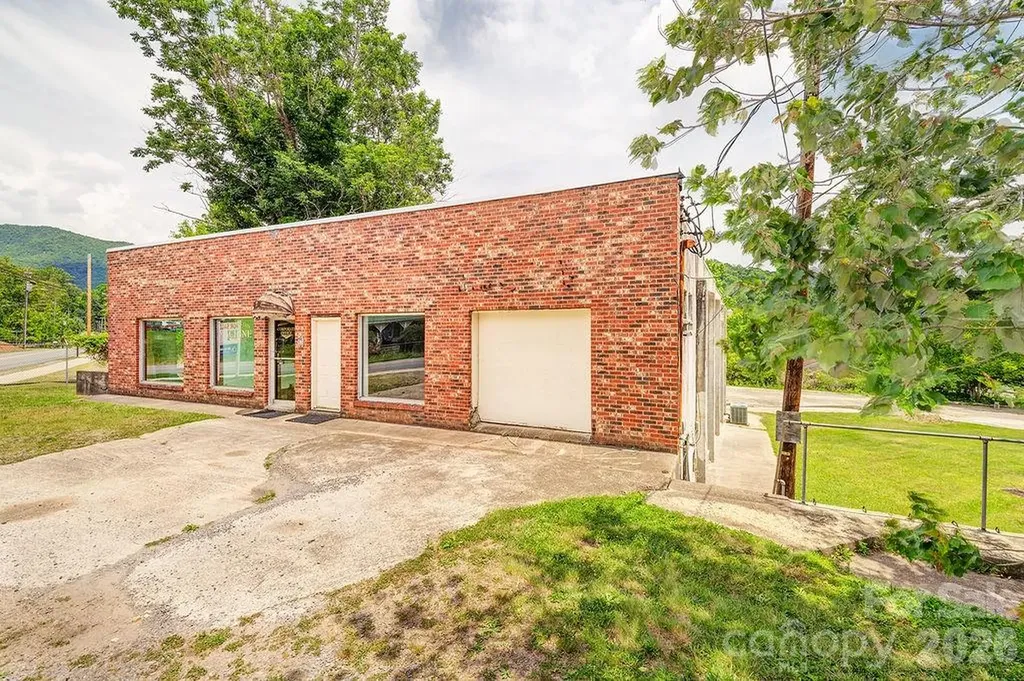
1100-1104 Montreat Road Black Mountain NC 28711

MLS Number CAR4374236

  • Residential
  • Bedrooms 1
  • Bathroom 4
  • Square Feet 9,785
  • Acreage 1

The sale includes two lots, both zoned UR 8 with the 11000 sq ft building carrying a grandfathered use for light industrial/manufacturing. The secibd property has a a single-family home in need of complete renovation or tear down for a combined size of 1 acre MOL. Both lots sold together.

Listed by Robin Cape of EXP Realty LLC

$
$
%
$/month over payments
Federal 30-year interest rate: 7.4% last updated on Oct 15, 2026
* All Figures are estimates. Check with your bank or proposed mortgage company for actual interest rates.
This product uses the FRED® API but is not endorsed or certified by the Federal Reserve Bank of St. Louis.

Save FavoriteSchedule TourAsk A QuestionMore Details

4306 Rolling Acres Road Charlotte NC 28213

MLS Number CAR4394686

  • Residential
  • Bedrooms 5
  • Bathroom 4
  • Square Feet 3,664
  • Acreage 0.8

Welcome to this exceptional custom-built 5-bedroom, 3.5-bath home situated on a desirable corner lot. From the moment you arrive, you'll appreciate the quality craftsmanship, timeless design, and attention to detail that make this home truly stand apart. A circular driveway and additional rear parking provide both convenience and outstanding curb appeal. Step inside to discover gorgeous hardwood flooring, soaring ceilings, extensive custom trim work, and luxury finishes throughout. The spacious great room is highlighted by elegant coffered ceilings and a stunning stone fireplace, creating a warm and inviting space for everyday living and entertaining. The chef's kitchen is designed to impress, featuring a massive center island, gas cooktop, custom hood vent, built-in wall oven and microwave, abundant cabinetry, and premium finishes throughout. The adjoining vaulted dining room offers an elegant setting for gatherings both large and small. Retreat to the main-level primary suite, complete with a tray ceiling and a luxury primary bath featuring a spacious walk-in tiled shower and upscale finishes. A generously sized laundry room is conveniently located on the main level. Built with quality that extends beyond the visible finishes, this home features upgraded 2x6 framing for enhanced strength, energy efficiency, and sound insulation, along with an encapsulated crawlspace for added peace of mind. With five spacious bedrooms, three and a half baths, and exceptional craftsmanship throughout, this home offers the perfect blend of luxury, comfort, and functionality. Every detail has been thoughtfully designed and meticulously executed, making this one-of-a-kind property an exceptional place to call home

Listed by Donna Collier of Carolina Homes Connection,LLC

$
$
%
$/month over payments
Federal 30-year interest rate: 7.4% last updated on Oct 15, 2026
* All Figures are estimates. Check with your bank or proposed mortgage company for actual interest rates.
This product uses the FRED® API but is not endorsed or certified by the Federal Reserve Bank of St. Louis.

Save FavoriteSchedule TourAsk A QuestionMore Details

6913 Folger Drive Charlotte NC 28270

Charlotte, NC6913 Folger Drive

Price$825,000

Est. Mortgage: $/month

Active With Contract

MLS Number CAR4370459

  • Residential
  • Bedrooms 3
  • Bathroom 3
  • Square Feet 2,428
  • Acreage 0.49

Sought after Lansdowne awaits! Nestled on a spacious, private 0.49-acre lot, a rare opportunity presents itself to renovate and make it your own or build your dream home. This full brick ranch with a walkout basement offers 2,428 square feet of comfortable living space and is brimming with potential. The main level features 3 bedrooms, 2 full bathrooms, hardwood floors, and a living and dining room filled with natural light. The basement includes a laundry room and half bath, with plenty of flexible space to suit a variety of needs. Known for its beautiful tree-lined streets and convenient location near shopping and dining in SouthPark, Matthews, and Cotswold, Lansdowne is one of Charlotte's most admired neighborhoods. Just minutes from Lansdowne Elementary and Providence Day School and situated within the private school corridor. This home is being sold in as-is condition.

Listed by Joseph Amorelli and Teresa Amorelli of Better Homes and Garden Real Estate Paracle

$
$
%
$/month over payments
Federal 30-year interest rate: 7.4% last updated on Oct 15, 2026
* All Figures are estimates. Check with your bank or proposed mortgage company for actual interest rates.
This product uses the FRED® API but is not endorsed or certified by the Federal Reserve Bank of St. Louis.

Save FavoriteSchedule TourAsk A QuestionMore Details

Broker Reciprocity MLS Grid Logo © 2026 Listings courtesy of Canopy MLS as distributed by MLS GRID. IDX information is provided exclusively for consumers’ personal non-commercial use and may not be used for any purpose other than to identify prospective properties consumers may be interested in purchasing. The IDX data is deemed reliable but is not guaranteed by MLS GRID and may be subject to an end user license agreement prescribed by the Member Participant’s applicable MLS.  Based on information submitted to the MLS GRID as of October 19, 2026 8:55 AM EDT . All data is obtained from various sources and may not have been verified by broker or MLS GRID. Supplied Open House Information is subject to change without notice. All information should be independently reviewed and verified for accuracy. Properties may or may not be listed by the office/agent presenting the information. Some IDX listings have been excluded from this website.