and narrow your search. If you have fewer than 200 results, you can save your search.

Mills River NC

r=5581-5592
1324 Huntcliff Drive Waxhaw NC 28173

Waxhaw, NC1324 Huntcliff Drive

Price$825,000

Est. Mortgage: $/month

MLS Number CAR4428016

  • Residential
  • Bedrooms 4
  • Bathroom 3
  • Square Feet 3,064
  • Acreage 1.12

Welcome to 1234 Huntcliff Drive, a peaceful retreat tucked among the trees on 1.12 acres in Copper Run. A covered front porch welcomes you home, while the tree-filled yard offers plenty of space to relax and enjoy the outdoors. The backyard is designed for entertaining with a deck and an in-ground pool with retaining wall and travertine decking, added in 2022. Irrigation in both the front and backyard helps make caring for the outdoor spaces convenient. Inside, thoughtful architectural details add character throughout. A dedicated office features coffered ceilings, while the dining area is accented by a tray ceiling. The kitchen opens to the living room with a fireplace and features white cabinetry, a center island, and a combination of butcher block and quartz countertops. Just inside from the garage, a convenient drop zone with backpack and shoe storage helps keep everyday essentials organized. LVP flooring was added throughout the main level in 2023. The spacious primary suite includes a large walk-in closet and a beautifully remodeled ensuite bath completed in 2024, featuring a soaking tub and shower with seamless glass. Three additional bedrooms provide plenty of flexibility, including one with a walk-in closet, and share a hall bathroom remodeled in 2025. The generously sized laundry room offers cabinet storage and a window for natural light. Recent improvements include a new water heater in 2026, HVAC system in 2024, encapsulated crawlspace in 2023, exterior paint completed in August 2026, and permanent exterior trim lighting added in 2022. Surrounded by mature trees, this property combines privacy, outdoor living and thoughtful updates with room to spread out. Copper Run also offers neighborhood access to the Mineral Springs Greenway, providing a convenient connection for walking and enjoying the surrounding natural setting.

Listed by Phil Puma of Puma & Associates Realty,Inc.

$
$
%
$/month over payments
Federal 30-year interest rate: 7.4% last updated on Oct 15, 2026
* All Figures are estimates. Check with your bank or proposed mortgage company for actual interest rates.
This product uses the FRED® API but is not endorsed or certified by the Federal Reserve Bank of St. Louis.

Virtual TourSave FavoriteSchedule TourAsk A QuestionMore Details

9067 Tulagi Court Fort Mill SC 29708

Fort Mill, SC9067 Tulagi Court

Price$825,000

Est. Mortgage: $/month

MLS Number CAR4413890

  • Residential
  • Bedrooms 4
  • Bathroom 3
  • Square Feet 2,214
  • Acreage 0.29

Your Lake Wylie lifestyle starts at the back door. Step outside for morning coffee overlooking the cove, spend the afternoon boating from your deep-water dock, then come home to sunset views and the Carolina Ski Show from your own deck. This beautiful home offers a front-row seat to everything that makes waterfront living in Tega Cay so special, and you can also enjoy a $15,000 closing cost credit! Tucked at the end of a quiet cul-de-sac in the sought-after Windjammer community, this inviting lakefront home combines peaceful cove frontage with easy access to the open waters of the main channel. The setting is exceptional, with expansive water views that immediately become the focal point from the moment you step inside. Looking to make the most of the lake lifestyle from day one? Ask about the pontoon boat, jet skis and even a brand new double deck dock to replace the one that's there. Thoughtful updates throughout the home blend comfort, character, and functionality. The kitchen features custom cabinetry, granite countertops, stainless steel appliances, and warm wood and tile flooring, creating an easy gathering place for everyday living and entertaining. A main-level primary suite offers convenience along with an updated bath and beautiful lake views, while a second primary suite upstairs provides additional privacy for guests or multi-generational living. And, if you need additional room, expansion plans are done and available to you! The property has room to accommodate a garage with living space above, and the primary suite can easily be expanded to create the perfect retreat - architectural plans available! The walkout lower level expands the living space with an additional bedroom, spacious recreation room, dedicated office nook, and direct access to a covered patio overlooking the lake. Extensive storage throughout the home adds practicality to a floor plan designed to accommodate a variety of lifestyles. Outside, the property truly comes alive. Multiple decks and patios create plenty of space to entertain, relax in the hot tub, dine outdoors, or simply take in the view. Follow the path toward the water, pause at the reflection bench, or enjoy the private beach area nestled along the cove. From the deep-water dock, Lake Wylie becomes your backyard playground-perfect for boating, fishing, kayaking, paddleboarding, or heading out to explore the main channel. The location puts you close to everything residents love about this exclusive resort community - including Windjammer Park, Tega Cay Golf Club, Tega Cay Beach Club, walking and biking trails, recreation amenities, and top rated Fort Mill schools. Whether you are looking for a full-time lakefront home or a place where every weekend feels like a getaway, this stunning home delivers the setting, lifestyle, and opportunity that make Lake Wylie living so desirable. ***$15,000 Closing Cost Credit*** available

Listed by Kristen Bernard and Lisa MacKenzie of Keller Williams South Park

$
$
%
$/month over payments
Federal 30-year interest rate: 7.4% last updated on Oct 15, 2026
* All Figures are estimates. Check with your bank or proposed mortgage company for actual interest rates.
This product uses the FRED® API but is not endorsed or certified by the Federal Reserve Bank of St. Louis.

Virtual TourSave FavoriteSchedule TourAsk A QuestionMore Details
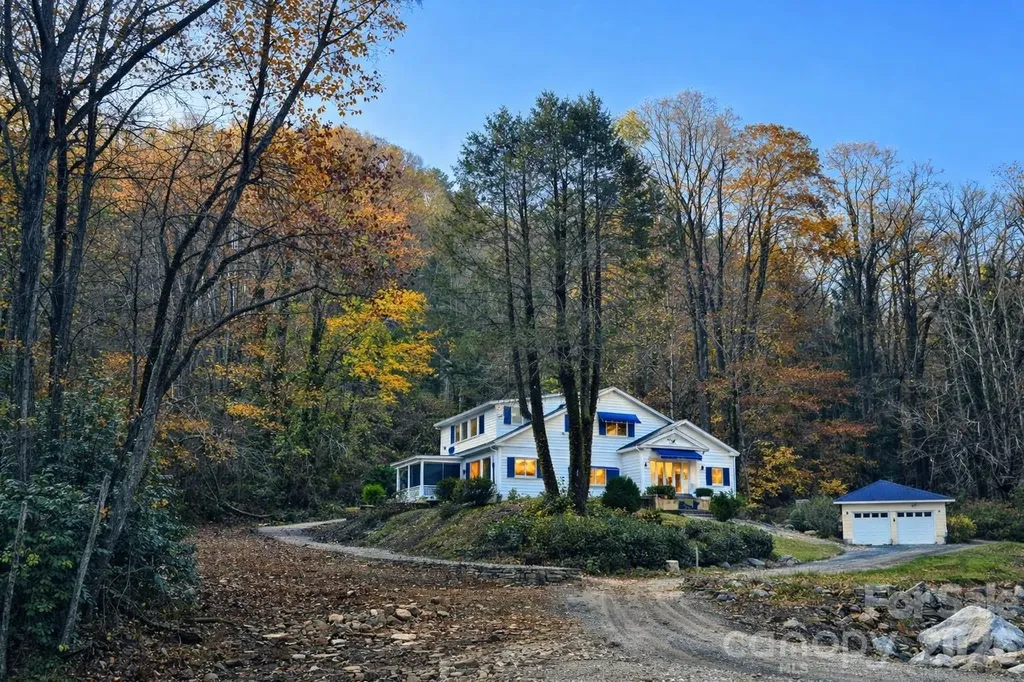
34 Landfair Lane Hendersonville NC 28792

Hendersonville, NC34 Landfair Lane

Price$825,000

Est. Mortgage: $/month

Pending

MLS Number CAR4368004

  • Residential
  • Bedrooms 4
  • Bathroom 2
  • Square Feet 3,137
  • Acreage 30.72

Escape to your own private retreat with this unique and picturesque property offering endless possibilities. The main home features 4 spacious bedrooms and 2 full baths, complete with an elevator for added convenience and accessibility. The updated kitchen is the heart of the home, perfect for gathering and entertaining, while the generously sized rooms provide comfort and flexibility throughout. A beautiful creek flows just out front, creating a peaceful setting where you can relax to the soothing sounds of nature - truly a retreat from the everyday. Up the hill, you'll find a separate 2 bedroom, 1 bath home ready for your vision and TLC. Whether you're dreaming of a homestead, multi-generational living arrangement, guest quarters, rental opportunity, or creative studio space, the potential here is endless. Seller is offering a $60,000 seller credit to buyer at closing. Home not located in flood zone. This one-of-a-kind property offers privacy, charm, and opportunity - a rare find you don't want to miss.

Listed by John Loder and Nicole Arnett of Edwards Realty LLC

$
$
%
$/month over payments
Federal 30-year interest rate: 7.4% last updated on Oct 15, 2026
* All Figures are estimates. Check with your bank or proposed mortgage company for actual interest rates.
This product uses the FRED® API but is not endorsed or certified by the Federal Reserve Bank of St. Louis.

Save FavoriteSchedule TourAsk A QuestionMore Details

73 Starwood Valley Trail Arden NC 28704

Arden, NC73 Starwood Valley Trail

Price$825,000

Est. Mortgage: $/month

MLS Number CAR4377343

  • Residential
  • Bedrooms 3
  • Bathroom 3
  • Square Feet 1,964
  • Acreage 0.21

Whole Home Generator | Gutter Guards | Plantation Shutters - Come see this beautiful American Craftsman-style, one-story home in The Preserve at Avery's Creek. Relax on the covered front porch with your morning coffee and enjoy the mountain views or entertain in the wooded privacy of the covered back porch. Outdoor living continues with a cozy fire pit and a patio all inside the fenced backyard. Inside, you'll find a light and bright open floor plan. The kitchen features granite countertops, top-of-the-line GE stainless steel appliances, and a large island that doubles as a breakfast bar or the perfect spot for entertaining. You'll love the ample pantry and laundry room, complete with built-in cabinets and a sink. The spacious dining area and living room are highlighted by a stone gas fireplace with a reclaimed barnwood mantle. The lovely owner's suite feels like a spa retreat, with a deep soaking tub, roomy shower, double vanity, and custom walk-in closet. The home is equipped with a new whole-house generator and a gas tankless hot water heater for comfort and peace of mind. All of this is just minutes to Asheville, Hendersonville, the airport, the Blue Ridge Parkway, and Biltmore Park. Call to schedule your appointment to see this beautiful home today!

Listed by Scott Barfield and Leslie Barfield of Scott Barfield Realty And Land Company

$
$
%
$/month over payments
Federal 30-year interest rate: 7.4% last updated on Oct 15, 2026
* All Figures are estimates. Check with your bank or proposed mortgage company for actual interest rates.
This product uses the FRED® API but is not endorsed or certified by the Federal Reserve Bank of St. Louis.

Save FavoriteSchedule TourAsk A QuestionMore Details

8513 Fairgreen Avenue Waxhaw NC 28173

Waxhaw, NC8513 Fairgreen Avenue

Price$825,000

Est. Mortgage: $/month

MLS Number CAR4432956

  • Residential
  • Bedrooms 5
  • Bathroom 3
  • Square Feet 2,809
  • Acreage 0.24

Welcome to Barrington Timeless Brick Elegance, Thoughtful Design, and Exceptional Community Living. Beautifully appointed, this all-brick five-bedroom, three-bath home offers an inviting blend of classic architecture, versatile living spaces, and comfortable everyday luxury, complete with a two-car garage and a spacious, level backyard designed for entertaining and outdoor enjoyment. Upon entry, you are greeted by a formal dining room featuring an accent wood ceiling and elegant wainscoting, creating a refined setting for gatherings and special occasions. Across the foyer, a flexible living space offers endless possibilities as a private home office, den, or sitting room. The home opens to a stunning two-story family room filled with natural light and anchored by a gas fireplace, flanked by custom built-in shelving and cabinetry with accent lighting. The open-concept layout flows seamlessly into the kitchen and dining area, where backyard views provide a picturesque backdrop for everyday living. Enjoy peaceful moments and birdwatching right from your kitchen table. The main level also features a guest bedroom and full bath, offering convenience and flexibility for visitors or multigenerational living. A dedicated laundry room completes the first-floor layout. Outdoor living takes center stage in the level backyard. Enjoy the newly updated deck, ambient caf lighting that conveys with the home, and ample space for entertaining, gardening, recreation, or simply relaxing outdoors. Fuchsia crepe myrtles line the rear and side of the property, adding a beautiful touch of color and seasonal charm. Upstairs, the spacious primary suite serves as a private retreat, featuring a tray ceiling, separate closets, and an ensuite bath with dual vanities, a relaxing soaking tub, a separate shower, and a private water closet. Additional bedrooms provide comfortable accommodations, while a versatile bonus room with a closet offers the flexibility to serve as an additional bedroom, media room, playroom, or hobby space. Prewiring for surround sound adds another thoughtful touch. Residents of Barrington enjoy an impressive array of community amenities, including a large swimming pool, children's pool, cabana with kitchen and restrooms, game tables, basketball court, pickleball and tennis courts, a children's play area, scenic walking trails, and a community pond. Ideally situated near historic downtown Waxhaw, Waverly, Ballantyne, and Blakeney, this home offers convenient access to an array of shopping, dining, and everyday conveniences. The property is zoned for the highly regarded Marvin Ridge schools. A wonderful opportunity to enjoy quiet living, and an amenity-rich community in a desirable location. Showing Note: Please enter the Barrington community from Bonds Grove Church Road to experience the community amenities along the way.

Listed by Marie Lockwood of Realty One Group Revolution

$
$
%
$/month over payments
Federal 30-year interest rate: 7.4% last updated on Oct 15, 2026
* All Figures are estimates. Check with your bank or proposed mortgage company for actual interest rates.
This product uses the FRED® API but is not endorsed or certified by the Federal Reserve Bank of St. Louis.

Virtual TourSave FavoriteSchedule TourAsk A QuestionMore Details
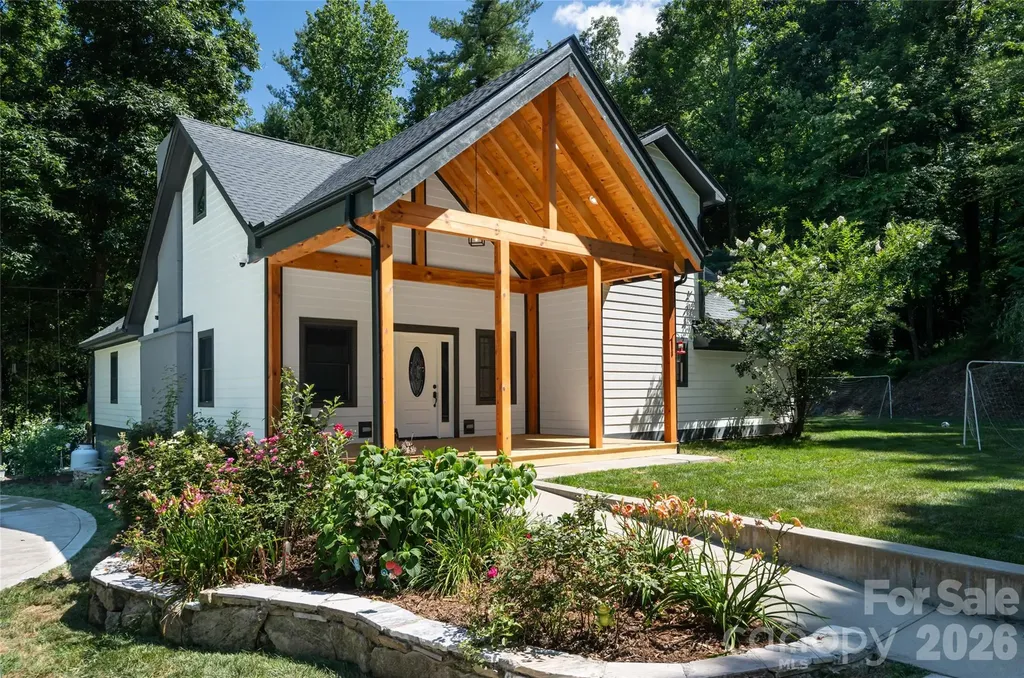
86 Holiday Drive Hendersonville NC 28739

Hendersonville, NC86 Holiday Drive

Price$825,000

Est. Mortgage: $/month

MLS Number CAR4396947

  • Residential
  • Bedrooms 3
  • Bathroom 3
  • Square Feet 2,796
  • Acreage 1.31

Further price drop. Motivated seller. Completely remodeled 3-bedroom,3-bath home, plus main level office, situated on 1.31 acres in Hendersonville's Blue Ridge Estates, offering 2,796 square feet of thoughtfully updated living space. Designed for buyers who want the character of an established home without taking on a renovation project, this property combines substantial updates with generous indoor and outdoor space. An open floor plan is accented by wood floors, statement crystal lighting, and a fireplace that creates a natural gathering point for the main living area. Two bedrooms and a optional office are located on the main level, while the upper level includes the primary bedroom, creating separation and flexibility for everyday living, guests, work-from-home space, or hobbies. An attached two-car garage adds everyday convenience. Outside, the 1.31-acre property offers a partially fenced backyard, front porch, fire pit, and private setting with room to enjoy the outdoors. With the remodeling already completed, this Hendersonville home offers buyers the opportunity to move in and enjoy the space from day one.

Listed by Kudzai Mabunda-Lartey of Carolina Mountain Sales

$
$
%
$/month over payments
Federal 30-year interest rate: 7.4% last updated on Oct 15, 2026
* All Figures are estimates. Check with your bank or proposed mortgage company for actual interest rates.
This product uses the FRED® API but is not endorsed or certified by the Federal Reserve Bank of St. Louis.

Save FavoriteSchedule TourAsk A QuestionMore Details

1115 Zeb Helms Road Monroe NC 28112

Monroe, NC1115 Zeb Helms Road

Price$825,000

Est. Mortgage: $/month

MLS Number CAR4431056

  • Residential
  • Bedrooms 4
  • Bathroom 3
  • Square Feet 3,177
  • Acreage 1

YOU WON'T BE DISAPPOINTED!! This beauty is loaded with upgrades. Location is serene and inviting. Kitchen boasts custom cabinets and granite countertops. All appliances remain. Refrigerator remains. Family room fireplace accented by electric logs. Primary suite on main level. Two bedrooms downstairs and bedroom upstairs. Spacious closets. Neutral colors thru out. Enjoy mother nature while you bask on the rear porch. Delightful wooded area for walks and meditation. Plenty of parking space.

Listed by Mary Ross of Ross & Associates Real Estate

$
$
%
$/month over payments
Federal 30-year interest rate: 7.4% last updated on Oct 15, 2026
* All Figures are estimates. Check with your bank or proposed mortgage company for actual interest rates.
This product uses the FRED® API but is not endorsed or certified by the Federal Reserve Bank of St. Louis.

Save FavoriteSchedule TourAsk A QuestionMore Details

559 Blacksmith Run Drive Hendersonville NC 28792
Active With Contract

MLS Number CAR4408533

  • Residential
  • Bedrooms 3
  • Bathroom 4
  • Square Feet 2,876
  • Acreage 0.28

Mountain living should be about enjoying the mountains-not spending every weekend maintaining them. This custom-built 2022 home is tucked inside the gated community of Vista at Blacksmith Run. Offering nearly 2,900 square feet, this thoughtfully designed home combines the convenience of main-level living with high-end finishes and quality craftsmanship. The best part may be the incredible long-range mountain views that stretch for miles. These views are best enjoyed from the front porch and carried right into the main living area. These ever-changing views create a stunning natural backdrop to everyday life. The open floor plan is filled with natural light and features three bedrooms on the main level, including a spacious primary suite. Upstairs, you'll find two oversized bonus rooms and a full bathroom, giving you endless flexibility for a guest suite, luxurious home office, media room, gym, homeschool space-or any combination that fits your lifestyle. Step outside and discover where this home truly shines. The covered back porch is made for mountain living, complete with a cozy fireplace and a dedicated grilling area with gas already plumbed, so you're always ready for dinner with family and friends. Coffee in the morning, dinner on the grill, and evenings by the fire…this is the lifestyle you've been dreaming about. Beyond the beautiful finishes, this home is packed with premium upgrades that set it apart. Enjoy the peace of mind of a whole-house generator, an immaculately encapsulated crawlspace, quality custom construction, and the kind of attention to detail that's immediately noticeable from the moment you walk through the door. You'll love having resort-style amenities just steps away. Vista at Blacksmith Run offers a clubhouse, swimming pool, fitness center, fishing pond, walking trails, and the security of a gated community-making every day feel a little more like a vacation. You are also minutes from some of the best apple orchards and wineries that Western North Carolina has to offer. Homes of this caliber, with this level of quality, thoughtful upgrades, and exceptional lifestyle, rarely become available at this price point. Don't miss your opportunity to make it yours.

Listed by Morgan Merritt of Keller Williams Mtn Partners,LLC

$
$
%
$/month over payments
Federal 30-year interest rate: 7.4% last updated on Oct 15, 2026
* All Figures are estimates. Check with your bank or proposed mortgage company for actual interest rates.
This product uses the FRED® API but is not endorsed or certified by the Federal Reserve Bank of St. Louis.

Save FavoriteSchedule TourAsk A QuestionMore Details

7042 Morganford Road Charlotte NC 28211

Charlotte, NC7042 Morganford Road

Price$825,000

Est. Mortgage: $/month

Pending

MLS Number CAR4426858

  • Residential
  • Bedrooms 4
  • Bathroom 3
  • Square Feet 2,816
  • Acreage 0.49

Beautifully maintained newer construction in one of Charlotte's most desirable neighborhoods, tucked away on a private cul-de-sac overlooking a wooded backdrop and creek. Built in 2018, this thoughtfully designed home offers generous living spaces, quality finishes, and an exceptional location convenient to Cotswold, SouthPark, Matthews, Uptown, parks, greenways, and major transportation corridors. The main level features a spacious great room anchored by a stacked-stone gas-log fireplace, a formal dining room, and an expansive kitchen with a large island, marble countertops, tile backsplash, stainless steel appliances, and butler's pantry. The adjoining breakfast area opens to a covered patio and additional outdoor living space overlooking the trees, creating an ideal setting for everyday living and entertaining. Upstairs, the spacious primary suite is complemented by three additional bedrooms and a versatile bonus room ideal for a home office, media room, playroom, fitness space, or second living area. Dual vanities in both the primary and secondary baths, an upper-level laundry room, oversized storage closet, and abundant storage throughout add everyday convenience. Includes whole-house generator. Private wooded setting offers a rare sense of retreat just minutes from some of Charlotte's best shopping, dining, and entertainment destinations.

Listed by Scott Wurtzbacher and Maria Wurtzbacher of W Realty Group Inc.

$
$
%
$/month over payments
Federal 30-year interest rate: 7.4% last updated on Oct 15, 2026
* All Figures are estimates. Check with your bank or proposed mortgage company for actual interest rates.
This product uses the FRED® API but is not endorsed or certified by the Federal Reserve Bank of St. Louis.

Save FavoriteSchedule TourAsk A QuestionMore Details

1316 Seigle Avenue Charlotte NC 28205

Charlotte, NC1316 Seigle Avenue

Price$825,000

Est. Mortgage: $/month

MLS Number CAR4422395

  • Residential
  • Bedrooms 3
  • Bathroom 3
  • Square Feet 2,390
  • Acreage 0.17

Welcome to this move-in ready contemporary home in Charlotte's growing Belmont neighborhood, where modern design and everyday livability come together. The main level features an open floor plan centered around a modern kitchen with a large island, a cozy fireplace, and double sliding glass doors that create a seamless connection to the covered back patio. Step outside to an expansive covered patio with plenty of space to relax or entertain, complete with a large porch swing for morning coffee and a stone fire pit for evenings outdoors. Upstairs, you'll find three bedrooms plus a generous bonus room that adds valuable flexible space. The primary suite offers a bright, open feel with vaulted ceilings, a spacious walk-in closet, and a private en suite bath with a large walk-in shower. Located just minutes from Optimist Hall, Birdsong Brewing, the Sugar Creek Greenway, and Plaza Midwood, this home offers easy access to dining, breweries, recreation, and some of Charlotte's most popular neighborhoods. Modern finishes, flexible living space, and inviting outdoor areas round out this well-designed Belmont home.

Listed by Kayla Stafford and Nick Tyson of Tyson Sold

$
$
%
$/month over payments
Federal 30-year interest rate: 7.4% last updated on Oct 15, 2026
* All Figures are estimates. Check with your bank or proposed mortgage company for actual interest rates.
This product uses the FRED® API but is not endorsed or certified by the Federal Reserve Bank of St. Louis.

Save FavoriteSchedule TourAsk A QuestionMore Details
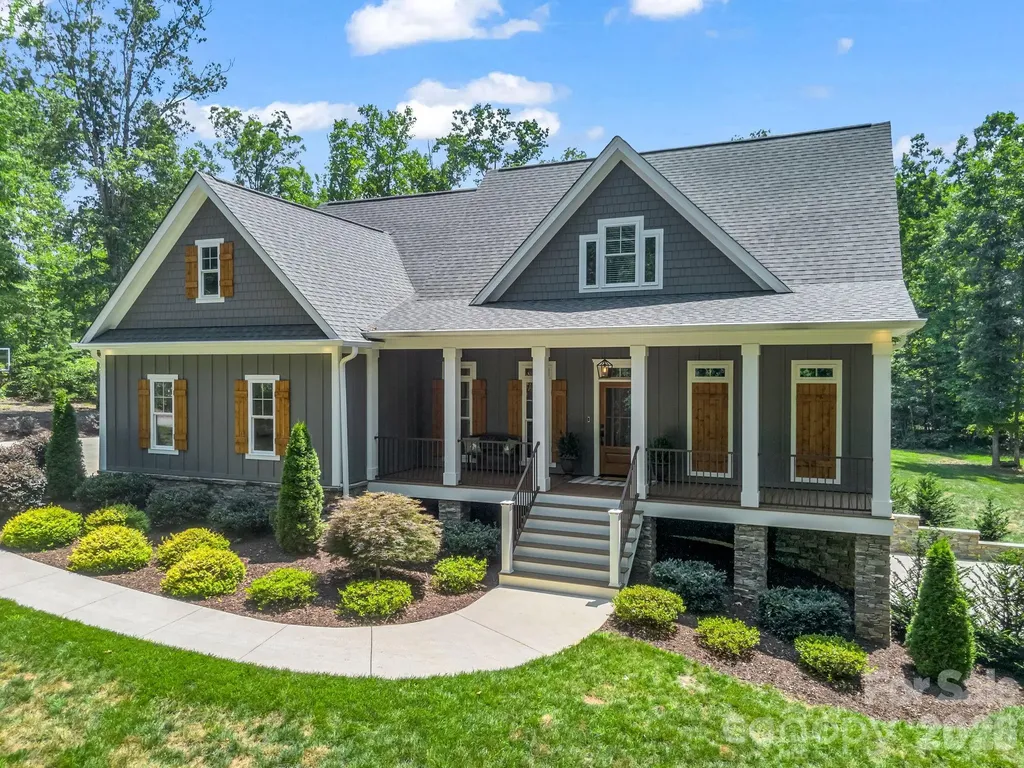
1338 Andrews Mill Road Bostic NC 28018

Bostic, NC1338 Andrews Mill Road

Price$825,000

Est. Mortgage: $/month

MLS Number CAR4402015

  • Residential
  • Bedrooms 4
  • Bathroom 4
  • Square Feet 2,970
  • Acreage 3.65

This craftsman estate is nestled on 3.65 pristine, wooded acres in the highly desirable Bostic community. This spectacular 2,900+ square foot estate offers an unparalleled blend of custom craftsmanship, high-tech connectivity, and peaceful privacy. From the durable fiber cement siding to the warm, stained wood plank porch ceilings, every detail reflects superior craftsmanship. Step inside to find breathtaking, uniform white oak flooring stretching across an open and airy floor plan. The living room serves as a dramatic centerpiece, boasting soaring vaulted ceilings accented by rustic wood beams and a magnificent, real stone gas log fireplace. Serving as a true conversation piece, the fireplace is anchored by a custom white oak beam mantle harvested directly from the property. The gourmet chef's kitchen features premium granite countertops and opens seamlessly into a bright, inviting breakfast room-the perfect spot for your morning coffee while looking out over your private acreage. Host unforgettable dinners in the formal dining room, which features elegant coffered ceilings and a custom shiplap accent wall. A convenient main-level half bath with a sleek quartz vanity is perfectly situated for guests. The main-level owner's suite is a private sanctuary, featuring a deep tray ceiling and a luxurious, spa-like primary bathroom complete with a soaring vaulted ceiling, custom tile work, and a sleek quartz vanity. The premium white oak flooring continues seamlessly throughout the entire second floor, where you will find three generously sized bedrooms, a full bathroom with a beautiful tile floor and quartz countertop, and an adaptable bonus space perfect for an optional media room or play room. The finished basement features a private full bath with a quartz vanity and a spacious room finished with durable, commercial-grade Luxury Vinyl Plank (LVP) flooring, functioning perfectly as an optional fifth bedroom guest suite or home office. The lower level also includes over 900 square feet of unfinished space-ideal for a workshop, home gym, or massive storage. Perfect for remote work, gaming, or seamless streaming, the entire home is meticulously wired for high-speed home networking and powered by blazing-fast fiber optic internet. An attached two-car garage provides everyday convenience, complemented by a large driveway with ample parking for guests. Enjoy the great outdoors from your expansive covered front and rear porches. The back of the home features a seamless transition from the covered porch to a large open-air deck, built entirely with premium, maintenance-free Trex decking. Follow the path into your wooded acreage to discover a beautiful, deeply secluded firepit area-the ultimate spot for starlit evening gatherings. While providing a perfectly secluded retreat, this property offers incredible geographic convenience. Enjoy a peaceful countryside lifestyle while being centrally located just one hour away from the major hubs of Asheville, Hickory, and Charlotte, North Carolina, as well as Spartanburg, South Carolina. This home is 10 min from Forest City and adjacent to the historic Washburn property which is being developed as Washburn Estate, a wedding and private-event venue, which will be a great addition to the community!

Listed by Anissa Greene of Purple Martin Realty,Inc.

$
$
%
$/month over payments
Federal 30-year interest rate: 7.4% last updated on Oct 15, 2026
* All Figures are estimates. Check with your bank or proposed mortgage company for actual interest rates.
This product uses the FRED® API but is not endorsed or certified by the Federal Reserve Bank of St. Louis.

Save FavoriteSchedule TourAsk A QuestionMore Details

379 Holston Village Road Waynesville NC 28786

MLS Number CAR4419327

  • Residential
  • Bedrooms 3
  • Bathroom 3
  • Square Feet 3,678
  • Acreage 0.44

Tucked directly behind the Lake Junaluska Golf Course, this English inspired tutor sanctuary delivers the quintessential Western North Carolina lifestyle just 5 minutes from Historic Downtown Waynesville. Architectural elegance begins outside with an Old-World pebbledash and stone exterior framed by mature mountain canopy and a private 12-foot cascading waterfall feature. Step through the front door into an expansive great room highlighted by soaring vaulted ceilings, rich exotic hardwood flooring, and a floorto-ceiling stone fireplace anchored for cozy autumn evenings. The chef's kitchen serves as a true culinary center with custom black-and-white tile design, Thermador gas range and steam oven package, dedicated butler's pantry. The main-level primary retreat features a spa-caliber bath with walk-in tile shower and direct access to a private Master Spas hot tub. The upper and lower levels each host their own full bedroom and bathroom to offer maximum privacy across all three floors. Below, the newly finished daylight walkout apartment is ideal for multi-generational living, an executive home office, or turnkey guest space.

Listed by Amanda Hill of Howard Hanna Beverly-Hanks Waynesville

$
$
%
$/month over payments
Federal 30-year interest rate: 7.4% last updated on Oct 15, 2026
* All Figures are estimates. Check with your bank or proposed mortgage company for actual interest rates.
This product uses the FRED® API but is not endorsed or certified by the Federal Reserve Bank of St. Louis.

Save FavoriteSchedule TourAsk A QuestionMore Details

Broker Reciprocity MLS Grid Logo © 2026 Listings courtesy of Canopy MLS as distributed by MLS GRID. IDX information is provided exclusively for consumers’ personal non-commercial use and may not be used for any purpose other than to identify prospective properties consumers may be interested in purchasing. The IDX data is deemed reliable but is not guaranteed by MLS GRID and may be subject to an end user license agreement prescribed by the Member Participant’s applicable MLS.  Based on information submitted to the MLS GRID as of October 19, 2026 7:30 AM EDT . All data is obtained from various sources and may not have been verified by broker or MLS GRID. Supplied Open House Information is subject to change without notice. All information should be independently reviewed and verified for accuracy. Properties may or may not be listed by the office/agent presenting the information. Some IDX listings have been excluded from this website.