and narrow your search. If you have fewer than 200 results, you can save your search.

Mills River NC

r=745-756
522 Buckeye Access Road Swannanoa NC 28778

MLS Number CAR4418592

  • Commercial
  • Acreage 15.08

Outstanding 15.08-acre industrial redevelopment opportunity! This property offers a rare opportunity to acquire a large, strategically located industrial/development site in the Asheville-Black Mountain corridor. Currently utilized as a truck service and industrial warehouse, this property features two 16-foot-high service bays capable of accommodating 18-wh vehicles, a heavy-duty concrete slab, and approximately 4-5 acres of laydown/storage yard creating a compelling opportunity for an owner-user, industrial operator, investor, or redevelopment project. Buckeye Access Rd runs parallel to Interstate 40 with convenient access to Exit 55 (west) and 59 (east) offering excellent regional connectivity! The offer includes four tracts zoned CS and R-1 (Buncombe) providing a significant land base for evaluating future development, expansion, or repositioning opportunities. Expand your footprint or explore the redevelopment potential of one of the area's larger strategically located commercial properties. Traffic counts of 50,000+ VPD are reported at the Buckeye Cove/I-40 overhead bridge with east-west interchange access within 1-2 miles either direction along the frontage road! By appointment only, secured/gated access, do not disturb the mo-to-mo occupants!

Listed by Mark Morris of NAI Beverly-Hanks

$
$
%
$/month over payments
Federal 30-year interest rate: 7.28% last updated on Oct 1, 2026
* All Figures are estimates. Check with your bank or proposed mortgage company for actual interest rates.
This product uses the FRED® API but is not endorsed or certified by the Federal Reserve Bank of St. Louis.

Save FavoriteSchedule TourAsk A QuestionMore Details

256 Haulback Way Sylva NC 28779

Sylva, NC256 Haulback Way

Price$2,950,000

Est. Mortgage: $/month

MLS Number CAR4382555

  • Residential
  • Bedrooms 2
  • Bathroom 3
  • Square Feet 2,566
  • Acreage 2.04

Reflecting the rarity and immediate lifestyle appeal of this fully furnished mountain offering, 256 Haulback Way presents an exceptional opportunity within the gates of Balsam Mountain Preserve. Perched at approximately 4,000 feet in the heart of the Blue Ridge Mountains, this remarkable property pairs a Morgan-Keefe custom-built guest residence with a premier future estate homesite, allowing buyers to immediately embrace elevated mountain living while envisioning a legacy retreat surrounded by breathtaking natural beauty. Designed with a sophisticated balance of luxury and warmth, the residence is a refined sanctuary where architecture and nature exist in harmony. Expansive floor-to-ceiling glass captures sweeping mountain vistas and abundant natural light, while vaulted interiors, a striking stone fireplace, curated designer furnishings, and a gourmet kitchen create an effortless environment for both entertaining and everyday living. Modern conveniences including EV charging, fiber internet, generator, integrated Cat6 wiring, and smart-home capabilities further enhance the seamless ownership experience. Across a gently flowing mountain stream, the future homesite offers exceptional privacy and the opportunity to create a custom mountain estate within one of Western North Carolina's most coveted private communities. Encompassing approximately 4,400 acres with nearly 75% protected conservation land, Balsam Mountain Preserve offers an unparalleled lifestyle centered around nature, wellness, and recreation. Community amenities include an Arnold Palmer Signature golf course, equestrian center, wellness and fitness facilities, hiking and biking trails, fly fishing along a Class A trout stream, luxury dining and social experiences, and a prestigious 24-hour staffed guard gate-all ideally positioned within the Great Smoky Mountains of Western North Carolina.

Listed by Lynette Sharp of Ivester Jackson Blackstream

$
$
%
$/month over payments
Federal 30-year interest rate: 7.28% last updated on Oct 1, 2026
* All Figures are estimates. Check with your bank or proposed mortgage company for actual interest rates.
This product uses the FRED® API but is not endorsed or certified by the Federal Reserve Bank of St. Louis.

Virtual TourSave FavoriteSchedule TourAsk A QuestionMore Details

85 & 95 Ralph Thomas Road Highlands NC 28741

Highlands, NC85 & 95 Ralph Thomas Road

Price$2,950,000

Est. Mortgage: $/month

MLS Number CAR4395002

  • Residential
  • Bedrooms 5
  • Bathroom 5
  • Square Feet 4,164
  • Acreage 0.97

A rare two-home Highlands retreat just four minutes from Main Street, this exceptional offering was originally built by renowned local craftsman Ralph Thomas and thoughtfully updated for modern mountain living. Privately set among the trees near the Mirror Lake area, the property spans approximately one acre across two lots and offers an uncommon blend of craftsmanship, flexibility, privacy, recreational access, and income-producing potential. Together, the residences provide approximately 4,500 square feet of interior living space, five bedrooms, five full baths, multiple flexible guest rooms and office spaces, two laundry/utility areas, four full-size refrigerators, and abundant indoor-outdoor living space. More than 2,000 square feet of decking includes a 400-square-foot cathedral-style screened porch, permanent seating areas, two fire pits, an outdoor stove, and peaceful spaces for gathering, dining, or relaxing beneath the tree canopy. The setting is both private and convenient, with winter mountain views, summer forest-canopy vistas, and more than 130 trees planted along the perimeter in 2020 to enhance the secluded feel. A private paved driveway provides access within a quiet enclave adjoining Mirror Lake, while nearby gravel roads, waterfalls, streams, hiking trails, Skyline Lodge, and downtown Highlands place the best of the Plateau close at hand. The primary residence underwent a comprehensive renovation in 2020 while preserving its original Adirondack camp character. Original wormy chestnut cabinetry and wood flooring remain, complemented by Bosch and Liebherr appliances, updated baths, a screened outdoor living area with electric screens, a metal roof, and replacement windows and doors throughout. Additional features include two wood-burning fireplaces, a gas river-rock fireplace, two garages with space for three vehicles, workshop areas, guest parking, high-speed internet service with fiber-optic availability, and a generator serving both homes. The second residence has been upgraded to strengthen rental appeal and has generated up to $60,000 annually in long & short-term rental income. Located outside the Town of Highlands limits, the property benefits from the absence of municipal rental restrictions, offering flexibility for personal use, guest accommodations, or investment income. With two distinct homes, refined updates, original craftsmanship, outdoor living, and proven rental performance, this is a truly distinctive Highlands property.

Listed by Doug Treadwell of MOUNTAIN LIFE REAL ESTATE,LLC

$
$
%
$/month over payments
Federal 30-year interest rate: 7.28% last updated on Oct 1, 2026
* All Figures are estimates. Check with your bank or proposed mortgage company for actual interest rates.
This product uses the FRED® API but is not endorsed or certified by the Federal Reserve Bank of St. Louis.

Virtual TourSave FavoriteSchedule TourAsk A QuestionMore Details

131 Lodestone Drive Sylva NC 28779

Sylva, NC131 Lodestone Drive

Price$2,950,000

Est. Mortgage: $/month

MLS Number CAR4330421

  • Residential
  • Bedrooms 5
  • Bathroom 6
  • Square Feet 3,663
  • Acreage 0.15

Effortless Mountain Living Set within the private gates of Balsam Mountain Preserve, this refined mountain residence is prepared for immediate enjoyment, pairing timeless architecture with a thoughtfully low-maintenance lifestyle. Completed less than one year ago, this offering represents the first resale in the Village and the largest of the Village home models, The Willow-an uncommon opportunity combining scale, design, and ease within this sought-after enclave. The interiors embody modern designer Appalachian luxury, expressed through a rich, nature-inspired palette and carefully curated finishes. Wide-plank engineered oak hardwood floors anchor the home, while expansive windows frame mountain views and introduce an abundance of natural light. Five well-appointed bedrooms, each with a private en-suite marble bath, provide comfort and privacy for both everyday living and hosting. The kitchen is elegantly composed, centered around a marble island and custom cabinetry designed for both beauty and discretion. Premium appliances include a Wolf induction range, Sub-Zero refrigeration, Cove dishwasher, Marvel wine refrigerator, and Whirlpool laundry. A concealed pantry supports uncluttered living, while bespoke Roman shades, tailored drapery, designer lighting, curated wall coverings, and refined textiles create a cohesive interior experience throughout. Living areas are grounded by a gas stone fireplace with custom built-ins, offering warmth and architectural presence. The primary suite serves as a private retreat, featuring heated marble floors, a steam shower in the primary bath, custom glass enclosures, and expansive custom-designed closets. All bathrooms are finished in marble with designer tilework and glass enclosures, reinforcing a sense of understated luxury. Outdoor living unfolds across a generous mountain-facing deck, thoughtfully appointed for year-round enjoyment and enhanced by an outdoor kitchen with grill, rotisserie, and pizza oven. Infrared heaters extend seasonal use, while a fenced front courtyard provides a discreet and practical space for pets. A rare feature within the Village, the detached two-car garage includes epoxy flooring, dual high-capacity his-and-hers electric vehicle chargers, and a substantial studio above with kitchenette and full bath-well suited for guests, extended family, or a private workspace. Additional considerations include a whole-house generator, expanded propane capacity, encapsulated crawl space with climate-controlled storage, integrated CAT6 wiring, fiber connectivity to the property, a fully integrated whole-house network, plumbing in place for an upstairs laundry, and custom built-ins throughout. This residence offers a composed balance of design, comfort, and effortless ownership within one of Western North Carolina's most distinguished private communities.

Listed by Lynette Sharp of Ivester Jackson Blackstream

$
$
%
$/month over payments
Federal 30-year interest rate: 7.28% last updated on Oct 1, 2026
* All Figures are estimates. Check with your bank or proposed mortgage company for actual interest rates.
This product uses the FRED® API but is not endorsed or certified by the Federal Reserve Bank of St. Louis.

Virtual TourSave FavoriteSchedule TourAsk A QuestionMore Details

640 Overlook Drive Mars Hill NC 28754

Mars Hill, NC640 Overlook Drive

Price$2,950,000

Est. Mortgage: $/month

MLS Number CAR4424682

  • Residential
  • Bedrooms 4
  • Bathroom 6
  • Square Feet 5,145
  • Acreage 1.42

Perched at approximately 4,500 feet on an expansive double lot, 640 Overlook Drive is one of Wolf Laurel's most exceptional luxury mountain homes. Constructed by Wallin Builders, this fully furnished residence offers more than 5,145 square feet across two levels, breathtaking year round, long range mountain views and an extraordinary setting within one of Western North Carolina's premier gated communities. Eastern-facing views extend across layered Blue Ridge Mountain ridgelines toward Unaka Mountain, Bald Mountain and the Toe River Valley. Professional landscaping surrounds the home with stone pathways, established gardens and tiered waterfalls at the front and rear, creating the atmosphere of a private mountain resort. The sound of flowing water can be heard throughout the outdoor living areas, adding to the property's sense of peace and seclusion. The open concept main level was designed to embrace the views. Soaring wood ceilings, refinished hardwood floors, a floor-to-ceiling stone fireplace and expansive windows fill the great room with natural light. The gourmet kitchen, dining area and living room flow together, with multiple doors opening onto extensive covered and open-air decking. Two generously sized primary suites occupy opposite wings of the main level, providing privacy for owners and guests. Both feature spacious bathrooms and walk-in closets, while the owners wing opens onto a private mountain view balcony a peaceful place for morning coffee or quiet reflection. A stunning mountain view study provides an inspiring setting for work or reading. The lower level functions as a separate living and entertainment space with a spacious family room, fireplace, full bar and kitchen area. Two additional bedrooms include ensuite bathrooms, while a bonus room has access to a separate full bath. The lower-level primary suite also enjoys a private balcony overlooking the mountains. This flexible floor plan is ideal for extended family, guests or multigenerational living, with room for media, recreation, fitness or hobbies. The outdoor spaces are every bit as impressive as the interior. Multiple decks overlook the mountains, while a separate timber-frame entertainment pavilion provides an unforgettable place to gather. Complete with a fully equipped outdoor kitchen and massive wood burning stone fireplace, it is designed for quiet evenings by the fire or large celebrations against a backdrop of million-dollar views. Additional features include multiple fireplaces, heated tile floors, zoned heating & cooling, multiple water heaters, a central sound system, abundant storage, an attached garage and dedicated workshop. Paved access and underground utilities provide added convenience, while custom crafted furnishings designed for the home make it truly move in ready. Wolf Laurel offers a staffed 24-hour gate, privately maintained paved roads & access to hiking near Big Bald & the Appalachian Trail. Optional memberships are available at Wolf Laurel Country Club, offering a five-star mountain golf experience on its 18-hole championship course, along with dining and fitness facilities. The optional Village Club provides swimming, tennis, pickleball and recreational amenities. Hatley Pointe's skiing, mountain biking and dining further enhance the year-round lifestyle. At this elevation, summer offers a welcome escape from the heat, with average midsummer temperatures in the mid-70s. Cool mountain mornings, comfortable afternoons and evenings around the outdoor fireplace make this an exceptional four-season retreat. Located minutes from Mars Hill and within driving distance of Asheville, Burnsville & Johnson City, the property combines the privacy of a high elevation mountain estate with access to shopping, dining, healthcare, entertainment and regional airports. With exceptional craftsmanship, resort quality outdoor living and extraordinary views, 640 Overlook Drive is a legacy mountain property created for every season.

Listed by Carrie Lee Hoffman of RE/MAX Executive

$
$
%
$/month over payments
Federal 30-year interest rate: 7.28% last updated on Oct 1, 2026
* All Figures are estimates. Check with your bank or proposed mortgage company for actual interest rates.
This product uses the FRED® API but is not endorsed or certified by the Federal Reserve Bank of St. Louis.

Virtual TourSave FavoriteSchedule TourAsk A QuestionMore Details

2161 Windy Oaks Road Fort Mill SC 29708

Fort Mill, SC2161 Windy Oaks Road

Price$2,950,000

Est. Mortgage: $/month

MLS Number CAR4392621

  • Residential
  • Bedrooms 4
  • Bathroom 5
  • Square Feet 6,478
  • Acreage 0.97

Positioned on a premier Lake Wylie waterfront lot, this exceptional Fort Mill property combines the privacy and lifestyle of lakefront living with remarkable proximity to Charlotte, Charlotte Douglas International Airport, award-winning Fort Mill schools, premier golf, dining, shopping, and entertainment. Set on an expansive, flat waterfront lot with more than 450 feet of shoreline, the property captures long-range Lake Wylie views and offers both deep- and shallow-water access. A private pier, floating dock, boat lift, and beach provide effortless access to boating, fishing, paddleboarding, kayaking, swimming, and unforgettable sunsets-all directly from your backyard. The private setting has no HOA, creating a rare level of freedom on the lake. Designed to maximize the water views, the custom residence features dramatic floor-to-ceiling windows, soaring ceilings, extensive custom millwork, and abundant natural light. The chef's kitchen is appointed with custom Canadian maple cabinetry, premium appliances, an oversized island, wet bar, walk-in pantry, and fully equipped scullery-ideal for entertaining. Formal dining spaces are elevated by a dramatic double-tray ceiling with uplighting and designer fixtures. The lakeside owner's suite captures panoramic water views and features a spa-inspired bath and dual custom walk-in closets. A second main-level suite also enjoys lake views and a private ensuite, providing exceptional flexibility for guests or multi-generational living. Upstairs, spacious guest suites feature beautifully appointed baths, generous storage, abundant natural light, and a dedicated home theater with stadium seating. Adding tremendous versatility is a separate approximately 2,000-square-foot detached heated and cooled garage building with finished living-style spaces, offering possibilities for a luxury car collection, home office, recreation space, guest accommodations or other uses, subject to applicable permitting and approvals. The landscaped grounds are equally impressive, featuring mature Blue Atlas Cedars, Mugo Pines, Colorado Blue Spruce, Japanese Maples, ornamental trees and shrubs, and winding stone walkways that complement the waterfront setting. Perhaps most compelling is the location: enjoy the advantages of South Carolina living and highly regarded Fort Mill schools while remaining approximately 17 miles from Charlotte Douglas International Airport and 19 miles from Charlotte, putting business, travel and city amenities within easy reach. Premier Lake Wylie waterfront. 450+ feet of shoreline. Fort Mill schools. No HOA. Exceptional access to Charlotte and CLT Airport. A rare combination of location, land and lake lifestyle.

Listed by Rachel Cost of Corcoran HM Properties

$
$
%
$/month over payments
Federal 30-year interest rate: 7.28% last updated on Oct 1, 2026
* All Figures are estimates. Check with your bank or proposed mortgage company for actual interest rates.
This product uses the FRED® API but is not endorsed or certified by the Federal Reserve Bank of St. Louis.

Save FavoriteSchedule TourAsk A QuestionMore Details

875 Starboard Reach None Lexington NC 27292

Lexington, NC875 Starboard Reach None

Price$2,950,000

Est. Mortgage: $/month

MLS Number CAR4329602

  • Residential
  • Bedrooms 6
  • Bathroom 11
  • Square Feet 10,803
  • Acreage 2.94

Where privacy, scale and waterfront living come together on High Rock Lake! Set on nearly 3 acres with 250+ feet of shoreline, mature trees and sweeping water views, this custom estate in Yachtsman's Point was designed to make everyday life feel like a retreat. Over 10,000 square feet of thoughtfully designed living space offers remarkable flexibility for entertaining, multigenerational living, extended stays and everything in between. At the heart of the home, more than 30 feet of folding glass doors create a dramatic connection between the main living spaces and a fully screened veranda overlooking the lake. Step outside to a heated saltwater pool and spa, outdoor kitchen, screened grilling deck and multiple terraces - creating a resort-like setting for quiet mornings by the water, afternoons at the pool and effortless entertaining well into the evening. Inside, expansive gathering spaces are balanced by areas designed for privacy and everyday living. The main-level primary suite offers a private retreat, while dedicated second living quarters above the garage include a bedroom, full bath, living area, full kitchen and laundry - an exceptional setup for guests, extended family or long-term stays. The walk-out lower level creates another destination of its own, with a second kitchen, media and recreation spaces, fitness room, workshop and guest accommodations, plus convenient access to the pool, terraces and outdoor living areas. Together, the home's multiple living and entertaining spaces allow its scale to function as beautifully for everyday life as it does for hosting a house full of family and friends. Here, lake living truly takes center stage. A two-slip aluminum dock with boat lift, oversized deck, power and water puts boating, fishing and days on High Rock Lake just steps from home. The combination of substantial shoreline, usable grounds and mature surroundings creates a level of privacy and breathing room increasingly difficult to replicate. A 6-car + golf cart garage provides exceptional room for vehicles, lake gear and recreational toys, while a gated drive and mature landscaping enhance the sense of arrival and seclusion. Solar, a whole-house generator, monitored security and whole-property Ubiquiti WiFi bring modern convenience to the estate. Located in Yachtsman's Point on High Rock Lake - North Carolina's second-largest lake - the community offers lake access, walking trails and recreational amenities, while the property itself feels distinctly private. More than a lake house, 875 Starboard Reach is a true waterfront estate - a place designed to gather, entertain, recharge and experience High Rock Lake on an entirely different scale.

Listed by Jenna LaCroix and Kirsten Robinson of Ivester Jackson Christie's

$
$
%
$/month over payments
Federal 30-year interest rate: 7.28% last updated on Oct 1, 2026
* All Figures are estimates. Check with your bank or proposed mortgage company for actual interest rates.
This product uses the FRED® API but is not endorsed or certified by the Federal Reserve Bank of St. Louis.

Virtual TourSave FavoriteSchedule TourAsk A QuestionMore Details

3240 Sunset Drive Charlotte NC 28209

Charlotte, NC3240 Sunset Drive

Price$2,950,000

Est. Mortgage: $/month

MLS Number CAR4396905

  • Residential
  • Bedrooms 6
  • Bathroom 6
  • Square Feet 5,241
  • Acreage 0.33

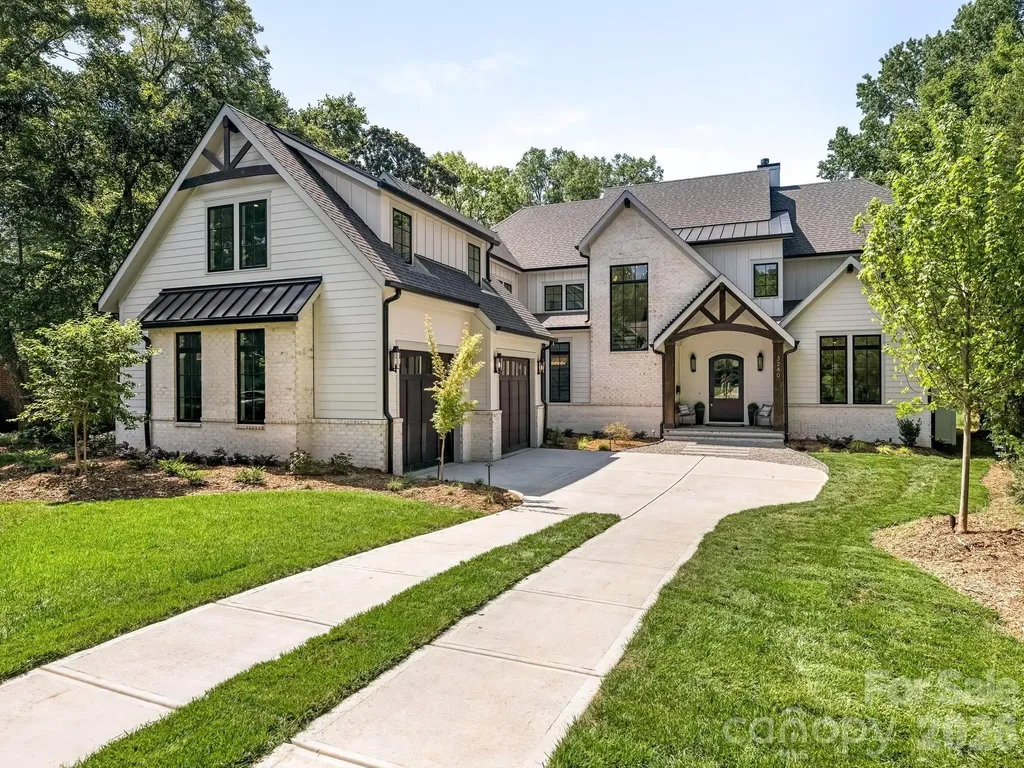
This exceptional new two-story custom home blends contemporary design with timeless warmth on one of Charlotte's most desirable locations on a beautiful tree lined street in Sedgefield. Designed with both luxury and livability in mind, the home features expansive open-concept living spaces, curated designer finishes, and beautiful white oak accents throughout. At the heart of the home is a chef's kitchen with high end appliances and custom cabinetry that flows seamlessly into the eat-in breakfast nook and light filled living space. Large sliders lead to a covered rear porch with a gas fireplace, creating an effortless connection between indoor and outdoor living. The thoughtfully designed floor plan includes five bedrooms, five and a half bathrooms, a private office, loft, and bed/bonus room. The spacious primary suite offers a spa-inspired retreat with stunning tilework, a coffee nook, closet laundry connections, and elevated finishes. A well-appointed mudroom with built-ins and a desk/drop zone adds practical organization just off the oversized two car garage. The home is very energy efficient - with foam insulation in the attic and a sealed, encapsulated crawl space with a dehumidifier. It is just minutes away from uptown, several parks, and a plethora of restaurants! The home is protected by a StructSure 1-2-10 Home Warranty to be passed to the buyer at closing. Your next home awaits!

Listed by Bob Bunzey of NorthGroup Real Estate LLC

$
$
%
$/month over payments
Federal 30-year interest rate: 7.28% last updated on Oct 1, 2026
* All Figures are estimates. Check with your bank or proposed mortgage company for actual interest rates.
This product uses the FRED® API but is not endorsed or certified by the Federal Reserve Bank of St. Louis.

Virtual TourSave FavoriteSchedule TourAsk A QuestionMore Details

2720 Tanglewood Lane Charlotte NC 28211

Charlotte, NC2720 Tanglewood Lane

Price$2,950,000

Est. Mortgage: $/month

Pending

MLS Number CAR4419567

  • Residential
  • Bedrooms 6
  • Bathroom 6
  • Square Feet 5,149
  • Acreage 0.57

This exceptional all-brick home blends classic beauty with outstanding craftsmanship and sits on a .57-acre lot with a beautiful, private backyard on one of the best streets in Myers Park! A welcoming front covered porch leads into a two-story foyer framed by an elegant dining room and a sweeping staircase. Ahead is a living room or a cocktail room with a gas fireplace and French doors opening to the covered back porch. Much of the main level was renovated in 2021 creating a fresh and updated decor. The kitchen/breakfast/family room flow together to form a bright, open gathering space. The family room includes built-in bookcases, a gas fireplace, and direct access to the rear porch. The beautifully updated kitchen offers new cabinetry, white marble countertops, decorative tile backsplash, high-end appliances, an island, a breakfast bar, and a walk-in pantry. The laundry room, drop zone, and garage bath are equally as attractive and functional. The spacious primary suite is conveniently located on the main level and features a tray ceiling with rope lighting, an updated bathroom with a steam shower, jetted tub, and dual vanities with quartz countertops, two walk-in closets, and a private door to the back porch. Upstairs are five bedrooms, each with its adjoining bath. A large recreation/media room with a vaulted ceiling, built-in cabinetry, a wine refrigerator, and surround sound is the center of the second floor. One of the bedrooms could easily serve as an additional bonus room. Notable features of this home include 10 ft. ceilings, detailed millwork, two staircases, a large laundry room with cabinetry, desk, space for refrigerator and a sink; a drop-zone with bench and storage; a covered side porch; a security system; ceiling speakers in multiple rooms; wooden blinds and shutters; designer lighting; three walk-in attics plus a pull-down attic; a generator; a long driveway with a parking pad; and a 3-car garage. Outdoor living is equally impressive! The covered back porch with a wood burning fireplace and TV mount and the stone patio provide ideal places for relaxing and entertaining. The yard is large, level, private, and surrounded with mature trees, shrubs, flowering plants and has extensive landscape lighting. HVAC is 2025, 2026; roof is 2022; water heater is 2025. Interior pictures will be posted on 9/10.

Listed by Christy Howey of Corcoran HM Properties

$
$
%
$/month over payments
Federal 30-year interest rate: 7.28% last updated on Oct 1, 2026
* All Figures are estimates. Check with your bank or proposed mortgage company for actual interest rates.
This product uses the FRED® API but is not endorsed or certified by the Federal Reserve Bank of St. Louis.

Virtual TourSave FavoriteSchedule TourAsk A QuestionMore Details

13429 Providence Road Weddington NC 28104

Weddington, NC13429 Providence Road

Price$2,950,000

Est. Mortgage: $/month

MLS Number CAR4419974

  • Land
  • Acreage 6.97
  • County Union

Rare 6.77-acre development opportunity in the heart of Weddington with approximately 700 feet of frontage along Providence Road. Ideally positioned beside the Weddington Activity Center and near shopping, dining, schools, and other community conveniences. The property offers excellent potential for an upscale residential community, luxury estate homes, or possible multifamily development, subject to rezoning and governmental approval. An existing dwelling is located on the property and is being sold as-is with no value attributed to the structure. Buyer and buyer's agent must independently verify acreage, utilities, access, development feasibility, permitted uses, and all rezoning requirements with the Town of Weddington, Union County, and other applicable authorities. Do not enter the existing dwelling without prior authorization.

Listed by Denis Dashchenko of Keller Williams Select

$
$
%
$/month over payments
Federal 30-year interest rate: 7.28% last updated on Oct 1, 2026
* All Figures are estimates. Check with your bank or proposed mortgage company for actual interest rates.
This product uses the FRED® API but is not endorsed or certified by the Federal Reserve Bank of St. Louis.

Save FavoriteSchedule TourAsk A QuestionMore Details

5900 Allen Black Road Stallings NC 28105

Stallings, NC5900 Allen Black Road

Price$2,950,000

Est. Mortgage: $/month

Pending

MLS Number CAR4353377

  • Land
  • Acreage 23.57
  • County Mecklenburg

Conveniently located just off I-485 and Lawyers Road sits 23.57 developable acres adjoining Epcon's new Courtyards at Lawyers development. Easy access to I-485 and close to Mint Hill, Matthews and Stallings. Less than one mile from Steven's Mill Crossing (Harris Teeter, CVS, McDonalds). Site is generally level and mostly pasture with some tree canopy and a small pond. This property sits on the Mecklenburg County and Union County lines and is an assemblage of family-owned land that incorporates land fronting Allen Black Road and two adjacent parcels fronting Fieldlark Lane.

Listed by Greg Icenhour of GDI Real Estate LLC

$
$
%
$/month over payments
Federal 30-year interest rate: 7.28% last updated on Oct 1, 2026
* All Figures are estimates. Check with your bank or proposed mortgage company for actual interest rates.
This product uses the FRED® API but is not endorsed or certified by the Federal Reserve Bank of St. Louis.

Save FavoriteSchedule TourAsk A QuestionMore Details

217 Crest Court Weddington NC 28104

Weddington, NC217 Crest Court

Price$2,950,000

Est. Mortgage: $/month

MLS Number CAR4411273

  • Residential
  • Bedrooms 5
  • Bathroom 6
  • Square Feet 6,408
  • Acreage 1.34

New 2026 custom-built luxury home in prime Weddington location featuring walk-out basement, resort backyard with heated salt-water pool, and oversized 3-car garage on a private wooded 1.34-acre lot. High-quality craftsmanship is evident, with features such as Pella windows, Trane HVAC systems, 10' ceilings on main with 8' solid-core doors, custom full glass and steel entry door, spray foam insulation, and 7" wide-plank European white oak floors. The center of this stunning home is the luxury kitchen, which features a beautiful waterfall-edge island with a premium Nova Taj quartz top,full-overlay stained white oak cabinetry, a Thermador 6-burner gas range with double ovens, a custom wood-wrapped commercial hood, a drawer microwave, a full-height quartz backsplash with undercounter lighting, and a built-in fridge and separate freezer. Adjacent to the kitchen is a spacious scullery which features an additional dishwasher, sink, and pantry space. The kitchen opens to a beautiful Great Room featuring designer lighting, a gas fireplace, and accordion metal doors leading to the screened porch. The main floor also includes a gorgeous study with floor-to-ceiling windows and designer lighting. The primary suite on the main features a luxury bath with an oversized zero-entry shower with a frameless shower door, a freestanding tub, and custom white oak cabinets with DaVinci quartz countertops. The primary bath also includes direct access to the main floor laundry room. Upstairs are 3 en-suite spacious bedrooms, each with a walk-in closet featuring custom shelving. The second level also includes two bonus rooms, a lovely office space, plus a washer/dryer station for added convenience. The walk-out basement provides a whole other living area and includes a family room, a bar area with fridge, sink, and custom cabinetry and quartz tops, a beautiful glass wine display with dedicated shelving, a media room, and a full guest suite with a walk-in closet and full bath. The full bath also serves as a cabana bath with direct access to the pool area. The outdoor living areas are as beautiful as the indoor areas and feature a saltwater pool with integrated spa, a beautiful screened porch with retractable electric screens and stone fireplace, plus a lower-level covered porch overlooking the pool and wooded backyard. With over 1.3 acres of privacy, this home will make you feel like you are on vacation. Great location just 10 minutes to Waverly and Rea Farms! Zoned for Weddington schools. Cardinal Crest is an enclave of 15 one-acre+ luxury homes starting at $2.2 million. 6 opportunities remain!

Listed by Gina Lorenzo of COMPASS

$
$
%
$/month over payments
Federal 30-year interest rate: 7.28% last updated on Oct 1, 2026
* All Figures are estimates. Check with your bank or proposed mortgage company for actual interest rates.
This product uses the FRED® API but is not endorsed or certified by the Federal Reserve Bank of St. Louis.

Virtual TourSave FavoriteSchedule TourAsk A QuestionMore Details

Broker Reciprocity MLS Grid Logo © 2026 Listings courtesy of Canopy MLS as distributed by MLS GRID. IDX information is provided exclusively for consumers’ personal non-commercial use and may not be used for any purpose other than to identify prospective properties consumers may be interested in purchasing. The IDX data is deemed reliable but is not guaranteed by MLS GRID and may be subject to an end user license agreement prescribed by the Member Participant’s applicable MLS.  Based on information submitted to the MLS GRID as of October 5, 2026 11:16 PM UTC . All data is obtained from various sources and may not have been verified by broker or MLS GRID. Supplied Open House Information is subject to change without notice. All information should be independently reviewed and verified for accuracy. Properties may or may not be listed by the office/agent presenting the information. Some IDX listings have been excluded from this website.