and narrow your search. If you have fewer than 200 results, you can save your search.

Mills River NC

r=8065-8076
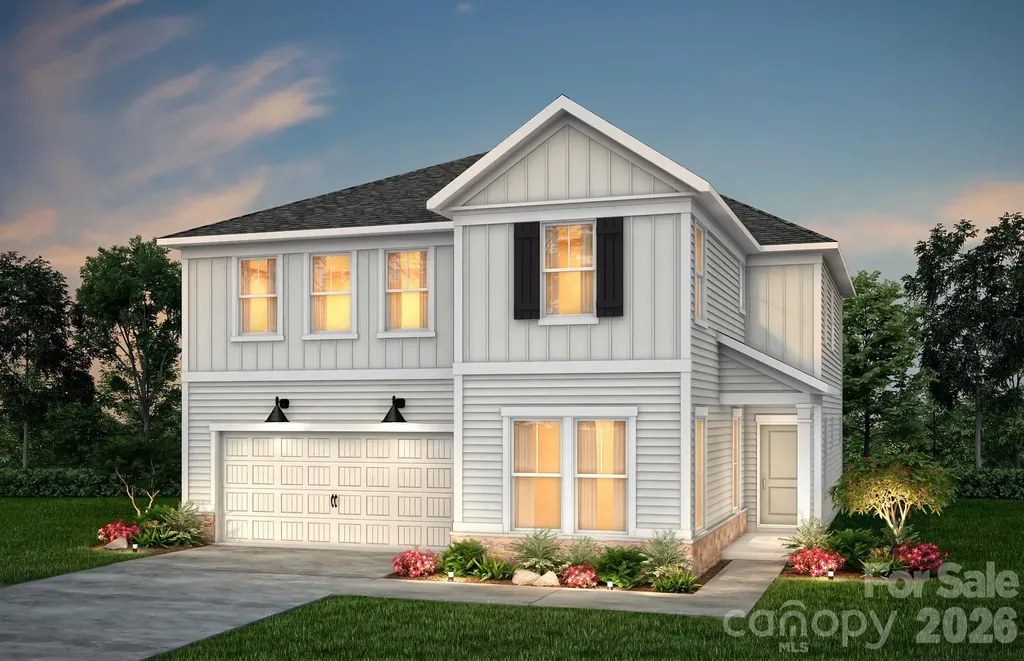
16037 Watts Creek Road Huntersville NC 28078

MLS Number CAR4419405

  • Residential
  • Bedrooms 4
  • Bathroom 4
  • Square Feet 2,737
  • Acreage 0.21

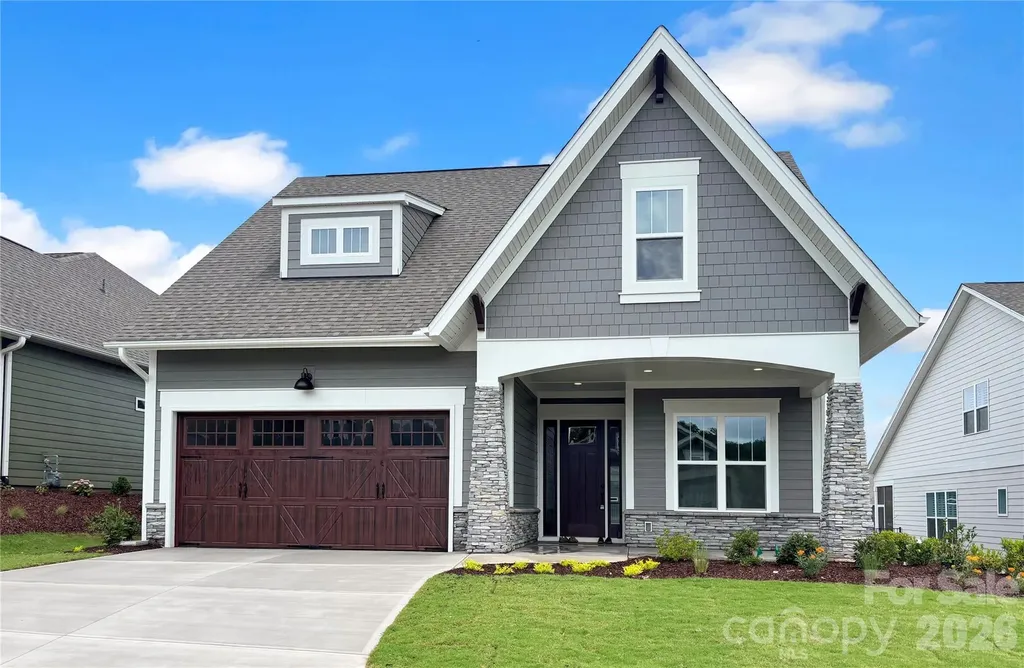
Only 15 miles north of uptown Charlotte, close to I-77 and I-485, is Amara Chase, a new home community in the charming and historic town of Huntersville. This intimate new construction community of 54 homes will offer ten single-family floorplans, including a mix of floorplans with main-floor and second-story primary bedroom suites, as well as a ranch home floorplan. Homes range from ~2,200 to ~3,800 square feet with up to 5 bedrooms, 4.5 baths, and oversized two-car garages. These homes will maximize living space and include ample storage for homeowners, with several plans offering options to extend storage space in the garage even further.

Listed by Kate Watts of Shea Communities Marketing Company

$
$
%
$/month over payments
Federal 30-year interest rate: 7.4% last updated on Oct 8, 2026
* All Figures are estimates. Check with your bank or proposed mortgage company for actual interest rates.
This product uses the FRED® API but is not endorsed or certified by the Federal Reserve Bank of St. Louis.

Save FavoriteSchedule TourAsk A QuestionMore Details

1213 Diana Lee Lane Monroe NC 28112

Monroe, NC1213 Diana Lee Lane

Price$669,000

Est. Mortgage: $/month

Pending

MLS Number CAR4414339

  • Residential
  • Bedrooms 3
  • Bathroom 3
  • Square Feet 3,265
  • Acreage 5.56

Incredible country living on a private 5.5+ acre property with no HOA! This distinctive and one-of-a-kind home features a beautiful wood and brick exterior and a welcoming rocking chair front porch with decorative Govee lights that change colors and can be hooked up to speakers. Inside, the main level offers a sweeping two-story living room with built-in shelving and fireplace, separate den with fireplace, home office/flex room and an open kitchen with white cabinets, walk-in pantry and bar seating overlooking the dining area. Upstairs are three spacious bedrooms, including the primary suite with three closets and an updated spa-like bath featuring a freestanding tub and walk-in shower. The renovated hall bath offers convenient Jack-and-Jill access, and a screened porch located just off the primary bedroom provides a relaxing spot to enjoy the peaceful surroundings. Bluetooth bath fans are another fun feature in the upper-level bathrooms. Wood-look laminate and tile flooring throughout means no carpet throughout the home! The lower level adds even more flexible living space with a rec room featuring a wood-burning fireplace and laundry area. The outdoor spaces are truly an oasis. Enjoy a large deck, fire pit area with string lights, flower boxes, above-ground saltwater pool, zip line and tree swings. More than an acre of the rear yard is fully fenced, and the property also features apple and pear trees, blueberry bushes, a chicken coop, multiple storage sheds, a deer stand, an electric deer feeder and ATV trails. A detached garage has been converted into additional recreational space with a bar area, but the standout feature of the property is the impressive 30' x 50' workshop/4+ car garage! Complete with multiple garage doors, a bathroom, separate heating and air, it offers exceptional space for a car enthusiast, hobbyist, workshop or additional storage. Add in a newer heat pump, newer gutters, plenty of room to spread out and over 5 private acres of scenic beauty. This property qualifies for USDA financing and offers a rare combination of Union county country living, recreation and incredible workspace, all with no HOA! With over 5,468 square feet of space, there is room for everyone! Don't miss this unique opportunity to enjoy a peaceful setting near Richardson Creek while still being convenient to Downtown Monroe, local parks, greenways, recreation and popular destinations such as Treehouse Vineyards.

Listed by Liz Young of RE/MAX Executive

$
$
%
$/month over payments
Federal 30-year interest rate: 7.4% last updated on Oct 8, 2026
* All Figures are estimates. Check with your bank or proposed mortgage company for actual interest rates.
This product uses the FRED® API but is not endorsed or certified by the Federal Reserve Bank of St. Louis.

Virtual TourSave FavoriteSchedule TourAsk A QuestionMore Details

519 Union Street S Concord NC 28025

Concord, NC519 Union Street S

Price$669,000

Est. Mortgage: $/month

MLS Number CAR4427922

  • Residential
  • Bedrooms 5
  • Bathroom 4
  • Square Feet 3,347
  • Acreage 0.34

Welcome to this beautifully updated home in historic downtown Concord! Offering one-level living with 5 bedrooms and 4 full bathrooms, this home combines spacious interiors with thoughtful updates and flexible living space. The inviting great room features coffered ceilings and a gas fireplace, creating a warm focal point. The spacious primary suite features tray ceilings with ambient lighting, dual walk-in closets, and a large primary bath with dual sinks and a vanity, a large walk-in shower, and a separate soaking tub. The generously sized primary bedroom offers ample space for a king-size bed plus additional space that can be configured to suit your needs. The open kitchen flows seamlessly into the great room and dining area and features a gas range, large island, and walk-in pantry. Abundant windows bring in plenty of natural light throughout the home, while the rocking chair front porch provides additional outdoor living space. The thoughtfully designed bedroom and bathroom layout offers excellent flexibility, including an additional ensuite bedroom, two bedrooms connected by a Jack-and-Jill bathroom, and a separate full hall bathroom serving the fifth bedroom and guests. The layout also provides flexibility for multigenerational living or a variety of household arrangements. The detached single-car garage adds even more versatility with a mini-split system and can function as a traditional garage or flex space. Located in historic downtown Concord, this home offers the character of a historic district setting with convenient access to local shopping, dining, entertainment, and amenities. Schedule your showing today!

Listed by Stephanie Jordan of ALBRICK

$
$
%
$/month over payments
Federal 30-year interest rate: 7.4% last updated on Oct 8, 2026
* All Figures are estimates. Check with your bank or proposed mortgage company for actual interest rates.
This product uses the FRED® API but is not endorsed or certified by the Federal Reserve Bank of St. Louis.

Save FavoriteSchedule TourAsk A QuestionMore Details

6015 Congaree Court Indian Land SC 29707

Indian Land, SC6015 Congaree Court

Price$669,000

Est. Mortgage: $/month

MLS Number CAR4370619

  • Residential
  • Bedrooms 3
  • Bathroom 3
  • Square Feet 2,764
  • Acreage 0.26

Experience the best of Sun City Carolina Lakes in this impeccably maintained home. The interior is finished with a neutral color palette, faux wood blinds, and a spacious, open floor plan. The highlight of this residence is the massive, window-wrapped sunroom. This bright, versatile space serves as the home's focal point, offering panoramic views and a seamless connection to the main living area. The gourmet kitchen is fully equipped with granite countertops, tile backsplash, stainless steel appliances, a vent hood, and a wall oven with microwave. The primary suite offers a peaceful retreat with tray ceilings and a private bath featuring both a walk-in shower and a soaking tub. For added utility, the large laundry room includes built-in cabinets, a laundry sink, and the washer and dryer to convey. Living here grants access to premier amenities: two amenity centers, 18 holes of golf, pickleball, and trails along the Catawba River. This home perfectly combines high-end upgrades with the vibrant, social lifestyle of Indian Land's top 55+ community.

Listed by Reid Baxter of RE/MAX Executive

$
$
%
$/month over payments
Federal 30-year interest rate: 7.4% last updated on Oct 8, 2026
* All Figures are estimates. Check with your bank or proposed mortgage company for actual interest rates.
This product uses the FRED® API but is not endorsed or certified by the Federal Reserve Bank of St. Louis.

Save FavoriteSchedule TourAsk A QuestionMore Details

903 Colnago Place Fort Mill SC 29715

Fort Mill, SC903 Colnago Place

Price$669,000

Est. Mortgage: $/month

Active With Contract

MLS Number CAR4429069

  • Residential
  • Bedrooms 5
  • Bathroom 4
  • Square Feet 3,380
  • Acreage 0.24

Welcome to resort-style living in the heart of Fort Mill! This beautifully updated 5-bedroom, 3.5-bath home is situated on a premium corner lot, offering a combination of privacy, maturing trees, and an incredible location. From the moment you arrive, the extensive updates and thoughtful design are sure to impress. Inside, enjoy new white oak flooring throughout the main floor, a renovated kitchen featuring Caf appliances and elegant white quartz countertops, and neutral design. The spacious layout offers plenty of room for everyday living and entertaining. The primary suite is spacious with his and her closets and an absolutely beautiful renovated master bathroom en-suite. Dual shower heads and modern designs will be sure to impress any buyer! Step outside and discover your own private retreat! The fully turfed, maintenance-free backyard is designed for year-round entertaining and features a sparkling saltwater pool and spa, brand-new pool heater, custom putting green, outdoor shower, privacy fencing, multiple seating and entertaining areas, a beautiful "she-shed" with awning with a poolside view, and an outdoor TV with a waterproof enclosure. Whether you're hosting friends, relaxing poolside, or enjoying a quiet evening under the mature trees and growing giant evergreens, this backyard delivers an exceptional outdoor lifestyle. The expansive southern rocking chair front porch will be perfect to relax after a hard days work. Additional highlights include **new HVAC units in 2025**, a generous **6-car driveway**, and an oversized garage with a unique mezzanine area. The premium corner cul-de-sac setting provides a peaceful escape while keeping you close to all that Fort Mill has to offer. Add in a **low HOA**, and this exceptional home checks all the boxes. Top rated schools! Close to shopping, restaurants and highway access PROFESSIONAL PHOTOS SCHEDULED

Listed by Kelley Smallman of Keller Williams Connected

$
$
%
$/month over payments
Federal 30-year interest rate: 7.4% last updated on Oct 8, 2026
* All Figures are estimates. Check with your bank or proposed mortgage company for actual interest rates.
This product uses the FRED® API but is not endorsed or certified by the Federal Reserve Bank of St. Louis.

Save FavoriteSchedule TourAsk A QuestionMore Details

155 Wrenlock Drive Little Switzerland NC 28749

MLS Number CAR4368647

  • Residential
  • Bedrooms 3
  • Bathroom 3
  • Square Feet 2,034
  • Acreage 1.11

MOUNTAIN VIEWS o TWO COMPLETE LIVING SPACES o BUILT 2024 AT A GLANCE: o Nearly new home completed at the end of 2024 o Long-range, layered mountain and valley views o Main Level: Full kitchen, living room with stone gas fireplace, 2 bedrooms & 2 full baths o Lower Level: Full kitchen, living room, bedroom & full bath with separate inside & outside access o STR POSSIBILITIES: Flexible design offers the potential to rent the entire home as one unit or as two separate living spaces o Over 800 sq ft of deck space, including a spectacular 15-ft-wide deck designed for enjoying the views o Screened porch o Beautifully landscaped grounds with seasonal creek & custom rock bridge o Whole-house generator & tankless water heater o Generous parking + large storage area beneath the garage o Less than 1 mile from the Blue Ridge Parkway o Minutes to Little Switzerland, hiking, waterfalls & some of Western North Carolina's most beautiful destinations o Flexible layout for full-time living, guests, extended stays, multi-generational living, or potential income-producing use o NOW OFFERED AT $699,000 There's something about the mountains that makes you slow down. And from the moment you pull into the drive, you feel it. When we say real estate is all about location, the setting of this home speaks for itself. Perched above a rolling valley with layer after layer of long-range mountain views, this nearly new home-completed at the end of 2024-was designed to take full advantage of its incredible surroundings. Whether it's the soft morning light rising over the ridgelines or the quiet stillness that settles in at sunset, every part of this property invites you to pause, take a breath, and stay awhile. Step inside and the feeling continues. The main level is warm, open, and welcoming, with a living room centered around a beautiful stone gas fireplace-perfect for cool mountain evenings. The kitchen blends charm and function with granite countertops, a farmhouse sink, and gas range, while the dining area opens to a screened porch where you can enjoy the outdoors without ever leaving your seat. And then there's the deck… more than 800 square feet of outdoor living space, with an incredible 15-foot-wide deck overlooking those mountain views. This is where mornings begin with coffee, where conversations stretch a little longer, and where the view becomes part of everyday life. The main floor offers two bedrooms and two full baths, thoughtfully laid out for comfortable everyday living. Downstairs is what really sets this property apart. With its own access from both inside and outside, the lower level lives almost like a second home. It features another full kitchen, living area, bedroom, and full bath-creating incredible flexibility for guests, extended stays, or multi-generational living. For buyers considering short-term rental possibilities, the layout creates an especially interesting opportunity. The home could potentially be rented as one complete mountain retreat, or the two living areas could function separately-giving an owner flexibility in how the property is used and potentially creating multiple income options. It's quiet here. Private. The kind of place where you can actually hear the breeze move through the trees. Practical features haven't been overlooked either, with a whole-house generator, tankless water heater, generous parking, and a large storage space tucked beneath the garage and accessible from the downstairs living area-perfect for all the extras that come with mountain living. And while it feels like a world away, you're still remarkably close to everything that makes this area special. The Blue Ridge Parkway is less than a mile away, Little Switzerland is just a short drive, and hiking trails, waterfalls, scenic overlooks, and countless Western North Carolina adventures are waiting nearby. Sellers just placed home on STR program and home is consistantly being rented.

Listed by Angelia Peterson of Asheworth Group WNC Real Estate LLC

$
$
%
$/month over payments
Federal 30-year interest rate: 7.4% last updated on Oct 8, 2026
* All Figures are estimates. Check with your bank or proposed mortgage company for actual interest rates.
This product uses the FRED® API but is not endorsed or certified by the Federal Reserve Bank of St. Louis.

Save FavoriteSchedule TourAsk A QuestionMore Details

201 Fulworth Drive NW Concord NC 28027

Concord, NC201 Fulworth Drive NW

Price$668,700

Est. Mortgage: $/month

MLS Number CAR4386385

  • Residential
  • Bedrooms 3
  • Bathroom 3
  • Square Feet 2,683
  • Acreage 0.15

The Woodhaven offers relaxed, low maintenance living in a beautifully designed. This two-story three-bedroom home features an open-concept design that brings the kitchen, dining, and great room together-perfect for casual gatherings or quiet evenings at home. The main-level primary suite is privately positioned at the back of the home and includes a spacious bath and walk-in closet. A second bedroom at the front offers flexibility for guests, a hobby room, or a quiet office space. Upstairs, a third bedroom, loft and bonus room provide even more room for visiting family or creating your ideal retreat. This home is nestled inside our Cumberland Patio Home Community, designed exclusively for active adults . Here, you'll enjoy a relaxed, low-maintenance lifestyle paired with thoughtfully crafted homes and Asheville-inspired architecture. Unwind at the community clubhouse, enjoy year-round fun on the pickleball court, and let your furry companion run free at the dog park.

Listed by Chad Little of Niblock Development Corp

$
$
%
$/month over payments
Federal 30-year interest rate: 7.4% last updated on Oct 8, 2026
* All Figures are estimates. Check with your bank or proposed mortgage company for actual interest rates.
This product uses the FRED® API but is not endorsed or certified by the Federal Reserve Bank of St. Louis.

Save FavoriteSchedule TourAsk A QuestionMore Details

8306 Early Bird Way Mint Hill NC 28227

Mint Hill, NC8306 Early Bird Way

Price$668,500

Est. Mortgage: $/month

MLS Number CAR4405672

  • Residential
  • Bedrooms 4
  • Bathroom 4
  • Square Feet 3,319
  • Acreage 0.3

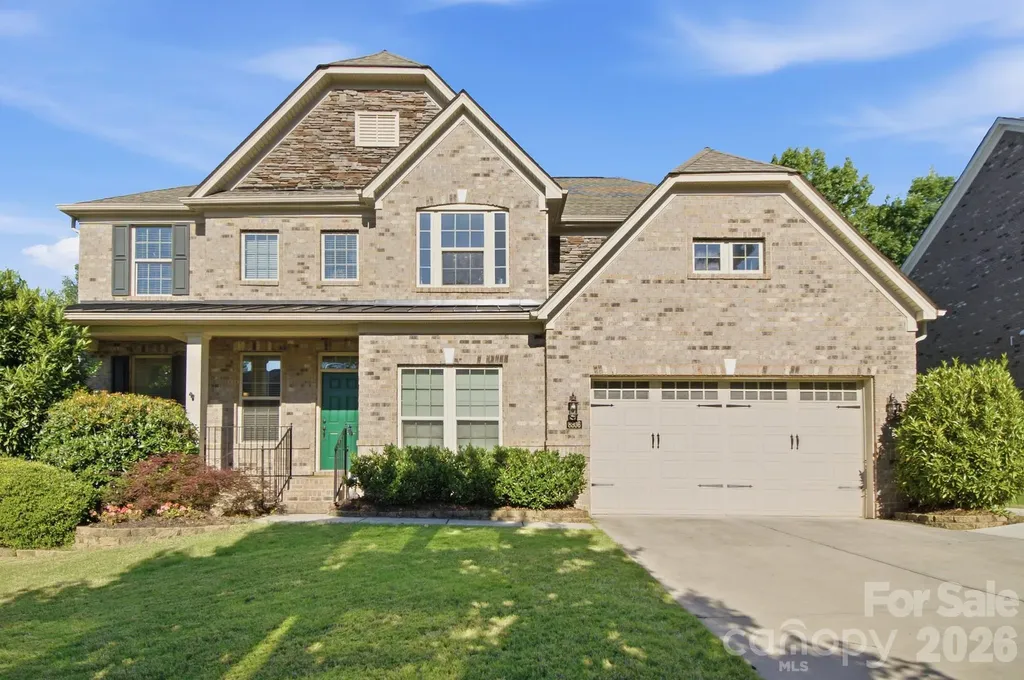
This beautiful full-brick home offers timeless style, spacious living, and a thoughtfully designed floor plan in a peaceful, tree-lined community. Built with quality construction in mind, the home features additional windows for abundant natural light, enhanced structural support for the open floor plan, and insulated second-floor interior walls for improved sound separation. Rich laminate wood floors, extensive trim, refreshed paint, coffered and tray ceilings, and abundant natural light enhance the elegant interior. The gourmet kitchen features granite countertops, stainless steel appliances, double ovens, a gas cooktop, and an oversized island, all open to the spacious great room. The primary suite offers dual walk-in closets and a luxurious bath. The spacious bonus room provides flexible space for a media room, office, playroom, or fitness area, with separation from the home's primary living spaces. The expansive storage bay in the epoxy floored garage offers room for storage, a spacious shop, and a golf cart. The expanded driveway provides extra parking for guests. Outdoor features include a new composite deck with gas hookup, professional hardscaping, a private wooded backyard, and lovely stone walls. Extensive resort style community amenities offer wooded walking trails, a neighborhood pond, pool, playground, and recreation area. Home is convenient to 485, shopping and restaurants.

Listed by Suzanne Cowden of Corcoran HM Properties

$
$
%
$/month over payments
Federal 30-year interest rate: 7.4% last updated on Oct 8, 2026
* All Figures are estimates. Check with your bank or proposed mortgage company for actual interest rates.
This product uses the FRED® API but is not endorsed or certified by the Federal Reserve Bank of St. Louis.

Virtual TourSave FavoriteSchedule TourAsk A QuestionMore Details

16015 Cloud Nine Court Matthews NC 28105

Matthews, NC16015 Cloud Nine Court

Price$668,466

Est. Mortgage: $/month

Pending

MLS Number CAR4378924

  • Residential
  • Bedrooms 4
  • Bathroom 3
  • Square Feet 2,722
  • Acreage 0.14

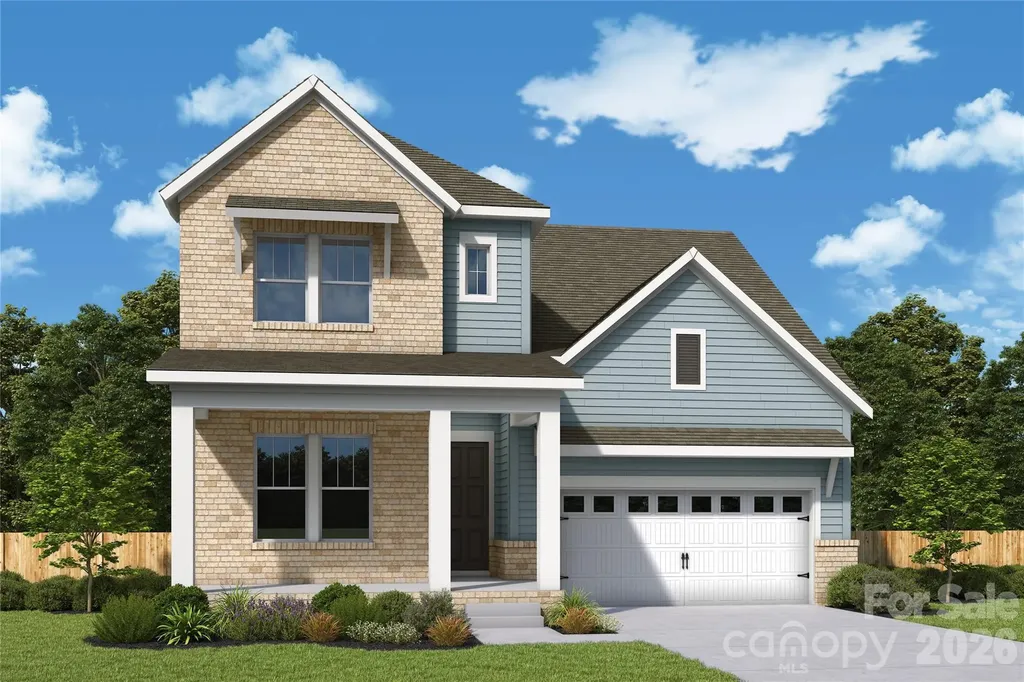
Comfort and luxury inspire The Biscoe floor plan by David Weekley Homes in Cadia Village Create cherished memories and host unforgettable celebrations in the sunny family and dining spaces. Effortless style and elegant design pair perfectly with your culinary masterpieces in the tasteful kitchen at the heart of this home. Enjoy your leisure time to the fullest with the added lifestyle space of the covered porch, study and upstairs retreat. It's easy to wake up on the right side of the bed in the Owner's Retreat, which includes an en suite bath and walk-in closet. The main-level bedroom provides plenty of privacy and a place for out-of-town guests while a pair of upstairs bedrooms offer wonderful places for growing residents. Located in Cadia Village, this home offers walkable access to grocery stores, restaurants and nearby parks. Additional features include high end finishes, 10-foot ceilings, energy efficient construction and a comprehensive new home warranty.

Listed by Mike Green and Jenny Miller of David Weekley Homes

$
$
%
$/month over payments
Federal 30-year interest rate: 7.4% last updated on Oct 8, 2026
* All Figures are estimates. Check with your bank or proposed mortgage company for actual interest rates.
This product uses the FRED® API but is not endorsed or certified by the Federal Reserve Bank of St. Louis.

Save FavoriteSchedule TourAsk A QuestionMore Details

157 Copper Valley Lane Hendersonville NC 28739

MLS Number CAR4401396

  • Residential
  • Bedrooms 2
  • Bathroom 2
  • Square Feet 1,908
  • Acreage 0.06

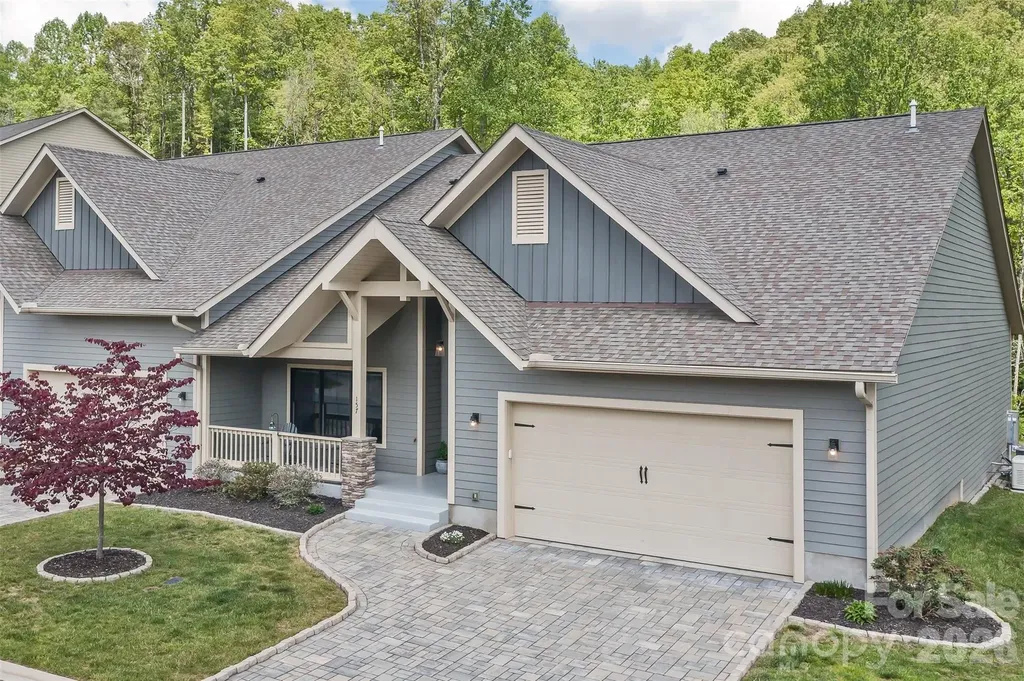
For your exquisite consideration is this exceptional, better-than-new mountain retreat, privately situated at the end of a quiet cul-de-sac in the highly sought-after community of Cummings Cove. Built just five years ago, this beautifully upgraded 2-bedroom, 2-bath townhouse offers 1,908 square feet of thoughtfully designed living space, combining modern luxury with the tranquility of the Blue Ridge Mountains. Surrounded by mature forest, mountain views, and the soothing sounds of a nearby stream, this home offers the perfect balance of privacy and natural beauty. Enjoy peaceful mornings on the spacious covered rear deck, featuring low-maintenance decking and stairs leading to a private green space-an ideal setting for entertaining or simply enjoying the fresh mountain air. Sit out on the charming south facing covered front porch. Inside, the inviting great room showcases soaring vaulted ceilings with exposed wood beams and a beautiful stone fireplace, creating a warm and welcoming gathering space. Rich solid hardwood flooring extends throughout the main living areas and bedrooms, complemented by tile flooring in both bathrooms, there is no carpet anywhere in the home. The beautifully appointed kitchen features granite countertops and backsplash, designer lighting, upgraded appliances including a Thermador brand chef-style gas range, making it equally suited for wonderful everyday living and entertaining. This home has been meticulously maintained and thoughtfully enhanced with numerous owner upgrades, including a whole-house generator (2025), an encapsulated and dehumidified crawlspace (2023), the epoxy-coated garage floor (2023), and radon mitigation system (2026) for added peace of mind. Home also has a builder installed natural gas tankless water heater. Every detail has been designed to provide comfort, efficiency, and low-maintenance living. Be sure to view the listing attached 360 Virtual Tour to fully appreciate this beautiful home and its serene setting. Cummings Cove is a nationally recognized, gated master-planned community offering an exceptional mountain lifestyle with resort-style amenities. For a mandatory Lifestyle Social Membership fee of $180.00 per month residents enjoy an active social calendar, an on-site club/restaurant, pool, spa, fitness center, tennis, pickleball, bocce, and optional membership upgrades to the acclaimed semi-private 18-hole championship style golf course. The community also features the underground utilities of city water, private central sewer, natural gas, cable, and high-speed internet. This spectacular mountain setting offers panoramic vistas, including sunsets over Mt. Pisgah, views of Asheville's evening lights, majestic Mt. Mitchell to the north, sweeping southern mountain ranges, and stunning sunrises over Jump Off Rock. Cummings Cove is a true geological cove which historically has greatly reduced the impacts of severe weather events including Helene. Conveniently located just 15-20 minutes from Hendersonville, Asheville, and Brevard, this home places you in the heart of Western North Carolina's celebrated "Golden Triangle." Shopping, dining, healthcare, outdoor recreation, arts, and entertainment are all within easy reach. Even closer-just five minutes away-you'll find a major grocery store, several restaurants, a 24/7 fire department, the French Broad River public boat and rafting launch, and the new Ecusta Trail for walking and cycling. Whether you're searching for a full-time residence, a mountain getaway, or a lock-and-leave retreat, this exceptional home offers an outstanding opportunity to enjoy luxury, privacy, and the unmatched lifestyle of Cummings Cove. Homes with this combination of location, upgrades, natural beauty, and community amenities are rarely available. Schedule your private showing and discover everything this remarkable mountain home and community has to offer.

Listed by Andrew Brooks of Cummings Cove Realty

$
$
%
$/month over payments
Federal 30-year interest rate: 7.4% last updated on Oct 8, 2026
* All Figures are estimates. Check with your bank or proposed mortgage company for actual interest rates.
This product uses the FRED® API but is not endorsed or certified by the Federal Reserve Bank of St. Louis.

Virtual TourSave FavoriteSchedule TourAsk A QuestionMore Details

633 Peacehaven Road Kannapolis NC 28083

Kannapolis, NC633 Peacehaven Road

Price$668,000

Est. Mortgage: $/month

Open House

MLS Number CAR4423398

  • Residential
  • Next Open House: Sat 10/10 12:00 pm. to 4:00 pm.
  • Bedrooms 4
  • Bathroom 3
  • Square Feet 3,768

Offering an impressive combination of space, character, and versatility, this full-brick, no HOA, and 4 car garage Kannapolis home features approximately 3,767 square feet of living space on a level 0.39-acre lot in the Dakota Woods community! With four bedrooms, two full bathrooms, and one half bath, the thoughtfully designed layout provides plenty of room for comfortable everyday living and entertaining. The main level features a welcoming living room, separate dining room, and a comfortable den highlighted by a gas-log fireplace. The kitchen offers plenty of workspace and flows easily into the surrounding living areas, while a wet bar provides an additional spot for entertaining. Crown molding, plantation shutters, and a combination of wood, tile, and carpet flooring add character throughout the home. A dedicated laundry room and convenient half bath complete the main level. Upstairs, you'll find all four bedrooms, including the spacious primary suite, along with two full bathrooms. A walk-in attic with fixed stairs provides valuable additional storage. Outside, enjoy a level lot with a patio and plenty of space for outdoor activities. Parking and storage are exceptional, featuring an attached two-car garage, detached two-car garage, and additional workshop/auto shop space, providing plenty of room for vehicles, equipment, hobbies, or extra storage. With no HOA and convenient access to Kannapolis and surrounding areas, this property offers an impressive combination of space, versatility, and functionality.

Listed by Prashanth Jella of DASH Carolina

$
$
%
$/month over payments
Federal 30-year interest rate: 7.4% last updated on Oct 8, 2026
* All Figures are estimates. Check with your bank or proposed mortgage company for actual interest rates.
This product uses the FRED® API but is not endorsed or certified by the Federal Reserve Bank of St. Louis.

Virtual TourSave FavoriteSchedule TourAsk A QuestionMore Details

9322 Moss Plantation Avenue NW Concord NC 28027

MLS Number CAR4390309

  • Residential
  • Bedrooms 5
  • Bathroom 4
  • Square Feet 3,249
  • Acreage 0.12

Spacious and beautifully upgraded Leyton floor plan offering over 3,200 heated square feet of thoughtfully designed living space! This model features a private guest room on the main level with large walk-in shower. The gourmet kitchen is a chef's dream with stunning cabinetry and quartz countertops, opening to a bright and airy gathering space ideal for entertaining, and adjacent Sunroom! Upstairs, the luxurious primary suite includes an upgraded bathroom. Open railing throughout the home adds a modern touch and enhanced open concept design.

Listed by Kay Durrani and Suzanne Bedwan of Pulte Home Corporation

$
$
%
$/month over payments
Federal 30-year interest rate: 7.4% last updated on Oct 8, 2026
* All Figures are estimates. Check with your bank or proposed mortgage company for actual interest rates.
This product uses the FRED® API but is not endorsed or certified by the Federal Reserve Bank of St. Louis.

Save FavoriteSchedule TourAsk A QuestionMore Details

Broker Reciprocity MLS Grid Logo © 2026 Listings courtesy of Canopy MLS as distributed by MLS GRID. IDX information is provided exclusively for consumers’ personal non-commercial use and may not be used for any purpose other than to identify prospective properties consumers may be interested in purchasing. The IDX data is deemed reliable but is not guaranteed by MLS GRID and may be subject to an end user license agreement prescribed by the Member Participant’s applicable MLS.  Based on information submitted to the MLS GRID as of October 9, 2026 8:46 AM UTC . All data is obtained from various sources and may not have been verified by broker or MLS GRID. Supplied Open House Information is subject to change without notice. All information should be independently reviewed and verified for accuracy. Properties may or may not be listed by the office/agent presenting the information. Some IDX listings have been excluded from this website.