and narrow your search. If you have fewer than 200 results, you can save your search.

Mills River NC

r=8089-8100
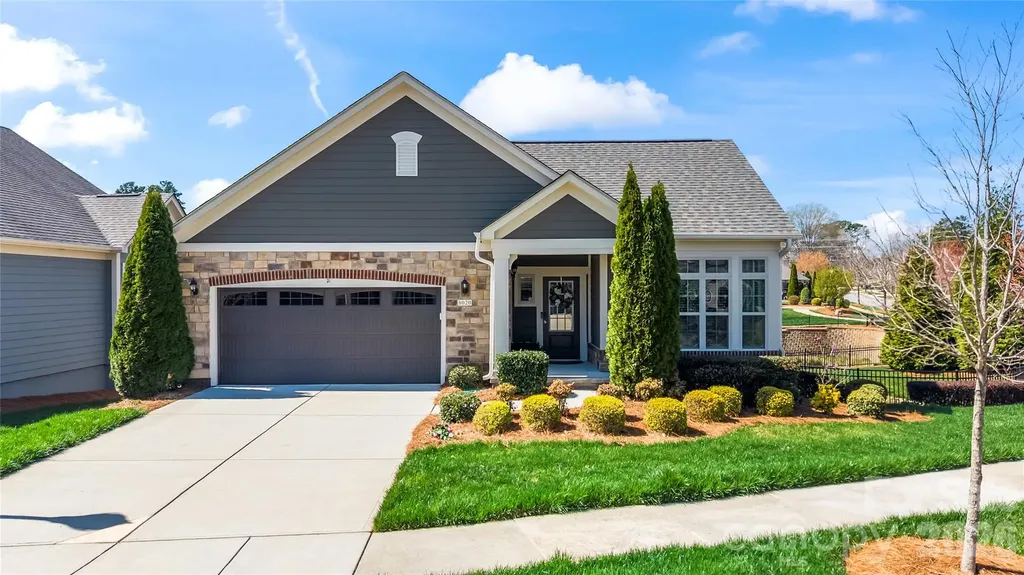
11511 Innes Court Charlotte NC 28277

Charlotte, NC11511 Innes Court

Price$665,000

Est. Mortgage: $/month

MLS Number CAR4409523

  • Residential
  • Bedrooms 4
  • Bathroom 3
  • Square Feet 2,431
  • Acreage 0.19

Beautifully updated home in the heart of highly sought-after Ballantyne offering timeless style, abundant natural light, and an impressive list of recent improvements. Stunning cathedral picture windows create a bright, airy atmosphere, while the thoughtfully designed floor plan provides spacious living areas perfect for both everyday living and entertaining. The spacious kitchen flows seamlessly into the main living spaces, and the private, fully fenced backyard is an ideal retreat featuring a customized refinished deck (2026) for outdoor dining, relaxing, or hosting guests. In addition to an in-ground irrigation on all sides. Enjoy peace of mind with extensive updates already completed, including new dual-system HVAC (2021), fully fenced yard (2021), new grid-less double-hung, sliding, and picture windows (2022), new board and batten siding (2022), driveway paver expansion (2022), new water heater (2024), and upgraded lighting fixtures and faucets throughout. Ideally located just minutes from Ballantyne's premier shopping, dining, golf, parks, and top-rated schools, this move-in-ready home offers the perfect combination of comfort, style, and convenience in one of Charlotte's most desirable neighborhoods.

Listed by Lilliah Moseley of Redfin Corporation

$
$
%
$/month over payments
Federal 30-year interest rate: 7.4% last updated on Oct 8, 2026
* All Figures are estimates. Check with your bank or proposed mortgage company for actual interest rates.
This product uses the FRED® API but is not endorsed or certified by the Federal Reserve Bank of St. Louis.

Virtual TourSave FavoriteSchedule TourAsk A QuestionMore Details

52 And 58 Teaberry Lane Weaverville NC 28787
Active With Contract

MLS Number CAR4418946

  • Residential
  • Bedrooms 3
  • Bathroom 2
  • Square Feet 2,111
  • Acreage 2.84

Modern Mountain Retreat with Exceptional Views! This completely redesigned and updated home offers total privacy alongside breathtaking, year-round, long-range mountain views. Conveniently located, it sits less than 10 minutes from Historic Downtown Weaverville and under 15 minutes from Asheville. Showcasing quality construction and stylish design throughout, the main level features oak flooring, beamed cathedral ceilings, and custom built-ins. The open, light-filled layout flows effortlessly creating a welcoming functional floor plan. The living area is highlighted by a stunning fireplace flanked by custom built-ins. Outfitted with an oversized butcher block island with seating, stainless steel appliances, and a tiled backsplash, the kitchen joins the dining area and opens directly to the expansive deck, ideal for taking in the tranquil scenery. The primary bedroom suite is a private sanctuary featuring lush wooded views and an ensuite bath complete with a custom tiled walk-in shower. Accessible from both the main interior and exterior, the finished lower level provides versatile living space. It includes a comfortable den with its own fireplace and direct access to a covered deck, as well as a rec room, and bonus room suitable for an office or extra space for guests. In addition to fully updated kitchen and bathroom spaces, enhancements made since 2021 include: Pella windows and doors, new siding featuring tongue-and-groove soffits, new roof, new heat pump and air conditioning unit, new hot water heater. For discerning buyers who are searching for the unicorn of a move-in ready home, impressive mountain views, wooded privacy, within minutes of city amenities, this special property should be on their list. Home is also available with less acreage for $600,000. See MLS 4407339.

Listed by Denise Turner and David Turner of Nest Realty Asheville

$
$
%
$/month over payments
Federal 30-year interest rate: 7.4% last updated on Oct 8, 2026
* All Figures are estimates. Check with your bank or proposed mortgage company for actual interest rates.
This product uses the FRED® API but is not endorsed or certified by the Federal Reserve Bank of St. Louis.

Save FavoriteSchedule TourAsk A QuestionMore Details

605 Red Bank Road Waynesville NC 28786

MLS Number CAR4354572

  • Residential
  • Bedrooms 3
  • Bathroom 2
  • Square Feet 1,667
  • Acreage 1

Enjoy mountain living at its finest in this beautifully crafted and meticulously maintained one-level home. This stunning residence features an open floor plan with a welcoming kitchen offering ample wood cabinetry, granite countertops, stainless steel appliances, and a gas range. The spacious living room is highlighted by a vaulted ceiling and a striking stone fireplace, creating a warm and inviting atmosphere. The home offers three bedrooms with a desirable split-bedroom floor plan and two full baths. The primary suite features a walk-in closet with built-in shelving and a spacious bath with double sinks, a beautifully designed tile walk-in shower, and a separate soaking tub. The second bathroom includes tile flooring and a tiled shower. Additional interior highlights include 9-foot ceilings, beautiful Acacia wood floors throughout, granite countertops, and quality appliances. A 26x26 oversized garage has been thoughtfully converted into a spacious and comfortable family room but could easily be converted back to a garage if desired. Outdoor living is just as impressive, featuring a 12x24 covered front porch with a plumbed gas grill and breathtaking mountain views. The covered back porch overlooks a fenced grassy area perfect for your adorable pets. An added bonus is a 240-volt outlet beside the garage for an RV. Nature lovers will appreciate that the property backs up to Pisgah National Forest and the Blue Ridge Parkway, offering easy access to hiking and outdoor adventure. The friendly community features accessible roads and is conveniently located just minutes from downtown Waynesville. Furnishings are negotiable, and both vacation and short-term rentals are allowed.

Listed by Judy Meyers and Jennifer Fisch of RE/MAX Executive

$
$
%
$/month over payments
Federal 30-year interest rate: 7.4% last updated on Oct 8, 2026
* All Figures are estimates. Check with your bank or proposed mortgage company for actual interest rates.
This product uses the FRED® API but is not endorsed or certified by the Federal Reserve Bank of St. Louis.

Save FavoriteSchedule TourAsk A QuestionMore Details

125 Chance Road Mooresville NC 28115

Mooresville, NC125 Chance Road

Price$665,000

Est. Mortgage: $/month

Active With Contract

MLS Number CAR4420381

  • Residential
  • Bedrooms 5
  • Bathroom 4
  • Square Feet 4,416
  • Acreage 0.3

Stunning property in the sought-after Meadows at Coddle Creek! This 2019-built home offers 5 bedrooms, 4 baths, and 4,416 sq ft across three finished levels - including a main-level bedroom and full bath, ideal for guests or multigenerational living. The kitchen features granite counters, a large island, farmhouse sink, and a walk-in pantry with butler's pantry. Upstairs, an oversized primary suite offers dual closets and a spa-like bath with a separate tub and shower, a spacious bonus room filled with natural light, and the convenience of an upstairs laundry room. The fully finished basement is built for entertaining - a standout bar area with quartz counters, custom cabinetry, and a wine cooler makes it perfect for football nights or hosting in style, plus a full bathroom, its own dedicated AC unit, and a flex room ready for a bedroom, office, or media space. Outside, enjoy a fully fenced backyard, a refinished deck, and solar panels that keep summer electric bills at almost nothing. Zoned for Mooresville Graded School District. Walking distance to the community pool, playground, and nature trail. Minutes from downtown Mooresville and Lake Norman. Don't miss this one! You simply cannot find another home like this!

Listed by Veronica Diquez and Trent Corbin of Keller Williams South Park

$
$
%
$/month over payments
Federal 30-year interest rate: 7.4% last updated on Oct 8, 2026
* All Figures are estimates. Check with your bank or proposed mortgage company for actual interest rates.
This product uses the FRED® API but is not endorsed or certified by the Federal Reserve Bank of St. Louis.

Virtual TourSave FavoriteSchedule TourAsk A QuestionMore Details

21 Robin Roost Road Weaverville NC 28787

Weaverville, NC21 Robin Roost Road

Price$665,000

Est. Mortgage: $/month

MLS Number CAR4417938

  • Residential
  • Bedrooms 3
  • Bathroom 3
  • Square Feet 1,910
  • Acreage 0.16

Brand-new single-story home in the desirable Creekside Village community, conveniently located just minutes from Downtown Weaverville and a short drive to Downtown Asheville. This approximately 1,910-square-foot home features 3 bedrooms, 2.5 bathrooms, and a dedicated office, all thoughtfully designed around an open-concept floor plan ideal for both everyday living and entertaining. The home features 9-foot ceilings throughout, 2x6 exterior construction, insulated interior walls and garage, and an abundance of windows that fill the home with natural light. Additional highlights include custom closets, granite countertops, and a tankless Navien water heater. The HOA includes lawn maintenance, offering the convenience of low-maintenance living without sacrificing space or comfort. Please inquire for additional details.

Listed by Pablo Souza of Souza Realty LLC

$
$
%
$/month over payments
Federal 30-year interest rate: 7.4% last updated on Oct 8, 2026
* All Figures are estimates. Check with your bank or proposed mortgage company for actual interest rates.
This product uses the FRED® API but is not endorsed or certified by the Federal Reserve Bank of St. Louis.

Save FavoriteSchedule TourAsk A QuestionMore Details

8020 Parknoll Drive Huntersville NC 28078

Huntersville, NC8020 Parknoll Drive

Price$665,000

Est. Mortgage: $/month

MLS Number CAR4358125

  • Residential
  • Bedrooms 3
  • Bathroom 3
  • Square Feet 2,764

Welcome to this beautiful ranch home with a fully finished basement, located in the active adult Epcon community. As you enter, you're greeted by a versatile flex space-perfect for a home office, workout room, or hobby area. The home then opens into a thoughtfully designed kitchen featuring quartz countertops, a farmhouse sink, gas range, and a large island with additional seating and storage, all flowing seamlessly into the dining area. The main-level primary suite offers a walk-in closet and an ensuite bath with a double vanity and walk-in shower. New carpet was installed in the primary and in the primary closet in 2025. Just off the primary, enjoy peaceful pond views from the screened-in porch. A secondary bedroom on the main level includes access to a balcony, while an additional full bath and a convenient laundry room with utility sink complete the main floor. The fully finished walk-out basement expands your living space with a spacious family room, a guest suite with a full ensuite bath. The basement also has a utility closet for additional storage. Step outside to enjoy serene pond views from the lower level as well. Another notable update is that the entire exterior of the home was repainted in 2025. For this property, landscaping of the front and back yards are taken care of by HOA. Residents enjoy access to community amenities including an outdoor pool, clubhouse, and fitness center. Ideally located just minutes from Birkdale Village (~2 miles), Lake Norman (~1 mile), The Cain Center for the Arts (~4 miles), as well as shopping, dining, and more-this home truly has it all.

Listed by Joe Puma of Puma & Associates Realty,Inc.

$
$
%
$/month over payments
Federal 30-year interest rate: 7.4% last updated on Oct 8, 2026
* All Figures are estimates. Check with your bank or proposed mortgage company for actual interest rates.
This product uses the FRED® API but is not endorsed or certified by the Federal Reserve Bank of St. Louis.

Virtual TourSave FavoriteSchedule TourAsk A QuestionMore Details

2106 Strawberry Road Rock Hill SC 29730

Rock Hill, SC2106 Strawberry Road

Price$665,000

Est. Mortgage: $/month

Pending

MLS Number CAR4414372

  • Residential
  • Bedrooms 4
  • Bathroom 3
  • Square Feet 3,235
  • Acreage 4.23

Welcome to your own slice of PARADISE! This gorgeous, completely remodeled ranch home offers the perfect blend of modern comfort, country charm, privacy, and convenience-all with one-level living, no city taxes, and no HOA. Situated on a private corner lot with a large pasture-style front yard, this property offers peaceful country living just minutes away from from I-77. Picture windows overlook the expansive pasture, bringing the beautiful setting into the home. Inside, the home has been thoughtfully remodeled with quality finishes throughout. Gorgeous hardwood floors add warmth and character throughout the living areas. The updated kitchen features custom soft-close cabinetry and beautiful dolomite countertops. The secluded primary suite is a true retreat, featuring a garden tub, walk-in shower, and dual walk-in closets. Spacious secondary bedrooms offer plenty of room for family, guests, an office, or hobbies. The inviting sunroom with gas fireplace is the perfect place to relax and enjoy the views year-round. Dual tankless water heaters provide efficient, on-demand hot water. The outdoor amenities make this property truly special. Multiple outbuildings provide exceptional space for parking, storage, hobbies, recreation, and equipment. Features include an attached 2-car carport, detached 2-car garage, a pole barn, and a heated and cooled “man cave” with its own separate electric meter. Animal lovers will appreciate the horse barn with 5 stalls and a tack room, while the spacious grounds provide plenty of room for animals and outdoor activities. Enjoy the privacy and freedom of a country setting without giving up convenience. With no city taxes and no HOA, this property offers flexibility and room to make it your own. Minutes from I-77 and everyday amenities, yet tucked away in a peaceful setting. Come see why this property truly feels like paradise!

Listed by Quincey Brouillette of Rinehart Realty Corporation

$
$
%
$/month over payments
Federal 30-year interest rate: 7.4% last updated on Oct 8, 2026
* All Figures are estimates. Check with your bank or proposed mortgage company for actual interest rates.
This product uses the FRED® API but is not endorsed or certified by the Federal Reserve Bank of St. Louis.

Save FavoriteSchedule TourAsk A QuestionMore Details

6007 Mariemont Circle Charlotte NC 28226

Charlotte, NC6007 Mariemont Circle

Price$665,000

Est. Mortgage: $/month

MLS Number CAR4420160

  • Residential
  • Bedrooms 3
  • Bathroom 3
  • Square Feet 2,419
  • Acreage 0.06

Welcome to The Towns at Rea Colony, an intimate enclave of 26 homes in one of Charlotte's most premier locations, Rea and Colony Roads. This bright and inviting townhome boasts over 2400 square feet and features 3 bedrooms, 2.5 baths, a flex space, and a two-car garage. The wrap-around front porch adds a level of character and craftsmanship leading into a light-filled foyer which flows seamlessly to the gourmet kitchen with white quartz countertops, subway tile backsplash, stainless steel appliances, and an expansive island. Conveniently located upon entering from the garage is a drop zone and walk-in pantry. Designed for both beauty and daily life, the home features EVP hardwoods throughout the first floor with elegant oak stair treads and wood railing leading to the expansive flex space. The oversized and light filled primary suite includes a luxurious bath with walk-in shower, dual vanities, and two large walk-in closets. Both generously sized secondary bedrooms with walk-in closets provide ample space. A large attic area provides additional storage for all your valuables. Imagine heading over for morning coffee, shopping at Harris Teeter, or dining at one of the favorite local restaurants - all just across Rea Rd at Colony Place Village. This exceptional residence offers the perfect blend of location, lifestyle, and livability in one of Charlotte's most sought after settings, minutes to Southpark, Ballantyne, and Uptown Charlotte.

Listed by Denise Pagano of Mission Realty

$
$
%
$/month over payments
Federal 30-year interest rate: 7.4% last updated on Oct 8, 2026
* All Figures are estimates. Check with your bank or proposed mortgage company for actual interest rates.
This product uses the FRED® API but is not endorsed or certified by the Federal Reserve Bank of St. Louis.

Save FavoriteSchedule TourAsk A QuestionMore Details

2533 Coopers Creek Road Bryson City NC 28713

MLS Number CAR4411492

  • Residential
  • Bedrooms 3
  • Bathroom 4
  • Square Feet 3,000
  • Acreage 1.98

Escape to the quiet of rural Bryson City with this custom-built home set on nearly two private, sunlit acres. Reached by a gravel road, this property offers 3,000 square feet of crafted living space filled with unique character and regional history. The main level is designed for everyday comfort and effortless gathering. In the kitchen, you'll find custom cabinetry and a dedicated coffee bar-perfect for brewing your morning cup before stepping out onto the 500+ square foot covered porch to listen to the gentle stream across the road. The family room features custom wormy chestnut cabinetry built to showcase your favorite photos and keepsakes. The great room is set over rich reclaimed wood floors sourced from an old South Carolina cotton mill. A spiral staircase leads to a cozy loft space, currently set up with three twin beds for hosting overnight guests. Throughout the home, custom architectural touches stand out, including a historic 30-foot door frame salvaged from a local schoolhouse and carefully recut to anchor the main living area. The versatile layout also includes a fully equipped second living quarters, making it ideal for extended family, long-term guests, or flexible multi-generational living. Complete with an oversized four-car garage and plenty of room to stretch out, this is a truly one-of-a-kind mountain retreat. If you are looking for hiking destinations, the home is approximately 1 mile from trails into the Great Smoky Mountain National Park. Roughly 65% of Swain County is Great Smoky Mountain National Park so you can also drive to areas in the park to explore

Listed by Mark Strayer and Nicki Conroy of Coldwell Banker Advantage

$
$
%
$/month over payments
Federal 30-year interest rate: 7.4% last updated on Oct 8, 2026
* All Figures are estimates. Check with your bank or proposed mortgage company for actual interest rates.
This product uses the FRED® API but is not endorsed or certified by the Federal Reserve Bank of St. Louis.

Save FavoriteSchedule TourAsk A QuestionMore Details

1903 Beechtree Court Charlotte NC 28210

MLS Number CAR4347557

  • MultiFamily
  • Bedrooms 6
  • Square Feet 4,002
  • Property SubType Residential Income

Great opportunity for Investors to acquire (6) 1 Bedroom / 1 Bath condos in Sharon Lakes. Located in South Charlotte, near Quail Corners Shopping Center. These condos are in high demand due to their convenient location to CATS bus stop, Light Rail. the Greenway, shopping, restaurants and schools. The rent should be $1100 - $1200 per month. Contact agent for access details. HOA is responsible for exterior maintenance, lawn care and water. Yearly taxes range from $913-$964 per unit. HOA dues are $269.59 per month, per unit. Tax value reflects the tax value of all 6 units. 1902-28 Meadowlark Lane and 1903-25 Meadowlark Lane are vacant and easy to show.

Listed by Sarah Kennerly of Dickens Mitchener & Associates Inc

$
$
%
$/month over payments
Federal 30-year interest rate: 7.4% last updated on Oct 8, 2026
* All Figures are estimates. Check with your bank or proposed mortgage company for actual interest rates.
This product uses the FRED® API but is not endorsed or certified by the Federal Reserve Bank of St. Louis.

Save FavoriteSchedule TourAsk A QuestionMore Details

6071 Drave Lane Fort Mill SC 29715

Fort Mill, SC6071 Drave Lane

Price$665,000

Est. Mortgage: $/month

MLS Number CAR4391060

  • Residential
  • Bedrooms 4
  • Bathroom 3
  • Square Feet 3,043
  • Acreage 0.2

$665,000 | 4 BEDROOMS | PRIMARY SUITE ON MAIN | 3,043 SQ FT | OVERSIZED SECOND LIVING AREA | PRIVATE HOME OFFICE | RIVERCHASE AMENITIES | #1 SCHOOL DISTRICT IN SC Exceptional Fort Mill value at $665,000! Welcome to 6071 Drave Lane, a beautifully maintained 4-bedroom, 2.5-bath home offering 3,043 square feet of thoughtfully designed living space in The Preserve at Riverchase. With a primary suite on the main level, large second living area, private home office, fenced backyard, and exceptional neighborhood amenities, this home offers the space, flexibility, and lifestyle today's buyers are looking for. Step inside to a dramatic two-story foyer and inviting open floor plan. The formal dining room can also serve as a downstairs office or flexible living space, giving you options to fit your lifestyle. The spacious great room is the heart of the home, featuring soaring ceilings, abundant natural light, a gas fireplace, and custom built-in cabinetry-an inviting setting for both everyday living and entertaining. The open kitchen is designed for both daily living and gatherings, featuring white shaker cabinetry, granite countertops, a large island, gas cooktop, wall oven and microwave, and a generous walk-in pantry. The adjoining breakfast room provides plenty of space for family meals and larger gatherings. The main-level primary suite is a standout feature. The spacious bedroom offers a tray ceiling, designer fan, sitting-area bump-out, and large walk-in closet. The primary bath features an oversized soaking tub, walk-in shower, expansive double vanity with designer lighting, and generous linen storage. Upstairs, you'll find three additional bedrooms, a full bath, and an large second living area. Use it as a second family room, media room, game room, playroom, or private retreat. A separate room with double doors provides a private home office, ideal for working from home, studying, or creating a quiet personal space. Step outside and enjoy the covered rear porch, stamped-concrete patio, and fully fenced backyard. This outdoor space extends the home's living area and provides plenty of room for outdoor dining, grilling, entertaining, play, or simply relaxing. THE RIVERCHASE LIFESTYLE The Preserve at Riverchase offers a desirable collection of neighborhood amenities, including a clubhouse, swimming pool, playground, picnic areas, and walking trails. Residents can also enjoy the natural beauty and outdoor recreation of the Riverchase community and nearby Catawba River, including opportunities for kayaking, paddleboarding, fishing, and other outdoor activities. FORT MILL SCHOOLS A major advantage of this location is the Fort Mill School District, ranked #1 in South Carolina by Niche for 2026. The nearby assigned schools include Doby's Bridge Elementary, Forest Creek Middle and Catawba Ridge High School.

Listed by Cherie Burris of RE/MAX Executive

$
$
%
$/month over payments
Federal 30-year interest rate: 7.4% last updated on Oct 8, 2026
* All Figures are estimates. Check with your bank or proposed mortgage company for actual interest rates.
This product uses the FRED® API but is not endorsed or certified by the Federal Reserve Bank of St. Louis.

Save FavoriteSchedule TourAsk A QuestionMore Details

3726 Ashford Leigh Court Charlotte NC 28269

MLS Number CAR4421303

  • Residential
  • Bedrooms 4
  • Bathroom 3
  • Square Feet 3,400
  • Acreage 0.52

Elevated living in sought-after Radbourne! This stunning hard-stucco executive home combines timeless style, exceptional space, and a private wooded setting in Charlotte's University Area. Hardwood floors flow throughout the main level, where an open floor plan creates an effortless connection between living and entertaining spaces. A private office with French doors and a vaulted ceiling provides an ideal work-from-home retreat, while the impressive main level flex room offers endless possibilities as a bonus room, home theater, game room, fitness space, or second office. Also on the main level is a well-appointed guest suite. Upstairs, engineered wood floors throughout bedrooms and hallway, the spacious primary suite feels like a true retreat with a vaulted ceiling, dual closets, and a generous bath featuring a separate jetted tub and a large walk-in shower. Two additional bedrooms are connected by a Jack-and-Jill bath and offer incredible closet-within-a-closet storage. Even the oversized laundry room exceeds expectations with abundant storage and natural light from a skylight. The unfinished basement level adds two separate unheated bonus spaces ready to fit your lifestyle: one with a sink that could become an excellent home gym, studio, or hobby space, and another ideal for a workshop or potting shed. Additional storage is conveniently located beneath the deck. Outside, enjoy the privacy of a large wooded lot. The side-load two-car garage features an EV charger and separate service door. With flexible spaces, exceptional storage, hardwood floors, a private homesite, and an established Radbourne location featuring accessibility to Clarks Creek Greenway, a community pool, clubhouse and pond, this is not your typical University Area home. Schedule your private showing and experience everything this distinctive property has to offer!

Listed by Michelle Powers of Redfin Corporation

$
$
%
$/month over payments
Federal 30-year interest rate: 7.4% last updated on Oct 8, 2026
* All Figures are estimates. Check with your bank or proposed mortgage company for actual interest rates.
This product uses the FRED® API but is not endorsed or certified by the Federal Reserve Bank of St. Louis.

Virtual TourSave FavoriteSchedule TourAsk A QuestionMore Details

Broker Reciprocity MLS Grid Logo © 2026 Listings courtesy of Canopy MLS as distributed by MLS GRID. IDX information is provided exclusively for consumers’ personal non-commercial use and may not be used for any purpose other than to identify prospective properties consumers may be interested in purchasing. The IDX data is deemed reliable but is not guaranteed by MLS GRID and may be subject to an end user license agreement prescribed by the Member Participant’s applicable MLS.  Based on information submitted to the MLS GRID as of October 9, 2026 6:46 AM UTC . All data is obtained from various sources and may not have been verified by broker or MLS GRID. Supplied Open House Information is subject to change without notice. All information should be independently reviewed and verified for accuracy. Properties may or may not be listed by the office/agent presenting the information. Some IDX listings have been excluded from this website.