and narrow your search. If you have fewer than 200 results, you can save your search.

Mills River NC

r=841-852
1116 Providence Road Charlotte NC 28207

Charlotte, NC1116 Providence Road

Price$2,750,000

Est. Mortgage: $/month

MLS Number CAR4394868

  • Residential
  • Bedrooms 5
  • Bathroom 5
  • Square Feet 4,400
  • Acreage 0.35

Currently under construction with completion anticipated by the end of September 2026, this extraordinary five-bedroom, four-full- and one-half-bath property-including a private guest suite above the detached garage-is being completely reimagined into a sophisticated transitional estate along prestigious Providence Road, offering effortless access to Myers Park, Eastover, Dilworth, SouthPark and Uptown Charlotte. Designed to balance refined entertaining with elevated everyday living, the residence will unfold from a gracious entry hall into light-filled formal living and dining rooms, a private office and an expansive family room anchored by a statement fireplace. At the heart of the home, a beautifully appointed chef's kitchen will feature an oversized gathering island and adjoining breakfast area, complemented by a dedicated scullery and butler's pantry, generous walk-in pantry and thoughtfully designed service spaces. A mudroom with a custom drop zone, separate laundry room and powder room add everyday function without compromising the home's polished aesthetic. Upstairs, the serene primary suite will feature a spa-inspired bathroom and generous dressing and closet space, accompanied by three additional bedrooms and two additional full bathrooms. The detached two-car garage introduces exceptional versatility with finished secondary living quarters above, including the property's fifth bedroom and fourth full bathroom-ideally suited for overnight guests, multigenerational living, a secluded home office or a private studio. Curated architectural details, abundant natural light, elevated finishes, outdoor entertaining areas and thoughtfully planned landscaping will complete a residence that feels timeless, tailored and entirely new while complementing the character of its established Myers Park setting. Depending upon construction progress, contract timing, material availability and seller approval, an early buyer may have the opportunity to participate in select remaining finishes, subject to written agreement. Any square-footage figures are preliminary estimates and are subject to change; professional measurements are forthcoming. Images identified as conceptual renderings or AI-enhanced concept images are intended solely to illustrate the envisioned completed design and may depict finishes, fixtures, appliances, furnishings, landscaping or other elements that are subject to change; they do not represent the property's current condition or guarantee the final completed product. Plans, dimensions, square footage, materials, fixtures, finishes, included features and completion timing remain subject to construction progress, permitting, inspections, field conditions, availability and written contractual terms. Buyer and buyer's agent should independently verify all information.

Listed by Abigail Hines of The Agency - Charlotte

$
$
%
$/month over payments
Federal 30-year interest rate: 7.28% last updated on Oct 1, 2026
* All Figures are estimates. Check with your bank or proposed mortgage company for actual interest rates.
This product uses the FRED® API but is not endorsed or certified by the Federal Reserve Bank of St. Louis.

Save FavoriteSchedule TourAsk A QuestionMore Details

355 Tranquil Avenue Charlotte NC 28209

Charlotte, NC355 Tranquil Avenue

Price$2,750,000

Est. Mortgage: $/month

MLS Number CAR4416671

  • Residential
  • Bedrooms 5
  • Bathroom 5
  • Square Feet 4,619
  • Acreage 0.15

Crafted by Alenky Signature Homes, this 5-bedroom, 5-bathroom luxury estate in highly coveted Myers Park combines striking architecture by The Studio of Chris Phelps with bespoke interiors by Crystal Nagel Design. Main-Level Elegance & Entertainer's Layout A breathtaking foyer welcomes you into a refined interior, starting with an executive study accented by custom box moldings and rich, deep tones. The central living room serves as the heart of the home, framed by ceiling beams, custom built-ins, and a dramatic cast stone fireplace. Entertaining flows seamlessly into the formal dining room, supported by a high-end wet bar featuring dual wine and beverage refrigeration. Gourmet Chef's Kitchen & Scullery Designed for culinary perfection, the kitchen features, an elite 48" Wolf dual-fuel range accented with brushed brass knobs, and panel-ready JennAir appliances. A warm white oak island anchored by ambient rattan pendants offers generous seating, while a high-capacity scullery tucked behind the kitchen provides private prep space, a second dishwasher and plenty of extra storage. Primary Suite Sanctuary The primary bedroom is a private retreat The spa-inspired ensuite is highlighted by character-grade white oak floors in a timeless herringbone pattern. A freestanding soaking tub as well as an expansive walk-in shower, and a custom-built closet with direct access to the laundry room for ultimate convenience. Outdoor Living & Rare Detail Extend your living space outdoors to the covered back porch, complete with bluestone flooring and a real outdoor fireplace featuring a raised hearth and gas log starter. An extraordinary blend of architectural prestige, curated finishes, and an unmatched location in Myers Park.

Listed by Shad Rafferty and Paul Sagadin of Charlotte Living Realty

$
$
%
$/month over payments
Federal 30-year interest rate: 7.28% last updated on Oct 1, 2026
* All Figures are estimates. Check with your bank or proposed mortgage company for actual interest rates.
This product uses the FRED® API but is not endorsed or certified by the Federal Reserve Bank of St. Louis.

Save FavoriteSchedule TourAsk A QuestionMore Details

312 Old Hickory Court Fort Mill SC 29715

Fort Mill, SC312 Old Hickory Court

Price$2,750,000

Est. Mortgage: $/month

MLS Number CAR4358551

  • Residential
  • Bedrooms 5
  • Bathroom 5
  • Square Feet 6,945
  • Acreage 17.94

Such a special property with over 400 ft of waterfront! If you're looking for a legacy estate-something to pass down for generations, this is it. A rare opportunity to own nearly 18 acres of gated privacy on the Catawba River just minutes from Ballantyne and Fort Mill. Private, gated entry. Long range views of the river from the back of the house. Classic architecture, amazing floorplan. Attached generous guest house opens to pool and offers main level living for a nanny or family member. Bring your horses and ATVs! Shared dock with acreage at waterfront for play & entertaining. River access is perfect for kayaking and fishing. Enjoy a private trail system and direct connection to the natural beauty of the Catawba River corridor, with trails on the opposite side of the river eventually leading to Riverwalk. Approximately 12 of the 18 acres are protected conservation land, preserving the property's natural beauty, privacy, river views, and wildlife habitat for generations to come. The conservation area helps maintain the unspoiled character of the river corridor, and eagles are frequently visible across the river from the property. While protected from future development, the acreage can be enjoyed by your family for recreation, exploration, horses and outdoor living. Relaxed and very small HOA allows you to enjoy the privacy and beauty of this stunning pasture and wooded property. Extensive flex spaces in the house provide endless possibilities for wellness, fitness, hobbies, wine storage, hunting gear, or additional recreational uses. Easy walk up attic with lots of storage space. Main level bonus room complete with pool table, stone fireplace and bar. Beautiful, classic pool and outdoor fireplace sets the stage for spectacular long range views. This is a must-see property in the coveted Fort Mill school district, and just minutes from Ballantyne while offering a level of privacy, acreage, and riverfront lifestyle that is increasingly difficult to find. Please note the listing includes two parcels - Parcel ID: 775-00-00-026 & 775-00-00-002 Legal Description: 7.19 AC / LOT 15/WILDWOOD SUB & 10.75 AC/CATAWBA RIVER

Listed by Kim Trouten of Howard Hanna Allen Tate SouthPark

$
$
%
$/month over payments
Federal 30-year interest rate: 7.28% last updated on Oct 1, 2026
* All Figures are estimates. Check with your bank or proposed mortgage company for actual interest rates.
This product uses the FRED® API but is not endorsed or certified by the Federal Reserve Bank of St. Louis.

Save FavoriteSchedule TourAsk A QuestionMore Details

606 Ardrey Circle Davidson NC 28036

Davidson, NC606 Ardrey Circle

Price$2,750,000

Est. Mortgage: $/month

Active With Contract

MLS Number CAR4280219

  • Residential
  • Bedrooms 4
  • Bathroom 5
  • Square Feet 5,492
  • Acreage 2.64

Located just 1.5 miles from downtown Davidson, 606 Ardrey Circle is one of the area's most beautiful homes! The exquisite residence sits on a private 2.64-acre property enveloped by trees. Home is steps away from the Greenway, is walkable to town and has plenty of room for a pool. Most of the living space is on the main level, including 4 bedrooms and 4 & 1/2 baths. The grounds are exquisite with grassy lawn, stone walls,stunning waterfall, firepit, sculptures and multiple spaces to relax and entertain. Light is abundant in each room and outdoor spaces abound. Oversized, custom glass front door is surrounded by transoms and leads to a gracious entrance hall and spectacular central gallery atrium with glass ceiling. Spacious living room/ dining room is vaulted and features 2 fireplaces and a wall of French doors that open to a stone veranda with pergola with a lovely trellis ceiling. Great room has a fireplace and built-in bookcases and is open chef's kitchen. Walk in pantry and butler's pantry off kitchen. Laundry room with sink and excellent storage. Bonus room upstairs is perfect for a playroom or for watching movies, doing crafts or other hobbies. Ten foot ceilings downstairs, tall solid wood doors and built-ins add to the comfortable, elegant feel. Oversized garage and additional small garage off the second driveway. Circular driveway offers great parking. Irrigation is from well on property. Built by Gene Keener Fine Homes, this modern home was designed by Charlotte architect Jim Meyer. It is truly an amazing home in a phenomenal location in the heart of Davidson.

Listed by Mary Lib Richards of Keller Williams Lake Norman

$
$
%
$/month over payments
Federal 30-year interest rate: 7.28% last updated on Oct 1, 2026
* All Figures are estimates. Check with your bank or proposed mortgage company for actual interest rates.
This product uses the FRED® API but is not endorsed or certified by the Federal Reserve Bank of St. Louis.

Virtual TourSave FavoriteSchedule TourAsk A QuestionMore Details

16312 Cozy Cove Road Charlotte NC 28278

Charlotte, NC16312 Cozy Cove Road

Price$2,750,000

Est. Mortgage: $/month

MLS Number CAR4321861

  • Residential
  • Bedrooms 6
  • Bathroom 7
  • Square Feet 6,218
  • Acreage 1.01

Imagine a home that adapts perfectly to your lifestyle, offering three entirely separate living quarters without sacrificing a drop of luxury or lakefront charm. This 6,200-square-foot residence is a masterclass in versatility, designed specifically for multi-generational living or hosting guests with total independence. The finished walk-out lower level serves as a complete second home with its own full kitchen, two bedrooms, and two bathrooms, while a private upstairs apartment offers a third full kitchen and a dedicated bedroom suite. The lifestyle here revolves around the water. Step outside to a resort-style backyard where an inground pool and spa overlook your private dock, tucked away on a serene lake cove. Whether you're launching a boat for a sunset cruise or enjoying a quiet morning on the screened porch, the connection to the water is seamless. Inside, the main level acts as a sophisticated central hub. A two-story great room with a three-sided fireplace creates a dramatic focal point, flowing into a chef's kitchen designed for large-scale entertaining. The primary suite is also conveniently situated on the main floor, offering a secluded retreat with direct access to the expansive outdoor living areas. Located near the Palisades but notably free from HOA restrictions, this property offers a rare sense of privacy and freedom. You'll enjoy the feeling of a secluded getaway while just a short drive from Charlotte's premier dining, medical centers, and the international airport. It's more than just a home; it's a flexible, waterfront sanctuary built for the way you live today. **Seller is offering a 2/1 buydown with acceptable offer** Flyer with details attached.

Listed by Robyn Riordan of COMPASS

$
$
%
$/month over payments
Federal 30-year interest rate: 7.28% last updated on Oct 1, 2026
* All Figures are estimates. Check with your bank or proposed mortgage company for actual interest rates.
This product uses the FRED® API but is not endorsed or certified by the Federal Reserve Bank of St. Louis.

Virtual TourSave FavoriteSchedule TourAsk A QuestionMore Details

420 Moraine Court Asheville NC 28803

MLS Number CAR4161813

  • Residential
  • Bedrooms 3
  • Bathroom 4
  • Square Feet 3,572
  • Acreage 0.57

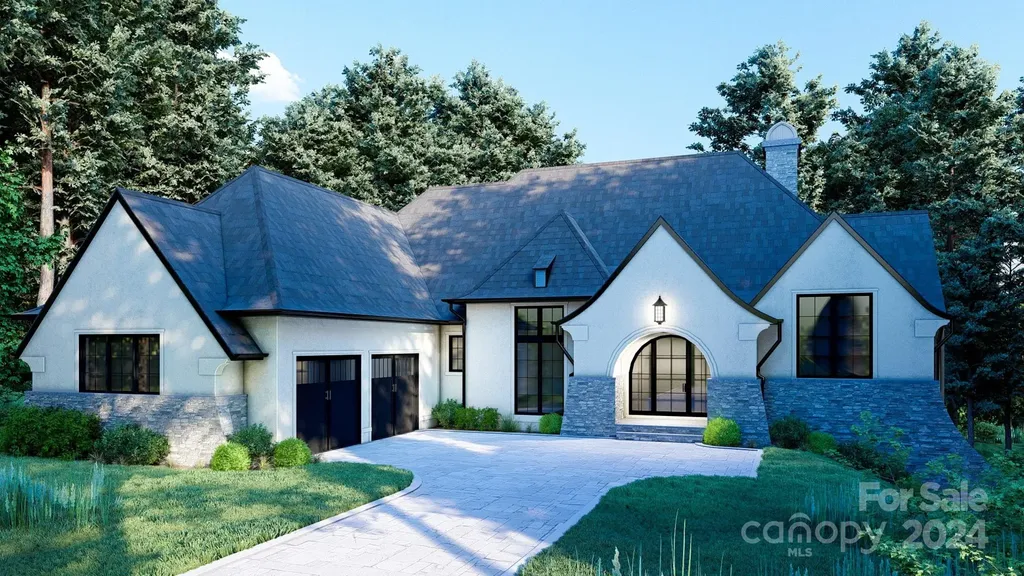
Proposed Old World style charming cottage designed by the Studio of Christopher Phelps and to be built by Priesh Construction.

Listed by Mark Taylor of Howard Hanna Beverly-Hanks The Ramble at Biltmore Forest

$
$
%
$/month over payments
Federal 30-year interest rate: 7.28% last updated on Oct 1, 2026
* All Figures are estimates. Check with your bank or proposed mortgage company for actual interest rates.
This product uses the FRED® API but is not endorsed or certified by the Federal Reserve Bank of St. Louis.

Save FavoriteSchedule TourAsk A QuestionMore Details

196 Windingwood View Lane Statesville NC 28677

MLS Number CAR4421568

  • Land
  • Acreage 10
  • County Iredell

One of the last remaining opportunities to own 10 private waterfront acres on Lake Norman's main channel, offering expansive, long-range water views and an extraordinary setting for a custom estate. Lot 2 features approximately 732 feet of water frontage, further distinguishing this remarkable property and the level of privacy it offers. Large-acreage waterfront homesites like this have become almost impossible to find, making this a rare chance to create something truly special on Lake Norman. From the moment you enter, the setting makes an impression. A custom private gate framed by stone monuments, walls, and beautiful landscaping opens to a picturesque roadway winding through the neighborhood beneath mature trees. From the roadway, a path has been cut through the property under a canopy of trees, offering a glimpse of what could become a stunning private drive leading to the future homesite and the breathtaking main-channel views beyond. Envision a timeless custom residence thoughtfully positioned to capture the water views, complemented by resort-style outdoor living, a pool and entertaining terraces, expansive lawns, guest accommodations, and additional estate features designed entirely around your vision. Much of the groundwork for creating an exceptional waterfront retreat is already in place. The homesite is approved for a six-bedroom septic system, and a private dock permit has been approved through Duke Energy, allowing you to begin bringing your vision to life. With only four exclusive homesites being offered, the opportunity to secure this combination of acreage, privacy, mature natural beauty, and main-channel waterfront is exceptionally limited. This is more than a place to build; it is an opportunity to create a private Lake Norman estate to be enjoyed for generations.

Listed by Josh Tucker and Joseph Adams of Corcoran HM Properties

$
$
%
$/month over payments
Federal 30-year interest rate: 7.28% last updated on Oct 1, 2026
* All Figures are estimates. Check with your bank or proposed mortgage company for actual interest rates.
This product uses the FRED® API but is not endorsed or certified by the Federal Reserve Bank of St. Louis.

Save FavoriteSchedule TourAsk A QuestionMore Details

144 Mariner Pointe Lane Mooresville NC 28117

Mooresville, NC144 Mariner Pointe Lane

Price$2,750,000

Est. Mortgage: $/month

MLS Number CAR4336231

  • Residential
  • Bedrooms 5
  • Bathroom 5
  • Square Feet 4,726
  • Acreage 0.91

Positioned on nearly an acre along the shores of Lake Norman, this exceptional waterfront estate is thoughtfully oriented to capture breathtaking west-facing sunset views. A rarity among homes on the lake, this premier positioning creates a seamless connection to the outdoors, filling the interiors with natural light throughout the day and culminating in unforgettable sunsets each evening. Spanning over 4,700 square feet, the home offers five bedrooms and a thoughtfully designed layout ideal for both everyday living and elevated entertaining. The main level begins with a grand two-story foyer that opens into an impressive great room with soaring ceilings, a stone fireplace, and custom built-ins, all overlooking the lake. A formal dining room with arched windows flows seamlessly into a well-appointed kitchen featuring premium appliances, generous cabinetry, and a central island, along with an inviting breakfast area. The main-level primary suite serves as a private retreat with a lounge area, spa-inspired bath, expansive custom closet, and direct access to the covered outdoor patio. A spacious laundry room and effortless indoor-outdoor flow complete the main level. Upstairs, three well-appointed guest suites offer comfortable accommodations, complemented by two full bathrooms and flexible living space. The lower level is designed for entertaining and relaxation, featuring a large entertainment room with fireplace and bar, along with an additional bedroom, a secondary living area, and a full bath. A covered patio extends the living space outdoors, leading to the resort-style pool and landscaped grounds. Outdoor living is equally compelling, with multiple covered terraces, integrated audio, heaters, and a fire pit. All thoughtfully positioned to take full advantage of the home's western exposure and stunning sunset backdrop. The private dock with dual boat lifts and a covered lounge creates the ultimate lakefront experience, offering front-row seats to some of Lake Norman's most picturesque evenings. Additional highlights include both an attached two-car garage and a detached two-car garage, along with extensive upgrades throughout. Located in the heart of Mooresville, just minutes from dining, shopping, and marinas, this home offers a rare blend of luxury, functionality, and truly exceptional west-facing sunset views over Lake Norman.

Listed by Liza Caminiti of Ivester Jackson Christie's

$
$
%
$/month over payments
Federal 30-year interest rate: 7.28% last updated on Oct 1, 2026
* All Figures are estimates. Check with your bank or proposed mortgage company for actual interest rates.
This product uses the FRED® API but is not endorsed or certified by the Federal Reserve Bank of St. Louis.

Virtual TourSave FavoriteSchedule TourAsk A QuestionMore Details

142 Forest Lake Court Mount Gilead NC 27306

Mount Gilead, NC142 Forest Lake Court

Price$2,750,000

Est. Mortgage: $/month

MLS Number CAR4382363

  • Residential
  • Bedrooms 4
  • Bathroom 4
  • Square Feet 4,289
  • Acreage 0.48

Spectacular sunsets and refined architectural details define this extraordinary waterfront residence in Swift Island Plantation. Thoughtfully designed to embrace its stunning setting, the home is a showcase of exceptional craftsmanship, elegant finishes, and beautifully curated living spaces. From the moment you enter, soaring ceilings, walls of glass, rich wood flooring, custom millwork, and striking stone fireplaces create an atmosphere of understated luxury. The dramatic great room serves as the centerpiece of the home, seamlessly connecting to spaces designed for both everyday comfort and sophisticated entertaining. The kitchen is beautifully appointed with custom cabinetry, granite surfaces, premium appliances, and gathering spaces that overlook the pool and lake beyond. A richly appointed office with Brazilian mahogany flooring and private fireplace offers a distinguished retreat for work or study. The main-level owner's suite is a private sanctuary featuring tranquil waterfront views, exquisite ceiling detail, and a luxurious travertine bath designed for relaxation. Upstairs, spacious guest accommodations and additional living areas provide comfort and privacy for family and visitors alike. Outdoors, the experience is equally impressive. A sparkling pool, expansive terraces, mature landscaping, and breathtaking sunset views create a setting that feels more like a private resort than a residence. The impressive 1,200+ sq ft boathouse offers exceptional space for entertaining and enjoying the very best of life on Lake Tillery. Rarely does a home combine architectural beauty, quality craftsmanship, and such a remarkable waterfront setting in one exceptional offering.

Listed by Lynn Norman of Lake Tillery Properties LLC

$
$
%
$/month over payments
Federal 30-year interest rate: 7.28% last updated on Oct 1, 2026
* All Figures are estimates. Check with your bank or proposed mortgage company for actual interest rates.
This product uses the FRED® API but is not endorsed or certified by the Federal Reserve Bank of St. Louis.

Save FavoriteSchedule TourAsk A QuestionMore Details

6913 Folger Drive Charlotte NC 28270

Charlotte, NC6913 Folger Drive, Unit 1

Price$2,750,000

Est. Mortgage: $/month

MLS Number CAR4424022

  • Residential
  • Bedrooms 4
  • Bathroom 5
  • Square Feet 4,401
  • Acreage 0.49

Crafted by Arthur Homes by David Simonini, this exceptional custom residence blends timeless architecture, thoughtful design, and uncompromising craftsmanship on a rare, over half-acre homesite in one of Charlotte's most sought-after neighborhoods. Located in the heart of Lansdowne, the home offers an extraordinary combination of privacy, convenience, and luxury living just minutes from SouthPark's premier shopping, dining, and entertainment, top private schools including Providence Day, and approximately 20 minutes from Uptown Charlotte. Offering nearly 4,500 square feet of beautifully curated living space**, the home has been thoughtfully designed for both elevated everyday living and effortless entertaining. Luxury finishes, extensive custom millwork, designer lighting, exceptional built-ins, and carefully selected materials create a sophisticated yet inviting atmosphere throughout. The main level is anchored by an impressive primary suite retreat featuring a spa-inspired bath, expansive custom closet, and private primary laundry. At the heart of the home, a chef-inspired kitchen showcases an oversized island, premium appliances, custom cabinetry, and exceptional finishes, complemented by a walk-in pantry and dedicated scullery/prep area. A private study/office provides an elegant space for working or relaxing, while the expansive great room and open-concept living areas flow seamlessly to the home's outdoor living spaces. Upstairs, three spacious secondary bedrooms are thoughtfully positioned for privacy and comfort, each with their own en-suite bathroom and walk-in closet, accompanied by a large recreation room ideal for media, gaming, entertaining, or gathering with family and friends. An oversized two-car garage, and exceptionally functional floorplan further distinguish this residence. Every detail reflects the craftsmanship and attention to design synonymous with Arthur Homes by David Simonini, creating a home that pairs timeless character with the conveniences and finishes expected in modern luxury construction. Set on a beautiful homesite of more than half an acre, this property presents a rare opportunity to build a truly custom residence in an established Charlotte neighborhood celebrated for its mature trees, generous homesites, privacy, and exceptional SouthPark location. Floorplan, finishes, and layout may be modified prior to construction. Buyers have the opportunity to fully customize the floorplan, selections, and finishes and may add additional square footage if desired.

Listed by John Siddons of Berkshire Hathaway HomeServices Carolinas Realty

$
$
%
$/month over payments
Federal 30-year interest rate: 7.28% last updated on Oct 1, 2026
* All Figures are estimates. Check with your bank or proposed mortgage company for actual interest rates.
This product uses the FRED® API but is not endorsed or certified by the Federal Reserve Bank of St. Louis.

Save FavoriteSchedule TourAsk A QuestionMore Details

415 Waxhaw Indian Trail Road Indian Trail NC 28079
Active With Contract

MLS Number CAR3928405

  • Land
  • Acreage 11.2
  • County Union

Exciting news! We're offering a fantastic 3-parcel land assembly right in the heart of Indian Trail. Recently rezoned to allow for multifamily living like apartments and townhomes, this property is your ticket to urban development. With over 1000 feet of road frontage on Waxhaw Indian Trail Rd, visibility is unbeatable. Plus, there's a 2008 sq.ft home included. While the existing home adds value, the true allure lies in the expansive land City water and sewer services are already in place, making development a breeze. Whether you're an investor or a dreamer, this is your chance to shape the future of Indian Trail's downtown scene.

Listed by Denis Dashchenko of Keller Williams Select

$
$
%
$/month over payments
Federal 30-year interest rate: 7.28% last updated on Oct 1, 2026
* All Figures are estimates. Check with your bank or proposed mortgage company for actual interest rates.
This product uses the FRED® API but is not endorsed or certified by the Federal Reserve Bank of St. Louis.

Save FavoriteSchedule TourAsk A QuestionMore Details

408 Oakmont Lane Waxhaw NC 28173

Waxhaw, NC408 Oakmont Lane

Price$2,750,000

Est. Mortgage: $/month

MLS Number CAR4430595

  • Residential
  • Bedrooms 5
  • Bathroom 7
  • Square Feet 8,010
  • Acreage 0.58

A distinguished golf-course estate in prestigious gated Longview, 408 Oakmont Lane is a residence of remarkable scale, architectural presence and craftsmanship. Encompassing 8,012 SF of finished living space (6,353 SF HLA + 1,659 SF finished basement), this exceptional custom home balances impressive entertaining spaces with beautifully conceived private retreats. The sense of arrival is unmistakable. Stone, hard-coat stucco, a slate roof, copper gutters and an expansive brick-paver motor court introduce the residence. Beyond an arched stone entry and ornamental iron gate lies a private, European-inspired courtyard with koi pond-an intimate prelude to the home's grand interior. A dramatic circular staircase rises through all three levels, while a soaring, window-lined gallery creates a striking architectural axis through the main level. The gallery leads to an exceptionally private primary suite, complete with sitting room, see-through fireplace, butler's kitchen, generous custom closet and spa-inspired bath with an expansive shower and soaking tub. An elevator provides convenient access between levels. Gracious living and entertaining spaces unfold throughout the home, including a beautifully appointed kitchen with extensive custom cabinetry and exposed beams, library, private study, media room and multiple fireplaces. Upstairs, three separate bedroom suites, each with a private full bath, offer exceptional accommodations for family and guests. A mudroom provides a convenient transition from the three-car garage. The finished lower level is an extension of the home's entertaining and guest spaces, featuring a second kitchen, full on-suite accommodations and an impressive custom wine cellar with extensive bottle storage and display areas. A heated and cooled unfinished workshop provides additional flexible space. Outside, the residence transitions seamlessly into a private resort-like setting overlooking the golf course. Multiple covered and open-air terraces frame the views, while the inground pool and spa are surrounded by substantial stonework and a cascading waterfall feature. From the secluded entry courtyard to the expansive rear terraces, the home's architecture was designed to embrace its exceptional setting. Longview provides a gated environment centered around The Club at Longview, with golf, clubhouse, tennis, pool and recreational amenities available subject to applicable membership requirements. Part of an estate/trust and offered AS IS. The home does need some repairs, providing the next owner an opportunity to personalize an estate of exceptional scale, character and architectural distinction. Recent home inspection available.

Listed by TJ Bailey of Keller Williams Connected

$
$
%
$/month over payments
Federal 30-year interest rate: 7.28% last updated on Oct 1, 2026
* All Figures are estimates. Check with your bank or proposed mortgage company for actual interest rates.
This product uses the FRED® API but is not endorsed or certified by the Federal Reserve Bank of St. Louis.

Save FavoriteSchedule TourAsk A QuestionMore Details

Broker Reciprocity MLS Grid Logo © 2026 Listings courtesy of Canopy MLS as distributed by MLS GRID. IDX information is provided exclusively for consumers’ personal non-commercial use and may not be used for any purpose other than to identify prospective properties consumers may be interested in purchasing. The IDX data is deemed reliable but is not guaranteed by MLS GRID and may be subject to an end user license agreement prescribed by the Member Participant’s applicable MLS.  Based on information submitted to the MLS GRID as of October 6, 2026 4:45 AM UTC . All data is obtained from various sources and may not have been verified by broker or MLS GRID. Supplied Open House Information is subject to change without notice. All information should be independently reviewed and verified for accuracy. Properties may or may not be listed by the office/agent presenting the information. Some IDX listings have been excluded from this website.