and narrow your search. If you have fewer than 200 results, you can save your search.

Mills River NC

r=9133-9144
5132 Glenwalk Drive Charlotte NC 28269

Charlotte, NC5132 Glenwalk Drive

Price$619,888

Est. Mortgage: $/month

MLS Number CAR4418710

  • Residential
  • Bedrooms 4
  • Bathroom 3
  • Square Feet 2,838
  • Acreage 0.17

Toll Brothers Luxury in Griffith Lakes Light-filled, beautifully designed and truly move-in ready, this exceptional Toll Brothers home is the one you've been waiting for in Griffith Lakes. Offering approximately 2,838 square feet of thoughtfully designed living space, it pairs Toll Brothers craftsmanship with impressive flexibility, refined finishes and a large backyard facing a private berm rather than another home. From the moment you step inside, the home makes an impression. An elegant tray ceiling defines the entry as natural light fills the open-concept living, dining and kitchen spaces. Designed for effortless everyday living and entertaining, the main level is also pre-wired for surround sound, offering flexibility for a future customized audio and entertainment experience. At the heart of the home is a kitchen designed to gather around. Beautiful cabinetry, quartz countertops, generous workspace and a large center island create a sophisticated centerpiece. An oversized porcelain sink anchors the island, while cabinetry extends around the island for exceptional storage. A spacious walk-in pantry keeps everything organized and within easy reach, and quartz finishes continue throughout the home for a polished, cohesive look. Just off the garage, a dedicated flex/drop-zone area is ready to become exactly what you need-a custom mudroom, beverage center, coffee bar, built-in storage area or stylish everyday landing space. A main-level bedroom and full bath provide exceptional versatility for overnight guests, multigenerational living, a private home office or fitness space. Upstairs, an expansive loft creates a true second living area with room for a media lounge, game room, home theater, playroom or sophisticated retreat. The spacious primary suite offers its own sense of escape, enhanced by an elegant tray ceiling, generously sized spa-like en-suite bath and two separate walk-in closets. Two additional bedrooms each feature their own walk-in closet, while another full bath and conveniently located second-floor laundry complete the upper level. And then there's the backyard. Set on approximately 0.17 acres, the large backyard faces a private berm rather than another home, creating a wonderful sense of privacy and an incredible canvas for outdoor living. Imagine an expanded entertaining area, outdoor kitchen, gardens, firepit-or even your own private pool, subject to HOA approval. Exceptionally maintained and beautifully presented, this home offers the opportunity to enjoy the look and feel of newer Toll Brothers construction without the wait. Remaining transferable builder warranty coverage may also provide additional peace of mind, as applicable. Enjoy the complete Griffith Lakes lifestyle with lake access, miles of walking trails, a resort-style pool and cabanas, clubhouse, fitness facilities, pickleball and tennis courts, dog park, playground, social gatherings and inviting spaces designed to connect, relax and enjoy the community. And when it's time to venture beyond the neighborhood, shopping, dining and major interstates are conveniently accessible, Charlotte Douglas International Airport is within easy reach, and Uptown Charlotte/Birkdale Village and so much more is less than 15 minutes away. For buyers seeking an even more seamless move, an optional turnkey opportunity may also be available at an additional negotiated price. Nearly 2,840 square feet. Toll Brothers craftsmanship. Main-level guest suite. Expansive loft. Walk-in closets in every upstairs bedroom. A large berm-facing backyard. And beautifully move-in ready. The space is here. The upgrades are here. The lifestyle is here.

Listed by Heather Grove of LPT Realty,LLC

$
$
%
$/month over payments
Federal 30-year interest rate: 7.28% last updated on Oct 1, 2026
* All Figures are estimates. Check with your bank or proposed mortgage company for actual interest rates.
This product uses the FRED® API but is not endorsed or certified by the Federal Reserve Bank of St. Louis.

Virtual TourSave FavoriteSchedule TourAsk A QuestionMore Details

156 Eve Ash Lane Mooresville NC 28115
Pending

MLS Number CAR4423797

  • Residential
  • Bedrooms 3
  • Bathroom 2
  • Square Feet 2,061
  • Acreage 0.25

Listed by Chad Little of Niblock Development Corp

$
$
%
$/month over payments
Federal 30-year interest rate: 7.28% last updated on Oct 1, 2026
* All Figures are estimates. Check with your bank or proposed mortgage company for actual interest rates.
This product uses the FRED® API but is not endorsed or certified by the Federal Reserve Bank of St. Louis.

Save FavoriteSchedule TourAsk A QuestionMore Details

580 Gatsby Place NW Concord NC 28027

Concord, NC580 Gatsby Place NW

Price$619,778

Est. Mortgage: $/month

MLS Number CAR4359128

  • Residential
  • Bedrooms 4
  • Bathroom 4
  • Square Feet 3,335
  • Acreage 0.24

NEW PRICING! Total Roof Replacement, this past spring '26! Beautifully maintained brick ranch in desirable Gable Oaks offering over 3,000 sq. ft. on one level and a rare two-living-quarters layout ideal for multi-generational living, long-term guests, or a private home office suite. The home features notable mechanical upgrades for long-term peace of mind, including the new roof plus a new HVAC system, gas furnace, and hot water heater added within the last five years. The covered front entry opens to a bright foyer leading to an elegant formal dining room and a spacious great room. The dining area's floor-to-ceiling arched windows fill the space with natural light, while the great room offers a warm central gathering spot with high ceilings and a gas fireplace. An inviting study sits off the foyer behind double doors. A centralized, beautifully appointed kitchen features hardwood floors, granite countertops, and crisp white cabinetry with glass-front displays. A primary suite sits off the great room and includes two walk-in closets, double vanities, a seated makeup area, and a walk-in shower. Two additional bedrooms and a full bath are located down a separate corridor along with stairs to a finished bonus room featuring skylights and built-in storage-an ideal setup for varied schedules, remote work, or quiet retreat space. Off the kitchen, a casual dining area and sunroom overlook the backyard and lead directly into the home's second living quarters. This private wing includes a living room, half bath, and a second primary suite with a bedroom, oversized walk-in closet, and a spacious full bath featuring both a zero-entry shower and walk-in tub. It's an excellent setup for independent living, caregiver support, or a dedicated space for work or hobbies. The two-car garage includes an extended area perfect for a workshop or storage, easily accommodating tools, hobbies, or seasonal items. Combining a flexible floor plan with significant mechanical upgrades, this Gable Oaks residence is ready to welcome you home-ideal for families seeking independence under one roof, remote professionals needing dedicated workspace, or anyone wanting a home that evolves gracefully with life's transitions.

Listed by Margaret Dabbs of Howard Hanna Allen Tate Concord

$
$
%
$/month over payments
Federal 30-year interest rate: 7.28% last updated on Oct 1, 2026
* All Figures are estimates. Check with your bank or proposed mortgage company for actual interest rates.
This product uses the FRED® API but is not endorsed or certified by the Federal Reserve Bank of St. Louis.

Virtual TourSave FavoriteSchedule TourAsk A QuestionMore Details

2272 Pinnacle Parkway Union Mills NC 28167

MLS Number CAR4416239

  • Residential
  • Bedrooms 3
  • Bathroom 3
  • Square Feet 2,091
  • Acreage 4.76

SPECTACULAR MOUNTAINTOP RETREAT------$619,500 Experience mountaintop living just outside Rutherfordton in this newly constructed, custom-built modern farmhouse. Privately situated on 4.76 acres, this stunning three-bedroom, three-bath, home showcases spectacular long-range mountain views and unforgettable sunrises. The approximately 2,100 square foot interior features soaring 25 ft vaulted ceilings, beautiful hardwood floors and a dramatic stone fireplace that anchors the open living area. A spacious wraparound covered porch provides the perfect setting for relaxing, entertaining and taking in the surrounding mountain scenery. Finished with durable Hardie board siding and thoughtfully designed for comfortable mountain living, this exceptional property offers privacy, craftsmanship and breathtaking views----all priced to sell at $619,500. All-wheel drive or four-wheel drive vehicle recommended. Located on Pinnacle Mountain-----a Mountain-Top community.

Listed by David Caulder of Caulder Realty & Land Co.

$
$
%
$/month over payments
Federal 30-year interest rate: 7.28% last updated on Oct 1, 2026
* All Figures are estimates. Check with your bank or proposed mortgage company for actual interest rates.
This product uses the FRED® API but is not endorsed or certified by the Federal Reserve Bank of St. Louis.

Virtual TourSave FavoriteSchedule TourAsk A QuestionMore Details
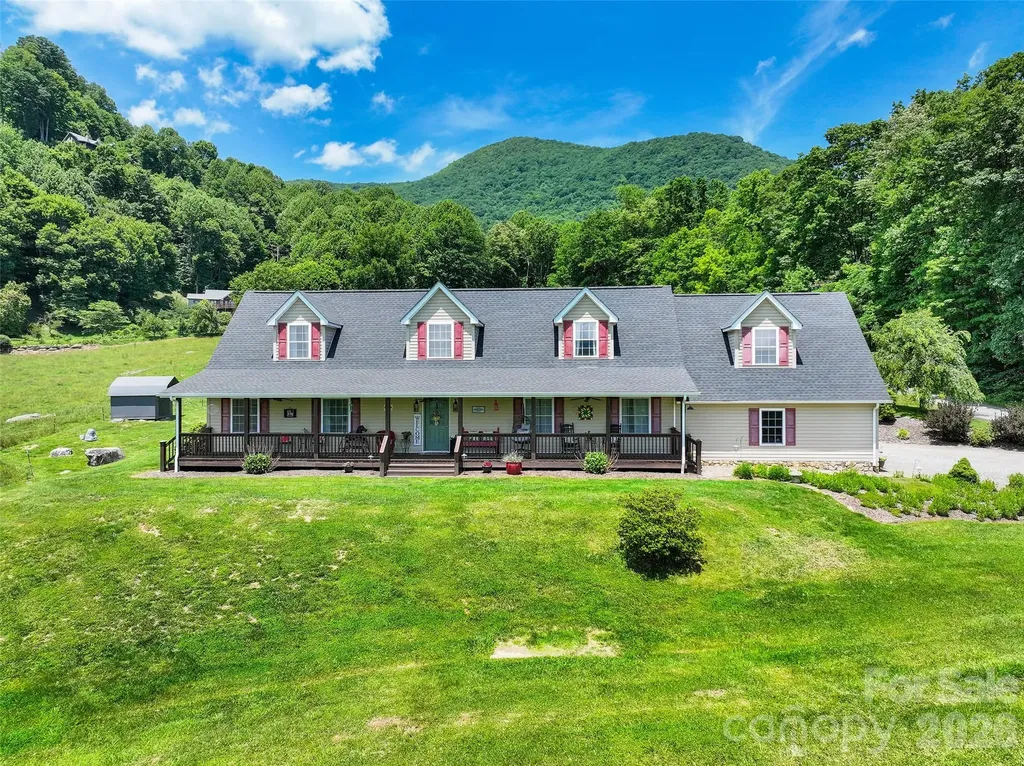
371 Ned Cove Road Waynesville NC 28785

Waynesville, NC371 Ned Cove Road

Price$619,500

Est. Mortgage: $/month

MLS Number CAR4356117

  • Residential
  • Bedrooms 4
  • Bathroom 3
  • Square Feet 3,031
  • Acreage 1.03

With this Stunning Retreat, Expansive Views & Thoughtful Design; Experience the perfect blend of comfort, functionality, and scenic beauty in this beautifully designed 4BD/2.5BA home! The inviting main level features an inviting family room and enjoyable dining area-all positioned to capture incredible mountain and pasture views. The well-appointed kitchen offers quartz countertops, ample cabinetry, and bar seating for three, open to the spacious living room making it ideal for both everyday living and entertaining. The large main-level primary suite is a true retreat, complete with a tile shower, clawfoot soaking tub, and picturesque views. Additional main floor highlights include a bedroom, powder room, and convenient laundry/mud room! Upstairs, you'll find two additional bedrooms, a full bath, a versatile loft space, and a recreation room-perfect for guests or flexible space. Outdoor living shines with an expansive 8x60 covered rocking chair front porch, a pergola-covered back patio, shed, and an ATV carport-offering both relaxation and practicality. Complete with a 2-car garage and surrounded by breathtaking mountain and pasture views, this property delivers the ideal mountain lifestyle!

Listed by Ron Breese and Landen Stevenson of Keller Williams Great Smokies

$
$
%
$/month over payments
Federal 30-year interest rate: 7.28% last updated on Oct 1, 2026
* All Figures are estimates. Check with your bank or proposed mortgage company for actual interest rates.
This product uses the FRED® API but is not endorsed or certified by the Federal Reserve Bank of St. Louis.

Virtual TourSave FavoriteSchedule TourAsk A QuestionMore Details

174 Maple Trace Drive Winston Salem NC 27107

MLS Number CAR4429388

  • Residential
  • Bedrooms 4
  • Bathroom 4
  • Square Feet 3,112
  • Acreage 0.93

Welcome to what we have been hearing that your buyers are searching for! Maple Trace, an exciting new neighborhood in the heart and soul of Wallburg! Offering the perfect blend of refined living and peaceful country charm, CG2 Homes, Inc is delivering once again with this beautifully appointed, thoughtfully designed home at 174 Maple Trace Drive!Quality craftsmanship creates sophisticated yet comfortable living spaces for both everyday living as well as entertaining. Situated on a desirable and level lot buyers are sure to love the convienences such as eateries, shopping and more! Come discover and be among the first to call Maple Trace home, where luxury, ease of commute and country living come together to place you will call home!

Listed by Stacy Hill of Berkshire Hathaway HomeService

$
$
%
$/month over payments
Federal 30-year interest rate: 7.28% last updated on Oct 1, 2026
* All Figures are estimates. Check with your bank or proposed mortgage company for actual interest rates.
This product uses the FRED® API but is not endorsed or certified by the Federal Reserve Bank of St. Louis.

Save FavoriteSchedule TourAsk A QuestionMore Details
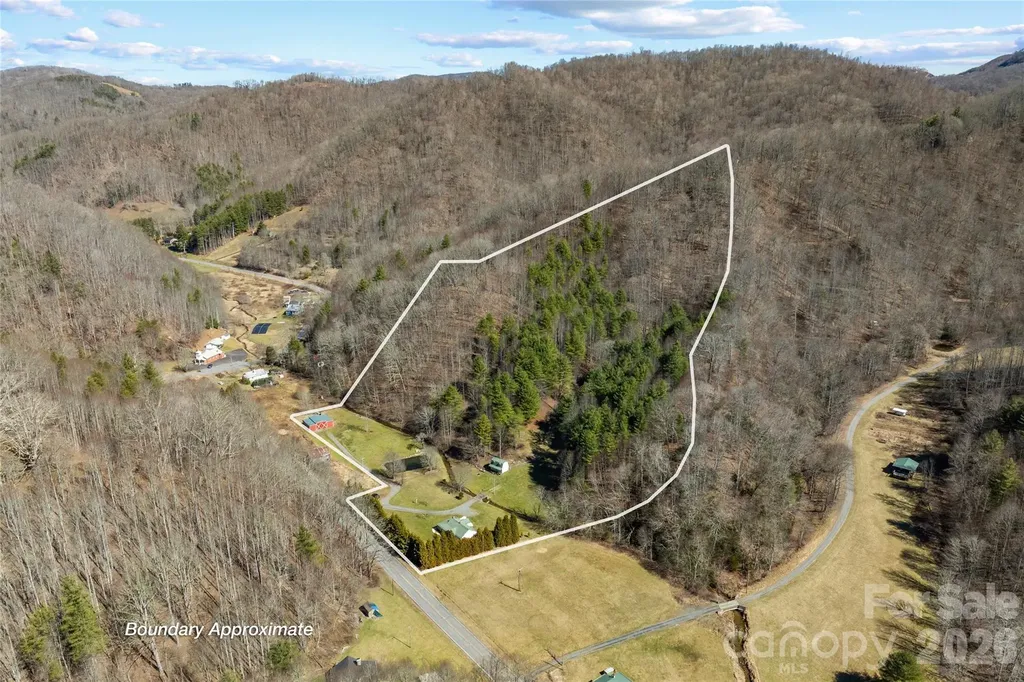
12892 Us 23 Highway Mars Hill NC 28754

Mars Hill, NC12892 Us 23 Highway

Price$619,000

Est. Mortgage: $/month

MLS Number CAR4390706

  • Residential
  • Bedrooms 2
  • Bathroom 1
  • Square Feet 1,054
  • Acreage 19.16

Unrestricted WNC acreage with a pond, barn, pasture, wooded build sites, and mountain views - this is the kind of property buyers search years to find. Tucked in the mountains of Mars Hill, just minutes from I-26, the Tennessee/North Carolina line, downtown Mars Hill, and within an easy drive to Asheville and Johnson City, this rare property offers the perfect blend of privacy, accessibility, and possibility. Set on 19.16 acres per deed/GIS, the land is a beautiful mix of open pasture, rolling meadow, wooded acreage, creek frontage, and usable spaces that invite big vision. Multiple potential build sites are tucked throughout the wooded acreage and open land, offering options for a future primary residence, guest cabins, a family compound, hobby farm, retreat property, or short-term rental concept. The landscape gives you the privacy buyers want without feeling isolated, and the setting delivers that unmistakable Appalachian charm - pasture, water, woods, mountain air, and room to breathe. The classic red barn anchors the property and creates an incredible focal point. Use it for storage, animals, equipment, a workshop, creative studio, or explore future possibilities such as an event space, wedding venue, gathering barn, or rustic retreat feature, subject to county approvals and permits. With no known restrictions, the property opens the door to ideas that many mountain properties simply cannot offer. Bring the horses, goats, chickens, gardens, bees, tractors, tools, or business vision. This is a property that can evolve with you. The existing home offers immediate use while you dream, plan, build, renovate, expand, or simply enjoy the land as it is. With 2 bedrooms, 1 bath, a sunroom, wood floors, stone and tile details, and a peaceful setting, it has the character of an old mountain homestead and the flexibility to serve as a primary residence, weekend getaway, rental, caretaker's cottage, or basecamp while developing the rest of the acreage. A private pond, bold creek, fenced pasture, fire pit, barn, shed, and outbuildings add to the function and charm. This property speaks to buyers who want more than a house. It speaks to those looking for land with purpose - homesteaders, investors, builders, outdoor enthusiasts, equestrian buyers, retreat creators, Airbnb hosts, multi-generational families, and anyone dreaming of a private mountain property with room to create something meaningful. Imagine mornings by the pond, evenings in the pasture, trails through the woods, cabins tucked into the trees, a garden near the creek, livestock in the field, guests gathering by the barn, or a future mountain home placed perfectly to take in the view. Whether your dream is a private estate, income-producing retreat, wedding or event concept, mini-farm, family compound, or legacy property to hold for generations, this Mars Hill acreage gives you the canvas. Convenient to Mars Hill University, Wolf Laurel, skiing, hiking, rafting, the Blue Ridge Parkway, Asheville dining and medical services, and East Tennessee amenities, the location is one of the property's strongest advantages. You can feel away from it all while still being connected to everything that makes Western North Carolina so desirable. Properties with this combination of unrestricted acreage, pasture, water features, barn, buildable land, existing home, mountain setting, and convenient location are increasingly hard to find. This is not just a listing-it is an opportunity to own a true Appalachian legacy property with room for your vision to grow. Dream big. Build bold. Bring your plans. This one is special.

Listed by Brandi Buckner Young of NorthGroup Real Estate LLC

$
$
%
$/month over payments
Federal 30-year interest rate: 7.28% last updated on Oct 1, 2026
* All Figures are estimates. Check with your bank or proposed mortgage company for actual interest rates.
This product uses the FRED® API but is not endorsed or certified by the Federal Reserve Bank of St. Louis.

Virtual TourSave FavoriteSchedule TourAsk A QuestionMore Details
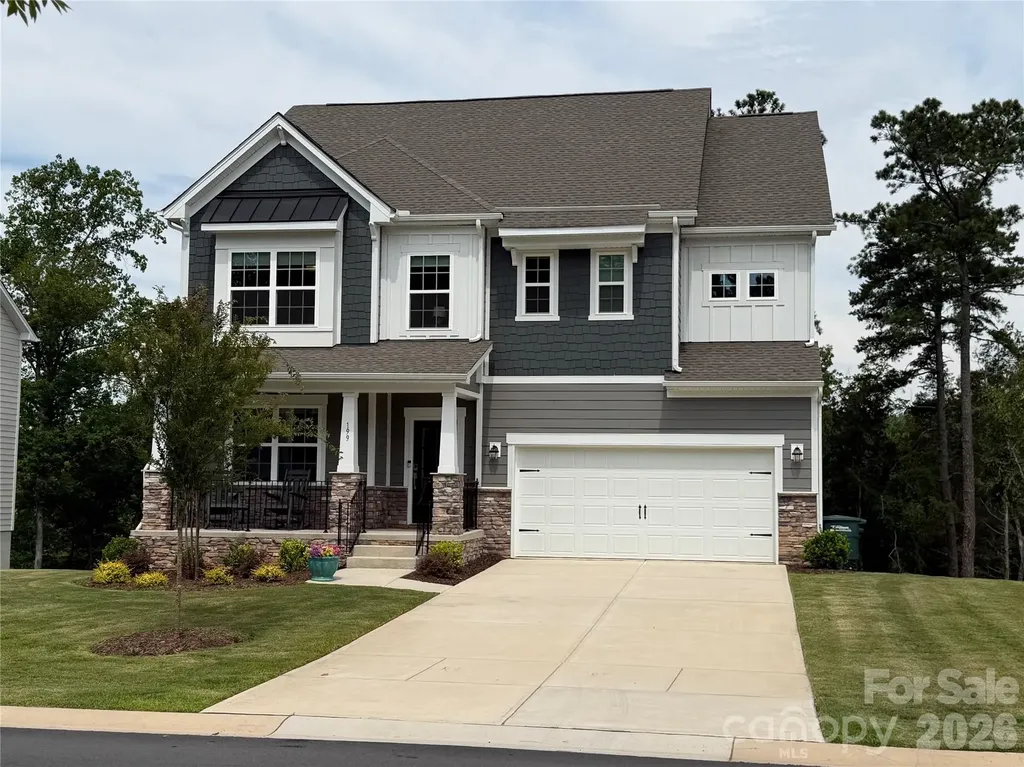
199 Hamptons Cove Road Troutman NC 28166

Troutman, NC199 Hamptons Cove Road

Price$619,000

Est. Mortgage: $/month

MLS Number CAR4398943

  • Residential
  • Bedrooms 4
  • Bathroom 4
  • Square Feet 2,791
  • Acreage 0.32

Stunning Waterfront Living on Lake Norman! This 2-year-old, better-than-new masterpiece offers 2,864 sq. ft. of finished luxury, plus an incredible opportunity to expand. The massive, unfinished walk-out basement is already plumbed and ready to add 1,150 sq. ft. of customized space-perfect for a second living quarters, home theater, or rec room-bringing the potential total to a whopping 4,024 sq. ft.! The main level features a sweeping two-story open floor plan with hardwood flooring, extensive crown molding, a spacious dining room, and a great room anchored by a cozy fireplace and custom built-ins-all framing beautiful lake views. The gourmet kitchen is a chef's dream, boasting a gas cooktop, wall oven, massive prep island, tons of cabinetry, a walk-in pantry, and a butler's pantry. Upstairs, the oversized primary suite is a private retreat with two walk-in closets and a spa-like bath featuring an oversized tiled shower. Three additional bedrooms, two full baths, and a generous loft/family room complete the upper level. Enjoy the lake breeze from the covered front porch or the two covered back patios. YOU CANNOT BUILD A DOCK. The fully fenced yard features 3 gates, one to the lake, in-ground irrigation and those views! No neighbor behind you! Even the garage floor shines with a custom epoxy finish, and the entire home is equipped with smart technology. Located just one mile from full service Marina and Lake Norman State Park boating, kayaking, fishing, and trails. See the media section for a full list of extensive upgrades!

Listed by Susan Williams of Southern Homes of the Carolinas,Inc

$
$
%
$/month over payments
Federal 30-year interest rate: 7.28% last updated on Oct 1, 2026
* All Figures are estimates. Check with your bank or proposed mortgage company for actual interest rates.
This product uses the FRED® API but is not endorsed or certified by the Federal Reserve Bank of St. Louis.

Save FavoriteSchedule TourAsk A QuestionMore Details
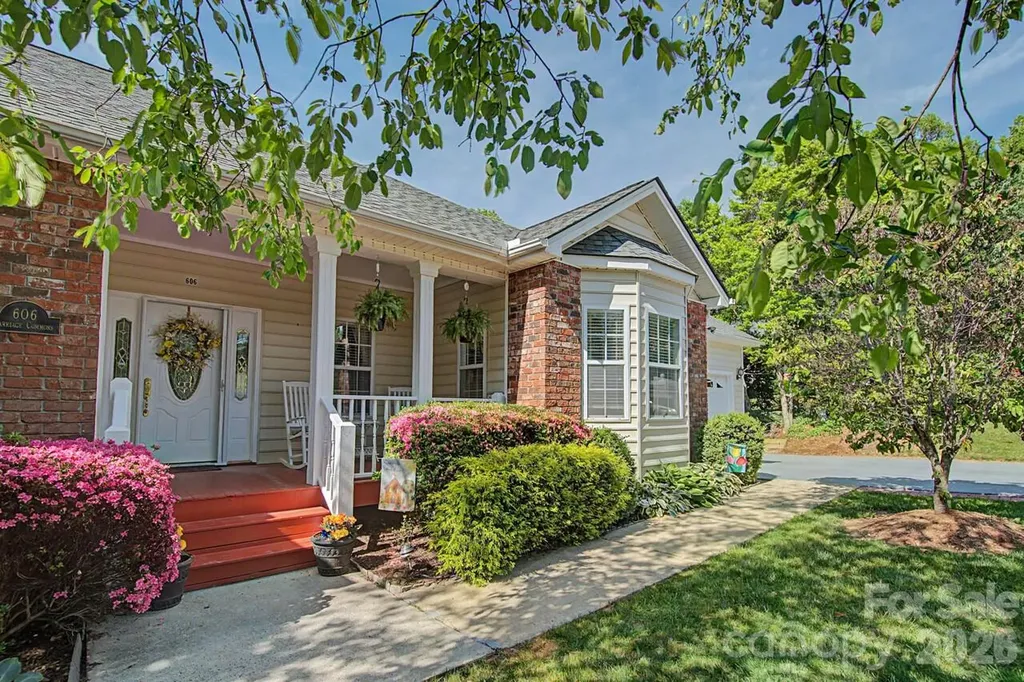
606 Carriage Commons Drive Hendersonville NC 28791

MLS Number CAR4386176

  • Residential
  • Bedrooms 4
  • Bathroom 3
  • Square Feet 3,069
  • Acreage 0.11

Welcome to 606 Carriage Commons, nestled in a private courtyard. This move in ready townhome features 4 Bedrooms, Sunroom, Enclosed Lower Level Porch and 3 Full Baths all laid out on a wonderful Floor Plan with Long Range Views. In addition, the Main Floor is conducive to One Level Living with all your essential needs. The Living Room on the main features a Gas Fireplace and opens to a Heated/Cooled (10 x 19.7) Sunroom. Perfect for entertaining or enjoying your morning coffee. Enjoy Long Range Views on Rear decking complete with Awning. Spacious Eat-In Kitchen features generous amount of cabinetry, countertop space and opens to a side grilling deck. Guest Bath on the Main has been Beautifully renovated with stylish subway tile detail and adjoins a Guest Bedroom (currently used as Office/Hobby Room). Enjoy the Long Range views from the Primary Bedroom. Adjoining en-suite Bath has been Masterfully renovated features Dual Quartz Vanity, stylish Tile Flooring and Stunning Walk-In Tiled shower. Lower Level Family Room boasts a second Gas Fireplace and walks out to an Enclosed Porch, Flag Stone Patio and established Perennial Gardens. Also features a Third Full Bath, 2 Guest Bedrooms, one used as a Bonus/Game Room. This home offers many wonderful outdoor spaces to enjoy, Front Porch, Rear Deck, Side Deck & Lower Level Patio. Community features, Tennis/Pickle Ball Courts, Club House with Indoor Pool, Pond, Walking Paths and is Gated. Located minutes to Downtown Hendersonville, a coveted location. Don't Miss Out!

Listed by Laura Flores of NextHome WNC Realty

$
$
%
$/month over payments
Federal 30-year interest rate: 7.28% last updated on Oct 1, 2026
* All Figures are estimates. Check with your bank or proposed mortgage company for actual interest rates.
This product uses the FRED® API but is not endorsed or certified by the Federal Reserve Bank of St. Louis.

Virtual TourSave FavoriteSchedule TourAsk A QuestionMore Details

612 Nutgrove Drive NW Concord NC 28027

Concord, NC612 Nutgrove Drive NW

Price$619,000

Est. Mortgage: $/month

Pending

MLS Number CAR4414731

  • Residential
  • Bedrooms 5
  • Bathroom 4
  • Square Feet 2,972
  • Acreage 0.17

Welcome to The Fenmore located in the highly sought after community of Annsborough Park. Walking in from the front covered porch, you are greeted with a warm and inviting foyer with a formal dining room. The home opens up to your main living space, finished with crown molding and easily maintainable EVP flooring. The kitchen is a chefs dream, with stainless steel appliances, a gas cooktop with an overhead exhaust hood and a kitchen island, complete with a sink. The family room is spacious and cozy with a gas fireplace. Through the atrium door is an extended covered porch, perfect for entertaining or just enjoying a morning coffee. To finish this level is a main level guest bedroom and a full shared bathroom. Upstairs you will find a spacious loft that adds an extra space for entertaining. There are 3 additional bedrooms, one with its own private bathroom and another shared bathroom. The laundry room is centrally located and is finished with overhead cabinets that adds a sleek style. Walking into the Owner's suite, you will be greeted with crown molding, LED lighting and plenty of natural lighting, you will feel like royalty. The walk-in closet is expansive and is perfect for any size wardrobe. Finally the en-suite is fit for a spa, featuring a separate tiled decked tub and shower for the ultimate relaxation. The dual vanity and private toilet area will allow for plenty of space and privacy for everyone to get ready in the mornings. Welcome to your new home!

Listed by Josh Allen of M/I Homes

$
$
%
$/month over payments
Federal 30-year interest rate: 7.28% last updated on Oct 1, 2026
* All Figures are estimates. Check with your bank or proposed mortgage company for actual interest rates.
This product uses the FRED® API but is not endorsed or certified by the Federal Reserve Bank of St. Louis.

Save FavoriteSchedule TourAsk A QuestionMore Details

2361 Kennedy Road Thomasville NC 27360

Thomasville, NC2361 Kennedy Road

Price$619,000

Est. Mortgage: $/month

Pending

MLS Number CAR4424748

  • Residential
  • Bedrooms 3
  • Bathroom 3
  • Square Feet 4,481
  • Acreage 2.76

Truly one of a kind, this impressive property offers your own private oasis on 2.76 acres outside the city limits! The main level features 3 spacious bedrooms and 2 full baths with an open-concept kitchen, dining and living area highlighted by a beautiful brick fireplace. The modern kitchen offers granite countertops, a large island and appliances that convey. A separate den and screened porch provide additional spaces to relax and enjoy the peaceful setting. The primary suite is a retreat of its own with a spacious tiled shower with glass doors and separate soaking tub. Downstairs offers exceptional versatility with a second kitchen, recreation room, full bath and flex space-ideal for guests, entertaining or multi-generational living. Step outside to the true showstopper: a breathtaking backyard oasis featuring a saltwater inground pool, outdoor kitchen and dining area, bar, TV, grilling station, outdoor shower, dog-washing station, sound system and pool house. A pole barn provides plenty of room for boats, ATVs and additional storage. This extraordinary property offers space, privacy and resort-style living-all from the comfort of home!

Listed by Mechelle Kuld of TMR Realty,Inc.

$
$
%
$/month over payments
Federal 30-year interest rate: 7.28% last updated on Oct 1, 2026
* All Figures are estimates. Check with your bank or proposed mortgage company for actual interest rates.
This product uses the FRED® API but is not endorsed or certified by the Federal Reserve Bank of St. Louis.

Virtual TourSave FavoriteSchedule TourAsk A QuestionMore Details

204 Seven Springs Loop Statesville NC 28625

MLS Number CAR4420827

  • Residential
  • Bedrooms 3
  • Bathroom 3
  • Square Feet 2,468
  • Acreage 0.77

Beautiful full brick home in Seven Springs! Home features 3 bedrooms, 3 full baths! Walking into a spacious living room and hardwoods throughout living, dining & kitchen areas. Dining area next to kitchen that has granite countertops, stainless appliances, breakfast bar & roll out shelving in cabinet. Split floorplan w/bedrooms 2 & 3, and full bath for kids or guests; then the primary suite across the house featuring a large bedroom w/walk in closet, and primary bath that has double vanity, jacuzzi tub & separate shower! There's an office just off of living room as well. The laundry/mud room is a great size just around the corner from garage entrance and has the stairs leading to the upper level where there is a large bonus room, full bath & an additional room w/closet & window. Another great feature is the 24x30 detached garage w/attic storage & shed off of the back. Enjoy the back porch & deck overlooking fenced back yard and 40x16 inground saltwater pool! Your own private oasis! Pool house w/porch for storage & has a half bath. So much to offer here at 204 Seven Springs Loop! Come see today!

Listed by Brent Mason of Tarheel Realty II

$
$
%
$/month over payments
Federal 30-year interest rate: 7.28% last updated on Oct 1, 2026
* All Figures are estimates. Check with your bank or proposed mortgage company for actual interest rates.
This product uses the FRED® API but is not endorsed or certified by the Federal Reserve Bank of St. Louis.

Save FavoriteSchedule TourAsk A QuestionMore Details

Broker Reciprocity MLS Grid Logo © 2026 Listings courtesy of Canopy MLS as distributed by MLS GRID. IDX information is provided exclusively for consumers’ personal non-commercial use and may not be used for any purpose other than to identify prospective properties consumers may be interested in purchasing. The IDX data is deemed reliable but is not guaranteed by MLS GRID and may be subject to an end user license agreement prescribed by the Member Participant’s applicable MLS.  Based on information submitted to the MLS GRID as of October 6, 2026 7:25 AM UTC . All data is obtained from various sources and may not have been verified by broker or MLS GRID. Supplied Open House Information is subject to change without notice. All information should be independently reviewed and verified for accuracy. Properties may or may not be listed by the office/agent presenting the information. Some IDX listings have been excluded from this website.