and narrow your search. If you have fewer than 200 results, you can save your search.

Mills River NC

r=9661-9672
135 Southhaven Drive Mooresville NC 28117

Mooresville, NC135 Southhaven Drive

Price$579,000

Est. Mortgage: $/month

MLS Number CAR4435774

  • Residential
  • Bedrooms 3
  • Bathroom 3
  • Square Feet 2,054
  • Acreage 0.28

Lake Norman living on the highly desirable Langtree Peninsula! Discover an incredible opportunity in Bridgeport, a sought-after waterfront community offering convenient lake access and resort-style amenities! Enjoy the Lake Norman lifestyle with easy access to the community boat ramp, boat storage, and potential for a leased boat slip. Walk or golf cart to the community pool, tennis courts, and playground! This charming home offers an impressive list of significant improvements, providing peace of mind and outstanding value. Recent updates include all-new LP SmartSide siding, a new GAF Timberline HD roof, updated electrical throughout, new attic ductwork, wide-plank luxury vinyl flooring, plantation shutters, and fresh interior paint. The beautifully updated primary bath features a spacious tiled shower and freestanding soaking tub. Outdoor living truly shines with a private, fenced backyard surrounded by mature trees and an incredible covered outdoor kitchen and bar. Complete with a gas grill, prep sink, beverage refrigerator, and granite countertops, this inviting space is designed for effortless entertaining and year-round enjoyment. Ideally situated on the desirable Langtree Peninsula, Bridgeport offers the perfect balance of lake lifestyle and everyday convenience. Enjoy nearby shopping, dining, and seasonal concerts at Langtree at the Lake, easy access to I-77, and the advantage of low Iredell County taxes. An incredible value and a rare opportunity to enjoy the best of Lake Norman living in one of the area's most desirable locations!

Listed by Dawn Wilson of Ivester Jackson Christie's

$
$
%
$/month over payments
Federal 30-year interest rate: 7.11% last updated on Nov 12, 2026
* All Figures are estimates. Check with your bank or proposed mortgage company for actual interest rates.
This product uses the FRED® API but is not endorsed or certified by the Federal Reserve Bank of St. Louis.

Virtual TourSave FavoriteSchedule TourAsk A QuestionMore Details

637 Williamson Road Mooresville NC 28117

MLS Number CAR4399589

  • Condo
  • Bedrooms 3
  • Bathroom 2
  • Square Feet 1,583

It's all about the view...and this beautifully updated end-unit certainly delivers! Enjoy incredible Lake Norman views, a spacious open floor plan, and a location that puts you just minutes from everything Mooresville has to offer. With three bedrooms, two full baths, and an abundance of windows, this highly desirable floor plan was designed to take full advantage of the waterfront setting, with beautiful lake views from the kitchen, dining area, great room, primary suite, and covered balcony. Beautifully updated and truly move-in ready, the kitchen features granite countertops, decorative tile backsplash, pantry, breakfast bar, stainless steel appliances, gas range, and plenty of workspace. The open dining and living areas are perfect for both everyday living and entertaining, with custom built-ins and a double-sided gas fireplace adding warmth and character. Step outside to the covered balcony and enjoy one of the best features of this home - a wonderful outdoor space for morning coffee, evening cocktails, or simply relaxing and taking in the views of Lake Norman! The spacious primary suite offers its own beautiful lake views, private access to the balcony, a generous walk-in closet, and an updated bath with dual vanities and a tiled walk-in shower. Two additional bedrooms offer plenty of flexibility for guests, family, or a home office. The walk in laundry room provides exceptional additional storage and includes the washer and dryer! Additional features include 9-foot ceilings, ceiling fans, abundant natural light, and convenient elevator access. Enjoy a low-maintenance waterfront lifestyle with a community pool just steps away and two locally owned waterfront restaurants right downstairs. Shopping, medical facilities, I-77, and downtown Mooresville are all just minutes away. Whether you're looking for a full-time home or an easy lock-and-leave lake retreat, this beautifully updated end-unit offers the views, location, and lifestyle that make Lake Norman living so special!

Listed by Elizabeth Davis of Keller Williams Unified

$
$
%
$/month over payments
Federal 30-year interest rate: 7.11% last updated on Nov 12, 2026
* All Figures are estimates. Check with your bank or proposed mortgage company for actual interest rates.
This product uses the FRED® API but is not endorsed or certified by the Federal Reserve Bank of St. Louis.

Save FavoriteSchedule TourAsk A QuestionMore Details

710 Kendal Drive Leicester NC 28748

Leicester, NC710 Kendal Drive

Price$579,000

Est. Mortgage: $/month

MLS Number CAR4362024

  • Residential
  • Bedrooms 2
  • Bathroom 2
  • Square Feet 1,555
  • Acreage 1.24

Sleek modern design, tasteful finishes, and a picture-perfect setting make this new construction home a must see property! Floor-to-ceiling windows frame a stunning view of the valley from the main level primary suite. Well appointed kitchen anchored by a marble waterfall island- featuring tiled backsplash, and stainless steel appliances. Flexible loft space on upper level overlooks living space and is met by wooded hillside views. Upper level bedroom features additional views of the valley. Elegantly styled bathrooms with tiled enclosures. Bonus space in cubby above loft perfect for additional space or storage. Enjoy the peace and privacy in the rural backdrop of Leicester. Whisper Mountain is a private gated mountain community with 50 homesites spread over 450 acres. Featuring a clubhouse, walking trails, and protected green spaces. Fiber internet is available in the community. No restrictions on short term rentals. Community entrance located on Highway 63- future expansion and development along this corridor will continue to bring amenities closer to the rural communities. 35 minutes to downtown Asheville.

Listed by Ross Pritchard of Patton Allen Real Estate LLC

$
$
%
$/month over payments
Federal 30-year interest rate: 7.11% last updated on Nov 12, 2026
* All Figures are estimates. Check with your bank or proposed mortgage company for actual interest rates.
This product uses the FRED® API but is not endorsed or certified by the Federal Reserve Bank of St. Louis.

Virtual TourSave FavoriteSchedule TourAsk A QuestionMore Details

37 Guffey Mountain Road Fairview NC 28730

Fairview, NC37 Guffey Mountain Road

Price$579,000

Est. Mortgage: $/month

MLS Number CAR4422239

  • Residential
  • Bedrooms 3
  • Bathroom 3
  • Square Feet 3,244
  • Acreage 0.6

Tucked away on a private setting in the heart of Fairview, this recently renovated home offers an impressive amount of space and flexibility. The main level features three bedrooms, a bright and inviting sunroom, and extensive updates throughout, including the kitchen, bathrooms, and flooring. The kitchen is a standout, with updated cabinetry and countertops, stainless appliances, and a unique built-in wall oven incorporated into the beautiful stone fireplace wall-a feature you definitely don't see every day. Downstairs, you'll find separate living quarters that open up a variety of possibilities. Complete with a kitchenette, living and dining space, an additional bonus room with a closet, and ample storage, the lower level works well for extended family, guests, a home office setup, or additional living space. With its own distinct layout, there may also be potential for an owner to occupy the main level while utilizing the downstairs separately. Enjoy the privacy of the property while still being conveniently located in Fairview, with easy access to Asheville and everything Western North Carolina has to offer. Updated, versatile, and move-in ready, this one offers far more than meets the eye!

Listed by Chris Page of WNC Real Estate Partners

$
$
%
$/month over payments
Federal 30-year interest rate: 7.11% last updated on Nov 12, 2026
* All Figures are estimates. Check with your bank or proposed mortgage company for actual interest rates.
This product uses the FRED® API but is not endorsed or certified by the Federal Reserve Bank of St. Louis.

Save FavoriteSchedule TourAsk A QuestionMore Details

2127 Copperplate Road Charlotte NC 28262

Charlotte, NC2127 Copperplate Road

Price$579,000

Est. Mortgage: $/month

MLS Number CAR4399680

  • Residential
  • Bedrooms 5
  • Bathroom 3
  • Square Feet 3,338
  • Acreage 0.31

Lots of open space, beautiful and very spacious. This lovely home has 4 bedrooms and a huge bonus room or 5 bedrooms. The main floor boasts the formal areas: living room, dining room, family room and huge open kitchen. There is also a study/ office on the main floor. Main floor also has a large screened in porch for the early morning coffee or late in the evening glass of wine moments to relax. This screened in area overlooks a great fenced in large back yard. Wood floors are featured throughout the main level, with new carpet in the the family room. Family room has gas logs for additional warmth. Dual staircases are a great enhancement in this home. Primary suite is upstairs with all amenities- garden tub, separate shower, walk-in closets, dual sinks and a huge bedroom. New carpet is in the bedrooms upstairs. Bedrooms also have built in shelving. This home is move-in ready and sellers are ready to make a good deal. 5th bedroom is huge and can be used as a bonus. Pictures depict various uses as a game room, media room, playroom etc. Some pictures are virtually staged. There is no ceiling light in the office.

Listed by Audrey Wallace of Superior Choice Properties,Inc

$
$
%
$/month over payments
Federal 30-year interest rate: 7.11% last updated on Nov 12, 2026
* All Figures are estimates. Check with your bank or proposed mortgage company for actual interest rates.
This product uses the FRED® API but is not endorsed or certified by the Federal Reserve Bank of St. Louis.

Save FavoriteSchedule TourAsk A QuestionMore Details

0 Oakhurst Road Albemarle NC 28001

Albemarle, NC0 Oakhurst Road

Price$579,000

Est. Mortgage: $/month

Coming Soon

MLS Number CAR4443323

  • Land
  • Acreage 19.69
  • County Stanly

A Rare Opportunity in Booming Albemarle, NC! Discover nearly 20 acres of stunning countryside offering endless possibilities for your vision. This exceptional property features the perfect blend of open, rolling fields, peaceful wooded areas, and a beautiful large pond-creating a picturesque setting with something for everyone. With subdivision potential, the possibilities are truly endless! Create your own private estate, build your dream home surrounded by nature, or explore the opportunity to divide the property into 3-4 parcels for family, friends, or investment. Whether you're dreaming of a secluded country retreat or looking for land with future potential, this property is full of opportunity. Enjoy the best of both worlds with a premium location just minutes from downtown Albemarle, shopping, everyday conveniences, and the outdoor recreation of nearby Morrow Mountain State Park. Nearly 20 acres. Countless possibilities. One incredible opportunity!

Listed by Valeriy Solodyankin of ERA Live Moore

$
$
%
$/month over payments
Federal 30-year interest rate: 7.11% last updated on Nov 12, 2026
* All Figures are estimates. Check with your bank or proposed mortgage company for actual interest rates.
This product uses the FRED® API but is not endorsed or certified by the Federal Reserve Bank of St. Louis.

Save FavoriteSchedule TourAsk A QuestionMore Details

562 Cottage Garden Lane Belmont NC 28012

Belmont, NC562 Cottage Garden Lane

Price$578,955

Est. Mortgage: $/month

MLS Number CAR4443512

  • Residential
  • Bedrooms 5
  • Bathroom 3
  • Square Feet 2,993
  • Acreage 0.18

Dreaming of a life surrounded by peace and tranquility with convenient access to hwys? Look no further - Michaux Gardens in Belmont is your answer and NOW is the time! Come and see for yourself! Included Membership to Daniel Stowe Botanical Gardens! Wonderfully located next to Daniel Stowe Botanical Gardens, and minutes away from local shopping, Lake Wylie access, Historical Belmont and more. This spacious 2-story home offers Open Concept living with luxurious finishes. The Marshall floorplan offers a spacious and welcoming home feel with a Guest Suite on the main floor along with an upscale kitchen with KitchenAid gas appliances. With an additional upgraded Sunroom and panoramic views of the Carolina sky, you'll feel invigorated in no time! Make this amazing home yours today! Call our sales team and book your appointment today!

Listed by Sunday Lewandowski of Pulte Home Corporation

$
$
%
$/month over payments
Federal 30-year interest rate: 7.11% last updated on Nov 12, 2026
* All Figures are estimates. Check with your bank or proposed mortgage company for actual interest rates.
This product uses the FRED® API but is not endorsed or certified by the Federal Reserve Bank of St. Louis.

Save FavoriteSchedule TourAsk A QuestionMore Details

9730 Mount Holly Huntersville Road Huntersville NC 28078

MLS Number CAR4364309

  • Residential
  • Bedrooms 3
  • Bathroom 2
  • Square Feet 2,476
  • Acreage 3.94

This home sits on a beautiful, mature lot in a great location close to many amenitites including retail shopping, restaurants, schools and health care facilites. This is the perfect opportunity for the buyer to make it their own with upgrades and touches that fit their lifestyle. An additional opportunity is to potentially split the current acreage into additional building parcels. The possibilites are endless.

Listed by David Hodson of Properties of the Carolinas

$
$
%
$/month over payments
Federal 30-year interest rate: 7.11% last updated on Nov 12, 2026
* All Figures are estimates. Check with your bank or proposed mortgage company for actual interest rates.
This product uses the FRED® API but is not endorsed or certified by the Federal Reserve Bank of St. Louis.

Save FavoriteSchedule TourAsk A QuestionMore Details

9327 Willowglen Trail Charlotte NC 28215

Charlotte, NC9327 Willowglen Trail

Price$578,000

Est. Mortgage: $/month

Pending

MLS Number CAR4433586

  • Residential
  • Bedrooms 4
  • Bathroom 3
  • Square Feet 4,117
  • Acreage 0.86

Spend Thanksgiving in YOUR NEW HOME!! Don't miss out on this price drop as well as having the chance to own this UNIQUE OPPORTUNITY TO CREATE YOUR DREAM HOME! Nestled on a private, elevated lot with scenic views near Reedy Creek! This property offers a peaceful park-like setting surrounded by nature and an abundance of possibilities. With some sweat equity, vision and personal touches, this home could become the DREAM HOME you've been looking for! With 3 large bedrooms with Walk In closets and a LARGE Primary Bedroom with 2 WALK IN closets and a FULL Dressing room, and a 3rd level FULLY FINISHED BONUS ROOM, there is space for EVERYONE to enjoy! Home features a Large dining room, Living room and Family room with Gas fireplace, Kitchen has Granite counters and updated appliances. Now, let's talk about the outside. Nature lovers and gardening enthusiasts will appreciate the established edible landscape featuring apple, pear, peach, fig and chocolate persimmon trees, along with 4 varieties of grapes, blueberries, blackberries and wild strawberries. No pesticides or spraying have been used since 2012. Enjoy peaceful outdoor living surrounded by Japanese Maples, T-olive screens and visits from local wildlife including deer, owls, rabbits and songbirds. Smart-home conveniences include a Nest thermostat and Philips Hue lighting in kitchen and Primary bathroom. EV (Electric Vehicle) setup in garage and roof was replaced between 2020 and 2023. The property offers an opportunity for you to personalize and make it your own! If your looking for privacy , beautiful natural surroundings, an established edible landscape, and the opportunity to build sweat equity while creating a home that reflects your vision, this property DESERVES a closer look! MOTIVATED SELLER! An Assumable mortgage at 5.625% may offer an attractive financing opportunity for qualified buyers, subject to lender approval and loan terms. NO HOA!!!

Listed by Arlene Douglas of CENTURY 21 Rucker Real Estate

$
$
%
$/month over payments
Federal 30-year interest rate: 7.11% last updated on Nov 12, 2026
* All Figures are estimates. Check with your bank or proposed mortgage company for actual interest rates.
This product uses the FRED® API but is not endorsed or certified by the Federal Reserve Bank of St. Louis.

Save FavoriteSchedule TourAsk A QuestionMore Details

136 Mimosa Hills Drive Morganton NC 28655

Morganton, NC136 Mimosa Hills Drive

Price$577,900

Est. Mortgage: $/month

Active With Contract

MLS Number CAR4400765

  • Residential
  • Bedrooms 4
  • Bathroom 4
  • Square Feet 3,662
  • Acreage 0.5

Beautifully updated home located across from Mimosa Golf Course and very close to Downtown Morganton! This property offers a well-thought-out design with updated luxury touches throughout such as real hard woods, plantation blinds, crown molding, and more. Upon entry, note the spacious open-concept kitchen and living room w/ fireplace. At the front of the home, enjoy the inviting formal dining area. This kitchen is impressive...large island, quartz counters, custom walnut cabinets, DBL convection ovens, gas cooktop, 2 sinks w/ disposals, undermount lighting, and SS appliances. Perfectly placed 1/2 bath for guests off the living room. Have the primary bedroom you've always deserved w/ a WOW CLOSET and dreamy full bath boasting a soaker/Jacuzzi tub, custom tiled shower, dual sinks, and vanity. On the main, also find a 2nd bedroom, 2nd updated full bath, and large laundry room with storage! Downstairs, spread out in the open-concept den w/ fireplace, bar area, full bath, and 2 more bedrooms. Even better, outside you have a large partially covered/uncovered deck, lower poured patio, and lovely landscaped and fenced backyard. Noteworthy features...Elfa closet systems, tankless water heater, whole-house humidifier system, water filtration, keyless entry. Some photos are virtually staged to show room potential.

Listed by Christie Leonard of WNC Real Estate at Lake James

$
$
%
$/month over payments
Federal 30-year interest rate: 7.11% last updated on Nov 12, 2026
* All Figures are estimates. Check with your bank or proposed mortgage company for actual interest rates.
This product uses the FRED® API but is not endorsed or certified by the Federal Reserve Bank of St. Louis.

Virtual TourSave FavoriteSchedule TourAsk A QuestionMore Details
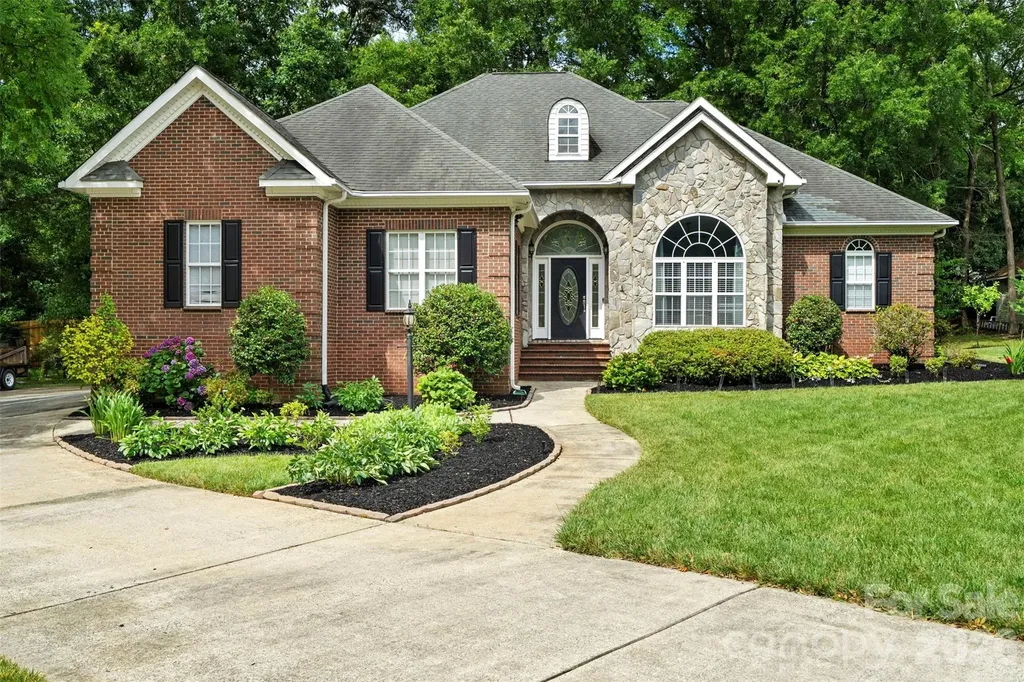
3003 Rochester Court Monroe NC 28110

Monroe, NC3003 Rochester Court

Price$577,500

Est. Mortgage: $/month

MLS Number CAR4400531

  • Residential
  • Bedrooms 3
  • Bathroom 3
  • Square Feet 2,451
  • Acreage 0.53

Beautiful full-brick home with stone accents, nestled on a private cul-de-sac just minutes from shopping, dining, and everyday conveniences. Thoughtfully designed with an open floor plan, soaring ceilings and surround sound throughout the whole house, and abundant natural light, this home offers both comfort and timeless style. The spacious family room with an electric fireplace opens to a screened-in porch overlooking the beautifully landscaped backyard-an ideal setting for relaxing or entertaining. The updated kitchen features glass-front cabinetry, granite countertops, double wall ovens, an electric cooktop, and a large center island with breakfast bar. Just off the kitchen, the breakfast area and cozy den with a second gas fireplace provide a warm and inviting space to enjoy your morning coffee or unwind at the end of the day. All appliances included. The generous primary suite offers private access to the back patio and features a beautifully updated bath with tile floors, separate vanities, a soaking garden tub, a walk-in shower with an oversized rain showerhead, and a spacious walk-in closet. The secondary bedrooms are generously sized with ample storage, while the front bedroom offers direct access to the second full bath, making it ideal for guests or multigenerational living. Freshly painted, updated light fixtures and hardwood floors throughout. Oversized laundry with drop zone provides a lot of storage and convenience. Attic also provides lots of storage space for all seasonal items. Water softening system is located in the oversized garage and if fully functional. From the moment you arrive, the exceptional care and attention given to this home are unmistakable. Beautifully maintained inside and out, this home reflects thoughtful updates, meticulous landscaping with sprinkle system that is fully operational, and a level of quality that is evident throughout. Conveniently located just minutes from Downtown Monroe, Highway 74, and the Monroe Expressway (US-74 Bypass), it offers the perfect balance of privacy and accessibility. Don't miss the opportunity to make this exceptional home yours.

Listed by Oleg Kravchenko and Bella Kravchenko of Home Team Pros

$
$
%
$/month over payments
Federal 30-year interest rate: 7.11% last updated on Nov 12, 2026
* All Figures are estimates. Check with your bank or proposed mortgage company for actual interest rates.
This product uses the FRED® API but is not endorsed or certified by the Federal Reserve Bank of St. Louis.

Virtual TourSave FavoriteSchedule TourAsk A QuestionMore Details

114 Costa Court Mooresville NC 28115

Mooresville, NC114 Costa Court

Price$577,045

Est. Mortgage: $/month

MLS Number CAR4411938

  • Residential
  • Bedrooms 5
  • Bathroom 4
  • Square Feet 2,972
  • Acreage 0.18

Welcome to the Fenmore located in the brand new community of Cambrey Pointe in Mooresville! Walking in from the front covered porch you are greeted with an inviting foyer with a formal dining room. The home opens up to your kitchen, breakfast area and family room. The kitchen is equipped with stainless steel appliances, gas cooktop, exhaust hood and an island with a farm sink. The family room is spacious and inviting and is completed with an electric fireplace that can change colors to fit any mood. You'll notice throughout the main level is easily maintainable EVP flooring extending into the main level guest bedroom and 5" crown molding throughout the common areas. Through the atrium door is an extended covered porch, perfect for entertaining or just enjoying a morning coffee. Finishing this level is a main level guest bedroom and a shared full bathroom, complete with a tiled shower. Upstairs is a loft for an extra living space or a gaming space. The three additional bedrooms, one with its own private bathroom, as well as a shared bathroom provide plenty of space and privacy for everyone.. The laundry room is centrally located and is complete with overhead cabinets to make laundry days go smoothing. Finishing this level is the Owner's suite. With plenty of natural lighting, a tray ceiling and 5" crown molding, you may find it difficult to wake up in the morning. The ensuite is fit for a spa, featuring a separate tile decked tub and shower for the ultimate relaxation. The dual vanity and private toilet area provides plenty of space and privacy for everyone to get ready. Finally, the walk-in closet provides enough space for any size wardrobe. Welcome to your new home!

Listed by Josh Allen of M/I Homes

$
$
%
$/month over payments
Federal 30-year interest rate: 7.11% last updated on Nov 12, 2026
* All Figures are estimates. Check with your bank or proposed mortgage company for actual interest rates.
This product uses the FRED® API but is not endorsed or certified by the Federal Reserve Bank of St. Louis.

Save FavoriteSchedule TourAsk A QuestionMore Details

Broker Reciprocity MLS Grid Logo © 2026 Listings courtesy of Canopy MLS as distributed by MLS GRID. IDX information is provided exclusively for consumers’ personal non-commercial use and may not be used for any purpose other than to identify prospective properties consumers may be interested in purchasing. The IDX data is deemed reliable but is not guaranteed by MLS GRID and may be subject to an end user license agreement prescribed by the Member Participant’s applicable MLS.  Based on information submitted to the MLS GRID as of November 19, 2026 8:17 AM EST . All data is obtained from various sources and may not have been verified by broker or MLS GRID. Supplied Open House Information is subject to change without notice. All information should be independently reviewed and verified for accuracy. Properties may or may not be listed by the office/agent presenting the information. Some IDX listings have been excluded from this website.