and narrow your search. If you have fewer than 200 results, you can save your search.

Montreat NC

r=1657-1668
1806 Namaste Drive Charlotte NC 28277

MLS Number CAR4371612

  • Residential
  • Bedrooms 5
  • Bathroom 6
  • Square Feet 5,019
  • Acreage 0.72

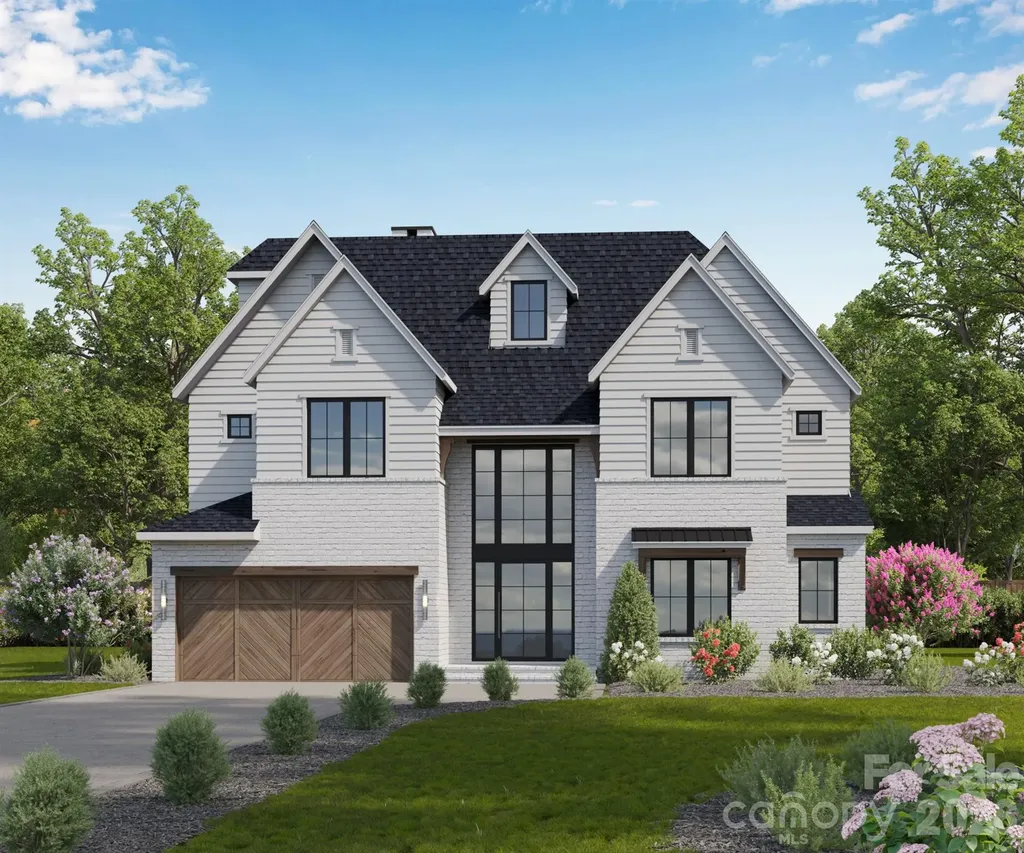
Introducing The Estates at Rea Farms, an exclusive GATED enclave of only seven fully customizable luxury residences by Grand Living Homes, where timeless architecture, exceptional craftsmanship, and an unmatched walkable lifestyle converge in one of South Charlotte's most coveted addresses. Perfectly positioned in the heart of South Charlotte, this extraordinary boutique community offers an unparalleled lifestyle with walkable access to Life Time Fitness, Whole Foods Market, The Porter's House, Little Mama's, YAMA Sushi, boutique shopping, and more than 35 premier restaurants, cafs, and entertainment destinations throughout Rea Farms and Waverly. Residents enjoy the convenience of true lock-and-leave luxury living within an intimate boutique community while remaining just minutes from SouthPark, Ballantyne, Uptown Charlotte, Charlotte Douglas Airport, and many of the region's top private schools. Thoughtfully designed to blend timeless architecture with sophisticated contemporary design, The Verona B offers an exceptional balance of elegance, functionality, and effortless luxury. Every detail has been carefully considered to create a home equally suited for grand entertaining and comfortable everyday living. The expansive main level is defined by soaring ceilings, dramatic walls of glass, and abundant natural light, creating an open and inviting atmosphere throughout the great room, dining area, and designer chef's kitchen. Oversized sliding glass doors open to a spacious covered terrace, seamlessly extending the living space outdoors and creating the ultimate indoor-outdoor lifestyle for year-round entertaining. At the heart of the home, the chef's kitchen combines striking design with exceptional functionality. Features include an oversized statement island, premium appliance package, designer cabinetry, abundant workspace, and the option to incorporate a private scullery for additional preparation, storage, and effortless entertaining. Upstairs, the luxurious owner's retreat offers a peaceful sanctuary complete with a spa-inspired bath featuring a freestanding soaking tub, oversized walk-in shower, dual vanities, and an expansive walk-in closet. Spacious secondary bedrooms are thoughtfully positioned to maximize both privacy and comfort, each complemented by beautifully appointed baths. One of The Verona B's signature features is its spectacular third level, where an expansive bonus room opens to a private sky deckcreating an extraordinary space for entertaining beneath the stars, relaxing with family and friends, or designing the ultimate media room, golf simulator, fitness studio, executive office, or private guest retreat. A private elevator is included as a standard luxury feature, providing effortless access to every level while enhancing convenience, accessibility, and long-term livability. The Estates at Rea Farms represents one of South Charlotte's most limited luxury new home offerings. Buyers who purchase before construction begins will enjoy the rare opportunity to collaborate w/Grand Living Homes to personalize floor plans, architectural details, designer finishes, and outdoor living spacescreating a residence that is uniquely their own. Whether you're searching for a primary residence, executive retreat, or an elegant lock-and-leave home, the Verona B delivers an extraordinary combination of timeless architecture, exceptional craftsmanship, unmatched walkability, and personalized luxury in one of Charlotte's most coveted addresses. With only seven exclusive homesites available, extraordinary pre-construction customization opportunities, this is one of South Charlotte's most compelling luxury home offerings. Don't miss this limited opportunity to own one of only 6 remaining luxury residences in The Estates at Rea Farms. Secure your homesite now.

Listed by Roger V. Berrey of Better Homes and Gardens Real Estate Paracle
$
$
%
$/month over payments
Federal 30-year interest rate: 7.28% last updated on Oct 1, 2026
* All Figures are estimates. Check with your bank or proposed mortgage company for actual interest rates.
This product uses the FRED® API but is not endorsed or certified by the Federal Reserve Bank of St. Louis.

Save FavoriteSchedule TourAsk A QuestionMore Details

00 S Rocky River Road Monroe NC 28110

Monroe, NC00 S Rocky River Road

Price$1,885,200

Est. Mortgage: $/month

MLS Number CAR4313258

  • Land
  • Acreage 31.42
  • County Union

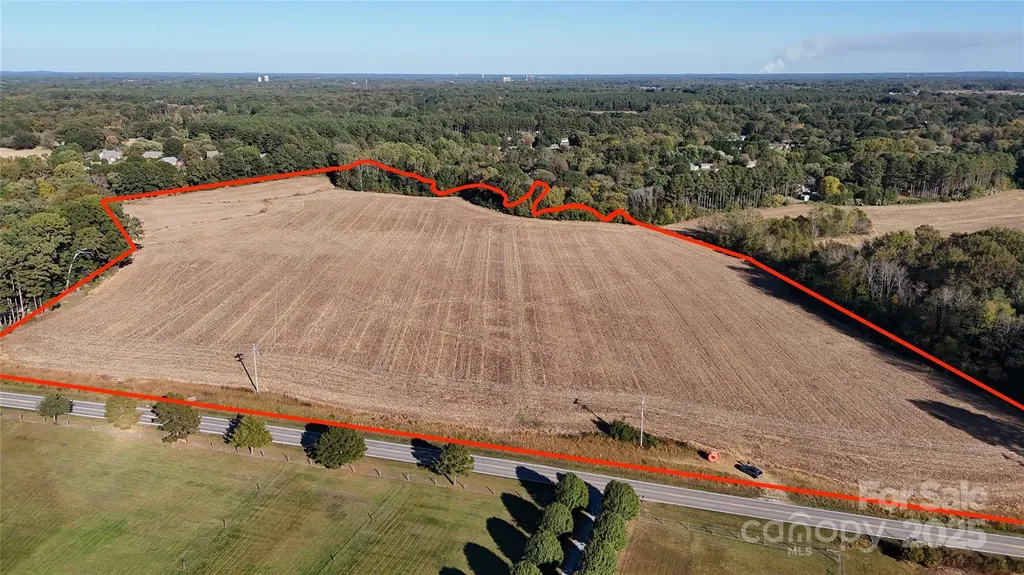
31 +/- acres located closed to the corner of Weddington Road and Rocky River Road. All utilities except sewer is available. Current zoning is R20 (2 per acre). Land is cleared and ready for development or small family compound. Additional 31 acres available adjacent to the property to make one contiguous property.

Listed by Jay Ross and Garrett Ross of Keller Williams Select

$
$
%
$/month over payments
Federal 30-year interest rate: 7.28% last updated on Oct 1, 2026
* All Figures are estimates. Check with your bank or proposed mortgage company for actual interest rates.
This product uses the FRED® API but is not endorsed or certified by the Federal Reserve Bank of St. Louis.

Save FavoriteSchedule TourAsk A QuestionMore Details

3324 Antioch Church Road Weddington NC 28104

Weddington, NC3324 Antioch Church Road

Price$1,880,465

Est. Mortgage: $/month

Pending

MLS Number CAR4309931

  • Residential
  • Bedrooms 5
  • Bathroom 5
  • Square Feet 4,777
  • Acreage 1.08

Introducing an incredible Select Lot Opportunity sitting on a 1 ACRE LOT!! Beautiful and spacious homesite with a LARGE trees in the backyard. Great privacy in the rear and space for a future pool. Prime location less than 15 minutes from Waverly and Rae Farms! This is a proposed listing, but you can choose from 9 of our most popular plans and customize the home to fit your needs. All floor plans have beautiful covered outdoor living and 3 car sideload garage included, with a generous landscaping package. This French Cottage Balboa home offers 4 bedrooms each with their own bath! A luxurious layout to enjoy seamless indoor/outdoor space year round! Visit brand new model only 7 minutes away from lot (5703 Heirloom Crossing Ct. Charlotte), call for appointment to walk lot and price out your new home! Don't miss this exclusive opportunity! Model Home is open 7 days a week - Give Amanda Dundorf a call & come tour it today! *Price updated 8/24 to reflect base price increase due to rise in material and labor costs. 9/12: Updated home and pricing information to reflect actual home sold on the land. More opportunities available in Weddington, call for more info.

Listed by Kyle Kirchhoff and Amanda Dundorf of Classica Homes Realty LLC

$
$
%
$/month over payments
Federal 30-year interest rate: 7.28% last updated on Oct 1, 2026
* All Figures are estimates. Check with your bank or proposed mortgage company for actual interest rates.
This product uses the FRED® API but is not endorsed or certified by the Federal Reserve Bank of St. Louis.

Save FavoriteSchedule TourAsk A QuestionMore Details

3434 Morgan Mill Road Monroe NC 28110

Monroe, NC3434 Morgan Mill Road

Price$1,880,000

Est. Mortgage: $/month

Active With Contract

MLS Number CAR4386642

  • Land
  • Acreage 40.28
  • County Union

Location! Location! Location! This property is on Morgan Mill Road at its intersection with Village Lake Drive. Also extends to where Baucom Deese Road dead-ends on Morgan Mill. Less than 2 miles from Monroe By-Pass so quick and easy access to everything. Acreage is 40.283 ac. County water lines are at the road on Morgan Mill. City water and sewer lines are at the road on Village Lake Drive. Also possibly natural gas lines from city on Village Lake Drive. Tax value includes full acreage (46ac+) and home. The estimate of 10 ac in woods is estimated.

Listed by Judy Chapman of Appleseed Realty

$
$
%
$/month over payments
Federal 30-year interest rate: 7.28% last updated on Oct 1, 2026
* All Figures are estimates. Check with your bank or proposed mortgage company for actual interest rates.
This product uses the FRED® API but is not endorsed or certified by the Federal Reserve Bank of St. Louis.

Save FavoriteSchedule TourAsk A QuestionMore Details

38 Thistle Lane Fletcher NC 28732

Fletcher, NC38 Thistle Lane

Price$1,875,000

Est. Mortgage: $/month

Active With Contract

MLS Number CAR4414050

  • Residential
  • Bedrooms 3
  • Bathroom 4
  • Square Feet 4,327
  • Acreage 1.42

Set among beautiful upscale homes in one of Fletcher’s most sought after locations, this exceptional custom residence blends luxury, comfort, and thoughtful design in a peaceful setting. From the moment you step inside, soaring 16 foot ceilings and oversized windows fill the living room with natural light, creating a bright and impressive space that still feels warm and inviting. Restoration Hardware lighting and furnishings, custom Amish crafted inset cabinetry, and beautifully designed built-ins and closets showcase the exceptional quality found throughout the home. At the heart of the home, the gourmet kitchen is made for both entertaining and everyday living. It features a brand new built-in GE Caf refrigerator, GE Caf induction cooktop, GE Caf double wall ovens, a Shaw sink, custom cabinetry, and generous space for gathering. The main level continues to impress with heated marble floors in the luxurious primary bath, along with heated tile floors in the additional first floor bath and laundry room. A striking, moody office with rich finishes and a sophisticated atmosphere provides a beautiful and inspiring space to work from home. Upstairs, multiple bonus rooms offer incredible flexibility such as guest or additional sleeping spaces, playrooms, a home theater or media room, hobby rooms, or additional office space. This level also features a dedicated workout room complete with a Peloton Bike and Peloton Treadmill, creating an incredibly versatile second level with space for work, fitness, guests, and recreation. Designed with comfort and convenience in mind, the home also features a wood-burning fireplace with the option for gas conversion and a central vacuum system. A new Generac whole house generator provides added peace of mind. Outside, professional landscaping and a brick paver driveway complement the home’s upscale surroundings. The oversized three car garage features an epoxy floor, while the expansive crawl space provides an incredible amount of additional storage. The screened in porch is an inviting place to relax, enjoy the peaceful surroundings, and take in gorgeous sunsets. What truly sets this home apart is its impeccable sense of style. Every detail feels intentional, from the designer lighting and custom cabinetry to the carefully selected furnishings and finishes. The result is a home that feels sophisticated and luxurious, yet comfortable enough to truly live in and enjoy. Located in The Farm at Cane Creek, you’ll enjoy a serene setting surrounded by distinctive homes while remaining approximately 15 minutes from both Asheville and Asheville Regional Airport. Exceptional design, peaceful surroundings, and an incredibly convenient location make this a truly special place to call home.

Listed by Athena Cermak of Keller Williams Professionals

$
$
%
$/month over payments
Federal 30-year interest rate: 7.28% last updated on Oct 1, 2026
* All Figures are estimates. Check with your bank or proposed mortgage company for actual interest rates.
This product uses the FRED® API but is not endorsed or certified by the Federal Reserve Bank of St. Louis.

Virtual TourSave FavoriteSchedule TourAsk A QuestionMore Details

5301 Masons Ferry Road Clover SC 29710

Clover, SC5301 Masons Ferry Road

Price$1,875,000

Est. Mortgage: $/month

MLS Number CAR4407219

  • Residential
  • Bedrooms 4
  • Bathroom 5
  • Square Feet 4,911
  • Acreage 1.9

Welcome to lakefront luxury on Lake Wylie! This stunning 2-story home at 5301 Masons Ferry combines timeless architecture with resort-style outdoor living, all set on a fenced 1.9-acre lot with direct water access. A striking exterior of brick, stone, cedar shake, and hard stucco sets the tone before you even step inside. Basement with fully independent living quarters featuring a kitchenette, full bath and laundry for multigenerational living. The main level welcomes you with high ceilings, hardwood floors throughout, and a vaulted family room anchored by a stone fireplace with gas logs. The dining room features an elegant trey ceiling, perfect for hosting. The chef's kitchen is a showstopper, boasting a granite island and countertops, custom cabinetry, a Viking French-door wall oven, built-in convection microwave/oven, and a gas range with vent hood - designed for both everyday living and entertaining. Retreat to the main-level primary suite, where French doors open directly to a private deck overlooking the backyard and water beyond. The spa-inspired primary bath features a tile shower, jetted tub, and granite counters - a true owner's escape. Upstairs, a staircase off the main hallway leads to three spacious bedrooms and a large bonus room, offering flexible space for family, guests, or hobbies. The finished walkout basement extends the living space even further, featuring a den, a walkout living room, a home office, a full bath, and a wine room for the collector in you. A second laundry hookup and a kitchenette with a beverage refrigerator and wet bar make this level ideal for multi-generational living, guests, or entertaining without ever needing to head upstairs. Storage abounds throughout - you'll never run out of space. Separate on-demand tankless water heaters; one for primary bath and basement, and another for kitchen, laundry, and upstairs. Step outside and experience true lakefront living on nearly 2 beautifully wooded acres. The original owners have thoughtfully curated the grounds over the years, planting and maintaining an impressive collection of apple, pecan, banana, magnolia, willow oak, live oak, peach, plum, loquat, chestnut, and even a rare monkey puzzle tree - creating natural beauty and shady afternoons by the water throughout every season. Enjoy two decks, a screened porch, front porch, back porch, and a newly added paver patio with firepit - perfect for relaxing or entertaining year-round. Follow the stairs to the water and discover a private gazebo on the water, a dock, and a covered boatlift and watercraft parking, all recently updated. The property also features new shoreline management, giving you peace of mind and protecting your investment for years to come. No steep climb back to the house after a day on the water here- the water is just a few steps away! This is a rare opportunity to own a beautifully maintained, move-in-ready home offering the best of Lake Wylie living - spacious interiors, thoughtful updates throughout, and an unbeatable outdoor lifestyle on the water. Whether you're hosting sunset gatherings on the dock, unwinding under a century of curated trees, or enjoying quiet mornings on the primary suite's private deck, this home delivers the lake life you've been dreaming of, in a quiet neighborhood with no HOA, only minutes from Downtown Clover and Lake Wylie shopping & dining, with award winning Clover Schools! Truly a special home unlike anything else on the market in Lake Wylie. This is not a lake house - it's a HOME on the lake.

Listed by Marcus Nance and Lawrence Mahool of Helen Adams Realty

$
$
%
$/month over payments
Federal 30-year interest rate: 7.28% last updated on Oct 1, 2026
* All Figures are estimates. Check with your bank or proposed mortgage company for actual interest rates.
This product uses the FRED® API but is not endorsed or certified by the Federal Reserve Bank of St. Louis.

Virtual TourSave FavoriteSchedule TourAsk A QuestionMore Details

5035 Gilchrist Road Charlotte NC 28211

MLS Number CAR4386841

  • Residential
  • Bedrooms 4
  • Bathroom 5
  • Square Feet 3,877

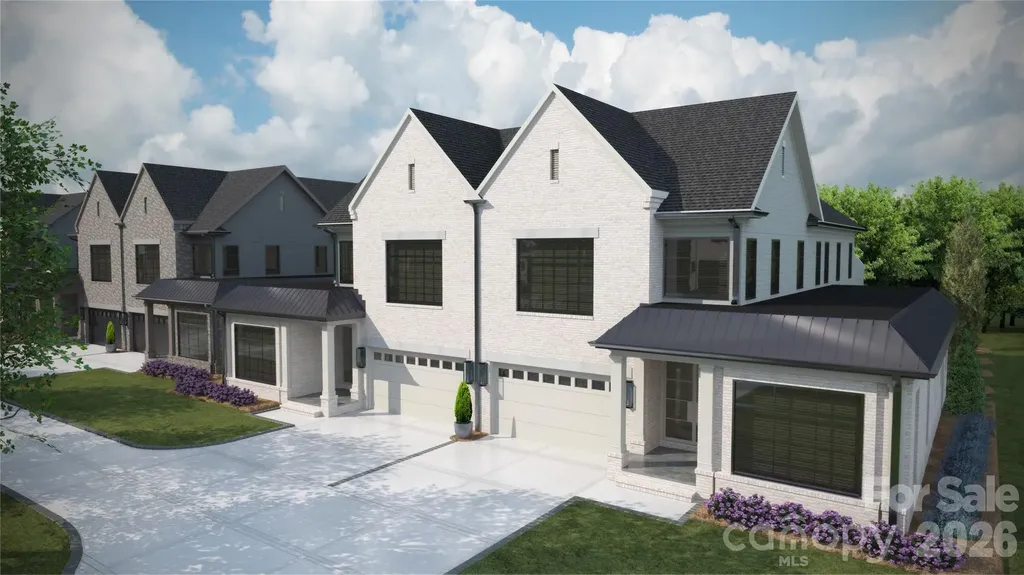
Trinity Park is a new construction TO BE BUILT, boutique community of 6 luxury end unit townhomes, w/ primary-on-main & lock & leave convenience. Centrally located btw Cotswold & Foxcroft, the duets are mins to SouthPark & Uptown! Premium finishes: hardwood floors, Wolf/Sub-Zero appliance pkg, semi-custom cabinetry, & designer fixtures. Kitchen with oversized island w/ a great view of the Living Room & direct access onto a large, covered patio w/ gas FP, creating an ideal setting for outdoor living & entertaining year-round. Owners can customize their townhome by selecting from our Interior Designer selections. Primary-on-main & primary upstairs feature 2 vanities, walkin shower, garden tub/linen cabinet option, & ample walkin closets. The primary suite up offers a walk-out balcony w/ stunning views of the tree-lined yard. Enjoy executive style, maintenance-free living w/ landscaping included, 2 car garages, & pkg for guests. Elevator included as an upgrade option w/ rough in included.

Listed by Winnie Simmons of Dickens Mitchener & Associates Inc

$
$
%
$/month over payments
Federal 30-year interest rate: 7.28% last updated on Oct 1, 2026
* All Figures are estimates. Check with your bank or proposed mortgage company for actual interest rates.
This product uses the FRED® API but is not endorsed or certified by the Federal Reserve Bank of St. Louis.

Save FavoriteSchedule TourAsk A QuestionMore Details

4 Vanderbilt Park Drive Asheville NC 28803
Active With Contract

MLS Number CAR4406927

  • Commercial
  • Property SubType MEDICAL
  • Square Feet 3,610

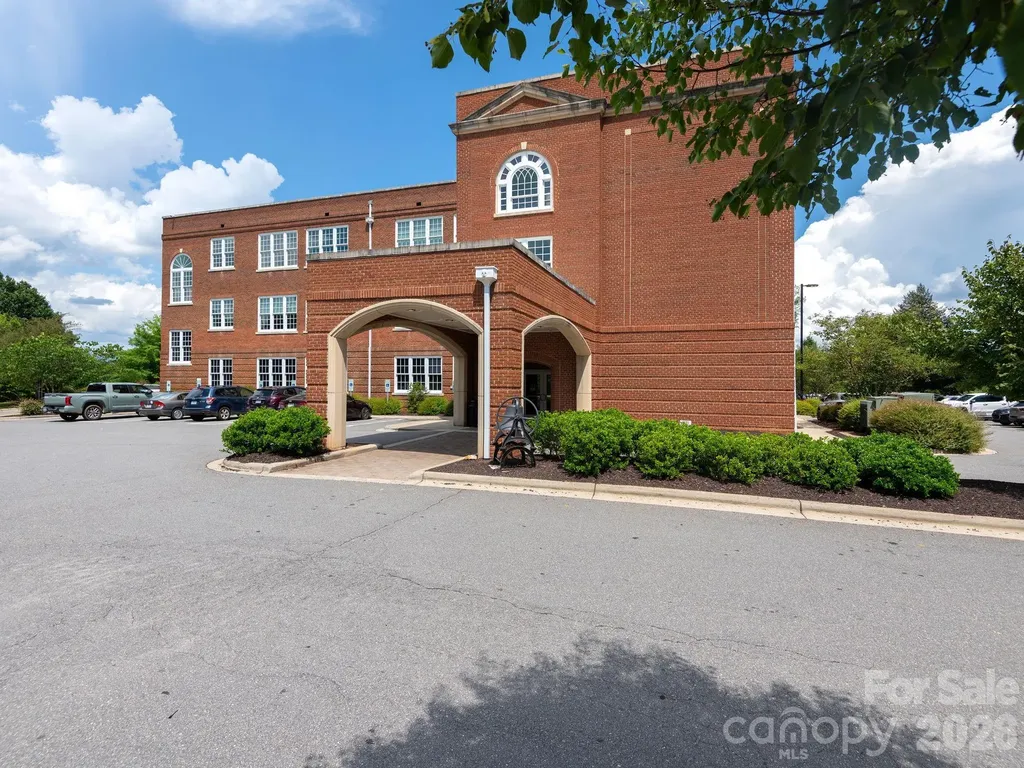
Introducing 3,610 square feet of Class A Medical/Dental Office space at 4 Vanderbilt Dr. Ste. 210, Asheville, NC. This prestigious suite is an immaculately constructed and thoughtfully designed medical office space, and a modern, functional environment for practitioners combined with the historic charm of the original Biltmore School Building. Natural lighting throughout, open reception/waiting area, 5 exam/treatment rooms, 2 private offices, 2 bathrooms, breakroom, imaging room, and other functional areas like lab and recovery. Abundant shared parking. This property is perfectly positioned to accommodate a variety of office and medical/dental uses. Property is for sale and/or for lease. Convenient access to US 25 and I-40.

Listed by Austin Walker of Whitney Commercial Real Estate

$
$
%
$/month over payments
Federal 30-year interest rate: 7.28% last updated on Oct 1, 2026
* All Figures are estimates. Check with your bank or proposed mortgage company for actual interest rates.
This product uses the FRED® API but is not endorsed or certified by the Federal Reserve Bank of St. Louis.

Save FavoriteSchedule TourAsk A QuestionMore Details

232 Curtain Bluff Hendersonville NC 28791

Hendersonville, NC232 Curtain Bluff

Price$1,875,000

Est. Mortgage: $/month

MLS Number CAR4400554

  • Residential
  • Bedrooms 3
  • Bathroom 4
  • Square Feet 2,975
  • Acreage 0.76

Welcome to The Boulders, one of Hendersonville's most prestigious gated communities, where exceptional craftsmanship, breathtaking Blue Ridge Mountain views, and refined luxury come together in perfect harmony. This custom, architect-driven home was completed in 2021 in a striking contemporary style and thoughtfully positioned to capture sweeping, long-range mountain vistas from nearly every room. Expansive walls of glass flood the home with natural light while seamlessly blending the beauty of the outdoors with sophisticated interior living. The open-concept main level is both elegant and inviting. At the heart of the home, the chef's kitchen pairs Thermador and Bosch appliances with Calcutta Blois quartz countertops, sleek Urban Effects soft-close cabinetry, a custom Mohave Grey Matte porcelain tile backsplash, expansive workspace, and a generous breakfast bar. The adjoining dining area, complete with a Whynter dual wine cooler, is positioned before a spectacular backdrop of sweeping mountain views. The living room is anchored by a sleek Heat & Glo linear natural gas fireplace, while custom cove uplighting and carefully integrated LED lighting enhance the home's clean architectural lines. Engineered wood flooring adds warmth to the sophisticated interior, and a custom-designed steel staircase with floating, non-slip quartz treads provides another striking architectural element. Privately positioned on the main level, the primary suite offers a true retreat with a spacious walk-in closet, motorized double sunshades, and a luxurious spa-inspired bath featuring dual vanities, heated tile flooring, a private water closet, and an oversized walk-in shower. Designed with hospitality in mind, the lower level provides exceptional accommodations for family and guests. Two spacious bedroom suites, each with its own en suite bath, walk-in closet, and private access to the covered patio, are positioned on opposite ends of the home for maximum privacy. Between them, a comfortable sitting area and convenient kitchenette with refrigerator/freezer and microwave create beautifully appointed guest quarters or an ideal multigenerational living space. Outdoor living is equally exceptional. Take in spectacular sunsets from the expansive front deck, unwind beneath the covered patio, or gather around the custom-designed natural gas fire pit surrounded by carefully curated landscaping featuring an exquisite collection of flowering plants and shrubs. A Hunter whole-garden irrigation system helps maintain the grounds, which have been meticulously planned to complement the home's architectural elegance. Additional luxury appointments include motorized sunshades throughout, a 22kW Generac whole-house generator, tankless water heater, oversized two-car garage, and an impressive brick-laid circular driveway that creates a memorable arrival. More than a home, this is a private mountain sanctuary where distinctive architecture, extraordinary craftsmanship, sophisticated finishes, and breathtaking Blue Ridge views create an unparalleled Western North Carolina lifestyle.

Listed by Matt Tavener of Keller Williams Professionals

$
$
%
$/month over payments
Federal 30-year interest rate: 7.28% last updated on Oct 1, 2026
* All Figures are estimates. Check with your bank or proposed mortgage company for actual interest rates.
This product uses the FRED® API but is not endorsed or certified by the Federal Reserve Bank of St. Louis.

Virtual TourSave FavoriteSchedule TourAsk A QuestionMore Details

5038 Gilchrist Road Charlotte NC 28211
Pending

MLS Number CAR4244531

  • Residential
  • Bedrooms 4
  • Bathroom 5
  • Square Feet 3,953

Trinity Park is a new construction TO BE BUILT, boutique community of 6 luxury end unit townhomes, w/ primary-on-main & lock & leave convenience. Centrally located btw Cotswold & Foxcroft, the duets are mins to SouthPark & Uptown! Premium finishes: hardwood floors, Wolf/Sub-Zero appliance pkg, semi-custom cabinetry, & designer fixtures. Kitchen with oversized island w/ a great view of the Living Room & direct access onto a large, covered patio w/ gas FP, creating an ideal setting for outdoor living & entertaining year-round. Owners can customize their townhome by selecting from our Interior Designer selections. Primary-on-main & primary upstairs feature 2 vanities, walkin shower, garden tub/linen cabinet option, & ample walkin closets. The primary suite up offers a walk-out balcony w/ stunning views of the tree-lined yard. Enjoy executive style, maintenance-free living w/ landscaping included, 2 car garages, & pkg for guests. Elevator included as an upgrade option w/ rough in included.

Listed by Winnie Simmons of Dickens Mitchener & Associates Inc

$
$
%
$/month over payments
Federal 30-year interest rate: 7.28% last updated on Oct 1, 2026
* All Figures are estimates. Check with your bank or proposed mortgage company for actual interest rates.
This product uses the FRED® API but is not endorsed or certified by the Federal Reserve Bank of St. Louis.

Save FavoriteSchedule TourAsk A QuestionMore Details

14 Griffing Boulevard Asheville NC 28804

Asheville, NC14 Griffing Boulevard

Price$1,875,000

Est. Mortgage: $/month

Open House

MLS Number CAR4413603

  • Residential
  • Next Open House: Sat 10/10 11:00 am. to 1:00 pm.
  • Bedrooms 4
  • Bathroom 4
  • Square Feet 4,933

Built in 1927 by L.B. Jackson, this distinguished North Asheville residence beautifully blends historic character with thoughtful updates for modern living. The striking Balfour granite exterior sets the tone for a home rich in craftsmanship and timeless appeal. Inside, classic details including French doors and a welcoming fireplace complement a bright sunroom and beautifully updated kitchen. Lovingly restored, maintained, and enhanced over the years, the home preserves the charm of its era while offering comfortable, gracious living spaces. New double-pane windows, rooftop solar panels and a battery backup system provide enhanced energy efficiency and peace of mind. Outdoors, established gardens, a patio, and deck create inviting spaces for relaxing, dining, and entertaining. Ideally located on coveted Griffing Boulevard, just minutes from North Asheville's restaurants, shopping, recreation, and everyday conveniences, this exceptional home offers a rare combination of history, character, and location.

Listed by Laura Livaudais and Ellen McGuire of Ivester Jackson Blackstream

$
$
%
$/month over payments
Federal 30-year interest rate: 7.28% last updated on Oct 1, 2026
* All Figures are estimates. Check with your bank or proposed mortgage company for actual interest rates.
This product uses the FRED® API but is not endorsed or certified by the Federal Reserve Bank of St. Louis.

Virtual TourSave FavoriteSchedule TourAsk A QuestionMore Details

0 Dorset Place Statesville NC 28677

Statesville, NC0 Dorset Place

Price$1,874,925

Est. Mortgage: $/month

MLS Number CAR4266539

  • Land
  • Acreage 9.82
  • County Iredell

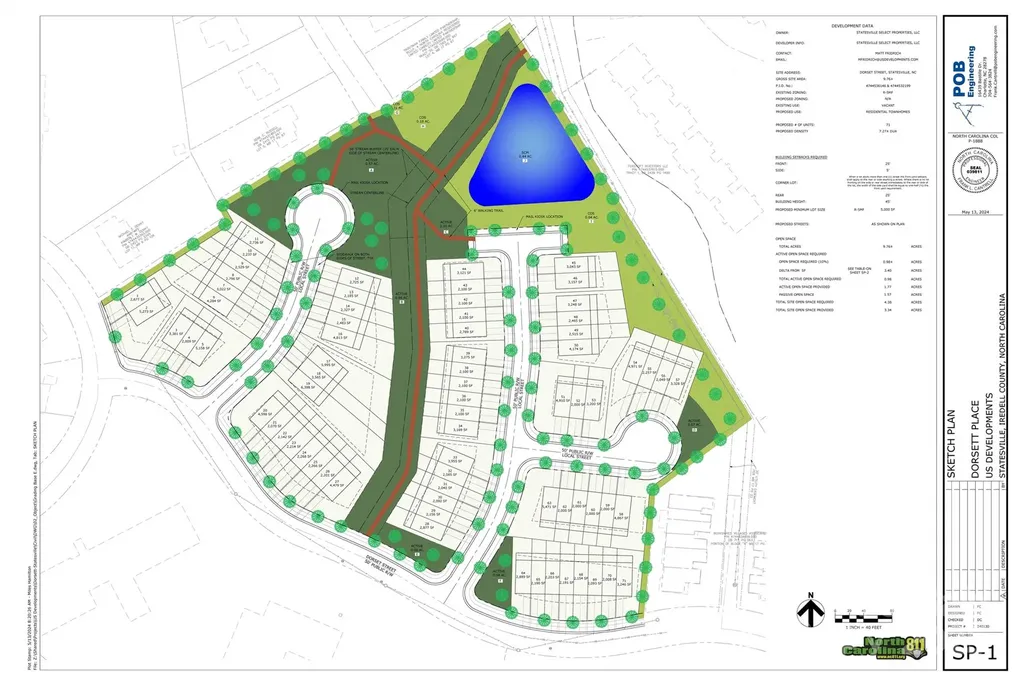
Bring your builders!! Fully approved Town Home site. This site has been approved for 75 town homes. The site will be sold with CD's.

Listed by Kim Rosenburgh of Andrew Reed Properties,LLC

$
$
%
$/month over payments
Federal 30-year interest rate: 7.28% last updated on Oct 1, 2026
* All Figures are estimates. Check with your bank or proposed mortgage company for actual interest rates.
This product uses the FRED® API but is not endorsed or certified by the Federal Reserve Bank of St. Louis.

Save FavoriteSchedule TourAsk A QuestionMore Details

Broker Reciprocity MLS Grid Logo © 2026 Listings courtesy of Canopy MLS as distributed by MLS GRID. IDX information is provided exclusively for consumers’ personal non-commercial use and may not be used for any purpose other than to identify prospective properties consumers may be interested in purchasing. The IDX data is deemed reliable but is not guaranteed by MLS GRID and may be subject to an end user license agreement prescribed by the Member Participant’s applicable MLS.  Based on information submitted to the MLS GRID as of October 8, 2026 1:19 PM UTC . All data is obtained from various sources and may not have been verified by broker or MLS GRID. Supplied Open House Information is subject to change without notice. All information should be independently reviewed and verified for accuracy. Properties may or may not be listed by the office/agent presenting the information. Some IDX listings have been excluded from this website.