and narrow your search. If you have fewer than 200 results, you can save your search.

Montreat NC

r=3121-3132
288 Indian Trail Mooresville NC 28117

Mooresville, NC288 Indian Trail

Price$1,250,000

Est. Mortgage: $/month

MLS Number CAR4401881

  • Residential
  • Bedrooms 4
  • Bathroom 4
  • Square Feet 4,632
  • Acreage 1.03

This is It.....A beautiful Smart Home loaded with Audio, Video and Lighting upgrades. 4 Bedrooms, Extra Bed Room upstairs, Primary Suite on Main with private Bath and Custom Closet with built in Island, 3.5 Baths, Dining Room, Living Room, Family Room and Primary are Wired for Surround Sound, 2 Gas Log Fireplaces, Chefs Kitchen with Plenty of Cabinets, Large Island with Granite and Room to Sit and Entertain or Have a Meal, Viking SS Appliances, Pasta Pot Filler over the Stovetop, Hardwoods, Media Room with Drop Down Screen, Wet Bar, Sub Zero Fridge, 20GPM Deep Well, Sealed Crawl with Dehumidifier and Water Filtration System, 3 Car Garage with Epoxy Flooring and Two New Garage Door Openers, Storage Cabinets and Custom Walkways, Shed and so Much More.

Listed by Debra Palazzolo of Southern Homes of the Carolinas,Inc

$
$
%
$/month over payments
Federal 30-year interest rate: 7.4% last updated on Oct 8, 2026
* All Figures are estimates. Check with your bank or proposed mortgage company for actual interest rates.
This product uses the FRED® API but is not endorsed or certified by the Federal Reserve Bank of St. Louis.

Virtual TourSave FavoriteSchedule TourAsk A QuestionMore Details

1345 Shirebourn None Hickory NC 28602

Hickory, NC1345 Shirebourn None

Price$1,250,000

Est. Mortgage: $/month

MLS Number CAR4428746

  • Residential
  • Bedrooms 7
  • Bathroom 7
  • Square Feet 6,720
  • Acreage 3.49

Located in the established Deerfield community, this expansive Hickory property offers more than 6,700 square feet of heated living space across three levels and a full finished basement. Situated on 3.49 acres, the property extends to a creek at the bottom of the acreage and combines abundant interior space with multiple areas for outdoor living, entertaining and recreation. The main level is designed for gathering and entertaining. The oversized kitchen features a six-burner gas cooktop with grill, pot filler, two dishwashers, built-in ice maker, electric range, two built-in microwaves, a professional-size side-by-side refrigerator and freezer, plus a second refrigerator and trash compactor. A pantry provides additional storage, while the nearby laundry room offers space for two washers and two dryers. Beyond the laundry room is a large office area that can accommodate multiple workstations, hobbies or household organization. Also on the main level are a formal dining room, powder room, spacious living room with gas logs and a media room, providing multiple places to relax, entertain or work from home. The second level features a spacious primary suite along with three additional bedrooms and two additional full bathrooms. This thoughtful arrangement provides four bedrooms and three full bathrooms on one level, offering privacy and convenience for a variety of household needs. The third floor offers two more bedrooms connected by a full bathroom, creating flexible space for guests, offices, hobbies or extended living arrangements. The finished basement has been arranged as two private suites, making it well suited for multigenerational living, extended stays or flexible household arrangements. Each suite includes a sleeping area, closet, full bathroom, kitchen area and both interior and exterior access. A second laundry room is located on the basement level, and one suite offers space where a stackable washer and dryer could potentially be added. A utility room and additional storage complete the basement. Outdoor living is a standout feature, beginning with the wraparound porch and expansive deck. Portions of the wraparound porch are screened, creating comfortable spaces for relaxing, dining or enjoying the peaceful setting throughout multiple seasons. The in-ground pool provides another inviting place to gather and unwind. The pool liner is approximately five years old, the pump was replaced in 2026, and the Polaris pool cleaner remains. The play structure and trampoline also convey, creating an outdoor area ready to enjoy. A detached three-car garage provides generous parking, workspace and attic storage, with additional parking available in the driveway. With its substantial living space, adaptable floor plan, partially screened wraparound porch, private acreage, creek, in-ground pool and abundant storage, this distinctive Deerfield property offers space and possibilities that are difficult to find in one home.

Listed by Tami Fox of True North Realty

$
$
%
$/month over payments
Federal 30-year interest rate: 7.4% last updated on Oct 8, 2026
* All Figures are estimates. Check with your bank or proposed mortgage company for actual interest rates.
This product uses the FRED® API but is not endorsed or certified by the Federal Reserve Bank of St. Louis.

Virtual TourSave FavoriteSchedule TourAsk A QuestionMore Details

30 Bridgeway Drive Candler NC 28715

Candler, NC30 Bridgeway Drive

Price$1,250,000

Est. Mortgage: $/month

MLS Number CAR4405190

  • Residential
  • Bedrooms 3
  • Bathroom 3
  • Square Feet 2,887
  • Acreage 0.67

Welcome to Candler's newest upscale gated community, Stoneridge at Hayes Mountain, where timeless architecture meets exceptional craftsmanship. This custom-built, one-level residence offers 2,887 square feet of beautifully curated living space featuring 3 spacious bedrooms, 2.5 baths, a dedicated office, and an open-concept floor plan designed for effortless one-level living. The living room serves as the heart of the home, anchored by a striking wood-burning fireplace, while Visual Comfort designer lighting, wide-plank engineered hardwood flooring, custom millwork, and warm natural wood accents create an elegant yet inviting atmosphere. Oversized windows fill the space with natural light and create a seamless connection to the outdoors. Designed to impress, the chef's kitchen showcases Taj Mahal quartzite countertops, custom cabinetry, premium appliances, a professional-style range with a pot filler, and an oversized island perfect for gathering. A beautifully appointed walk-in butler's pantry offers abundant storage, prep space, custom shelving, and a beverage refrigerator, blending functionality with refined design. Privately situated, the luxurious primary suite offers tray ceilings, an oversized custom walk-in closet, and a spa-inspired bath featuring heated tile floors, a freestanding soaking tub, a large walk-in shower, and designer finishes. Every secondary bedroom includes custom walk-in closets with built-in cabinetry and shelving for organization. Step outside to the covered back porch overlooking the private, beautifully landscaped backyard, where a custom fire pit creates the perfect setting for entertaining or enjoying peaceful evenings outdoors. Located just 12 miles from vibrant downtown Asheville, this exceptional home offers the perfect balance of privacy, luxury, and convenient access to town.

Listed by Lina Gorovoy of Realty ONE Group Pivot Hendersonville

$
$
%
$/month over payments
Federal 30-year interest rate: 7.4% last updated on Oct 8, 2026
* All Figures are estimates. Check with your bank or proposed mortgage company for actual interest rates.
This product uses the FRED® API but is not endorsed or certified by the Federal Reserve Bank of St. Louis.

Save FavoriteSchedule TourAsk A QuestionMore Details

5546 Murrayhill Road Charlotte NC 28210

Charlotte, NC5546 Murrayhill Road

Price$1,250,000

Est. Mortgage: $/month

MLS Number CAR4416382

  • Residential
  • Bedrooms 4
  • Bathroom 3
  • Square Feet 2,226
  • Acreage 0.31

MAJOR PRICE IMPROVEMENT!! Experience elevated modern living in this exceptional, new, mid-century modern gem designed by Alison Hall & built by GC Design/Build. This 4-BR, 3-BTH residence blends timeless MCM architecture with thoughtful design & quality craftsmanship. The open FP features a fully customized designer KT offering seamless flow into the dining & living areas. Walls of sliding glass doors open to multiple inviting outdoor gathering spaces for effortless indoor-outdoor living. The primary suite offers 2 walk-in closets & a spa-inspired bath with double vanities, soaking tub, oversized shower, & water closet. Spacious secondary BRs-1 w/an ensuite bath, 9' ceilings, laundry/mud room & turfed dog run. Located in sought-after Madison Park!

Listed by Lisa Rupp of Helen Adams Realty

$
$
%
$/month over payments
Federal 30-year interest rate: 7.4% last updated on Oct 8, 2026
* All Figures are estimates. Check with your bank or proposed mortgage company for actual interest rates.
This product uses the FRED® API but is not endorsed or certified by the Federal Reserve Bank of St. Louis.

Save FavoriteSchedule TourAsk A QuestionMore Details

128-138 Weaverville Road Asheville NC 28804

MLS Number CAR4349361

  • Commercial
  • Acreage 1.1

Five-level parcels totaling 1.12 acres at Exit 23 off I-26 in N. Asheville near Reynolds Mountain Village and UNC-Asheville. Outstanding visibility from I-26 (52,500 avg. daily traffic count per NCDOT). Zoned commercial shopping district which allows for restaurant, retail, gas station, office, etc. Local municipality/planner (Town of Woodfin) is easy to work with. Small part of the west side of property is in floodway. Call listing broker for more info on what can be done on the site. No survey available.

Listed by Dac Carver of Carver,REALTORS

$
$
%
$/month over payments
Federal 30-year interest rate: 7.4% last updated on Oct 8, 2026
* All Figures are estimates. Check with your bank or proposed mortgage company for actual interest rates.
This product uses the FRED® API but is not endorsed or certified by the Federal Reserve Bank of St. Louis.

Save FavoriteSchedule TourAsk A QuestionMore Details

102 King Henry Lane Granite Falls NC 28630

Granite Falls, NC102 King Henry Lane

Price$1,250,000

Est. Mortgage: $/month

MLS Number CAR4411677

  • MultiFamily
  • Bedrooms 17
  • Square Feet 9,071
  • Acreage 1.61
  • Property SubType Residential Income

Investment Opportunity in Granite Falls! This eight-unit apartment complex offers an excellent opportunity for investors seeking an income-producing property with all units currently leased. The complex consists of seven two-bedroom, 1.5-bath units and one three-bedroom, 2.5-bath unit (Unit 116). Unit 116 features a spacious main level with a living room, kitchen, pantry, half bath, sunroom, laundry room, single-car garage, and single-car carport. The upper level includes a primary bedroom with a large ensuite bathroom and spacious walk-in closet, along with two additional bedrooms that share a hall bathroom. The remaining seven units feature a living room, kitchen, half bath, patio, and utility room on the main level. The upper level offers two bedrooms, a full hall bathroom, and a laundry closet. Each unit's kitchen is equipped with a refrigerator, range, microwave, and dishwasher. Washers and dryers are not included and are the tenants' responsibility. Water, sewer, and electric services are provided through the Town of Granite Falls, with tenants responsible for all utility costs. Flooring throughout the units consists of a combination of carpet, tile, and vinyl in various areas. All eight units are currently leased/rented, providing an established rental income stream. Please do not disturb the tenants. Showings will be limited to serious and qualified investors.

Listed by Lisa Starnes of Baker Realty

$
$
%
$/month over payments
Federal 30-year interest rate: 7.4% last updated on Oct 8, 2026
* All Figures are estimates. Check with your bank or proposed mortgage company for actual interest rates.
This product uses the FRED® API but is not endorsed or certified by the Federal Reserve Bank of St. Louis.

Virtual TourSave FavoriteSchedule TourAsk A QuestionMore Details

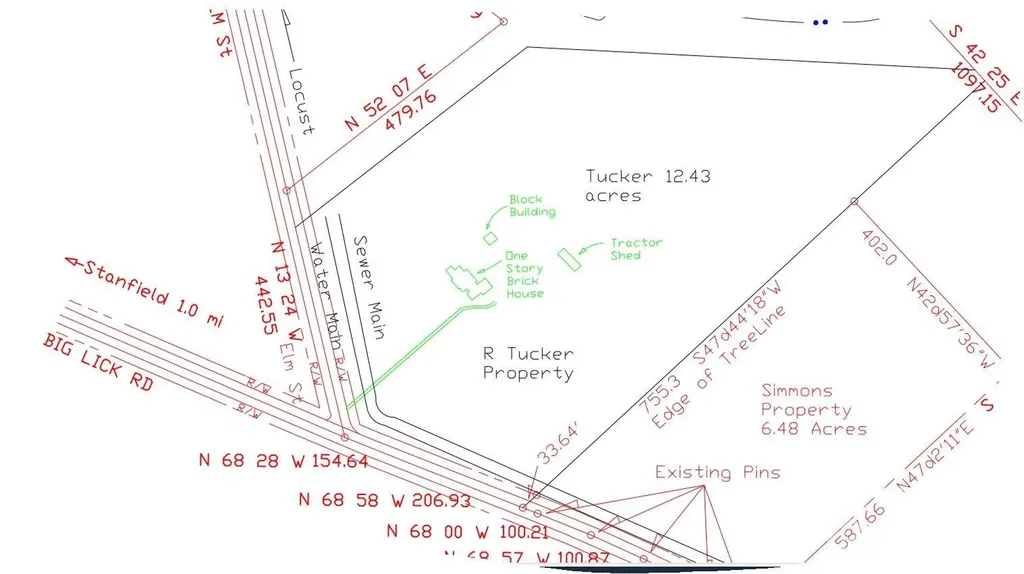
14004 Elm Street Stanfield NC 28163

Stanfield, NC14004 Elm Street

Price$1,250,000

Est. Mortgage: $/month

MLS Number CAR4163714

  • Residential
  • Bedrooms 3
  • Bathroom 1
  • Square Feet 1,790
  • Acreage 12.43

EXCELLENT LOCATION FOR YOUR NEW BUSINESS. 12.43+/- acres plus brick house built in 1940.. This 12.43+/- acres will to be surveyed out of the larger parcel. 1,790 Sq foot House being sold in "AS IS" condition and at no value. Value is in the land. Land is located outside city of Stanfield. Corner of Elm Street and Big Lick Roads. Owner feels it would be an excellent location for business such as Convenient Store, gas station, or the business of your choosing. Land would need to rezoned for commercial if used for that purpose. PLEASE DO NOT GO ONTO PROPERTY WITHOUT AN APPOINTMENT. Public water and sewer runs by property. Will need approval from City of Stanfield to connect and will require payment of tap fees. Also 3 phase electric is available at road. SEE ATTACHED MAP DRAWING THAT SHOWS ACREAGE TO BE SURVEYED OUT OF WHOLE PARCEL. AGAIN, PLEASE DO NOT GO ON PROPERTY WITHOUT AN APPOINTMENT. NO SIGN. THANK YOU FOR YOUR INTEREST.

Listed by Judy Godwin of J Godwin Realty

$
$
%
$/month over payments
Federal 30-year interest rate: 7.4% last updated on Oct 8, 2026
* All Figures are estimates. Check with your bank or proposed mortgage company for actual interest rates.
This product uses the FRED® API but is not endorsed or certified by the Federal Reserve Bank of St. Louis.

Save FavoriteSchedule TourAsk A QuestionMore Details

851 Sunlight Ridge Drive Hendersonville NC 28792

MLS Number CAR4416589

  • Residential
  • Bedrooms 3
  • Bathroom 4
  • Square Feet 4,532
  • Acreage 0.94

At 4,533 square feet, this custom Craftsman offers more than generous living space. It offers options. Built in 2009 and positioned on approximately .94 acre in the Ledges of Hidden Hills, the home features three bedrooms, three full baths, one half bath, an attached two-car garage, and sweeping 180-degree long-range mountain views. The craftsmanship is immediately evident inside. Rich hardwood flooring extends throughout the home, complemented by substantial eight-foot solid interior doors. Cathedral ceilings bring dramatic volume to the great room, where a stone fireplace creates a striking focal point and the surrounding mountain landscape becomes part of the interior experience. The gourmet kitchen combines quality finishes with ample room for preparing meals and gathering. A spacious primary suite offers a comfortable retreat with a well-appointed private bath, while the den or study and dedicated fitness space provide valuable flexibility beyond the home's bedrooms. The lower level expands the possibilities even further with a private suite that can accommodate guests, extended stays, or secondary living needs while maintaining a sense of separation from the main living areas.

Listed by David Lee and Jonathon Reale of Keller Williams Mtn Partners,LLC

$
$
%
$/month over payments
Federal 30-year interest rate: 7.4% last updated on Oct 8, 2026
* All Figures are estimates. Check with your bank or proposed mortgage company for actual interest rates.
This product uses the FRED® API but is not endorsed or certified by the Federal Reserve Bank of St. Louis.

Virtual TourSave FavoriteSchedule TourAsk A QuestionMore Details

5 & 10 Gaines Avenue Asheville NC 28803

MLS Number CAR4421757

  • Commercial
  • Property SubType MEDICAL
  • Square Feet 17,049
  • Acreage 1.73

First time on the market in years! 5 & 10 Gaines Avenue is located just off of Hendersonville Road in South Asheville. Minutes from I-40 and downtown Asheville, this property has 4 parcels totaling 1.78 acres of flat usable land. Formerly a nursing home and museum, 10 Gaines Ave is a 17,000+sf building with numerous rooms, bathrooms, kitchens and common space. The building has not been in use in years and will need some major updating including new HVAC, updated electric and plumbing, and flooring in some areas. Suitable for a medical office, recovery/rehab home, or general office space. #5 Gaines is across the street and is a home of no-value. There are 2 additional lots on that side of the street which can provide parking. Parcel ID's include: 9647-92-1891, 9647-92-1686, 9647-92-1614, 9647-92-3720. All parcels to be sold together, seller will not divide!

Listed by Tom Crook of Asheville Realty Group

$
$
%
$/month over payments
Federal 30-year interest rate: 7.4% last updated on Oct 8, 2026
* All Figures are estimates. Check with your bank or proposed mortgage company for actual interest rates.
This product uses the FRED® API but is not endorsed or certified by the Federal Reserve Bank of St. Louis.

Save FavoriteSchedule TourAsk A QuestionMore Details

5453 White Plains Church Road Pageland SC 29728

MLS Number CAR4400925

  • Residential
  • Bedrooms 4
  • Bathroom 4
  • Square Feet 4,261
  • Acreage 22.4

Welcome to a truly one-of-a-kind private waterfront estate where recreation, unmatched privacy, and an extraordinary lifestyle come together. Nestled on 22.4 picturesque acres, this custom-built all-brick home overlooks a breathtaking 5.4-acre fully stocked private pond, creating an exceptional setting for fishing, kayaking, paddle boating, and endless outdoor adventures. What truly sets this property apart isn't simply the acreage, the beautifully renovated home, or even the private pondit's the life you'll build here. It's where grandchildren catch their very first fish, holiday gatherings become treasured traditions, mornings begin with coffee overlooking the water, and evenings end with spectacular sunsets reflected across the pond. It's a place where family and friends naturally gather, memories are made, and generations come together to enjoy a lifestyle that has become increasingly difficult to find. This is more than an exceptional propertyit's a legacy estate designed to be cherished for generations to come. Thoughtfully positioned to maximize its extraordinary waterfront setting, the home was designed so that the kitchen, breakfast room, dining room, living room, office, and spacious main-level primary suite all capture spectacular panoramic views of the water. Every sunrise paints a new masterpiece across the pond while deer, ducks, wild turkey, waterfowl, and other native wildlife become part of your everyday landscape. Offering an exceptional blend of luxury, recreation, and natural beauty, this is a legacy property that would be extraordinarily difficult to duplicate at this price. Recently renovated, this impressive 4,261-square-foot home is truly move-in ready. The chef's kitchen showcases designer quartz countertops, a dramatic full-height quartz backsplash, new stainless steel appliances, abundant cabinetry, and a generous center island that naturally becomes the gathering place for family and friends. The main-level primary suite serves as a peaceful retreat with panoramic pond views, a spa-inspired bath, and spacious walk-in closets. Throughout the home, new flooring, cabinetry, designer lighting, updated fixtures, and modern hardware blend timeless craftsmanship with today's sophisticated style. A spectacular 600+ square-foot bonus/recreation room features a dramatic floor-to-ceiling wood accent wall and offers incredible flexibility. Whether envisioned as a home theater, game room, fitness studio, executive office, or private guest retreat, the possibilities are endless. Private stairway access to the garage provides additional convenience and privacy. Step outside and embrace the lifestyle this remarkable estate was designed to offer. Cast a line into your fully stocked private pond, launch a kayak or paddle boat from your own shoreline, or simply unwind as the evening sun reflects across the water while wildlife quietly wanders through the surrounding landscape. Few homes offer this level of serenity and connection with nature. Designed for both recreation and convenience, the property includes a 24' 20' open storage building ideal for tractors, ATVs, boats, and outdoor equipment, along with two wells, septic, and county water available at the road. With no HOA, you'll have the freedom to enjoy your property exactly as you choose. Located approximately one hour from Charlotte, just minutes from shopping, and less than one mile from White Plains Golf Club. This extraordinary estate offers remarkable privacy without sacrificing convenience. Note: the neighboring agricultural buildings are no longer in commercial operation . Note: For those seeking even more possibilities the adjoining 1 acre homesite is available to be purchased ONLY with the purchase of the house and 22.4 acres.

Listed by Ann Cabaniss of Carolina Realty & Investing Group LLC

$
$
%
$/month over payments
Federal 30-year interest rate: 7.4% last updated on Oct 8, 2026
* All Figures are estimates. Check with your bank or proposed mortgage company for actual interest rates.
This product uses the FRED® API but is not endorsed or certified by the Federal Reserve Bank of St. Louis.

Virtual TourSave FavoriteSchedule TourAsk A QuestionMore Details

139 Poplar Grove Road Mooresville NC 28117

Mooresville, NC139 Poplar Grove Road

Price$1,250,000

Est. Mortgage: $/month

Active With Contract

MLS Number CAR4350229

  • Residential
  • Bedrooms 2
  • Bathroom 4
  • Square Feet 2,476
  • Acreage 0.7

Opportunity to own new construction in Brawley Downs, an exclusive community of Residential Luxury Garages, also known as Luxury Barndominiums! Custom built by Courtland Homebuilders, one of the Lake Norman region's premier custom builders, this unique newly built property is the perfect place to store your boats, RV, or car collection, along with living space to relax after a day of play on the lake or the road. The beautiful design collection has been curated by Homestyles Interior Design and is comprised of top-notch materials, and the architect is KDH Design, known for their high-end designs. 10' ceilings on main, 9' ceilings up, and 20' ceiling in the garage. Architectural review ensures all structures in the neighborhood will utilize quality materials and meet a residential aesthetic. Premium location on a quiet street just off popular Brawley School Road, convenient to Lake Norman, shopping/dining, I-77 to access Charlotte, The Point, and Trump National Golf Club Charlotte. Seller would consider selling this home and the adjacent vacant lot to the left (Lot 4 Brawley Downs, MLS # 4384965) together as a package deal!

Listed by Kelly Smith and Pamela Temple of Keller Williams Unified

$
$
%
$/month over payments
Federal 30-year interest rate: 7.4% last updated on Oct 8, 2026
* All Figures are estimates. Check with your bank or proposed mortgage company for actual interest rates.
This product uses the FRED® API but is not endorsed or certified by the Federal Reserve Bank of St. Louis.

Virtual TourSave FavoriteSchedule TourAsk A QuestionMore Details

13323 S Tryon Street Charlotte NC 28278

Charlotte, NC13323 S Tryon Street

Price$1,250,000

Est. Mortgage: $/month

MLS Number CAR4424741

  • Land
  • Acreage 1.67
  • County Mecklenburg

This property offers an exceptional land development opportunity along the major arterial corridor of South Tryon Street in the rapidly expanding Steele Creek area of Charlotte. Its N1-A zoning makes the site uniquely versatile, allowing either commercial development or residential construction, including single-family homes, duplexes, or triplexes on minimum 10,000-square-foot lots. Positioned directly beside Atrium Health Steele Creek Emergency Care, the combined 72,745 square feet is surrounded by a strong mix of residential neighborhoods and established commercial uses. Acceptable commercial uses under N1-A are group home, restaurant, daycare, or motel development. Survey, brochure and N1-A documents attached. Parcel IDs: 21912110 and 21912111. Vehicle Count is 31,000 per day.

Listed by Peter Rieke of Coldwell Banker Realty

$
$
%
$/month over payments
Federal 30-year interest rate: 7.4% last updated on Oct 8, 2026
* All Figures are estimates. Check with your bank or proposed mortgage company for actual interest rates.
This product uses the FRED® API but is not endorsed or certified by the Federal Reserve Bank of St. Louis.

Save FavoriteSchedule TourAsk A QuestionMore Details

Broker Reciprocity MLS Grid Logo © 2026 Listings courtesy of Canopy MLS as distributed by MLS GRID. IDX information is provided exclusively for consumers’ personal non-commercial use and may not be used for any purpose other than to identify prospective properties consumers may be interested in purchasing. The IDX data is deemed reliable but is not guaranteed by MLS GRID and may be subject to an end user license agreement prescribed by the Member Participant’s applicable MLS.  Based on information submitted to the MLS GRID as of October 14, 2026 12:46 PM UTC . All data is obtained from various sources and may not have been verified by broker or MLS GRID. Supplied Open House Information is subject to change without notice. All information should be independently reviewed and verified for accuracy. Properties may or may not be listed by the office/agent presenting the information. Some IDX listings have been excluded from this website.