and narrow your search. If you have fewer than 200 results, you can save your search.

Montreat NC

r=3445-3456
13 Ashley Road Asheville NC 28805

Asheville, NC13 Ashley Road

Price$1,182,500

Est. Mortgage: $/month

MLS Number CAR4407414

  • Residential
  • Bedrooms 3
  • Bathroom 2
  • Square Feet 2,050
  • Acreage 1.34

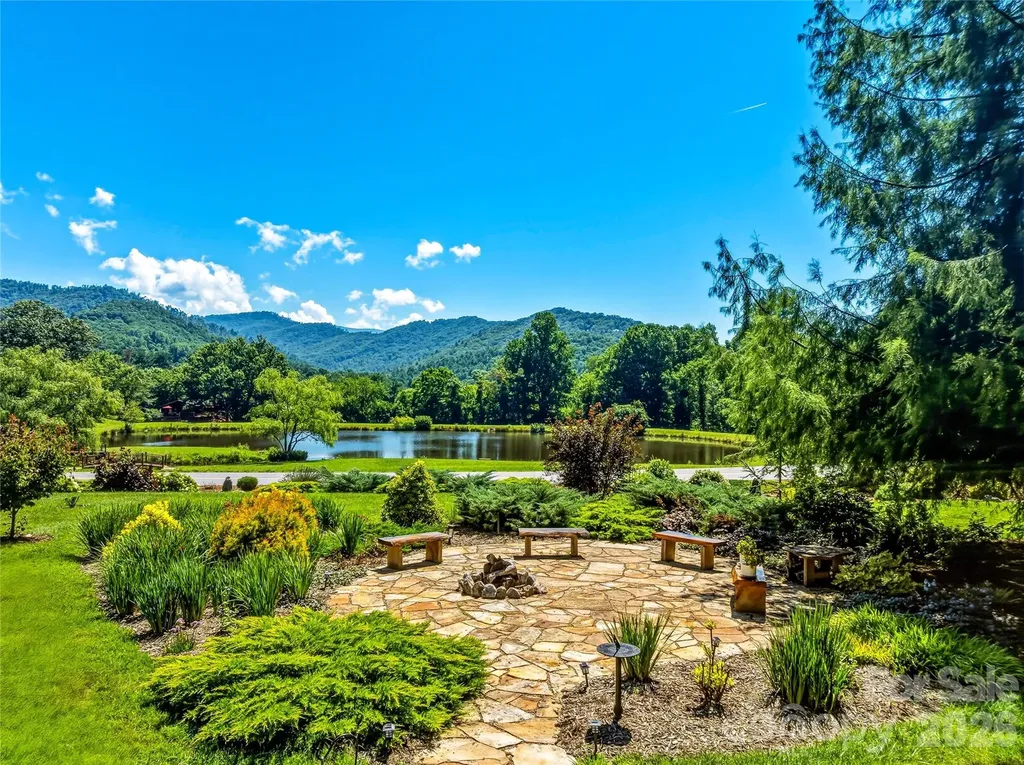
Rarely does a one-level home offer such an extraordinary combination of mountain and water views, privacy, and convenience. Set on 1.34 beautifully landscaped acres in East Asheville, this meticulously cared-for home captures sweeping views of the Blue Ridge Mountains and the tranquil waters of Jewell Acres Pond from nearly every room. Filled with natural light, the inviting one-level floor plan is equally suited for everyday living or a peaceful mountain retreat. A beautiful kitchen anchors the home, while expansive windows keep the surrounding landscape ever-present. The sunroom is a standout-ideal as an office, exercise space, creative studio, or simply a quiet place to relax while taking in the pond and mountain views. An enclosed porch off the living room provides another inviting connection to the outdoors. The grounds are exceptional, with mature landscaping, extensive hardscaping, and multiple outdoor living spaces. Enjoy the mountain backdrop from the front stone patio and fire pit, or gather around the outdoor fireplace on the more private rear stone patio. The combination of water, mountains, gardens, and outdoor spaces gives the property the feel of a private retreat. Thoughtfully maintained and improved, the home features an updated well, new water filtration and alarm systems, an updated electrical panel, new attic insulation, extensive garden drainage, and significant hardscaping and landscaping improvements. Whether enjoyed as a primary residence or a Western North Carolina getaway, this home is designed around its remarkable setting. Just minutes from downtown Asheville and Black Mountain, with convenient access to Warren Wilson trails and the Blue Ridge Parkway, it offers a rare opportunity to experience one-level living, exceptional scenery, privacy, and convenience in one distinctive East Asheville property.

Listed by Laura Livaudais of Ivester Jackson Blackstream

$
$
%
$/month over payments
Federal 30-year interest rate: 7.4% last updated on Oct 8, 2026
* All Figures are estimates. Check with your bank or proposed mortgage company for actual interest rates.
This product uses the FRED® API but is not endorsed or certified by the Federal Reserve Bank of St. Louis.

Virtual TourSave FavoriteSchedule TourAsk A QuestionMore Details
201 Hillside Avenue Charlotte NC 28209

Charlotte, NC201 Hillside Avenue

Price$1,180,000

Est. Mortgage: $/month

Pending

MLS Number CAR4401269

  • Condo
  • Bedrooms 3
  • Bathroom 4
  • Square Feet 2,235

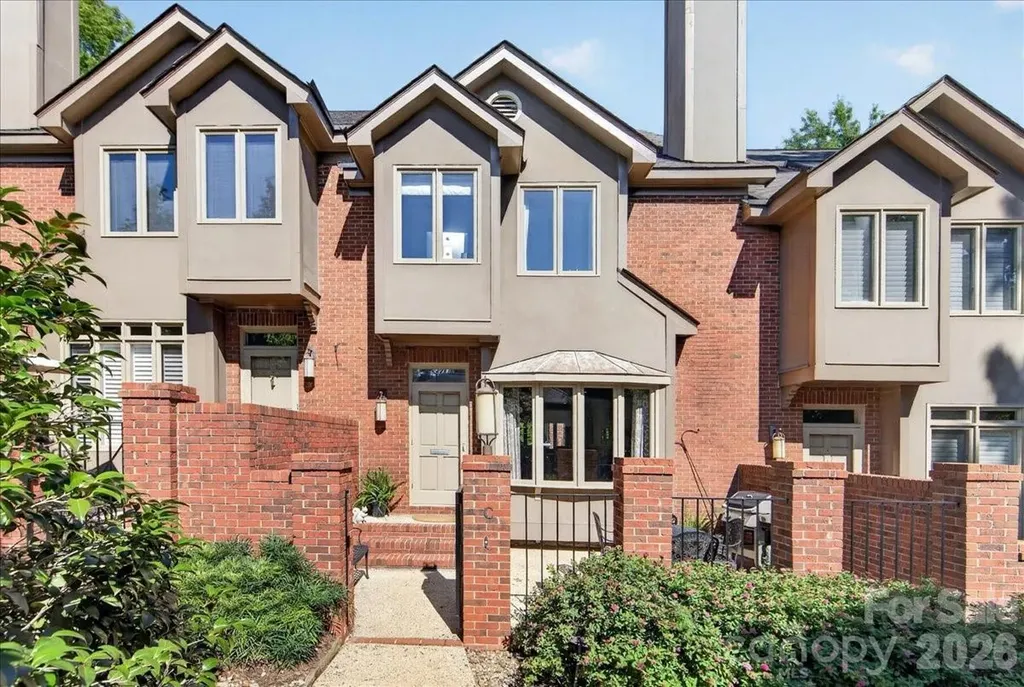
Hidden gem in the heart of Myers Park- just minutes from Park Road Shopping Center, South Park, the Greenway and South End. This elegant 3-bedroom, 3.5-bath residence offers over 2,200 square feet of thoughtfully designed living space across three levels with an attached two-car rear-entry garage. The light-filled main level features spacious living and dining areas and a well-appointed kitchen with gas range, marble countertops, abundant cabinetry, and stainless appliances-ideal for both everyday living and entertaining. Hardwood floors, high ceilings, and large windows create a bright, inviting atmosphere throughout. The upper level offers a generous primary suite with en-suite bath and ample closet space, along with a secondary bedroom and full bath. The third floor provides a private third bedroom with full bath, making it perfect for guests, a home office, or bonus space. The lower level includes a flexible room ideal for a fitness area, office, or additional living space, along with the laundry room and direct access to the attached two-car garage. Enjoy low-maintenance living in one of Charlotte's most sought-after neighborhoods, with easy access to Uptown, SouthPark, top-rated schools, restaurants, shopping, and greenways. A rare opportunity to own a spacious townhome in an unbeatable Myers Park location.

Listed by Aubrey Grier and Brandon Grier of Dickens Mitchener & Associates Inc

$
$
%
$/month over payments
Federal 30-year interest rate: 7.4% last updated on Oct 8, 2026
* All Figures are estimates. Check with your bank or proposed mortgage company for actual interest rates.
This product uses the FRED® API but is not endorsed or certified by the Federal Reserve Bank of St. Louis.

Virtual TourSave FavoriteSchedule TourAsk A QuestionMore Details

122 Cisco Road Asheville NC 28805

Asheville, NC122 Cisco Road

Price$1,180,000

Est. Mortgage: $/month

MLS Number CAR4400594

  • Residential
  • Bedrooms 4
  • Bathroom 3
  • Square Feet 3,158
  • Acreage 0.64

Tucked away in the highly coveted Haw Creek community, this striking contemporary mountain home is the ultimate vibe-offering the perfect blend of wooded privacy and urban convenience, all just 4 miles from the heart of downtown Asheville. Built by the award-winning Osada Construction, the home immediately captivates with its superior craftsmanship, high-efficiency design, and thoughtful architectural details. In 2021 a full lower-level kitchen was seamlessly added, transforming the space into a luxurious, completely independent in-law suite or a high-yield rental opportunity. Whether you're hosting extended family or looking for a premium stream of passive income, this layout delivers effortless flexibility. Meticulously cared for and beautifully upgraded, this property feels like a private retreat. Step outside to immerse yourself in the premium 16.5-foot swim spa, complete with integrated Jacuzzi seats and Bluetooth speakers-the ultimate setup for starlit relaxation or morning movement.Serving as a true turnkey sanctuary, the property features whole-house water filtration (plus kitchen reverse osmosis), a radon mitigation system, and zoned climate control, ensuring complete peace of mind.

Listed by Danielle Thuot of Ivester Jackson Blackstream

$
$
%
$/month over payments
Federal 30-year interest rate: 7.4% last updated on Oct 8, 2026
* All Figures are estimates. Check with your bank or proposed mortgage company for actual interest rates.
This product uses the FRED® API but is not endorsed or certified by the Federal Reserve Bank of St. Louis.

Save FavoriteSchedule TourAsk A QuestionMore Details

304 Stutts Road Mooresville NC 28117

MLS Number CAR4413513

  • Residential
  • Bedrooms 4
  • Bathroom 3
  • Square Feet 2,990
  • Acreage 0.71

***price improvement***from top to bottom this home is immaculatly maintained! Beautiful custom home, oversized kitchen open to great room w fireplace, quartz entertaining bar, farm sink, barn style pantry door, tons of cabinets, stainless appliances, dbl convection electric oven, main level primary ensuite w oversized tub & private shower/water closet, guest bedroom ensuite on main w full bath, laundry on main, wood floors, upper level has 2 beds & oversized loft/family room, bed/bonus w closet, rheem water softner & tankless hot water heater, surround sound in great rm & loft, shutters thru out, new stone patio (water fountain negotiable) amazing covered living area w outdoor stone block fireplace, flatscreen, speakers, (bull propane gas grill & kamadojoe grill negotiable) (electric hot tub roof & hot tub (hot spring) negotiable), bull outdoor fridge, new stone porch w plenty of sitting area, cedar beams, metal roof, central vaccumn, irrigation, painted inside and out 2023, great location to all shops, schools, storage is off the chart, under the stair case for over flow kitchen items, attic access in 2 upper closets & pull down in upper hall. Septic is perked for 4 bed, bonus can be 5th bed. Seller lender incentive up to $10k approved for buy down/closing cost or whatever the buyer chooses if using our preferred lender.

Listed by Tracy Cromie and Kim Davis of Mooresville Realty LLC

$
$
%
$/month over payments
Federal 30-year interest rate: 7.4% last updated on Oct 8, 2026
* All Figures are estimates. Check with your bank or proposed mortgage company for actual interest rates.
This product uses the FRED® API but is not endorsed or certified by the Federal Reserve Bank of St. Louis.

Save FavoriteSchedule TourAsk A QuestionMore Details

5016 Dolly Way Mint Hill NC 28105

Mint Hill, NC5016 Dolly Way

Price$1,180,000

Est. Mortgage: $/month

Active With Contract

MLS Number CAR4351398

  • Residential
  • Bedrooms 5
  • Bathroom 4
  • Square Feet 4,250
  • Acreage 0.49

Welcome to Kinger Homes' premier luxury enclave, Williamson Woods, an exclusive collection of 38 distinctive residences set on 100-foot-plus-wide homesites of approximately half an acre. Designed for those who value privacy, craftsmanship, and elevated design, this community offers a level of quality and refinement that is truly a step above. Each home is thoughtfully curated with custom detailing, blending timeless European-inspired exteriors-painted brick, rich wood accents, dramatic rooflines, and oversized statement windows-with sophisticated, modern interiors. Striking curb appeal and expansive spacing between homes create a streetscape that feels grand, and private. Inside, expansive open-concept floor plans are designed for both everyday luxury and exceptional entertaining. Designer kitchens anchor the main living spaces, showcasing statement 48” professional ranges, 48” paneled refrigerators and dishwashers for a seamless furniture-style aesthetic, custom ceiling-height cabinetry, and oversized quartz islands. Carefully selected designer lighting, curated tile installations, and elevated trim details reflect a high level of craftsmanship throughout. Engineered hardwood flooring extends across the main living areas, complemented by custom millwork, architectural archways, and thoughtfully designed sightlines that enhance both flow and natural light. Indoor and outdoor fireplaces create inviting gathering spaces year-round, while covered outdoor living areas elevate entertaining to a resort-inspired experience. Spa-like primary suites feature luxurious baths with freestanding soaking tubs, oversized walk-in showers, designer fixtures, and boutique-style closets. Flexible bonus rooms offer space for a private media lounge, executive home office, fitness studio, or playroom-tailored to your lifestyle. Setting this home further apart is the standard smart home integration package. Details like Cat6 wiring, Power over Ethernet, Tech Closet, dimmable lighting and switches, smart lock entry doors, ring door bells, EV ready garages, and integrate in-ceiling speakers in the living room and outdoor deck. Located just minutes from the charm and convenience of downtown Mint Hill and with easy access to Matthews and Charlotte, this intimate community delivers a rare opportunity: estate-sized homesites, custom-level finishes, and architectural distinction in a setting that feels both private and connected. Experience refined living redefined-where craftsmanship, design, and scale come together to create something truly exceptional.

Listed by Brad Hess and Paul Sagadin of Charlotte Living Realty

$
$
%
$/month over payments
Federal 30-year interest rate: 7.4% last updated on Oct 8, 2026
* All Figures are estimates. Check with your bank or proposed mortgage company for actual interest rates.
This product uses the FRED® API but is not endorsed or certified by the Federal Reserve Bank of St. Louis.

Save FavoriteSchedule TourAsk A QuestionMore Details

121 Isle Run Drive Mooresville NC 28117

Mooresville, NC121 Isle Run Drive

Price$1,180,000

Est. Mortgage: $/month

MLS Number CAR4397728

  • Residential
  • Bedrooms 4
  • Bathroom 6
  • Square Feet 6,369
  • Acreage 0.72

This exceptional Lake Norman home has beautiful updates and offers easy living. The brick exterior has been hand-painted with an Italian lime wash creating depth, dimension, and timeless elegance. A grand 2 story staircase creates an unforgettable first impression. Generously sized living spaces include a formal living room and dining room, office, family room which opens to a chef-inspired kitchen featuring abundant granite counterspace, large center island, updated hardware and lighting, double oven, and an adjoining sunroom used as a casual dining area with peaceful views of the private backyard. Everyday living is made easy with a laundry room/mud room off of the kitchen with mud shower just inside the backdoor. Slip up the back staircase to find 2 bedrooms, one ensuite, a den, and the primary bedroom down the hall. The Primary suite is a true retreat and includes a sitting area, 2 walk-in closets, and a fully remodeled spa-like bathroom featuring dual vanities, a large tiled walk-in shower, modern soaking tub, and separate water closet. The third floor includes a bonus room used as a theatre room, a full bathroom and large walk-in attic space for storage. The finished walkout basement with an in-law suite/apartment is ideal for multigenerational living. This newly remodeled space includes a rec room for the household and a private separate apartment with its own French door entrance, full kitchen with granite countertops, dining area, spacious living room, bedroom, full bath with tiled walk-in shower, and second laundry room. Step outside to a covered patio that is below the newly installed composite deck running the entire back of the house and overlooking the beautifully landscaped, fully fenced backyard - raised garden beds, newly planted trees, low-voltage landscape lighting and extensive drainage improvements - including a French drain system and catch basins which create an outdoor space that is both beautiful and thoughtfully maintained. Additional improvements include new septic risers, retaining walls, and a whole house filtration system reflecting the exceptional care this home has received. To the right of the home is a wooded lot that is owned by the HOA and is not buildable which creates additional peace and privacy. Take a short walk down the street to enjoy the community amenities: waterfront park, boat launch, playground, recreation area, basketball hoop, and picnic area. Conveniently located to the best of Lake Norman shopping, restaurants, entertainment, and activities. This is more than a home - it is a place where spacious living, thoughtful design, and the best of Lake Norman come together.

Listed by Julia Lund of Berkshire Hathaway HomeServices Carolinas Realty

$
$
%
$/month over payments
Federal 30-year interest rate: 7.4% last updated on Oct 8, 2026
* All Figures are estimates. Check with your bank or proposed mortgage company for actual interest rates.
This product uses the FRED® API but is not endorsed or certified by the Federal Reserve Bank of St. Louis.

Virtual TourSave FavoriteSchedule TourAsk A QuestionMore Details

6812 S Creek Road Charlotte NC 28277

Charlotte, NC6812 S Creek Road

Price$1,179,500

Est. Mortgage: $/month

Active With Contract

MLS Number CAR4412283

  • Residential
  • Bedrooms 5
  • Bathroom 5
  • Square Feet 4,477
  • Acreage 0.26

Stunning all-brick home featuring a desirable 3-car side-load garage, nestled on a beautifully landscaped, fenced homesite backing to a private natural area. Thoughtfully designed with neutral dcor throughout, this move-in-ready home offers an exceptional blend of elegance, comfort, functionality, and privacy. The spacious main-level primary suite provides a private retreat, while the thoughtfully designed floor plan includes a formal dining room, family room, living room, and two dedicated office spacesperfect for today's flexible lifestyle. The gourmet kitchen showcases freshly painted white cabinetry, granite countertops, double wall ovens, and ample space for entertaining and everyday living. Designed for convenience, the home features dual staircases, a generous loft ideal for family gatherings, and four additional bedrooms upstairs. Two bedrooms offer private en-suite baths, while the remaining two share a Jack-and-Jill bathroom, creating an ideal layout for families of all sizes. Step outside to enjoy the expansive covered porch complete with an outdoor kitchen and built-in grill, overlooking a serene, private backyard surrounded by mature landscaping and natural viewsan ideal setting for relaxation and entertaining. Recent updates include gleaming Luxury Vinyl Plank (LVP), fresh interior paint, new carpeting, freshly painted cabinetry with updated hardware and a recently installed Tesla Wall Charger, providing convenient at-home EV charging. Ideally situated in one of Ballantyne's most sought-after locations, this home is within walking distance of Rea Farms and just minutes from Waverly, placing premier shopping, dining, fitness, and entertainment at your fingertips. With convenient access to I-485 and top-rated schools, this exceptional property offers a rare blend of privacy, convenience, and everyday luxury. Don't miss your opportunity to make it yours.

Listed by Ashok Tadakamalla of Adisri Realty LLC

$
$
%
$/month over payments
Federal 30-year interest rate: 7.4% last updated on Oct 8, 2026
* All Figures are estimates. Check with your bank or proposed mortgage company for actual interest rates.
This product uses the FRED® API but is not endorsed or certified by the Federal Reserve Bank of St. Louis.

Save FavoriteSchedule TourAsk A QuestionMore Details

000 Riemar Lane Waynesville NC 28786

Waynesville, NC000 Riemar Lane

Price$1,179,000

Est. Mortgage: $/month

MLS Number CAR4375485

  • Residential
  • Bedrooms 6
  • Bathroom 8
  • Square Feet 4,588

Welcome Home to Style, Comfort, and Location! This stunning custom-built duplex (Two newly constructed townhomes) offers the perfect blend of craftsmanship, modern design, and mountain-town convenience. Each unit features three spacious bedroom suites, each with its own full bath and walk-in closet, plus an additional half bath for guests, this residence delivers both luxury and livability. Quality and detail shine throughout, from Andersen windows and durable concrete siding to granite countertops, custom flooring, and high-end LG appliances. Enjoy the comfort of natural gas, tankless hot water, and a single-car garage for added ease. Every full bath is thoughtfully designed with double vanities, creating the feel of a private retreat in every suite. Just steps (or a short five-iron) from the Waynesville Inn & Golf Club, this duplex offers unbeatable proximity to downtown Waynesville's shops, restaurants, and vibrant Main Street. Whether you're looking for a primary home, vacation getaway, or income-producing rental, this property is it. Only 30 minutes to Asheville and 20 minutes to the Blue Ridge Parkway and Great Smoky Mountains National Park, this townhome captures the very best of mountain living, modern comfort in a prime location.

Listed by Ron Breese and Matthew Wells of Keller Williams Great Smokies

$
$
%
$/month over payments
Federal 30-year interest rate: 7.4% last updated on Oct 8, 2026
* All Figures are estimates. Check with your bank or proposed mortgage company for actual interest rates.
This product uses the FRED® API but is not endorsed or certified by the Federal Reserve Bank of St. Louis.

Save FavoriteSchedule TourAsk A QuestionMore Details

7010 Stanbury Drive Matthews NC 28104

Matthews, NC7010 Stanbury Drive

Price$1,176,000

Est. Mortgage: $/month

Active With Contract

MLS Number CAR4391261

  • Residential
  • Bedrooms 5
  • Bathroom 5
  • Square Feet 4,775
  • Acreage 0.35

This elegant full-brick "Columbia" plan in the sought-after Brookhaven community blends extensive upgrades with a highly functional layout. Hardwood floors flow throughout the main level, which features formal living and dining rooms alongside a convenient guest suite with a full bath. The impressive great room boasts coffered ceilings, surround sound, and plantation shutters. The second-floor primary suite serves as a true retreat, featuring an attached sitting room, an extra office/flex space, and a bath with dual closets, a frameless shower, and a separate tub. The upstairs also hosts a dedicated media room, two bedrooms connected by a Jack and Jill bathroom, and a fifth bedroom with an ensuite bath and vaulted ceiling. The finished third floor adds a large recreation room, a half bath, and massive walk-in attic storage. Step outside to a private backyard oasis featuring a screened porch with EZ-Breeze windows, an extended patio, outdoor speakers, and a dedicated fire pit. Meticulously maintained, the home is move-in ready with brand-new bedroom carpeting and freshly painted garage/sunroom floors. Residents enjoy resort-style Brookhaven amenities, all just minutes from top-rated Weddington-area schools, Waverly, Rea Farms, and Blakeney. Key Features: Full-Brick Columbia Plan: Approximately 4,775 sq ft, 5 Bedrooms / 4.5 Baths: Includes a main-level guest suite, a Jack and Jill layout, and a finished 3rd-floor recreation space with a half bath. Ultimate Primary Retreat: Features an attached sitting room, a separate private office/flex space, and dual closets. Flexible Living Spaces: Dedicated 2nd-floor media/bonus room plus a spacious 3rd-floor bonus layout with convenient walk-in attic storage. Private Backyard Oasis: Screened EZ-Breeze porch, extended patio, outdoor lighting/speakers, and a built-in fire pit area. Freshly Refreshed: Move-in ready with brand-new bedroom carpets and freshly painted garage/sunroom floors. Resort-Style Amenities: Clubhouse, lazy river pool, tennis courts, fitness center, and walking trails. Premier Location: Minutes from premium shopping and dining at Waverly, Rea Farms, and Blakeney; zoned for top-rated Weddington schools. Note: there's a virtual staging with the vacant house.

Listed by Min Li of ProStead Realty

$
$
%
$/month over payments
Federal 30-year interest rate: 7.4% last updated on Oct 8, 2026
* All Figures are estimates. Check with your bank or proposed mortgage company for actual interest rates.
This product uses the FRED® API but is not endorsed or certified by the Federal Reserve Bank of St. Louis.

Virtual TourSave FavoriteSchedule TourAsk A QuestionMore Details

7 Patton Avenue Asheville NC 28801

MLS Number CAR4410096

  • Condo
  • Bedrooms 1
  • Bathroom 2
  • Square Feet 1,136

Experience luxury urban living in the heart of downtown Asheville. This exceptional residence features floor-to-ceiling glass that fills the home with natural light while showcasing spectacular city views. French doors open to invite fresh mountain air, complementing the spacious open floor plan designed for comfortable living and effortless entertaining. The beautifully appointed kitchen features granite countertops, custom cabinetry, abundant built-in storage, and quality finishes throughout. The luxurious primary suite offers a spa-inspired bath complete with a sauna, oversized walk-in shower, and Toto toilet. Additional highlights include a spacious half bath, stacked washer with vented dryer, gas fireplace, and numerous custom built-in features. This condominium is being sold fully furnished, including all furniture, fixtures, and rugs, making it truly move-in ready. Residents enjoy an unparalleled lifestyle with two on-site restaurants, a state-of-the-art fitness center, massage therapist, meeting spaces, and the Kimpton Hotel Arras, where homeowners receive discounted accommodations for visiting guests. Step outside and enjoy Asheville's renowned restaurants, galleries, shopping, breweries, and entertainment-all just outside your front door. Luxury, convenience, and vibrant downtown living come together in one extraordinary opportunity.

Listed by Tina Hudgins of Century 21 Foley Realty

$
$
%
$/month over payments
Federal 30-year interest rate: 7.4% last updated on Oct 8, 2026
* All Figures are estimates. Check with your bank or proposed mortgage company for actual interest rates.
This product uses the FRED® API but is not endorsed or certified by the Federal Reserve Bank of St. Louis.

Virtual TourSave FavoriteSchedule TourAsk A QuestionMore Details
824 S Dekalb Street Shelby NC 28150

MLS Number CAR4208552

  • Commercial
  • Property SubType OFFICE
  • Square Feet 4,587
  • Acreage 1

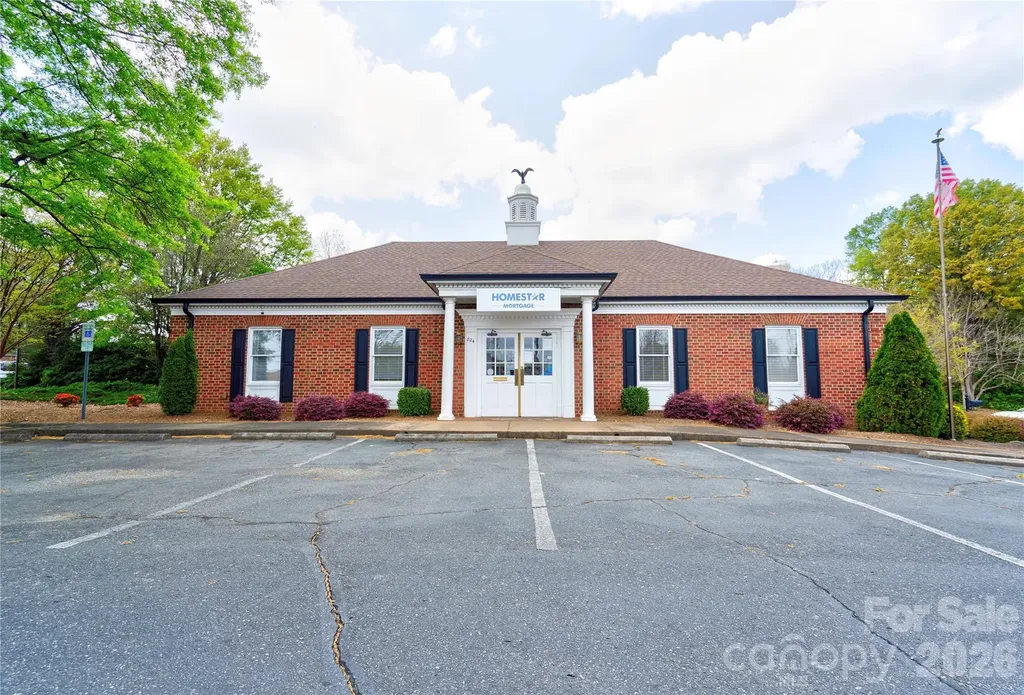
Super opportunity to own this exquisite office building. Corner lot in Shelby on Dekalb Street/Earl Rd/Intersection of Hwy 74. There are 11 spacious offices, reception room and waiting areas, large conference room, 3 bathrooms, a kitchenette, and multiple storage rooms or smaller offices. Easy entrance with two access points from Dekalb and Earl. 30+ parking spaces on three sides of the building, two private entrances, and side delivery entrance. The grounds are landscaped and meticulously maintained, security system and handicap access. Currently used as Mortgage Office but other suggested uses are law firm, accounting office, dentist or counseling office.

Listed by Joy Pharr of Ivester Jackson Blackstream

$
$
%
$/month over payments
Federal 30-year interest rate: 7.4% last updated on Oct 8, 2026
* All Figures are estimates. Check with your bank or proposed mortgage company for actual interest rates.
This product uses the FRED® API but is not endorsed or certified by the Federal Reserve Bank of St. Louis.

Save FavoriteSchedule TourAsk A QuestionMore Details
203 Norton Street Oak Island NC 28465

Oak Island, NC203 Norton Street

Price$1,175,000

Est. Mortgage: $/month

MLS Number CAR4405694

  • Residential
  • Bedrooms 3
  • Bathroom 4
  • Square Feet 2,518
  • Acreage 0.26

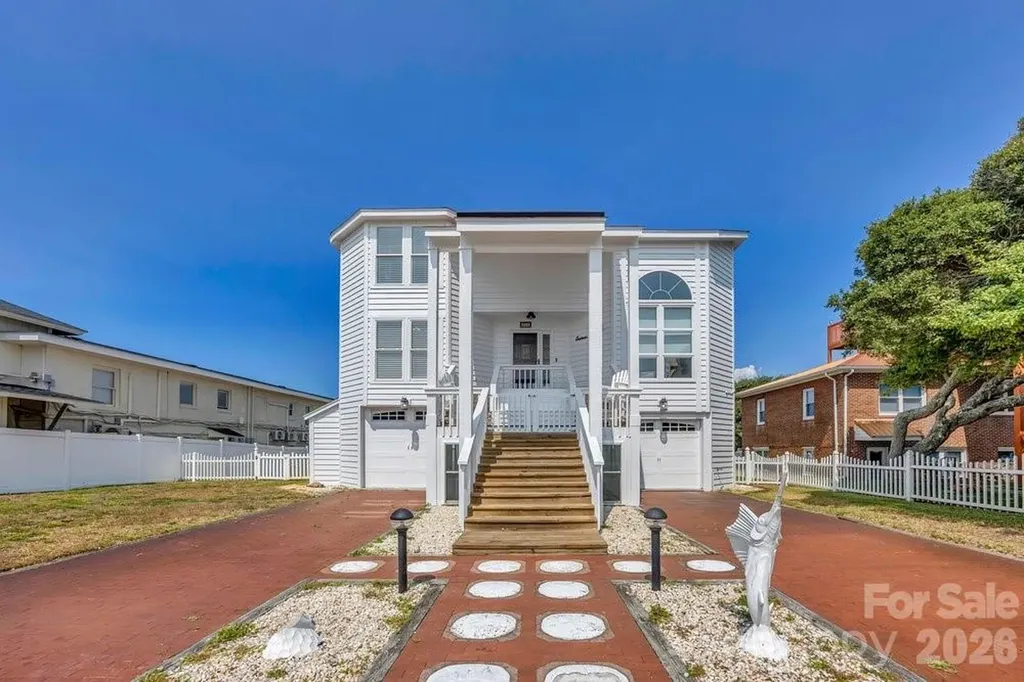
Welcome to 203 Norton Street, a beautifully maintained coastal retreat located in the highly desirable Yaupon Beach area of Oak Island. Just steps from the beach at the end of the street, this move-in ready home offers the perfect blend of comfort, convenience, and coastal living. Enjoy an unbeatable location within walking distance of the Oak Island Pier, The Lazy Turtle Restaurant, Koko Cabana, local shops, and several popular restaurants, while being only a 15 minute drive to historic downtown Southport. Situated on a large lot in one of Oak Island's most sought after neighborhoods, this well appointed home features the convenience of an elevator, making all levels easily accessible. The recently painted exterior adds fresh curb appeal, while skylights throughout fill the home with abundant natural light. The spacious floor plan is designed for everyday living and entertaining. The kitchen features a center island and flows seamlessly into the dining area overlooking the inviting living room with a cozy gas log fireplace. The oversized primary suite offers a private balcony, creating the perfect place to enjoy your morning coffee or unwind after a day at the beach. The secondary bathroom includes a beautifully tiled walk-in shower. Outdoor living is abundant with a large front porch, expansive deck, patio, fenced backyard, and a ground level sunroom that's perfect for relaxing on peaceful evenings. The first floor offers exceptional functionality with two separate one car attached garages, a built-in work area, generous storage space, and a convenient bath with shower. This meticulously maintained home provides peace of mind with a roof replaced in 2019, a water heater installed in 2019, and two HVAC systems (manufactured 08/2019 and 09/2022). Whether you're searching for a primary residence, vacation getaway, or income producing investment property, this home checks every box. With no HOA, located outside the FEMA flood zone in the desirable FEMA X (0.2% annual chance) area, ownership is both practical and affordable. Oak Island's golf cart friendly community offers an exceptional coastal lifestyle with lots of public amenities and no HOA fees. Don't miss this rare opportunity to own a beautifully maintained home in one of Oak Island's most desirable locations, where the beach, dining, entertainment are all just a short stroll away.

Listed by Amanda Clark of Savvy + Co Real Estate

$
$
%
$/month over payments
Federal 30-year interest rate: 7.4% last updated on Oct 8, 2026
* All Figures are estimates. Check with your bank or proposed mortgage company for actual interest rates.
This product uses the FRED® API but is not endorsed or certified by the Federal Reserve Bank of St. Louis.

Virtual TourSave FavoriteSchedule TourAsk A QuestionMore Details

Broker Reciprocity MLS Grid Logo © 2026 Listings courtesy of Canopy MLS as distributed by MLS GRID. IDX information is provided exclusively for consumers’ personal non-commercial use and may not be used for any purpose other than to identify prospective properties consumers may be interested in purchasing. The IDX data is deemed reliable but is not guaranteed by MLS GRID and may be subject to an end user license agreement prescribed by the Member Participant’s applicable MLS.  Based on information submitted to the MLS GRID as of October 15, 2026 3:21 PM UTC . All data is obtained from various sources and may not have been verified by broker or MLS GRID. Supplied Open House Information is subject to change without notice. All information should be independently reviewed and verified for accuracy. Properties may or may not be listed by the office/agent presenting the information. Some IDX listings have been excluded from this website.