and narrow your search. If you have fewer than 200 results, you can save your search.

Montreat NC

r=385-396
0 Nc Highway 90 E None Lenoir NC 28645

Lenoir, NC0 Nc Highway 90 E None

Price$4,000,000

Est. Mortgage: $/month

MLS Number CAR4120587

  • Land
  • Acreage 815
  • County Caldwell

This 815 +/- acre property in Caldwell County offers a serene mountain escape just 6 miles south of Blowing Rock, North Carolina. Surrounded by mature trees, streams, and scenic walks along rhododendron, it's perfect for nature lovers. Sharing boundary with 4.5 miles of adjacent Pisgah National Forest, outdoor recreation opportunities are plentiful. The land is currently under forest management, providing an annual reduction in county land taxes. For access details, please contact the listing broker.

Listed by Todd Dowdle of Yadkin Real Estate LLC

$
$
%
$/month over payments
Federal 30-year interest rate: 7.28% last updated on Oct 1, 2026
* All Figures are estimates. Check with your bank or proposed mortgage company for actual interest rates.
This product uses the FRED® API but is not endorsed or certified by the Federal Reserve Bank of St. Louis.

Save FavoriteSchedule TourAsk A QuestionMore Details

0000 Hwy 16 Highway Waxhaw NC 28173

Waxhaw, NC0000 Hwy 16 Highway

Price$4,000,000

Est. Mortgage: $/month

Pending

MLS Number CAR4080383

  • Land
  • Acreage 8.01
  • County Union

PRIME Corner Lot with HWY 16 ROAD FRONTAGE!!! ATTENTION INVESTORS, BUILDERS, and DEVELOPERS !!! One of the last vacant lots on HWY 16 in Waxhaw. Endless potential with access to both HWY 16 and Blythe Mill Road. Inside of the Town of Waxhaw, this 8.01 acres is centrally located between Downtown Waxhaw and many of the other amenities, business, and services that Waxhaw has to provide. There is a brand new townhome development project getting started directly next door. This sale includes 2 parcels. Town Center (TC) zoning allows for the development of larger scale mixed-use buildings that accommodate multi-family, retail, services, offices, studios, medial, restaurants, etc. All utilities are available including electric, sewer, water, gas, and internet. For more info about survey, topography, zoning regulations, utility map, more information from the Mayor of Waxhaw, and questions about sewer capacity, please contact the listing agent.

Listed by Kyle Keller of Keller Williams Ballantyne Area

$
$
%
$/month over payments
Federal 30-year interest rate: 7.28% last updated on Oct 1, 2026
* All Figures are estimates. Check with your bank or proposed mortgage company for actual interest rates.
This product uses the FRED® API but is not endorsed or certified by the Federal Reserve Bank of St. Louis.

Save FavoriteSchedule TourAsk A QuestionMore Details

14520 Beatties Ford Road Huntersville NC 28078

MLS Number CAR4173314

  • Land
  • Acreage 44.93
  • County Mecklenburg

Partially wooded, large tract of land in a highly sought after area of Huntersville, convenient to Lake Norman and I-485. No HOA dues. Property can be divided. Perfect for a ranch site, farm, residential development: single family. City water/sewer available. This 44+ acres is 20 minutes to Uptown Charlotte and 25 minutes to Charlotte Douglas International Airport, 5 to 10 minutes to Birkdale shopping and dining.

Listed by Denise Cutri of Carolina Premier Real Estate Group LLC

$
$
%
$/month over payments
Federal 30-year interest rate: 7.28% last updated on Oct 1, 2026
* All Figures are estimates. Check with your bank or proposed mortgage company for actual interest rates.
This product uses the FRED® API but is not endorsed or certified by the Federal Reserve Bank of St. Louis.

Save FavoriteSchedule TourAsk A QuestionMore Details

7842 Colombier Lane Denver NC 28037

Denver, NC7842 Colombier Lane, Unit 11

Price$4,000,000

Est. Mortgage: $/month

MLS Number CAR4414275

  • Residential
  • Bedrooms 4
  • Bathroom 5
  • Square Feet 4,404

Live on the water’s edge. Welcome to The Cape, Lake Norman’s most anticipated new addressa gated waterfront enclave of just 27 residences on the lake’s western shore. Designed for effortless lock-and-leave living, each residence features a private elevator connecting the two-car garage to three levels of elevated living, culminating in a heated rooftop pool overlooking Lake Norman. Each residence offers four bedrooms, 4.5 baths, plus flex and bonus spaces. Inside, the standard is uncompromising, with 9.5-inch European White Oak flooring throughout, White Oak beams, elevated trim and ceiling details, four fireplaces, and a custom elevator with integrated LED screen. The chef’s kitchen is designed to impress, anchored by a 43-inch La Cornue CornuF 110 dual-fuel range in matte black with polished brass trim, panel-ready 30-inch Thermador refrigerator and freezer columns, Thermador dishwasher, and Trade-Wind 600 CFM hood. Custom White Oak cabinetry with black aluminum glass accents surrounds a Taj Mahal quartzite island with a 2.5-inch mitered edge. A glass-enclosed wine cellar accommodates 400+ bottles, positioned beside the living room’s 48-inch Isokern fireplace with herringbone brick surround. A full scullery keeps the working kitchen beautifully concealed and includes an integrated refrigerator/freezer, smart combination wall oven, panel-ready dishwasher, Elkay built-in filtered water dispenser, and full-size pantry. The primary suite is a private retreat, featuring a see-through water vapor fireplace, White Oak desk, custom LED-lit closet, and private balcony with an ipe-clad outdoor shower. The spa-inspired bath includes dual vanities, freestanding soaking tub with brushed-gold filler, smart toilet, curbless shower, and a two-person Canadian Hemlock infrared sauna. The bonus level is designed for effortless entertaining, with a custom fireplace, indoor/outdoor bar with 72-inch pass-through window, and secondary kitchen equipped with a panel-ready refrigerator, dishwasher, ice maker, and U-Line U-Chill in-counter wine chilling system. Then there is the rooftopthe feature that truly sets The Cape apart. A heated pool with deck jets overlooks Lake Norman through a six-foot glass panel, complemented by an outdoor kitchen with 42-inch grill and gas/wood-fired pizza oven beneath an operable, LED-lit pergola. A full-size outdoor gas fireplace completes the rooftop retreat. Residences feature four to six porches and patios, while lakefront homes add nearly 500 square feet of pet-rated rooftop turf. Beyond your residence, The Cape is designed to live like a private resort. Two gated entrances lead to a 15-slip private marina, natural private beach with direct water access, four-acre dog park and walking trail, three-hole putting green with ipe bridges and water feature, lakefront fire pits, and a fountain-anchored entry surrounded by mature landscaping. Only 27 residences will ever exist along Lake Norman’s 500+ miles of shoreline. Private tours and reservations are available by appointment.

Listed by Mike Feehley of Ivester Jackson Christie's (mikefeehley@ivesterjackson.com), Liz Miller of Ivester Jackson Christie's

$
$
%
$/month over payments
Federal 30-year interest rate: 7.28% last updated on Oct 1, 2026
* All Figures are estimates. Check with your bank or proposed mortgage company for actual interest rates.
This product uses the FRED® API but is not endorsed or certified by the Federal Reserve Bank of St. Louis.

Virtual TourSave FavoriteSchedule TourAsk A QuestionMore Details

1795 Faires Road Rock Hill SC 29732

Rock Hill, SC1795 Faires Road

Price$4,000,000

Est. Mortgage: $/month

MLS Number CAR4410827

  • Residential
  • Bedrooms 4
  • Bathroom 6
  • Square Feet 6,470
  • Acreage 26.43

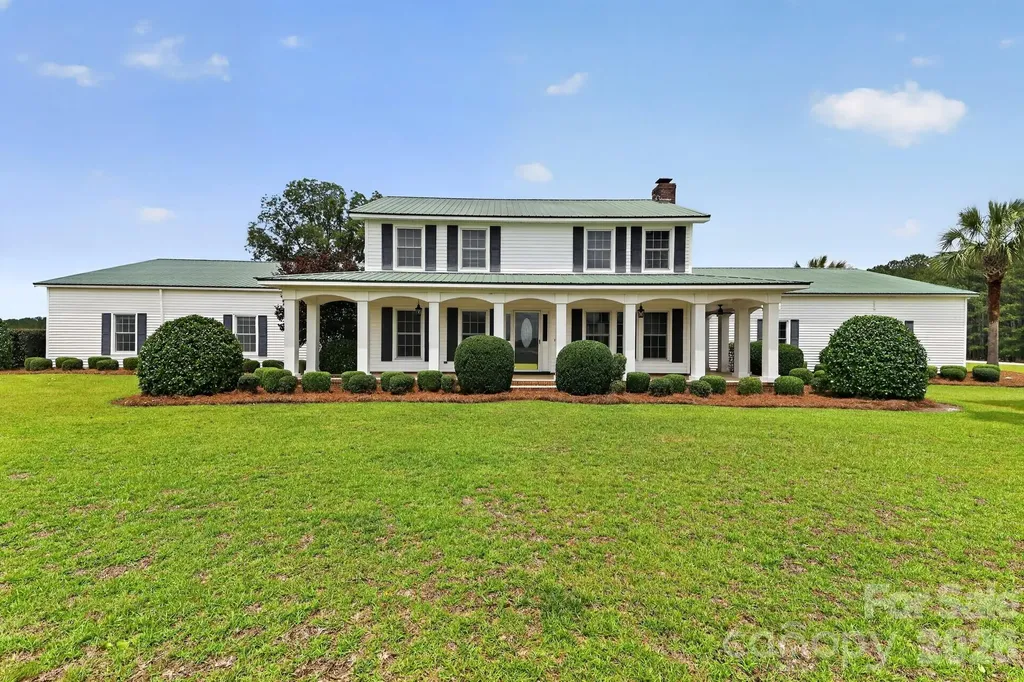
THE RANCH AT FAIRES RD: A Modern Equestrian Estate. Set quietly beyond the pace of Charlotte, this 26+ acre modern ranch estate offers a rare expression of architectural intention and landscape harmony. Conceived by Frank Smith after years of immersive study in contemporary design, and brought to life with interiors by Barrie Benson and craftsmanship by Kingswood Custom Homes, the home is both a personal retreat and is considered a work of modern architecture. The approach is deliberate-a sweeping motorcourt, anchored by a sculptural fountain, sets a tone of understated grandeur. Inside, the residence unfolds through volumes of glass and stone, where light becomes a defining material. Floor-to-ceiling storefront windows and pivoting glass doors dissolve the boundary between interior and landscape, opening to a composition of water, sky, and rolling acreage. At the heart of the home, materials are both tactile and restrained-wide-plank black walnut floors, flamed leathered granite, and precision-crafted cabinetry that reveals itself at the touch. A curated Miele kitchen suite balances performance with quiet elegance, designed as much for gathering as for function. The primary suite is conceived as a private pavilion, complete with a steam shower and an intimate outdoor bathing terrace-an experience that invites stillness and connection to the surrounding landscape. Beyond the walls, the estate unfolds as an immersive environment. A heated saltwater pool with integrated current system allows for both leisure and training, while a private pond-stocked for bass and brim fishing-reflects the changing light of day. A driving range introduces a refined recreational element, complemented by expansive acreage suited for skeet shooting, four-wheeling, and dirt biking along established trails. Thoughtfully integrated into the landscape, the property offers a dynamic outdoor lifestyle-equally suited for quiet moments in nature and more active pursuits across the land. The equestrian component is equally considered, designed to resonate with discerning equestrians and those drawn to a refined rural lifestyle. A well-appointed barn serves as both a functional working stable and a natural extension of the estate, offering four stalls, a dedicated tack room and lofted hay storage for efficient daily operation. A covered equipment shed provides seamless access to vehicle storage and groundskeeping implements, supporting the stewardship of the land. The surrounding acreage lends itself naturally to multiple fenced pastures and paddocks, allowing for thoughtful rotation, while rolling terrain and open sightlines create an ideal setting for private riding trails-suited for both leisurely rides and more focused training within the privacy of the estate. Enhancing the experience, the barn also incorporates a gym, half bath and a thoughtfully appointed kitchen and outdoor lounge space with fire pit, allowing for an effortless transition between training, care, and relaxation. Integrated technology-via a Savant whole-home system-operates discreetly in the background, orchestrating lighting and climate with precision. A Generac generator, underground propane reserves, and whole-home water filtration reinforce a sense of self-sufficiency. Additional adjacent parcels are being offered. A 33.88-acre tract (MLS#4410822) is available with an additional guest house, offered as-is. Expansion to the southeast is also possible with a wooded 9.27-acres (MLS#4410815), making for a total possible 69.58-acre compound. Located within convenient reach of Charlotte, yet intentionally removed from its immediacy, this estate offers a compelling duality: accessibility and escape. It is a place defined not only by its design, but by the experience it creates-quiet, expansive, and enduring.

Listed by Jason Gentry and Peter Gallo of Premier Sotheby's International Realty

$
$
%
$/month over payments
Federal 30-year interest rate: 7.28% last updated on Oct 1, 2026
* All Figures are estimates. Check with your bank or proposed mortgage company for actual interest rates.
This product uses the FRED® API but is not endorsed or certified by the Federal Reserve Bank of St. Louis.

Virtual TourSave FavoriteSchedule TourAsk A QuestionMore Details

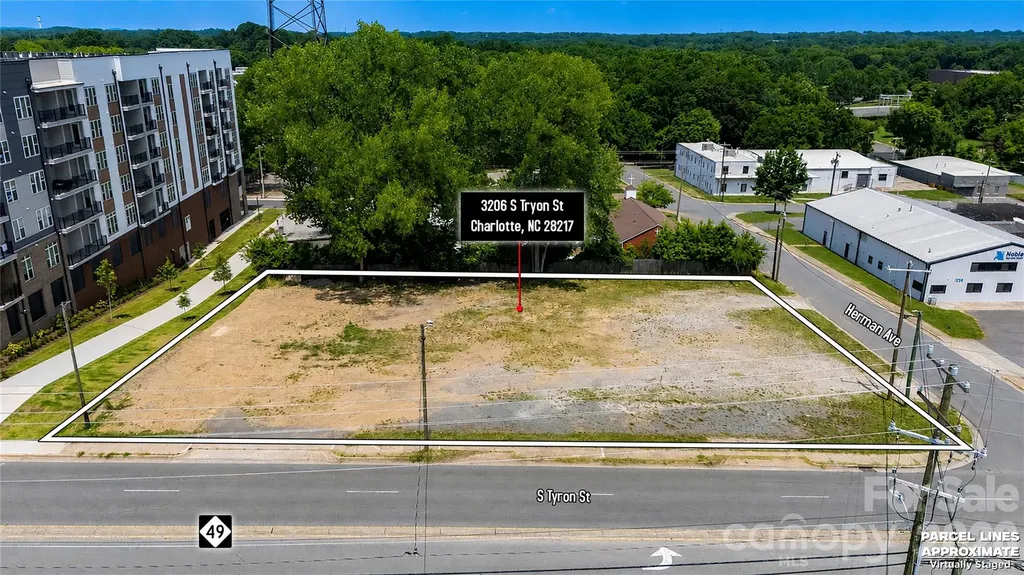
3206 S Tryon Street Charlotte NC 28217

MLS Number CAR4404243

  • Commercial
  • Acreage 0.63

Rare 0.63-acre infill corner lot just 2 miles from Uptown Charlotte, located at the high-visibility intersection of South Tryon Street & Herman Avenue. The property offers 47' of frontage along South Tryon and 43' along Herman, with exposure to 20,000+ daily drivers. Currently zoned light industrial, the City of Charlotte is open to rezoning for multifamily, mixed-use, retail, office, or hospitality uses, with reduced parking requirements that may maximize buildable area. The trade area is projected to see approximately 12% population and income growth through 2030, supported by strong household incomes and continued demand for new development. Newburn Light Rail Station is approximately 800 yards away, creating an opportunity for transit-oriented development aligned with Charlotte's long-term growth and 2040 vision. Seller offers flexible terms, including the potential to sell subject to rezoning and attractive financing with 50% down. A rare commercial infill opportunity with proximity to Uptown, major transportation, and light rail.

Listed by Ola van Zyl and Mike Morrell of Keller Williams Connected

$
$
%
$/month over payments
Federal 30-year interest rate: 7.28% last updated on Oct 1, 2026
* All Figures are estimates. Check with your bank or proposed mortgage company for actual interest rates.
This product uses the FRED® API but is not endorsed or certified by the Federal Reserve Bank of St. Louis.

Virtual TourSave FavoriteSchedule TourAsk A QuestionMore Details

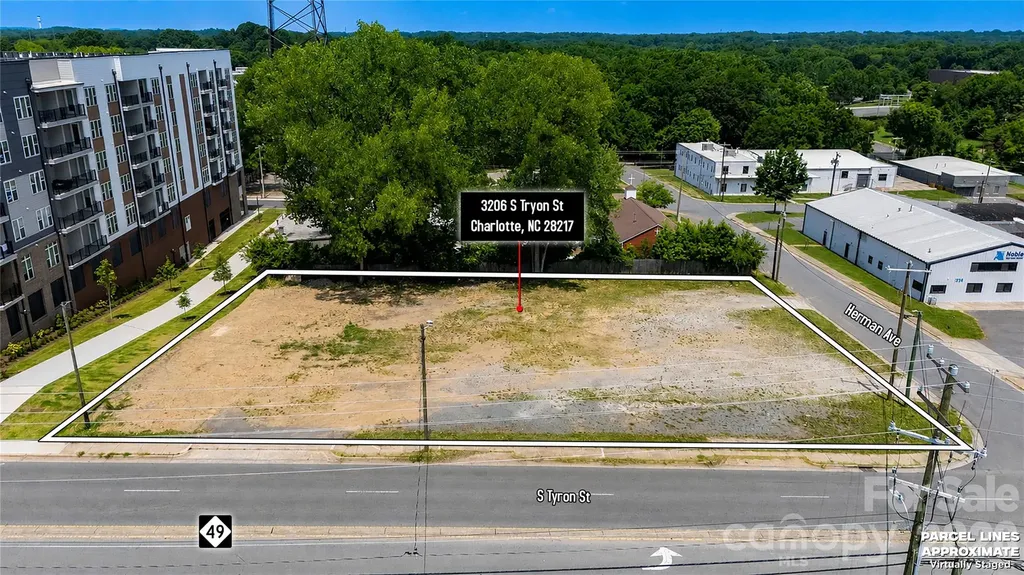
3206 S Tryon Street Charlotte NC 28217

Charlotte, NC3206 S Tryon Street

Price$4,000,000

Est. Mortgage: $/month

MLS Number CAR4404933

  • Land
  • Acreage 0.63
  • County Mecklenburg

Rare 0.63-acre infill corner lot just 2 miles from Uptown Charlotte, located at the high-visibility intersection of South Tryon Street & Herman Avenue. The property offers 47' of frontage along South Tryon and 43' along Herman, with exposure to 20,000+ daily drivers. Currently zoned light industrial, the City of Charlotte is open to rezoning for multifamily, mixed-use, retail, office, or hospitality uses, with reduced parking requirements that may maximize buildable area. The trade area is projected to see approximately 12% population and income growth through 2030, supported by strong household incomes and continued demand for new development. Newburn Light Rail Station is approximately 800 yards away, creating an opportunity for transit-oriented development aligned with Charlotte's long-term growth and 2040 vision. Seller offers flexible terms, including the potential to sell subject to rezoning and attractive financing with 50% down. A rare commercial infill opportunity with proximity to Uptown, major transportation, and light rail.

Listed by Mike Morrell and Ola van Zyl of Keller Williams Connected

$
$
%
$/month over payments
Federal 30-year interest rate: 7.28% last updated on Oct 1, 2026
* All Figures are estimates. Check with your bank or proposed mortgage company for actual interest rates.
This product uses the FRED® API but is not endorsed or certified by the Federal Reserve Bank of St. Louis.

Virtual TourSave FavoriteSchedule TourAsk A QuestionMore Details

450 Bull Swamp Road St. Matthews SC 29135

St. Matthews, SC450 Bull Swamp Road

Price$4,000,000

Est. Mortgage: $/month

MLS Number CAR4390532

  • Residential
  • Bedrooms 6
  • Bathroom 7
  • Square Feet 4,958
  • Acreage 54

A private, gated aviation estate on approximately 54 acres, offering the ideal blend of privacy, comfort, and practical aviation capability. This is not an airpark and not a shared-use environment - the paved runway and acreage are included in the sale, giving you full control, full privacy, and the freedom to fly on your own schedule. The 2,675' paved private runway supports a wide range of aircraft, including twins such as the Cessna 310 shown in the property video. Takeoffs require only a portion of the runway, offering confidence and flexibility for pilots who value performance and safety. The 4,958 sq ft, 6-bedroom residence includes 5 full and 2 half baths, multiple ensuite bedrooms, generous common areas, and a relaxed, welcoming feel suited for everyday living or hosting. One of the standout features is the expansive party/entertainment room, offering exceptional square footage and a full kitchenette (no range/oven). This versatile space is ideal for gatherings, recreation, or future customization. The property also includes a 60' x 70' hangar with a 50' hangar door and direct access to the runway. The hangar features an office and a third half bath, offering flexibility for aviation use, vehicle storage, equipment, or workshop needs. The surrounding acreage includes open fields, wooded buffers, and long sightlines across the property, creating a peaceful rural setting with room for additional structures, agricultural use, or recreational amenities. Set behind a private gated entrance and surrounded by open land, this estate offers the serenity of a country retreat with the rare advantage of a private runway and hangar. Ideal for aviators who prefer a laid-back, comfortable country estate - one with enough acreage to ensure privacy, but without the formality or upkeep of a grand luxury compound. Final heated square footage are shown on floor plans.

Listed by Geneva Allen of Allen & Allen,Inc.

$
$
%
$/month over payments
Federal 30-year interest rate: 7.28% last updated on Oct 1, 2026
* All Figures are estimates. Check with your bank or proposed mortgage company for actual interest rates.
This product uses the FRED® API but is not endorsed or certified by the Federal Reserve Bank of St. Louis.

Save FavoriteSchedule TourAsk A QuestionMore Details

1855 6th Street SE Hickory NC 28602

MLS Number CAR4405010

  • Commercial
  • Property SubType SPECIAL PURPOSE
  • Square Feet 28,472
  • Acreage 18.34

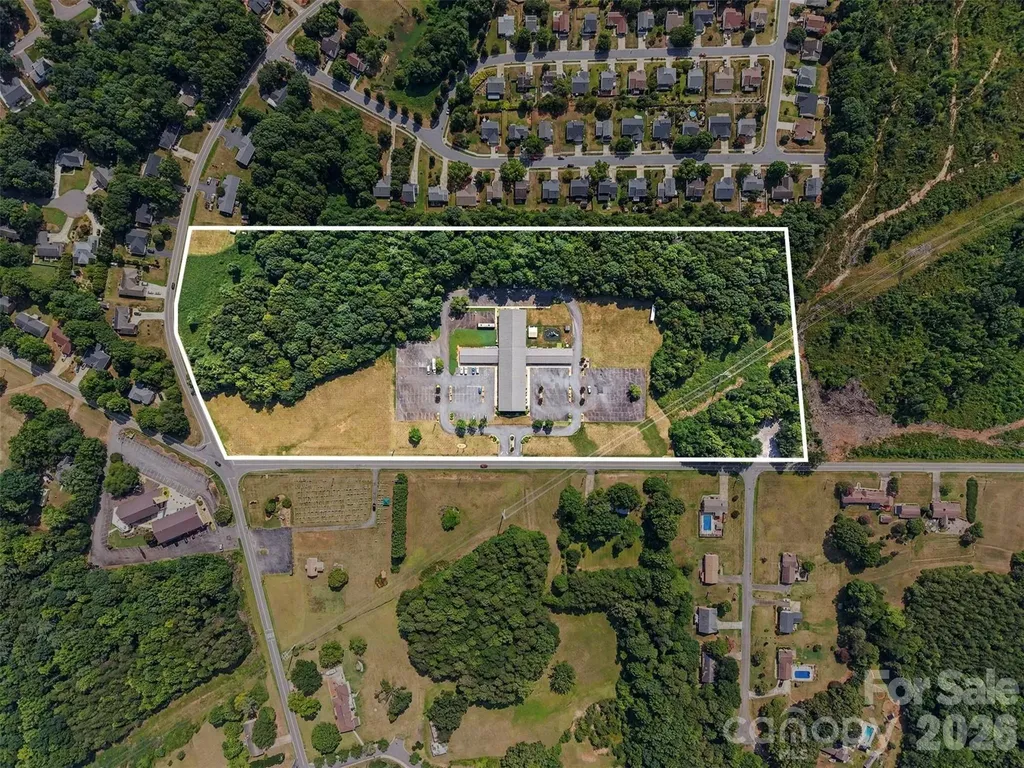
Premier Commercial Opportunity with Exceptional Highway Frontage With nearly 1,800 feet of frontage on NC Highway 127, this property offers the kind of visibility and exposure that simply cannot be replicated. Positioned on one of Hickory's busiest commercial corridors, this exceptional 18.34-acre campus commands a prominent corner location at 6th Street SE (NC Highway 127) and 18th Avenue SE, benefiting from outstanding daily traffic counts, easy accessibility, and exceptional signage opportunities. The property is improved with a well-maintained 28,472-square-foot brick facility featuring expansive gathering spaces, numerous classrooms and offices, commercial kitchen facilities, meeting rooms, recreational areas, and a fully finished lower level with both interior and exterior access. The flexible layout is ideally suited for a wide range of commercial, institutional, educational, medical, nonprofit, or redevelopment uses. Beyond the existing improvements, the expansive site offers extensive paved parking, city water and sewer service, and significant room for future expansion or redevelopment. The property's substantial highway frontage provides an unmatched opportunity for business visibility, brand recognition, and customer access while maintaining a spacious campus-like setting. Conveniently located just minutes from Interstate 40, Downtown Hickory, Catawba Valley Medical Center, and surrounding residential communities, this strategic location places your organization or investment at the center of one of Western North Carolina's fastest-growing commercial markets. Whether envisioned as a corporate headquarters, educational campus, place of worship, medical facility, community center, event venue, mixed-use redevelopment, or long-term investment, 1855 6th Street SE presents a truly rare opportunity to acquire one of Hickory's most recognizable and strategically positioned commercial properties.

Listed by Sheila Spencer and John Bolos of Keller Williams South Park

$
$
%
$/month over payments
Federal 30-year interest rate: 7.28% last updated on Oct 1, 2026
* All Figures are estimates. Check with your bank or proposed mortgage company for actual interest rates.
This product uses the FRED® API but is not endorsed or certified by the Federal Reserve Bank of St. Louis.

Save FavoriteSchedule TourAsk A QuestionMore Details

11828 Stephenson Court Charlotte NC 28277

Charlotte, NC11828 Stephenson Court

Price$4,000,000

Est. Mortgage: $/month

MLS Number CAR4417062

  • Residential
  • Bedrooms 5
  • Bathroom 7
  • Square Feet 7,879
  • Acreage 0.55

Set along the 13th fairway of Ballantyne Country Club's Rees Jones designed golf course, this fully custom Arcadia built estate offers nearly 8,000 square feet of refined living. Sweeping views of the fairway and pond provide a spectacular backdrop to this private, gated property. From the moment you enter the brick paver motor court, a cascading water feature offers the first glimpse of the exceptional craftsmanship and thoughtful custom details found throughout. Located within the highly sought after Ballantyne Country Club community, 11828 Stephenson Court features five bedrooms and 6.5 baths, with each bedroom offering the privacy and convenience of its own en-suite bath. The spacious owner's suite is a retreat unto itself, featuring a luxurious steam shower and dual oversized walk in closets. Thoughtfully designed for both everyday living and memorable entertaining, the home features a chef's kitchen, dedicated wine storage, and a versatile bonus room ideal for a home gym, studio, media space, or additional guest accommodations. The residence also includes provisions for a future elevator. Among the home's most distinctive spaces is the dramatic two story library and office, anchored by a fireplace and crowned by a striking spiral staircase leading to a second floor gallery. From this elevated vantage point, the upper level overlooks the library below and opens to a wraparound balcony, that is an exceptional setting for working, reading, or simply enjoying the surrounding views. An impressive side load garage provides workshop space and the ability to accommodate up to four vehicles, adding exceptional functionality to the home's extensive list of custom features. The outdoor living experience is the true signature of this remarkable property. Multiple levels of terraces and balconies take full advantage of the golf course and water views, while a covered dining area, outdoor kitchen and grill, and outdoor fireplace create inviting spaces for year round entertaining. At the center of it all is a heated saltwater infinity pool and spa surrounded by expansive lounging areas, including a shallow sun shelf ideal for water loungers or splash and play. A cabana with an inviting open air living room completes the resort inspired setting, while thoughtful luxuries including towel warming drawers, elevate the experience even further. From morning coffee overlooking the course to afternoons by the pool, dinner alfresco, and evenings gathered around the fire, every element of this extraordinary home was designed to embrace its spectacular setting. A private gated estate combining custom craftsmanship, gracious living and entertaining spaces, exceptional outdoor amenities, and breathtaking golf course and water views, all within one of south Charlotte's most sought after communities, Ballantyne Country Club.

Listed by Betsy Stec Market of Ivester Jackson Christie's

$
$
%
$/month over payments
Federal 30-year interest rate: 7.28% last updated on Oct 1, 2026
* All Figures are estimates. Check with your bank or proposed mortgage company for actual interest rates.
This product uses the FRED® API but is not endorsed or certified by the Federal Reserve Bank of St. Louis.

Save FavoriteSchedule TourAsk A QuestionMore Details

932 Heather Lane Charlotte NC 28209

Charlotte, NC932 Heather Lane

Price$4,000,000

Est. Mortgage: $/month

MLS Number CAR4423806

  • Residential
  • Bedrooms 6
  • Bathroom 7
  • Square Feet 6,753
  • Acreage 0.31

Welcome to 932 Heather Lane, a truly exceptional custom residence offering nearly 7,000 square feet across three fully finished levels, built Redwood Development Group Showcasing impeccable craftsmanship, timeless design, and modern sophistication, this home was thoughtfully designed for both elegant entertaining and comfortable everyday living. The light-filled main level features soaring ceilings, custom millwork, designer finishes, and a stunning custom kitchen with a large marble island, 48” Wolf range, built-in Sub-Zero refrigerator, and panel-front dishwasher. The adjoining scullery adds exceptional functionality with an ice maker, additional refrigeration drawers, built-in microwave, and abundant storage. The main-level primary suite is a private retreat with direct outdoor access, adjoining office, abundant natural light, and a spa-inspired bath featuring marble floors, zero-entry shower, soaking tub, and custom woodwork in the closet. Upstairs, additional en-suite bedrooms include a second primary suite with sitting room, along with a separate bonus room offering flexible living space. The fully finished walkout lower level is designed for exceptional entertaining, featuring a custom bar, walk-in wine cellar with wine chiller and custom display racks, sauna, and direct access to the outdoor living spaces. Outside, enjoy a covered entertaining area overlooking a private plunge pool with jets, surrounded by turf and professionally designed landscaping with irrigation and landscape lighting. Every detail reflects the quality of this exceptional home, including Visual Comfort lighting, Kohler fixtures, 7.5” white oak flooring, Emtek hardware, custom millwork, and designer finishes throughout. Set on a beautiful wooded homesite, the home offers an ideal balance of tranquility and convenience-minutes from Uptown and SouthPark and walkable to shopping, dining, and the greenway. Located in award-winning school districts, with an easy commute to Charlotte's premier employment and entertainment centers. Exceptional new-construction quality, privacy, and amenities at this level are rarely available.

Listed by Libby Gonyea of Helen Adams Realty

$
$
%
$/month over payments
Federal 30-year interest rate: 7.28% last updated on Oct 1, 2026
* All Figures are estimates. Check with your bank or proposed mortgage company for actual interest rates.
This product uses the FRED® API but is not endorsed or certified by the Federal Reserve Bank of St. Louis.

Save FavoriteSchedule TourAsk A QuestionMore Details

10600 Archer Road Davidson NC 28036

Davidson, NC10600 Archer Road

Price$4,000,000

Est. Mortgage: $/month

MLS Number CAR4416229

  • Residential
  • Bedrooms 6
  • Bathroom 10
  • Square Feet 8,393
  • Acreage 58.2

Welcome to Healing Chamber Farm, a private gated equestrian estate offering refined country living on approximately 58.21 acres in Davidson. A long paved drive winds through rolling pastures and mature surroundings to an impressive full-brick custom residence with more than 7,500 square feet. Inside, a grand two-story foyer with a sweeping staircase introduces expansive living and entertaining spaces. Highlights include a main-level primary suite with sitting area and spa-inspired bath, a well-appointed kitchen with island, breakfast bar, walk-in pantry and double ovens, plus a dedicated theater, game room and dramatic views of the courtyard and pool. The established equestrian facilities include a climate-controlled 10-stall stable with tack room, wash stall, grooming area and barn bathroom; a large indoor riding arena; an outdoor arena; fenced and cross-fenced pastures and paddocks; turnout areas; run-in shelters; riding trails; and extensive hay, equipment and trailer storage. A separate guest or caretaker residence provides private living accommodations for extended family, visitors or on-site equestrian support. Outdoor amenities include a heated in-ground pool, pool house/cabana, paver patio and covered entertaining areas. Additional garages, workshop space, equipment bays, sheds and RV or horse-trailer parking add exceptional versatility. The property spans Iredell and Cabarrus counties and offers potential for subdivision and certain agricultural, equestrian or income-producing uses, subject to governmental approval and buyer verification. Reflections Farm is a rare opportunity to enjoy acreage, privacy and an extraordinary equestrian lifestyle while maintaining access to Davidson, Mooresville, Lake Norman and the greater Charlotte region.

Listed by Ty Harris of Coldwell Banker Realty

$
$
%
$/month over payments
Federal 30-year interest rate: 7.28% last updated on Oct 1, 2026
* All Figures are estimates. Check with your bank or proposed mortgage company for actual interest rates.
This product uses the FRED® API but is not endorsed or certified by the Federal Reserve Bank of St. Louis.

Save FavoriteSchedule TourAsk A QuestionMore Details

Broker Reciprocity MLS Grid Logo © 2026 Listings courtesy of Canopy MLS as distributed by MLS GRID. IDX information is provided exclusively for consumers’ personal non-commercial use and may not be used for any purpose other than to identify prospective properties consumers may be interested in purchasing. The IDX data is deemed reliable but is not guaranteed by MLS GRID and may be subject to an end user license agreement prescribed by the Member Participant’s applicable MLS.  Based on information submitted to the MLS GRID as of October 5, 2026 2:45 AM UTC . All data is obtained from various sources and may not have been verified by broker or MLS GRID. Supplied Open House Information is subject to change without notice. All information should be independently reviewed and verified for accuracy. Properties may or may not be listed by the office/agent presenting the information. Some IDX listings have been excluded from this website.