and narrow your search. If you have fewer than 200 results, you can save your search.

Montreat NC

r=5065-5076
70 Winchester Drive Waynesville NC 28785

MLS Number CAR4353648

  • Commercial
  • Acreage 1.54

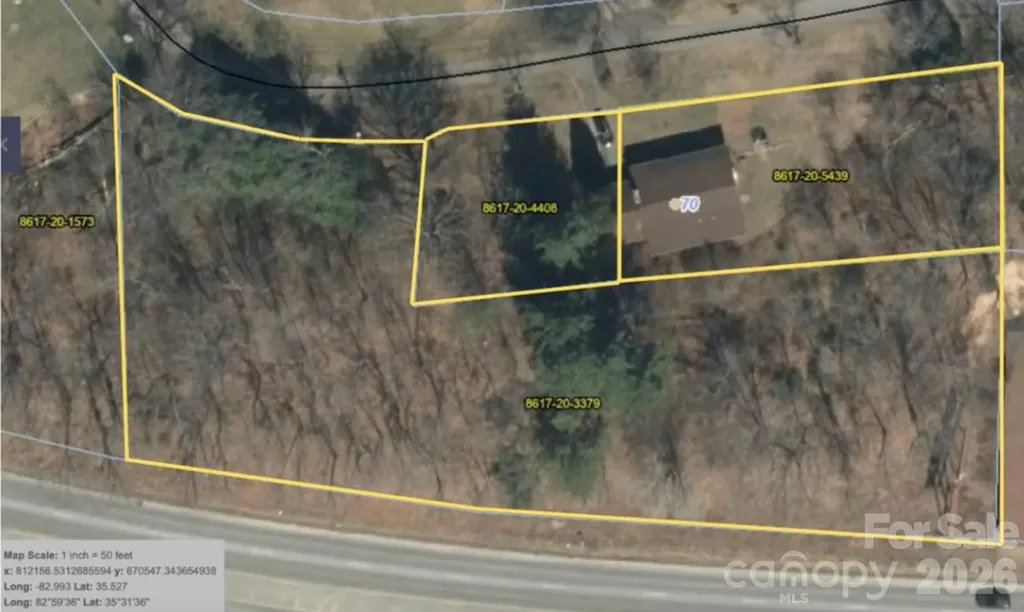
Great opportunity in an established neighborhood to combine 3 total parcels: 8617-20-4408 (.1818 acre) 8617-20-3379 (1.1024 acre) and 8617-20-5439 (.34 acre) for a total of 1.62 acres. Property is zoned to allow 16 new townhomes or a combination of the existing home at 70 Winchester and single family or townhomes. City water currently at property. City sewer available. Fantastic long range views from the rear of property. Ideally positioned just minutes from Lake Junaluska, Downtown Waynesville, and Maggie Valley the location offers convenient access to shopping, dining, and major thoroughfares in a desirable, established neighborhood.

Listed by Rick Border of ERA Sunburst Realty

$
$
%
$/month over payments
Federal 30-year interest rate: 7.4% last updated on Oct 15, 2026
* All Figures are estimates. Check with your bank or proposed mortgage company for actual interest rates.
This product uses the FRED® API but is not endorsed or certified by the Federal Reserve Bank of St. Louis.

Save FavoriteSchedule TourAsk A QuestionMore Details

780 Oakridge Farm Highway Mooresville NC 28115

MLS Number CAR3806439

  • Commercial
  • Acreage 2.39

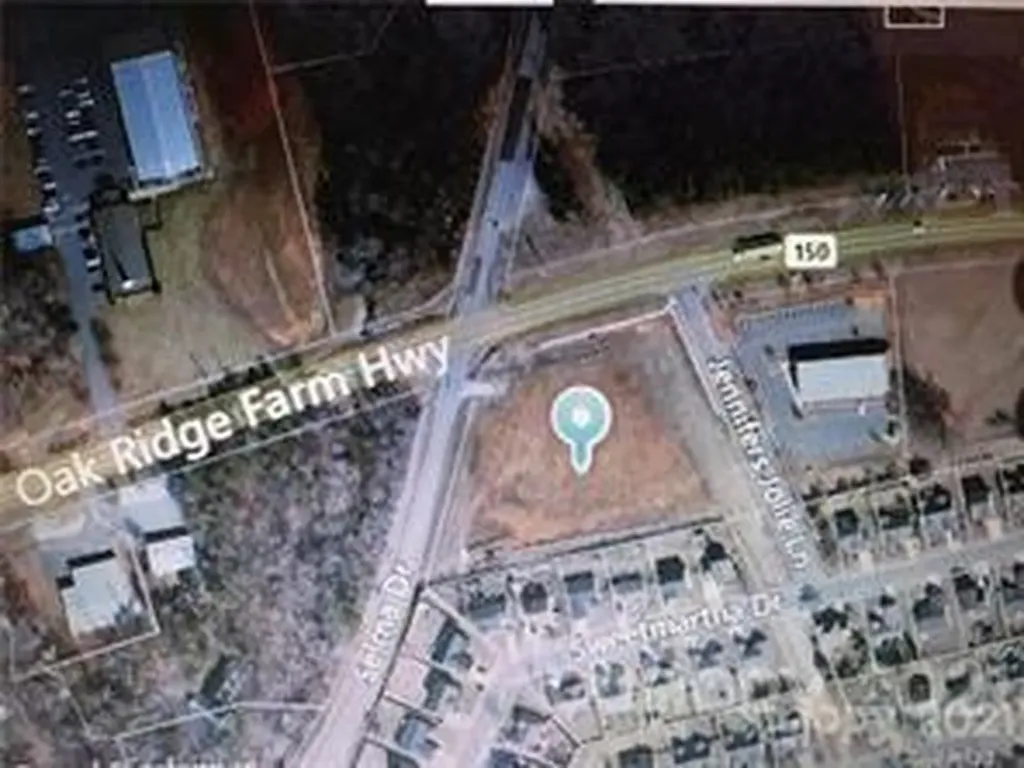
Perfect location for a Convenient Store. HIGH TRAFFIC COUNT!! Utilities to site, Water retention ponds in place, 70% build-able site, in City Limits. Immediate proximity to a number of new residential subdivisions in excess of 700 acres including Tall Oaks and Cherry Grove as well as established neighborhoods. Major industrial employment area with in one mile and other industrial and commercial employers within 3 miles. Mooresville Graded Middle School 1/2 mile to the East. Very fast growing area. Major industrial employment area within one mile. HWY 150 is the East/West artery between Interstate 85 to Interstate 77. Immediate proximity to a number of new residential subdivisions in excess of 700 acres including Tall Oaks and Cherry Grove.

Listed by Angela Hoke of RE/MAX Executive

$
$
%
$/month over payments
Federal 30-year interest rate: 7.4% last updated on Oct 15, 2026
* All Figures are estimates. Check with your bank or proposed mortgage company for actual interest rates.
This product uses the FRED® API but is not endorsed or certified by the Federal Reserve Bank of St. Louis.

Save FavoriteSchedule TourAsk A QuestionMore Details

6802 W Duncan Road Indian Trail NC 28079

Indian Trail, NC6802 W Duncan Road

Price$875,000

Est. Mortgage: $/month

MLS Number CAR4378711

  • Land
  • Acreage 48.66
  • County Union

Rare opportunity to own a large private estate tract in a highly sought-after location just minutes from I-485 and everyday conveniences, yet tucked away behind Charlotte National Golf Club for a peaceful, secluded setting. This exceptional property offers deeded access from West Duncan Road and is ideal for a luxury estate, family compound, equine estate or potential development opportunity. Preliminary information indicates the property should support multiple 4-bedroom septic systems. Minimum lot sizes are zoned for 40,000 sq feet and custom built homes. Spec homes are not permitted. Water access is located just down the road at Charlotte National Golf Club. Buyer to verify accessibility and density. Owner has started FEMA paperwork (CLOMAR) for access across the creek and will provide and share the results and plans. Enjoy the perfect balance of privacy, acreage, and accessibility in one of the area's increasingly hard-to-find close-in locations. The canvas is blank and waiting for your ideas to bring it to life.

Listed by Aaron Decker of EXP Realty LLC Ballantyne

$
$
%
$/month over payments
Federal 30-year interest rate: 7.4% last updated on Oct 15, 2026
* All Figures are estimates. Check with your bank or proposed mortgage company for actual interest rates.
This product uses the FRED® API but is not endorsed or certified by the Federal Reserve Bank of St. Louis.

Virtual TourSave FavoriteSchedule TourAsk A QuestionMore Details

2195 Otis Dellinger Road Lincolnton NC 28092

MLS Number CAR4401218

  • Land
  • Acreage 16.95
  • County Lincoln

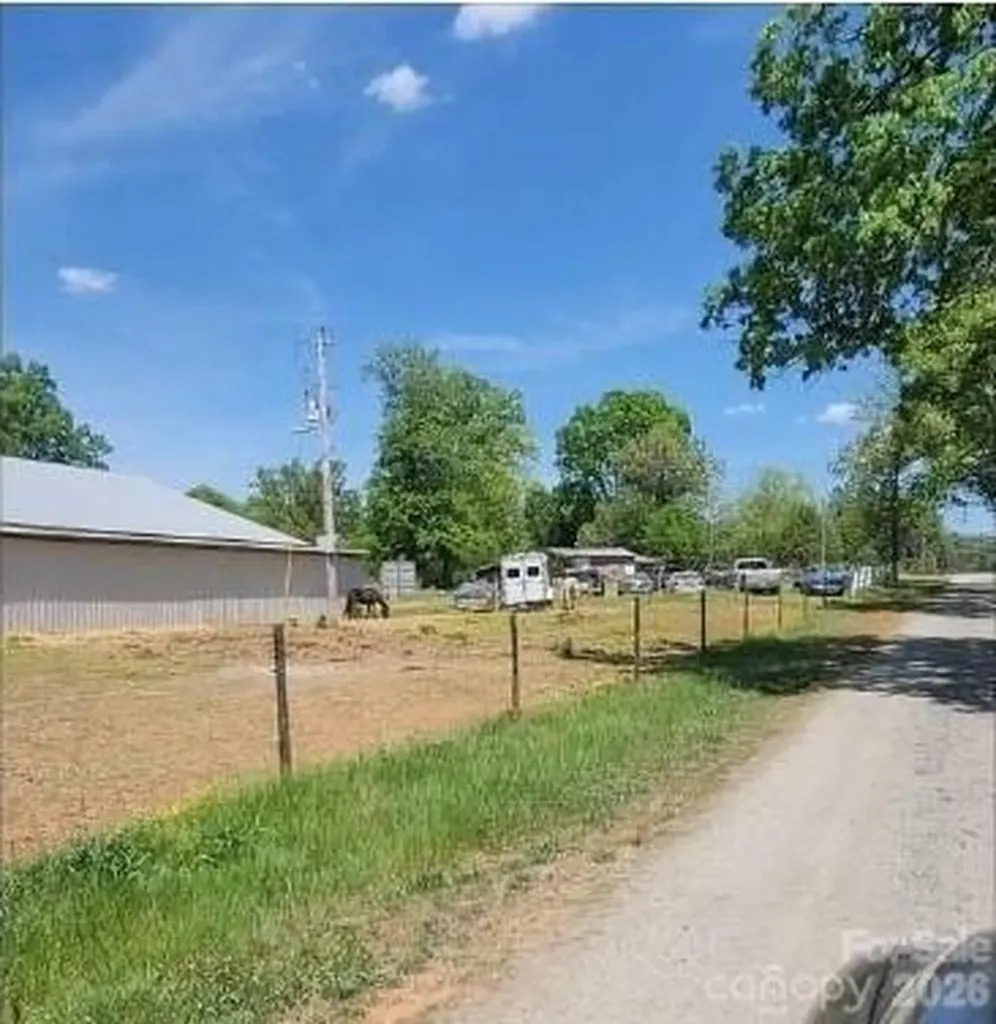
Discover a serene retreat at 2195 Otis Dellinger Rd in Lincolnton, NC. This charming house invites you to experience a peaceful lifestyle in a lovely setting. With its welcoming exterior and thoughtfully designed interior, this residence accords a wonderful opportunity for those seeking a tranquil living space. Nestled within a scenic area, the property provides a sense of privacy and comfort, making it a desirable choice for anyone looking to settle in a pleasant environment. The location in Lincolnton accords the advantage of being part of a community known for its friendly atmosphere and access to local amenities. Whether you enjoy spending time indoors or exploring the outdoors, this property accommodates various lifestyle preferences. With its unique features and inviting ambiance, 2195 Otis Dellinger Rd is a delightful place to call home. Embrace the opportunity to own a piece of Lincolnton and enjoy all that this wonderful property has to accord.

Listed by Craig Tribus of Beycome Brokerage Realty LLC

$
$
%
$/month over payments
Federal 30-year interest rate: 7.4% last updated on Oct 15, 2026
* All Figures are estimates. Check with your bank or proposed mortgage company for actual interest rates.
This product uses the FRED® API but is not endorsed or certified by the Federal Reserve Bank of St. Louis.

Save FavoriteSchedule TourAsk A QuestionMore Details

89 Split Rock Trail Arden NC 28704

Arden, NC89 Split Rock Trail

Price$875,000

Est. Mortgage: $/month

MLS Number CAR4402746

  • Land
  • Acreage 1.84
  • County Buncombe

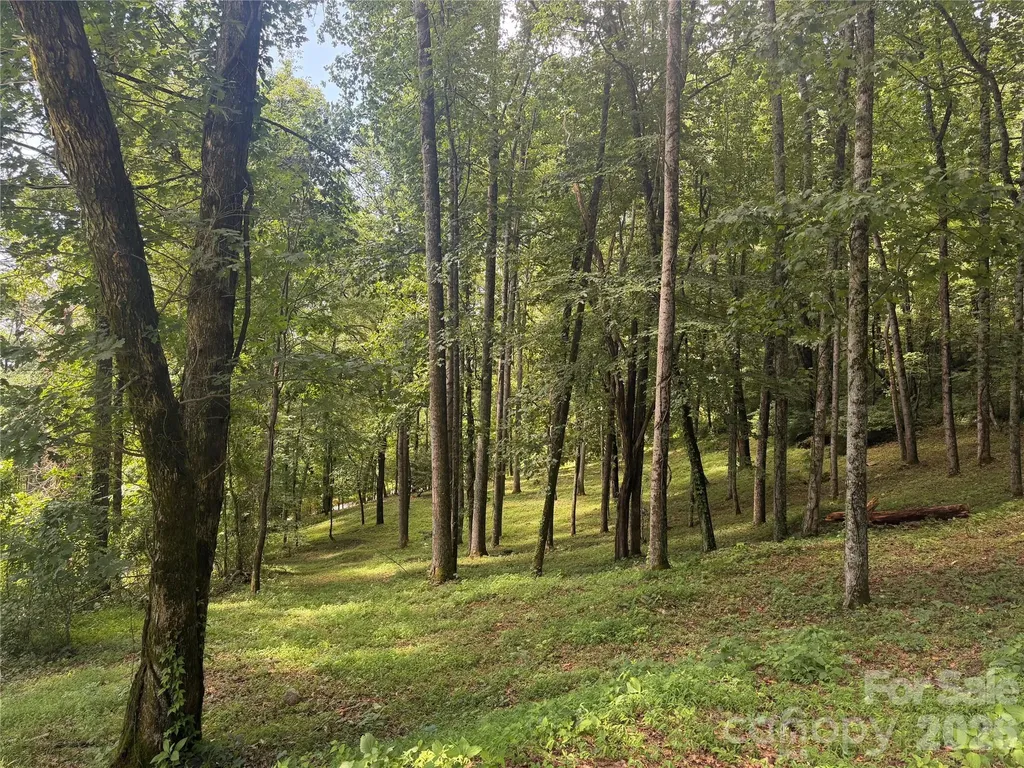
Come home to The Cliffs at Walnut Cove, The Cliffs' fourth gated golf and wellness community located in Asheville, North Carolina. Spanning approximately 1.84 acres, this beautiful homesite offers an exceptional opportunity to build a custom mountain retreat surrounded by the natural beauty of Western North Carolina. Featuring long-range southeastern sunrise views, the property captures layers of distant mountain ridgelines and provides a spectacular backdrop to enjoy the changing seasons and breathtaking morning light. The gently sloping topography creates an ideal setting for a custom residence while maximizing both the surrounding vistas and seamless indoor-outdoor living. Conveniently located within Walnut Cove, residents enjoy easy access to world-class amenities, including the Jack Nicklaus Signature Golf Course, wellness center, hiking trails, and dining facilities. A Club membership at The Cliffs is available for purchase with this property giving you access to all seven communities.

Listed by Vince Roser of The Cliffs

$
$
%
$/month over payments
Federal 30-year interest rate: 7.4% last updated on Oct 15, 2026
* All Figures are estimates. Check with your bank or proposed mortgage company for actual interest rates.
This product uses the FRED® API but is not endorsed or certified by the Federal Reserve Bank of St. Louis.

Save FavoriteSchedule TourAsk A QuestionMore Details

1409 Us 441 Highway Whittier NC 28789

Whittier, NC1409 Us 441 Highway

Price$875,000

Est. Mortgage: $/month

MLS Number CAR4360792

  • Land
  • Acreage 24.57
  • County Jackson

Come see this 24.5+/- acres of prime commercial land with 1100ft+/- frontage on a 5-lane US highway! On the way to Harrah's Cherokee Casino and the Great Smoky Mountain National Park, the property is zoned both Gateway Corridor and Planned Residential with potential uses including single-family residential development, bed and breakfast inn, camps/campgrounds, and more. Average daily traffic count on US-441 is 17,500 vehicles/day, and the property includes an additional 1000ft+/- road frontage on Shoal Creek Rd. A beautiful ridge runs north -> south through the property and features long-range mountain sunrise views. Utilities are available at the road including fiber-optic cable internet, natural gas, county water, and electric. 4 billboards are in place with active leases. Close to Cherokee, Maggie Valley, Sylva, and Bryson City. Asheville is less than an hour drive. Former motel and barn are of no value. Schedule your showing today!

Listed by Jeff Norwood of Mossy Oak Properties Carolina Timber & Realty

$
$
%
$/month over payments
Federal 30-year interest rate: 7.4% last updated on Oct 15, 2026
* All Figures are estimates. Check with your bank or proposed mortgage company for actual interest rates.
This product uses the FRED® API but is not endorsed or certified by the Federal Reserve Bank of St. Louis.

Save FavoriteSchedule TourAsk A QuestionMore Details

00 Ash Street Albemarle NC 28001

Albemarle, NC00 Ash Street

Price$875,000

Est. Mortgage: $/month

MLS Number CAR4392502

  • Land
  • Acreage 10.2
  • County Stanly

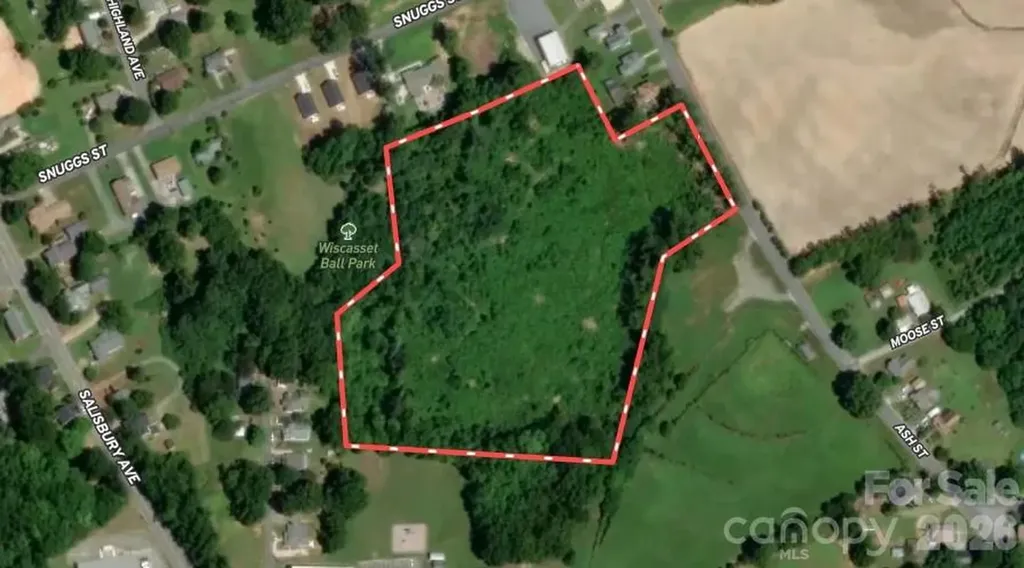
10.2 acres in the heart of Albemarle. Zoned R-6 multi family dwelling allowed (see attachment). Sewer and water available. Natural gas is available.

Listed by Sharon Snipes of EXP Realty LLC Rock Hill

$
$
%
$/month over payments
Federal 30-year interest rate: 7.4% last updated on Oct 15, 2026
* All Figures are estimates. Check with your bank or proposed mortgage company for actual interest rates.
This product uses the FRED® API but is not endorsed or certified by the Federal Reserve Bank of St. Louis.

Virtual TourSave FavoriteSchedule TourAsk A QuestionMore Details

151 Shadowleaf Drive Hendersonville NC 28739

MLS Number CAR4425448

  • Residential
  • Bedrooms 4
  • Bathroom 5
  • Square Feet 4,008
  • Acreage 0.46

Beautifully crafted custom-built 4,000+ square-foot home in the award-winning gated community of Cummings Cove! Built in 2005 by Ernie Ball one of the finest builders in the area, this exceptional 4-bedroom, 4.5-bath residence offers an inviting hybrid floor plan, quality construction, and an abundance of flexible living space. The upper level features a versatile flex-use area with cabinetry, ideal for a home office, hobby space, studio, or an additional guest bedroom. A rare 4-car oversized garage provides two spaces on the main level and two additional spaces on the lower level, complemented by paved driveway access to both levels. Additionally, a 285-square-foot workshop is present on the lower level. Beautifully landscaped grounds create a peaceful setting where you can enjoy privacy, tranquil surroundings, beautiful views, and a wonderful backyard for relaxing, entertaining, and easy access to the golf course. Inside the gated community of Cummings Cove, residents enjoy an impressive array of recreational and social amenities, including tennis, pickleball, fitness, dining, and more. Cummings Cove features a beautiful, challenging 6,415-yard championship golf course. Also, there are no city taxes. The location is exceptionally convenient, just minutes from downtown Hendersonville, Asheville, and Brevard. Only 5 minutes to major-chain grocery shopping, the French Broad River recreational boat launch, and the Ecusta biking and walking Trail from Horseshoe, NC to Hendersonville. Underground utilities include city water, sewer, natural gas, electricity, and internet. With its spacious floor plan, exceptional garage capacity, beautifully maintained setting, privacy, and convenient location, this is a wonderful opportunity to enjoy the best of Western North Carolina living in Cummings Cove.

Listed by Steve Dozier and Kim Owen of Howard Hanna Beverly-Hanks
$
$
%
$/month over payments
Federal 30-year interest rate: 7.4% last updated on Oct 15, 2026
* All Figures are estimates. Check with your bank or proposed mortgage company for actual interest rates.
This product uses the FRED® API but is not endorsed or certified by the Federal Reserve Bank of St. Louis.

Virtual TourSave FavoriteSchedule TourAsk A QuestionMore Details

9108 Simpson Road Waxhaw NC 28173

Waxhaw, NC9108 Simpson Road

Price$875,000

Est. Mortgage: $/month

MLS Number CAR4426529

  • Residential
  • Bedrooms 5
  • Bathroom 4
  • Square Feet 2,503
  • Acreage 1.2

Tucked away on 1.20 wooded acres, this proposed custom home offers the quiet, private setting you have been searching for while keeping you just minutes from the shops, restaurants and small town charm of downtown Waxhaw. A long driveway leads through the trees, creating a peaceful sense of arrival and a retreat that feels removed from it all without sacrificing convenience. With no HOA and no restrictive covenants, you will have the freedom to truly make the property your own. Inside, soaring ceilings and abundant natural light enhance the open floor plan, allowing the kitchen, dining and living spaces to flow effortlessly together. The kitchen is designed for both everyday living and entertaining with an expansive island, quartz countertops, stainless steel appliances and a conveniently located pantry. A beautifully fireplace anchors the main living area with warmth and character. The main level also offers a full bathroom and a flexible office or fifth bedroom. Upstairs, the spacious primary suite features a private ensuite bath, while three additional bedrooms, another full bath and the laundry room complete the second floor. Step outside to a secluded patio surrounded by mature trees, with the option to add a private pool and create your own backyard oasis. Plans may be modified, and buyers can select their finishes, colors and design details making this home truly custom and uniquely their own. Not the floorplan for you? Bring us your preferred floorplan and build your dream home exactly as you wish!

Listed by Alexis Hughes of EXP Realty LLC Ballantyne

$
$
%
$/month over payments
Federal 30-year interest rate: 7.4% last updated on Oct 15, 2026
* All Figures are estimates. Check with your bank or proposed mortgage company for actual interest rates.
This product uses the FRED® API but is not endorsed or certified by the Federal Reserve Bank of St. Louis.

Save FavoriteSchedule TourAsk A QuestionMore Details

15722 Rhinehill Road Charlotte NC 28278

Charlotte, NC15722 Rhinehill Road

Price$875,000

Est. Mortgage: $/month

MLS Number CAR4400018

  • Residential
  • Bedrooms 4
  • Bathroom 3
  • Square Feet 2,756
  • Acreage 0.77

Welcome to this 4-bedroom, 3-bathroom waterfront retreat on the Charlotte side of Lake Wylie, offering stunning views and an unbeatable location just minutes from Fort Mill, Tega Cay, and I-77. This property is a boater's dream, featuring a solid seawall with rip rap, two piers, a floating dock, and a floating boathouse with boat ramp ready for your personal touch. A newer HVAC system adds comfort and peace of mind, while the impressive 1,000 sq ft detached shop (25x40) with a large roll-up door 12x14 offers incredible space for storage, hobbies, or a workshop. Whether you're looking to update and personalize or invest in a rare lakefront opportunity with approximately 198ft of shoreline, this home delivers the location, water access, and space that's hard to find. Come see the potential for yourself and schedule your showing today!

Listed by Jordan Keaton and Danny Keaton of Keller Williams Connected

$
$
%
$/month over payments
Federal 30-year interest rate: 7.4% last updated on Oct 15, 2026
* All Figures are estimates. Check with your bank or proposed mortgage company for actual interest rates.
This product uses the FRED® API but is not endorsed or certified by the Federal Reserve Bank of St. Louis.

Save FavoriteSchedule TourAsk A QuestionMore Details

24 Acadia Drive Asheville NC 28806

Asheville, NC24 Acadia Drive

Price$875,000

Est. Mortgage: $/month

MLS Number CAR4374488

  • Residential
  • Bedrooms 3
  • Bathroom 3
  • Square Feet 2,645
  • Acreage 0.21

Tucked into a gated community on Crest Mountain, custom-designed so the primary suite, dining room, living room and full-length deck all take advantage of year-round mountain views ... and winter sunrises that stop you in your tracks. A three-level certified green-built contemporary craftsman with white oak floors, a wood-burning fireplace, three-zone HVAC control, custom window treatments, upgraded lighting and fans and a whole-house water filtration system. Spacious kitchen featuring high-end finishes from the Boos block island to an induction cooktop, built-in wine cooler and upgraded granite. Primary suite sanctuary with cathedral ceiling and wall of windows to take in those amazing views. A finished lower level for real flexibility - gym, media room, fourth bedroom or guest/in-law suite - that is already partially plumbed to add a bathroom. Thoughtfully landscaped with fenced yard. Immaculately maintained. And all in a neighborhood with a community garden, certified Monarch butterfly waystation and the best neighbors in town. Quiet mountain living just minutes away from downtown Asheville, the River Arts District, farmers markets, restaurants, breweries and more. Buyer broker protected.

Listed by John Duncan of Seller Solutions

$
$
%
$/month over payments
Federal 30-year interest rate: 7.4% last updated on Oct 15, 2026
* All Figures are estimates. Check with your bank or proposed mortgage company for actual interest rates.
This product uses the FRED® API but is not endorsed or certified by the Federal Reserve Bank of St. Louis.

Save FavoriteSchedule TourAsk A QuestionMore Details

8506 Quellin Drive Waxhaw NC 28173

Waxhaw, NC8506 Quellin Drive

Price$875,000

Est. Mortgage: $/month

MLS Number CAR4425015

  • Residential
  • Bedrooms 4
  • Bathroom 4
  • Square Feet 4,589
  • Acreage 0.37

Welcome to 8506 Quellin Drive, where generous living spaces, a private backyard pool and an established Waxhaw community come together to create a home designed for both everyday living and entertaining. This full-brick home offers more than 4,500 square feet, a three-car garage and a versatile floor plan anchored by a spacious main-level primary suite. Inside, the two-story great room creates an impressive central gathering space with a fireplace and abundant natural light. The kitchen and breakfast area connect easily to the main living spaces, while separate living and dining rooms provide even more flexibility. The main-level primary suite offers the convenience of first-floor living, while upstairs you'll find three additional bedrooms along with generous bonus and loft, ideal for movie nights, hobbies, a home office or simply having room to spread out. But summer may quickly become your favorite season here. Step outside to an expansive deck overlooking the in-ground pool and private backyard-a setting made for morning coffee, afternoon swims, weekend cookouts and evenings spent outdoors. And when you want a change of scenery, Quellin offers its own community amenities, including a clubhouse, pool, playground, pond and walking trails. The location adds another layer to the lifestyle. Historic Downtown Waxhaw is nearby, with locally owned restaurants, boutiques, public art, community events and its recognizable pedestrian bridge. The newer Downtown Park adds walking paths, an amphitheater, fitness areas, playgrounds and gathering spaces, while Waxhaw hosts festivals and events throughout the year.

Listed by Jody Munn of COMPASS

$
$
%
$/month over payments
Federal 30-year interest rate: 7.4% last updated on Oct 15, 2026
* All Figures are estimates. Check with your bank or proposed mortgage company for actual interest rates.
This product uses the FRED® API but is not endorsed or certified by the Federal Reserve Bank of St. Louis.

Save FavoriteSchedule TourAsk A QuestionMore Details

Broker Reciprocity MLS Grid Logo © 2026 Listings courtesy of Canopy MLS as distributed by MLS GRID. IDX information is provided exclusively for consumers’ personal non-commercial use and may not be used for any purpose other than to identify prospective properties consumers may be interested in purchasing. The IDX data is deemed reliable but is not guaranteed by MLS GRID and may be subject to an end user license agreement prescribed by the Member Participant’s applicable MLS.  Based on information submitted to the MLS GRID as of October 19, 2026 5:17 PM EDT . All data is obtained from various sources and may not have been verified by broker or MLS GRID. Supplied Open House Information is subject to change without notice. All information should be independently reviewed and verified for accuracy. Properties may or may not be listed by the office/agent presenting the information. Some IDX listings have been excluded from this website.