and narrow your search. If you have fewer than 200 results, you can save your search.

Montreat NC

r=5545-5556
6780 Nc Hwy 24/27 Highway E Midland NC 28107

MLS Number CAR4322932

  • Commercial
  • Acreage 1.38

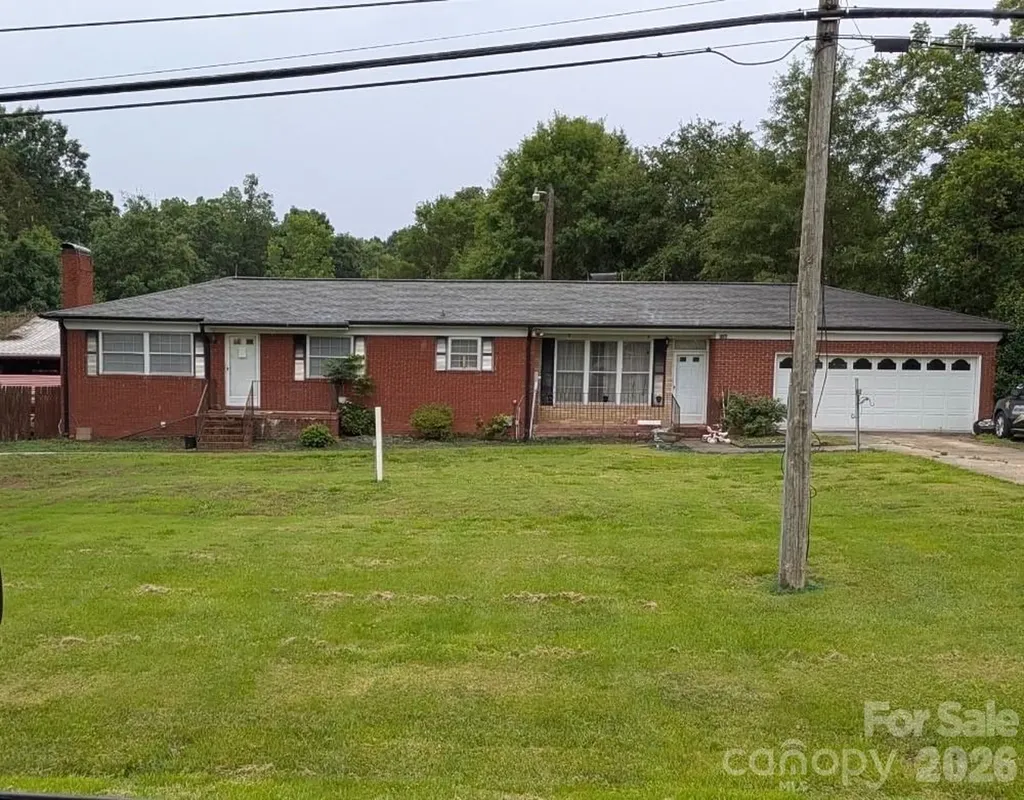
Excellent location for many possibilities in the City of Locust. 1.38 acres Commercial land with existing brick house that could be converted to a business. Property is currently on well and septic but county water is across the street and City sewer is available on same side of road and can be accessed with approval from DOT on their right of way. A portion of this property is located in Stanly County and approx.1.17 acres in Cabarrus County. Located on right side of Hwy coming east into the City of Locust. Prime location for a restaurant, business, etc. Listing agent related to Seller.

Listed by Marilyn Huneycutt of Whitley Realty,Inc.

$
$
%
$/month over payments
Federal 30-year interest rate: 7.4% last updated on Oct 15, 2026
* All Figures are estimates. Check with your bank or proposed mortgage company for actual interest rates.
This product uses the FRED® API but is not endorsed or certified by the Federal Reserve Bank of St. Louis.

Save FavoriteSchedule TourAsk A QuestionMore Details

11101 Mount Holly Road Charlotte NC 28214

Charlotte, NC11101 Mount Holly Road

Price$825,000

Est. Mortgage: $/month

MLS Number CAR4410578

  • Land
  • Acreage 0.75
  • County Mecklenburg

Prime Commercial Development Opportunity - 11033 & 11101 Mount Holly Road, Charlotte, NC. Exceptional opportunity to acquire two contiguous commercial parcels totaling approximately 0.75 acres in one of Charlotte's growing northwest corridors. Located on highly traveled Mount Holly Road, this property offers outstanding visibility, convenient access, and flexible CG (General Commercial) zoning, making it well suited for a variety of commercial and mixed-use development opportunities. The CG zoning allows a broad range of potential uses, including retail, medical and professional offices, restaurants, personal service businesses, financial institutions, hospitality, fitness, and other commercial uses, subject to applicable development standards. Strategically positioned near Interstate 485, Charlotte Douglas International Airport, Mountain Island Lake, and rapidly expanding residential communities, this site benefits from strong traffic counts, continued population growth, and increasing demand for neighborhood-serving commercial services. Whether you're a developer, investor, or owner-user, this property offers an excellent opportunity to establish a presence in one of Charlotte's expanding commercial markets. Don't miss this opportunity to secure a versatile commercial site in one of Charlotte's most active growth corridors.

Listed by A.J. Lamti of Crescent Realty

$
$
%
$/month over payments
Federal 30-year interest rate: 7.4% last updated on Oct 15, 2026
* All Figures are estimates. Check with your bank or proposed mortgage company for actual interest rates.
This product uses the FRED® API but is not endorsed or certified by the Federal Reserve Bank of St. Louis.

Save FavoriteSchedule TourAsk A QuestionMore Details

5487 Sapwood Court Denver NC 28037

Denver, NC5487 Sapwood Court

Price$825,000

Est. Mortgage: $/month

MLS Number CAR4419965

  • Residential
  • Bedrooms 4
  • Bathroom 4
  • Square Feet 3,238
  • Acreage 0.24

Welcome to a home that was intentionally designed with the way you actually live in mind. Tucked at the end of a quiet cul-de-sac in Denver, this beautifully appointed 1.5-story home offers 3,238 square feet, 4 bedrooms, 3.5 baths, a dedicated office, and an upstairs loft that gives you the extra living space you've always wanted. From the moment you open the front door, brand-new LVP flooring sets the tone for the main living spaces. The wide-open floor plan flows effortlessly from the two-story great room into the dining area and stunning kitchen. The kitchen is truly a showstopper, featuring wall-to-wall cabinetry, quartz countertops, a gas cooktop, Electrolux appliances, KitchenAid dishwasher, water filtration, and beverage refrigerator. The adjacent dining space features a beautiful coffered ceiling and flows seamlessly into the kitchen, while sliding doors open to an impressive outdoor retreat. The great room features a gas fireplace surrounded by custom built-ins, creating a beautiful focal point while maintaining the open, airy feel of the home. The main level also offers three bedrooms, including a spacious primary suite with trey ceiling, plus a full office with double doors just off the foyer. The primary suite opens to a beautifully appointed ensuite bath with dual vanities, a built-in soaking tub, and tiled shower with dual shower heads. The large primary closet features modular shelving and pull-out drawers for exceptional organization. Upstairs, the possibilities continue with a spacious loft living area, fourth bedroom, and full bath. Whether you need a guest suite, media room, home gym, hobby space, or a quiet place to relax, this flexible space adapts to your needs. And then there's the backyard. Sliding doors lead to a paver patio and louvered pergola designed for outdoor living and entertaining. The adjustable louvers allow you to control how much natural light comes through, while an additional patio area creates the perfect setting for outdoor dining or gathering around a fire pit. The level, fenced-in yard provides plenty of room for four-legged family members, play, gardening, or simply enjoying a little privacy. The location is just as impressive, with convenient access to Highways 73 and 16 and close proximity to major shopping, dining, and everyday amenities. Located next door to Trilogy Lake Norman, you're also just a golf cart ride away from The Foundry, making it easy to enjoy some of the area's favorite destinations. With its thoughtful floor plan, extensive upgrades, beautiful finishes, exceptional outdoor living space, and unbeatable location, this is a standout home that truly feels designed from top to bottom with intention.

Listed by Lauren Sheridan and Chris Sheridan of EXP Realty LLC Mooresville
$
$
%
$/month over payments
Federal 30-year interest rate: 7.4% last updated on Oct 15, 2026
* All Figures are estimates. Check with your bank or proposed mortgage company for actual interest rates.
This product uses the FRED® API but is not endorsed or certified by the Federal Reserve Bank of St. Louis.

Save FavoriteSchedule TourAsk A QuestionMore Details

19 Glen Coe Drive Fletcher NC 28732

Fletcher, NC19 Glen Coe Drive

Price$825,000

Est. Mortgage: $/month

Active With Contract

MLS Number CAR4418836

  • Residential
  • Bedrooms 4
  • Bathroom 4
  • Square Feet 3,027
  • Acreage 1.03

Don't miss this rare opportunity to own in the Glen Coe neighborhood off Cane Creek Rd. LOCATION LOCATION LOCATION! This house has ample space to spread out, a rare one acre level lot, and a location that's hard to beat. Outside, you'll love the yard with room for a garden, a fire pit, a trampoline, whatever you've been dreaming up, and a covered back porch that makes it easy to enjoy, rain or shine. Inside, The kitchen is made for gathering, with granite counters and a large island at the center of it all, opening easily to the living and dining space. The primary bedroom suite on the main level features an oversized tile shower, dual sinks, and a large walk-in-closet. Upstairs, five spacious rooms to use as you please - three bedrooms and a dedicated office and bonus room. Enjoy working from home, exercising from home, or enjoy a movie or play room! With two full bathrooms upstairs, there's room for everyone! The unfinished basement is ready for your vision - home gym, workshop, media room - and it's already pre-plumbed if you'd like to add a bath. Or keep it for a workshop and storage! A new roof with a transferrable warranty means one less thing to think about from day one. Inside and out, this house is ready for you to move right in. You'll love this location that puts you close to everything Asheville, Fletcher, and Hendersonville have to offer.

Listed by Ian Clark of Keller Williams Mtn Partners,LLC

$
$
%
$/month over payments
Federal 30-year interest rate: 7.4% last updated on Oct 15, 2026
* All Figures are estimates. Check with your bank or proposed mortgage company for actual interest rates.
This product uses the FRED® API but is not endorsed or certified by the Federal Reserve Bank of St. Louis.

Save FavoriteSchedule TourAsk A QuestionMore Details

400 Belton Street Charlotte NC 28209

Charlotte, NC400 Belton Street

Price$825,000

Est. Mortgage: $/month

MLS Number CAR4407728

  • Residential
  • Bedrooms 3
  • Bathroom 4
  • Square Feet 2,554
  • Acreage 0.1

Welcome to this beautifully designed townhome, ideally located just one block from South Boulevard in the sought after Sedgefield neighborhood. Nestled in the intimate Belton Street community, this home offers the perfect blend of neighborhood charm and the convenience of city living. The lower level features a spacious two car garage and a private guest suite complete with a sitting area and walk in shower - ideal for visitors, multigenerational living, or a home office. The main level boasts an open-concept floor plan with a gourmet kitchen, dining area and inviting living room, plus a bright sunroom that's perfect for a home office, reading nook or flex space. Step outside to the back deck overlooking a private backyard. Upstairs, the spacious primary suite offers a luxurious retreat with a massive walk-in shower and a generous closet space. The level also includes a convenient laundry room and a second en suite guest bedroom, providing comfort and privacy for family or guests. Relax on the lower level patio or enjoy the fenced private backyard. Just a short walk to the New Bern Station, the Rail Trail, and all that South End has to offer, you'll love having some of Charlotte's best restaurants, breweries, shops and nightlife just minutes from your front door.

Listed by Chrissy Warren of ERA Live Moore

$
$
%
$/month over payments
Federal 30-year interest rate: 7.4% last updated on Oct 15, 2026
* All Figures are estimates. Check with your bank or proposed mortgage company for actual interest rates.
This product uses the FRED® API but is not endorsed or certified by the Federal Reserve Bank of St. Louis.

Virtual TourSave FavoriteSchedule TourAsk A QuestionMore Details

115 Chancery Court Flat Rock NC 28731

Flat Rock, NC115 Chancery Court

Price$825,000

Est. Mortgage: $/month

MLS Number CAR4317018

  • Residential
  • Bedrooms 3
  • Bathroom 3
  • Square Feet 2,838
  • Acreage 0.83

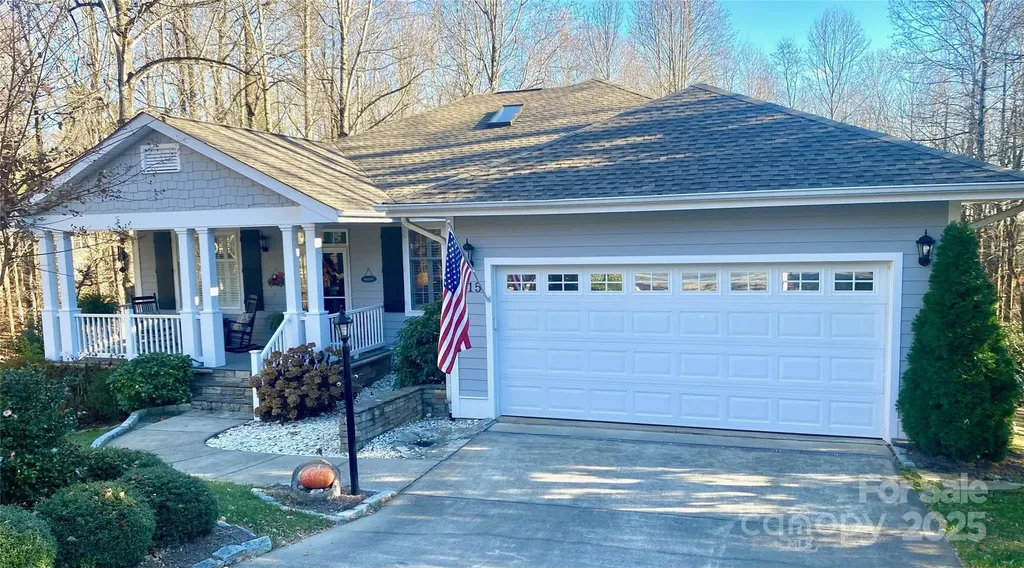
Updated and Move-In-Ready Kenmure Cottage. This warm and inviting home has an open floor plan and is situated on a very private landscaped lot. The main level features a great room with vaulted ceilings, hardwood floors and a stacked stone fire place with gas logs. The primary bedroom opens to a screen porch and has two walk-in closets and beautiful primary bathroom suite. The kitchen is equipped with upscale appliances, natural gas cooktop, breakfast nook and pantry. Other main level features include an den/office, formal dining room, oversized garage, guest bathroom, open rear deck for grilling and entertaining and a very cozy front porch. The lower level has two guest bedrooms, one full bathroom, living room with natural gas fire place and wet bar, lower level deck and plenty of storage with room for a workshop. Buyer to receive a 50% reduction in the initiation fee at the Kenmure Country Club.

Listed by Art Redden and Mark Ebert of Kenmure 12 Broker LLC

$
$
%
$/month over payments
Federal 30-year interest rate: 7.4% last updated on Oct 15, 2026
* All Figures are estimates. Check with your bank or proposed mortgage company for actual interest rates.
This product uses the FRED® API but is not endorsed or certified by the Federal Reserve Bank of St. Louis.

Save FavoriteSchedule TourAsk A QuestionMore Details

605 Queenswater Lane Waxhaw NC 28173

Waxhaw, NC605 Queenswater Lane

Price$825,000

Est. Mortgage: $/month

MLS Number CAR4420326

  • Residential
  • Bedrooms 5
  • Bathroom 4
  • Square Feet 3,608
  • Acreage 0.28

Welcome to this beautiful 5-bedroom, 2.5-bath home tucked away on a quiet cul-de-sac in the highly sought-after Hunter Oaks community. Located in a top-rated school district and just minutes from Waverly, Ballantyne, and Blakeney shopping, dining, and entertainment, this home offers an ideal combination of space, location, and convenience. Inside, a spacious foyer welcomes you with a formal living room and open dining room, providing plenty of room for both everyday living and entertaining. The kitchen features a large center island, granite countertops, generous cabinet space, and an adjoining breakfast area that opens to the impressive two-story family room with fireplace. One of the highlights of the home is the large screened porch overlooking the spacious, private, fully fenced backyard-perfect for outdoor dining, entertaining, or simply relaxing and enjoying the extra privacy. The main level also includes a private bedroom, offering flexible space for guests, a home office, or additional living space. Upstairs, you'll find generously sized secondary bedrooms along with a spacious primary suite featuring a private ensuite bath. Hunter Oaks offers an established neighborhood setting with an impressive collection of community amenities, including a swimming pool, clubhouse, tennis courts, and pavilion. With its cul-de-sac location, large private backyard, screened porch, top-rated schools, and easy access to Waverly, Ballantyne, and Blakeney, this home offers the space and lifestyle so many buyers are looking for in South Charlotte.

Listed by Doug Hider and Heather Hider of EXP Realty LLC Ballantyne

$
$
%
$/month over payments
Federal 30-year interest rate: 7.4% last updated on Oct 15, 2026
* All Figures are estimates. Check with your bank or proposed mortgage company for actual interest rates.
This product uses the FRED® API but is not endorsed or certified by the Federal Reserve Bank of St. Louis.

Virtual TourSave FavoriteSchedule TourAsk A QuestionMore Details

17615 Caddy Court Charlotte NC 28278

Charlotte, NC17615 Caddy Court

Price$825,000

Est. Mortgage: $/month

Active With Contract

MLS Number CAR4412458

  • Residential
  • Bedrooms 5
  • Bathroom 4
  • Square Feet 3,729
  • Acreage 0.27

Located in the amenity-rich Palisades community, this beautifully appointed home combines elegant design with everyday functionality. A welcoming rocking-chair front porch sets the stage, while the foyer is flanked by a private guest bedroom and full hall bath, offering the perfect space for visitors. The formal dining room, accented by classic columns, provides an elegant setting for entertaining. Rich hardwood floors flow throughout the open-concept main living areas, where a cozy gas fireplace anchors the spacious great room. The gourmet kitchen is a chef's dream, featuring an oversized granite-topped island with seating and a single-basin sink, gas cooktop, wall oven, and a generous corner walk-in pantry. The adjoining breakfast area opens to an expansive deck overlooking a paver patio with a fire pit and a fully fenced backyard, creating the ideal outdoor living space. The luxurious main-level primary suite boasts an extended sitting area, dual vanities, a relaxing soaking tub, glass-enclosed shower, and an oversized walk-in closet. A convenient mudroom and first-floor laundry simplify daily living. Upstairs, Bedroom 3 features a private en-suite bath and walk-in closet, while Bedrooms 4 and 5 share a well-appointed hall bath. A versatile loft and spacious bonus room provide endless possibilities for a media room, playroom, or recreation space, and the enormous walk-in attic offers exceptional storage rarely found in today's homes. Residents of The Palisades enjoy resort-style amenities including a clubhouse, fitness center, Olympic-sized pool, playground, miles of walking trails, and optional membership to the Jack Nicklaus-designed Palisades Country Club with championship golf, tennis, swimming, and dining.

Listed by Ann-Dorthe Havmoeller of Howard Hanna Allen Tate Charlotte South

$
$
%
$/month over payments
Federal 30-year interest rate: 7.4% last updated on Oct 15, 2026
* All Figures are estimates. Check with your bank or proposed mortgage company for actual interest rates.
This product uses the FRED® API but is not endorsed or certified by the Federal Reserve Bank of St. Louis.

Virtual TourSave FavoriteSchedule TourAsk A QuestionMore Details

1217 Great Egret Drive Clover SC 29710

Clover, SC1217 Great Egret Drive

Price$825,000

Est. Mortgage: $/month

MLS Number CAR4421748

  • Land
  • Acreage 0.84
  • County York

Gorgeous waterfront homesite left on Great Egret - one of the best waterfront locations in all of McLean South Shore - amazing views and privacy on homesite 30. Incredible eastern orientation with long views of Lake Wylie. Located on the South Carolina side of South Shore, this basement or crawl foundation homesite will provide a perfect canvas for your home with a gorgeous huge lake view. Homesite 30 features 237 feet of lake shoreline to call your own! Nestle your pool by the lake buffer and you can take in the sunshine and incredible main channel lake views. Enjoy South Carolina property taxes at this location too! Bring your home plan to reality with one of our talented approved builders. McLean South Shore offers a clubhouse, outdoor pool, playground, walking trails and a fitness room. McLean is located in the southern section of Belmont where you can access the Carolina Thread Trail which wraps around the lake. You may also enjoy year round activities at the Daniel Stowe Botanical Garden with their ponds, walking trails, dog park, and Trailhead Store with beverages and snacks. Just a short drive into the town of Belmont which features restaurants, coffee shops, Stowe Park where you can enjoy the playground, concerts and other festivities. There is even an active train you can sit and watch. Going to events, restaurants and shopping in greater Charlotte NC is only about 30 minutes away. Want to go somewhere farther away - just a short drive to the Charlotte Douglas International Airport. Bring your waterfront dream to reality in McLean South Shore - come see for yourself the amazing the available homesites!

Listed by Anne Brade of RE/MAX Executive

$
$
%
$/month over payments
Federal 30-year interest rate: 7.4% last updated on Oct 15, 2026
* All Figures are estimates. Check with your bank or proposed mortgage company for actual interest rates.
This product uses the FRED® API but is not endorsed or certified by the Federal Reserve Bank of St. Louis.

Virtual TourSave FavoriteSchedule TourAsk A QuestionMore Details

118 Broadbill Drive Mooresville NC 28117

Mooresville, NC118 Broadbill Drive

Price$825,000

Est. Mortgage: $/month

MLS Number CAR4395594

  • Residential
  • Bedrooms 4
  • Bathroom 4
  • Square Feet 3,450
  • Acreage 0.83

This meticulously maintained home on the 13th hole of Lake Norman Golf Club also has LAKE ACCESS! The Woodland Hills neighborhood has a community boat ramp and day dock, making lake life easy to enjoy. This home features stunning, unique hardwood floors, crown moldings, updated lighting & 2nd living quarters. The main level has a spacious kitchen with breakfast nook, island, upgraded cabinetry, granite overlay countertops & updated light fixtures. The family room has see-through gas fireplace, custom built-ins & backyard views. The main-level office features French doors & judge's paneling. The hard-to-find 2nd living quarters on the main level have a private entrance, full bath & access to rear deck. Upper level has 3 additional bedrooms with new carpeting, full bath and bonus room with attic storage. Brand new HVAC system (August 2026) on the upper level! The large backyard is fully fenced, has mature trees and overlooks the 13th hole of Lake Norman Golf Club. This George Cobb-designed course is currently undergoing improvements to the course & the clubhouse. A second clubhouse and driving range are also being added. This course is now semi-public/private. Check their website for membership classification information.

Listed by Pamela Temple of Keller Williams Unified

$
$
%
$/month over payments
Federal 30-year interest rate: 7.4% last updated on Oct 15, 2026
* All Figures are estimates. Check with your bank or proposed mortgage company for actual interest rates.
This product uses the FRED® API but is not endorsed or certified by the Federal Reserve Bank of St. Louis.

Virtual TourSave FavoriteSchedule TourAsk A QuestionMore Details

247 German Hill Road Peachland NC 28133

Peachland, NC247 German Hill Road

Price$825,000

Est. Mortgage: $/month

MLS Number CAR4409764

  • Residential
  • Bedrooms 2
  • Bathroom 1
  • Square Feet 1,708
  • Acreage 26.65

Escape to the country and discover the incredible possibilities offered by this beautiful 26.65-acre property. With two residences, open fields, mature trees, peaceful creek frontage, and plenty of room to bring your vision to life, this property is ideal for a hobby farm, homestead, multigenerational living, private retreat, or the future site of your dream home. Situated on 25.28 acres, the charming 1940s farmhouse offers comfortable one-level living with 2 bedrooms, 1 bathroom, a cozy fireplace, and two additional rooms ideal for home offices, hobby rooms, guest spaces, or other flexible uses. New roof and HVAC system, both completed in 2024. A separate 1998 doublewide features 3 bedrooms and 2 bathrooms on its own 1.47-acre parcel, offering excellent possibilities for multigenerational living, an in-law residence, guest accommodations, or potential rental income. Both are being sold together. Each residence has its own septic system and separate county water connection. Storage buildings and sheds provide convenient space for tools, lawn equipment, gardening supplies, and recreational gear. The landscape features an open field offering room for gardens, animals, outdoor activities, or future improvements, while mature trees provide natural beauty, privacy, and shade. Bordered by Lacey Branch and Lanes Creek, the tree-lined creek banks create a serene setting for fishing, relaxing, exploring nature, or simply unwinding beside the water. Enjoy the peace and privacy of your own country retreat while remaining within convenient proximity to Union and Mecklenburg counties. Whether you envision planting a garden, raising animals, creating a family compound, building your dream home, or enjoying a quiet weekend getaway, the possibilities here are truly endless. Come walk the land, listen to the flowing water, and experience the peaceful country lifestyle waiting for you in Peachland! Both homes and the property are being sold AS IS.

Listed by Stephanie Rorie of United Real Estate-Queen City

$
$
%
$/month over payments
Federal 30-year interest rate: 7.4% last updated on Oct 15, 2026
* All Figures are estimates. Check with your bank or proposed mortgage company for actual interest rates.
This product uses the FRED® API but is not endorsed or certified by the Federal Reserve Bank of St. Louis.

Save FavoriteSchedule TourAsk A QuestionMore Details

214 Chin Tree Road Sylva NC 28779

Sylva, NC214 Chin Tree Road

Price$825,000

Est. Mortgage: $/month

MLS Number CAR4384417

  • Residential
  • Bedrooms 3
  • Bathroom 2
  • Square Feet 2,628
  • Acreage 2.55

Completely updated 3 bedroom, 2 bath home on 2.55 private acres in the Balsam area, perfectly positioned between Sylva and Waynesville. The property borders 1,250 feet of bold creek frontage with three waterfalls, a beautifully maintained yard, and the kind of natural privacy that's genuinely hard to find. Inside, the renovation was done right. White oak floors throughout, vaulted ceilings with reclaimed beams, main-level primary suite, and a kitchen with a new gas range and refrigerator. Brand new A/C system installed this year. Clean updates from top to bottom. The four-seasons room frames the show-stopping waterfall. The deck extends the living space outside, where the creek stays with you. The property also includes an old barn with rustic character and room for imagination, but do not go inside. The Balsam area makes for easy access to both Sylva and Waynesville. Private enough that you'll forget both exist.

Listed by Cory Coleman of Keller Williams Great Smokies

$
$
%
$/month over payments
Federal 30-year interest rate: 7.4% last updated on Oct 15, 2026
* All Figures are estimates. Check with your bank or proposed mortgage company for actual interest rates.
This product uses the FRED® API but is not endorsed or certified by the Federal Reserve Bank of St. Louis.

Virtual TourSave FavoriteSchedule TourAsk A QuestionMore Details

Broker Reciprocity MLS Grid Logo © 2026 Listings courtesy of Canopy MLS as distributed by MLS GRID. IDX information is provided exclusively for consumers’ personal non-commercial use and may not be used for any purpose other than to identify prospective properties consumers may be interested in purchasing. The IDX data is deemed reliable but is not guaranteed by MLS GRID and may be subject to an end user license agreement prescribed by the Member Participant’s applicable MLS.  Based on information submitted to the MLS GRID as of October 18, 2026 1:46 AM EDT . All data is obtained from various sources and may not have been verified by broker or MLS GRID. Supplied Open House Information is subject to change without notice. All information should be independently reviewed and verified for accuracy. Properties may or may not be listed by the office/agent presenting the information. Some IDX listings have been excluded from this website.