and narrow your search. If you have fewer than 200 results, you can save your search.

Montreat NC

r=5617-5628
9434 Valley Road Charlotte NC 28270

Charlotte, NC9434 Valley Road

Price$825,000

Est. Mortgage: $/month

MLS Number CAR4418424

  • Residential
  • Bedrooms 4
  • Bathroom 3
  • Square Feet 2,939
  • Acreage 0.38

Some homes earn their place in a neighborhood. This one has. Tucked beneath a canopy of mature trees in South Charlotte's established Lakeside Acres, 9434 Valley Road has the kind of setting that makes you slow down when you pull up, and the kind of interior that makes you not want to leave. Updated, flexible, and full of thoughtful details, this is a home designed for the way life actually unfolds. Step inside and the first thing you notice is how polished everything feels without trying too hard. Fresh flooring, updated recessed lighting, new fixtures, and beautiful cove molding give the main level a clean, elevated look. The kitchen and breakfast area anchor it all. Feautring granite countertops, stainless appliances, generous workspace, and an open flow into the Great Room that keeps the conversation going from dinner prep straight through to evenings around the updated fireplace. Just off the main living areas, a moody, beautifully finished sitting room sets the tone for what this home is really about, spaces that have personality. Whether you use it as a lounge, a reading room, a quiet retreat, or a private workspace, it's the kind of room that feels intentional in the best way. And wait until you see the pantry. A stunning walk-in pantry and drop zone that is as beautiful as it is functional, the kind of upgrade that stops buyers mid-tour and immediately makes the short list of favorite things about this home. A full bath on the main level keeps the layout practical for guests and extended stays. Upstairs, new carpet and luxury vinyl plank flooring refresh the private spaces, leading you to a spacious primary retreat complete with a walk-in closet, dual vanities, garden tub, and separate shower. A custom closet adds another layer of thoughtful organization, and the Bonus/Media Room is ready for movie nights, hobbies, a home gym, or whatever this season of life calls for. Outside, the fenced backyard feels like a natural extension of the home. Long afternoons on the patio. Evenings gathered around the fire pit as the temperature drops. The mature trees and wooded backdrop giving you privacy that's harder and harder to find this close to everything. A storage shed handles the overflow, and the garage adds even more with the bonus of a water connection already in place. The big-ticket items are already handled. The roof just 16 months old, updated lighting and flooring throughout, and refreshed exterior details including painted front brick. And with no HOA, you have the freedom to make this place fully your own. South Charlotte convenience. Mature trees. No HOA. A moody sitting room and a pantry that will make you rethink everything. Valley Road is ready. Come see it before someone else does!

Listed by Kristen Bernard of Keller Williams South Park

$
$
%
$/month over payments
Federal 30-year interest rate: 7.4% last updated on Oct 15, 2026
* All Figures are estimates. Check with your bank or proposed mortgage company for actual interest rates.
This product uses the FRED® API but is not endorsed or certified by the Federal Reserve Bank of St. Louis.

Virtual TourSave FavoriteSchedule TourAsk A QuestionMore Details
34 Landfair Lane Hendersonville NC 28792

Hendersonville, NC34 Landfair Lane

Price$825,000

Est. Mortgage: $/month

Pending

MLS Number CAR4368004

  • Residential
  • Bedrooms 4
  • Bathroom 2
  • Square Feet 3,137
  • Acreage 30.72

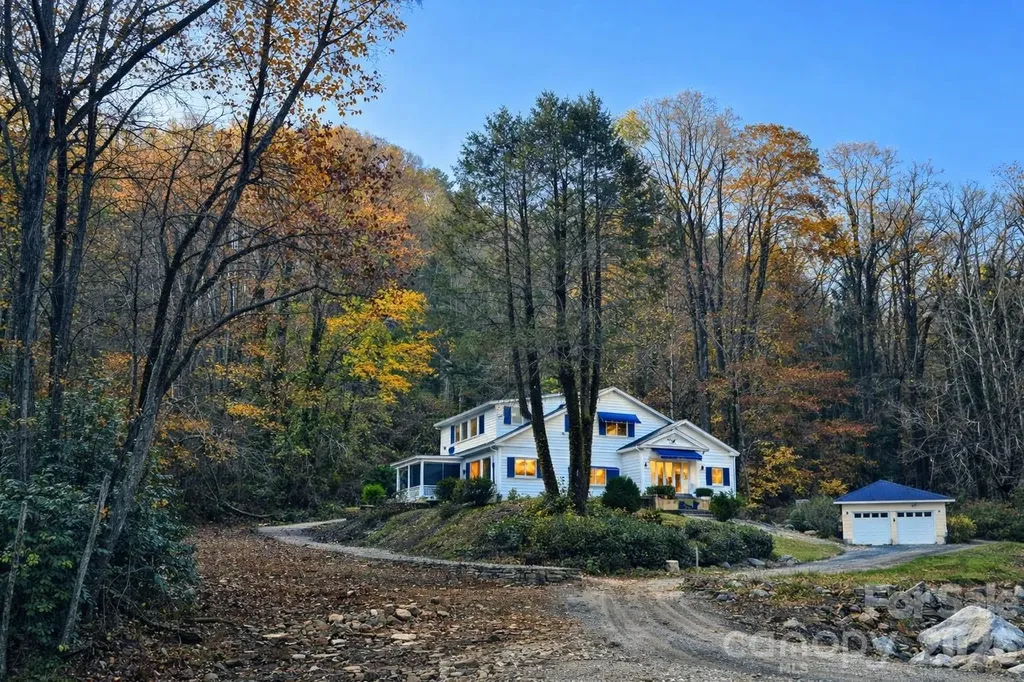
Escape to your own private retreat with this unique and picturesque property offering endless possibilities. The main home features 4 spacious bedrooms and 2 full baths, complete with an elevator for added convenience and accessibility. The updated kitchen is the heart of the home, perfect for gathering and entertaining, while the generously sized rooms provide comfort and flexibility throughout. A beautiful creek flows just out front, creating a peaceful setting where you can relax to the soothing sounds of nature - truly a retreat from the everyday. Up the hill, you'll find a separate 2 bedroom, 1 bath home ready for your vision and TLC. Whether you're dreaming of a homestead, multi-generational living arrangement, guest quarters, rental opportunity, or creative studio space, the potential here is endless. Seller is offering a $60,000 seller credit to buyer at closing. Home not located in flood zone. This one-of-a-kind property offers privacy, charm, and opportunity - a rare find you don't want to miss.

Listed by John Loder and Nicole Arnett of Edwards Realty LLC

$
$
%
$/month over payments
Federal 30-year interest rate: 7.4% last updated on Oct 15, 2026
* All Figures are estimates. Check with your bank or proposed mortgage company for actual interest rates.
This product uses the FRED® API but is not endorsed or certified by the Federal Reserve Bank of St. Louis.

Save FavoriteSchedule TourAsk A QuestionMore Details

1115 Zeb Helms Road Monroe NC 28112

Monroe, NC1115 Zeb Helms Road

Price$825,000

Est. Mortgage: $/month

MLS Number CAR4431056

  • Residential
  • Bedrooms 4
  • Bathroom 3
  • Square Feet 3,177
  • Acreage 1

YOU WON'T BE DISAPPOINTED!! This beauty is loaded with upgrades. Location is serene and inviting. Kitchen boasts custom cabinets and granite countertops. All appliances remain. Refrigerator remains. Family room fireplace accented by electric logs. Primary suite on main level. Two bedrooms downstairs and bedroom upstairs. Spacious closets. Neutral colors thru out. Enjoy mother nature while you bask on the rear porch. Delightful wooded area for walks and meditation. Plenty of parking space.

Listed by Mary Ross of Ross & Associates Real Estate

$
$
%
$/month over payments
Federal 30-year interest rate: 7.4% last updated on Oct 15, 2026
* All Figures are estimates. Check with your bank or proposed mortgage company for actual interest rates.
This product uses the FRED® API but is not endorsed or certified by the Federal Reserve Bank of St. Louis.

Save FavoriteSchedule TourAsk A QuestionMore Details

49 Slickrock Ridge Way S Burnsville NC 28714

MLS Number CAR4367218

  • Residential
  • Bedrooms 4
  • Bathroom 4
  • Square Feet 2,569
  • Acreage 0.06

Set on a uniquely positioned homesite with breathtaking long-range mountain views, this beautifully updated and expanded 4-bedroom, 4-bath home in Mountain Air offers a rare combination of privacy and connection to the surrounding landscape. With no homes directly above, below, or on one side, the property enjoys a level of seclusion generally reserved for the mountain's custom home neighborhoods. The home's square footage exceeds most other Neighborhood Homes, creating generous living space rarely found in this setting. It has been thoughtfully enhanced with the addition of a welcoming covered front porch, a dining room, and a pool room/library, along with a side deck perfectly positioned to capture the cool mountain breezes of summer. The fully remodeled kitchen serves as the heart of the home, featuring custom alder cabinetry, remarkable marble countertops whose flowing greens and warm browns echo the branches and forest beyond, and GE Profile appliances approximately 1.5 years old. A water feature crafted from the same marble as the countertops enhances the natural flow of the space, cultivating a tranquil and welcoming atmosphere. Heritage maple engineered hardwood flooring runs throughout the main living areas, complemented by custom blinds and nature-inspired Tiffany lighting. Distinctive artisan details include a custom mountain laurel stair railing, a handcrafted maple mantelpiece selected specifically for the space and carefully cured and crafted over the course of a year, new alder interior and exterior doors, and custom built-ins in both the bedroom and den. Upstairs, recent updates include new carpet, a new mini-split system, and a completely remodeled bathroom. The property has also benefited from recent tree trimming to further open and highlight the expansive long-range views, enhancing both the setting and natural light. Additional practical features include under-house golf cart storage, a fenced dog-potty yard, and built-in overhead exterior storage that blends seamlessly with the home's structure, adding convenience to everyday mountain living. With its coveted top-of-the-mountain location, thoughtful renovations, generous living space, and unforgettable mountain views, this home offers a truly inviting mountain lifestyle in one of the community's most desirable settings. ***Seller offers $10k toward club membership with an acceptable Offer*** MOUNTAIN AIR property owners enjoy all paved access, 24/7 manned guard-gate, multiple parks, hiking trails, and a private runway! Optional club memberships available. Ideal as a full-time residence, vacation getaway, or short-term rental investment. Located just minutes to the town of Burnsville and a short drive to Asheville, NC and Johnson City, TN.

Listed by Toni Anderson of Mountain Air Realty

$
$
%
$/month over payments
Federal 30-year interest rate: 7.4% last updated on Oct 15, 2026
* All Figures are estimates. Check with your bank or proposed mortgage company for actual interest rates.
This product uses the FRED® API but is not endorsed or certified by the Federal Reserve Bank of St. Louis.

Virtual TourSave FavoriteSchedule TourAsk A QuestionMore Details

13934 Kings Carriage Lane Charlotte NC 28278

MLS Number CAR4424593

  • Residential
  • Bedrooms 4
  • Bathroom 3
  • Square Feet 2,567
  • Acreage 0.95

Imagine coming home to nearly an acre of privacy where Lake Wylie becomes part of everyday life. Tucked at the end of a long driveway beneath mature trees, this distinctive home offers year-round cove views, a deeded boat slip and an indoor heated saltwater pool, creating a lifestyle that's hard to duplicate. Inside, hardwood floors flow through much of the main level, with a two-story foyer, dining room with wainscoting and an open kitchen featuring granite countertops, stainless appliances, gas range, pantry and island seating. The real surprise is the expansive heated & cooled 1262 sq ft recreation room built around a heated, approx. 10,000-gallon saltwater Grecian style pool, perfect for swimming and entertaining in every season. Not something you see in most homes! Upstairs, the primary suite includes a beautifully remodeled bath with soaking tub and seamless-glass shower. Outside, follow the path through the wooded backyard to multiple entertaining areas, including an expansive paver patio and peaceful waterside seating overlooking the cove. Nearly .95 acre, detached storage and your deeded boat slip complete a property designed for enjoying Lake Wylie from morning coffee to an afternoon on the water.

Listed by Jim Straatmann and Charlynn Straatmann of Keller Williams Ballantyne Area

$
$
%
$/month over payments
Federal 30-year interest rate: 7.4% last updated on Oct 15, 2026
* All Figures are estimates. Check with your bank or proposed mortgage company for actual interest rates.
This product uses the FRED® API but is not endorsed or certified by the Federal Reserve Bank of St. Louis.

Save FavoriteSchedule TourAsk A QuestionMore Details

4138 Wall Street Charlotte NC 28209

Charlotte, NC4138 Wall Street

Price$825,000

Est. Mortgage: $/month

Active With Contract

MLS Number CAR4431819

  • Residential
  • Bedrooms 3
  • Bathroom 3
  • Square Feet 1,960
  • Acreage 0.3

There's No Place Like Home, And This One Has A LOT To Love! Tucked Away On A Quiet Cul-De-Sac In Sought-After Collins Park, This Quintessential Full-Brick Traditional Sits On An Expansive .30-Acre Lot And Delivers A Rare Combination Of Space, Privacy, Updates And An Incredible Close-In Charlotte Location. And Speaking Of Location-This One Is Hard To Beat. Located In The Myers Park School District, You're Just 1 Mile From The Scaleybark Light Rail Station & The Heart of LoSo, Approximately 1.5 Miles From Park Road Shopping Center And All The Fun Along Montford Drive, And About 3 Miles From Freedom Park, Dilworth, And The Heart Of South End. With LoSo Booming And Luxury New Construction Continuing To Pop Up Throughout Collins Park & Madison Park, These Are The Neighborhoods To Invest In With Serious Momentum. Inside, Classic Charm Gets A Fresh New Look. Beautifully Refinished Hardwoods, Fresh Interior Paint, Updated Lighting And Tons Of Natural Light Give The Home A Bright, Polished Feel From The Moment You Walk In. The Spacious Living Room Flows Into The Updated Kitchen For Easy Living And Entertaining, While Large Windows With Plantation Shutters And A Formal Dining Room Bring In The Character You Want In A Traditional Home. Upstairs, The Spacious Primary Suite Feels Like A True Retreat With A Beautifully Renovated Bath Featuring A Double Vanity And Walk-In Shower, Plus A Large Walk-In Closet. An Upstairs Laundry Room Makes Everyday Life That Much Easier. But The Backyard May Steal The Show! A Large Rear Deck Overlooks The Private Backyard And Leads To A Paver Patio With A Built-In Firepit, Ready For Fall Game Days And Cozy Nights Around The Fire. And Then There's The Garage, A Feature That Is Surprisingly Hard To Find This Close To The City. The Large Two-Car Garage Is Attached For Everyday Convenience, Yet Thoughtfully Positioned As Rear-Facing, Keeping Cars, Garage Doors, And Coming-And-Going Tucked Away From The Street For Added Privacy And A Cleaner Front Elevation. Complete With A Workshop Area And Built-In Storage Space, It Offers Incredible Flexibility For A Home Gym, Hobby Space, Extra Storage Or The Ultimate Setup For Anyone Who Takes Their Garage Seriously. Even Better, The Big-Ticket Updates Are Already Done: Refinished Hardwoods (2026), Fresh Interior Paint (2026), Updated Lighting (2026), New Water Heater (2026), Updated Ductwork And Insulation (2025), Roof (2023) And HVAC (2022). This Is The Kind Of House That Just Feels Like HOME-Kids And Pups In The Yard, Friends Around The Fire, Holiday Dinners In The Dining Room And Plenty Of Space To Spread Out And Stay Awhile. Full Brick, Quiet Cul-De-Sac, .30 Acres, An Attached Rear-Facing Two-Car Garage, Fantastic Outdoor Living And An Unbeatable Location-This One Checks The Boxes That Are Getting Harder And Harder To Find This Close To The City!

Listed by Amy Tritt of Savvy + Co Real Estate

$
$
%
$/month over payments
Federal 30-year interest rate: 7.4% last updated on Oct 15, 2026
* All Figures are estimates. Check with your bank or proposed mortgage company for actual interest rates.
This product uses the FRED® API but is not endorsed or certified by the Federal Reserve Bank of St. Louis.

Save FavoriteSchedule TourAsk A QuestionMore Details

7203 Colleton Place Charlotte NC 28270

Charlotte, NC7203 Colleton Place

Price$825,000

Est. Mortgage: $/month

MLS Number CAR4428751

  • Residential
  • Bedrooms 3
  • Bathroom 3
  • Square Feet 3,032
  • Acreage 0.58

Enjoy classic Southern style and a convenient South Charlotte location in this stately all brick home in Crown Colony. Set on a corner lot measuring approximately 0.58 acres by survey, the home features a side-entry two-car garage and no HOA. Inside, Tigerwood flooring, tile, and carpet complement a spacious dual-staircase layout. The formal living areas feature lovely molding and a wood-burning fireplace. The generously sized primary suite includes a custom closet and an ensuite bath with a separate tub and shower. Well-proportioned secondary bedrooms offer flexibility, and the bonus room over the garage could serve as a fourth bedroom. Step outside to a large deck overlooking the spacious backyard, enclosed by a privacy brick and wrought iron fence. The garage has heating and cooling vents(2) and this area of 545 squae feet is believed to be heated and cooled. 2 New HVAC systems add peace of mind. Convenient to Providence and Alexander roads, the Arboretum, Ballantyne, and I-485.

Listed by Cassandra Stone of My Townhome

$
$
%
$/month over payments
Federal 30-year interest rate: 7.4% last updated on Oct 15, 2026
* All Figures are estimates. Check with your bank or proposed mortgage company for actual interest rates.
This product uses the FRED® API but is not endorsed or certified by the Federal Reserve Bank of St. Louis.

Save FavoriteSchedule TourAsk A QuestionMore Details

910 Van Every Street Charlotte NC 28205

Charlotte, NC910 Van Every Street

Price$825,000

Est. Mortgage: $/month

MLS Number CAR4424577

  • Residential
  • Bedrooms 3
  • Bathroom 4
  • Square Feet 2,256
  • Acreage 0.05

Experience elevated urban living in one of Charlotte's most sought-after locations! NO HOA! This stunning four-level corner townhome offers the rare combination of modern luxury, incredible outdoor living - all just minutes from Uptown, Plaza Midwood, the greenway & major highways. Designed to impress, the light-filled interior features expansive windows, beautiful updated flooring & elevated finishes throughout. At the heart of the home, the chef-inspired kitchen showcases an impressive 11ft island, quartz countertops & premium SS appliances, flowing seamlessly into the open living & entertaining spaces. The spacious primary suite offers a true retreat with dual vanities & a custom walk-in closet, while a full laundry room with sink and cabinetry adds everyday functionality. Each of the three bedrooms features its own private en-suite bath, offering exceptional privacy & flexibility for owners and guests. Enjoy ~1,000 sf of private outdoor living, including a showstopping rooftop terrace with city views, a Trex deck, and turf - the perfect backdrop for entertaining or unwinding at the end of the day! A two-car attached garage with epoxied flooring plus additional parking completes this exceptional home. Modern, sophisticated and incredibly well-connected to everything Charlotte has to offer!

Listed by Tiffany Davis of Realty One Group Revolution

$
$
%
$/month over payments
Federal 30-year interest rate: 7.4% last updated on Oct 15, 2026
* All Figures are estimates. Check with your bank or proposed mortgage company for actual interest rates.
This product uses the FRED® API but is not endorsed or certified by the Federal Reserve Bank of St. Louis.

Save FavoriteSchedule TourAsk A QuestionMore Details

61 Mountain Shadows Drive Leicester NC 28748
Open House

MLS Number CAR4431319

  • Residential
  • Next Open House: Sun 10/18 11:00 am. to 1:00 pm.
  • Bedrooms 4
  • Bathroom 5
  • Square Feet 2,775

Mountain Living Just 20 Minutes from Downtown Asheville! Welcome to 61 Mountain Shadows, a spacious 4-bedroom home tucked into a scenic Western North Carolina mountain neighborhood, offering privacy, beautiful surroundings, and convenient access to Asheville. Designed for comfortable main-level living, the open floor plan flows effortlessly from room to room and features beautiful wood floors, tray ceilings, large windows that bring in abundant natural light, and a custom kitchen with quality cabinetry and generous workspace. Step outside onto the expansive entertaining deck, complete with a hot tub, the perfect place to relax, gather with friends, and enjoy the peaceful mountain setting. The home offers two garages with parking for three vehicles, along with workshop space and a large driveway providing plenty of additional guest parking. The full basement is partially finished and ready for your final touches, offering tremendous potential for additional living quarters, a recreation or media room, home gym, office, or hobby space. Outside, enjoy a level yard accented by established fruit and nut trees, all surrounded by the natural beauty and privacy of the mountains. With generous indoor and outdoor living spaces, abundant storage, room to grow, and a location just 20 minutes from vibrant Downtown Asheville, 61 Mountain Shadows offers the space and flexibility to create your ideal Western North Carolina lifestyle.

Listed by Michelle Decker of Asheville Realty Group

$
$
%
$/month over payments
Federal 30-year interest rate: 7.4% last updated on Oct 15, 2026
* All Figures are estimates. Check with your bank or proposed mortgage company for actual interest rates.
This product uses the FRED® API but is not endorsed or certified by the Federal Reserve Bank of St. Louis.

Save FavoriteSchedule TourAsk A QuestionMore Details

425 Spring Street Davidson NC 28036

Davidson, NC425 Spring Street

Price$825,000

Est. Mortgage: $/month

MLS Number CAR4392088

  • Residential
  • Bedrooms 4
  • Bathroom 4
  • Square Feet 2,950
  • Acreage 0.1

Rare luxury brick townhome in the heart of Davidson offering the walkable lifestyle buyers seek. Enjoy easy access to downtown Davidson's restaurants, boutiques, parks, greenways, and community events, all just moments from your front door. This thoughtfully updated 4-bedroom, 4-bath home features a residential elevator providing convenient access to all levels. Three of the four bedrooms offer private ensuite baths, creating flexible living arrangements for owners and guests alike. One bedroom on the main level with access to the main floor full bathroom. The functionally updated kitchen serves as the centerpiece of the home and features a center island, added pantry, granite countertops, great appliances, and abundant workspace for cooking and entertaining. The open floor plan is complemented by refinished hardwood floors, extensive molding, solid-core doors, built-in bookcases flanking the gas fireplace, and freshly painted interiors throughout. The primary suite includes a custom closet system, while additional improvements include a relocated second-floor laundry room, new oak flooring in all second-floor bedrooms, and a large storage closet added to the first-floor bedroom. The finished third level provides valuable additional living space with engineered flooring and a workshop area, offering flexibility for a home office, hobby space, fitness room, media room, or guest retreat. Additional features include surround sound speaker system, EV Level 2 charger, rear-entry two-car garage, patio paver area, and beautifully landscaped outdoor spaces including a Jasmine Arbor gathering area and established Hosta garden. The exterior was painted approximately three years ago. A rare opportunity to own a meticulously maintained luxury townhome with modern updates, elevator access, and an exceptional location in one of Davidson's most desirable communities.

Listed by Nikki Calden of Howard Hanna Allen Tate Davidson

$
$
%
$/month over payments
Federal 30-year interest rate: 7.4% last updated on Oct 15, 2026
* All Figures are estimates. Check with your bank or proposed mortgage company for actual interest rates.
This product uses the FRED® API but is not endorsed or certified by the Federal Reserve Bank of St. Louis.

Virtual TourSave FavoriteSchedule TourAsk A QuestionMore Details

4808 Rockwood Drive Waxhaw NC 28173

Waxhaw, NC4808 Rockwood Drive

Price$825,000

Est. Mortgage: $/month

MLS Number CAR4410611

  • Residential
  • Bedrooms 3
  • Bathroom 4
  • Square Feet 3,081
  • Acreage 0.48

Experience elevated one-story living in this stunning NEW CONSTRUCTION custom-built home, perfectly positioned on .478 acres in desirable Waxhaw-with no HOA. Thoughtfully designed with luxury finishes, exceptional functionality, and seamless indoor-outdoor flow, this home delivers sophisticated yet comfortable living throughout. A spacious driveway, custom garage doors, an oversized 2-car garage, and a convenient service door provide ample parking, easy access, and welcoming curb appeal. Inside, the open-concept great room is filled with natural light, highlighted by soaring vaulted ceilings, a fireplace, and sliding doors that create an effortless indoor-outdoor connection. Durable luxury vinyl plank flooring flows throughout the home, complemented by custom light fixtures, unique architectural details, and expansive windows that enhance the home's bright, airy aesthetic. The designer kitchen is truly the heart of the home, featuring quartz countertops and a full quartz backsplash, premium Thor stainless steel appliances, a gas range with a vented hood, beautiful pendant lighting, and an expansive island with built-in storage. Just beyond, a fully equipped scullery adds another level of convenience with additional cabinetry, prep space, a beverage fridge, and microwave-perfect for entertaining or keeping everyday life organized. The luxurious primary suite offers a spa-inspired retreat with an iconic tiled shower, soaking tub, dual vanities with smart LED mirrors, and a spacious walk-in closet. Two additional bedrooms provide comfortable accommodations, while a flex room offers endless possibilities as a home office, playroom, media room, or guest space. The secondary bathrooms are beautifully appointed with stylish tile work, quartz-topped vanities, and designer finishes. Don't miss the spacious laundry room with built-in cabinetry, sink, and quartz countertops, adding both beauty and function to everyday living. Step outside to enjoy the private backyard with peaceful tree-lined views and a large covered porch, creating the perfect setting for relaxing or entertaining. A newly installed neighborhood gas line now services the home, providing natural gas for the kitchen's gas range and offering added convenience and future flexibility. A tankless water heater adds energy efficiency and provides an endless supply of hot water. Tucked within a peaceful community while remaining close to it all, this exceptional property is located approximately 10 minutes from downtown Waxhaw for local events, shopping, and restaurants. Enjoy convenient access to Rea Farms for upscale shopping and dining, along with nearby outdoor recreation at Cane Creek Park featuring trails, kayaking, fishing, and more!

Listed by Mike Morrell and Shannon Cole of Keller Williams Connected

$
$
%
$/month over payments
Federal 30-year interest rate: 7.4% last updated on Oct 15, 2026
* All Figures are estimates. Check with your bank or proposed mortgage company for actual interest rates.
This product uses the FRED® API but is not endorsed or certified by the Federal Reserve Bank of St. Louis.

Save FavoriteSchedule TourAsk A QuestionMore Details

1824 Chestnut Avenue Charlotte NC 28205

Charlotte, NC1824 Chestnut Avenue

Price$825,000

Est. Mortgage: $/month

Open House

MLS Number CAR4411171

  • Residential
  • Next Open House: Sun 10/18 12:00 pm. to 2:00 pm.
  • Bedrooms 3
  • Bathroom 2
  • Square Feet 1,792

Located in the heart of Plaza Midwood, this charming home offers a wonderful blend of historic character and thoughtful updates and is just minutes from the neighborhood's vibrant shops, restaurants and entertainment. Hardwood floors span the main level, complemented by fresh interior and exterior paint throughout and new carpet upstairs. The bright and airy living room features a vaulted ceiling and fireplace and seamlessly leads to the dining room and kitchen. The kitchen features granite countertops and brand-new stainless steel appliances. Two bedrooms and a full bathroom with a tub/shower combination and built-in storage are conveniently located on the main level. Upstairs, the spacious primary suite offers two generous walk-in closets and a luxuriously renovated primary bathroom with a large tiled shower and custom dual-sink vanity. Outside, enjoy the new back deck and backyard with a storage shed. A fantastic opportunity to enjoy all that Plaza Midwood has to offer!

Listed by Liz Wells and Lauren Taylor of Helen Adams Realty

$
$
%
$/month over payments
Federal 30-year interest rate: 7.4% last updated on Oct 15, 2026
* All Figures are estimates. Check with your bank or proposed mortgage company for actual interest rates.
This product uses the FRED® API but is not endorsed or certified by the Federal Reserve Bank of St. Louis.

Save FavoriteSchedule TourAsk A QuestionMore Details

Broker Reciprocity MLS Grid Logo © 2026 Listings courtesy of Canopy MLS as distributed by MLS GRID. IDX information is provided exclusively for consumers’ personal non-commercial use and may not be used for any purpose other than to identify prospective properties consumers may be interested in purchasing. The IDX data is deemed reliable but is not guaranteed by MLS GRID and may be subject to an end user license agreement prescribed by the Member Participant’s applicable MLS.  Based on information submitted to the MLS GRID as of October 17, 2026 8:47 PM EDT . All data is obtained from various sources and may not have been verified by broker or MLS GRID. Supplied Open House Information is subject to change without notice. All information should be independently reviewed and verified for accuracy. Properties may or may not be listed by the office/agent presenting the information. Some IDX listings have been excluded from this website.