and narrow your search. If you have fewer than 200 results, you can save your search.

Montreat NC

r=5953-5964
8701 Houston Ridge Road Charlotte NC 28277

MLS Number CAR4415260

  • Residential
  • Bedrooms 5
  • Bathroom 3
  • Square Feet 2,793
  • Acreage 0.45

Welcome to this spacious brick two-story home in the desirable Ballantyne area on a generous .45-acre lot with no HOA. With 5 bedrooms and 2.5 baths, there is plenty of room for everyday living, entertaining, and relaxing. The fenced backyard is a private retreat featuring a deck, hot tub, and tree house. Inside, the home offers a functional layout with an updated stair railing completed in 2024 and a gas fireplace. The fireplace conveys as-is with no known issues. A tankless water heater was installed in 2025. The 2-car sideload garage features a convenient service door and built-in storage, providing additional functionality and organization. Ring doorbell, window treatments, and refrigerator also convey. Conveniently located in the Ballantyne area, this home offers generous living space, a spacious lot, and the rare benefit of no HOA.

Listed by Jennifer Reagin of Dickens Mitchener & Associates Inc

$
$
%
$/month over payments
Federal 30-year interest rate: 7.4% last updated on Oct 15, 2026
* All Figures are estimates. Check with your bank or proposed mortgage company for actual interest rates.
This product uses the FRED® API but is not endorsed or certified by the Federal Reserve Bank of St. Louis.

Virtual TourSave FavoriteSchedule TourAsk A QuestionMore Details
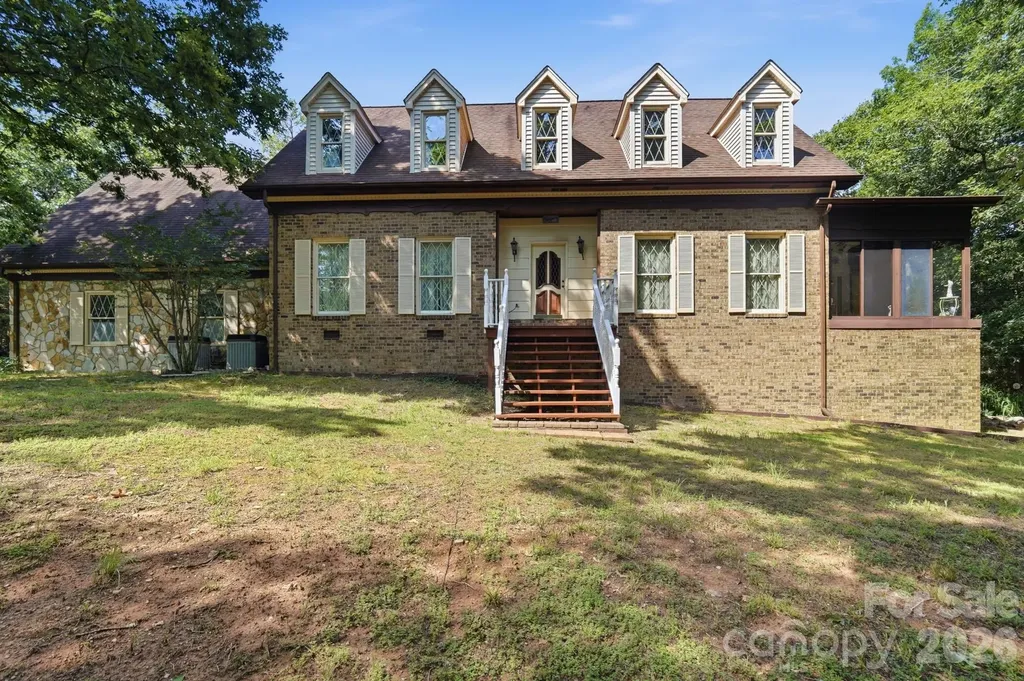
11300 Nc Hwy 73 Highway E Mount Pleasant NC 28124

MLS Number CAR4401793

  • Residential
  • Bedrooms 4
  • Bathroom 3
  • Square Feet 3,608
  • Acreage 17

ACREAGE, PRIVACY & ROOM TO GROW - 11.26 acres with a brick home PLUS a separate 5.66-acre vacant parcel, sold together as one rare package! The 4-bedroom, 2.5-bath home offers 2,700 sq ft of comfortable, move-in-ready living space with hardwood floors, a cozy fireplace and attached garage. Downstairs, the partially finished walkout basement - complete with finished walls, drop ceiling and a dedicated workshop - adds flexible space for hobbies, storage, or future finished living area. Outside, enjoy a private, picturesque setting of mature woods and open cleared areas perfect for farming, gardens, animals or play, plus an outbuilding for equipment and storage. The adjoining vacant parcel opens the door to endless possibilities: build a second home for family, hold as an investment, or simply enjoy the added privacy and elbow room. Country living at its best with low county taxes, yet just minutes to charming downtown Mount Pleasant, an easy drive to Concord and Charlotte, and close to Albemarle and the Uwharries. Land like this - with a well-kept home already in place - rarely comes available. Please ask about a partial assumable VA loan at 2.75%.

Listed by Cindy DePaola of NextHome Providence

$
$
%
$/month over payments
Federal 30-year interest rate: 7.4% last updated on Oct 15, 2026
* All Figures are estimates. Check with your bank or proposed mortgage company for actual interest rates.
This product uses the FRED® API but is not endorsed or certified by the Federal Reserve Bank of St. Louis.

Virtual TourSave FavoriteSchedule TourAsk A QuestionMore Details

11 Tiverton Lane Asheville NC 28803

Asheville, NC11 Tiverton Lane

Price$799,000

Est. Mortgage: $/month

MLS Number CAR4393987

  • Residential
  • Bedrooms 4
  • Bathroom 4
  • Square Feet 3,168
  • Acreage 0.24

Welcome to 11 Tiverton, a beautiful home located in the popular Devonshire subdivision of Asheville. Offering a spacious and versatile floor plan, this home combines comfort, character and an abundance of storage. Beautiful hardwood floors flow through the main living areas, while the inviting sunroom provides the perfect spot to relax and enjoy natural light year-round. The kitchen is both functional and welcoming, featuring tons of counter space and updated appliances, ideal for everyday cooking, entertaining and gathering with family and friends. The primary bedroom is conveniently located on the main level and the primary bath feels like a private retreat with a custom tile shower and heated floors for an added touch of comfort and luxury. Upstairs, you'll find three additional bedrooms and a full bath, creating plenty of space for family, guests, a home office or hobbies. The basement adds even more functionality with a dedicated media room, workshop and generous storage areas. Go outside to the back porch, the perfect place to enjoy your morning coffee, unwind at the end of the day or simply take in the peaceful surroundings. With room to spread out, thoughtful living spaces, abundant storage and a fantastic Asheville location close to restaurants, shopping and everyday conveniences, 11 Tiverton offers the comfort and flexibility today's buyers are looking for.

Listed by Caroline Kalpinski of Premier Sotheby’s International Realty

$
$
%
$/month over payments
Federal 30-year interest rate: 7.4% last updated on Oct 15, 2026
* All Figures are estimates. Check with your bank or proposed mortgage company for actual interest rates.
This product uses the FRED® API but is not endorsed or certified by the Federal Reserve Bank of St. Louis.

Save FavoriteSchedule TourAsk A QuestionMore Details

127 Lake Cove Way Mooresville NC 28115

Mooresville, NC127 Lake Cove Way

Price$799,000

Est. Mortgage: $/month

Active With Contract

MLS Number CAR4389963

  • Residential
  • Bedrooms 3
  • Bathroom 3
  • Square Feet 2,568
  • Acreage 0.2

Skip the wait, the lot premiums, and the upgrade negotiations - 127 Lake Cove Way is move-in ready, professionally designed, and priced to reflect everything that's already been done for you. Built in 2025 and thoughtfully curated by a Charlotte-based designer, this one-level home delivers the ease of main-floor living without compromise. The open-concept layout flows effortlessly from the kitchen through the living and dining areas and out to a private TimberTech deck and resort style courtyard. The main-level primary suite offers a peaceful retreat, and a full upstairs suite with private bath gives everyone room to settle in comfortably. The neighbors are just as much a draw as the home itself. The Courtyards at Lake Davidson is a 55+ community known for its welcoming culture and active lifestyle - with a resort-style pool, clubhouse, pickleball court, and Lake Davidson access with dedicated kayak and paddleboard storage right on site. And when you're ready for a change of scenery, downtown Davidson - with its shops, restaurants, farmers market, and community events - is less than a mile away. One level. No wait. No surprises. Just move in and enjoy.

Listed by Jessica Martin of TSG Residential

$
$
%
$/month over payments
Federal 30-year interest rate: 7.4% last updated on Oct 15, 2026
* All Figures are estimates. Check with your bank or proposed mortgage company for actual interest rates.
This product uses the FRED® API but is not endorsed or certified by the Federal Reserve Bank of St. Louis.

Save FavoriteSchedule TourAsk A QuestionMore Details

4908 Zephyr Lane Charlotte NC 28209

Charlotte, NC4908 Zephyr Lane

Price$799,000

Est. Mortgage: $/month

MLS Number CAR4424170

  • Residential
  • Bedrooms 4
  • Bathroom 2
  • Square Feet 2,958
  • Acreage 0.34

Seller will pay for a 2/1 interest rate buydown with approved lender, subject to buyer qualification and lender approval. Welcome to this fully renovated home in desirable Madison Park! Recent improvements include a new roof, new windows, new flooring, fresh interior paint, and new appliances. The updated covered deck provides a comfortable setting for outdoor relaxation and entertaining. Downstairs, the finished basement offers flexible living and entertainment space featuring a wood-burning stove and bar area. A dedicated workshop provides additional space for hobbies, projects, or storage. Conveniently located near shopping, dining, parks, and major Charlotte destinations. Move-in ready with extensive updates throughout!

Listed by Joshua Waugh of Kelly Right Real Estate of NC

$
$
%
$/month over payments
Federal 30-year interest rate: 7.4% last updated on Oct 15, 2026
* All Figures are estimates. Check with your bank or proposed mortgage company for actual interest rates.
This product uses the FRED® API but is not endorsed or certified by the Federal Reserve Bank of St. Louis.

Virtual TourSave FavoriteSchedule TourAsk A QuestionMore Details

10120 Mini Ranch Road Waxhaw NC 28173

Waxhaw, NC10120 Mini Ranch Road

Price$799,000

Est. Mortgage: $/month

Coming Soon

MLS Number CAR4432131

  • Residential
  • Bedrooms 3
  • Bathroom 3
  • Square Feet 2,298
  • Acreage 1.71

Listed by Leah Grejdieru of Dedeluxe Living Inc

$
$
%
$/month over payments
Federal 30-year interest rate: 7.4% last updated on Oct 15, 2026
* All Figures are estimates. Check with your bank or proposed mortgage company for actual interest rates.
This product uses the FRED® API but is not endorsed or certified by the Federal Reserve Bank of St. Louis.

Save FavoriteSchedule TourAsk A QuestionMore Details
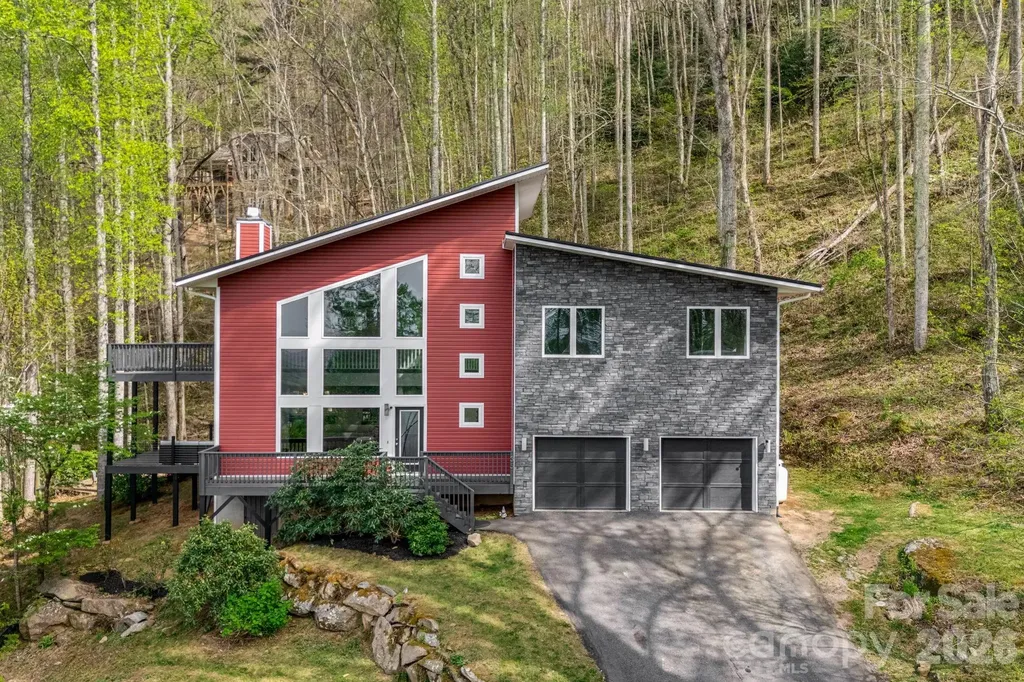
35 Chesten Mountain Drive Asheville NC 28803
Active With Contract

MLS Number CAR4370920

  • Residential
  • Bedrooms 4
  • Bathroom 5
  • Square Feet 2,600
  • Acreage 2.18

** BIG PRICE REDUCTION!! SELLERS MOTIVATED!!** Modern Mountain Contemporary with 2.5-Story Vaulted Living Room, Black Stone Fireplace Wall, Year-Round View, Loft, and Private 2.18-Acre Setting with Stream, Fire Pit, and Multiple Decks. Architecturally striking 2016-built 4-bedroom, 4 full bath, 1 half bath contemporary home showcasing dramatic skillion rooflines and exceptional interior volume. Designed to emphasize light, space, and connection to nature, the main living area rises nearly two-and-a-half stories at its peak, creating a bold yet inviting open atmosphere. A floor-to-ceiling black stone fireplace anchors the great room, while expansive windows frame wooded surroundings and year-round mountain views. The open-concept kitchen features quartz countertops and flows seamlessly into the dining and living areas, ideal for both everyday living and entertaining. The flexible floor plan offers 4 bedrooms plus an office. A main-level bedroom with a private full bath provides an ideal guest suite or main-floor living option. Upstairs, the primary suite features its own private bath. Of the two additional upstairs bedrooms, one includes a private ensuite bath, while the other has direct access to a full bath that also serves the hallway, offering both privacy and shared convenience. A main-level half bath accommodates guests. Fresh interior paint and new upper-level carpet enhance the move-in ready condition. A spacious loft overlooks the main living area and opens to an upper deck, extending living space and enhancing the home's elevated architectural feel. Outdoor living is a highlight with multiple decks, a fire pit gathering area, and a small stream running through the 2.18-acre wooded setting, offering privacy and a strong connection to nature. With its bold architectural presence, dramatic vertical volume, and serene natural surroundings, this home delivers a rare modern mountain living experience just minutes from everyday conveniences.

Listed by Debbi Merker of CENTURY 21 Integra

$
$
%
$/month over payments
Federal 30-year interest rate: 7.4% last updated on Oct 15, 2026
* All Figures are estimates. Check with your bank or proposed mortgage company for actual interest rates.
This product uses the FRED® API but is not endorsed or certified by the Federal Reserve Bank of St. Louis.

Virtual TourSave FavoriteSchedule TourAsk A QuestionMore Details

4750 Lazy Lane Denver NC 28037

Denver, NC4750 Lazy Lane

Price$799,000

Est. Mortgage: $/month

Open House

MLS Number CAR4400210

  • Residential
  • Next Open House: Sun 10/18 12:00 pm. to 2:00 pm.
  • Bedrooms 3
  • Bathroom 4
  • Square Feet 2,816

Nestled on nearly an acre of serene, wooded waterfront property in the desirable Cozy Cove community, this beautifully updated 2012-built ranch home offers the perfect blend of luxury, comfort, and effortless Lake Norman living. With approximately 2,800 square feet, 3 bedrooms, and 4 full bathrooms, this inviting retreat provides abundant space for relaxation, entertaining, and making cherished family memories. Step inside to find a warm and open layout featuring a spacious living room and family room, plus a versatile bonus space ideal for a home office, playroom, or guest suite. The chef-inspired kitchen is a standout, complete with a generous island boasting a built-in prep sink and seating for four-perfect for casual gatherings or holiday feasts. The luxurious primary suite offers a expansive closet system and a spa-like ensuite bath, while two additional bedrooms each enjoy private baths for added convenience and privacy. Outside, the magic continues with breathtaking lake views and over 100 feet of shoreline. Unwind on the expansive covered back porch with its cozy outdoor fireplace-ideal for morning coffee, evening sunsets, or year-round entertaining. Enjoy easy access to the community dock for boating, fishing, kayaking, or simply soaking in the peaceful waterfront lifestyle. Additional highlights include a 2-car garage, ample storage, Tesla Charger, Generator plug hookup, and thoughtful updates throughout that make this home move-in ready. Floating dock (NOT PICTURED) is not useable, so it does not have a permit. Seller was waiting to submit architecture incase new buyers wanted a design change. Survey can be provided that shows permittable frontage. Seller to provide a credit of $10,000 towards the buyer's future dock construction. Subject to an acceptable offer, lender approval, and all acceptable permitting requirements. Community boat ramp and community dock shared between approx. 12 homes. Located in Denver, NC-just a short drive from Charlotte and all the Lake Norman area has to offer-this home is perfect as a primary residence, weekend getaway, or income-producing vacation rental. Whether you're seeking a peaceful everyday escape or a spectacular waterfront retreat, 4750 Lazy Lane invites you to embrace the lake life you've been dreaming of. Buyer's Agent to verify school assignments.

Listed by Kaylan Schild of The Agency - Charlotte

$
$
%
$/month over payments
Federal 30-year interest rate: 7.4% last updated on Oct 15, 2026
* All Figures are estimates. Check with your bank or proposed mortgage company for actual interest rates.
This product uses the FRED® API but is not endorsed or certified by the Federal Reserve Bank of St. Louis.

Save FavoriteSchedule TourAsk A QuestionMore Details
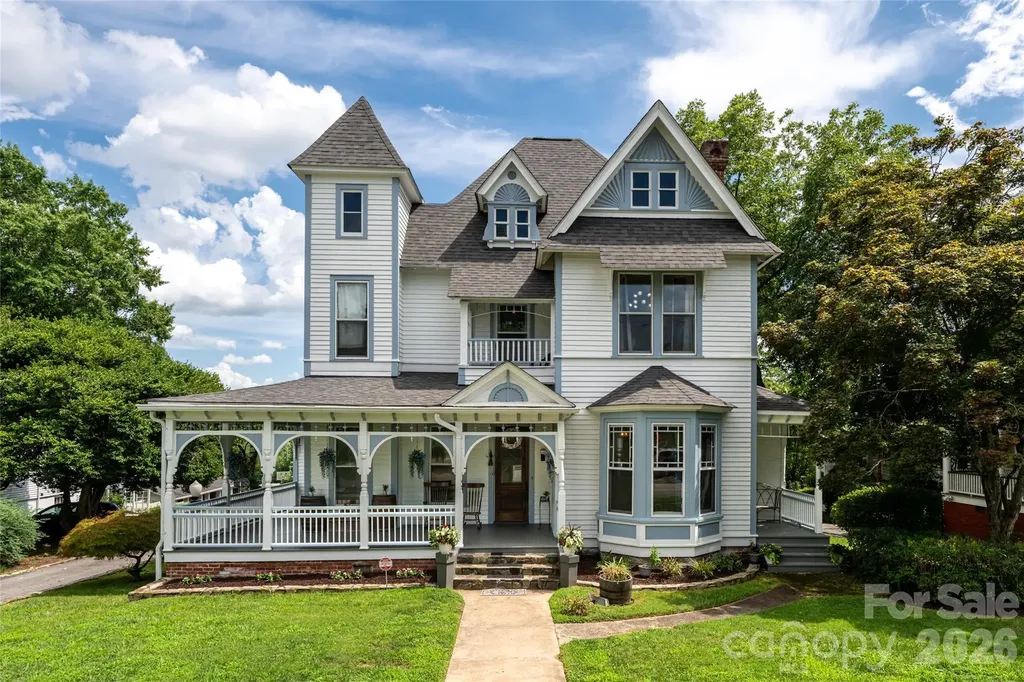
411 W Union Street Morganton NC 28655

Morganton, NC411 W Union Street

Price$799,000

Est. Mortgage: $/month

Open House

MLS Number CAR4405061

  • Residential
  • Next Open House: Sun 10/18 1:30 pm. to 4:00 pm.
  • Bedrooms 4
  • Bathroom 4
  • Square Feet 3,645

Built in 1892 and recognized on the National Register of Historic Places, this remarkable Victorian is more than a home. It is a piece of Morganton's history, thoughtfully preserved and beautifully enhanced for modern living. A wraparound porch welcomes you inside, where soaring ceilings, original wood floors, marble and stone accents, pocket doors, and multiple fireplaces reflect the craftsmanship of another era. Gracious formal rooms invite lively gatherings and quiet conversation alike, while the library, study, and beautifully restored dining room offer spaces filled with warmth and character. At the heart of the home, the fully renovated kitchen blends timeless style with modern function, featuring custom cabinetry, quality appliances, generous workspace, and finishes that complement the home's historic architecture rather than compete with it. Upstairs, three spacious bedrooms continue the home's story with abundant natural light, distinctive architectural details, and beautifully updated baths. Every improvement has been made with respect for the home's heritage, including a new Presidential shingle roof, comprehensive crawl space encapsulation, electrical upgrades, kitchen renovation, landscaping, and numerous mechanical improvements that provide confidence without sacrificing authenticity. Outside, the beautifully landscaped 0.76-acre lot feels like a private garden in the heart of downtown Morganton, complete with a fire pit, mature trees, and inviting outdoor spaces designed for entertaining or quiet evenings under the stars. A detached two-car garage, sidewalks, and easy access to downtown restaurants, breweries, shops, and community events complete an offering that is rarely found. For those who appreciate historic homes, timeless architecture, and the opportunity to own one of Morganton's landmark residences, this is a home that will be admired for generations.

Listed by Corey Maman of Carolina Mountain Sales

$
$
%
$/month over payments
Federal 30-year interest rate: 7.4% last updated on Oct 15, 2026
* All Figures are estimates. Check with your bank or proposed mortgage company for actual interest rates.
This product uses the FRED® API but is not endorsed or certified by the Federal Reserve Bank of St. Louis.

Virtual TourSave FavoriteSchedule TourAsk A QuestionMore Details

3975 Plantation Drive Morganton NC 28655

Morganton, NC3975 Plantation Drive

Price$799,000

Est. Mortgage: $/month

Open House

MLS Number CAR4427771

  • Residential
  • Next Open House: Sat 10/17 10:00 am. to 12:00 pm.
  • Bedrooms 3
  • Bathroom 3
  • Square Feet 4,586

Southern elegance on a rare double lot in the gated golf community of Silver Creek Plantation! Set on 1.45 private acres with long-range mountain views, this home is the first inside the gate. A striking stone fireplace anchors the main living area, and the gourmet kitchen offers granite counters, a gas range, stainless appliances and a walk-in pantry. The main-level primary suite features two walk-in closets and a spa bath with a jetted tub, walk-in shower and dual vanities. Two more main-level bedrooms have built-in shelving. The fully finished daylight lower level adds a second kitchen, full bath, billiards/game room, office and flex room, plus its own private entrance reached by a landscaped second driveway and walking path. It's ideal for guests or extended stays. Also includes a 3-car garage with workbench, HVAC (2023), radon mitigation, Leaf Filter gutters, a tankless water heater, central vacuum and irrigation. Community amenities include an 18-hole Tom Jackson-designed golf course, clubhouse with restaurant and pro shop, pool, tennis courts, putting green, walking trails, fishing pond and nighttime security. Internet and cable are included in the HOA, and there are NO city taxes. Just minutes to I-40, less than 15 minutes to Lake James and downtown Morganton, close to Lake James State Park, South Mountains State Park and Linville Gorge, and about 45 minutes to Asheville.

Listed by Melissa Plemmons of EXP Realty LLC Ballantyne

$
$
%
$/month over payments
Federal 30-year interest rate: 7.4% last updated on Oct 15, 2026
* All Figures are estimates. Check with your bank or proposed mortgage company for actual interest rates.
This product uses the FRED® API but is not endorsed or certified by the Federal Reserve Bank of St. Louis.

Virtual TourSave FavoriteSchedule TourAsk A QuestionMore Details

124 Shootout Lane Burnsville NC 28714

Burnsville, NC124 Shootout Lane

Price$799,000

Est. Mortgage: $/month

MLS Number CAR4434212

  • Land
  • Acreage 14.52
  • County Yancey

Room to roam, room to create, and a little more room to dream. Finding 14.52 acres of usable land in the mountains of Western North Carolina is something special. Add in rolling pasture, long-range mountain views, frontage along Prices Creek, and a 2,800-square-foot insulated hangar, and you have a property that offers a little something different. Located just west of Burnsville, 124 Shootout Lane offers a rare combination of open land, water frontage, and existing infrastructure. Prices Creek borders one entire boundary of the property, adding a beautiful natural feature to the setting and bringing the sights and sounds of the creek into the landscape. Paired with the surrounding mountain scenery and open fields, it's a setting with plenty of room to enjoy the outdoors and make the property your own. The level, cleared acreage could lend itself to a farm, equestrian property, private mountain estate, workshop, or other use that calls for room to spread out. The existing insulated metal building was previously used as a helicopter hangar and features three 16-foot overhead doors, a helipad, underground electrical service with 200-amp and 220-volt power, plumbing rough-ins, and an installed septic system. Whether you've been looking for land to farm, space for your equipment and projects, a place to build, or simply the freedom that comes with having acreage of your own, this property is worth a closer look. Electricity is connected, fiber-optic internet is available, and a shared well serves the property from adjoining land. Enjoy the open fields, creek frontage, and mountain scenery while still being a short drive from downtown Burnsville. With no HOA and no deeded restrictions discovered, there's room to explore what's possible, subject to applicable approvals and requirements. Properties with this much usable acreage, creek frontage, and an existing building like this don't come along every day in our corner of the mountains. If you've been looking for a property with room to work, grow, build, or simply spread out a little, 124 Shootout Lane deserves a closer look.

Listed by Amy Troutman and Kirby Troutman of Carolina Mountain Realty,Inc.

$
$
%
$/month over payments
Federal 30-year interest rate: 7.4% last updated on Oct 15, 2026
* All Figures are estimates. Check with your bank or proposed mortgage company for actual interest rates.
This product uses the FRED® API but is not endorsed or certified by the Federal Reserve Bank of St. Louis.

Virtual TourSave FavoriteSchedule TourAsk A QuestionMore Details

1900 Thomas Avenue Charlotte NC 28205

Charlotte, NC1900 Thomas Avenue

Price$799,000

Est. Mortgage: $/month

Open House

MLS Number CAR4421719

  • Residential
  • Next Open House: Sat 10/17 1:00 pm. to 3:00 pm.
  • Bedrooms 3
  • Bathroom 1
  • Square Feet 1,454

The Previous Buyer of this Historic Gem had an Unfortunate Life Event that led them to cancel their contract which creates a Unique second Chance to make this your Dream Home! Your search for the quintessential Historic Bungalow is over.. This 1920s bungalow is brimming with character and perfectly positioned in a prime Plaza Midwood location. Set on a spacious corner lot, this Midwood home delivers charm for days, beginning with an inviting rocking-chair front porch that sets the tone for what awaits inside. Step through the foyer to find a surprisingly functional layout and abundant natural light that creates an easy, welcoming flow throughout the home, while the architectural details celebrate its 1920s roots. The kitchen features a dedicated pantry-a rare and coveted find in a home of this age. Just off the kitchen, a covered vaulted screened porch creates a seamless connection between indoor and outdoor living, providing the perfect setting for morning coffee, relaxed evenings, or effortless entertaining with friends and family. Outside, the generous lot provides a rare sense of space in the heart of the neighborhood, complete with a brick patio that extends the entertaining space even further. Adding another layer of versatility is a 115-square-foot detached, conditioned studio, ideal for a private home office, art studio, creative retreat, or flex space. With its classic bungalow architecture, incredible natural light, large corner lot, multiple outdoor living spaces, and flexible detached studio, this home captures everything you love about historic Plaza Midwood-timeless character, thoughtful functionality, and an exceptional location. Welcome to Midwood!

Listed by Ken Riel of COMPASS

$
$
%
$/month over payments
Federal 30-year interest rate: 7.4% last updated on Oct 15, 2026
* All Figures are estimates. Check with your bank or proposed mortgage company for actual interest rates.
This product uses the FRED® API but is not endorsed or certified by the Federal Reserve Bank of St. Louis.

Virtual TourSave FavoriteSchedule TourAsk A QuestionMore Details

Broker Reciprocity MLS Grid Logo © 2026 Listings courtesy of Canopy MLS as distributed by MLS GRID. IDX information is provided exclusively for consumers’ personal non-commercial use and may not be used for any purpose other than to identify prospective properties consumers may be interested in purchasing. The IDX data is deemed reliable but is not guaranteed by MLS GRID and may be subject to an end user license agreement prescribed by the Member Participant’s applicable MLS.  Based on information submitted to the MLS GRID as of October 16, 2026 6:46 PM EDT . All data is obtained from various sources and may not have been verified by broker or MLS GRID. Supplied Open House Information is subject to change without notice. All information should be independently reviewed and verified for accuracy. Properties may or may not be listed by the office/agent presenting the information. Some IDX listings have been excluded from this website.