and narrow your search. If you have fewer than 200 results, you can save your search.

Montreat NC

r=5989-6000
200 Courtland Place Asheville NC 28801

Asheville, NC200 Courtland Place

Price$798,000

Est. Mortgage: $/month

MLS Number CAR4427261

  • MultiFamily
  • Bedrooms 5
  • Square Feet 2,571
  • Acreage 0.23
  • Property SubType Residential Income

Calling all investor buyers, house hackers, and multi-unit property seekers! Outstanding opportunity to own a versatile multi-unit property backing to peaceful green space, just outside Asheville's historic Montford district and close to downtown. Enjoy excellent walkability to local favorites including All Day Darling, Tall John's, the Montford Park Players, and downtown Asheville amenities. The property features two distinct homes with a strong rental history. 200 Courtland is a 2-bedroom home with a versatile finished basement apartment with kitchenette. The main level features two bedrooms, with an access door from one of the bedrooms leading to a finished attic that is not included in the listed square footage. The attic also provides additional unfinished storage space. The basement apartment has interior access from the main home, allowing it to function seamlessly as part of the larger residence, as well as a private exterior entrance from the stone patio for separate rental use. 200 has been rented reliably for $2900/month 198 Courtland is a stand-alone 2-bedroom Four Square-style residence with lovely, reliable long-term tenants currently on a month-to-month lease. The home features newer windows throughout, decorative fireplace mantels, electric baseboard heat, and oil heat. Beneath the home is a full-footprint, dirt-floor garage offering substantial storage and utility space. 198 has been rented reliably for $1900/month With its convenient location near historic Montford, downtown Asheville, and neighborhood dining, this property offers exceptional flexibility for an owner-occupant looking to offset mortgage costs, an investor seeking to expand their portfolio, or those looking for a multi-generational living arrangement. The two-home configuration provides the opportunity for family members to live independently while remaining close, or for one residence to generate rental income while occupying the other. Updated photos coming soon!

Listed by Mike Blumenfeld of Howard Hanna Beverly-Hanks Freestone Properties

$
$
%
$/month over payments
Federal 30-year interest rate: 7.4% last updated on Oct 15, 2026
* All Figures are estimates. Check with your bank or proposed mortgage company for actual interest rates.
This product uses the FRED® API but is not endorsed or certified by the Federal Reserve Bank of St. Louis.

Save FavoriteSchedule TourAsk A QuestionMore Details

168 Laramie Heights Andrews NC 28901

Andrews, NC168 Laramie Heights

Price$798,000

Est. Mortgage: $/month

MLS Number CAR4323146

  • Residential
  • Bedrooms 3
  • Bathroom 4
  • Square Feet 3,370
  • Acreage 1.58

Welcome to Grand View Falls, where this custom-built residence captures breathtaking, long-range views stretching from the Snowbird Mountains into Tennessee. The location on the edge of Nantahala Gorge offers easy access to the fishing, paddling, and cycling around the Nantahala and Ocoee Rivers, as well as restaurants and resources in Murphy, NC. The two-story main living room sets the tone with soaring ceilings, a dramatic wall of windows, and an elegant fireplace that anchors the space with warmth and grandeur. The open, vaulted layout flows throughout the home, complemented by abundant storage and an executive master suite designed for comfort and space. On the lower level, an expansive additional great room with a stone fireplace offers an inviting setting for entertaining or relaxed evenings. A spacious two-car garage or workshop provides ample room for projects and gear. Recent upgrades-including a new roof and new kitchen appliances-bring peace of mind, while the hot tub, grill, and sauna add a touch of resort-style living. Outdoor living shines here as well, with generous deck and patio spaces that make the most of the warm season. The community offers trails, common areas, and pickleball courts, and the surrounding region is rich with opportunities for whitewater, hiking, fishing, and cycling. Listed for $42k below July 2025 appraised value.

Listed by Craig Parks of Keller Williams Great Smokies - Bryson City

$
$
%
$/month over payments
Federal 30-year interest rate: 7.4% last updated on Oct 15, 2026
* All Figures are estimates. Check with your bank or proposed mortgage company for actual interest rates.
This product uses the FRED® API but is not endorsed or certified by the Federal Reserve Bank of St. Louis.

Save FavoriteSchedule TourAsk A QuestionMore Details

220 Mica Mine Road Waynesville NC 28786

Waynesville, NC220 Mica Mine Road

Price$797,500

Est. Mortgage: $/month

MLS Number CAR4401207

  • Residential
  • Bedrooms 3
  • Bathroom 4
  • Square Feet 2,684
  • Acreage 4.2

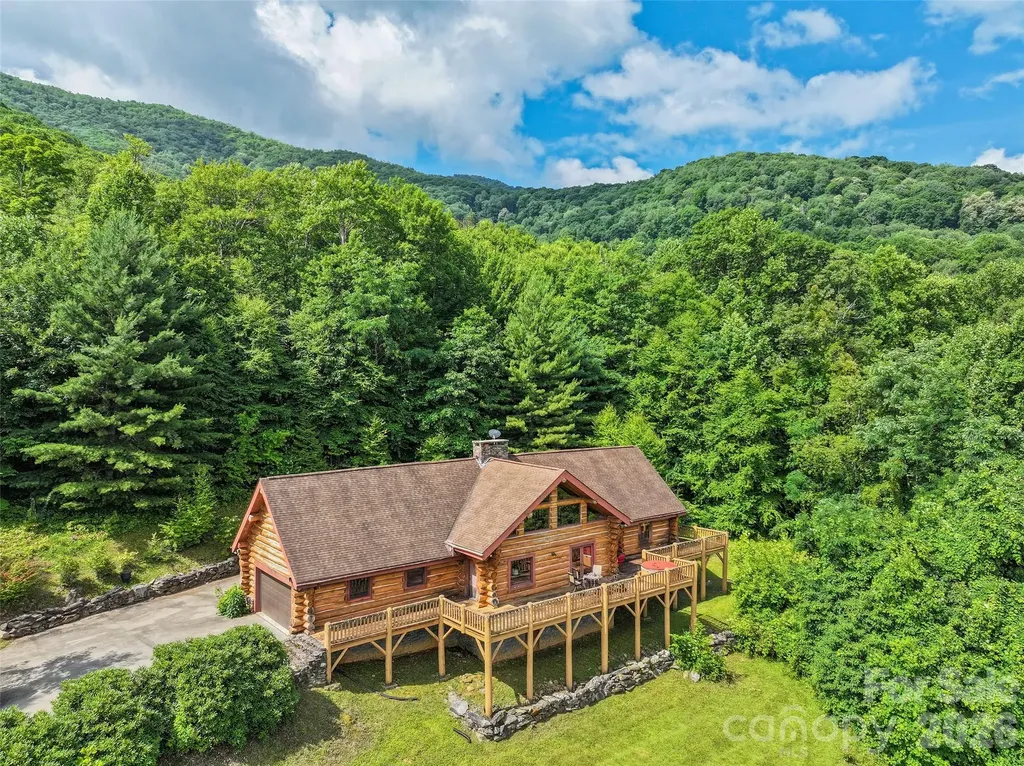
Discover this extraordinary log home estate in the serene Balsam area of the Blue Ridge Mountains, Waynesville, North Carolina. Nestled on over 4 pristine acres at an impressive 3,740-foot elevation, this custom-built retreat offers breathtaking, year-round long-range mountain views that stretch for miles. Adjoining thousands of acres of protected Blue Ridge Parkway lands, the property delivers unparalleled privacy and natural beauty. A massive white pine log home sourced from Virginia stands proudly, complemented by elegant dry-stack stone accents that blend seamlessly with the surrounding mountain landscape. Just off a state-maintained road via a private drive, the concrete-and-gravel driveway leads to a lovely, level front yard that gently rolls up to the home site, creating the feel of a private mountain estate. The main level welcomes you with an open, light-filled layout centered around a soaring 20-foot cathedral ceiling in the living room-perfect for gathering and soaking in the panoramic vistas. The spacious eating kitchen area features a wood-burning fireplace that has never been used, ready for your personal touch and cozy evenings. Adjacent, the luxurious primary bedroom suite boasts a vaulted ceiling, an oversized walk-in closet, and a spa-like bath complete with a jet tub, walk-in shower, and dual vanity. Additional main-level conveniences include a dedicated home office area, a powder room, and a large laundry room. Upstairs, two generous secondary bedrooms each feature a large walk-in closet and share a convenient Jack-and-Jill bathroom. The unfinished basement level offers excellent potential, with space planned for a family room featuring a fireplace and wood stove, a functional bath, and a tandem garage for ample storage and parking. Step outside to enjoy the expansive front uncovered deck and the rear covered deck-ideal spaces for morning coffee with the sunrise over the mountains or evening entertaining under the stars. Architectural shingles top the roof, ensuring durability in the mountain climate, while the well and septic systems support low-maintenance living. This rare offering combines timeless craftsmanship, modern comforts, and an unbeatable location in the heart of Western North Carolina's Blue Ridge Mountains. Whether you seek a full-time residence, weekend getaway, or private sanctuary, this log home estate captures the essence of mountain living at its finest. The house has several deferred maintenance items, and the list price reflects those.

Listed by Brian K. Noland of Howard Hanna Beverly-Hanks Waynesville

$
$
%
$/month over payments
Federal 30-year interest rate: 7.4% last updated on Oct 15, 2026
* All Figures are estimates. Check with your bank or proposed mortgage company for actual interest rates.
This product uses the FRED® API but is not endorsed or certified by the Federal Reserve Bank of St. Louis.

Save FavoriteSchedule TourAsk A QuestionMore Details

4206 Barons Court Harrisburg NC 28075

Harrisburg, NC4206 Barons Court

Price$797,500

Est. Mortgage: $/month

MLS Number CAR4382064

  • Residential
  • Bedrooms 5
  • Bathroom 4
  • Square Feet 4,689
  • Acreage 0.35

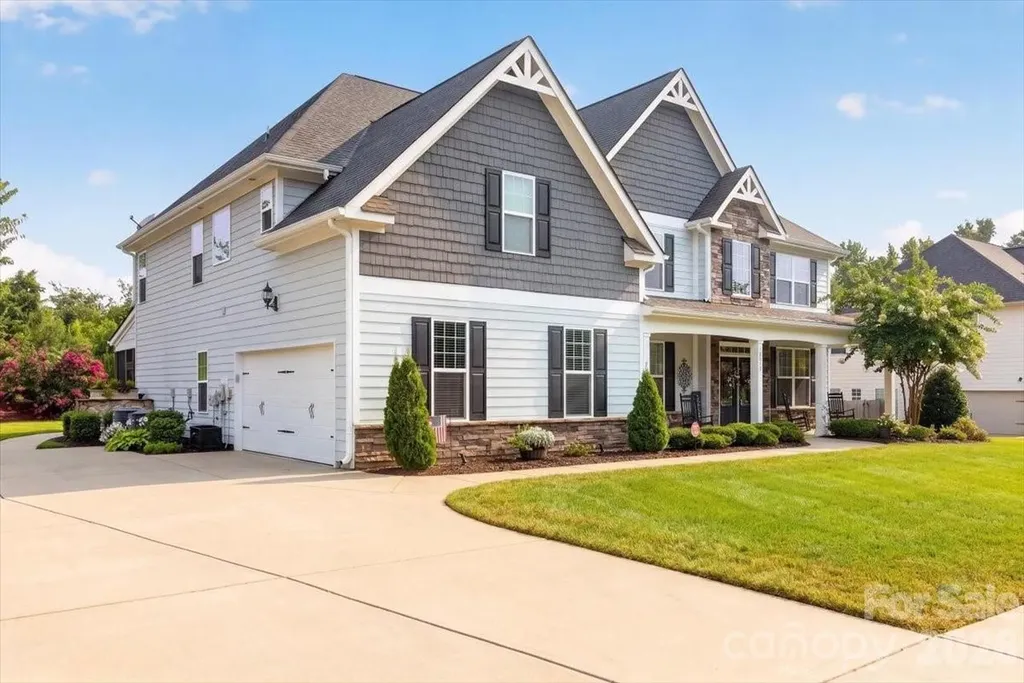
Elegance, scale, and thoughtful design converge in this exceptional 5-bedroom residence nestled in a cul-de-sac. The stately presence of the home is immediately evident, with its full brick construction, side-load two-car garage, and classic rocking chair front porch. As you step through the grand foyer, you're greeted by rich hardwood floors, intricate crown molding, chair rail, and wainscoting-a testament to the craftsmanship that permeates the entire home. At the heart of the home lies the great room, featuring a high ceiling and expansive windows that flood the space with natural light. A main-level guest suite offers privacy and comfort, complete with a full bathroom.Upstairs, the spacious primary bedroom suite boasts a tray ceiling, serene sitting space, and an extraordinary two walk-in closets. The garden tub provides a corner soaking tub with shower, dual vanities, and a private water closet. Additional accommodations include three generously sized secondary bedrooms, a shared bath with dual vanities. The basement that houses a fully functioning kitchen, washer and dryer, full bath, a bonus room, and living area. Alternatively, the basement can be transformed into a media space, fitness room, or outdoor living area. Beyond, a deck and extended patio overlook a beautiful private backyard, perfect for entertaining or enjoying quiet evenings at home. Every detail of this home has been thoughtfully designed to offer a seamless blend of luxury, comfort, and functionality, creating a residence that truly stands apart

Listed by Yassine Dahbi of Keller Williams Ballantyne Area

$
$
%
$/month over payments
Federal 30-year interest rate: 7.4% last updated on Oct 15, 2026
* All Figures are estimates. Check with your bank or proposed mortgage company for actual interest rates.
This product uses the FRED® API but is not endorsed or certified by the Federal Reserve Bank of St. Louis.

Save FavoriteSchedule TourAsk A QuestionMore Details

458 Jim Caudill Road Wilkesboro NC 28697

Wilkesboro, NC458 Jim Caudill Road

Price$797,000

Est. Mortgage: $/month

MLS Number CAR4356135

  • Residential
  • Bedrooms 4
  • Bathroom 4
  • Square Feet 3,621
  • Acreage 5.33

Your own secluded oasis awaits! This beautiful Blue Ribbon home sits on just under 5.5 acres and offers the perfect mix of space, comfort, and location-within walking distance to Kerr Scott Lake and close to both of the Wilkesboro's. Designed for both everyday living and entertaining, the open-concept kitchen and living area flow effortlessly onto a large back deck overlooking the spacious yard and kids' playground area. Upstairs, you'll find 4 bedrooms, 2 full baths, and a versatile bonus space, ideal for an office or playroom. With inspections already completed, you can move in with confidence and start enjoying everything this incredible property has to offer!

Listed by Andrea Reeves-Witherspoon of Regency On the Lake

$
$
%
$/month over payments
Federal 30-year interest rate: 7.4% last updated on Oct 15, 2026
* All Figures are estimates. Check with your bank or proposed mortgage company for actual interest rates.
This product uses the FRED® API but is not endorsed or certified by the Federal Reserve Bank of St. Louis.

Save FavoriteSchedule TourAsk A QuestionMore Details

44 Valley View Drive Marion NC 28752

Marion, NC44 Valley View Drive

Price$797,000

Est. Mortgage: $/month

MLS Number CAR4413930

  • Residential
  • Bedrooms 3
  • Bathroom 3
  • Square Feet 2,112
  • Acreage 1.37

Perched on a beautiful 1.37-acre lot with mountain views, this custom-built home in Linville Falls Mountain Club is everything mountain living should be-beautiful, comfortable, and completely move-in ready. Designed for easy one-level living, the open great room is anchored by a gorgeous stone fireplace and flows effortlessly into the kitchen and dining area. But the real showstopper? The oversized covered porch-the perfect spot for morning coffee, evening cocktails, and soaking in those mountain views all year long. The main level offers a private luxurious primary suite with its own gas fireplace, walk-in closet with built in custom cabinetry, tile shower, soaking tub overlooking the mountains. and water closet. Two additional bedrooms on the main level, another full bath and half bath, and quality custom finishes throughout. Above the garage, a finished and heated bonus room gives you that extra space everyone wants-perfect for guests, a fourth sleeping area, home office, bunk room, or media room. And then there's the lifestyle! Linville Falls Mountain Club is tucked into the beautiful hardwood forests of Western North Carolina and borders Pisgah National Forest. Enjoy walking, hiking, and biking trails, the North Fork of the Catawba River, disc golf at North Cove Leisure Club, and Birdie's Restaurant & Bar right in the community. High-speed internet, underground utilities, community water and mean you can enjoy mountain life without giving up the conveniences you need. Just minutes from Linville Falls, the Blue Ridge Parkway, Linville Gorge, and Lake James, you truly are surrounded by some of the most beautiful places in Western North Carolina. Come sit on the porch, take in the view, and see why life is just a little sweeter in the mountains.

Listed by Tami Newman of Carolina Mountain Sales

$
$
%
$/month over payments
Federal 30-year interest rate: 7.4% last updated on Oct 15, 2026
* All Figures are estimates. Check with your bank or proposed mortgage company for actual interest rates.
This product uses the FRED® API but is not endorsed or certified by the Federal Reserve Bank of St. Louis.

Save FavoriteSchedule TourAsk A QuestionMore Details

2350, 1912 N Aspen Street Lincolnton NC 28092
Active With Contract

MLS Number CAR4247720

  • Commercial
  • Acreage 6.72

6.72 acres ideally located in the city of Lincolnton, NC. This versatile property offers access to city water and sewer (tap fee applies) and is perfect for developers, thanks to favorable P-B (planned business) and RMF (residential multi-family) zoning. With its proximity to city amenities, don't miss out on this great opportunity.

Listed by Lee Huss of Gilleland Realty Inc

$
$
%
$/month over payments
Federal 30-year interest rate: 7.4% last updated on Oct 15, 2026
* All Figures are estimates. Check with your bank or proposed mortgage company for actual interest rates.
This product uses the FRED® API but is not endorsed or certified by the Federal Reserve Bank of St. Louis.

Save FavoriteSchedule TourAsk A QuestionMore Details

2350, 1912 N Aspen Street Lincolnton NC 28092
Pending

MLS Number CAR4243309

  • Land
  • Acreage 6.72
  • County Lincoln

6.72 acres ideally located in the city of Lincolnton, NC. This versatile property offers access to city water and sewer (tap fee applies) and is perfect for developers, thanks to favorable P-B (planned business) and RMF (residential multi-family) zoning. With its proximity to city amenities, don't miss out on this great opportunity.

Listed by Lee Huss of Gilleland Realty Inc

$
$
%
$/month over payments
Federal 30-year interest rate: 7.4% last updated on Oct 15, 2026
* All Figures are estimates. Check with your bank or proposed mortgage company for actual interest rates.
This product uses the FRED® API but is not endorsed or certified by the Federal Reserve Bank of St. Louis.

Save FavoriteSchedule TourAsk A QuestionMore Details

000 Beaver Farm Road Statesville NC 28625

Statesville, NC000 Beaver Farm Road

Price$796,000

Est. Mortgage: $/month

MLS Number CAR4354191

  • Land
  • Acreage 39.8
  • County Iredell

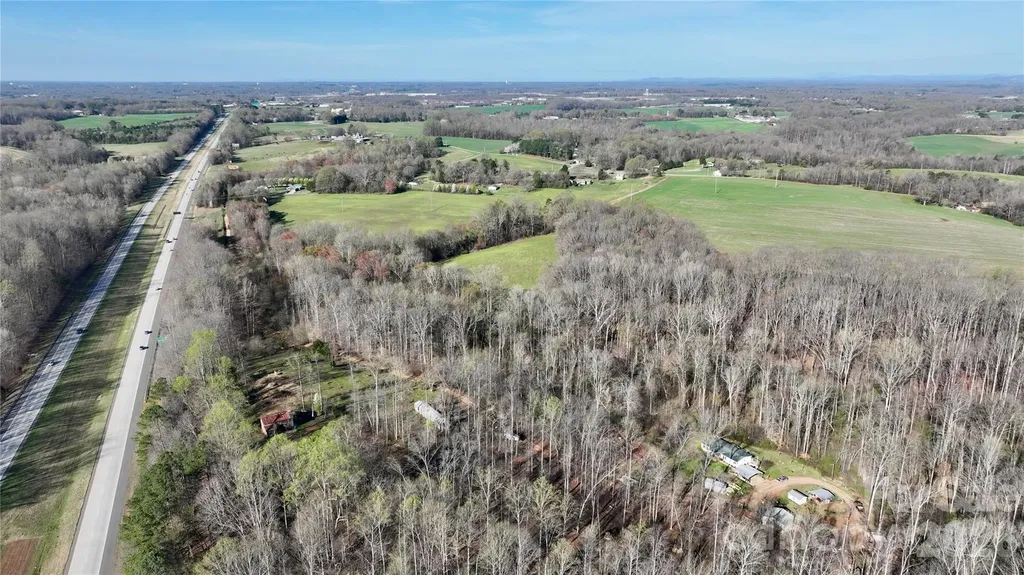
This 39.8 +- acre prime Iredell County tract offers a rare combination of agricultural productivity and strategic logistical placement. Currently maintained as active farmland, the property features expansive, mostly cleared acreage, to expand an agricultural operation, build a private homestead, or invest in land with future development potential. Its proximity to major interstate corridors (I-77 and I-40) ensures effortless connectivity to Statesville, Mooresville, and the greater Charlotte area, while maintaining the quiet, rural character the region is known for. With significant road frontage and well-managed soil, this versatile parcel is perfectly positioned for those seeking a "turn-key" land opportunity in one of North Carolina's fastest-growing counties. The property features open fields with productive soil, gentle topography, and ample space for crops, livestock, or equestrian use. New survey on file, Additional property listed across the street.

Listed by Mary Palmes of Howard Hanna Allen Tate Statesville

$
$
%
$/month over payments
Federal 30-year interest rate: 7.4% last updated on Oct 15, 2026
* All Figures are estimates. Check with your bank or proposed mortgage company for actual interest rates.
This product uses the FRED® API but is not endorsed or certified by the Federal Reserve Bank of St. Louis.

Save FavoriteSchedule TourAsk A QuestionMore Details

10515 Sweethaven Lane Harrisburg NC 28075

Harrisburg, NC10515 Sweethaven Lane

Price$795,500

Est. Mortgage: $/month

Open House

MLS Number CAR4407769

  • Residential
  • Next Open House: Sat 10/24 1:00 pm. to 3:00 pm.
  • Bedrooms 5
  • Bathroom 4
  • Square Feet 4,078

Have you seen the size of this beautiful home?! It spans over 4,000 square feet-almost 4,100 sq. ft.! -and it's coming to the market for UNDER $800,000. Honestly, you cannot get any better than that in Harrisburg right now! Even better? This home has had ONE OWNER who has taken absolute, immaculate care of every detail-from the custom epoxy floors in the side-load garage to a built-in grill right inside the screened-in back porch oasis! Imagine hosting weekend cookouts without ever worrying about bugs or bad weather while overlooking your sprawling 0.31-acre yard. A quick peek at what makes this home a total winner: o 5 spacious bedrooms & 4 full bathrooms (Main-floor guest suite included!) o Screened back porch w/ built-in grill overlooking 0.31 acres o Side-load double garage with custom epoxy coating o Chef's kitchen w/ double ovens & gas cooktop o Top-rated Hickory Ridge schools The primary bedroom alone is a SHOWSTOPPER!!! https://my.matterport.com/show/?m=ViMDNGxz9S7

Listed by Meshia Pennix of Keller Williams Unlimited

$
$
%
$/month over payments
Federal 30-year interest rate: 7.4% last updated on Oct 15, 2026
* All Figures are estimates. Check with your bank or proposed mortgage company for actual interest rates.
This product uses the FRED® API but is not endorsed or certified by the Federal Reserve Bank of St. Louis.

Virtual TourSave FavoriteSchedule TourAsk A QuestionMore Details

260 Knollwood Drive Salisbury NC 28146

Salisbury, NC260 Knollwood Drive

Price$795,500

Est. Mortgage: $/month

MLS Number CAR4381528

  • Residential
  • Bedrooms 1
  • Bathroom 2
  • Square Feet 2,880
  • Acreage 0.63

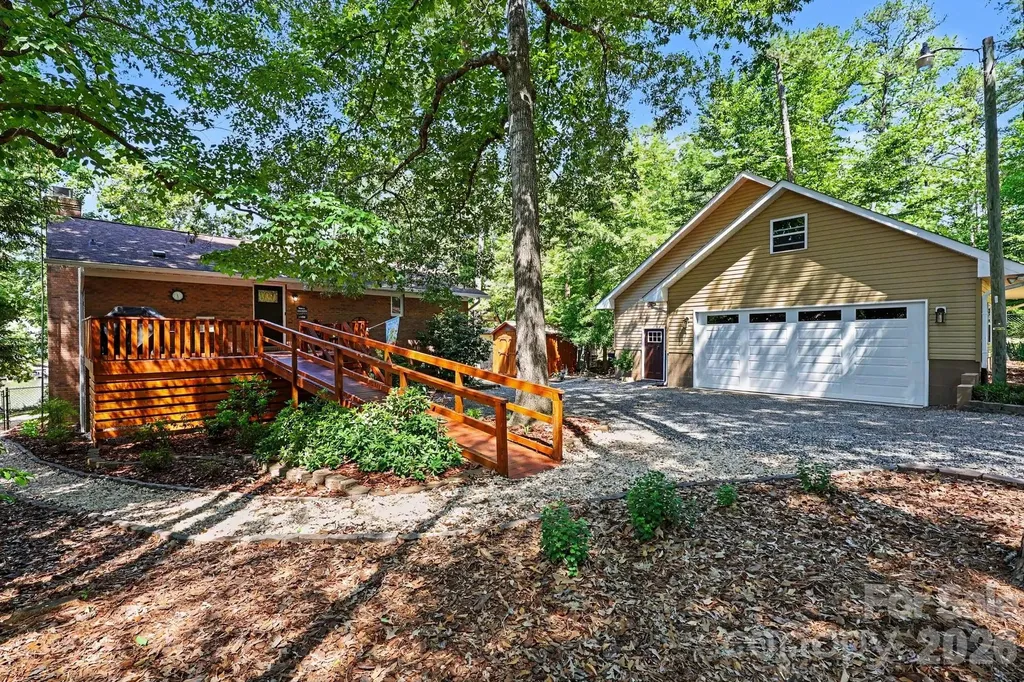
Experience the best of High Rock Lake living in this beautifully remodeled waterfront retreat, perfectly positioned in a quiet cove with easy access to the main channel. Meticulously maintained and thoughtfully updated, this exceptional property offers over 2,800 square feet of inviting living space with stunning lake views throughout. The open-concept living, dining, and kitchen areas are designed for effortless entertaining, while the breathtaking sunroom with floor-to-ceiling windows brings the outdoors in year-round. Multiple flex spaces provide endless possibilities for a home office, media room, or additional living areas. The main level features one spacious bedroom with walk-in closet and two additional bedrooms on the lower level for guests or extended stays. Outdoor living shines with expansive decking, a firepit, shoreline swing, rare private boat launch, and a pier/dock with floater installed in 2021 - everything you need to enjoy lake life to the fullest. Recent upgrades completed between 2019-2020 include the roof, gutters, windows, hickory flooring, lighting, kitchen enhancements, and Trane heat pumps, offering peace of mind and modern comfort. Storage is unmatched with an oversized detached two-car garage and workshop, with walk-up attic, and an additional two-car carport. The fenced front yard with gated front entrance adds both privacy and convenience. Commercial grade kennel fence and dog condo for security and peace of mind. This turnkey lakefront property combines luxury, functionality, and endless recreational opportunities - a rare find on High Rock Lake. Schedule your private showing today before this incredible waterfront escape is gone!

Listed by Teresa Rufty and Jill Dickson of TMR Realty,Inc.

$
$
%
$/month over payments
Federal 30-year interest rate: 7.4% last updated on Oct 15, 2026
* All Figures are estimates. Check with your bank or proposed mortgage company for actual interest rates.
This product uses the FRED® API but is not endorsed or certified by the Federal Reserve Bank of St. Louis.

Virtual TourSave FavoriteSchedule TourAsk A QuestionMore Details

396 New Leicester Highway Asheville NC 28806

MLS Number CAR4371275

  • Commercial
  • Property SubType OFFICE
  • Square Feet 2,544
  • Acreage 0.58

Positioned along the highly traveled New Leicester Highway (NC-63), 396 New Leicester Highway presents an excellent opportunity to acquire a well-located commercial asset in one of West Asheville's most active growth corridors. This 2,544 SF building benefits from outstanding visibility and accessibility along a primary commuter route connecting the rapidly expanding Leicester community to Asheville. Located just ±4 miles northwest of Asheville's vibrant downtown, the property enjoys strong daily traffic counts estimated between 20,000 and 33,000 vehicles per day, delivering consistent “drive-home” exposure ideal for a wide range of commercial uses. The surrounding corridor is characterized by a dynamic mix of neighborhood retail, dining, and service-oriented businesses, making it a proven destination for both local residents and commuters. The property is supported by a robust and growing customer base, with over 99,000 residents within a 5-mile radius and continued population growth projected in the coming years. This combination of strong demographics, high visibility, and strategic location makes the site well-suited for owner-users, investors, or businesses seeking to establish or expand their presence in the West Asheville market. ooHighlightsoo±2,544 SF freestanding commercial buildingoPrime frontage along New Leicester Highway (NC-63)oHigh daily traffic counts (20,000-33,000 VPD)o±4 miles to downtown AshevilleoStrong “drive-home” commuter visibilityoPopulation exceeding 99,000 within a 5-mile radiusoLocated in a growing commercial corridor serving West Asheville and Leicester

Listed by Tim Bramley of Dewey Property Advisors

$
$
%
$/month over payments
Federal 30-year interest rate: 7.4% last updated on Oct 15, 2026
* All Figures are estimates. Check with your bank or proposed mortgage company for actual interest rates.
This product uses the FRED® API but is not endorsed or certified by the Federal Reserve Bank of St. Louis.

Save FavoriteSchedule TourAsk A QuestionMore Details

Broker Reciprocity MLS Grid Logo © 2026 Listings courtesy of Canopy MLS as distributed by MLS GRID. IDX information is provided exclusively for consumers’ personal non-commercial use and may not be used for any purpose other than to identify prospective properties consumers may be interested in purchasing. The IDX data is deemed reliable but is not guaranteed by MLS GRID and may be subject to an end user license agreement prescribed by the Member Participant’s applicable MLS.  Based on information submitted to the MLS GRID as of October 16, 2026 3:18 PM EDT . All data is obtained from various sources and may not have been verified by broker or MLS GRID. Supplied Open House Information is subject to change without notice. All information should be independently reviewed and verified for accuracy. Properties may or may not be listed by the office/agent presenting the information. Some IDX listings have been excluded from this website.