and narrow your search. If you have fewer than 200 results, you can save your search.

Montreat NC

r=6313-6324
35 Patton Avenue Asheville NC 28801

MLS Number CAR4365929

  • Condo
  • Bedrooms 2
  • Bathroom 2
  • Square Feet 991

Location in the heart of downtown Asheville is this beautifully remodeled loft-style condo just steps from the city's best dining, shopping, and entertainment. This spacious 2-bedroom, 2-bath residence blends modern comfort with urban charm, featuring soaring ceilings, exposed architectural details, and stunning hardwood floors throughout. Thoughtfully designed, the open-concept layout offers a bright and inviting living space centered around a stylish fireplace, perfect for relaxing or entertaining. The updated kitchen is both functional and eye-catching, offering ample space for cooking and gathering, while two private bedrooms provide comfort and flexibility for owners and guests alike. Located in one of Asheville's most vibrant and accessible areas, you'll enjoy immediate access to award-winning restaurants, breweries, galleries, and live music right outside your door. Plus, world-class destinations like the Biltmore Estate, Blue Ridge Parkway, and Pisgah National Forest are just a short drive away. Whether you're looking for a primary residence, second home, or investment opportunity, this downtown condo delivers the ultimate Asheville lifestyle with space, style, and unbeatable location. Home is an active short term rental. Condo can be turnkey/fully furnished.

Listed by Greg Eskritt of NextHome Partners
$
$
%
$/month over payments
Federal 30-year interest rate: 7.4% last updated on Oct 8, 2026
* All Figures are estimates. Check with your bank or proposed mortgage company for actual interest rates.
This product uses the FRED® API but is not endorsed or certified by the Federal Reserve Bank of St. Louis.

Save FavoriteSchedule TourAsk A QuestionMore Details

621 Pleasant Grove Road Rutherfordton NC 28139

MLS Number CAR4404758

  • Residential
  • Bedrooms 2
  • Bathroom 2
  • Square Feet 1,702
  • Acreage 86.6

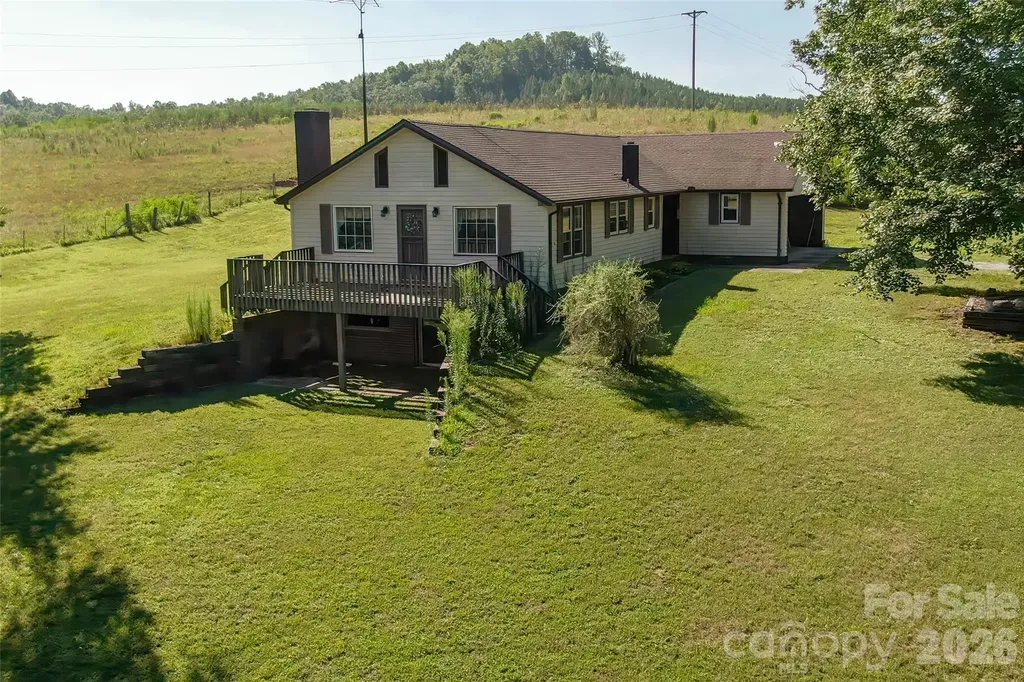
Public Remarks Nestled in the foothills of Rutherfordton, North Carolina, this land on Pleasant Grove Road offers approximately 86 acres of unrestricted opportunity-an exceptional canvas for your vision. The land is rich in natural beauty, featuring a clear, meandering creek that brings life and tranquility as it winds through the property. Beyond the creek, a wooded hillside rises gently, where selective clearing could reveal inspiring mountain views and create a dramatic setting for a dream home, event space, or private retreat. This farm is overflowing with potential for agricultural, recreational, or entrepreneurial pursuits. A substantial 40x100 (approx. 4,000 sq. ft.) workshop-complete with an office, three-phase power, and an air compressor that conveys-stands ready to support a wide range of uses. Several barns, sheds, and three 24x110 former poultry houses offer flexible infrastructure for farming, storage, or repurposing into new ventures. The property also includes a cattle barn, and while the farm buildings will need some repairs, they can be restored or cleared to suit your plans. The pasture is currently used for cattle, but livestock will be removed prior to closing. Previously operated as both a poultry farm and a working cattle farm, this land holds the foundation for a productive agricultural operation or a private legacy estate. Its blend of natural features and practical assets makes it a rare investment-one that can nurture dreams, growth, and new beginnings for years to come. Due to the condition of the home, it is considered unsafe to enter.

Listed by Wes Connor of Odean Keever & Associates,Inc.

$
$
%
$/month over payments
Federal 30-year interest rate: 7.4% last updated on Oct 8, 2026
* All Figures are estimates. Check with your bank or proposed mortgage company for actual interest rates.
This product uses the FRED® API but is not endorsed or certified by the Federal Reserve Bank of St. Louis.

Save FavoriteSchedule TourAsk A QuestionMore Details

5036 Elm View Drive Charlotte NC 28277
Active With Contract

MLS Number CAR4390477

  • Residential
  • Bedrooms 3
  • Bathroom 4
  • Square Feet 3,018
  • Acreage 0.06

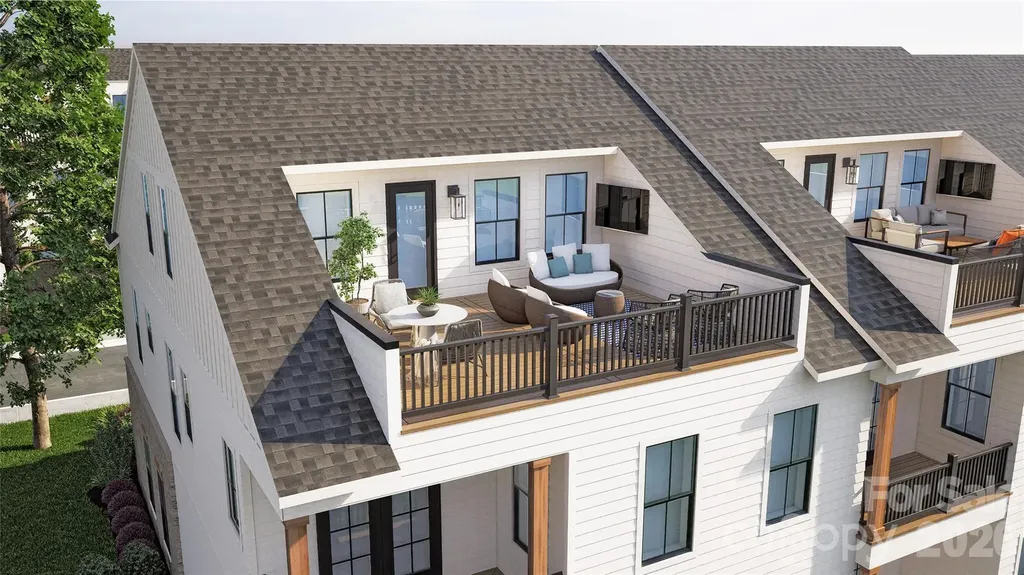
Nestled between "THE BOWL" in Ballantyne and "STONECREST SHOPPING CENTER" this Community boasts an A+ LOCATION! LIVE IN A NEW LUXURY TOWNHOME COMMUNITY IN THE 28277 ZIP CODE. Enjoy an Elevated Lifestyle Surrounded by Everyday Conveniences. Own a Well Appointed, New Townhome with ROOFTOP TERRACE in One of Charlotte's Most Sought-After Locations. Step inside this Low Maintenance Townhome that lives like a Single-Family Home and be ready to call it "HOME". Featuring Craftsman Style Architecture, 10' Ceilings on the 1st Floor, an Open Concept Floor Plan, Covered Rear Porch off the Kitchen, Covered Balcony off the Primary Bedroom, 5" Hardwood Floors, Quartz Countertops, Stainless Steel Kitchen Appliances including a Bosch 36" Gas Range, Microwave, Dishwasher, Epoxy Floor Finish in the Garage, and More! Buy Today and make your personal Design Selections AND Receive Up To $25,000 Towards Closing Costs, Lowering Your Interest Rate and/or Options!

Listed by Debbie Micale of Hopper Communities INC

$
$
%
$/month over payments
Federal 30-year interest rate: 7.4% last updated on Oct 8, 2026
* All Figures are estimates. Check with your bank or proposed mortgage company for actual interest rates.
This product uses the FRED® API but is not endorsed or certified by the Federal Reserve Bank of St. Louis.

Save FavoriteSchedule TourAsk A QuestionMore Details

5032 Elm View Drive Charlotte NC 28277
Active With Contract

MLS Number CAR4418489

  • Residential
  • Bedrooms 3
  • Bathroom 4
  • Square Feet 3,018
  • Acreage 0.06

Nestled between "THE BOWL" in Ballantyne and "STONECREST SHOPPING CENTER" this Community boasts an A+ LOCATION! LIVE IN A NEW LUXURY TOWNHOME COMMUNITY IN THE 28277 ZIP CODE. Enjoy an Elevated Lifestyle Surrounded by Everyday Conveniences. Own a Well Appointed, New Townhome with ROOFTOP TERRACE in One of Charlotte's Most Sought-After Locations. Step inside this Low Maintenance Townhome that lives like a Single-Family Home and be ready to call it "HOME". Featuring Craftsman Style Architecture, 10' Ceilings on the 1st Floor, an Open Concept Floor Plan, Covered Rear Porch off the Kitchen, Covered Balcony off the Primary Bedroom, 5" Hardwood Floors, Quartz Countertops, Stainless Steel Kitchen Appliances including a Bosch 36" Gas Range, Microwave, Dishwasher, Epoxy Floor Finish in the Garage, and More! Buy Today and make your personal Design Selections AND Receive Up To $20,000 Towards Closing Costs, Lowering Your Interest Rate and/or Options!

Listed by Debbie Micale of Hopper Communities INC

$
$
%
$/month over payments
Federal 30-year interest rate: 7.4% last updated on Oct 8, 2026
* All Figures are estimates. Check with your bank or proposed mortgage company for actual interest rates.
This product uses the FRED® API but is not endorsed or certified by the Federal Reserve Bank of St. Louis.

Save FavoriteSchedule TourAsk A QuestionMore Details

235 Timucua Trail Waynesville NC 28786

Waynesville, NC235 Timucua Trail

Price$774,000

Est. Mortgage: $/month

MLS Number CAR4301389

  • Residential
  • Bedrooms 4
  • Bathroom 4
  • Square Feet 3,346
  • Acreage 3.66

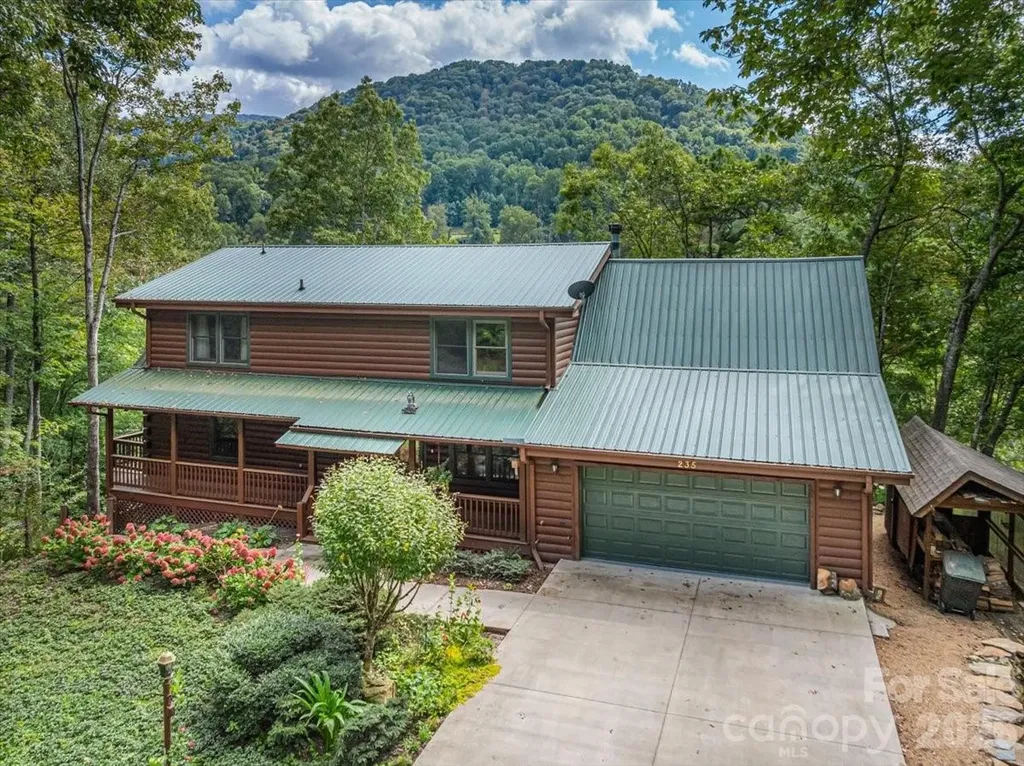
MOTIVATED SELLER! This warm and inviting, solidly built custom log home is furnished and move-in ready! Conveniently located just minutes from Historic downtown Waynesville and the Waynesville Inn and Golf Club, you will enjoy easy year-round access on wide paved city roads, city water, city sewer, plus the convenience of all city services in a peaceful setting. Enjoy year-round mountain views without the climb! The main level offers a seamless, open-concept layout highlighted by a dramatic two-story Great Room with vaulted ceilings and a stunning stone fireplace with wood stove insert. The spacious kitchen is well-appointed with solid-surface countertops, abundant cabinetry, and generous workspace, flowing effortlessly into the inviting dining area-ideal for entertaining and everyday living. The primary suite is conveniently located on the main level and includes an updated bath with a walk-in tile shower. Outdoor living is enhanced by an expansive back deck offering beautiful mountain views, perfect for entertaining, relaxing, and enjoying cool mountain evenings. The upper level includes a comfortable family room, two generously sized bedrooms, a full bath, and a flexible bonus room suitable for a home office, hobby space, or additional sleeping area. The lower level offers excellent additional living options, including a complete one-bedroom apartment with a living room, full kitchen, full bath, and a private deck-ideal for guests, live-in help, or multi-generational living. Additional features include an oversized two-car garage with workshop space and a covered shed. Whether used as a primary residence, seasonal getaway, or potential vacation rental, this well-appointed log home offers outstanding comfort, flexibility, and location. The three lots give you additional options. The community has a playground, tennis courts, and pickleball courts for residents and guests. A rare find, see it today!

Listed by Marlyn Dickinson and Lyn Donley of RE/MAX Executive

$
$
%
$/month over payments
Federal 30-year interest rate: 7.4% last updated on Oct 8, 2026
* All Figures are estimates. Check with your bank or proposed mortgage company for actual interest rates.
This product uses the FRED® API but is not endorsed or certified by the Federal Reserve Bank of St. Louis.

Virtual TourSave FavoriteSchedule TourAsk A QuestionMore Details

18222 Torchbearer Lane Charlotte NC 28278

Charlotte, NC18222 Torchbearer Lane

Price$773,990

Est. Mortgage: $/month

MLS Number CAR4432119

  • Residential
  • Bedrooms 5
  • Bathroom 3
  • Square Feet 3,001
  • Acreage 0.22

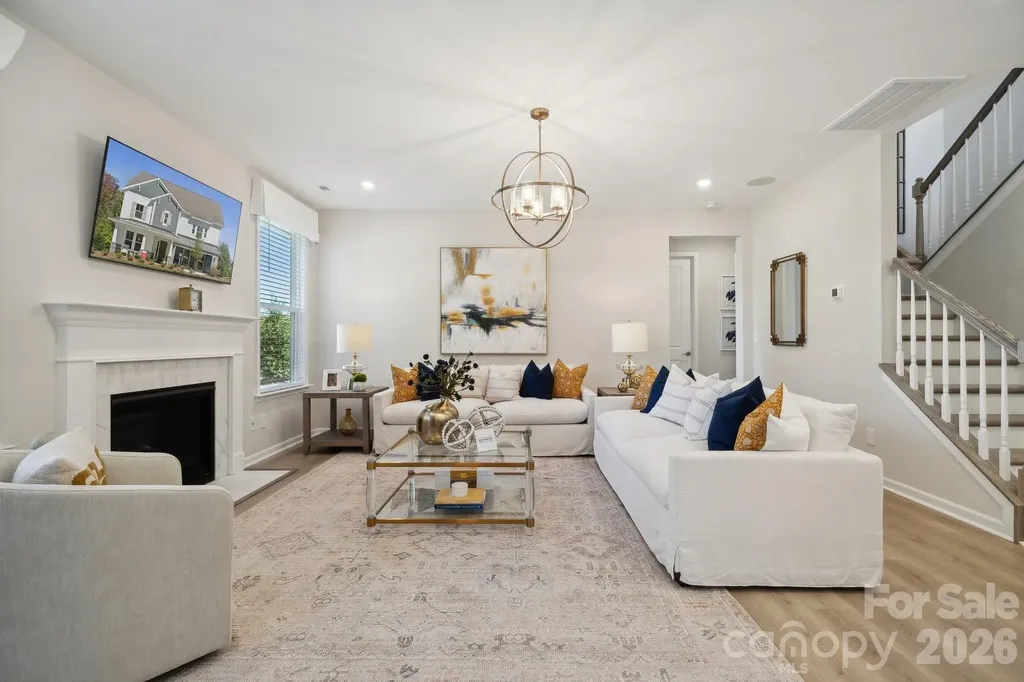
What's Special: Fireplace | North Facing Patio | Dedicated Study | Gourmet Kitchen. New Construction - December Completion! Built by America's Most Trusted Home Builder. Welcome to the Montford at 18222 Torchbearer Lane in The Coves on Lake Wylie! This home offers an open-concept design that feels welcoming and functional. From the foyer, the layout flows into the kitchen, great room, and casual dining area, creating an easy setting for everyday living. Step outside to the covered back patio and enjoy the backyard. The main floor also includes a guest bedroom with access to a full bathroom and a private study for added flexibility. Upstairs, the primary suite features a full bathroom and spacious closet. Three secondary bedrooms, a shared full bathroom, laundry room, and loft complete the second floor. Discover The Coves on Lake Wylie within The Palisades in Charlotte, North Carolina. Residents enjoy Lake Wylie access with kayak, canoe, and paddle board storage, a community dock, and planned amenities including a resort-style pool, pickleball courts, trails, a play area, and dog park. Additional Highlights Include: a study in place of a flex room, gas fireplace, additional windows in the great room, a covered back patio, and a tray ceiling in the primary bedroom. Photos are for representative purposes only. MLS#4432119

Listed by Cindy Lisiecki of Taylor Morrison of Carolinas Inc

$
$
%
$/month over payments
Federal 30-year interest rate: 7.4% last updated on Oct 8, 2026
* All Figures are estimates. Check with your bank or proposed mortgage company for actual interest rates.
This product uses the FRED® API but is not endorsed or certified by the Federal Reserve Bank of St. Louis.

Virtual TourSave FavoriteSchedule TourAsk A QuestionMore Details

151 Unoga Court Brevard NC 28712

Brevard, NC151 Unoga Court

Price$773,000

Est. Mortgage: $/month

MLS Number CAR4279300

  • Residential
  • Bedrooms 3
  • Bathroom 2
  • Square Feet 1,834
  • Acreage 0.8

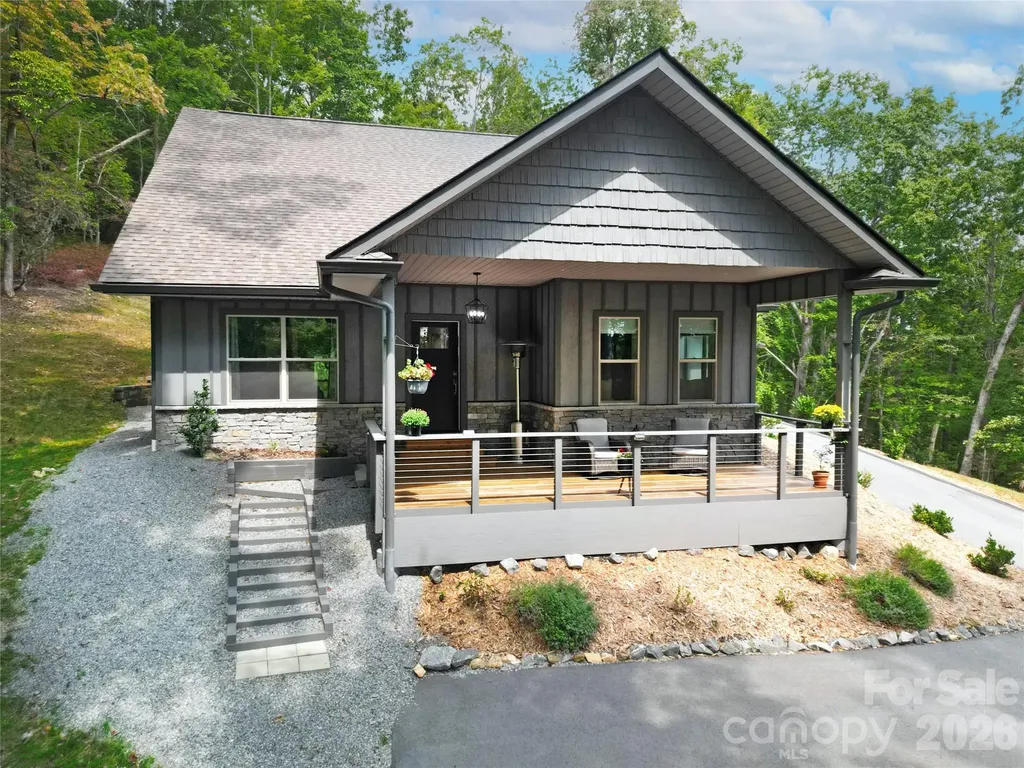
Mountain views 2 yr. New Modern Mountain Retreat Near Ticoa Lake. Tucked away on a spacious and private lot, this beautiful 3-bed 2-bath home offers the perfect blend of peace, convenience, and quality construction. Located just minutes from the amenities you'll enjoy the quiet serenity of nature with seasonal winter views & wooded surroundings. This modern home is energy-efficient, well-insulated, & designed for lasting quality. The open-concept living area is centered around a sleek gas-burning fireplace, perfect for cozy evenings at home. Neutral finishes, and natural light through out gives this home a fresh, move-in-ready feel a true clean slate for your personal style.The layout is functional and inviting, with all bedrooms on one level and thoughtful features like a two-car garage for convenience. Whether you're looking for a full-time residence or a low-maintenance mountain getaway, this property offers the privacy and comfort you've been searching for.

Listed by DJ Golden of Connestee Falls Realty

$
$
%
$/month over payments
Federal 30-year interest rate: 7.4% last updated on Oct 8, 2026
* All Figures are estimates. Check with your bank or proposed mortgage company for actual interest rates.
This product uses the FRED® API but is not endorsed or certified by the Federal Reserve Bank of St. Louis.

Virtual TourSave FavoriteSchedule TourAsk A QuestionMore Details

1586 Hubert Graham Way Tega Cay SC 29708

Tega Cay, SC1586 Hubert Graham Way

Price$772,990

Est. Mortgage: $/month

Pending

MLS Number CAR4368146

  • Residential
  • Bedrooms 6
  • Bathroom 5
  • Square Feet 3,767
  • Acreage 0.14

What's Special: Finished Basement | Gourmet Kitchen | 1st Floor Guest Suite. New Construction - October Completion! Built by America's Most Trusted Home Builder. Welcome to the Waverly at 1586 Hubert Graham Way in River Falls! This home welcomes you with an airy open concept first floor featuring a spacious great room with a cozy fireplace and a gourmet kitchen with a center island and a large walk-in pantry. Just off the main foyer, the dining room connects seamlessly to the kitchen through a butler's pantry, making hosting feel effortless. A private guest bedroom is tucked away on the main level with a full bathroom nearby, while the back patio offers a peaceful view of the backyard and a great spot to unwind. Upstairs, a comfortable loft is surrounded by three secondary bedrooms and a centrally located laundry room for everyday ease. The primary suite is your personal retreat with an attached bathroom that includes a dual sink vanity, a soaking tub, and a separate shower. Even more space awaits in the finished walk out basement with an additional bedroom and a full bathroom, giving you plenty of room to relax, gather, and make yourself at home. River Falls is a stunning community now selling in the highly sought-after Tega Cay area. Close to Lake Wylie and scenic parks, you'll always have a way to fill your days, all with lower South Carolina taxes! With close proximity to I-77, I-485 and SC-160, commuting to Fort Mill or Uptown Charlotte is a breeze. Additional Highlights Include: a finished walkout basement with a guest suite, main floor guest bedroom and full bathroom, gas fireplace, gourmet kitchen, uncovered back patio, butler's pantry, additional windows in the formal dining room, tray ceiling in the primary bedroom, and additional windows in the loft. Photos are for representative purposes only. MLS#4368146

Listed by Dawn Wood of Taylor Morrison of Carolinas Inc

$
$
%
$/month over payments
Federal 30-year interest rate: 7.4% last updated on Oct 8, 2026
* All Figures are estimates. Check with your bank or proposed mortgage company for actual interest rates.
This product uses the FRED® API but is not endorsed or certified by the Federal Reserve Bank of St. Louis.

Virtual TourSave FavoriteSchedule TourAsk A QuestionMore Details

4769 Daventry Avenue Indian Land SC 29707
Pending

MLS Number CAR4430870

  • Residential
  • Bedrooms 3
  • Bathroom 3
  • Square Feet 3,519
  • Acreage 0.23

Welcome to Harris Mill Phase II- now open! The Holden is a spacious 1.5 story ranch-style home featuring a charming front porch and an open-concept design with thoughtfully selected upscale finishes throughout. The gourmet kitchen is designed for both everyday living and entertaining, offering a large center island, soft-close cabinets and drawers, a pullout trash receptacle, gas cooktop, wall oven and microwave, stainless steel vent hood, refrigerator, tile backsplash and under-cabinet lighting. The great room showcases a sleek floating fireplace accented by floor-to-ceiling tile, creating a stunning modern focal point. The private primary suite features a spa-inspired shower, while two additional guest bedrooms provide additional comfortable accommodations. Additional highlights include EVP flooring throughout 1st floor, a laundry room with base cabinets and utility sink, and elegant crown molding throughout the first floor. Relax on the welcoming front porch or enjoy outdoor living on the screened rear patio. Ideally located near Ballantyne and Waxhaw, Harris Mill offers convenient access to the new Costco and Target in Indian Land. This home is scheduled to begin construction soon, with an anticipated completion date of November. Future community amenities, planned for 2027, include a clubhouse, resort-style pool, fitness center, pickleball courts, playground, and scenic walking trails.

Listed by Dana Willis of Lennar Sales Corp

$
$
%
$/month over payments
Federal 30-year interest rate: 7.4% last updated on Oct 8, 2026
* All Figures are estimates. Check with your bank or proposed mortgage company for actual interest rates.
This product uses the FRED® API but is not endorsed or certified by the Federal Reserve Bank of St. Louis.

Save FavoriteSchedule TourAsk A QuestionMore Details

12138 Coal Mine Court Harrisburg NC 28075

Harrisburg, NC12138 Coal Mine Court

Price$771,506

Est. Mortgage: $/month

MLS Number CAR4428895

  • Residential
  • Bedrooms 5
  • Bathroom 5
  • Square Feet 3,582
  • Acreage 0.22

Welcome to The Retreat at Carolina Ridge, our newest community featuring single family homes and resort style amenities! The Montadale plan is thoughtfully designed for comfortable, everyday living. This home boasts 5 bedrooms and 4.5 full baths, with Kitchen Aid appliances and a gas range, and a beautiful covered patio that adds up to the home even more. There is plenty of cabinetry and countertop space in the kitchen to prepare your favorite meals, opening to a bright and airy gathering space ideal for entertaining. HOA dues include resort style amenities, 1 gigabit high-speed fiber internet with Spectrum, 175 cable TV channels with Spectrum, and front/rear lawn maintenance! Be sure to ask about the latest incentives with our affiliated lending partner. Please contact the onsite agent to schedule your private showing.

Listed by Amalachukwu Okonkwo and Vale Daniels of Pulte Home Corporation

$
$
%
$/month over payments
Federal 30-year interest rate: 7.4% last updated on Oct 8, 2026
* All Figures are estimates. Check with your bank or proposed mortgage company for actual interest rates.
This product uses the FRED® API but is not endorsed or certified by the Federal Reserve Bank of St. Louis.

Save FavoriteSchedule TourAsk A QuestionMore Details

3914 Chandworth Road Charlotte NC 28210

Charlotte, NC3914 Chandworth Road

Price$770,000

Est. Mortgage: $/month

Pending

MLS Number CAR4427362

  • Residential
  • Bedrooms 4
  • Bathroom 2
  • Square Feet 1,714
  • Acreage 0.3

Welcome to 3914 Chandworth Road in Beverly Woods! This fully renovated tri-level home offers 4 bedrooms, 2 full baths and a thoughtfully designed layout perfect for comfortable living and lots of entertaining. Inside has been renovated with a spacious kitchen, updated primary suite, and beautiful hardwood floors. The main level living room has large windows that create a bright living space which connects to the kitchen and breakfast area through an open-yet-defined layout, creating flow while preserving some separation without sacrificing kitchen cabinetry and wall space. The renovated kitchen with stainless steel appliances and lots of prep space looks over the beautiful and private backyard. The upper level has three bedrooms and the lower level has a guest bedroom and full bathroom along with a second living room (with fireplace!). Step outside to a spacious back deck overlooking a large, flat backyard with ample space for a garage, pool, or just a big yard for dogs or kids to play! This is a wonderful opportunity to own a move-in ready home in one of Charlotte's most desirable neighborhoods.

Listed by Katherine Hickman of Helen Adams Realty

$
$
%
$/month over payments
Federal 30-year interest rate: 7.4% last updated on Oct 8, 2026
* All Figures are estimates. Check with your bank or proposed mortgage company for actual interest rates.
This product uses the FRED® API but is not endorsed or certified by the Federal Reserve Bank of St. Louis.

Virtual TourSave FavoriteSchedule TourAsk A QuestionMore Details

1532 The Plaza Charlotte NC 28205

Charlotte, NC1532 The Plaza

Price$770,000

Est. Mortgage: $/month

MLS Number CAR4408955

  • Residential
  • Bedrooms 3
  • Bathroom 1
  • Square Feet 1,838
  • Acreage 0.29

Welcome to 1532 The Plaza, a charming bungalow nestled in the heart of highly sought after Plaza Midwood with 1,358 heated sq ft in the primary residence, plus approximately 480 heated sq ft above the detached two car garage. Full of character and thoughtfully maintained, this home offers the perfect blend of classic charm, valuable updates, and an exceptional location. Situated on a rare 0.29 acre lot with mature landscaping, the property provides more outdoor space than many homes in the neighborhood. The main residence is complemented by a detached two car garage with approximately 480 heated square feet of finished living space above, creating a versatile guest suite, home office, studio, or flex space. A two car carport with portico adds additional covered parking and convenience. A wonderful opportunity to restore and refresh the interiors and create a home tailored to their own taste. Significant improvements provide peace of mind, including brand new water heater (08/14/2026), June 2024 Cantey Foundation Specialists WaterGuard system, trench drain, and TripleSafe Sump System, HVAC replaced in 2022, structural foundation work completed in 2022 and 2024 by Dry Pro with the assistance of a structural engineer. Step outside and enjoy one of Charlotte's most vibrant and walkable neighborhoods. Just blocks from popular restaurants, breweries, coffee shops, parks, and local boutiques, Plaza Midwood is known for its unique character, tree-lined streets, and strong sense of community. With quick access to Uptown Charlotte, major employment centers, and nearby entertainment, this location offers the best of city living while maintaining the charm of an established neighborhood. Whether you're looking for a home with timeless appeal, flexible living space, or an oversized lot in one of Charlotte's premier neighborhoods, 1532 The Plaza presents a rare opportunity to own a truly special property.

Listed by Amanda Clark of Savvy + Co Real Estate

$
$
%
$/month over payments
Federal 30-year interest rate: 7.4% last updated on Oct 8, 2026
* All Figures are estimates. Check with your bank or proposed mortgage company for actual interest rates.
This product uses the FRED® API but is not endorsed or certified by the Federal Reserve Bank of St. Louis.

Virtual TourSave FavoriteSchedule TourAsk A QuestionMore Details

Broker Reciprocity MLS Grid Logo © 2026 Listings courtesy of Canopy MLS as distributed by MLS GRID. IDX information is provided exclusively for consumers’ personal non-commercial use and may not be used for any purpose other than to identify prospective properties consumers may be interested in purchasing. The IDX data is deemed reliable but is not guaranteed by MLS GRID and may be subject to an end user license agreement prescribed by the Member Participant’s applicable MLS.  Based on information submitted to the MLS GRID as of October 15, 2026 6:20 AM UTC . All data is obtained from various sources and may not have been verified by broker or MLS GRID. Supplied Open House Information is subject to change without notice. All information should be independently reviewed and verified for accuracy. Properties may or may not be listed by the office/agent presenting the information. Some IDX listings have been excluded from this website.