and narrow your search. If you have fewer than 200 results, you can save your search.

Montreat NC

r=6721-6732
1596 Old Tara Lane Fort Mill SC 29708

Fort Mill, SC1596 Old Tara Lane

Price$749,000

Est. Mortgage: $/month

MLS Number CAR4368167

  • Residential
  • Bedrooms 3
  • Bathroom 4
  • Square Feet 2,932
  • Acreage 0.77

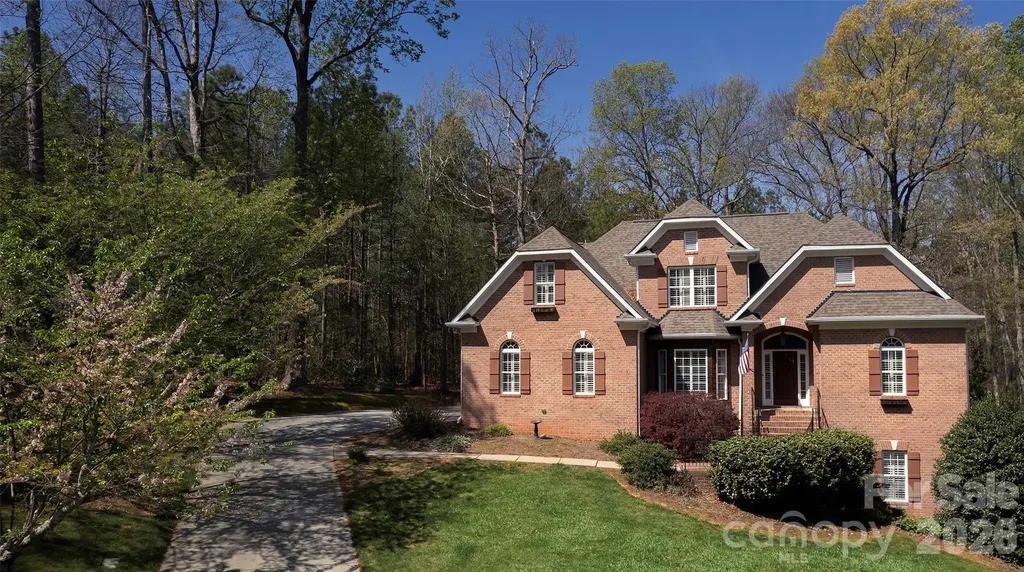
Seller is offering a $10,000 bonus to buyer for either home improvements or closing costs. Welcome to this classic all-brick Fort Mill home with a fresh, modern feel, set on a private .77 acre lot with a Gunite pool and a wonderful blend of character and style. The updated interior features a clean, modern look while preserving the warmth and charm that feels like a home. A new roof was installed in 2025, and all windows were replaced in 2022 with Pella double-hung, double-pane windows and screens. The flexible floor plan offers plenty of options for today's lifestyle, including space for a home office, guest suite, or media room. This location is within walking distance of shopping, restaurants, and even your local banks. The location is perfect. This is a mature neighborhood with large lots and lots of trees...a unique location close to everything.

Listed by Linda Hall of Century 21 First Choice

$
$
%
$/month over payments
Federal 30-year interest rate: 7.4% last updated on Oct 8, 2026
* All Figures are estimates. Check with your bank or proposed mortgage company for actual interest rates.
This product uses the FRED® API but is not endorsed or certified by the Federal Reserve Bank of St. Louis.

Virtual TourSave FavoriteSchedule TourAsk A QuestionMore Details

7902 Denbur Drive Charlotte NC 28215

Charlotte, NC7902 Denbur Drive

Price$749,000

Est. Mortgage: $/month

Pending

MLS Number CAR4424339

  • Residential
  • Bedrooms 5
  • Bathroom 4
  • Square Feet 4,358
  • Acreage 0.48

Welcome home to 7902 Denbur Dr in Charlotte! Spanning 4,358 square feet of heated and cooled living space on nearly half an acre, this 5-bedroom, 3.5-bathroom home offers room for everyone - with a 2-car garage, no HOA and a huge U-shaped driveway with space for 5 cars. At the heart of the home, the gourmet kitchen is a true showstopper, with top-tier quartzite including full backsplash, and anchored by a massive gorgeous quartzite dining table that conveys with the sale, offering a stunning gathering spot for family dinners and entertaining. The main floor features a private primary suite with its own full bath, plus a convenient half bath for guests. Upstairs, you'll find three additional bedrooms a full bathroom, and a bonus room, perfect for family or guests. The full finished basement with independent entry adds even more flexibility with 1 more bedroom and a full bath, ideal for extended family, a home office suite, or rental potential. Step outside to enjoy an outdoor kitchen, perfect for entertaining and a large backyard with plenty of space to make the most of Charlotte's beautiful weather. A seller has performed a pre-listing inspection and performed all recommended repairs, giving you peace of mind before you even make an offer. Don't miss this rare combination of space, style, and move-in readiness - schedule your showing today!

Listed by Taly Brinzey of Summit Properties International LLC

$
$
%
$/month over payments
Federal 30-year interest rate: 7.4% last updated on Oct 8, 2026
* All Figures are estimates. Check with your bank or proposed mortgage company for actual interest rates.
This product uses the FRED® API but is not endorsed or certified by the Federal Reserve Bank of St. Louis.

Save FavoriteSchedule TourAsk A QuestionMore Details

28 Long Cove Road Candler NC 28715

Candler, NC28 Long Cove Road

Price$749,000

Est. Mortgage: $/month

MLS Number CAR4425807

  • MultiFamily
  • Bedrooms 4
  • Square Feet 1,961
  • Acreage 0.67
  • Property SubType Residential Income

Two Homes Next Door - 28 & 50 Long Cove Rd, Candler, NC Here's a rare find: two separate parcels, each with its own fully updated home, tucked into a peaceful setting that's still close to everything you need - 12 miles to downtown Asheville, 7.5 miles to the shops and restaurants along Haywood Rd in West Asheville, and just 3 miles to the grocery store. 28 Long Cove Rd - This 1,341 sq ft home got a full update in 2020 and sits on 0.286 acres. It's single-level living, with a primary bedroom and ensuite, a guest bedroom and a bonus room (with its own closet) connected by a Jack-and-Jill full bath. There's also a half bath off the living room for guests. The open living area has vaulted ceilings, a cozy reading nook, tons of natural light, and a wood stove that brings both ambiance and extra heat on cool nights. Wood floors run throughout, and the full basement gives you plenty of room for storage or a workshop. Covered porches out front and back mean you can enjoy the outdoors rain or shine. 50 Long Cove Rd - A cute, cozy cottage at 640 sq ft, also fully updated in 2020. Everything's on one level: 2 bedrooms, a full bath, and a laundry area. It's bright and welcoming, with a covered back porch that looks out over the open field behind the homes. The owners also put real money into the important stuff - basement waterproofing, sump pumps, and structural repairs in both homes, all backed by a transferable warranty. The two properties share a well and septic system. Both homes have a 3-part water filtration system. Out back, there's a big, sunny field with long-range mountain views - perfect if you've been dreaming of a garden, some chickens, or just wide-open space to spread out. This setup works for a lot of different lifestyles: multigenerational living, a shared property for a group of friends, or a home base with built-in income potential from the second house. It's also a great fit if you've been thinking about homesteading. The two parcels may also be sold individually, offering flexibility for the right buyer. Come see it for yourself - the setting is peaceful, and the possibilities are wide open. All furnishings negotiable

Listed by Jess Peterson of Heartwood Realty LLC

$
$
%
$/month over payments
Federal 30-year interest rate: 7.4% last updated on Oct 8, 2026
* All Figures are estimates. Check with your bank or proposed mortgage company for actual interest rates.
This product uses the FRED® API but is not endorsed or certified by the Federal Reserve Bank of St. Louis.

Save FavoriteSchedule TourAsk A QuestionMore Details

1524 Old Lawyers Road Marshville NC 28103

Marshville, NC1524 Old Lawyers Road

Price$749,000

Est. Mortgage: $/month

MLS Number CAR4353732

  • Residential
  • Bedrooms 3
  • Bathroom 2
  • Square Feet 2,072
  • Acreage 7.2

Beautiful 7 acres of land out in the peaceful country! Has Huge auto body shop with heat and a paint booth that's 3,000 sq ft and only 5 years old! The main home is a one story ranch that's comfy and cozy with a great floor plan. This property has so much potential!

Listed by Joe Pascarella of Premier South

$
$
%
$/month over payments
Federal 30-year interest rate: 7.4% last updated on Oct 8, 2026
* All Figures are estimates. Check with your bank or proposed mortgage company for actual interest rates.
This product uses the FRED® API but is not endorsed or certified by the Federal Reserve Bank of St. Louis.

Save FavoriteSchedule TourAsk A QuestionMore Details

145 Banjo Lane Waynesville NC 28785

Waynesville, NC145 Banjo Lane

Price$749,000

Est. Mortgage: $/month

MLS Number CAR4413174

  • Residential
  • Bedrooms 3
  • Bathroom 2
  • Square Feet 2,426
  • Acreage 2.25

Take in sweeping Blue Ridge Mountain views from this inviting 3-bedroom, 2-bath mountain chalet with a bonus room in Waynesville, offering an ideal combination of privacy, recreation, and convenient access to Western North Carolina attractions. The home features one spacious living area, a fully equipped kitchen with bar seating, dedicated workspace, and a versatile game room complete with ping-pong, darts, board games, oversized Connect 4, and additional seating. Outdoor living is a highlight, with a spacious wraparound deck positioned to capture the surrounding mountain scenery. Relax in the private hot tub, gather around the propane fire pit, or enjoy the peaceful setting and changing mountain views throughout the day. The flexible bedroom configuration includes three queen bedrooms, a bunk room, and additional sleeping space, while two full bathrooms and in-home laundry add everyday convenience. Located within easy reach of Downtown Waynesville, Lake Junaluska, the Blue Ridge Parkway, Pisgah National Forest, Great Smoky Mountains National Park, hiking, waterfalls, skiing, and numerous year-round recreational destinations. Ample gravel parking accommodates up to four vehicles. With its desirable mountain setting, extensive amenities, and proximity to some of Western North Carolina's most popular destinations, this property presents an appealing opportunity for a primary residence, mountain getaway, or potential short-term rental investment.

Listed by Tyler Coon of EXP Realty LLC

$
$
%
$/month over payments
Federal 30-year interest rate: 7.4% last updated on Oct 8, 2026
* All Figures are estimates. Check with your bank or proposed mortgage company for actual interest rates.
This product uses the FRED® API but is not endorsed or certified by the Federal Reserve Bank of St. Louis.

Virtual TourSave FavoriteSchedule TourAsk A QuestionMore Details

0 Devin Ridge Lane Marion NC 28752

Marion, NC0 Devin Ridge Lane

Price$749,000

Est. Mortgage: $/month

MLS Number CAR4341400

  • Land
  • Acreage 5.69
  • County Rutherford

*** EXPERIENCE The Queen's Crown for YOURSELF in person! Discover what makes this setting --- What makes the Queen's Crown? Offering a mountain perspective while other properties only offer a mountain view! Truly ONE-OF-A-KIND!! *** Let the landscape INSPIRE the architecture! Gathering spaces that celebrate the LAYERED VISTAS and private spaces that invite you to slow down and stay awhile! SUNRISE OR SUNSET, ANYONE?!? The only one perched along/on the ridge... The elevated crest and surrounding mountain slopes create a setting with dimension, character, and room to envision something exceptional! Whether planning a full-time residence, a personal retreat, or a mountain home to enjoy for generations, The QUEEN'S CROWN offers a compelling canvas for a vision that reaches BEYOND ORDINARY. Come along on the ridge, soak in the perspective, and imagine the home-and THE LIFE -you CAN AND WILL CREATE HERE!!! Imagine a residence thoughtfully designed to embrace that setting: a striking glass entry front to back that draws your eye straight through to the mountains, expansive glass bringing the outdoors into everyday living, and terraces positioned for quiet mornings, sunset dinners, and evenings beneath the stars - little to no, if at all, light pollution here! The approach is even part of the experience! Follow paved community roads to the end of Devin Ridge Lane's cul-de-sac, where the driveway begins at the gate and leads toward your own mountaintop oasis! As you reach the crown, the landscape opens around you-wooded slopes below, mountains unfolding into the distance everywhere you look, and an expansive backdrop that gives this property its distinctive presence! This extraordinary 5+ acre property captures the beauty of an elevated mountain setting with sweeping vistas, layers of distant ridgelines, and a sense of arrival that deserves a home equally memorable! ~~~ A setting that feels wonderfully removed, with so much to experience beyond your gate-The Queen's Crown truly reigns supreme! ~~~ Located/Accessible in/through Union Mills, in Rutherford County NC, this mountaintop escape places the best of Western North Carolina within reach! Spend your days exploring Lake Lure and Lake James, discovering the scenery around Chimney Rock, or taking a beautiful drive along the Blue Ridge Parkway! Feel like a short, yet wonderful day trip- so many options, but places such as Asheville or Charlotte, NC, offer even more opportunities for dining, arts, and adventure before you return to your own elevated retreat! In the gated (former Queens Gap community), now known as Great Sky! Part of the property lies in McDowell County and part in Rutherford County. Great Sky features community/shared well water infrastructure and underground utilities serving portions of the community, with electrical service provided through REMC.

Listed by Erika Bradley and Daniel Bradley of Century 21 Mountain Lifestyles

$
$
%
$/month over payments
Federal 30-year interest rate: 7.4% last updated on Oct 8, 2026
* All Figures are estimates. Check with your bank or proposed mortgage company for actual interest rates.
This product uses the FRED® API but is not endorsed or certified by the Federal Reserve Bank of St. Louis.

Save FavoriteSchedule TourAsk A QuestionMore Details

501 N Jefferson Avenue West Jefferson NC 28694

MLS Number CAR4415743

  • Residential
  • Bedrooms 5
  • Bathroom 4
  • Square Feet 3,065
  • Acreage 0.36

Welcome to a beautifully renovated home just a five-minute walk from downtown West Jefferson! Offering the rare combination of spacious living, extensive renovations, and an unbeatable location, this home puts the heart of West Jefferson practically at your doorstep. Enjoy the convenience of being just a one-minute drive - or an easy stroll - from downtown shops, restaurants, galleries, local events, and all the charm that makes West Jefferson so special. Step inside to a spacious floor plan with an open-concept living, dining, and kitchen area, creating an inviting space for entertaining or gathering with family. A cozy fireplace adds warmth to the living area, while the beautifully renovated kitchen features custom cabinetry, quartz countertops, stainless steel appliances, and an oversized island with room for casual dining. The primary suite is conveniently located on the main living level and features a beautifully renovated ensuite bathroom with a walk-in shower and dual vanity. Four additional bedrooms and two renovated bathrooms upstairs provide plenty of room for family, guests, a home office, or additional living space. With 5 bedrooms and 3.5 bathrooms, this home provides plenty of space while keeping you within a short distance to downtown. Short-term and long-term rentals are permitted, making this an exceptional investment opportunity with a proven rental history. Whether you're looking for a full-time residence, a second home, or an income-producing property, the combination of location, space, and rental potential makes this one worth seeing. With downtown West Jefferson just minutes away and the High Country right outside your door, this property combines the best of location, mountain living, and investment potential.

Listed by Josh Johnson of Regency On the Lake

$
$
%
$/month over payments
Federal 30-year interest rate: 7.4% last updated on Oct 8, 2026
* All Figures are estimates. Check with your bank or proposed mortgage company for actual interest rates.
This product uses the FRED® API but is not endorsed or certified by the Federal Reserve Bank of St. Louis.

Save FavoriteSchedule TourAsk A QuestionMore Details

116 Coyote Trail Boone NC 28607

Boone, NC116 Coyote Trail

Price$749,000

Est. Mortgage: $/month

MLS Number CAR4413602

  • Residential
  • Bedrooms 3
  • Bathroom 2
  • Square Feet 1,861
  • Acreage 1.38

Welcome home to this brand new home in the desirable Coyote Ridge community, conveniently located just minutes from Boone and moments from the Mill Camp Winery. Situated on a 1.38 acre lot, this thoughtfully designed one level home offers 3 bedrooms, 2 bathrooms, an open floor plan, exposed beams, and quality finishes throughout. The kitchen flows seamlessly into the living and dining areas, creating a comfortable space for everyday living and entertaining. Step outside to more than 1,200 square feet of deck space overlooking the backyard, where a small stream borders the property and adds a touch of mountain charm. An oversized 880 square foot carport, paved driveway, and generous outdoor space provide the perfect setting for grilling, relaxing, or creating your own outdoor entertaining area. Whether you're searching for your primary residence or looking to simplify with the ease of one level living, this move in ready home offers the opportunity to enjoy the comfort of brand new construction and begin making memories from day one. CO should be finalized July 2026. One Year Builder Warranty Included. Some photos are virtually staged.

Listed by Lisa Holmes of Blue Ridge Realty & Investments

$
$
%
$/month over payments
Federal 30-year interest rate: 7.4% last updated on Oct 8, 2026
* All Figures are estimates. Check with your bank or proposed mortgage company for actual interest rates.
This product uses the FRED® API but is not endorsed or certified by the Federal Reserve Bank of St. Louis.

Save FavoriteSchedule TourAsk A QuestionMore Details

16311 Croatan Court Norwood NC 28128
Active With Contract

MLS Number CAR4374244

  • Residential
  • Bedrooms 3
  • Bathroom 2
  • Square Feet 1,945
  • Acreage 0.56

Welcome to 16311 Croatan Court! A 3-bedroom, 2-bathroom beautifully renovated and move-in ready lakefront retreat nestled in the Sapona Trace neighborhood. From the water, find this home situated in a quiet cove surrounded by mature trees for added privacy. This property boasts modern updates combined with timeless charm. New quartz countertops throughout, complemented by fresh paint and stylish finishes. Enjoy a new and improved gas fireplace, new kitchen appliances, and luxurious new LVP flooring perfect for lake living. Relax and savor your lake view and morning coffee on the screened-in back porch or step through three French doors, located in the living area, onto expansive multi-level decks ideal for a night of unwinding and entertaining. Off your back deck(s) overlook serene landscaping and a charming brick walkway leading to your private single-slip boathouse. The unfinished partial basement currently serves as a workout area but offers ample opportunity for suiting your needs whether for storage or converting to additional heated living space. Many know Lake Tillery as the heart of the town, so you don't want to miss this opportunity to experience all lakefront living has to offer.

Listed by Hannah Carpenter of Golden Key Real Estate & Interior Design

$
$
%
$/month over payments
Federal 30-year interest rate: 7.4% last updated on Oct 8, 2026
* All Figures are estimates. Check with your bank or proposed mortgage company for actual interest rates.
This product uses the FRED® API but is not endorsed or certified by the Federal Reserve Bank of St. Louis.

Save FavoriteSchedule TourAsk A QuestionMore Details

582 Starboard Reach None Lexington NC 27292
Active With Contract

MLS Number CAR4408837

  • Residential
  • Bedrooms 4
  • Bathroom 4
  • Square Feet 2,855
  • Acreage 2.2

Enjoy lake living on High Rock Lake in this exceptional custom home in prestigious Yachtsman Point. Designed for luxury and lifestyle this home offers a spacious layout with 3 bedrooms with access to a full bath. A private luxurious primary suite with direct access to the laundry area for conveniece. The spa-like master bath offers a walk-in shower, soaking tub, 2 large walk-in closets and a special area builder added for extra homeowner security. Gourmet kitchen includes large center island, built in applainces and abundant cabinetry. The Great Room boast built in custom cabinetry, gas fireplace, custom mantle and tile. Bonus room is complete with full bath, walk-in closet & walkin attic space for additional storage. Two car garage with EV Charger. Enjoy a covered back porch & outdoor kitchen. Ride your golf cart a short distance to the community pool & Skip Jack's Marina where you will enjoy your own private slip (2years paid fee included).. HOA Fees $1080.00 annually.

Listed by Deborah Cross of Ed Price & Associates LLC

$
$
%
$/month over payments
Federal 30-year interest rate: 7.4% last updated on Oct 8, 2026
* All Figures are estimates. Check with your bank or proposed mortgage company for actual interest rates.
This product uses the FRED® API but is not endorsed or certified by the Federal Reserve Bank of St. Louis.

Save FavoriteSchedule TourAsk A QuestionMore Details

4709 Trey View Court Mint Hill NC 28227

Mint Hill, NC4709 Trey View Court

Price$749,000

Est. Mortgage: $/month

MLS Number CAR4173427

  • Residential
  • Bedrooms 4
  • Bathroom 4
  • Square Feet 3,508
  • Acreage 0.54

Basement with 10' ceilings and stone fp only begins to describe this all brick custom built 4 BR/ 3.5 bath 1.5 story home with basement on private lot with trees!! Drive up tree lined cul-de-sac to the most peaceful and private setting - 4709 Trey View Ct. Only 3 all-brick homes and the woods of Hidden Forest common area (year-round beauty) share this small cul-de-sac! Let's go inside 4709 by way of the brick walkway/steps lined by wrought iron railing and pink camellias. Custom site built, high quality construction and extremely well maintained - 2025 owner had all three levels painted - ceilings, trim, walls, and doors!! MOVE IN READY! Notice the rounded corners (special touch not often seen), arched openings, 3.5" Plantation shutters all 3 levels-even garage- many more upgrades by this custom builder and first and only owner of 4709 TVC. Hardwood floors on main and upstairs, engineered hardwood in basement. Two fireplaces - living/family room with custom mantel, vented gas logs and basement floor-to-ceiling STONE fireplace, ventless gas logs. 10 FT CEILINGS in basement - WOW! Two staircases - both with hardwood treads and wrought iron balusters. Large multi cook kitchen open to living/family room - granite countertops, gas cooktop with downdraft, wall oven and microwave, custom wood cabinets built locally-double doors from kitchen to laundry/mud room with cabinets over W/D connections, cabinet w/sink, stg closet and door to two vehicle large garage - 18' door! Sunroom has two doors to entertain outside - one to brick/concrete patio with BRICK FIREPIT and second exterior door to 29 FT DECK (stained in 2025-ready for your outdoor furniture). Open floorplan with primary suite on main level - bedrooms 2 & 3 upstairs and basement bedroom 4 with full bath! (February 2025 ServPro East of Mint Hill cleaned upstairs roof knee wall space - storage blocked air circulation and discoloration was noticed on exterior side of half door to this area. ServPro cleaned entire area and replaced insulation in case any effected by moisture from blocked circulation. ECS Southeast LLC tested exterior and interior air samples with approved results.) Hidden Forest is an All brick community in Mint Hil with street lights, side walks, and trees! Hidden Forest roads maintained by Town of Mint Hill. New park now being developed - walking distance to HF!

Listed by Katherine Irby of Kathy Irby Realty

$
$
%
$/month over payments
Federal 30-year interest rate: 7.4% last updated on Oct 8, 2026
* All Figures are estimates. Check with your bank or proposed mortgage company for actual interest rates.
This product uses the FRED® API but is not endorsed or certified by the Federal Reserve Bank of St. Louis.

Virtual TourSave FavoriteSchedule TourAsk A QuestionMore Details

155 Culpeze Road Mooresville NC 28117

Mooresville, NC155 Culpeze Road

Price$749,000

Est. Mortgage: $/month

MLS Number CAR4424374

  • Residential
  • Bedrooms 4
  • Bathroom 3
  • Square Feet 3,287
  • Acreage 0.83

Exceptional opportunity on the highly desirable Brawley School Road Peninsula! Ideally positioned directly across from the shores of Lake Norman, this beautifully maintained home offers beautiful water views, a new roof (2026), fresh interior paint (2026), exceptional privacy, and no HOA. Set on a picturesque .83-acre lot framed by mature trees, the setting feels peaceful and private. Inside, the expansive open floor plan is designed for effortless everyday living and entertaining. A dramatic two-story great room with gas fireplace and built-ins creates an impressive focal point, while the oversized kitchen is truly built for entertaining, featuring a large center island, generous workspace, and stainless steel appliances. Abundant natural light enhances the bright, open feel throughout. The flexible layout includes four generously sized bedrooms, a spacious bonus room, and an additional main-level flex space with closet-ideal for a home office, playroom, or guest retreat. Outside, enjoy the privacy of the wooded setting or unwind on the rocking-chair front porch while taking in peaceful water views. Plus enjoy a 1 year home warranty provided by the seller for peace of mind. This incredible location offers convenient access to nearby shopping, dining, marinas, and all that the Lake Norman lifestyle has to offer!

Listed by Dawn Wilson and Kris Kjeldsen of Ivester Jackson Christie's

$
$
%
$/month over payments
Federal 30-year interest rate: 7.4% last updated on Oct 8, 2026
* All Figures are estimates. Check with your bank or proposed mortgage company for actual interest rates.
This product uses the FRED® API but is not endorsed or certified by the Federal Reserve Bank of St. Louis.

Virtual TourSave FavoriteSchedule TourAsk A QuestionMore Details

Broker Reciprocity MLS Grid Logo © 2026 Listings courtesy of Canopy MLS as distributed by MLS GRID. IDX information is provided exclusively for consumers’ personal non-commercial use and may not be used for any purpose other than to identify prospective properties consumers may be interested in purchasing. The IDX data is deemed reliable but is not guaranteed by MLS GRID and may be subject to an end user license agreement prescribed by the Member Participant’s applicable MLS.  Based on information submitted to the MLS GRID as of October 13, 2026 10:48 PM UTC . All data is obtained from various sources and may not have been verified by broker or MLS GRID. Supplied Open House Information is subject to change without notice. All information should be independently reviewed and verified for accuracy. Properties may or may not be listed by the office/agent presenting the information. Some IDX listings have been excluded from this website.