and narrow your search. If you have fewer than 200 results, you can save your search.

Montreat NC

r=8293-8304
56 E Glenview Street Marion NC 28752

Marion, NC56 E Glenview Street

Price$650,000

Est. Mortgage: $/month

MLS Number CAR4364274

  • Residential
  • Bedrooms 5
  • Bathroom 4
  • Square Feet 3,467
  • Acreage 11.39

Private Mountaintop Estate | 5 Bedrooms | ±11.39 Acres | Solar Uninterrupted views of Marion from one of the highest homesites in the area. High above downtown, this two-story estate sits on approximately 11.39 acres of mountaintop land, reached by a paved private drive. The setting is quiet and private by elevation itself. The property borders Mount Ida Wilderness Park - 36 acres of city preserve with a one-mile trail to overlooks of Short Off Mountain and the town below. Downtown Marion is about three-tenths of a mile away. You live above it. You easily go down to it. Solar panels crown the home - a quieter kind of luxury: lower operating cost, a lighter footprint, and the comfort of generating power on your own roof while the views do the rest. The main level is built for living well. A fully appointed kitchen with breakfast nook. Formal dining. A great room wrapped in glass, fireplace at the center, views running front to back. The primary suite is its own retreat: fireplace, private bath with jetted tub, and a screened covered deck. The great room opens to a broad entertaining deck above Marion. Upstairs: four bedrooms and two full baths. One suite is large enough to serve as a second primary, with its own bath, walk-in closet, and a private balcony. This is a rare combination in McDowell County - acreage, long views, trail access, solar, and Main Street close enough for dinner, the Peavine, and the farmers market. A private mountaintop estate that still belongs to town. If you want room, elevation, and a home that works as beautifully as it looks, this property deserves a private showing.

Listed by Steve Jones of EXP Realty LLC

$
$
%
$/month over payments
Federal 30-year interest rate: 7.28% last updated on Oct 1, 2026
* All Figures are estimates. Check with your bank or proposed mortgage company for actual interest rates.
This product uses the FRED® API but is not endorsed or certified by the Federal Reserve Bank of St. Louis.

Virtual TourSave FavoriteSchedule TourAsk A QuestionMore Details
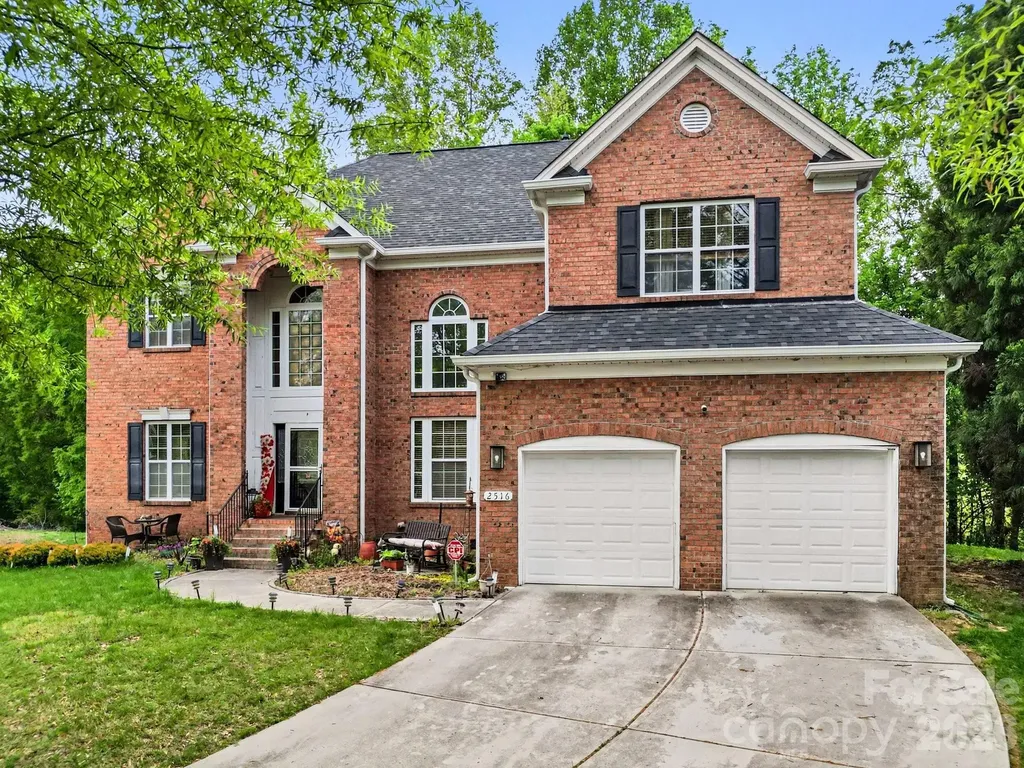
2516 River Oaks Drive Waxhaw NC 28173

Waxhaw, NC2516 River Oaks Drive

Price$650,000

Est. Mortgage: $/month

MLS Number CAR4370058

  • Residential
  • Bedrooms 5
  • Bathroom 4
  • Square Feet 3,425
  • Acreage 0.31

Nice full-brick estate situated in the highly sought-after River Oaks community of Waxhaw. This home makes a grand first impression with its stately curb appeal, professional landscaping, and a side-load two-car garage. Step through the arched entry into a soaring two-story foyer featuring hardwood floors that set the tone for the rest of the residence. The main level is designed for both sophisticated entertaining and comfortable daily living. The impressive great room is anchored by a cozy gas fireplace with a custom mantel, flanked by built-in cabinetry, and illuminated by a dramatic wall of floor-to-ceiling windows that bring the beauty of the outdoors inside. The dining room offers an elegant atmosphere with a deep tray ceiling and heavy crown molding, while the adjacent formal living room features sophisticated picture frame wainscoting. The chef's kitchen serves as the heart of the home, boasting granite countertops, a center island with breakfast bar seating, stainless steel appliances, and a classic tile backsplash. The bright breakfast nook offers a sunny spot for morning coffee and provides seamless access to the expansive outdoor living space. The upper level is home to a large primary suite that serves as a true sanctuary, complete with a double tray ceiling and a massive walk-in closet. The spa-inspired ensuite bathroom features dual vanities, a deep garden soaking tub, and a separate glass-enclosed shower. The secondary bedrooms are generously sized with ample closet space, ensuring comfort for everyone. A massive, versatile bonus room offers endless possibilities for a home theater, playroom, or secondary office. The outdoor oasis is a standout feature of this property, centered around an oversized deck that overlooks a private, wooded backyard and a beautifully manicured lawn. Additional highlights include a dedicated laundry room with a utility sink, traditional Palladium windows, and high-end finishes throughout. Located in an award-winning Union County school district and just minutes from the charming shops, local parks, and dining of historic downtown Waxhaw, this home offers the perfect blend of luxury and convenience. Schedule your private tour today to experience this exceptional property firsthand. Roof & Gutters Replaced 2024.

Listed by Daniel Koumou Nete and Shenelle Crawford of Keller Williams South Park

$
$
%
$/month over payments
Federal 30-year interest rate: 7.28% last updated on Oct 1, 2026
* All Figures are estimates. Check with your bank or proposed mortgage company for actual interest rates.
This product uses the FRED® API but is not endorsed or certified by the Federal Reserve Bank of St. Louis.

Save FavoriteSchedule TourAsk A QuestionMore Details

132 Rugby Road Salisbury NC 28144

Salisbury, NC132 Rugby Road

Price$650,000

Est. Mortgage: $/month

MLS Number CAR4410249

  • Residential
  • Bedrooms 5
  • Bathroom 3
  • Square Feet 3,916
  • Acreage 0.5

Welcome to a home where space, flexibility, and timeless craftsmanship come together beautifully. Situated on a generous half-acre lot, this all-brick two-story home offers nearly 4,000 square feet of well-designed living space, making it ideal for those who appreciate room to spread out, entertain, and enjoy everyday life. With 5 bedrooms and 3 full bathrooms, this home offers exceptional flexibility for today's lifestyle. The main level features a private office, a bedroom and full bathroom, a bright sunroom, and an oversized kitchen with abundant cabinet storage, expansive counter space, a large casual dining area, and a separate formal dining room for entertaining. Upstairs, the impressive primary suite features three walk-in closets, with two currently serving as office space. The fully walkable third floor offers exceptional storage and outstanding potential for future finished living space. Enjoy the fenced backyard, low HOA, a roof that's only three years old, and the added peace of mind of an included home warranty. Combining generous space, timeless construction, and endless versatility, this home is ready to welcome its next owners.

Listed by Nancy Jarrell of Berkshire Hathaway HomeServices Carolinas Realty

$
$
%
$/month over payments
Federal 30-year interest rate: 7.28% last updated on Oct 1, 2026
* All Figures are estimates. Check with your bank or proposed mortgage company for actual interest rates.
This product uses the FRED® API but is not endorsed or certified by the Federal Reserve Bank of St. Louis.

Virtual TourSave FavoriteSchedule TourAsk A QuestionMore Details

907 Bethlehem Road Kings Mountain NC 28086

MLS Number CAR4195798

  • Residential
  • Bedrooms 2
  • Bathroom 2
  • Square Feet 1,668
  • Acreage 0.8

Unique buying opportunity for centrally located 5,358 sq ft flex building (1,668 sq ft of living/office space, 3,690 sq ft of shop/storage space). The shop features 3 roll up doors that are 12' wide by 10' high. There is a +/-950 sq ft partial basement with a 9'x7' door. The finished living space was recently renovated and offers a large living area, full kitchen, two bedrooms, with two full bathrooms. This property is the former Bethlehem Volunteer Fire Department. +/- 3 miles to access to NC Hwy 74, i85, and Two Kings Casino. This parcel is located in the Kings Mountain ETJ and offers 0.8 deeded acres of land. The structure is currently on a well, however county water is available at the road (Bethlehem Rd) and utilizes a septic system for sewer. Current zoning is SR (Suburban Residential).

Listed by Russ Putnam and Chip McGill of Point 135 Real Estate

$
$
%
$/month over payments
Federal 30-year interest rate: 7.28% last updated on Oct 1, 2026
* All Figures are estimates. Check with your bank or proposed mortgage company for actual interest rates.
This product uses the FRED® API but is not endorsed or certified by the Federal Reserve Bank of St. Louis.

Save FavoriteSchedule TourAsk A QuestionMore Details

768 8th Street NE Hickory NC 28601

MLS Number CAR4419971

  • Commercial
  • Property SubType BED/BREAKFAST
  • Square Feet 3,006
  • Acreage 0.34

LOCATION, LOCATION, LOCATION! Close to Lenoir Rhyne University and Hickory City Walk that leads to downtown Hickory, these properties offer many possibilities as rental properties or Air B&Bs. New construction with 6 bedrooms, 4 full and 2 half bath with upgraded appliances, COREtec flooring (luxury vinyl plank), custom kitchen cabinets with quartz countertops, large laundry room, and drop zone/bench seat at rear entrance. Outside a generous covered porch and open deck create spaces for outdoor living. A privacy fence allows for separation from rear properties and enhances the curb appeal of the location.

Listed by Tamara Coley of RE/MAX A-Team

$
$
%
$/month over payments
Federal 30-year interest rate: 7.28% last updated on Oct 1, 2026
* All Figures are estimates. Check with your bank or proposed mortgage company for actual interest rates.
This product uses the FRED® API but is not endorsed or certified by the Federal Reserve Bank of St. Louis.

Save FavoriteSchedule TourAsk A QuestionMore Details

370 Appaloosa Trail Burnsville NC 28714

Burnsville, NC370 Appaloosa Trail

Price$650,000

Est. Mortgage: $/month

Active With Contract

MLS Number CAR4293891

  • Residential
  • Bedrooms 3
  • Bathroom 3
  • Square Feet 2,010
  • Acreage 4.71

Escape to your own private mountain oasis! This pristine log cabin is nestled at 3000' elevation on almost 5 acres. It offers a truly park-like setting w/breathtaking mountain views. Open floor plan creates a warm & inviting atmosphere, perfect for entertaining. Kitchen features stainless steel appliances & a walk-in pantry, while the beautiful stone fireplace in the great room is ideal for cozy evenings. Spacious primary suite on the main level w/walk-in closet. Hardwood floors & cathedral ceilings add to the rustic charm. With large windows throughout, the home is filled w/natural light. Step out to the covered front porch & enjoy your morning coffee while watching hummingbirds flit by. Located just 15 minutes from Burnsville and 45 minutes from Asheville, this home offers both seclusion & convenience. Short-term rentals are allowed, making it a perfect retreat or investment. Come see for yourself why this magnificent mountain home is the perfect place to start your next chapter! NO DRIVE-BYS! Showings by Appointment Only! 4WD REQUIRED!!

Listed by Crystal Garland of RE/MAX RESULTS

$
$
%
$/month over payments
Federal 30-year interest rate: 7.28% last updated on Oct 1, 2026
* All Figures are estimates. Check with your bank or proposed mortgage company for actual interest rates.
This product uses the FRED® API but is not endorsed or certified by the Federal Reserve Bank of St. Louis.

Save FavoriteSchedule TourAsk A QuestionMore Details

20 Stony Crest Drive Spruce Pine NC 28777

Spruce Pine, NC20 Stony Crest Drive

Price$650,000

Est. Mortgage: $/month

MLS Number CAR4421947

  • Residential
  • Bedrooms 3
  • Bathroom 4
  • Square Feet 3,753
  • Acreage 1.01

LOCATED ON THE CONTINENTAL DIVIDE in the heart of the Blue Ridge Mountains, just minutes from downtown Little Switzerland!! CUSTOM BUILD, immaculately maintained lot, in the quite, private neighborhood. Easy access to hiking, fishing, skiing and camping!! This home provides everything you need on the main level but also has a full finished basement for guest, entertaining etc.!! Open floor plan, spacious kitchen with granite countertops, stainless cooktop with telescopic downdraft, perfect for entertaining an intimate small group or large gathering. Primary bed with abundant natural light, include an en-suite bath and walk-in closet. This property won't last long. Come and enjoy time in the mountains!

Listed by Lisy Thomas of Tree House Mountain Realty,Inc

$
$
%
$/month over payments
Federal 30-year interest rate: 7.28% last updated on Oct 1, 2026
* All Figures are estimates. Check with your bank or proposed mortgage company for actual interest rates.
This product uses the FRED® API but is not endorsed or certified by the Federal Reserve Bank of St. Louis.

Save FavoriteSchedule TourAsk A QuestionMore Details

16106 Cloverleaf Court Charlotte NC 28277

Charlotte, NC16106 Cloverleaf Court

Price$650,000

Est. Mortgage: $/month

Active With Contract

MLS Number CAR4390415

  • Residential
  • Bedrooms 4
  • Bathroom 3
  • Square Feet 2,365
  • Acreage 0.28

Hands down the Best Value IN Ballantyne!! An exceptional opportunity for any buyer to take advantage of this incredible price!! Sellers have also just invested an additional $6,000 in a NEW RETAINING WALL, further enhancing the backyard's usability, appearance and overall landscape. Don't miss this opportunity to live in one of Ballantyne's most sought after communities, within one of Charlotte's top rated school districts. Nestled on a private, nearly 1/3 acre cul-de-sac lot surrounded by mature trees, this home offers space, privacy and an impressive list of major improvements at an incredible value. The backyard is also fully fenced with additional storage units. Upon entry, you'll find a dedicated office with French doors and a versatile formal dining room that could easily serve as a den or flex space. Continue into the dramatic great room where soaring two story ceilings and a STUNNING wall floor to ceiling windows flood the home with natural light. A gas fireplace creates a warm and inviting ambiance, making this the true heart of the home. A convenient main level bedroom offers flexibility for guests or multigenerational living. The chef inspired kitchen is sure to impress with a large center island, abundant cabinetry, granite countertops, tile backsplash, newer gas range and microwave, and a spacious breakfast area for everyday dining. Upstairs, the open catwalk overlooks the great room below, enhancing the home's airy feel and architectural charm. The spacious primary suite features vaulted ceilings, a luxurious ensuite bath with dual vanities, a large soaking tub and a walk in closet. Two additional bedrooms and a generous bonus storage area complete the upper level. The pride of ownership shines throughout, with more than $57,000 IN MAJOR RECENT IMPROVEMENTS, including the newly completed $6,000 retaining wall, all new windows installed in October 2024 ($27,545), a new second floor HVAC system with upgraded air supply to the primary suite in April 2024 ($14,420), a new water heater and pressure regulator valve in December 2022 ($3,113), and drainage systems added to both sides of the home in November 2023 ($6,000). With a $33K PRICE IMPROVEMENT, $5K TOWARD BUYER CLOSING COSTS and more than $57K in significant recent improvements, the value here is hard to match. No expense has been spared to provide true move in ready living and peace of mind. This is a rare opportunity to own a meticulously maintained Providence Pointe home offering exceptional value, thoughtful updates, privacy and timeless appeal.

Listed by Cheryl Siegfried of Redfin Corporation

$
$
%
$/month over payments
Federal 30-year interest rate: 7.28% last updated on Oct 1, 2026
* All Figures are estimates. Check with your bank or proposed mortgage company for actual interest rates.
This product uses the FRED® API but is not endorsed or certified by the Federal Reserve Bank of St. Louis.

Virtual TourSave FavoriteSchedule TourAsk A QuestionMore Details

11045 Double Knot Court Midland NC 28107

Midland, NC11045 Double Knot Court

Price$650,000

Est. Mortgage: $/month

Pending

MLS Number CAR4412275

  • Residential
  • Bedrooms 4
  • Bathroom 4
  • Square Feet 3,372
  • Acreage 0.37

Welcome home to 11045 Double Knot Court, where thoughtful craftsmanship meets everyday comfort in Midland's sought-after Cedarvale Farms. From the moment you step inside, the extensive woodwork sets the tone-double crown molding, soaring 8-foot doors, custom wainscoting, coffered ceilings, arched entryways and elegant tray ceilings reflect exceptional care and quality throughout. The main floor features a versatile flex room that easily serves as a quiet home office or a formal dining space to gather with friends. At the center of the home is the chef's kitchen, equipped with a large island, gas cooktop, wall oven, built-in microwave, ample cabinetry, and a custom pantry system designed to maximize organization. The living room has a cozy fireplace and beautiful coffered ceiling. The desirable split-bedroom floor plan places the primary suite on the main level as a true retreat, boasting tray ceilings, an oversized en-suite bathroom, and a custom closet system that makes morning routines effortless. Upstairs, you will find three comfortable bedrooms, two full bathrooms, and a dedicated bonus room already outfitted as a full-scale home theater. Outside, the side-load garage includes an attached third bay ideal for golf carts, lawn equipment, or a workshop setup. Step out back to an expansive hardscape patio, with a built in gas grill where you can unwind while taking in peaceful, uninterrupted views of the surrounding woods while listening to the fountain. The backyard is a true highlight and a must see as pictures do not do it justice! Beyond the front door, Cedarvale Farms offers an active neighborhood lifestyle with a community pool, picnic area, catch-and-release pond, and regular social events-all backed by top-rated Cabarrus County schools. Located just minutes from Mint Hill's Novant Medical Center, the new Publix, and easy routes to I-485 and Uptown Charlotte, this property perfectly blends small-town charm with modern convenience.

Listed by Erica Blazer of Keller Williams Ballantyne Area

$
$
%
$/month over payments
Federal 30-year interest rate: 7.28% last updated on Oct 1, 2026
* All Figures are estimates. Check with your bank or proposed mortgage company for actual interest rates.
This product uses the FRED® API but is not endorsed or certified by the Federal Reserve Bank of St. Louis.

Save FavoriteSchedule TourAsk A QuestionMore Details

1318 Poppy Way Matthews NC 28104

Matthews, NC1318 Poppy Way

Price$650,000

Est. Mortgage: $/month

MLS Number CAR4387809

  • Residential
  • Bedrooms 4
  • Bathroom 3
  • Square Feet 3,101
  • Acreage 0.19

Welcome to Southstone in Stallings, NC, with a Matthews mailing address-where extensive upgrades, generous living space, and an established homesite offer many of the features buyers often spend additional time and money adding to new construction. This 4-bedroom, 2.5-bath home offers more than 3,100 square feet, a dedicated home office, upstairs bonus room, fenced backyard, mature landscaping, and an oversized 2-car garage. Thoughtful upgrades are found throughout the home. The freshly painted interior features luxury vinyl plank flooring throughout with no carpet, upgraded lighting, enhanced trim and crown molding, built-in storage, and functional spaces designed for everyday living. The main level includes a formal dining room, private study/home office, and an expansive family room with a corner gas fireplace. The kitchen is a standout, featuring an oversized granite island with seating and sink, rich cabinetry, built-in gas cooktop, built-in microwave and oven, decorative vent hood, stainless steel appliances, and a butler's pantry. A built-in drop zone and desk area add even more storage and organization, while the adjoining breakfast area opens to the rear patio for easy indoor-outdoor living. Upstairs, the spacious primary suite includes a sitting area, dual vanities, garden tub, separate shower, and two closets, including one with built-in organization. Three additional bedrooms each feature walk-in closets, and the large bonus room offers flexible space for a media room, playroom, fitness area, second office, or additional living space. The laundry room is conveniently located on the second floor. Outside, the upgrades continue with a fenced backyard backing to mature trees, front and rear irrigation, patio, established landscaping, and a whole-house water filtration system. The oversized 2-car garage features epoxy flooring, shelving, and fresh paint-finishes that add function and value from day one. The fiber cement exterior with stone accents and covered front porch adds curb appeal, while Southstone offers community amenities including a swimming pool, cabana, playground, and sidewalks. Convenient access to I-485, Matthews, Monroe, shopping, dining, parks, and the greater Charlotte area completes the package. With completed upgrades, mature surroundings, flexible living spaces, and features that may be additional expenses in many new-construction homes, this Southstone property offers a move-in-ready option with much of the work already done.

Listed by Sarah Moore of Southern Homes of the Carolinas,Inc

$
$
%
$/month over payments
Federal 30-year interest rate: 7.28% last updated on Oct 1, 2026
* All Figures are estimates. Check with your bank or proposed mortgage company for actual interest rates.
This product uses the FRED® API but is not endorsed or certified by the Federal Reserve Bank of St. Louis.

Save FavoriteSchedule TourAsk A QuestionMore Details

2453 Quarry Road York SC 29745

York, SC2453 Quarry Road

Price$650,000

Est. Mortgage: $/month

Active With Contract

MLS Number CAR4417345

  • Residential
  • Bedrooms 3
  • Bathroom 2
  • Square Feet 1,955
  • Acreage 7.42

Welcome to this hard-to-find property in York, SC! This custom-built 3-bedroom, 2-bath home, nestled on 7.42 acres, has a little of everything. Whether you are looking for a homeplace that boasts acreage with water features or acreage to split for multigenerational living, this one checks the boxes. Offering approximately 1,951 sqft of thoughtfully designed living space, this property combines comfort, quality, and privacy, with a pond and creek creating a peaceful natural setting. The split-bedroom floor plan offers both functionality and privacy. In the primary suite, you will find a large bedroom, a custom closet, and a bathroom featuring a private water closet, large wrap-around shower, and separate vanities. The beautiful kitchen features hardwood floors, granite countertops, a spacious pantry, and a large island, with the refrigerator and dishwasher both new in 2025. The mudroom/laundry room off the garage adds warmth and convenience for days spent exploring the outdoors. Built-in Sonos speakers (inside and out) provide the perfect touch for entertaining at the pond or relaxing at home. Additional features include a chicken coop, security cameras, footer drains, spray foam insulation, and a whole-home Leaf water filtration system (2023). The impressive three-car garage offers plenty of room for vehicles, storage, hobbies, or equipment, plus 492 sq. ft. of unfinished space above that offers even more potential. With its custom construction, beautiful acreage, and exceptional outdoor features, this property offers a rare opportunity to enjoy country living without sacrificing modern comforts. York and Clover are both within 10 minutes. The county has stated that the property could potentially be split, offering the opportunity for multigenerational living.

Listed by Constance Bailes of Homeland Realty Group LLC

$
$
%
$/month over payments
Federal 30-year interest rate: 7.28% last updated on Oct 1, 2026
* All Figures are estimates. Check with your bank or proposed mortgage company for actual interest rates.
This product uses the FRED® API but is not endorsed or certified by the Federal Reserve Bank of St. Louis.

Save FavoriteSchedule TourAsk A QuestionMore Details

534 Fisher Road Brevard NC 28712

Brevard, NC534 Fisher Road

Price$650,000

Est. Mortgage: $/month

MLS Number CAR4402172

  • Residential
  • Bedrooms 3
  • Bathroom 3
  • Square Feet 1,531
  • Acreage 0.09

Splendid rental! Well-built in 2021, fully equipped SHORT-TERM RENTAL with solid 5-star VRBO rental history. Minutes from downtown Brevard, groceries & restaurants. Fully furnished with upper-end furniture and bedding, kitchen with complete array of equipment and appliances, and a bountiful supply of linens for all bathrooms and beds. Higher ceilings, lots of window - custom window treatments in first floor windows, and bedrooms upstairs allow plenty of privacy and light, too. Crawl space is encapsulated and utility bills are very low. Home has plenty of small conveniences and is very easy to live in. A 5-star VRBO short term rental (since 2022) in Brevard, with solid rental history and "following"! Everything is here, furnishings as shown in photography and even including extra towels and linens for all the beds. Charming quality investment home, complete and ready for you to rent, live in or both!

Listed by Duval Acker of Howard Hanna Beverly-Hanks Brevard Downtown

$
$
%
$/month over payments
Federal 30-year interest rate: 7.28% last updated on Oct 1, 2026
* All Figures are estimates. Check with your bank or proposed mortgage company for actual interest rates.
This product uses the FRED® API but is not endorsed or certified by the Federal Reserve Bank of St. Louis.

Save FavoriteSchedule TourAsk A QuestionMore Details

Broker Reciprocity MLS Grid Logo © 2026 Listings courtesy of Canopy MLS as distributed by MLS GRID. IDX information is provided exclusively for consumers’ personal non-commercial use and may not be used for any purpose other than to identify prospective properties consumers may be interested in purchasing. The IDX data is deemed reliable but is not guaranteed by MLS GRID and may be subject to an end user license agreement prescribed by the Member Participant’s applicable MLS.  Based on information submitted to the MLS GRID as of October 8, 2026 4:18 PM UTC . All data is obtained from various sources and may not have been verified by broker or MLS GRID. Supplied Open House Information is subject to change without notice. All information should be independently reviewed and verified for accuracy. Properties may or may not be listed by the office/agent presenting the information. Some IDX listings have been excluded from this website.