and narrow your search. If you have fewer than 200 results, you can save your search.

Montreat NC

r=8329-8340
527 Hallman Drive Rock Hill SC 29732

Rock Hill, SC527 Hallman Drive

Price$650,000

Est. Mortgage: $/month

Active With Contract

MLS Number CAR4401140

  • Residential
  • Bedrooms 4
  • Bathroom 3
  • Square Feet 2,817
  • Acreage 1

Welcome to this beautifully maintained full brick home nestled on a picturesque 1-acre lot in the desirable Homewood community of Rock Hill. Offering 4 bedrooms, 2.5 bathrooms, and over 2,800 square feet, this thoughtfully designed floor plan combines timeless style with everyday functionality. The spacious main-level primary suite provides a private retreat, while the dramatic two-story foyer and soaring vaulted great room create an impressive first impression. The bright, open living spaces are perfect for both entertaining and everyday living, featuring a cozy fireplace and abundant natural light. The kitchen offers ample workspace and storage and flows seamlessly into the breakfast area and living spaces. Upstairs, you'll find three additional bedrooms, including a versatile fourth bedroom that can easily serve as a bonus room, home office, media room, or playroom. Enjoy peaceful mornings and relaxing evenings on the rear deck overlooking the expansive and extensively landscaped backyard, offering plenty of room to garden, play, or simply enjoy the privacy of country-style living while remaining just minutes from shopping, dining, schools, and I-77. All furniture is negotiable.

Listed by Mark McClaskey of EXP Realty LLC Ballantyne

$
$
%
$/month over payments
Federal 30-year interest rate: 7.28% last updated on Oct 1, 2026
* All Figures are estimates. Check with your bank or proposed mortgage company for actual interest rates.
This product uses the FRED® API but is not endorsed or certified by the Federal Reserve Bank of St. Louis.

Virtual TourSave FavoriteSchedule TourAsk A QuestionMore Details

16 Gracelyn Road Asheville NC 28804

Asheville, NC16 Gracelyn Road

Price$650,000

Est. Mortgage: $/month

MLS Number CAR4423922

  • Residential
  • Bedrooms 3
  • Bathroom 2
  • Square Feet 1,567
  • Acreage 0.21

Live in a piece of Asheville history in this 1925 Brick Home. Great central location just off Merrimon Ave. Walk to restaurants, shopping, etc. Convenient to UNCA, and all that Asheville has to offer. Per Buncombe County, 2027 Tax Value is $699,100, see attachments. Currently set up as two units, main level with 1BR/1BA and 2nd level with 2BR/1BA. Perfect for multi-generational living. Zoning is RS8. Laundry and storage area in the unfinished basement. Detached 2 car garage. Covered front porch. Downstairs bedroom wardrobe will remain.

Listed by Denise Girouard of Cornerstone Real Estate Cons.

$
$
%
$/month over payments
Federal 30-year interest rate: 7.28% last updated on Oct 1, 2026
* All Figures are estimates. Check with your bank or proposed mortgage company for actual interest rates.
This product uses the FRED® API but is not endorsed or certified by the Federal Reserve Bank of St. Louis.

Save FavoriteSchedule TourAsk A QuestionMore Details

116 Craggy Street Black Mountain NC 28711

Black Mountain, NC116 Craggy Street

Price$650,000

Est. Mortgage: $/month

Active With Contract

MLS Number CAR4373163

  • Residential
  • Bedrooms 4
  • Bathroom 4
  • Square Feet 2,196
  • Acreage 0.11

Welcome to 116 Craggy St in the heart of Black Mountain, where modern construction meets an unbeatable location and thoughtful design. Built in 2020, this beautifully maintained home offers a flexible and functional layout with a main-level primary suite, featuring a tiled shower, along with an additional half bath for guests. Upstairs, you'll find a spacious loft area perfect for a second living space, office, or flex area, along with three additional bedrooms and two full baths including a second primary suite (with soaring vaulted ceilings) with its own tiled shower, ideal for guests or multi-generational living. The open-concept main level is filled with natural light and showcases warm finishes, wood floors, and a well-appointed kitchen with granite countertops and ample cabinetry, perfect for both everyday living and entertaining. You will enjoy the inviting outdoor spaces including a welcoming front porch and a private back deck which is ideal for relaxing, grilling, or enjoying the mountain air. The yard offers just the right balance of usability and low maintenance. Located just minutes from downtown Black Mountain, you'll love the easy access to local shops, restaurants, hiking trails, and Asheville just a short drive away. Short distance to the sidewalk access to Lake Tomahawk. Whether you're looking for a primary residence, second home, or investment opportunity, this property checks all the boxes with location, layout, and lifestyle.

Listed by Greg Eskritt of NextHome Partners

$
$
%
$/month over payments
Federal 30-year interest rate: 7.28% last updated on Oct 1, 2026
* All Figures are estimates. Check with your bank or proposed mortgage company for actual interest rates.
This product uses the FRED® API but is not endorsed or certified by the Federal Reserve Bank of St. Louis.

Virtual TourSave FavoriteSchedule TourAsk A QuestionMore Details

11932 Crabapple Lane Huntersville NC 28078

MLS Number CAR4373724

  • Residential
  • Bedrooms 3
  • Bathroom 3
  • Square Feet 2,549
  • Acreage 0.7

Come experience everything this new construction home has to offer, perfectly situated on a 0.7-acre lot with no HOA-a rare find! Step inside to discover engineered hardwood herringbone flooring flowing throughout most of the main the main level, setting the tone for a thoughtfully designed interior. The primary suite on the main level features a generous walk-in closet and an ensuite bath with a walk-in shower, freestanding tub, and double vanity. The kitchen is both stylish and functional, complete with an island, walk-in pantry, and stainless steel appliances, all opening into the living room with direct access to the covered back patio-ideal for entertaining or relaxing outdoors. The main level also includes a dedicated dining room, two additional bedrooms, a full bath, and a conveniently located laundry room. Upstairs, you'll find a 13' x 20' bonus room, a full bath, and a walk-in utility closet offering ample storage. For added peace of mind, the seller is offering a 2-10 new construction home warranty (Simple Plan with $189 service fee) at closing. Please see attached for the pricing and coverage. Located just a short drive from Lake Norman, parks, dining, shopping, and more, this home truly combines comfort, convenience, and modern living.

Listed by Phil Puma of Puma & Associates Realty,Inc.

$
$
%
$/month over payments
Federal 30-year interest rate: 7.28% last updated on Oct 1, 2026
* All Figures are estimates. Check with your bank or proposed mortgage company for actual interest rates.
This product uses the FRED® API but is not endorsed or certified by the Federal Reserve Bank of St. Louis.

Virtual TourSave FavoriteSchedule TourAsk A QuestionMore Details

115 Camerons Mill Lane Statesville NC 28625
Active With Contract

MLS Number CAR4387270

  • Residential
  • Bedrooms 4
  • Bathroom 4
  • Square Feet 2,554
  • Acreage 0.33

Luxury Custom Farmhouse Spec in Mills Garden at Woodstone Lot 34. This beautiful new construction is set on a 0.325-acre lot and is set to be completed on 10/16/2026. Woodstone Communities “Maple” is a sprawling 1 Story ranch offering approximately 2,554 sq ft with 4 bedrooms, office/study, all designed with upscale finishes and a thoughtful layout. This model includes an unfinished 700+ sq ft upstairs. The open chef's kitchen features custom cabinetry, upgraded quartz countertops throughout, gourmet Forno gas range and appliances. This all opens to your living room area that features a gas fireplace, vaulted ceilings and a 12' sliding patio door leading to your huge covered porch with Trex decking allowing for indoor/outdoor entertainment. The primary suite offers a huge bedroom, spacious walk-in closet with custom built-ins and dresser drawers, and a spa-inspired bathroom offering a curb-less entry shower and custom tile work. Additional highlights include beautiful LVP flooring and tile, custom wood shelving throughout and an abundant amount of storage. Exterior features Hardie siding for lasting curb appeal and a sealed crawlspace foundation equipped with a dehumidifier.

Listed by Sunny Dhebaria of NorthGroup Real Estate LLC

$
$
%
$/month over payments
Federal 30-year interest rate: 7.28% last updated on Oct 1, 2026
* All Figures are estimates. Check with your bank or proposed mortgage company for actual interest rates.
This product uses the FRED® API but is not endorsed or certified by the Federal Reserve Bank of St. Louis.

Save FavoriteSchedule TourAsk A QuestionMore Details

7727 Mcwhirter Road Mint Hill NC 28227

Mint Hill, NC7727 Mcwhirter Road

Price$650,000

Est. Mortgage: $/month

MLS Number CAR4425559

  • MultiFamily
  • Bedrooms 4
  • Square Feet 1,820
  • Acreage 2.36
  • Property SubType Residential Income

Unique opportunity to acquire ±2.36 acres near the heart of Mint Hill with an existing duplex providing interim income while evaluating the property's longer-term development potential. The property offers approximately 325 feet of frontage on McWhirter Road and is located within Mint Hill's DO-A Downtown Neighborhood Overlay District. One side of the duplex is currently vacant, providing an opportunity for immediate occupancy or additional rental income. The other side has been occupied by the same tenant for approximately eight years at $1,325/month, believed to be below market, with the current lease expiring 12/31/26. An additional ±3.72-acre property nearby on Philadelphia Church Road is separately offered for sale under MLS #4406901, creating a potential larger development opportunity. Development potential subject to zoning, site conditions, utility availability and Town approval.

Listed by Rusty Gibbs of Ascent Real Estate Partners,L

$
$
%
$/month over payments
Federal 30-year interest rate: 7.28% last updated on Oct 1, 2026
* All Figures are estimates. Check with your bank or proposed mortgage company for actual interest rates.
This product uses the FRED® API but is not endorsed or certified by the Federal Reserve Bank of St. Louis.

Save FavoriteSchedule TourAsk A QuestionMore Details

15788 Reynolds Drive Indian Land SC 29707

Indian Land, SC15788 Reynolds Drive

Price$650,000

Est. Mortgage: $/month

Active With Contract

MLS Number CAR4381137

  • Residential
  • Bedrooms 5
  • Bathroom 3
  • Square Feet 3,074
  • Acreage 0.2

Immaculate BridgeMill home w/ incredible tree-lined backyard, inviting outdoor living, and a thoughtfully designed open floorplan is sure to impress. Wide-plank flooring throughout w/ gourmet kitchen featuring a large center island, white cabinetry, premium appliance package w/ lots of natural light. Private office, formal dining & additional workstation on main. Standout feature is the extended tandem garage, offering exceptional storage with room for up to 4 vehicles, a home gym or workshop. 2nd floor features the spacious owner's suite w/ a spa-like bath w/ two walk-in closets. The versatile bonus/media room can also serve as a 5th bedroom. Outside, enjoy the covered patio with a built-in grill and stone pavers while viewing the private wooded buffer. BridgeMill offers resort-style amenities including a clubhouse, two pools, fitness center, tennis, pickleball, basketball and volleyball courts, three pocket parks, a community pond, and dog park-all combining to offer an exceptional neighborhood lifestyle.

Listed by Keith Hensel of Helen Adams Realty

$
$
%
$/month over payments
Federal 30-year interest rate: 7.28% last updated on Oct 1, 2026
* All Figures are estimates. Check with your bank or proposed mortgage company for actual interest rates.
This product uses the FRED® API but is not endorsed or certified by the Federal Reserve Bank of St. Louis.

Virtual TourSave FavoriteSchedule TourAsk A QuestionMore Details

189 Cameron Lane Lake Lure NC 28746

Lake Lure, NC189 Cameron Lane

Price$650,000

Est. Mortgage: $/month

Active With Contract

MLS Number CAR4345365

  • Residential
  • Bedrooms 3
  • Bathroom 3
  • Square Feet 2,912
  • Acreage 1.36

Turn-Key Mountain Retreat with Panoramic Views & Proven Rental Income! With views of Bald Mountain in the sought-after Rumbling Bald Resort, this fully furnished escape offers breathtaking long-range views and exceptional amenities, including private lake access, two golf courses, pools, fitness center, hiking trails, and more. A successful short-term rental, the home features 2 bedrooms on the main level plus a lower level with a 3rd bedroom, additional sleeping room (3BR septic permit), and an entertainer's dream game room with pool table, air hockey, ping pong, and putting green. Recent upgrades include beautifully refinished oak hardwood floors, new bathroom tile, all-new lower-level and upstairs bedrooms carpet, new dishwasher and TV, drywall ceilings, new deck boards, stylish outdoor furnishings, living room furniture, new water heater and fresh bed linens. Whether you're seeking a private mountain getaway or an income-producing investment, this move-in-ready retreat delivers unmatched value and year-round appeal.

Listed by Michaela Schmidlin of COMPASS

$
$
%
$/month over payments
Federal 30-year interest rate: 7.28% last updated on Oct 1, 2026
* All Figures are estimates. Check with your bank or proposed mortgage company for actual interest rates.
This product uses the FRED® API but is not endorsed or certified by the Federal Reserve Bank of St. Louis.

Virtual TourSave FavoriteSchedule TourAsk A QuestionMore Details

7727 Mcwhirter Road Mint Hill NC 28227

Mint Hill, NC7727 Mcwhirter Road

Price$650,000

Est. Mortgage: $/month

MLS Number CAR4425623

  • Land
  • Acreage 2.36
  • County Mecklenburg

Rare ±2.36-acre residential infill and development opportunity near the heart of Mint Hill. The property features approximately 325 feet of frontage along McWhirter Road, favorable topography and a relatively regular site configuration. Located within Mint Hill's DO-A Downtown Neighborhood Overlay District with convenient access to Downtown Mint Hill, Fairview Road and Matthews-Mint Hill Road. Existing duplex provides potential interim income while a buyer evaluates or pursues future development plans. An additional ±3.72-acre property nearby on Philadelphia Church Road is separately offered for sale under MLS #4406901, providing the potential to control approximately 6.08 acres in the immediate area. Properties are separately owned and offered. Development potential subject to zoning, site conditions, utility availability and Town approval

Listed by Rusty Gibbs of Ascent Real Estate Partners,L

$
$
%
$/month over payments
Federal 30-year interest rate: 7.28% last updated on Oct 1, 2026
* All Figures are estimates. Check with your bank or proposed mortgage company for actual interest rates.
This product uses the FRED® API but is not endorsed or certified by the Federal Reserve Bank of St. Louis.

Save FavoriteSchedule TourAsk A QuestionMore Details
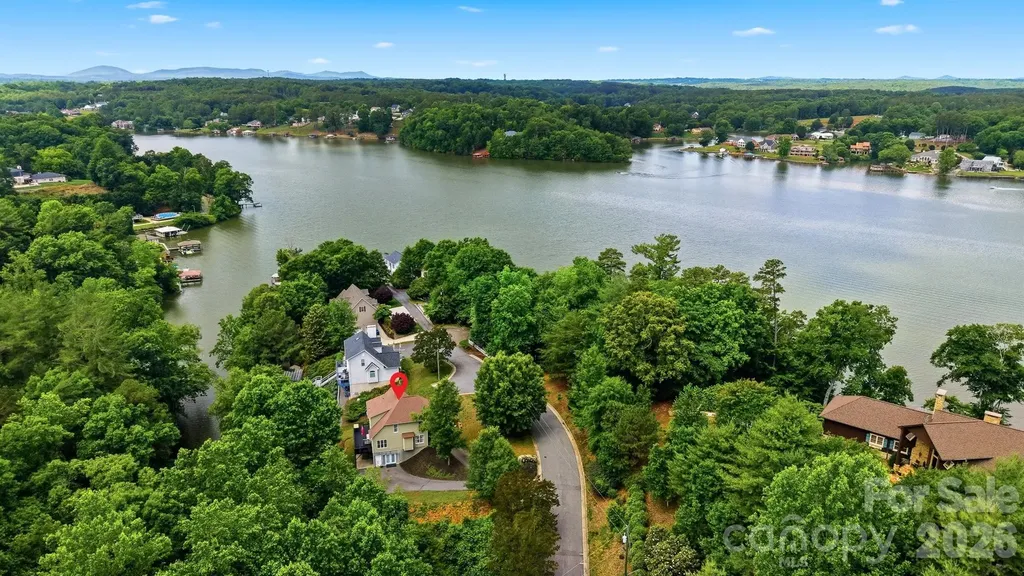
909 36th Avenue NW Hickory NC 28601

Hickory, NC909 36th Avenue NW

Price$650,000

Est. Mortgage: $/month

MLS Number CAR4381467

  • Residential
  • Bedrooms 5
  • Bathroom 3
  • Square Feet 3,048
  • Acreage 0.36

$10,000 in Seller Paid Closing Costs- With acceptable offer. Located just off the main channel of Lake Hickory, this spacious 5-bedroom, 3-bath home offers the perfect combination of comfort, functionality, and flexible living space. The thoughtfully designed floor plan features expansive living areas on both levels, ideal for entertaining, hosting guests, or accommodating extended family. The main level showcases an open-concept living room and kitchen filled with natural light, creating an inviting atmosphere for everyday living and gatherings alike. While still hosting two bedrooms, one full bath, and a full-length back deck. The upper level features an oversized primary suite that offers a private retreat with direct access to its own private deck, perfect for enjoying peaceful mornings or relaxing evenings. The lower level provides a second living quarter with additional living space, offering endless possibilities for multigenerational living, guest accommodations, recreation space, or a private retreat. The driveway offers plenty of parking and access to both the main and lower levels of the home. This home provides room to grow while maintaining comfort and privacy for everyone.

Listed by Andi Jack and Hilary Repass of RE/MAX A-Team

$
$
%
$/month over payments
Federal 30-year interest rate: 7.28% last updated on Oct 1, 2026
* All Figures are estimates. Check with your bank or proposed mortgage company for actual interest rates.
This product uses the FRED® API but is not endorsed or certified by the Federal Reserve Bank of St. Louis.

Virtual TourSave FavoriteSchedule TourAsk A QuestionMore Details

1531 Hansom Lane NW Concord NC 28027

Concord, NC1531 Hansom Lane NW

Price$650,000

Est. Mortgage: $/month

Active With Contract

MLS Number CAR4375701

  • Residential
  • Bedrooms 4
  • Bathroom 3
  • Square Feet 3,355
  • Acreage 0.62

Step into your dream home! This beautifully designed two-story residence offers four spacious bedrooms plus a versatile bonus room-perfect for a home office, playroom, or gym. Nestled in a charming, sought after neighborhood with community swimming pool, club house, tennis courts and so conveniently located to I-85, shopping, restaurants, schools, parks, and more. You will enjoy the open floor plan from the kitchen to breakfast area and great room. An amazing screened porch that overlooks a private backyard oasis. Relax on the deck or in the patio area-ideal for entertaining or unwinding. Conveniently located schools, parks, and shopping. Lots of features such as huge primary bedroom with sitting area, Kitchen island, tankless water heater, utility room with a sink, lots of closet room, storage and a beautiful and private yard. This home is a rare gem you will not want to miss.

Listed by Brenda Cline of RE/MAX Executive

$
$
%
$/month over payments
Federal 30-year interest rate: 7.28% last updated on Oct 1, 2026
* All Figures are estimates. Check with your bank or proposed mortgage company for actual interest rates.
This product uses the FRED® API but is not endorsed or certified by the Federal Reserve Bank of St. Louis.

Virtual TourSave FavoriteSchedule TourAsk A QuestionMore Details

4329 Wylies Mill Road Edgemoor SC 29712

Edgemoor, SC4329 Wylies Mill Road

Price$650,000

Est. Mortgage: $/month

Pending

MLS Number CAR4424533

  • Residential
  • Bedrooms 3
  • Bathroom 3
  • Square Feet 2,206
  • Acreage 5.5

Welcome to the kind of property that gives you room to breathe, room to play, and room for all the things you've been dreaming of! Built in 2020 and tucked away on approximately 5.5 acres, this beautiful 3-bedroom, 2.5-bath home offers over 2,200 square feet of thoughtfully designed, single-level living-all with the peace and privacy of the country without giving up convenience. Inside, you'll find an inviting open floor plan with a spacious living area, kitchen with breakfast bar and large pantry, and a split-bedroom design that provides added privacy for the primary suite. Every bedroom offers ample space and great closets. The flexible bonus room adds even more possibilities-use it as a home office, playroom, hobby room, second living space, or even additional sleeping space when guests come to stay. The oversized laundry room provides amazing storage - making even routine tasks more enjoyable. You'll especially love all the storage throughout the home. But what really sets this property apart is everything waiting for you outside. Start your mornings with coffee on the covered front porch, spend the afternoon exploring your own ATV trails, and end the day relaxing on the rear porch or cooling off in the fenced above-ground pool. With 5.5 acres to enjoy, there's space here for hobbies, recreation, pets, projects, and simply enjoying life at a slower pace. And then there's the HUGE detached shop-a standout feature for anyone who needs serious space for a workshop, equipment, storage, hobbies, or weekend projects. With power and water already in place, this is so much more than a storage building and adds incredible versatility to the property. An attached side-load garage, detached carport, concrete driveway, and partially fenced backyard provide even more practical space. Best of all, you don't have to choose between country living and convenience. You can enjoy the privacy, acreage, trails, workshop, and wide-open feel of life outside the city while still being approximately 20 minutes from Downtown Rock Hill and just 10 minutes from I-77. Located in the Lewisville school district with no HOA, 4329 Wylies Mill Road offers a hard-to-find combination: a newer home, acreage, incredible outdoor space, a huge powered shop, and a location that keeps you connected to everything you need. Come home to the country without leaving convenience behind.

Listed by Kara Winn of Rinehart Realty Corporation

$
$
%
$/month over payments
Federal 30-year interest rate: 7.28% last updated on Oct 1, 2026
* All Figures are estimates. Check with your bank or proposed mortgage company for actual interest rates.
This product uses the FRED® API but is not endorsed or certified by the Federal Reserve Bank of St. Louis.

Save FavoriteSchedule TourAsk A QuestionMore Details

Broker Reciprocity MLS Grid Logo © 2026 Listings courtesy of Canopy MLS as distributed by MLS GRID. IDX information is provided exclusively for consumers’ personal non-commercial use and may not be used for any purpose other than to identify prospective properties consumers may be interested in purchasing. The IDX data is deemed reliable but is not guaranteed by MLS GRID and may be subject to an end user license agreement prescribed by the Member Participant’s applicable MLS.  Based on information submitted to the MLS GRID as of October 8, 2026 1:48 PM UTC . All data is obtained from various sources and may not have been verified by broker or MLS GRID. Supplied Open House Information is subject to change without notice. All information should be independently reviewed and verified for accuracy. Properties may or may not be listed by the office/agent presenting the information. Some IDX listings have been excluded from this website.