and narrow your search. If you have fewer than 200 results, you can save your search.

Montreat NC

r=8509-8520
32 Grand View Estates Drive Whittier NC 28789

MLS Number CAR4419954

  • Residential
  • Bedrooms 3
  • Bathroom 3
  • Square Feet 1,920
  • Acreage 2.13

Love the look of a log cabin but not the maintenance? This custom mountain home offers the best of both worlds with low-maintenance HardiPlank siding and Trex decking while showcasing the warmth and character of exposed wood interiors and massive timber rafters. The open floor plan features a spacious kitchen with a large island, breakfast bar, granite countertops, abundant cabinetry, and generous counter space adjoining the dining area. The vaulted great room is highlighted by a stunning wood-burning fireplace with a gas starter. The main-level primary suite offers dual closets, an ensuite bath, and direct access to the 10x40 covered deck. Also on the main level are the laundry room and half bath. Upstairs you'll find two guest bedrooms, a full bath, and a spacious loft overlooking the great room that's perfect for a game room, home office, or additional sleeping area. One guest bedroom opens onto a private deck with mountain views. Additional features include a heated and cooled encapsulated crawlspace, encapsulated attic, level parking, and a low-maintenance yard. Enjoy easy year-round access w/ no steep or winding roads, all within minutes to all the area's popular attractions!

Listed by Marty Huskins of Keller Williams Great Smokies - Bryson City

$
$
%
$/month over payments
Federal 30-year interest rate: 7.28% last updated on Oct 1, 2026
* All Figures are estimates. Check with your bank or proposed mortgage company for actual interest rates.
This product uses the FRED® API but is not endorsed or certified by the Federal Reserve Bank of St. Louis.

Virtual TourSave FavoriteSchedule TourAsk A QuestionMore Details

369 Sunderland Road Belmont NC 28012

Belmont, NC369 Sunderland Road

Price$649,000

Est. Mortgage: $/month

MLS Number CAR4420473

  • Residential
  • Bedrooms 3
  • Bathroom 2
  • Square Feet 1,739
  • Acreage 0.75

Gorgeous, lightly lived-in ranch sits on a private .75 acre lot in a convenient Belmont location. Built in 2024, the home features 10' ceilings and upgraded finishes throughout the well-designed one-story plan. The large front porch welcomes you into the house, where you'll find a vaulted Great Room centered around a fireplace with a tiled surround and built-in shelves. The kitchen features quartz countertops, double ovens, farm sink, excellent storage space in the cabinets below the island, a walk-in pantry with solid shelving, and a spacious dining area. The vaulted ceiling in the primary bedroom brings in abundant natural light. In the primary bathroom, you'll find a tiled shower with a seat, standalone tub, heat lamps, and two closets. Excellent storage space - custom closet systems in each walk-in closet. Drop-zone bench near the garage. Beautiful LVP flooring in the main living areas and plush Mohawk carpet in the bedrooms. Pantry has 3 electrical outlets. The covered patio overlooks a spacious backyard which is enclosed by a wood privacy fence.

Listed by Lyn Palmer of Terra Vista Realty

$
$
%
$/month over payments
Federal 30-year interest rate: 7.28% last updated on Oct 1, 2026
* All Figures are estimates. Check with your bank or proposed mortgage company for actual interest rates.
This product uses the FRED® API but is not endorsed or certified by the Federal Reserve Bank of St. Louis.

Save FavoriteSchedule TourAsk A QuestionMore Details

455 Heathcote Drive Statesville NC 28677

Statesville, NC455 Heathcote Drive

Price$649,000

Est. Mortgage: $/month

MLS Number CAR4377462

  • Residential
  • Bedrooms 5
  • Bathroom 4
  • Square Feet 5,066
  • Acreage 0.92

2nd living quarters!! Timeless Brick Estate with Exceptional Multi-Generational Living on a Private Acre+ Setting Nestled on over an acre of beautifully landscaped grounds, this impressive full-brick residence offers the perfect blend of timeless charm, modern updates, and flexible living spaces designed for today's lifestyle. Surrounded by mature trees and lush greenery, the property provides a private retreat while remaining conveniently located to everyday amenities. Inside, you'll find six spacious bedrooms and a thoughtfully designed floor plan that easily accommodates multi-generational living. The fully finished basement serves as an ideal private living suite, complete with abundant space for extended family, guests, recreation, or home office needs. The heart of the home is the updated gourmet kitchen, featuring quality finishes, ample workspace, and generous storage, making it perfect for both daily living and entertaining. Multiple gathering spaces throughout the home are highlighted by three fireplaces, creating warm and inviting areas for relaxation and connection. Extensive updates provide peace of mind and move-in-ready convenience, including new windows, fresh interior paint, and an updated roof. Large windows throughout the home fill the interior with natural light while showcasing the picturesque views of the surrounding landscape. Step outside to enjoy the expansive yard, where mature landscaping, open green space, and exceptional privacy create a true outdoor sanctuary. Whether hosting gatherings, gardening, or simply enjoying the tranquil setting, this property offers endless possibilities. A rare combination of size, character, updates, and versatility, this exceptional home is perfectly suited for those seeking space, privacy, and comfortable multi-generational living in a stunning natural setting.

Listed by Roxanna LeVan of Howard Hanna Allen Tate Statesville

$
$
%
$/month over payments
Federal 30-year interest rate: 7.28% last updated on Oct 1, 2026
* All Figures are estimates. Check with your bank or proposed mortgage company for actual interest rates.
This product uses the FRED® API but is not endorsed or certified by the Federal Reserve Bank of St. Louis.

Save FavoriteSchedule TourAsk A QuestionMore Details

831 Red Bank Road Waynesville NC 28786

Waynesville, NC831 Red Bank Road

Price$649,000

Est. Mortgage: $/month

MLS Number CAR4375458

  • Residential
  • Bedrooms 3
  • Bathroom 3
  • Square Feet 2,140
  • Acreage 1.93

TURNKEY FURNISHED mountain retreat near the Blue Ridge Parkway. Experience the best of the North Carolina mountains at 831 Red Bank Road, where long-range mountain views, the soothing sound of a rushing stream, and a beautiful waterfall create an exceptional mountain setting. Situated on approximately 1.93 acres at an elevation of around 3,500 feet, this home offers the peaceful retreat buyers dream about while remaining conveniently close to Waynesville. Enjoy the full-length front porch, where you can take in the mountain views and relax to the sound of the stream below. The property is also ideally located near the Blue Ridge Parkway, offering easy access to one of Western North Carolina's most scenic destinations. Inside, solid construction and oak hardwood floors create a warm and inviting atmosphere. The main level features a spacious living room with a gas log fireplace, a formal dining room, and a convenient half bath. The eat-in kitchen includes granite countertops, stainless appliances, and direct access to the open back deck-ideal for grilling, entertaining, or simply enjoying the mountain setting. Upstairs, the primary bedroom and additional bedrooms provide comfortable private living space, while the bonus room offers flexibility for an office, hobby room, guest overflow, or additional recreational space. The detached garage/workshop provides valuable space for vehicles, projects, mountain gear, or additional storage. Skyrunner HIGH SPEED INTERNET. With nearly two acres, beautiful natural surroundings, mountain views, water features, and a location close to the Blue Ridge Parkway and Waynesville, this property offers a rare combination of scenery, convenience, and mountain lifestyle. Come experience the views, listen to the water, and discover what makes this property so special.

Listed by Jaci Reynolds and Davis Reynolds of RE/MAX Executive

$
$
%
$/month over payments
Federal 30-year interest rate: 7.28% last updated on Oct 1, 2026
* All Figures are estimates. Check with your bank or proposed mortgage company for actual interest rates.
This product uses the FRED® API but is not endorsed or certified by the Federal Reserve Bank of St. Louis.

Virtual TourSave FavoriteSchedule TourAsk A QuestionMore Details

12 Cove Road Clover SC 29710

Clover, SC12 Cove Road

Price$649,000

Est. Mortgage: $/month

MLS Number CAR4309683

  • Residential
  • Bedrooms 3
  • Bathroom 3
  • Square Feet 2,615
  • Acreage 0.2

Welcome to River Hills, an amenity-rich, gated community where every day feels like a getaway. Freshly painted throughout and thoughtfully upgraded, this gorgeous home sits directly on the golf course, offering sweeping fairway views and a lifestyle that blends elegance with relaxation. An oversized two-car garage adds exceptional convenience and storage, making this patio-style home a true winner. Above the garage, you'll find a large attic that spans the full length of the kitchen below, providing outstanding additional storage space rarely found in homes of this style. Step inside to a bright, open floor plan ideal for entertaining. The renovated gourmet kitchen is a chef's dream, featuring sleek white cabinetry, an induction cooktop, a spacious eat-at island, and generous prep space for hosting family and friends. Upstairs, the primary suite becomes your private retreat with a spa-inspired bathroom and a balcony overlooking the greens. Secondary bedrooms and a beautifully updated full bath complete the upper level. The lower level is designed for both work and play, offering a private office with a fireplace, an oversized great room, and a sunroom perfect for morning coffee or afternoon reading. Outdoors, unwind in the fully enclosed front courtyard or head to the back patio to soak in serene golf course views. River Hills in Lake Wylie, SC delivers a true resort-style lifestyle with a private golf course, marina, walking trails, tennis courts, garden plots, dog park, playground, and a vibrant country club. All of this within a secure, gated, waterfront community. Just outside the gates, enjoy local favorites like Papa Doc's Shore Club, Copper Premium Pub, and Lake Wylie Pizza, along with convenient shopping and top-rated schools and the brand new Lake Wylie High school just opened 2026.With fresh updates, inviting spaces, and unbeatable amenities, this River Hills home is ready to welcome you.

Listed by Isha Benton of Carolina Homes Connection,LLC

$
$
%
$/month over payments
Federal 30-year interest rate: 7.28% last updated on Oct 1, 2026
* All Figures are estimates. Check with your bank or proposed mortgage company for actual interest rates.
This product uses the FRED® API but is not endorsed or certified by the Federal Reserve Bank of St. Louis.

Save FavoriteSchedule TourAsk A QuestionMore Details

1900 W Laporte Drive Charlotte NC 28216

Charlotte, NC1900 W Laporte Drive

Price$649,000

Est. Mortgage: $/month

MLS Number CAR4420402

  • Land
  • Acreage 2.35
  • County Mecklenburg

Rare Development Opportunity in Northwest Charlotte! This approximately 2.35-acre property offers a unique opportunity for builders, developers, and investors seeking a large homesite in one of Charlotte's growing residential corridors. With generous road frontage, existing improvements, and utilities available, this property is ideally positioned for redevelopment or a custom residential project, subject to zoning approvals. The size and configuration of the parcel provide flexibility for a variety of residential development concepts, including luxury estate living or potential infill residential development. Conveniently located just minutes from I-485, I-85, Uptown Charlotte, Charlotte Douglas International Airport, shopping, dining, and major employment centers, this property combines the privacy of a large homesite with exceptional accessibility. Whether you're looking to build, redevelop, or invest in the continued growth of Northwest Charlotte, this property offers outstanding long-term potential. Buyer to verify zoning, permitted uses, utility availability, easements, subdivision potential, and all development requirements. Aerial View is not to be used as a survey. Don't miss this opportunity to secure one of the area's larger residential parcels in an established and rapidly appreciating location.

Listed by Luciana Collins of Properties on Purpose Real Estate Firm

$
$
%
$/month over payments
Federal 30-year interest rate: 7.28% last updated on Oct 1, 2026
* All Figures are estimates. Check with your bank or proposed mortgage company for actual interest rates.
This product uses the FRED® API but is not endorsed or certified by the Federal Reserve Bank of St. Louis.

Save FavoriteSchedule TourAsk A QuestionMore Details

9393 Fisher Road Mount Pleasant NC 28124

Mount Pleasant, NC9393 Fisher Road

Price$649,000

Est. Mortgage: $/month

MLS Number CAR4418328

  • Residential
  • Bedrooms 4
  • Bathroom 2
  • Square Feet 1,351
  • Acreage 15.27

15 acres of opportunity just outside the city limits! Located only a short distance from Mt. Pleasant, this property offers a peaceful setting with plenty of room to spread out. The home needs extensive renovation but presents excellent potential for those willing to bring their vision and creativity. Enjoy the charm of a rocking-chair front porch overlooking a large, level front yard, while the acreage provides endless possibilities for recreation, gardening, animals, or simply enjoying the space and privacy. ADDITIONAL SQUARE FOOTAGE DETAILS (UPPER LEVEL): This level has never been completely finished. It is wired, plumbed, and HVAC installed, however, only unfinished sheetrock in one room and studs/insulation in the other. There is no floor covering. Deed restrictions include no manufactured homes and new construction a minimum of 1800 HLA. There is an option to purchase an additional 9.59 acre parcel that runs adjacent to this property. MLS 4419135

Listed by Rita Gilmore and Brian Gilmore of G2 Real Estate

$
$
%
$/month over payments
Federal 30-year interest rate: 7.28% last updated on Oct 1, 2026
* All Figures are estimates. Check with your bank or proposed mortgage company for actual interest rates.
This product uses the FRED® API but is not endorsed or certified by the Federal Reserve Bank of St. Louis.

Save FavoriteSchedule TourAsk A QuestionMore Details

8810 Oakham Street Huntersville NC 28078

Huntersville, NC8810 Oakham Street

Price$649,000

Est. Mortgage: $/month

Active With Contract

MLS Number CAR4409164

  • Residential
  • Bedrooms 4
  • Bathroom 3
  • Square Feet 2,838
  • Acreage 0.21

BEAUTIFULLY UPDATED, and meticulously maintained ONE OWNER HOME in sought-after WYNFIELD FOREST offers an exceptional combination of timeless character, thoughtful renovations, and flexible living space. mature backyard, and Wyfield Forest amenities. Offers an exceptional Meticulously maintained and thoughtfully renovated, this 4-bedroom home combines timeless charm with today's most desirable finishes. The spacious main-level primary suite offers a private retreat, complete with a luxurious, spa-inspired bathroom featuring a seamless glass shower, modern vanity with designer lighting, and a generous walk-in closet. Designed for both everyday living and effortless entertaining, the open-concept floor plan showcases a dramatic two-story great room with skylights and a cozy fireplace that flows seamlessly into the stunning, fully updated kitchen. The kitchen features crisp white cabinetry, quartz countertops, a stylish full quartz backsplash, a striking waterfall island, and a bright breakfast area. Just off the kitchen, the formal dining room is perfect for holiday gatherings and special occasions, while the additional living room offers flexible space that can easily serve as a home office, playroom, or sitting room.Downstairs has 9 foot ceiliongs with crown mouldings! Upstairs, you'll find three spacious secondary bedrooms, a full bath, and a versatile bonus room ideal for a media room, home office, fitness space, homework station, or playroom and a full laundry room. Step outside to your private backyard oasis. Enjoy morning coffee or evening gatherings on the deck while surrounded by mature trees and beautifully landscaped grounds that provide a peaceful, secluded setting. Extensive recent improvements include luxury vinyl plank flooring throughout both levels with no carpeting, fresh interior paint, beautifully renovated kitchen and bathrooms, updated designer lighting, and newer HVAC systems- making this home truly move-in ready. Residents of Wynfield Forest enjoy outstanding community amenities including a clubhouse, outdoor pool, tennis courts, recreation area, and playground. Outdoor enthusiasts will appreciate the new entrance to the soon-to-be-completed McDowell Creek Greenway located just at the end of Oakham Street. Conveniently located near shopping, dining, healthcare, and with easy access to Charlotte and surrounding areas, this exceptional home offers the perfect combination of modern updates, flexible living spaces, and an unbeatable location.

Listed by Gary Myerscough and Kathleen McMahan of Lake Norman Realty,Inc.

$
$
%
$/month over payments
Federal 30-year interest rate: 7.28% last updated on Oct 1, 2026
* All Figures are estimates. Check with your bank or proposed mortgage company for actual interest rates.
This product uses the FRED® API but is not endorsed or certified by the Federal Reserve Bank of St. Louis.

Virtual TourSave FavoriteSchedule TourAsk A QuestionMore Details

137 Weaver Court Lake Lure NC 28746

Lake Lure, NC137 Weaver Court

Price$649,000

Est. Mortgage: $/month

MLS Number CAR4329197

  • Residential
  • Bedrooms 3
  • Bathroom 3
  • Square Feet 2,800
  • Acreage 0.81

Turnkey Rumbling Bald Renovated Retreat, Furnished and Ready to Enjoy! Located behind the gates of Rumbling Bald on Lake Lure, this inviting mountain home is just a short golf-cart ride from the community's extensive resort amenities.The open-concept main level features a spacious living area with a floor-to-ceiling stone gas fireplace, dining area, and updated kitchen with a large island and stainless-steel appliances. Three bedrooms and two full bathrooms provide comfortable main-level living. A large rear deck overlooks the wooded backyard, where a small creek and expansive firepit area create the perfect setting for starlit evenings and marshmallow roasts. The finished walk-out lower level offers additional flexible living space, including a large recreation room with a second gas-log fireplace, a bonus/sleeping room, a spacious laundry room with a closet, and a generous storage and utility room. Exterior stairs provide convenient access to the backyard and firepit area. A brand-new HVAC system was installed in May 2026 and a brand new roof was installed in April of 2024 that includes a lifetime warranty. Rumbling Bald residents enjoy 24-hour security, Lake Lure access, a private beach, indoor and outdoor pools, pickleball and tennis courts, two 18-hole championship golf courses, a fitness center, full-service salon and spa, restaurants, bars, and more. Offered fully furnished and turnkey, this home is ready for immediate enjoyment as a full-time residence, mountain getaway, or potential short-term vacation rental. Seller will pay the buyer's first year of Rumbling Bald POA dues with an acceptable offer.

Listed by Wes Cleary of Team Cleary Real Estate Inc

$
$
%
$/month over payments
Federal 30-year interest rate: 7.28% last updated on Oct 1, 2026
* All Figures are estimates. Check with your bank or proposed mortgage company for actual interest rates.
This product uses the FRED® API but is not endorsed or certified by the Federal Reserve Bank of St. Louis.

Save FavoriteSchedule TourAsk A QuestionMore Details
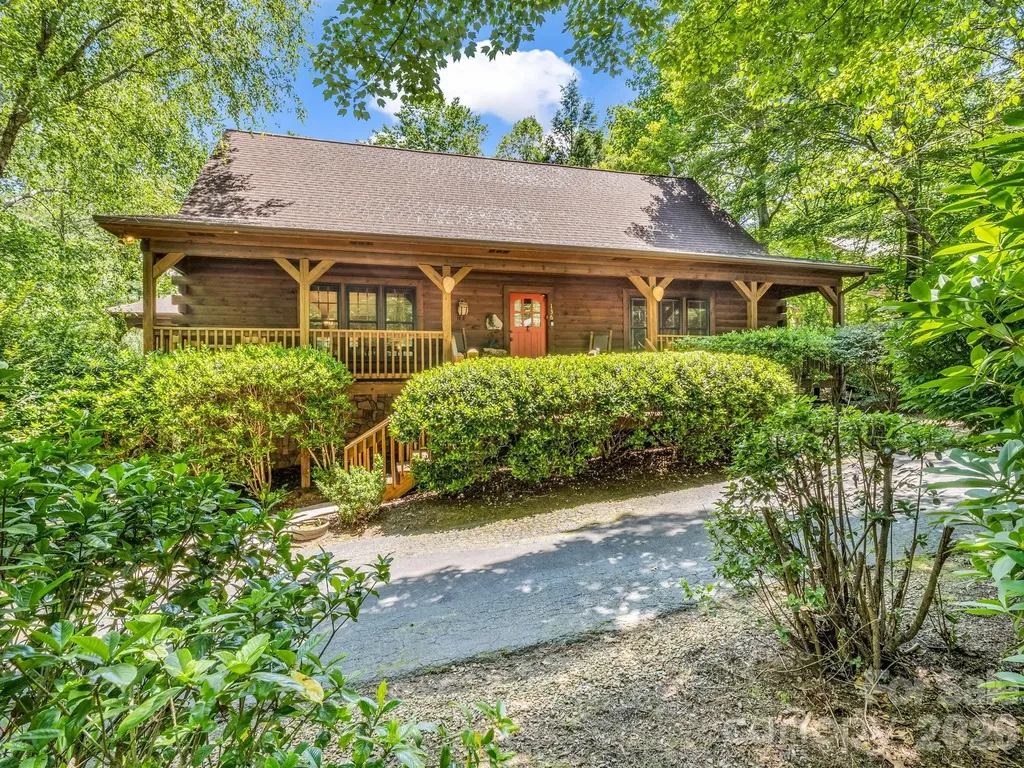
136 Dalton Court Lake Lure NC 28746

Lake Lure, NC136 Dalton Court

Price$649,000

Est. Mortgage: $/month

MLS Number CAR4389045

  • Residential
  • Bedrooms 3
  • Bathroom 3
  • Square Feet 2,411
  • Acreage 0.56

Thoughtfully designed log cabin retreat tucked among the trees in Lake Lure's Rumbling Bald on Lake Lure community. Soaring cathedral ceilings, a dramatic stone gas fireplace, and hand-carved details create an authentic mountain ambiance, while the open floor plan offers inviting spaces to gather and unwind. The efficient galley kitchen features stainless appliances and a gas range. The main level includes the great room, dining area, two bedrooms, full bath, and mudroom opening to the back deck with covered and open areas. Upstairs, a loft overlooking the great room serves as the perfect reading nook or workspace and leads to the private primary suite with en suite bath, laundry closet, and walk-in closet. The finished lower level adds a flex room, full bath, and recreation space, while the attached 2+ car garage offers added versatility. End the day soaking in the hot tub beneath the stars or gathered around the firepit in the fenced backyard. A well-loved vacation home with an established rental history, this property offers the flexibility to enjoy the Lake Lure lifestyle while helping offset a portion of ownership expenses. Current property management may be available for a seamless transition to future owners.

Listed by Wes Cleary of Team Cleary Real Estate Inc

$
$
%
$/month over payments
Federal 30-year interest rate: 7.28% last updated on Oct 1, 2026
* All Figures are estimates. Check with your bank or proposed mortgage company for actual interest rates.
This product uses the FRED® API but is not endorsed or certified by the Federal Reserve Bank of St. Louis.

Save FavoriteSchedule TourAsk A QuestionMore Details
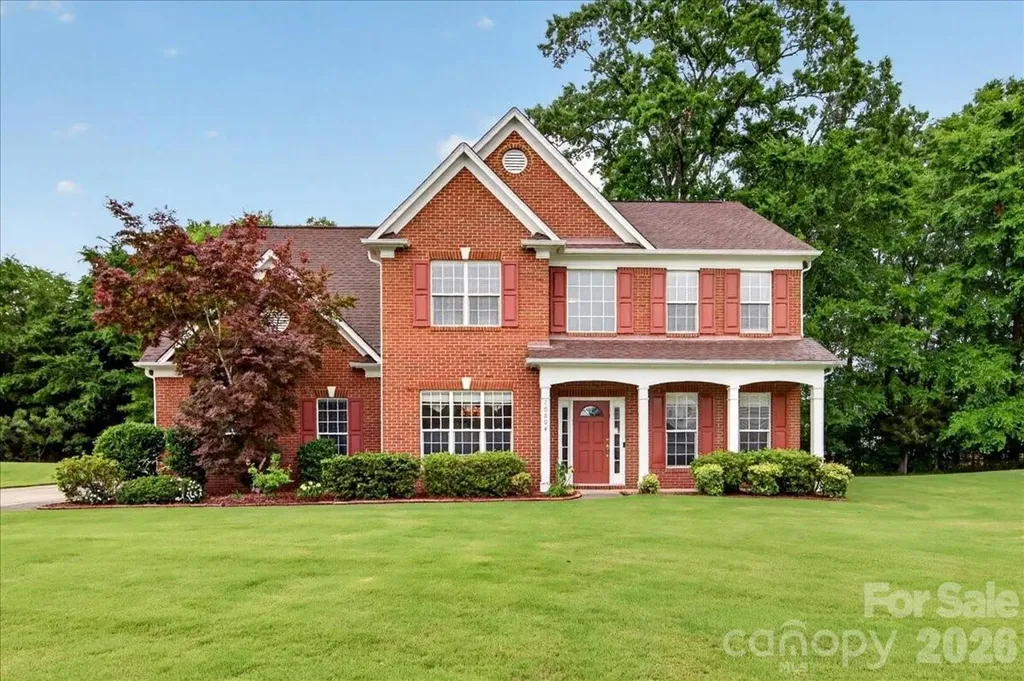
10604 Knight Castle Drive Charlotte NC 28277

MLS Number CAR4392146

  • Residential
  • Bedrooms 4
  • Bathroom 3
  • Square Feet 2,851
  • Acreage 0.33

Discover the perfect blend of comfort, style, and community in this beautifully maintained home, ideally situated in a sought-after neighborhood offering exceptional amenities, including a pool, tennis and pickleball courts, a playground, scenic lake, and walking trails. Step inside to an inviting open-concept floor plan designed for both everyday living and effortless entertaining. Hardwood flooring extends throughout most of the main level, while the spacious great room serves as the heart of the home, featuring custom built-ins and a cozy gas-log fireplace. The well-appointed kitchen is sure to impress with a large center island, double ovens, convection microwave, abundant cabinetry, and a generous pantry providing exceptional storage. Whether preparing a weeknight meal or hosting family and friends, this space is designed to meet your needs with ease. Retreat to the expansive primary suite, complete with a spa-like bath featuring a separate shower and garden tub with jets, dual-sink vanity, and an oversized walk-in closet. A versatile bonus room offers endless possibilities as a fifth bedroom, home office, media room, or flex space to suit your lifestyle. Outside, unwind on the rear patio overlooking a private, wooded backyard-an ideal setting for relaxing, entertaining, or simply enjoying the peaceful surroundings. Home sits in a cul-de-sac. With its thoughtful design, desirable features, and outstanding community amenities, this home is truly a must-see. As an added bonus, the kitchen refrigerator, TV above the fireplace, and garage freezer all convey with the property. Washer/Dryer do not convey.

Listed by Lisa Dardis of ProStead Realty

$
$
%
$/month over payments
Federal 30-year interest rate: 7.28% last updated on Oct 1, 2026
* All Figures are estimates. Check with your bank or proposed mortgage company for actual interest rates.
This product uses the FRED® API but is not endorsed or certified by the Federal Reserve Bank of St. Louis.

Save FavoriteSchedule TourAsk A QuestionMore Details
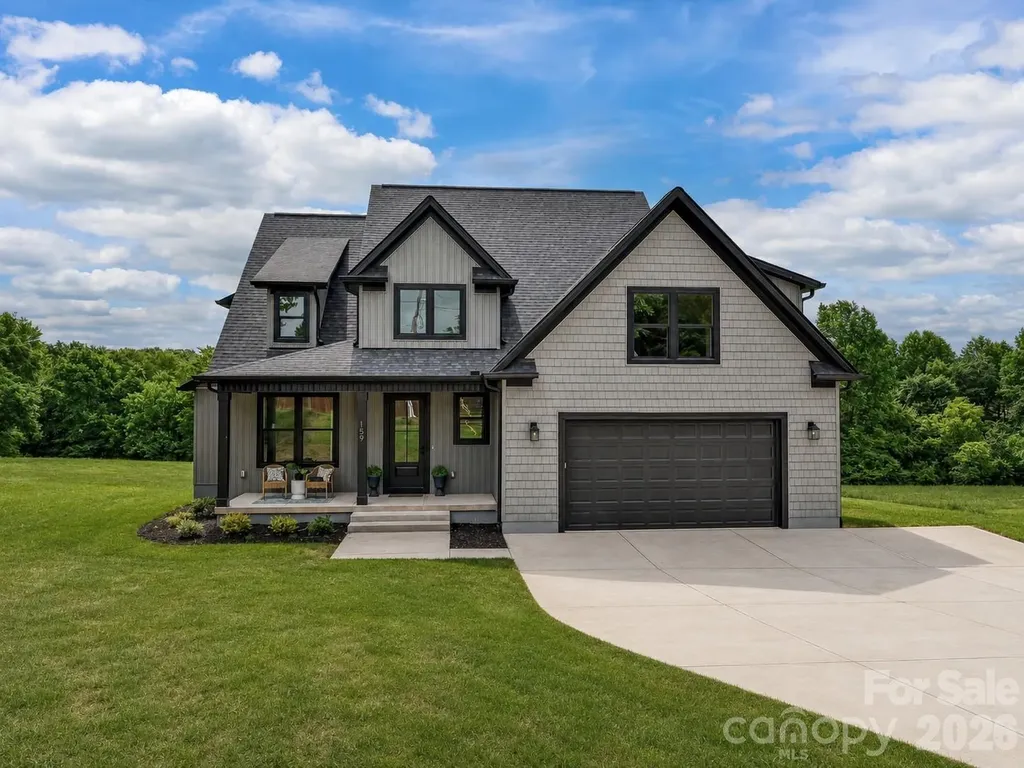
159 Lone Pine Road Statesville NC 28625

Statesville, NC159 Lone Pine Road

Price$649,000

Est. Mortgage: $/month

MLS Number CAR4385296

  • Residential
  • Bedrooms 4
  • Bathroom 4
  • Square Feet 3,117
  • Acreage 2.01

Experience luxury living in this beautifully designed, newly built home situated on a private and expansive 2-acre homesite surrounded by peaceful tree-lined views. The open-concept layout showcases a stunning great room with soaring ceilings, abundant natural light, and seamless flow into the gourmet kitchen featuring quartz countertops, stainless steel appliances, custom cabinetry, a large center island with seating, walk-in pantry, and spacious dining area perfect for entertaining. The main-level primary suite offers vaulted ceilings, scenic backyard views, a spa-inspired ensuite bath with dual vanities, soaking tub, oversized tiled walk-in shower, and a generous walk-in closet. Additional flexible living spaces include a secondary bedroom or home office, spacious upstairs bedrooms, a large bonus room ideal for a media room or playroom, and three beautifully appointed full baths. Enjoy outdoor living year-round on the covered back porch overlooking the expansive backyard and serene natural surroundings. Additional highlights include a dedicated laundry room, designer finishes throughout, and exceptional indoor-outdoor living space perfect for relaxing or entertaining.

Listed by Matt Sarver of Keller Williams Lake Norman

$
$
%
$/month over payments
Federal 30-year interest rate: 7.28% last updated on Oct 1, 2026
* All Figures are estimates. Check with your bank or proposed mortgage company for actual interest rates.
This product uses the FRED® API but is not endorsed or certified by the Federal Reserve Bank of St. Louis.

Virtual TourSave FavoriteSchedule TourAsk A QuestionMore Details

Broker Reciprocity MLS Grid Logo © 2026 Listings courtesy of Canopy MLS as distributed by MLS GRID. IDX information is provided exclusively for consumers’ personal non-commercial use and may not be used for any purpose other than to identify prospective properties consumers may be interested in purchasing. The IDX data is deemed reliable but is not guaranteed by MLS GRID and may be subject to an end user license agreement prescribed by the Member Participant’s applicable MLS.  Based on information submitted to the MLS GRID as of October 8, 2026 1:18 AM UTC . All data is obtained from various sources and may not have been verified by broker or MLS GRID. Supplied Open House Information is subject to change without notice. All information should be independently reviewed and verified for accuracy. Properties may or may not be listed by the office/agent presenting the information. Some IDX listings have been excluded from this website.