and narrow your search. If you have fewer than 200 results, you can save your search.

Montreat NC

r=9409-9420
10906 Chamberlain Hall Court Charlotte NC 28277

MLS Number CAR4402127

  • Residential
  • Bedrooms 4
  • Bathroom 2
  • Square Feet 2,146
  • Acreage 0.21

Prepare to be wowed by this beautifully updated, move-in-ready Ballantyne ranch! Situated on a quiet cul-de-sac street, this exceptional home welcomes you with a charming rocking-chair front porch. Inside, gorgeous hardwood floors span the main living areas, flanked by a formal dining room and a dedicated home office behind classic French doors.The heart of the home features soaring ceilings that open to a fully updated kitchen, complete with bar seating, a casual breakfast area, and an included refrigerator. Relax in the adjacent family room, anchored by custom built-in shelving and a cozy gas fireplace. Just beyond, a bright sunroom offers a peaceful retreat surrounded by windows with premium plantation shutters.The functional floor plan offers four well-appointed bedrooms. The primary suite features a private en-suite bath and an oversized walk-in closet behind a stylish farmhouse sliding door. Three additional spacious bedrooms also feature plantation shutters and large closets. The dedicated laundry room provides built-in storage and includes the washer and dryer. Outside, the private backyard boasts a mature tree line, an extended paver patio perfect for entertaining, and a convenient storage shed. Homes of this caliber in Ballantyne rarely hit the market at this price point-schedule your tour today! Check out the listing video! https://www.hommati.com/3DTour-AerialVideo/unbranded/10906-Chamberlain-Hall-Ct-Charlotte-Nc-28277--HPI75055419

Listed by Lauren Fox of Howard Hanna Allen Tate Charlotte South

$
$
%
$/month over payments
Federal 30-year interest rate: 7.28% last updated on Oct 1, 2026
* All Figures are estimates. Check with your bank or proposed mortgage company for actual interest rates.
This product uses the FRED® API but is not endorsed or certified by the Federal Reserve Bank of St. Louis.

Virtual TourSave FavoriteSchedule TourAsk A QuestionMore Details
14926 Bridle Trace Lane Pineville NC 28134
Pending

MLS Number CAR4379453

  • Residential
  • Bedrooms 5
  • Bathroom 3
  • Square Feet 3,058
  • Acreage 0.3

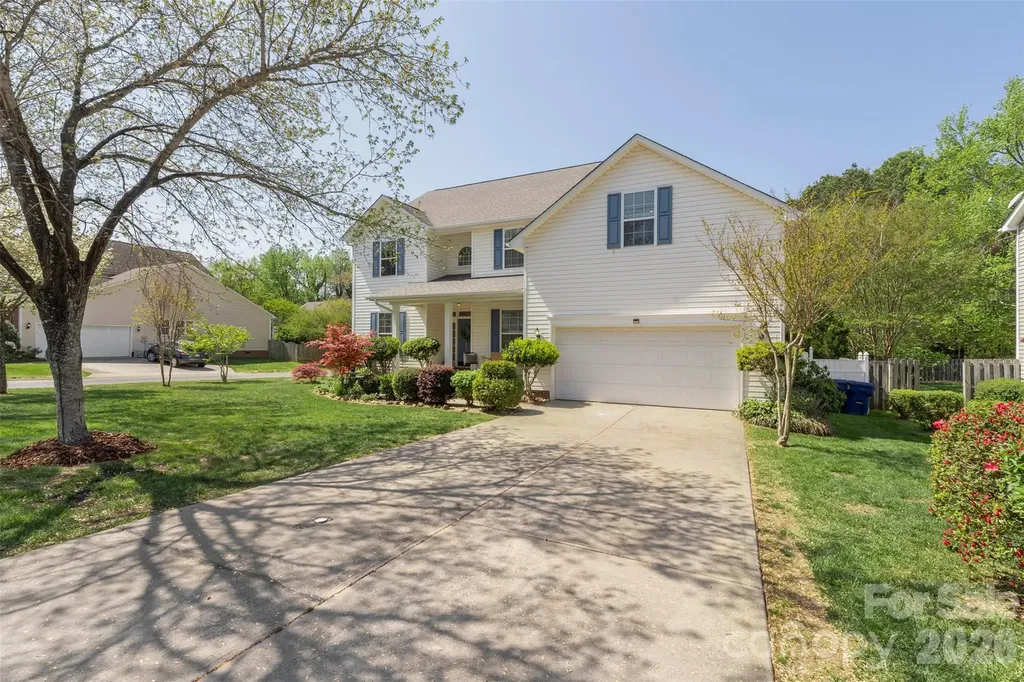
As soon as you step in the door you are greeted with warmth and openness. Downstairs showcases a gourmet kitchen with tons of cabinets as well as high-end stainless steel appliances. A separate dining room as well as an eating area off of the kitchen that flows out to the covered deck and fenced backyard where you will find an abundance of blooming flowers and raised garden beds. Upstairs you will find a large primary bedroom with a huge walk-in closet and plenty of room for all of your furniture and a king-sized bed. There is also a large room over the garage that has the flexibility to be another bedroom, playroom, craft room or whatever you can imagine. HVAC system was replaced in the summer of 2025. LVP installed throughout the lower level installed in September of 2024. Lots of upgraded light fixtures and ceiling fans.

Listed by Laura Dyer of Keller Williams Ballantyne Area

$
$
%
$/month over payments
Federal 30-year interest rate: 7.28% last updated on Oct 1, 2026
* All Figures are estimates. Check with your bank or proposed mortgage company for actual interest rates.
This product uses the FRED® API but is not endorsed or certified by the Federal Reserve Bank of St. Louis.

Save FavoriteSchedule TourAsk A QuestionMore Details
632 Treasure Drive SW Concord NC 28025

Concord, NC632 Treasure Drive SW

Price$600,000

Est. Mortgage: $/month

MLS Number CAR4341056

  • Residential
  • Bedrooms 3
  • Bathroom 3
  • Square Feet 2,309
  • Acreage 3.64

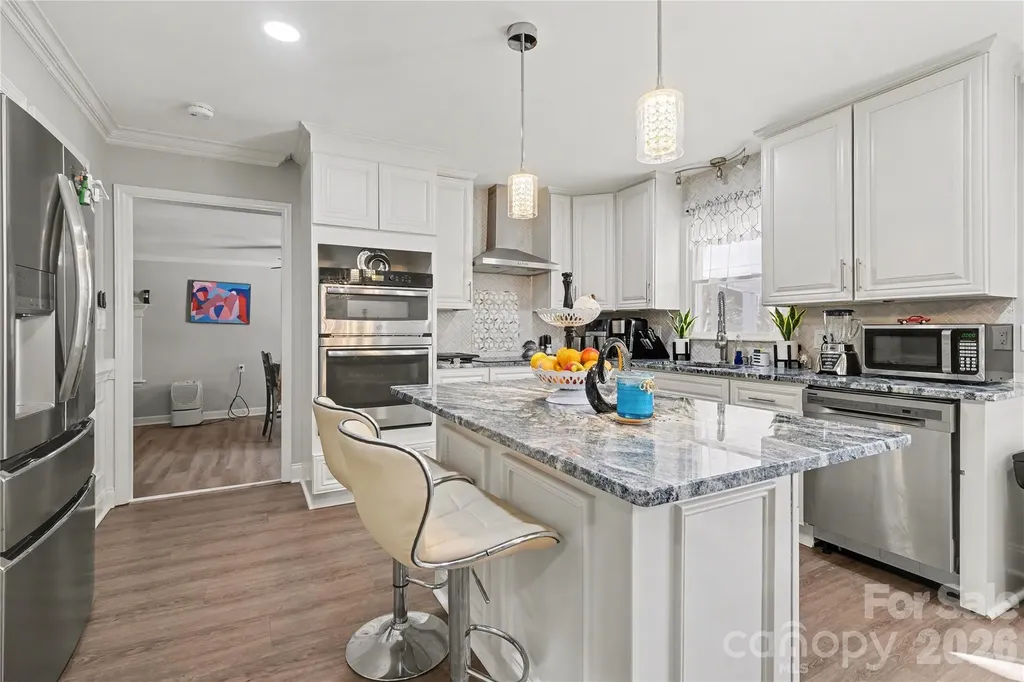
Nearly 3.6 acres of privacy, space, and potential - just minutes from Concord and Cabarrus County amenities. This rare two-parcel offering combines a 0.78-acre homesite at 632 Treasure Drive with an adjoining 2.86-acre parcel at 211 Lavender Drive SW, providing room to expand, develop, or simply breathe. The home has been thoughtfully updated - remodeled kitchen, fully updated bathrooms, new windows (2022), smooth ceilings, custom ceiling design, new lighting, built-out closets, and a water heater replaced in 2025. Three bedrooms plus a bonus room (potential 4th bedroom) give you layout flexibility from day one. Outside, a pool awaits a new liner - ready for you to make it your own. Both parcels are zoned RV, opening the door for a variety of uses (buyer to verify with Cabarrus County). Seller carries flood insurance due to a recent floodplain map update; the home has never flooded. Cash and conventional offers welcome. Space like this is disappearing fast in this area. Schedule your showing today.

Listed by Wendi Valencia Escalera of Realty One Group Revolution

$
$
%
$/month over payments
Federal 30-year interest rate: 7.28% last updated on Oct 1, 2026
* All Figures are estimates. Check with your bank or proposed mortgage company for actual interest rates.
This product uses the FRED® API but is not endorsed or certified by the Federal Reserve Bank of St. Louis.

Virtual TourSave FavoriteSchedule TourAsk A QuestionMore Details
7308 Quail Ridge Drive Charlotte NC 28226

Charlotte, NC7308 Quail Ridge Drive

Price$600,000

Est. Mortgage: $/month

MLS Number CAR4405785

  • Residential
  • Bedrooms 4
  • Bathroom 3
  • Square Feet 3,146
  • Acreage 0.34

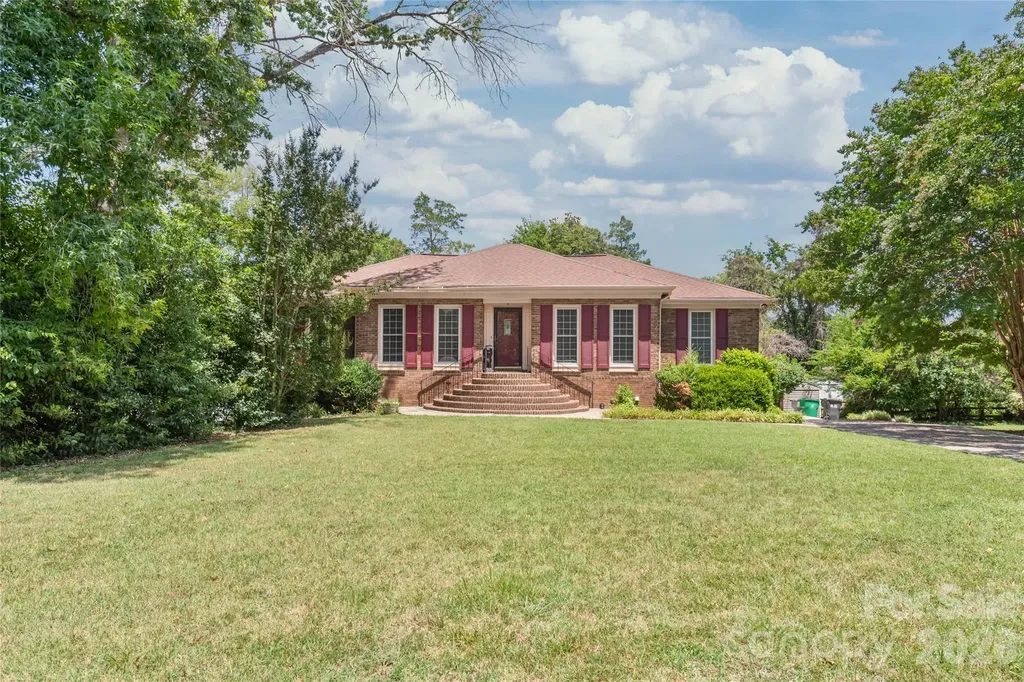
Welcome to 7308 Quail Ridge Drive! This beautifully maintained 4-bedroom, 3-bath brick home offers over 3,100 square feet of versatile living space in one of Charlotte's most desirable areas. Nestled in the established Shadowlake community, this property combines comfort, flexibility, and exceptional value with no required HOA. Step inside to discover fresh updates, including brand-new carpet, spacious living areas, and a functional floor plan designed for everyday living and entertaining. Out back, enjoy your own private retreat featuring a fenced in-ground pool, screened porch, deck, and patio-perfect for relaxing or hosting family and friends. A standout feature is the fully finished walk-out basement apartment, complete with its own private entrance, full kitchen, bedroom, full bath, laundry, office, fitness room, and generous living space. Whether you're looking for an in-law suite, multigenerational living, a private guest retreat, or the opportunity to generate rental income, this flexible space offers endless possibilities. Located just minutes from SouthPark, Quail Hollow, Atrium Health, I-485, premier shopping, grocery stores, dining, and everyday conveniences, this home delivers the ideal combination of peaceful neighborhood living and unbeatable accessibility. If you've been looking for a home that offers space, flexibility, and an unbeatable location, it's a rare find in one of Charlotte's most prime areas.

Listed by Shawn Wilson of Wilson Realty

$
$
%
$/month over payments
Federal 30-year interest rate: 7.28% last updated on Oct 1, 2026
* All Figures are estimates. Check with your bank or proposed mortgage company for actual interest rates.
This product uses the FRED® API but is not endorsed or certified by the Federal Reserve Bank of St. Louis.

Save FavoriteSchedule TourAsk A QuestionMore Details
140 Overlook Drive Flat Rock NC 28731

Flat Rock, NC140 Overlook Drive

Price$600,000

Est. Mortgage: $/month

MLS Number CAR4233590

  • Condo
  • Bedrooms 3
  • Bathroom 4
  • Square Feet 3,049

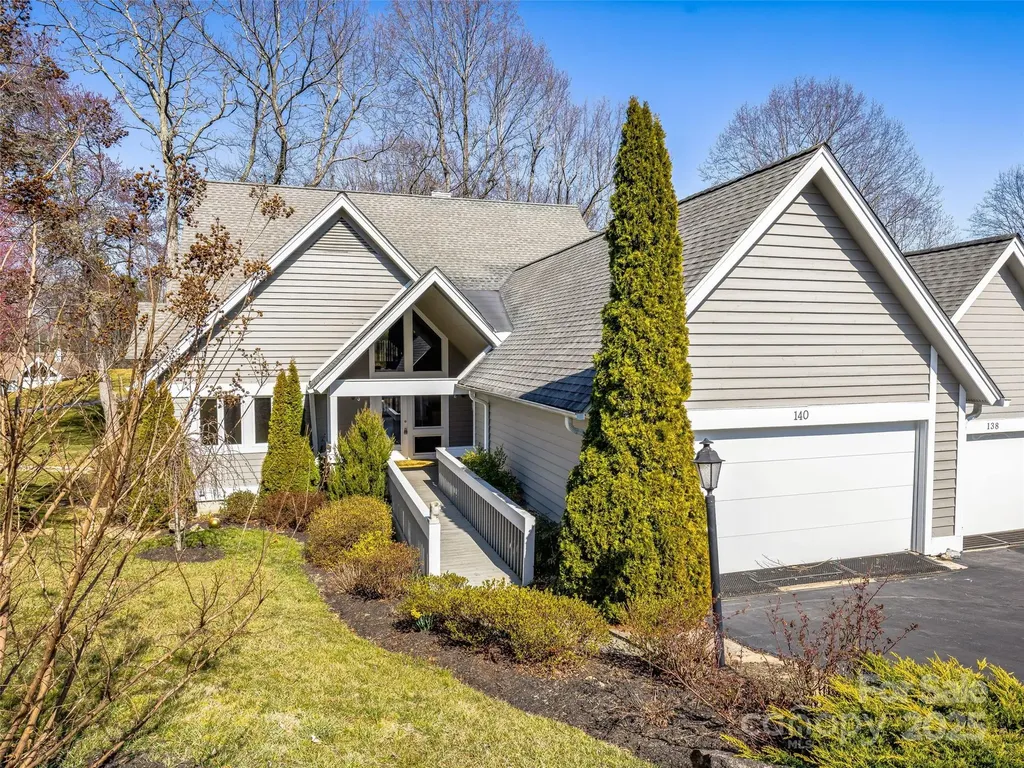
Exquisite condo on the golf course in prestigious Kenmure, a gated community. Be captivated as you enter via the enchanting front porch. The main level features a grand great room with vaulted ceilings, a fireplace flanked by built-ins, sliders to the deck, and a wall of windows framing stunning views. The updated kitchen boasts gorgeous countertops, a stylish backsplash, high-end amenities, ample cabinetry, an island, a breakfast nook, and an open dining area. The spa-like primary suite offers a fireplace, sitting area, walk-in closet, glass-enclosed shower, and double vanities. A cozy den and guest bedroom (currently a study) complete the level. Upstairs, find a second primary suite with a sitting area, a beautiful bath, a bonus room/office, and an additional full bath. Relax on the deck with a retractable awning or the charming front porch. Enjoy elegance, comfort, and breathtaking golf course views in this stunning home!

Listed by Steve Dozier and Kim Owen of Howard Hanna Beverly-Hanks

$
$
%
$/month over payments
Federal 30-year interest rate: 7.28% last updated on Oct 1, 2026
* All Figures are estimates. Check with your bank or proposed mortgage company for actual interest rates.
This product uses the FRED® API but is not endorsed or certified by the Federal Reserve Bank of St. Louis.

Virtual TourSave FavoriteSchedule TourAsk A QuestionMore Details

12028 Grinstead Lane Charlotte NC 28278

Charlotte, NC12028 Grinstead Lane

Price$600,000

Est. Mortgage: $/month

MLS Number CAR4420733

  • Residential
  • Bedrooms 5
  • Bathroom 3
  • Square Feet 2,615
  • Acreage 0.17

ASSUMABLE VA LOAN AT 5.375% WITH AN APPROXIMATE $581,000 LOAN BALANCE! A rare financing opportunity accompanies this like-new 5-bedroom, 3-bath home in sought-after Parkside Crossing. Qualified buyers may have the opportunity to assume the seller's existing VA mortgage at 5.375%, offering an exceptional alternative to obtaining a new mortgage at current market rates. Ask for details regarding the VA loan assumption, qualification requirements, and current loan balance. The popular Hampton plan by Pulte Homes offers an impressive combination of space, flexibility, and modern finishes. The open main level features a spacious living area, dedicated office, and a full guest suite with bedroom and bath-ideal for guests, multi-generational living, or additional work-from-home space. The kitchen is designed for both everyday living and entertaining with granite countertops, stainless steel gas appliances, tile backsplash, undercabinet lighting, and abundant workspace. Durable LVP flooring complements the open-concept design. Upstairs, the spacious primary suite features a walk-in closet, while additional bedrooms provide plenty of room for family and guests. A large open sitting room/bonus room adds even more flexibility and could serve as a second living area, exercise room, playroom, home office, or entertainment space. Outside, enjoy a large, level backyard with plenty of room to play, entertain, or potentially add fencing. An attached 2-car garage provides additional parking and storage. Parkside Crossing offers resort-style neighborhood amenities including a pool, clubhouse, playground, and dog park, while HOA dues also include high-speed internet and TV service. Conveniently located minutes from RiverGate Shopping Center and Lake Wylie, with easy access to Charlotte Douglas International Airport and all that southwest Charlotte has to offer. The combination of a like-new 5-bedroom home, desirable community amenities, and the potential to assume approximately $581,000 of existing VA financing at just 5.375% makes this an opportunity that is difficult to replicate. VA loan assumption is subject to buyer and servicer approval; loan balance is approximate and subject to change.

Listed by Timothy Hansley of Dickens Mitchener & Associates Inc

$
$
%
$/month over payments
Federal 30-year interest rate: 7.28% last updated on Oct 1, 2026
* All Figures are estimates. Check with your bank or proposed mortgage company for actual interest rates.
This product uses the FRED® API but is not endorsed or certified by the Federal Reserve Bank of St. Louis.

Save FavoriteSchedule TourAsk A QuestionMore Details

32049 Kendalls Church Road New London NC 28127

MLS Number CAR4378173

  • Residential
  • Bedrooms 3
  • Bathroom 3
  • Square Feet 1,728
  • Acreage 35

MOTIVATED SELLER/ OWNER FINANCE POSSIBLE. 35 ACRES in North Stanly with mobile home. Discover unparalleled privacy and country living with this expansive property. *TWO Parcels* 12 acres with a 1990 *1728* sq foot DW mobile home and 23 acres behind. This property offers endless potential for private estate, farm or retreat located in New London. North Stanly. Close to downtown, schools and shopping. (SEE SURVEY) 26x36 shop with a woodstove, 2 smaller sized buildings/barn also included located up by house.

Listed by Suzanne Whealan of Four Seasons Realty Albemarle

$
$
%
$/month over payments
Federal 30-year interest rate: 7.28% last updated on Oct 1, 2026
* All Figures are estimates. Check with your bank or proposed mortgage company for actual interest rates.
This product uses the FRED® API but is not endorsed or certified by the Federal Reserve Bank of St. Louis.

Save FavoriteSchedule TourAsk A QuestionMore Details

2561 Lumina Avenue Charlotte NC 28208

Charlotte, NC2561 Lumina Avenue

Price$600,000

Est. Mortgage: $/month

MLS Number CAR4412298

  • Residential
  • Bedrooms 5
  • Bathroom 3
  • Square Feet 2,332
  • Acreage 0.38

Up to $17,500 in closing costs and down payment grants available to qualified buyers - reach out for more info. Welcome to a fully updated 2,332 Sq Ft BRICK ranch offering exceptional space, flexibility, and a rare oversized lot located in one of Charlotte's fastest-growing neighborhoods. Situated on a flat 0.38-acre corner lot, this 5 bedroom, 2.5 bath home also features a dedicated office/den, formal dining space, and an expansive living area, providing a versatile layout with room to live, work, host, and grow. Inside, extensive updates make the home truly move-in ready. New LVP flooring runs throughout, complemented by fresh interior paint, new trim, doors, windows, updated plumbing, and updated lighting throughout the home. The renovated kitchen features new cabinetry, countertops, backsplash, and stainless steel appliances, while all bathrooms have also been thoughtfully updated. Outside, the expansive, level corner lot sets this property apart. A full privacy fence and privacy trees line the back and sides of the property, creating a private setting with abundant room to design a backyard oasis, add outdoor entertaining spaces, or simply enjoy the additional land. The driveway has also been extended to provide substantial off-street parking for multiple vehicles, an added convenience rarely found this close to the city. Located near Wesley Heights and just minutes from Uptown Charlotte, South End, restaurants, breweries, shopping, entertainment, and major employment centers, the home also offers convenient access to Charlotte Douglas International Airport. With significant growth and investment continuing throughout the surrounding area, 2561 Lumina Avenue presents a compelling opportunity for a primary homeowner looking for an updated, spacious home close to the heart of Charlotte, while the large, flat corner lot may also appeal to investors, builders, or developers exploring its future potential.

Listed by Mackenzie Amirfar of SERHANT

$
$
%
$/month over payments
Federal 30-year interest rate: 7.28% last updated on Oct 1, 2026
* All Figures are estimates. Check with your bank or proposed mortgage company for actual interest rates.
This product uses the FRED® API but is not endorsed or certified by the Federal Reserve Bank of St. Louis.

Save FavoriteSchedule TourAsk A QuestionMore Details

114 High Pines Loop Lake Lure NC 28746

MLS Number CAR4424434

  • Residential
  • Bedrooms 2
  • Bathroom 2
  • Square Feet 1,500
  • Acreage 1.96

PROPOSED CONSTRUCTION IN VISTA AT BILL'S MOUNTAIN! Why settle for someone else's choices when you can help create a brand new mountain home of your own? Offered at $600,000 as a proposed house and lot package, the current concept features an approximately 1,500-square-foot, 2-bedroom, 2-bath ranch designed for easy, comfortable one-level living. Purchasing during the proposed construction stage may provide the opportunity, depending on timing, to participate in selections and personalize many of the details. Enjoy the Lake Lure and Western North Carolina lifestyle. Boating and fishing on Lake Lure, hiking in and around Chimney Rock, paddling the Green River, scenic drives along the Blue Ridge Parkway, events at Tryon International Equestrian Center, and a growing collection of local wineries, breweries, and restaurants. Within Vista at Bill's Mountain, amenities include a gated entrance, clubhouse, fitness center, swimming pool, tennis/pickleball, walking trails, and gathering spaces. A smaller-scale version of the proposed home is be available to tour, providing an opportunity to experience the design and construction quality before building. The seller intends to serve as general contractor, coordinating the subcontractors and trades. An estimated 4 to 6-month construction period is anticipated after plans, permits, and selections are complete. Actual completion time may vary. The homesite has a current 2-bedroom septic permit for the proposed build location. An expired 4-bedroom permit from 2008 was issued for a different location on the property. Buyers should verify the feasibility of any alternative bedroom count or septic location. Lot 114 is also offered separately as vacant land; see MLS #4415964. Renderings, floor plans, and photographs are for illustrative purposes only. Final plans, specifications, allowances, pricing, and construction terms are subject to the construction agreement and all applicable permits and community approvals.

Listed by Ken Williams of Pinnacle Sothebys International Realty

$
$
%
$/month over payments
Federal 30-year interest rate: 7.28% last updated on Oct 1, 2026
* All Figures are estimates. Check with your bank or proposed mortgage company for actual interest rates.
This product uses the FRED® API but is not endorsed or certified by the Federal Reserve Bank of St. Louis.

Save FavoriteSchedule TourAsk A QuestionMore Details

18 Westover Drive Asheville NC 28801

Asheville, NC18 Westover Drive

Price$600,000

Est. Mortgage: $/month

MLS Number CAR4411786

  • Residential
  • Bedrooms 3
  • Bathroom 1
  • Square Feet 1,551
  • Acreage 0.17

Rare opportunity in the Montford Historic District - Asheville's most beloved neighborhood of grand front porches, tree-shaded sidewalks, and colorful early-1900s homes just a short walk from downtown. This classic craftsman bungalow captures the character buyers come to Montford for: an inviting covered front porch, warm original woodwork, and timeless architectural details throughout. Behind the historic charm, the home has been carefully updated where it counts, including a brand-new central air system in 2024 and thoughtful system improvements throughout - period character without the period headaches. Out back, a private, fully fenced yard offers true outdoor living space in the middle of the city. Walk to award-winning restaurants, breweries, coffee shops, and galleries downtown, or enjoy everything the surrounding historic neighborhood has to offer. Homes like this in Montford don't come along often!

Listed by William Tompkins of Scott Barfield Realty And Land Company

$
$
%
$/month over payments
Federal 30-year interest rate: 7.28% last updated on Oct 1, 2026
* All Figures are estimates. Check with your bank or proposed mortgage company for actual interest rates.
This product uses the FRED® API but is not endorsed or certified by the Federal Reserve Bank of St. Louis.

Save FavoriteSchedule TourAsk A QuestionMore Details

907 Sikes Mill Road Monroe NC 28110

Monroe, NC907 Sikes Mill Road

Price$600,000

Est. Mortgage: $/month

Pending

MLS Number CAR4412371

  • Residential
  • Bedrooms 4
  • Bathroom 4
  • Square Feet 3,549
  • Acreage 4.75

Some homes give you rooms. This one gives you a lifestyle. Tucked privately away on 4.75 wooded acres in Monroe, NC, this one-of-a-kind property was made for unforgettable weekends, multigenerational living, and gathering the people you love. Imagine coffee on the expansive front porch, quiet evenings from the side porch overlooking the water, summer days around the large saltwater pool, and crisp fall afternoons playing football across the open backyard. Inside, the two-story main home welcomes you with a spacious great room, formal dining room, office, and hardwood flooring throughout the main level. The main-level primary suite offers convenience and privacy, while three additional bedrooms upstairs provide room to spread out. The outdoor living is where this property becomes truly unforgettable. Host a Carolina-style pig pickin' in the dedicated cook room equipped with a sink and refrigerator, gather beneath the separate outdoor cooking gazebo, or relax poolside under the attached awning with new ceiling fans. The in-ground saltwater pool with diving board is ready to become the backdrop for birthdays, cookouts, and memories that last for years. Need room for extended stays, multigenerational living, a private workspace or potential rental income? The separate second living quarters offer two flexible sleeping rooms and its own sense of independence. Buyers should verify permitted use, bedroom classification and rental potential. A detached two-car garage, garage shop, open equipment bays, pump room and additional enclosed storage provide exceptional space for vehicles, lawn equipment, hobbies and projects. The wooded backdrop and private setting create a peaceful retreat, while Monroe, Unionville, local farm markets, shopping, dining and everyday conveniences remain accessible. This is more than a Monroe home with acreage and a pool. It is a place to gather, celebrate, create income, build traditions, and live a life that does not fit inside an ordinary box.

Listed by Brock Zevan of Real Broker,LLC

$
$
%
$/month over payments
Federal 30-year interest rate: 7.28% last updated on Oct 1, 2026
* All Figures are estimates. Check with your bank or proposed mortgage company for actual interest rates.
This product uses the FRED® API but is not endorsed or certified by the Federal Reserve Bank of St. Louis.

Save FavoriteSchedule TourAsk A QuestionMore Details

1946 Wilrose Place Matthews NC 28105

Matthews, NC1946 Wilrose Place

Price$600,000

Est. Mortgage: $/month

MLS Number CAR4398311

  • Residential
  • Bedrooms 5
  • Bathroom 3
  • Square Feet 2,846
  • Acreage 0.25

Pull into the driveway and the house does the talking. Warm red brick, crisp white trim, dark shutters, and an arched central window give the facade real presence. Inside, the main level is laid out for how the day actually moves. A private office with a door handles remote work. The great room opens to a kitchen with a breakfast area and breakfast bar, then flows to a wet bar at the back where the doors open straight onto a covered patio. Pour a drink and you're already outside. A formal dining room handles holidays and larger gatherings. A half bath and dedicated laundry room keep the everyday running quietly. Upstairs, the primary bedroom anchors three additional bedrooms plus a bonus room that works as a fifth bedroom, media room, playroom, home gym, or second office. Two and a half baths keep mornings moving. Out back, a covered gazebo extends the patio into a true outdoor room for grilling, entertaining, or shade in the afternoon. Minutes from downtown Matthews and a straight shot to Charlotte via Independence Boulevard and I-485.

Listed by Carnarri Cofield of Citadel Cofield

$
$
%
$/month over payments
Federal 30-year interest rate: 7.28% last updated on Oct 1, 2026
* All Figures are estimates. Check with your bank or proposed mortgage company for actual interest rates.
This product uses the FRED® API but is not endorsed or certified by the Federal Reserve Bank of St. Louis.

Virtual TourSave FavoriteSchedule TourAsk A QuestionMore Details

Broker Reciprocity MLS Grid Logo © 2026 Listings courtesy of Canopy MLS as distributed by MLS GRID. IDX information is provided exclusively for consumers’ personal non-commercial use and may not be used for any purpose other than to identify prospective properties consumers may be interested in purchasing. The IDX data is deemed reliable but is not guaranteed by MLS GRID and may be subject to an end user license agreement prescribed by the Member Participant’s applicable MLS.  Based on information submitted to the MLS GRID as of October 5, 2026 2:18 PM UTC . All data is obtained from various sources and may not have been verified by broker or MLS GRID. Supplied Open House Information is subject to change without notice. All information should be independently reviewed and verified for accuracy. Properties may or may not be listed by the office/agent presenting the information. Some IDX listings have been excluded from this website.