and narrow your search. If you have fewer than 200 results, you can save your search.

Nebo NC

r=1477-1488
587 Carolina Drive Troy NC 27371

Troy, NC587 Carolina Drive

Price$1,995,000

Est. Mortgage: $/month

MLS Number CAR4396332

  • Residential
  • Bedrooms 3
  • Bathroom 3
  • Square Feet 3,405
  • Acreage 1.43

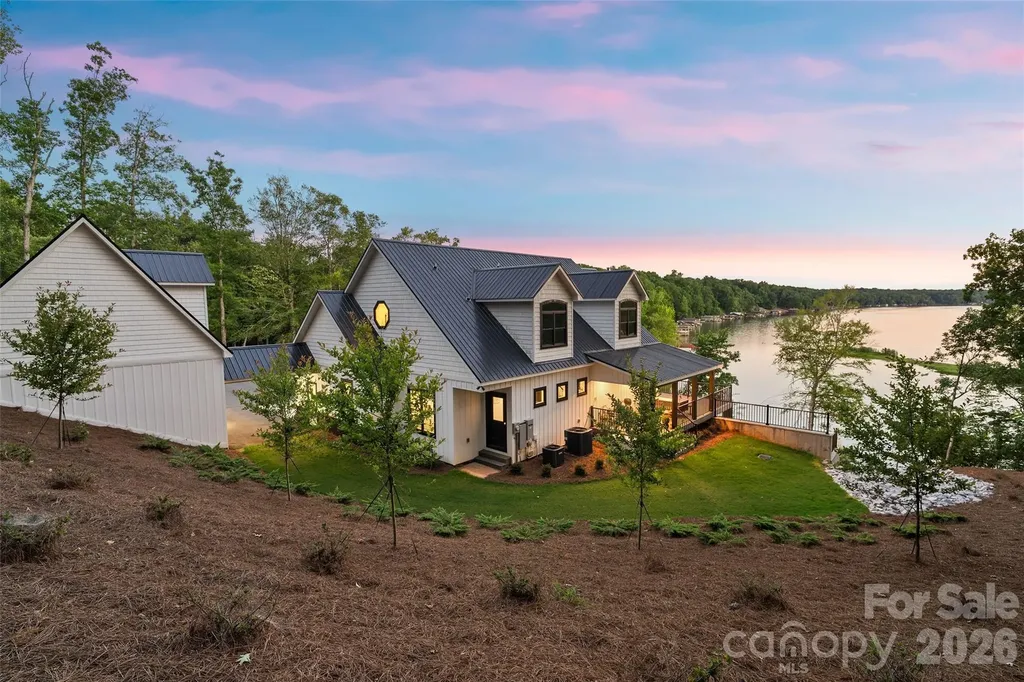
Welcome to your dream waterfront home on Lake Tillery, where breathtaking views and luxury living come together. Designed with comfort, style, and functionality in mind, this home truly has it all. The gourmet kitchen features custom cabinetry, quartz countertops, and premium finishes, with matching custom cabinetry and quartz continuing throughout the laundry room and bathrooms. The spa-inspired primary suite offers a freestanding soaking tub and a spacious walk-in glass shower with dual shower heads, body sprays, and mounted jets, creating the perfect place to unwind. Wake up each morning, step onto your private balcony, and enjoy breathtaking views of the lake with your morning coffee. The finished basement is ideal for entertaining, complete with a custom bar featuring antique glass cabinetry. Step outside to the expansive wraparound porch with low-maintenance Trex decking and relax on the charming bed swing while taking in the peaceful lake views. Offering the perfect blend of luxury, craftsmanship, and serene waterfront living, this exceptional Lake Tillery home is one you won't want to miss.

Listed by Alicia Love of Howard Hanna Allen Tate Southland Homes + Realty LLC (Alicia.love@southlandhomesusa.com), Joshua Caruso of Howard Hanna Allen Tate Southland Homes + Realty LLC

$
$
%
$/month over payments
Federal 30-year interest rate: 7.4% last updated on Oct 8, 2026
* All Figures are estimates. Check with your bank or proposed mortgage company for actual interest rates.
This product uses the FRED® API but is not endorsed or certified by the Federal Reserve Bank of St. Louis.

Save FavoriteSchedule TourAsk A QuestionMore Details

3662 Gordon Street Terrell NC 28682

Terrell, NC3662 Gordon Street

Price$1,995,000

Est. Mortgage: $/month

MLS Number CAR4400877

  • Residential
  • Bedrooms 4
  • Bathroom 4
  • Square Feet 3,481
  • Acreage 0.61

Step through the front door and experience the stunning views of Lake Norman that instantly create the feeling of a lakeside retreat. Nearly every main living space is designed to capture the water, offering a seamless blend of comfort, luxury, and breathtaking scenery. The gourmet kitchen equipped with Bosch appliances flows effortlessly into the living room with a fireplace and adjoining sunroom with a second fireplace, creating multiple inviting spaces to relax or entertain-all with beautiful lake views. The main level also features two spacious primary suites - one with yet another fireplace - offering comfort and privacy for owners and guests alike. The fully finished walk-out lower level includes two additional bedrooms, a full bathroom, a spacious recreation room, and access to both a covered patio and an adjacent covered screened patio. The screened patio features retractable phantom screens for protection from the elements without obstructing the amazing view! Laundry areas on both levels add convenience, while the full bathroom just inside the garage is the perfect place to rinse off after a day on the lake. Extensively renovated since 2022, this exceptional waterfront home is tucked away in a protected cove, offering calm waters while still enjoying expansive lake views. The private dock with an upper sun deck provides the ideal setting for boating, swimming, or simply soaking in the Lake Norman lifestyle. Conveniently located in a peaceful Terrell community, just minutes from Mooresville and Sherrills Ford, you'll enjoy easy access by either boat or car to popular waterfront restaurants, marinas, shopping, and dining. This is a rare opportunity to own a thoughtfully renovated, one-of-a-kind, waterfront retreat in a tranquil setting where every day feels like vacation!

Listed by Chelsea Hill of Southern Charm Realty & Retreats INC

$
$
%
$/month over payments
Federal 30-year interest rate: 7.4% last updated on Oct 8, 2026
* All Figures are estimates. Check with your bank or proposed mortgage company for actual interest rates.
This product uses the FRED® API but is not endorsed or certified by the Federal Reserve Bank of St. Louis.

Virtual TourSave FavoriteSchedule TourAsk A QuestionMore Details

117 Shenandoah Terrace Montreat NC 28757

Montreat, NC117 Shenandoah Terrace

Price$1,995,000

Est. Mortgage: $/month

MLS Number CAR4378734

  • Residential
  • Bedrooms 5
  • Bathroom 7
  • Square Feet 5,058
  • Acreage 0.75

This spacious, architecturally designed, custom built home incorporates wooded views, mountain views, and a professionally built creek and waterfall that converge at a moss covered sitting/respite spot. Unwind and recharge while listening to the creek and waterfall flow. This home, sitting on three lots in Montreat, is a rare find. The relatively gentle semi-circular driveway with abundant level parking allows you to casually stroll to the main entrance. Opening the full lite glass entrance doors leads directly into the Great Room presenting a cathedral ceiling, native stone fireplace, wide plank hardwood flooring, and a grand open floor plan. Expansive glass lets in natural light and provides views of the surrounding mountains. Solid oak flooring is throughout this home. Conversation and interaction within the dining, kitchen, and living areas is easy and comfortable with this open design. The skylights and structural ceiling components add a refined mountain feel with their use of wood, depth, space, and light. Just off of the Great Room is the master bedroom with an ensuite bath. The alluring beauty of this room comes from many design details including; extensive glass and skylights, a cathedral ceiling, major wood accents, a view of the mountains from the front and a view of the waterfall and landscaped woods from the back, and a private covered porch. The main floor has direct access to the extra large two car garage. The laundry is also on this level. There are two staircases that lead to the lower level. Taking the well crafted oak staircase from the Great Room leads to the Family Room on the lower level. This room has a stone fireplace and French doors that lead outside onto the covered deck. Flanking this room are two ensuite bedrooms. The wide hallway leads to a kitchenette with unique views to the creek and extensive stonework outside, and two more ensuite bedrooms. At the end of the hallway is a media or recreation room, and an additional full bath with a clawfoot tub. From this recreation room there is access to the outside deck, the back staircase, and to the “pool room” and outside lap pool. This Endless Pool is exceptional in size and features, but will need at least a new liner and some decking work. Taking advantage of the southern and western exposure, the roof has an extensive solar panel array for alternative energy.

Listed by Matt Ashley of Matt Ashley Real Estate LLC

$
$
%
$/month over payments
Federal 30-year interest rate: 7.4% last updated on Oct 8, 2026
* All Figures are estimates. Check with your bank or proposed mortgage company for actual interest rates.
This product uses the FRED® API but is not endorsed or certified by the Federal Reserve Bank of St. Louis.

Save FavoriteSchedule TourAsk A QuestionMore Details

140 Wilson Ridge Road Boone NC 28607

Boone, NC140 Wilson Ridge Road

Price$1,995,000

Est. Mortgage: $/month

MLS Number CAR4368522

  • Residential
  • Bedrooms 6
  • Bathroom 5
  • Square Feet 6,679
  • Acreage 6.84

Rare Unrestricted almost 7-acre Estate with Prime Commercial Potential! Discover the perfect blend of residential privacy and high-value investment opportunity. Enjoy this stunning remodeled home on 6.84 unrestricted acres in the heart of Boone, NC, offering a rare combination of a beautiful homesite paired with approximately 1 acre of prepped and leveled land ready for development. Because the property is unrestricted, your vision has no limits. Whether you want a large workshop, climate-controlled storage facility, a hobby barn, or a multi-unit investment project, the infrastructure is already primed. TheProperty History thoughtfully redesigned home offers an open, light-filled main level with spacious living room featuring unique double-sided fireplace connecting to the cozy seating area & remodeled chef's kitchen. The vaulted sunroom beyond creates a perfect spot to relax or entertain. The main floor also includes an inviting primary suite with large walk-in shower & fireplace in the bath. Upstairs, discover 2 bedrooms with Jack & Jill bathroom & versatile bonus area. The lower level expands living options with 3 additional bedrooms, full bathroom, game room, home theater, & over 1,100 sq ft of garage/storage space. Multiple expansive decks, opening to peaceful acreage-great for outdoor gatherings & soaking in the natural beauty of mountain living with no restrictions. Properties with this much flexibility are rare in the High Country. Schedule your tour today to walk the land and see the potential for yourself. Property is easy to show! STR are permitted. Furnishings negotiable.

Listed by Lisa Nobles of Keller Williams Ballantyne Area (lisa@lisanobles.com), Margaret Holder of Keller Williams High Country

$
$
%
$/month over payments
Federal 30-year interest rate: 7.4% last updated on Oct 8, 2026
* All Figures are estimates. Check with your bank or proposed mortgage company for actual interest rates.
This product uses the FRED® API but is not endorsed or certified by the Federal Reserve Bank of St. Louis.

Save FavoriteSchedule TourAsk A QuestionMore Details

1807 Charden Road Davidson NC 28036

Davidson, NC1807 Charden Road

Price$1,995,000

Est. Mortgage: $/month

Active With Contract

MLS Number CAR4410919

  • Residential
  • Bedrooms 4
  • Bathroom 5
  • Square Feet 3,776
  • Acreage 1.46

The Tuscan Villa: 1807 CHARDEN ROAD - DAVIDSON, NORTH CAROLINA A PRIVATE DAVIDSON ESTATE WITH TIMELESS EUROPEAN INSPIRED ARCHITECTURE Set amid nearly 1.4 acres of mature landscaping and tranquil pond views, 1807 Charden Road is a distinguished private property defined by enduring architectural character, exceptional craftsmanship and seamless indoor-outdoor living. Inspired by the warmth and romance of a European villa, the residence offers an atmosphere of refined comfort with spaces designed equally for gracious entertaining and relaxed everyday living. The hilltop views create the feeling of an escape to the mountains - yet you're just minutes from the charm of historic Davidson, NC and the recreational lifestyle of Lake Norman all within close proximity to Charlotte, NC. A striking entry introduces the home's signature details, including reclaimed pine, walnut and oak, custom cabinetry, substantial solid wood doors, intricate millwork and graceful architectural arches. The dramatic curved staircase and soaring two-story spaces create an immediate sense of scale and presence, while the thoughtfully designed floor plan includes four spacious bedroom suites, two of which are located on the main level. At the center of the home, the gourmet kitchen pairs handcrafted beauty with exceptional function. A substantial walnut island anchors the space alongside a professional six-burner range, commercial-size refrigerator and freezer, custom range hood and oversized walk-in pantry. The adjoining living areas invite connection and conversation, centered by a floor-to-ceiling brick fireplace and arranged to open naturally toward the outdoor entertaining spaces. The main-level owner's suite offers a serene private retreat, complete with heated bathroom floors, an oversized steam shower, jetted soaking tub and custom walk-in closet. Beyond the interiors, the grounds unfold as a private resort like escape. A covered veranda with outdoor television and custom grilling area overlooks the expansive terrace and saltwater pool, creating an exceptional setting for summer gatherings, quiet afternoons and evening entertaining. An outdoor shower, mature trees and peaceful pond vistas further enhance the sense of privacy and ease. A spacious three-car garage and generous storage area provide everyday convenience, while the home's coveted Davidson, NC location places downtown Davidson and the college, parks, greenways, River Run Country Club and I-77 and Charlotte, NC within easy reach. A rare offering where European inspired architecture, refined craftsmanship, privacy and resort-style outdoor living converge in one of Davidson's most distinctive settings. OUTDOOR LIVING: Covered veranda with outdoor television and custom grilling space. Expansive entertaining terrace. Resort-style swimming pool with solar heating. Outdoor shower. Peaceful views of the neighboring pond.

Listed by Lynne Priestley of Lake Realty

$
$
%
$/month over payments
Federal 30-year interest rate: 7.4% last updated on Oct 8, 2026
* All Figures are estimates. Check with your bank or proposed mortgage company for actual interest rates.
This product uses the FRED® API but is not endorsed or certified by the Federal Reserve Bank of St. Louis.

Virtual TourSave FavoriteSchedule TourAsk A QuestionMore Details

3619 Wesley Chapel Stouts Road Monroe NC 28110

MLS Number CAR4425033

  • Commercial
  • Property SubType BUSINESS
  • Acreage 2.99

Situated at 3619 Wesley Chapel Stouts Road in Indian Trail, NC, this commercially zoned tract offers convenient access to Highway 74 and sits next to a planned 62-acre mixed-use project that will include a hotel, senior living community, 94 townhomes, apartment complexes, office space, and four retail outlets. Zoned Regional Business District, the site allows a wide range of commercial uses such as a pharmacy, bank, medical office, restaurant, gas station, funeral home, car wash, post office, and many other options. The surrounding development and highway access point to strong long-term growth potential in the area. Lot lines are representational, refer to survey in attachments or GIS for more accurate depiction.

Listed by Jay Ross and Garrett Ross of Keller Williams Select

$
$
%
$/month over payments
Federal 30-year interest rate: 7.4% last updated on Oct 8, 2026
* All Figures are estimates. Check with your bank or proposed mortgage company for actual interest rates.
This product uses the FRED® API but is not endorsed or certified by the Federal Reserve Bank of St. Louis.

Save FavoriteSchedule TourAsk A QuestionMore Details

10 Blackberry Lane Asheville NC 28804

Asheville, NC10 Blackberry Lane

Price$1,995,000

Est. Mortgage: $/month

MLS Number CAR4414280

  • Residential
  • Bedrooms 4
  • Bathroom 4
  • Square Feet 4,681
  • Acreage 1.99

This is the kind of luxury that's meant to be lived in. Set on nearly two private, beautifully landscaped acres in highly desirable Carter Cove, this 5BR/3.5BA North Asheville home offers impressive long-range mountain views, generous spaces and an easy, comfortable elegance that never feels fussy. Walls of windows bring the outdoors in, while the open living areas, hardwood floors and dramatic stone woodburning fireplace create a warm backdrop for everything from quiet mornings to a house full of family and friends. Multiple decks, a breezy screened-in porch and lush, established grounds give you plenty of ways to enjoy the setting and views. Inside, there's room to spread out. Upstairs, the spacious primary suite offers a welcome retreat with a spa-like bathroom, joined by three additional bedrooms and another full bath. Head downstairs and the house shows off its fun side: a light-filled second living room with wet bar, guest bedroom and full bath, art studio, wine cellar, and a small gym with its own sauna. Doors open directly to a relaxing covered patio, making this level equally suited to overnight guests, creative pursuits, movie nights, workouts or opening a good bottle of wine and doing absolutely none of the above. And entertaining here is refreshingly easy: a two-car garage, abundant guest parking and (hallelujah for a mountain home!) no steep driveway to navigate! All this privacy comes with an incredibly convenient North Asheville location close to Beaver Lake, Merrimon Avenue and just minutes from downtown Asheville. Beautiful and wonderfully livable, this is a home that delivers the good life without taking itself too seriously.

Listed by Alyssa Augustine of Mosaic Community Lifestyle Realty

$
$
%
$/month over payments
Federal 30-year interest rate: 7.4% last updated on Oct 8, 2026
* All Figures are estimates. Check with your bank or proposed mortgage company for actual interest rates.
This product uses the FRED® API but is not endorsed or certified by the Federal Reserve Bank of St. Louis.

Virtual TourSave FavoriteSchedule TourAsk A QuestionMore Details

206 Kelmscott Lane Asheville NC 28803

Asheville, NC206 Kelmscott Lane

Price$1,995,000

Est. Mortgage: $/month

MLS Number CAR4343948

  • Residential
  • Bedrooms 3
  • Bathroom 4
  • Square Feet 4,099
  • Acreage 0.45

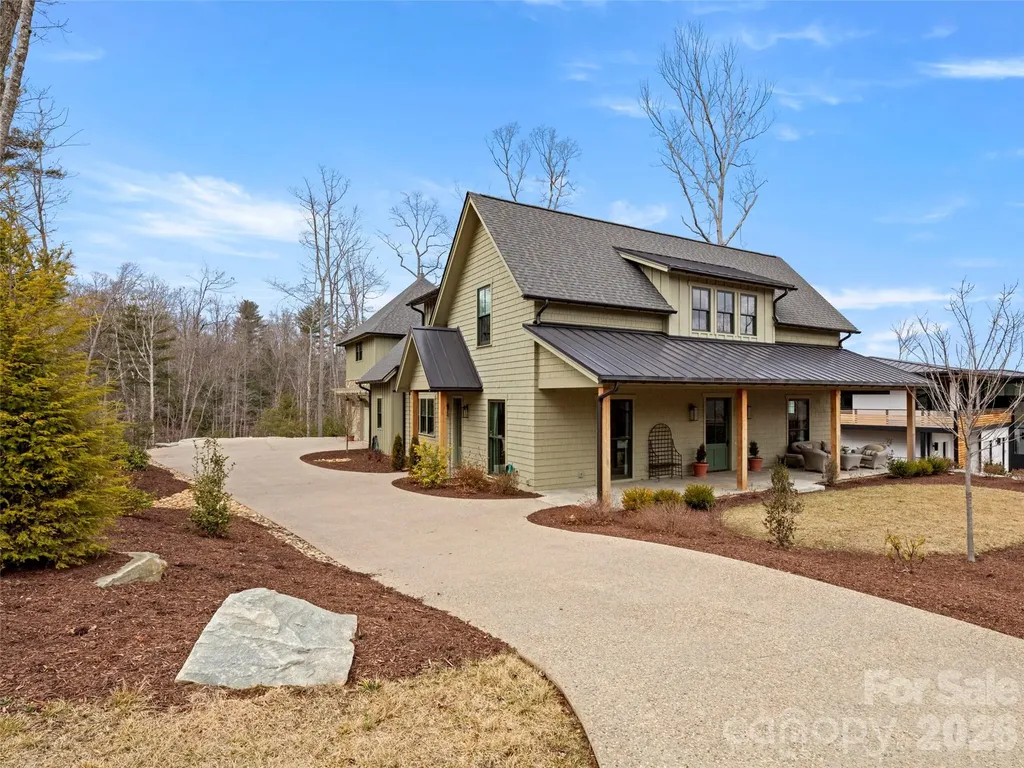
Set within the natural beauty of The Ramble, this handsome modern farmhouse built by Preish Construction offers a rare opportunity to live in one of Asheville's most distinguished communities. Upon entry, you're immediately greeted by the perfect blend of timeless architecture and modern comfort with a bright, thoughtfully designed floor plan. Oversized windows and soaring ceilings allow natural light to bathe each space while framing scenic woodland views. A striking, custom designed architectural staircase creates an elegant focal point as it rises to the second level. Entertain with ease in the great room, featuring warm white Oak hardwood flooring, a statement fireplace framed by soapstone, and French doors that open to a spacious partially covered deck. The open concept design from the great room to the kitchen is the ideal set up for gatherings or a quiet start to each day. Stainless appliances, decorative tile backsplash, custom wood cabinetry beckon your inner culinary artist. Enjoy a lush backyard, private entertaining deck, covered grilling area, and charming front porch that enhance the home's distinctive curb appeal. The main-level primary suite is designed for convenience while offering the perfect space for quiet reflection. Built-in closets and a walk-in wardrobe connect seamlessly to the luxury bath, complete with double vanity, heated floors, and soaking tub. Above the two car garage, a flexible bonus space offers endless possibilities- ideal for a home office or future bedroom and bath. Residents of The Ramble enjoy exceptional amenities including miles of paved trails, parks, and the Living Well Center with fitness facilities and demonstration kitchen, plus an outdoor heated saline pool, tennis, pickleball, and bocce courts. The community also features the historic Buck Spring Cabin and Longmeadow Park with playground, amphitheater, and basketball courts.

Listed by Mark Taylor of Howard Hanna Beverly-Hanks The Ramble at Biltmore Forest

$
$
%
$/month over payments
Federal 30-year interest rate: 7.4% last updated on Oct 8, 2026
* All Figures are estimates. Check with your bank or proposed mortgage company for actual interest rates.
This product uses the FRED® API but is not endorsed or certified by the Federal Reserve Bank of St. Louis.

Virtual TourSave FavoriteSchedule TourAsk A QuestionMore Details

47 Garland Drive Asheville NC 28804

Asheville, NC47 Garland Drive

Price$1,995,000

Est. Mortgage: $/month

Active With Contract

MLS Number CAR4391686

  • Residential
  • Bedrooms 4
  • Bathroom 4
  • Square Feet 3,829
  • Acreage 2.39

There is a particular kind of home that does not announce itself. It reveals itself slowly as you arrive at a residence that reads less like a listing and more like a considered act of architecture. Set within the White Oak Ridge enclave of North Asheville, one of only ten homes on 30+ private acres, this 3,913-square-foot, four-bedroom retreat was conceived around the view and reconceptualized around the lifestyle. The exterior composition of cedar shake, fiber cement, and stone is the kind of material palette that ages into the landscape rather than against it. Inside, the transformed open floor plan moves with the light, connecting living spaces to a series of multi-level decks where year round views of the Blue Ridge unfolds across the horizon in every season. The renovation is thorough and intentional: elevated selections, refined finishes, and a design sensibility that respects the home's scale without overwhelming it. Three and a half baths serve the private quarters with ease. For buyers who have learned that acreage and privacy rarely coexist with proximity to Asheville's arts, dining, and culture, 47 Garland resolves that tension on 2.39 acres in the city's sought-after North end. For the buyer seeking a luxury home in Asheville with long-range mountain views and genuine privacy, this distinguished property earns its price on merit.

Listed by Misty Masiello of Unique: A Real Estate Collective

$
$
%
$/month over payments
Federal 30-year interest rate: 7.4% last updated on Oct 8, 2026
* All Figures are estimates. Check with your bank or proposed mortgage company for actual interest rates.
This product uses the FRED® API but is not endorsed or certified by the Federal Reserve Bank of St. Louis.

Virtual TourSave FavoriteSchedule TourAsk A QuestionMore Details

6 Deerfield Road Asheville NC 28803

Asheville, NC6 Deerfield Road

Price$1,995,000

Est. Mortgage: $/month

MLS Number CAR4423858

  • Residential
  • Bedrooms 4
  • Bathroom 4
  • Square Feet 4,411
  • Acreage 0.84

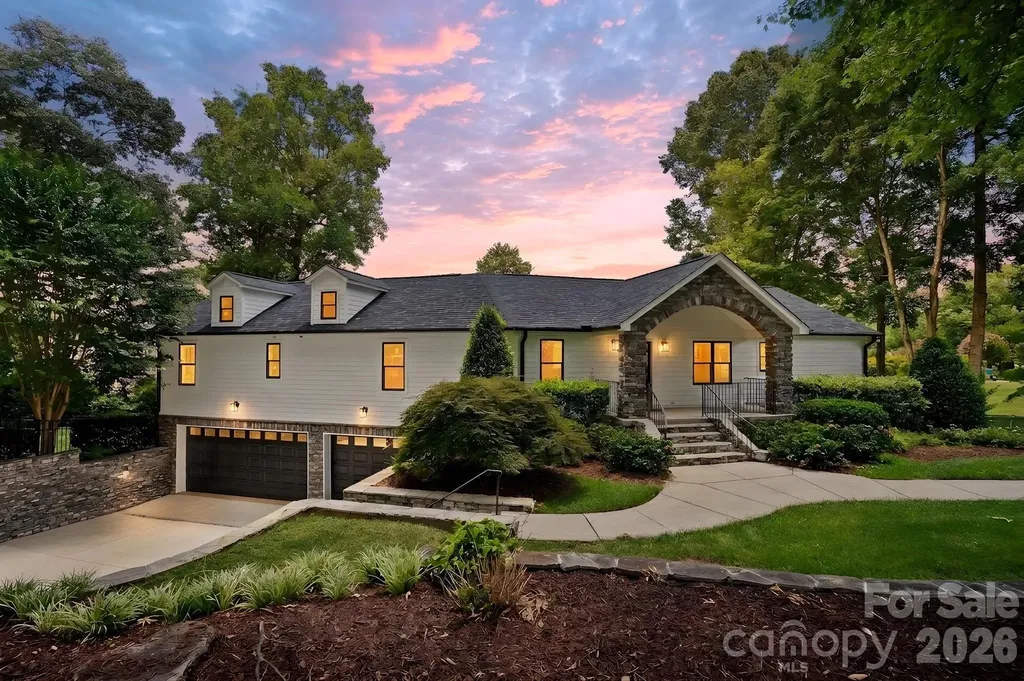
Set on a beautifully landscaped, level lot in the heart of Biltmore Forest, 6 Deerfield Road is a sophisticated residence where timeless character meets thoughtfully reimagined interiors. Extensively remodeled by the current owners, the home has been transformed for modern living while retaining the warmth and character that make established Biltmore Forest homes so distinctive. At the heart of the residence is a striking, beautifully appointed kitchen designed as much for gathering as it is for cooking. Generous proportions, abundant workspace and an effortless connection to the surrounding living areas create a natural setting for everything from relaxed mornings to memorable evenings with family and friends. Multiple living and entertaining spaces throughout the home offer both intimacy and scale, allowing the residence to adapt beautifully to everyday life and larger occasions. Beyond the interiors, the exceptional backyard is one of the property's defining features. Expansive, flat and beautifully landscaped, it offers a rare sense of openness and usability-an idyllic backdrop for alfresco dining, garden parties, recreation or quiet afternoons at home. Adding another dimension to the property is a private guest apartment offering exceptional flexibility for extended family, guests or a dedicated work-from-home retreat. Currently utilized as an income-producing rental, it also presents the opportunity for continued rental income while remaining separate from the home's primary living spaces. Thoughtfully renovated, remarkably versatile and designed for gracious living indoors and out, 6 Deerfield Road presents a compelling opportunity to enjoy one of Asheville's most established and sought-after residential communities.

Listed by Stacey Klimchuk and Lynn Roberts of Ivester Jackson Blackstream

$
$
%
$/month over payments
Federal 30-year interest rate: 7.4% last updated on Oct 8, 2026
* All Figures are estimates. Check with your bank or proposed mortgage company for actual interest rates.
This product uses the FRED® API but is not endorsed or certified by the Federal Reserve Bank of St. Louis.

Save FavoriteSchedule TourAsk A QuestionMore Details

266 Stratford Road Asheville NC 28804

Asheville, NC266 Stratford Road

Price$1,995,000

Est. Mortgage: $/month

Active With Contract

MLS Number CAR4400526

  • Residential
  • Bedrooms 4
  • Bathroom 4
  • Square Feet 3,927
  • Acreage 0.37

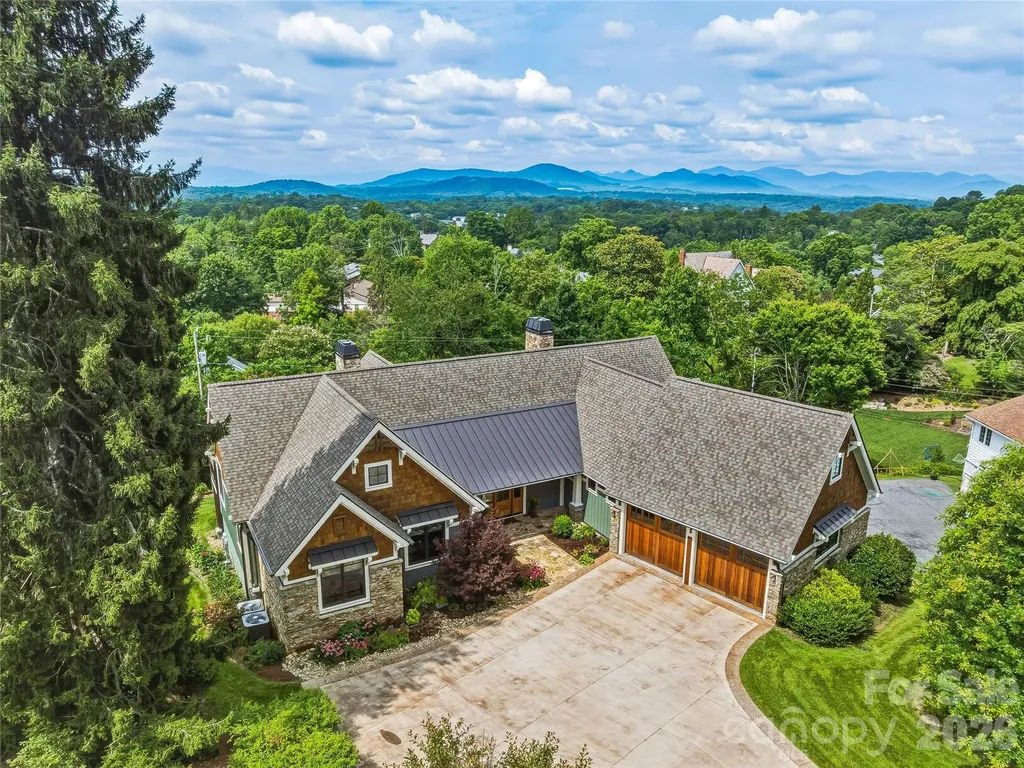
Rarely does a home of this caliber become available in Lakeview Park. Completed in 2020, this custom Arts & Crafts residence blends timeless architecture with exceptional craftsmanship, offering the rare combination of newer construction, true main-level living, an incredible homesite, and mountain views in one of North Asheville's most cherished neighborhoods. Every detail was thoughtfully considered. The light-filled floor plan is designed for effortless living and gracious entertaining, anchored by a vaulted great room with a gas fireplace and custom built-ins. At the heart of the home, the chef's kitchen showcases handcrafted quarter-sawn oak cabinetry, an oversized island, breakfast bar, Bosch double ovens, a Wolfe five-burner gas cooktop, a walk-in pantry, and an abundant workspace-creating a space that is as beautiful as it is functional. Rich hardwood floors, quality finishes, and custom millwork reflect the care and craftsmanship found throughout. Designed to live beautifully for years to come, the main level features a private primary suite with a vaulted ceiling, a generous walk-in closet, and a spa-inspired bath, thoughtfully separated from two additional bedrooms, one of which currently serves as a home office with a built-in queen Murphy bed. Wide doorways, accessible design features, and flexibility without compromising style. The outdoor living spaces are every bit as inviting as the interior. Beautiful Ipe decking seamlessly connects the screened porch-with its gas fireplace-to an open grilling deck, creating the perfect setting for quiet mornings or evenings spent with family and friends. From here, enjoy beautiful views of Mount Pisgah without the winding mountain drive. A lower stone patio extends the living space even further, offering another peaceful place to relax and entertain. The finished lower level provides exceptional versatility with a spacious family room featuring a second gas fireplace, wet bar, private guest suite, workshop, extensive storage, and unfinished space already stubbed for a future bath-ready to adapt as your needs evolve. Professionally landscaped with a full irrigation system and a separate irrigation meter, the .37-acre homesite also includes a side-entry two-car garage with epoxy floors, a central vacuum, instant hot water, whole-house water filtration, and abundant guest parking. Just moments from Beaver Lake, scenic walking trails, the Country Club of Asheville, OLLIE at UNCA, and vibrant downtown Asheville, this is a rare opportunity to own a custom-built home that offers the convenience of newer construction in one of the city's most enduring and desirable neighborhoods.

Listed by Laura Livaudais and Ellen McGuire of Ivester Jackson Blackstream

$
$
%
$/month over payments
Federal 30-year interest rate: 7.4% last updated on Oct 8, 2026
* All Figures are estimates. Check with your bank or proposed mortgage company for actual interest rates.
This product uses the FRED® API but is not endorsed or certified by the Federal Reserve Bank of St. Louis.

Virtual TourSave FavoriteSchedule TourAsk A QuestionMore Details

1064 Greylyn Drive Matthews NC 28104

Matthews, NC1064 Greylyn Drive

Price$1,995,000

Est. Mortgage: $/month

MLS Number CAR4399475

  • Residential
  • Bedrooms 4
  • Bathroom 5
  • Square Feet 4,125
  • Acreage 1.58

Modern architecture, private acreage, and resort amenities rarely converge in the Weddington school zone, and 1064 Greylyn Drive delivers all three. Set on 1.58 acres on a quiet cul-de-sac, this contemporary estate offers more than 5,500 square feet under roof, including 4,125 sq ft of heated living area across the main residence and accessory building, 4 bedrooms, 5 full baths, multiple bonus and flex rooms, a resort-style pool, and 4-car garage capacity across two garages. Zoned for top-ranked Antioch Elementary, Weddington Middle, and Weddington High, with quick access to I-485. Since 2022, the property has been transformed through a comprehensive owner investment of exceptional scale and quality, reimagining the home and grounds with a full designer kitchen, the pool and outdoor living environment, the accessory building, and whole-property systems. The result is a 2015-built home that lives like new construction. An oversized black steel pivot door announces the home's design intent from the first step inside, opening to a main level where the brand-new kitchen showcases custom walnut cabinetry, a dramatic waterfall quartz island with matching quartz backsplash, and a new suite of stainless ZLINE appliances. Rich Brazilian walnut hardwoods flow throughout the entire main floor, anchored by a sculptural spiral staircase refinished in matching Brazilian walnut, a warm counterpoint to the home's crisp modern lines. The residence pairs clean contemporary architecture with serious infrastructure: rooftop solar, Tesla charging, security cameras, dual-zone heating and cooling, and a private-entrance suite ideal for in-laws or guests. Three levels of living include a rooftop terrace, loft, and generous flex spaces that adapt to home offices, media, gym, or hobby rooms. An oversized, fully gated circular drive delivers abundant guest parking and four garage bays, with the attached two-car garage joined by two more in the accessory building, and dual LiftMaster smart gates providing secure, WiFi-controlled access. The backyard lives like a private resort. A 20x40 heated pool with 8x8 spa features sheer-descent waterfalls, benches, and a tanning ledge, surrounded by marble hardscape decking, low-maintenance turf, landscape lighting, and a smart louvered pergola, fully fenced with rear irrigation. The showpiece accessory building adds 444 sq ft of finished living with a kitchenette, full bath, laundry, and conditioned loft, alongside an 880 sq ft fully conditioned oversized double garage featuring radiant in-slab heated floors with polyaspartic coating, wiring for a car lift and EV charging, a plumbed pressure washer, hot and cold exterior faucets, hardwired fiber internet, and a deck overlooking the pond. Guest quarters, studio, or the collector's dream garage. Private acreage, modern design, and turnkey systems rarely found together in the Weddington school corridor.

Listed by Mitch Boraski of EXP Realty LLC Ballantyne
$
$
%
$/month over payments
Federal 30-year interest rate: 7.4% last updated on Oct 8, 2026
* All Figures are estimates. Check with your bank or proposed mortgage company for actual interest rates.
This product uses the FRED® API but is not endorsed or certified by the Federal Reserve Bank of St. Louis.

Save FavoriteSchedule TourAsk A QuestionMore Details

Broker Reciprocity MLS Grid Logo © 2026 Listings courtesy of Canopy MLS as distributed by MLS GRID. IDX information is provided exclusively for consumers’ personal non-commercial use and may not be used for any purpose other than to identify prospective properties consumers may be interested in purchasing. The IDX data is deemed reliable but is not guaranteed by MLS GRID and may be subject to an end user license agreement prescribed by the Member Participant’s applicable MLS.  Based on information submitted to the MLS GRID as of October 9, 2026 11:16 AM UTC . All data is obtained from various sources and may not have been verified by broker or MLS GRID. Supplied Open House Information is subject to change without notice. All information should be independently reviewed and verified for accuracy. Properties may or may not be listed by the office/agent presenting the information. Some IDX listings have been excluded from this website.